The agencies at Trélex
These agencies offer a selection of luxury properties vente at Trélex. Feel free to contact them for personalized assistance.

 English$ USD · m²


This detached chalet stands out first and foremost for its location on the edge of the forest, facing due south, with an unobstructed view of the lake and Mont Blanc. Completely renovated in 2022, it offers 121 m² of living space across two levels, designed with a constant focus on natural light and high-quality finishes. The living areas open onto two terraces, each measuring 40 m²—one facing due south and the other facing north for hot summer days. They naturally extend the home onto landscaped grounds, and the lot measures 690 m². An 8 × 4-meter saltwater pool and a pétanque court enliven this fully fenced garden, sheltered from prying eyes, where every detail of the landscaping has been carefully considered. On the upper level, you’ll find the living area—a bright living room and a high-end Team7 open-concept kitchen in walnut, featuring numerous Vzug appliances, including a vacuum sealer, a combi-steamer oven, and more… A small office area completes this space. On the lower level, there is a spacious entry hall, a utility room and laundry area, as well as 2 bedrooms, 2 shower rooms, and a separate toilet. One of the bedrooms has direct access to the terrace and pool. Outside, of course, you can swim in the pool while admiring the Alps, enjoy the terrace, and there’s also an annex that serves as a utility room but is well-equipped with a summer kitchen and a refrigerator; the floor is tiled, and the annex is insulated. There are plenty of outdoor parking spaces at the entrance for you and your guests. Finally, there’s a pétanque court near the pool where you can also enjoy the scenery while having a good time with your friends. The technical features reflect a successful renovation: an air-to-water heat pump, underfloor heating, and a solar panel system. The CECB certificate confirms the property’s overall performance, with the building envelope and overall efficiency rated B. Nestled between a lake and a forest, just outside Geneva, this property offers a rare living environment, combining the charm of a renovated chalet with the comfort of a home built to current energy standards. Please note: this lot is subject to a development permit (DDP)—contact me for more information Availability to be agreed upon. Price: CHF 1,750,000.–
…By Switzerland Sotheby's International Realty


Nestled in the heart of the charming village of Givrins, just a few minutes from Nyon and the shores of Lake Geneva, this remarkable village home subtly blends the charm of the past with contemporary comfort. Completely renovated with meticulous care and high-quality materials, it charms with its generous spaces, natural light, and warm atmosphere. Upon entering, a spacious foyer reveals the property’s authentic and refined character. The ground floor centers around an elegant dining room that opens onto a magnificent south-facing landscaped garden—a true haven of peace enhanced by elegant finishes in Burgundy stone. A spacious, fully equipped kitchen—designed for lovers of fine dining and social gatherings—harmoniously complements this living space. A guest restroom and a wine cellar round out this level. The first floor is dedicated to the main sleeping quarters. The master suite offers an intimate and refined setting with its en-suite bathroom featuring a bathtub, shower, and toilet. A spacious walk-in closet leads to a pleasant balcony of approximately 10 m². Two other generously sized bedrooms share a second bathroom equipped with a bathtub, shower, and toilet. The top floor reveals exceptional potential. An additional bedroom with an adjoining shower room fits naturally into this space. A spectacular, light-filled room of approximately 80 m² offers rare flexibility in layout: a reception area, a home office, a game room, a multimedia space, a creative studio, or even a wellness area. The possibilities are numerous and can be adapted to any lifestyle. Outside, the flat, south-facing garden of approximately 200 m² invites you to relax and enjoy special moments with family or friends. A double garage and an outdoor parking space round out the amenities of this unique property.
…By Switzerland Sotheby's International Realty


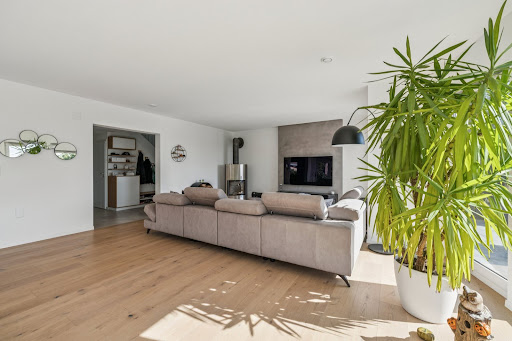

Ideally located in Givrins, in a sought-after residential neighborhood, this superb single-family villa features contemporary architecture, generous living spaces, and a magnificent view of Lake Geneva. In impeccable condition, the property offers a privileged living environment where light, comfort, and elegance blend harmoniously. The main level centers around a spacious, light-filled reception area. The open-concept kitchen, with its modern design, flows naturally into the dining room and the spacious living room, enhanced by elegant solid hardwood floors. Large windows extend this space out to the terrace that wraps around the house, creating a particularly pleasant transition between indoors and outdoors. This level also includes a bedroom, a shower room, and a separate toilet, offering an ideal layout for hosting family or guests. Upstairs, the first en suite bedroom enjoys a remarkable view of the lake and direct access to a southwest-facing terrace. This prime exposure allows you to enjoy optimal sunlight and magnificent light at the end of the day. The master suite offers a generously sized, intimate space. It consists of a bedroom, a private bathroom with a bathtub, shower, and toilet, as well as a very large walk-in closet that incorporates a work area. Thanks to its size and layout, this walk-in closet can also be converted into an additional bedroom as needed. The suite also features access to the panoramic terrace. A laundry room completes this floor. The basement features numerous functional and recreational spaces, including a gym, a game room, a second laundry room, and a utility room. The villa features high-quality technical systems, including underfloor heating powered by a pellet system, dual-flow ventilation, a central vacuum system, and a water softener. These systems contribute significantly to the property’s day-to-day comfort and performance. Outside, the outdoor spaces have been designed to allow residents to fully enjoy the setting and the warmer months. A spacious terrace surrounds the house and is set within a garden of approximately 1,000 m². It offers several areas ideal for dining, entertaining, and relaxation. A superb heated pool, equipped with its own heat pump, completes this resort-style setting. A closed garage with space for two vehicles rounds out the property. In front of it, an elegant paved courtyard offers several additional parking spaces. With its location, southwest-facing orientation, generous floor space, high-end technical features, and unobstructed views of the lake, this property represents a rare opportunity to acquire an exceptional contemporary home in Givrins.
…By Switzerland Sotheby's International Realty


This magnificent property is located high above the Vaudois village of Gingins, with spectacular views over the surrounding countryside, Lake Geneva and Mont Blanc. The manor house, set in a sumptuous park with a variety of centuries-old tree species, enjoys absolute peace and quiet, and has been completely and meticulously renovated. Future buyers will benefit from optimal luminosity thanks to the numerous bay windows, as well as panoramic views stretching as far as the eye can see. What's more, they'll enjoy luxurious comfort thanks to top-of-the-range building materials and the latest home automation technology. The complex comprises sixteen rooms, with reception rooms on the first floor and sleeping quarters upstairs. An elevator serves all above-ground levels. The property features a landscaped garden, an outdoor swimming pool with pool house, a tennis court and a charming accro-branche (tree climbing) course for children's enjoyment. The park, planted with century-old trees, offers absolute privacy with no overlooking. Two enclosed garages and plenty of outdoor parking complete this property. This is a unique property that will delight its future owners, combining an extraordinary location, top-of-the-range features and large volumes. You'll find it impossible to resist on your first visit.
…By Switzerland Sotheby's International Realty


Sheltered from view, this exceptional estate embodies refinement and the art of living at its finest. Set within 40,000 sqm of private parkland just minutes from Nyon, the property enjoys an unspoiled natural setting, a south-west orientation ensuring optimal sunlight throughout the day, and sweeping views of the Alps. Fully enclosed and enhanced by century-old trees, the estate is beautifully illuminated at night by bespoke architectural lighting that enhances both the residence and its landscaped grounds. The estate comprises a magnificent estate, an independent guest pavilion, a private tennis court, a 25-metre outdoor swimming pool, an ornamental pond, and a striking white marble pergola, built above a tranquil reflection pool. A monumental copper entrance gate, staff quarters, and state-of-the-art security complete this unique property. Originally built in the 1970s and entirely renovated in 2022, the residence combines exceptional materials, exquisite craftsmanship and cutting-edge technology, including bullet-resistant glazing and a secure safe room. Offering approximately 1,700 sqm of living space across two principal levels, the home features spectacular volumes, timeless architecture and elegant reception areas flooded with natural light, opening onto expansive marble terraces. Rarely available, this remarkable estate combines prestige, privacy, security and exceptional amenities in an outstanding natural setting, offering a truly unique opportunity for the most discerning international clientele.
…By Fgp Swiss & Alps Sa


Carefully renovated village family home with a pool Village house dating from 1700, fully renovated by the owners in 2007. Combining old-world charm with modern comforts, it is located in the heart of Genolier on a secluded, sunny lot of 845 m². It features a counter-current pool, a large terrace, a paved courtyard, and a well-maintained garden. The property comprises 10 rooms. Outbuildings: a separate studio with a veranda (living room/stove), kitchenette, shower/toilet, mezzanine, and access to the pool, as well as a small office that can be rented out. High-end finishes, spacious rooms, and views of the village and the lake. Ideal for families—shops, daycare, and schools nearby; Nyon is 10 minutes away, Geneva 25 minutes, and Lausanne 30 minutes. Carefully renovated village family home with a pool
…By Switzerland Sotheby's International Realty


The Atrium embodies a contemporary vision of an exceptional residence, offering approximately 307 m² of luxurious living space. It is a place where architecture fades away to make way for movement and clarity. This unique property is distinguished by its majestic volumes, its exceptional ceiling height and its particularly wide circulation galleries. This design provides an immediate sense of space, ideal for dynamic family life. The connection between the different levels is ensured by a suspended staircase whose floating steps, without risers, let the view and light cross the house from one side to the other. The ground floor has been designed as a shared living space. From the entrance, a separate cloakroom allows the whole family to be organized on a daily basis in complete discretion. The large living room with fireplace and the dining room are enhanced by a parquet floor with wide and deep strips, creating a warm and authentic atmosphere. The kitchen communicates seamlessly with the reception areas, while a refined office and a guest suite ensure perfect comfort for working or entertaining loved ones. Upstairs, the concept of the Atrium takes on its full dimension. The skylight floods the central atrium with zenithal clarity, creating a constant connection with the sky. The master suite includes a custom-made dressing room and a bathroom with private hammam. Three more spacious bedrooms — one with its en-suite bathroom — complete this sun-drenched level, as well as a covered terrace overlooking the garden. Level -1 is dedicated to active relaxation and versatility. A large multifunctional room hosts both a home cinema and a fitness area, providing an ideal playground for family leisure. This level also includes an independent studio with private entrance, kitchen and bathroom, perfect for entertaining friends in complete autonomy or accommodating staff. A wine cellar, a workshop and technical rooms ensure impeccable logistics for the house. Located on a 1,300 m² plot protected by beautiful trees, the property opens onto a large sun terrace including a BBQ area and a swimming pool with changing reflections. In the immediate vicinity of the kitchen, a terrace allows you to enjoy outdoor meals, while a landscaped vegetable garden invites the whole family to enjoy fresh products every day. Secured by an electric gate, the property has a double carport, a bicycle room and a garden shed, perfectly meeting the needs of an active and serene life in Coppet. Coppet is a highly sought-after town on the Vaud Riviera, just 15 minutes from Geneva and its international airport. Well served by train and motorway, it offers both the tranquility of a historic village on the shores of Lake Geneva and immediate proximity to all amenities. Transport and amenities The nearest bus stop is just a few minutes' walk away, allowing children and teenagers to move around independently. Coppet train station connects Geneva in 9 minutes. The Chavannes Centre shopping centre, with its shops, supermarkets and services, is a 10-minute drive away. Note: the brand new indoor swimming pool of Coppet and the ice rink — as well as the municipal theater and its rich cultural program — are accessible in 5 minutes on foot. Coppet Schools has quality public schools, which are safely accessible by bike. For international families, there are several well-known establishments nearby: La Châtaigneraie (International School of Geneva): about 5 minutes by car. Institut Florimont: 20 minutes by car. Collège du Léman in Versoix: 12 minutes. Montessori Riviera & Lake School: also quickly accessible. Quality of life Children can reach schools, sports clubs and local infrastructures independently by bike. The town offers a green setting, lakeside paths for walks, sailing clubs, tennis and football clubs, as well as a dynamic community life. By choosing Coppet, you are opting for a safe, international and connected living environment, where your children can grow up in a healthy environment, between lake and countryside, while remaining close to major cities and business hubs.
…By Annonceur International


Nestled in a quiet residential area of Nyon, a ten-minute walk from the train station and the city center, this detached house from 1932 immediately appeals with its character.Its ochre facades, adorned with painted frescoes, its wooden shutters, and its arched windows give it a rare personality, very far from the classic and standardized constructions of the region.Inside, the house is bright and warm.The upper floor is organized around a large distribution hall that leads to a kitchen and a living room of 37 m2 open on three orientations: two French doors give level access to the terrace and the garden to the southeast, while large windows capture light to the northeast and southwest.On the upper floor, the master bedroom has its dressing room, an en-suite bathroom, and access to the balcony.The main asset of this property lies in its lower level, fully converted in 2009 and featuring an independent entrance. With its kitchenette, two rooms that can be used as bedrooms, and its bathroom.All set on a flat plot of 545 m2, landscaped and partially fenced, complemented by a carport, several parking spaces, and a storage outbuilding.Habitable as is, the house also offers a nice margin for enhancement: interior refreshment will allow it to be adapted to contemporary tastes, and the area permits, subject to investigation, the construction of an additional floor.This description has been automatically translated from French.
…By Weibel Et Loeb Real Estate


Nestled in a privileged environment in Crans, this contemporary prestige property, designed with taste, refinement, and extreme attention to detail, offers breathtaking panoramic views of the lake and Mont-Blanc. With nearly 700 m2 of living space, spectacular volumes, and very high-end amenities, it meets the most demanding standards of the luxury market. Please contact us for a complete file.This description has been automatically translated from French.
…By Weibel Et Loeb Real Estate


In the sought-after heights of Begnins, this contemporary property asserts its character at first glance. Bold architecture, clean lines, and absolutely stunning panoramic views: here, Lake Geneva and the Alps become the daily backdrop. Set on a plot of 1000 m2, the villa was expanded in 2011 and now offers approximately 450 m² of living space spread over three levels served by a private elevator. Each floor enjoys a dominant view and remarkable brightness thanks to the large south-facing bay windows. The living spaces impress with their volumes and fluidity. The living room, dining room, and kitchen harmoniously connect with the terraces, creating an ideal indoor-outdoor continuity for entertaining. Outside, the panoramic terraces naturally extend the reception rooms. The highlight of the property is an exclusive rooftop, a true signature of the house, perfect for summer evenings facing the sunset over Lake Geneva. The lower ground floor is dedicated to well-being with a private SPA area, designed as a pause for absolute relaxation. The selected materials are of very high quality, and the elegant and timeless decoration highlights the omnipresent light. A double garage, a single garage, and several outdoor parking spaces complete this rare property. Perfectly maintained, the villa is presented in impeccable condition, ready to welcome its new owners without any work needed. A confidential address, an iconic view, a bold architecture: an exclusive property for a clientele seeking excellence, looking for a low-maintenance home thanks to the minimalist garden and numerous terraces...This description has been automatically translated from French.
…By Weibel Et Loeb Real Estate


Located in Borex, in the heart of a sought-after villa neighborhood known for its tranquility and quality of life, this individual house benefits from a privileged residential setting, just minutes away from shops, motorway access, and the center of Signy, and in close proximity to Nyon.Built in 1980 on a generous plot of 1,716 m2, the villa offers approximately 196 m2 of living space, complemented by nearly 330 m2 of usable space thanks to a partially converted basement.Its period architecture with a distinctive character is highlighted by a spacious cathedral living room with a fireplace, topped with a wooden ceiling and extended by a mezzanine gallery — a remarkable volume, flooded with light by large bay windows opening onto the garden.The exterior benefits from a swimming pool, a winter garden of about 30 m2, and an unobstructed view of the Alps. Facing south, southeast, and southwest, the property enjoys optimal sunlight throughout the day.In its carefully maintained original state, the house represents a rare opportunity for lovers of large spaces and custom renovation projects: the volumes, layout, and quality of construction offer significant enhancement potential.DistributionGround floor Entrance hall with built-in wardrobes Closed fitted kitchen opening onto the winter garden Cathedral living room with fireplace opening onto the garden and terrace Ensuite bedroom with bathroom-WC, one additional bedroom, shower room, and guest WC.1st floor Mezzanine gallery open to the living room — ideal as an office or library Two bedroomsBasement Games room Laundry room Three cellars Workshop and boiler room (geothermal).Outdoors and annexes Tree-lined garden of about 1,400 m2 Outdoor swimming pool Winter garden veranda Pergola Covered shelter for two cars Outdoor parking spaces.LocationBorex is a residential municipality in the district of Nyon, appreciated for its village atmosphere and proximity to the Léman Arc. The commercial center of Signy and the Moser school are 2.4 km away, a bus stop is 1.1 km away, and Geneva airport is 22 km away. Nyon and its motorway access are just a few minutes' drive away, with quick connections to Geneva and Lausanne.This description has been automatically translated from French.
…By Weibel Et Loeb Real Estate


Located in a residential neighborhood of Arzier, this architect-designed villa, built in 2014, offers approximately 450 m² of living space on a lot that provides peace and quiet, privacy, and an unobstructed view of Lake Geneva and Mont Blanc. Designed with a particular focus on construction quality, energy efficiency, and comfort, it is equipped with two heat pumps, solar and photovoltaic panels, a comprehensive home automation system, and charging stations for electric vehicles. The home, with 450 m² of living space, features five bedrooms, five bathrooms, spacious living areas, a wellness area with a fitness room, sauna, and steam room, as well as three terraces, two of which are elevated. An outdoor lounge area, a hot tub, and an infinity pool round out the outdoor amenities. Offered for sale as a turnkey property, it is sold with its furnishings and fixtures. A property designed to offer comfort, energy efficiency, and low-maintenance living in a residential neighborhood of La Côte.
…By Switzerland Sotheby's International Realty


Located in a peaceful, quiet residential neighborhood free from disturbances and surrounded by greenery, this property sits in a commanding position, offering a unique panoramic view of Lake Geneva and the Alps. Thanks to the property’s south-facing orientation, every room enjoys unobstructed views and optimal sunlight. Built on a plot of 1,859 m² , it consists of two separate dwellings : a main villa and a small shepherd’s cottage with old-world charm. Main villa Built on three levels, it offers: Lower level : an en-suite bedroom with a walk-in closet, a bathroom with a walk-in shower and toilet, and direct access to the terrace; a living room with a large fireplace; a semi-open kitchen with a pantry; a laundry room; and a guest restroom. Upper Level : two bedrooms with en-suite bathrooms and built-in storage, one of which opens onto the balcony. Basement : a cellar, a civil defense shelter, a ski storage room, and a 4-car garage. Chalet The detached chalet features a kitchenette, a living room, a bedroom, a bathroom/toilet, and a bright sunroom/veranda. A unique property offering vast potential for renovation and customization by combining the two homes.
…By Switzerland Sotheby's International Realty


Overlooking Lake Geneva, this magnificent detached villa in Crans offers an idyllic living environment right next to the lake. Built in 1970 and renovated in 2007, it boasts timeless charm, generous volumes and fittings designed for absolute comfort. Set on a 1,420 m² plot, this property offers 330 m² of floor space, including 240 m² of living space on two levels. From the moment you enter, light floods into the rooms, highlighting the beauty of the materials - the spacious living room, with its fireplace and library area, opens onto a balcony offering a breathtaking view of the lake and the Alps. The dining room and large, fully-equipped kitchen, with its central island, extend this warm atmosphere and benefit from direct access to a superb covered terrace, ideal for al fresco dining in an exceptional setting. The villa includes 4 bedrooms, some with en suite bathrooms and dressing rooms, offering privacy and comfort. An independent apartment with bedroom, living room, kitchen and shower room can accommodate family or guests in complete independence. A separate office, ideal for a professional activity, completes the interior spaces. Outside, the carefully landscaped garden, several stone terraces and a natural swimming pool heated by solar collectors create an atmosphere of absolute relaxation. An electric gate ensures privacy, while the access courtyard and 4 outdoor parking spaces make it easy to park several vehicles. This villa offers much more than just a place to live: it's a true experience, combining comfort, nature and the art of living. A rare opportunity for those who dream of an enchanting setting, just minutes from all amenities. Discover it now! Crans is a village just a stone's throw from Nyon and 20 minutes from Geneva, with just over 2,000 inhabitants. As soon as the weather is fine, you can take advantage of the beach next to the harbor, as well as the refreshment bar. A variety of shops, including a grocery store, post office, butcher and delicatessen, hairdresser, restaurants, 2 music schools, general practitioner, pediatrician, physiotherapist and pharmacy make this an attractive community. Not to mention the advantages of an elementary school and library. What's more, every year Crans-près-Céligny hosts the Caribana festival on its banks. With Nyon's public transport system, you can reach Coppet station or the town of Nyon in around ten minutes.
…By Switzerland Sotheby's International Realty


Nested in the heart of the prized village of Crans-près-Céligny , this exceptional property enjoys a rare location and spectacular panoramic lake views. Built on a vast, flat, carefully landscaped plot, this luxury villa combines elegance, generous volumes and top-of-the-range amenities in a privileged environment. Externally, the perfectly flat landscaped garden features a sumptuous four-sided heated infinity pool, made of natural stone and equipped with a counter-current swimming system. Several relaxation areas allow you to take full advantage of the panorama, including a magnificent 30 m² south-east-facing terrace offering a plunging view of the lake, as well as a terrace adjoining the living room. Built to traditional, high-quality standards, the villa offers bright, refined living spaces. The ground floor opens onto a fully-equipped independent kitchen, complemented by a storage/cellar area, a guest WC . The main reception room features a vast dining room opening onto an elegant living room with remarkable volumes, enhanced by a built-in fireplace and large windows offering spectacular lake views. This level is also home to a superb lake-view suite, featuring its own private bathroom with bath and shower. On the first floor , an office with unobstructed lake views offers an exceptional working environment. This level also includes a games room, a storage area with guest WC, and a private cinema room. The latter can easily be converted into an additional suite, as all the technical facilities have already been provided for the installation of a bathroom. A balcony of approx. 5 m² completes this floor. The lower ground floor has been designed to offer comfort and independence to its occupants and guests. It includes a vast multi-purpose room that can be used as a leisure room, 3 bedrooms including one with bathroom ,1 shower room as well as a fully-equipped independent studio with kitchen, shower room and direct access to the terrace. The ancillary services further enhance the exclusive character of this property: two enclosed double boxes, a huge cellar, a bicycle shelter, a technical room, a laundry room as well as several storage spaces complete this rare property on the market. A perfect blend of luxury, comfort and discretion, this villa offers an exceptional living environment with top-of-the-range amenities and an incomparable lake view.
…By Switzerland Sotheby's International Realty


Nestled in a privileged environment in Crans, this contemporary luxury property, crafted with taste, refinement, and an extreme attention to detail, offers breathtaking panoramic views of the lake and Mont-Blanc. With nearly 700 m2 of living space, spectacular volumes, and top-quality amenities, it meets the most demanding standards of the luxury market.This description has been automatically translated from French.
…By Weibel Et Loeb Real Estate


Ideally located in a sought-after residential area between Geneva and Nyon, this elegant, carefully renovated property offers spectacular views of Lake Geneva and Mont Blanc. With approximately 700 m² of usable space, the villa captivates with its generous proportions, abundant natural light, and high-quality finishes. It features spacious living areas, 7 bedrooms, numerous bathrooms, and a fully finished lower level. The landscaped garden, spanning over 2,000 m², features a heated pool, a pond, and several terraces from which to fully enjoy the panoramic views. A move-in-ready property combining modern comfort, privacy, and quality of life. Complete property details and price available upon request.
…By Switzerland Sotheby's International Realty


Overlooking the shores of Lake Geneva, this elegant detached villa located in Crans offers an exceptional living environment where calm and nature meet. Built in 1970 and then completely redesigned in 2007, it is distinguished by its lasting charm, its spacious rooms and its services designed for optimal daily comfort. Located on a plot of 1,420 m², the property has approximately 330 m² of usable space, including 240 m² of living space spread over two levels. As soon as you enter, natural light structures the volumes and highlights the materials. The large living room, equipped with a fireplace and a library area, opens onto a balcony offering a masterful view of the lake and the mountains. The dining room and the modern kitchen with central island extend this convivial space, with direct access to a large covered terrace, perfect for enjoying meals in front of a unique décor. The villa has 4 bedrooms, some of which have en-suite bathrooms and dressing rooms, guaranteeing privacy and comfort. An independent apartment comprising bedroom, living room, kitchen and shower room allows you to receive relatives or guests in complete autonomy. A separate office completes the interior spaces and lends itself perfectly to a professional activity. Outside, the landscaped garden, the stone terraces and the natural swimming pool heated by solar panels make up a harmonious whole dedicated to relaxation. An electric gate ensures the tranquility of the place, while the access courtyard and the four outdoor parking spaces make daily life easier. More than a home, this property is a real interlude of well-being, to be experienced on a daily basis.
…By Annonceur International


Three new semi-detached villas in a residential and family area. Located in Crans-près-Céligny, in a green and quiet environment, the Residence Les Vignettes 22 offers three luxury semi-detached villas, designed for families looking for comfort, modernity and sustainability. This new project, with a permit in force, still to be built, combines contemporary architecture and quality services. Each villa has a beautiful usable area of 251 m² for villas A and C, and 256 m² for villa B spread over three levels. The basement includes a multipurpose room ideal for a games or sports room, a cellar, a laundry room and a technical room. The ground floor opens onto a welcoming entrance hall with fitted wardrobes, a guest toilet with separate sink, a kitchen open to a spacious living room, all opening onto a paved terrace and a fully fenced garden. Upstairs, the sleeping areas include a master suite with shower room and WC, two bedrooms with access to a balcony, an additional bathroom and convenient access to the attic. The latter can be converted on approximately 30 m², fully insulated, and have two Velux windows as well as a gable opening. Each villa also has a covered area for two cars. Designed according to Minergie P standards, these villas are equipped with underfloor heating powered by an air-to-water heat pump, a double-flow ventilation system and 20 photovoltaic solar panels per villa. The project also provides for the possibility of adding an optional swimming pool, to take full advantage of the sunny days in your private garden. Perfectly integrated into a popular residential area, close to schools, amenities and the lake, the Residence Les Vignettes 22 offers you a peaceful and functional living environment, a stone's throw from major roads and urban centers.
…By Annonceur International


Ideally located in the sought-after commune of Crans-près-Céligny, in the immediate vicinity of Nyon and Geneva, this waterfront property enjoys a rare and privileged location, with direct access to the lake and spectacular panoramic views of Lake Geneva and the Alps. The current property offers around 490 m² of living space, with underfloor gas heating, and includes 7 bedrooms. An exceptional reconstruction project has been designed for a discerning clientele, with the aim of creating a large-scale contemporary residence, combining modern architecture, generous volumes and ultra-high-end amenities. The project includes Luxury construction with top-quality finishes Contemporary architecture with clean lines and impressive volumes Around 1,300 m² of living space 8 bedrooms A complete wellness area with SPA Indoor swimming pool Vast panoramic terraces Exceptional landscaped garden Direct access to the lake Independent apartment 3-car garage and 2 covered parking spaces Numerous outdoor parking spaces A unique opportunity to create an iconic property, in one of the most exclusive locations in the Lake Geneva region.
…By Switzerland Sotheby's International Realty


DIVONNE-LES-BAINS. Located in a quiet, residential area, one of the most sought-after in the town, this detached house, built in 2024 by Roch, will immediately charm you. Set on a wooded plot of approximately 470 m², it offers 141.85 m² of floor space (135.71 m² under the Carrez law) and boasts excellent energy efficiency, guaranteeing optimal comfort. The ground floor is arranged around a spacious 40 m² living room, bathed in light thanks to large windows opening onto the terrace and garden. A flue is already in place for the installation of a wood-burning stove, offering the possibility of creating a warm and inviting atmosphere. This level also includes a bedroom, a shower room with WC, and a laundry room. Upstairs, the sleeping area offers three good-sized bedrooms, a bathroom, a separate WC, and a pleasant mezzanine that can accommodate an office, a TV area, or a playroom, depending on your needs. Outside, the garden offers a pleasant setting to enjoy sunny days in complete tranquility. Three private parking spaces, one of which is pre-equipped for charging an electric vehicle, as well as a secure bicycle storage area, complete the amenities. The house benefits from high-quality features: heat pump heating, electric roller shutters, and adjustable sunshades, ensuring excellent energy efficiency. A turnkey home, bright and functional, ideal for a family wishing to settle in one of the most sought-after areas of Divonne-les-Bains, near the Swiss border. The fees are to be paid by the seller. Les informations sur les risques auxquels ce bien est exposé sont disponibles sur le site Géorisques : www. georisques. gouv. fr. ** ENGLISH SPEAKERS: please note that Capifrance has an international department that can help with translations. To see our range of 20,000 properties for sale in France, please visit our Capifrance website directly. We look forward to finding your dream home!
…By Capifrance - Virginie Flichy
DIVONNE-LES-BAINS. Located in a quiet, residential area, one of the most sought-after in the town, this detached house, built in 2024 by Roch, will immediately charm you. Set on a wooded plot of approximately 470 m², it offers 141.85 m² of floor space (135.71 m² under the Carrez law) and boasts excellent energy efficiency, guaranteeing optimal comfort. The ground floor is arranged around a spacious 40 m² living room, bathed in light thanks to large windows opening onto the terrace and garden. A flue is already in place for the installation of a wood-burning stove, offering the possibility of creating a warm and inviting atmosphere. This level also includes a bedroom, a shower room with WC, and a laundry room. Upstairs, the sleeping area offers three good-sized bedrooms, a bathroom, a separate WC, and a pleasant mezzanine that can accommodate an office, a TV area, or a playroom, depending on your needs. Outside, the garden offers a pleasant setting to enjoy sunny days in complete tranquility. Three private parking spaces, one of which is pre-equipped for charging an electric vehicle, as well as a secure bicycle storage area, complete the amenities. The house benefits from high-quality features: heat pump heating, electric roller shutters, and adjustable sunshades, ensuring excellent energy efficiency. A turnkey home, bright and functional, ideal for a family wishing to settle in one of the most sought-after areas of Divonne-les-Bains, near the Swiss border. The fees are to be paid by the seller. Les informations sur les risques auxquels ce bien est exposé sont disponibles sur le site Géorisques : www. georisques. gouv. fr. ** ENGLISH SPEAKERS: please note that Capifrance has an international department that can help with translations. To see our range of 20,000 properties for sale in France, please visit our Capifrance website directly. We look forward to finding your dream home!
…By Capifrance - Virginie Flichy


Situated in the privileged village of Dully, in the heart of the Côte Vaudoise, this exceptional property built on a plot of over 3,000 m2 enjoys a rare waterfront location on the shores of Lake Geneva . Nestled in an absolutely tranquil setting, it boasts remarkable volumes, elegant architecture and an interior layout designed for both refined family living and large-scale entertaining. The first floor is the heart of the living space. Designed to provide a bright, elegant setting for entertaining, it features a vast kitchen, a generous dining room and a spacious living room with an office area. Wide openings naturally extend these rooms onto a large terrace , allowing you to take full advantage of the surrounding light and panorama. A guest WC completes this level, designed for optimal daily comfort and fluid circulation between the spaces. On the second floor , the main night space offers calm and privacy. An elegant upstairs lounge, opening onto a large terrace, creates an additional space for relaxation, while an additional kitchen provides perfect autonomy on this level. There are three bedrooms, including two superb suites , each with large walk-in closets and private bathrooms. A third bedroom with bathroom and dressing room completes the first floor, providing a comfortable space for family or guests. The attic reveals a charming space under a magnificent exposed roof frame. This vast room, bathed in a warm, intimate atmosphere, can be converted as required - private lounge, leisure area or additional suite. It is completed by a shower room and two mezzanines dedicated to storage. The lower level reveals particularly generous and versatile spaces. There's a secondary kitchen, a laundry room and a staff area with two bedrooms and a shower room. Two storage areas and several technical rooms ensure the property's functionality. This level also features an impressive reception room opening onto the garden , offering a spectacular setting for hosting large-scale events. The property's former indoor swimming pool, preserved beneath the ground, can still be found here. A wellness area completes the ensemble, with a fully-equipped bathroom and hammam. Two additional en suite bedrooms, each with its own shower room, dressing room and direct access to the garden, complete this level. Outside, the property benefits from an exceptional natural environment, with privileged access to the lake and vast open spaces to fully enjoy the tranquility of the surroundings. A self-contained studio with kitchen and bathroom offers the ideal solution for guests or staff to live independently. Several parking spaces complete this rare property, guaranteeing comfort and practicality on a daily basis. A remarkable combination of waterfront location, generous volumes and exceptional potential , this property represents a unique opportunity to acquire a prestigious residence on the shores of Lake Geneva, in one of the most exclusive locations on the Côte Vaudoise.
…By Switzerland Sotheby's International Realty


Set in the heart of a beautifully wooded 5,700 m² park, we are pleased to present this waterfront estate. - Optimal natural light thanks to numerous floor-to-ceiling windows - High-end finishes - Stunning play of light - Fully automated home systems - Indoor and outdoor pools - Highly private grounds - Waterfront location - Private dock - Direct access to the lake
…By Switzerland Sotheby's International Realty


In the heart of the Côte, between Nyon and Rolle, this exceptional property boasts an absolutely unique location, on the front line of Lake Geneva. Set in beautifully landscaped private grounds of around 5,000 m², it offers a rare living environment where prestige, privacy and serenity meet harmoniously. Completely redesigned and renovated in 2022 with noble materials and finishes of the highest standard, the residence offers around 800 m² of living space in a contemporary, elegant and warm atmosphere. The villa offers six suites with private bathrooms and dressing rooms, including a remarkable master suite of around 90 m². The vast reception areas, bathed in light thanks to the large bay windows, open onto a spectacular panorama of Lake Geneva and the Alps. The amenities are up to the task: indoor/outdoor swimming pool with Jacuzzi, wellness area with sauna and hammam, gym, triple garage as well as a private pontoon allowing direct access to the lake. Externally, the terraces and carefully wooded grounds offer an exclusive, unobtrusive atmosphere. The property also benefits from an ideal location close to Geneva, renowned international schools including Le Rosey, and the prestigious Domaine Impérial Golf Club. Rareful and timeless, this residence embodies the excellence of true pied dans l'eau on the Lake Geneva Coast.
…By Switzerland Sotheby's International Realty
'%20stroke='%23DDAA3A'%20stroke-width='1.909'%20stroke-linecap='square'%20stroke-linejoin='bevel'/%3e%3c/svg%3e)
Receive by email any new listing that may match your search criteria
Your criteria :
By validating this form, you accept the general conditions of use of Le Figaro Properties.
These agencies offer a selection of luxury properties vente at Trélex. Feel free to contact them for personalized assistance.
