The agencies at Villars-Burquin
These agencies offer a selection of luxury properties vente at Villars-Burquin. Feel free to contact them for personalized assistance.

 English$ USD · m²


In the center of the village, this exceptional residence is now available for sale. Dating back to 1800, the property was extensively renovated in 2018 and kept in perfect condition, offering a unique blend of historic character and modernity. 3 apartments 1 workshop 2 garages 7 parking spaces
…By Switzerland Sotheby's International Realty


Located in the village of Villars-Burquin, this fully renovated former farmhouse beautifully combines modernity and comfort while retaining the charm of the past and its raw materials. Built on a 2,827 m² lot, it offers a generous living area of approximately 300 m², consisting of the main residence and an outbuilding connected to the property. Combining old-world charm—with its stone walls and exposed beams—with modernity—thanks to its state-of-the-art amenities—it will offer its future residents an optimal quality of life. The property’s generous spaces create an open and welcoming atmosphere and are bathed in natural light. For your comfort, the property features a sumptuous master suite with a walk-in closet and bathroom, as well as a bedroom with a separate entrance, an office, and a shower room upstairs. As for the outdoor areas, the garden features a vegetable garden as well as a small cottage of approximately 40 m² that can be used as a workshop, gym, or hobby room. In addition, the two beautifully landscaped terraces offer a secluded space to relax, as well as an exceptional view of the lake. A wine cellar, a double garage, and several outdoor parking spaces round out this property.
…By Switzerland Sotheby's International Realty


Located in the center of the charming commune of Bonvillars, this sumptuous historic property will captivate you with its spaciousness and architectural context. Spanning 4 levels (including basement and attic), this former winegrower's house with around 600 m2 of floor space and 450 m2 of living space comprises 12 rooms, including 7 bedrooms. The charm of this place, steeped in history, also owes much to its quiet, leafy location on a beautiful plot of over 8,000 m2 planted with centuries-old trees. Continuously maintained, this superb building is in good condition and can be lived in immediately. An outbuilding and several parking spaces complete this rare property on the market. A visit is worth a thousand words, so don't hesitate to contact us directly for more information or to arrange a viewing.
…By Switzerland Sotheby's International Realty


Exclusively, discover this very charming village house, located in the heart of the charming village of Champagne, in the canton of Vaud. Boasting a certain charm with its exposed beams, this property will appeal to enthusiasts of old buildings revisited with elegance. Nestled in a peaceful environment close to Lake Neuchâtel and Yverdon-les-Bains, it offers a privileged living environment. The house comprises a spacious living room with fireplace, an enclosed kitchen, three bedrooms, a balcony and a vast mezzanine offering multiple layout possibilities. Its spaciousness and unique character make it an ideal property for lovers of charming buildings. Enjoy a strategic location: just 1 hour from Geneva or Bern airports, 30 minutes from Vallorbe TGV station, and easily accessible, with Yverdon 15 minutes away and Neuchâtel 25 minutes! Highlights: Authentic charm: exposed beams and the unique character of a village house full of character. Generous living spaces: large living room with functional fireplace and warm volumes. Functional layout: comprising three bedrooms and a vast mezzanine. Pleasant exterior : Private garden on ground floor, workshop and enclosed garage Privileged living environment: quiet setting, close to vineyards and Lake Neuchâtel. Strategic location: Yverdon-les-Bains 15 minutes away, Neuchâtel 25 minutes away, Vallorbe TGV station 30 minutes away. Contact me today to arrange a viewing and discover all the charm of this beautiful village property.
…By Switzerland Sotheby's International Realty


Located in the heart of the charming commune of Onnens, this character property, built in 1850 and entirely renovated between 1997 and 2006, offers around 298 m² of living space over three levels, in a refined style combining Mediterranean influences and meticulous finishes. The vast private garden, adorned with hedges and lighting, creates an intimate and peaceful setting. The garden is extended by an attractive adjoining terrace on the first floor, while a second terrace on the first floor offers unobstructed views in a more elevated, unspoilt atmosphere. With 5.5 rooms, including two bedrooms, converted attic space with great potential for professional practice, workshop or independent office, a semi-open kitchen adjoined by a discreet outbuilding, and a modular office on the first floor, it combines elegance, functionality and flexibility of use. Access is either from the village center, or via a private driveway to the rear. A basement with wine cellar, a second floor with two bedrooms and en-suite bathrooms, an additional living room and a balcony, as well as beautiful volumes under the roof, complete this rare property. Onnens boasts a peaceful, leafy setting, the Centre Les Explorateurs - a renowned private school - and a beautiful hotel-restaurant in the village, ideal for families and guests. The region also offers numerous opportunities for outdoor activities, from lakes to trails, all within easy reach of major amenities and communications routes. Last but not least, the attractive municipal tax rate of 63.5%, lower than the cantonal average, further enhances the appeal of this exceptional property, available by prior arrangement. For further information or to arrange a viewing, please contact Léon Tharin on +41 (0)78 264 09 19.
…By Switzerland Sotheby's International Realty


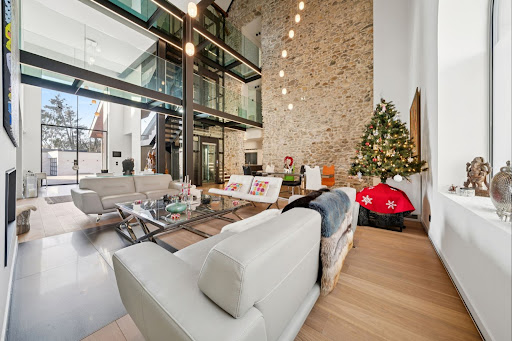
Absolute luxury and discretion: behind the sober facade of a renovated former farmhouse lies a residence offering around 750 m² of living space and an exceptional level of comfort and modernity. Completely transformed in 2013, the property elegantly blends rural charm with sophisticated contemporary design, creating an atmosphere of calm, privacy and refinement. Vast volumes bathed in light, glass walkways, noble materials and an original stone wall shape a unique identity, sublimated by complete home automation (lighting, heating, security, Sonos). The first floor houses a spectacular double-height living-dining room and a fully equipped independent kitchen. An indoor spa completes the living area: 7 × 3.5 m swimming pool with swim-jet, sauna and designer showers, opening onto an intimate terrace with built-in parasols and outdoor fireplace. There are nine bedrooms, including an exceptional master suite with panoramic terrace, separate dressing rooms and full bathroom. The upper floors also house a lounge-library, a soundproofed cinema room and several multi-purpose areas. A 35 m² carnotzet, with separate entrance and extraction system, completes the reception areas. The plot of over 4,000 m² includes a large garden, an illuminated paved driveway and an L-shaped garage with space for six cars, as well as several outdoor parking spaces. Just three minutes from the freeway and close to Lausanne, international schools and the lake, this property represents a rare opportunity for customers looking for a discreet, elegant property offering potential for both residential and professional use, notably for an institute, private clinic or seminars.
…By Switzerland Sotheby's International Realty


Discover this rare and precious residence, nestled in the heart of Vaumarcus, where every window opens onto a living tableau, Lake Neuchâtel and the eternal peaks of the Alps. More than a house, it's an invitation to savor life at its finest, in harmony with nature and modern comforts. 600 m² of living space on three levels 3,447 m² of carefully landscaped grounds Generous spaces bathed in natural light Wellness area with heated indoor and outdoor pools Home cinema, steam room, sauna, Japanese pool
…By Switzerland Sotheby's International Realty


Discover this charming chalet nestled in a lush, idyllic setting. Offering a magnificent, unobstructed view of the plain and the Alps, it charms with its cozy spaces, peaceful living environment, and carefully landscaped grounds. An ideal place to enjoy the tranquility while remaining close to amenities. Its highlights: Quiet and sought-after residential neighborhood Panoramic view of the plain and the Alps Four bedrooms, each with its own unique character Indoor garage with direct access to the house Landscaped yard with play areas and a pleasant patio Or in a slightly more upscale style: Located in a stunning natural setting, this chalet combines charm, comfort, and quality of life. Its exceptional views of the plain and the Alps, its well-maintained outdoor spaces, and its warm atmosphere make it an ideal property for a family seeking serenity and authenticity. Highlights: Quiet residential neighborhood Unobstructed view of the plain and the Alps Four spacious bedrooms Indoor garage with direct access Beautiful landscaped lot with a patio and relaxation areas
…By Switzerland Sotheby's International Realty


Perched on the hills above Cheyres, overlooking the vineyards and Lake Neuchâtel, discover an exceptional contemporary home that combines elegance, comfort, and spectacular views. Built in 2015, this home captivates with its generous spaces, high-end finishes, and peaceful setting, just a few minutes from the lakeshore. 5.5-room single-family home Approx. 310 m² of living space Panoramic views of the lake and the Jura Mountains Spacious terraces with a hot tub High-end finishes Don’t miss this unique opportunity to live in a privileged setting, nestled between the lake, vineyards, and absolute tranquility!
…By Switzerland Sotheby's International Realty


Contemporary solid-wood home located in Cheyres, just a short walk from Lake Neuchâtel: A 3.5-room single-family home built in 2022 using sustainable materials Two terraces, a pergola, and a well-maintained garden Quiet, residential neighborhood A rare location right next to the lake, shops, schools, the train station, and the highway
…By Switzerland Sotheby's International Realty


Built in 1900 and completely renovated in 2018, this house combines old-world charm with modern comfort. Very well insulated, it is equipped with an economical heating system: wood/pellet stove and solar panels. The first floor comprises a bright living room, open kitchen, workshop and WC. Upstairs, three bedrooms, a bathroom and laundry room provide functional space for the whole family. On the second floor, two additional bedrooms and access to the convertible attic complete the ensemble. Outside, you'll enjoy a pleasant 103 m² garden planted with trees and a vast plot of over 970 m², planted with fruit trees. Two outdoor parking spaces complete this property. A detailed description and additional photos can be found in the sales file.
…By Switzerland Sotheby's International Realty

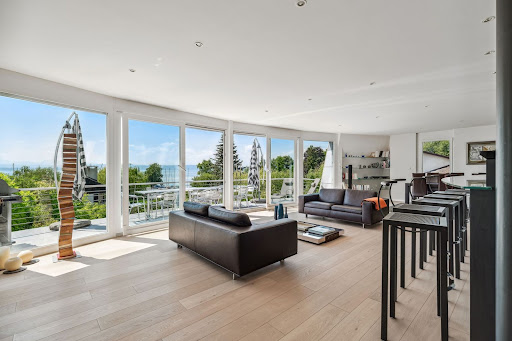


This magnificent property, set on a 639 m² plot, is located on the lakefront in a prime residential area surrounded by vineyards. - Magnificent view of Lake Neuchâtel. - 7.5 rooms approx. 254 m² in size - Vast 360 m² south-facing garden - Master suite with dressing room and wellness area - 1 covered parking space and 2 garage boxes
…By Switzerland Sotheby's International Realty


A place with a distinct style that will appeal to those who appreciate atmosphere, light, and life. Within these walls, the air feels lighter, silence echoes, and every plant tells a story. Here, there is no meticulously manicured lawn or hedge trimmed to perfection; beauty arises from the poetic disorder of a wild botanical garden where rare species flourish, closely observed by connoisseurs. Forty years have given this house a unique character, shaped by materials chosen to last and an architect who prioritized living over appearances. The interior, renovated with subtle touches, blends polished concrete, solid wood, and warm, open spaces, without striving for rigid perfection. Each room invites you to slow down, listen to the wind in the trees, and let time stretch out. A place for those who refuse to conform, who find beauty in the unexpected, who dream of a place to retreat without isolating themselves, where one lives in a living, vibrant, and deeply personal cocoon. This house isn’t trying to please everyone. Just free spirits.
…By Switzerland Sotheby's International Realty


Nested in a peaceful area of Rances, this villa, built in 2002 by an architect, stands out for the quality of its construction and the constant care given to its upkeep. It offers around 300 m² of living space on two levels, extended by a fully excavated basement built on an invert. The 1,792 m² plot, beautifully planted with trees, also offers additional building potential of around 140 m² a rare land reserve in the area. The first floor is organized around a spacious living area enlivened by a stone fireplace, widely open onto the garden and its two terraces. The kitchen, fully fitted and equipped with a steam oven and granite worktop, is a natural extension of this reception area. The master bedroom, with adjoining dressing room, benefits from a large bathroom with shower and bathtub. A vast study, which could easily double as an additional bedroom, completes this level. The first floor is revealed by an open stone staircase. There are two large bedrooms, a bathroom with WC, and a large office area that could be divided to create two additional bedrooms. A convertible attic, currently used for storage, completes the first floor and leaves the door open to future developments. The basement reveals ventilated dry cellars, a technical room housing the heat pump, a laundry area and an adjoining room that can accommodate a carnotzet pièce de convivialité cher à la tradition vaudoise. Externally, particular care has been taken to the layout. The tree-lined garden features a counter-current saltwater swimming pool with balneotherapy, equipped with five hydromassage jets, as well as a beautiful pond that lends the site a singular atmosphere. A large access courtyard, capable of accommodating several vehicles, leads to a double garage with adjoining storeroom. The freeway is five minutes away, Lausanne twenty-five minutes, Geneva airport forty-five minutes. An address that combines the calm of the Vaud countryside with easy access to major centers.
…By Switzerland Sotheby's International Realty


Located between Lausanne and Yverdon-les-Bains, the village of Suchy offers an environment of absolute calm, ideal for families, while remaining close to the main roads and amenities. A rare setting, imbued with serenity and discreet luxury.This rare building from 1823, completely transformed and carefully renovated, combines the charm of the old with modern luxury comfort. It offers 10 rooms, including 6 bedrooms, with generous volumes and a harmonious layout.The bright living room, open to an equipped kitchen, enchants with its exposed beams, stone walls, and fireplace, creating a warm and elegant atmosphere. A wellness area with a jacuzzi, sauna, and shower completes this level, as well as a wine cellar and functional spaces designed with a sense of luxury.Spread over 4 levels with a private elevator, the house has a floor dedicated to relaxation with a uniquely designed indoor pool, a living room with a fireplace, and recreational areas, offering a rare experience.The night space includes a master suite, several bedrooms, and converted attic spaces offering additional possibilities, in a refined ambiance.Outside, a natural pool, a covered terrace, a pizza oven, and a barbecue invite conviviality. A shelter for 2 cars as well as 2 to 4 outdoor parking spaces ideally complete this rare and luxurious property.This description has been automatically translated from French.
…By Naef Prestige Knight Frank


Nestled in a green setting, this magnificent farmhouse offers a true return to basics, in a peaceful and rejuvenating environment. Located less than 10 minutes from Le Locle, it boasts breathtaking views over the rolling countryside - a setting that invites contemplation, calm and a gentle pace of life. Set on a 1,013 m² plot in a low-density residential zone, the farmhouse boasts a generous volume of 1,350 m³. Its 195 m² of living space, spread over two levels, houses 5.5 rooms bathed in charm and authenticity . This rare property will appeal to lovers of old stone and raw materials . Exposed beams, old woodwork, stone walls, not forgetting the bread oven and the period vegetable garden, give this home a unique character, full of history and soul. Upstairs, two large, luminous bedrooms benefit from high ceilings. The attic space offers considerable potential for development , including the creation of two additional bedrooms, or even an independent studio. The exteriors are a match for the house: A charming patio , an intimate terrace and a vast garden , carefully planted with a variety of species, invite you to take full advantage of the fine weather, in complete serenity. A double garage , workshop , mezzanine and several outdoor parking spaces complete this versatile property.
…By Switzerland Sotheby's International Realty


Ideally located in Orbe, a town steeped in history, this early 19th-century manor house will charm you with its architectural style as well as its lot, which offers a magnificent, unobstructed view of the town of Orbe, the plains, and the surrounding mountains. Built between 1816 and 1823 (according to the architectural census of the Canton of Vaud), the main building was originally a winegrower’s house. Renovated and restored over the years, the building sits on a plot of over 10,000 m² (subject to LDFR regulations) comprising vineyards, forests, and recreational land. The house spans four levels and includes basements, a ground floor, a first floor, and a convertible attic. Your future home features approximately 12 rooms and could easily serve as a primary residence, a second home, or even be used for a commercial venture or by an association or foundation. Currently, the property consists of an art gallery on the ground floor and a main residence on the upper floors. The charm of the property and the elegance of the building owe much to the quality of its location and outdoor spaces, which are adorned with centuries-old trees of various species and offer an exceptional panoramic view. A beautiful outbuilding featuring garages and various storage spaces nicely complements this unique and rare property on the market. As you can see, this is a property you simply must visit! You’ll need to experience the energy of the place and admire its beauty for yourself. If you have any questions or would like to schedule a tour, please don’t hesitate to contact us.
…By Switzerland Sotheby's International Realty


Set on a 2,184 m² plot, this magnificent contemporary 8.5-room property, partly renovated by interior designer Philippe Pelletier, is located in the heart of a sought-after residential area and offers ~290 m² of living space spread over three levels. The villa features a beautiful living space comprising a vast living/dining room and an open-plan kitchen, benefiting from large windows and two accesses to pleasant terraces. In addition, 5 bedrooms, including a master suite, two shower rooms, a bathroom and a separate toilet complete this enchanting living space. The basement has been converted into a laundry/technical room, an office/recreation room, a cellar and a storeroom. There is also a magnificent indoor swimming pool with large bay windows opening onto the garden. As for the exterior, four terraces and the garden, with its 1,260 m² of trees and 480 m² of vines, will enable you to enjoy a peaceful living environment while admiring the exceptional view of Lake Neuchâtel and the Alps. Thanks to its south-facing aspect and large bay windows, the house benefits from optimal light. A double garage completes this property. The commune of Cortaillod has around 4,800 inhabitants and is located to the west of the Région Littoral in the canton of Neuchâtel. The elementary school and all amenities are within easy reach on foot or by public transport. Motorway access is less than 5 minutes away.
…By Switzerland Sotheby's International Realty


Built on a 65 m² lot, this charming village house with gardens offers approximately 89 m² of living space ² . 65 m² lot Living area of approximately 89 m² 3 rooms 1 cottage with a pizza oven 3 gardens
…By Switzerland Sotheby's International Realty


Built on a 4,929 m² lot and spread over 3 levels, this property consists of a 9-room main residence of approximately 525 m² as well as a separate 3.5-room duplex of approximately 94 m². The property offers an undeniably charming living environment in a lush, secluded setting, featuring generous spaces, high ceilings, and very spacious rooms. The charm of the original architecture has been preserved, from the stone fireplaces and tiled stoves to the beautiful exposed beams and windows adorned with elegant grilles. The beautiful upstairs gallery offers a bird’s-eye view of the imposing living area, which is bathed in light thanks to the soaring ceilings. For your comfort, the master suite features a bathroom with a walk-in shower and bathtub, and the upper level includes a wellness area with a fitness room and sauna. The large garden has been beautifully landscaped, creating a very private and charming atmosphere. The infinity pool and pond enhance this relaxing setting. A cellar, a wine cellar, a laundry room, a stable, and a vast 9,999 m² agricultural plot complete this exceptional property. The property has 8 outdoor parking spaces and a garage that can accommodate two cars. Surpierre, a municipality in the Broye district, has just over 700 residents and enjoys a prime location, almost equidistant from Fribourg and Lausanne, both of which are accessible in just over 30 minutes by car. The town also has a preschool and elementary school located just a stone’s throw away and is served by public transportation, notably bus line No. 565 connecting Granges-près-Marnand to Lucens.
…By Switzerland Sotheby's International Realty


Located in the Fribourg countryside, this property offers an undeniably charming lifestyle in a lush green setting and boasts a magnificent, unobstructed view of the surrounding countryside and the Alps. 800 m² lot 7.5-room home of approximately 300 m² 5 spacious bedrooms Large garden with trees and a pond Indoor pool and fitness area with sauna
…By Switzerland Sotheby's International Realty


The AZUR residence is located in Auvernier, a sought-after village on the Neuchâtel coast, within the municipality of Milvignes. Nestled between the lake and the vineyards, this exceptional location charms with its authenticity, historical heritage, and rare quality of life. The project consists of 3 villas, each containing 2 4.5-room apartments—one on the ground floor and one on the first floor. 6 4.5-room apartments Living areas ranging from approx. 111–113 m² Patio with garden or large balcony Contemporary and Modern Construction Heat Pump Heating System Ideal living environment, with views of the lake and the Alps Covered and outdoor parking spaces Basement, bike parking For more information, please visit www.azur-auvernier.ch or contact our team!
…By Switzerland Sotheby's International Realty


Charming 130 m², 4.5-room semi-detached house ideally located in a quiet, leafy residential area in the commune of Grandcour. Set on an attractive plot, it offers a pleasant living environment, combining tranquility, comfort and proximity to amenities. 4.5-room semi-detached house Approx. 130 m² of living space 3 large bedrooms Storage box / garage Quiet, family-friendly residential neighborhood Grandcour has a peaceful atmosphere and rural setting, with easy access to Payerne, Yverdon-les-Bains and the main roads. The commune offers an ideal living environment for families and people seeking peace and quiet, close to urban centers and everyday amenities. Don't miss this excellent opportunity to become a homeowner in such an exceptional setting!
…By Switzerland Sotheby's International Realty


The notarial office SELARL RESONANCE NOTAIRES offers you: Town/village house for sale in interactive real estate - - - - - - - - - - - - - - - - - - - - - -Property address: 2 Rue des Creux 25370 LES HOPITAUX VIEUX- - - - - - - - - - - - - - - - - - - - - -The notarial office Résonance Notaire offers you, in Hôpitaux-Vieux, this property from an old farm, offering many possibilities.Two apartments currently make up the living area:• On the ground floor: an apartment consisting of a kitchen, dining room, bedroom, and shower room, completed by an old stable, a barn, and cellars.• On the first floor: a second apartment consisting of an open kitchen to the living/dining room, three bedrooms, and a shower room.The property also benefits from beautiful outbuildings, including a barn, as well as a lovely plot of land with easements, offering a pleasant setting and particularly interesting potential.Main residence, family project, investment, or second home: this property offers multiple possibilities.- A great opportunity to discover in the context of an Interactive Notary Sale.- - - - - - - - - - - - - - - - - - - - - -Visits: Wednesday, September 16 from 10:00 am to 11:30 am by appointmentWednesday, September 23 from 5:00 pm to 6:30 pm by appointmentWednesday, September 30 from 10:00 am to 11:30 am by appointmentContact: 06.78.00.29.07- - - - - - - - - - - - - - - - - - - - - -Conditions of sale: The property is presented in Interactive real estate for an upward sale:- 1st possible offer: starting from 310,000 euros (negotiation fees included)- Subsequent offers: multiples of 3,000 euros.- Receipt of offers from 10/14/2026 at 7:00 PM to 10/15/2026 at 7:00 PM on the Immo-interactif® site.- - - - - - - - - - - - - - - - - - - - - -Announcement from the office SELARL RESONANCE NOTAIRES - Notaries in Métabief - SIRET number: 84478662400016- - - - - - - - - - - - - - - - - - - - - -Immo-interactif®: the real estate auction system without constraints, transparent and secure, offered by your notary.This description has been automatically translated from French.
…By Immo-interactif


Welcome to Vallon, Where modernity, comfort, and a passion for horses come together harmoniously. Set on a magnificent 12,959 m² estate (plus a 6,288 m² plot leased year-round), this rare property brings together all the elements of an exclusive lifestyle: a contemporary business center, elegant residential spaces, and one of Switzerland’s finest equestrian facilities. A unique setting that allows you to balance private life, professional activities, and a passion for horses in a privileged environment. A true natural paradise, it offers ideal prospects for various equestrian projects and business concepts: 15 well-lit stalls with a wide central hallway and individual tack rooms 52 x 26 m illuminated dressage and driving arena (Chloronag surface) Round pen Spacious pastures Covered terrace Storage and office space Ample parking Under cover: tractor for maintaining paddocks and unloading areas for hay and straw The property also offers excellent accessibility: a bus stop just a 2-minute walk away access to the A1 highway (Avenches) 6 km away Stable roof fully renovated in 2018 Much more than just an equestrian property, this estate represents a rare symbiosis of nature, prestige, and modern comfort.
…By Switzerland Sotheby's International Realty
'%20stroke='%23DDAA3A'%20stroke-width='1.909'%20stroke-linecap='square'%20stroke-linejoin='bevel'/%3e%3c/svg%3e)
Receive by email any new listing that may match your search criteria
Your criteria :
By validating this form, you accept the general conditions of use of Le Figaro Properties.
These agencies offer a selection of luxury properties vente at Villars-Burquin. Feel free to contact them for personalized assistance.
