The agencies at Arzier-Le Muids
These agencies offer a selection of luxury properties vente at Arzier-Le Muids. Feel free to contact them for personalized assistance.

 English$ USD · m²

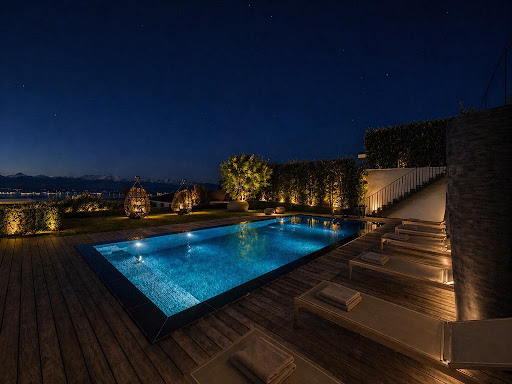


An exceptional contemporary-style detached house in Arzier-les-Muids, offering a usable floor area of approximately 525 m², high-end fittings and finishes, stunning lake views and an idyllic living environment. The property is set on a plot of approximately 1,250 m². The interior is laid out as follows: GROUND FLOOR: . Front door . Spacious entrance hall with access via a beautiful floating staircase on the ground floor . Dressing room . En-suite bedroom with shower room . Superb fitness room . Wellness area with sauna and shower . Laundry room . Large garage for 2 cars with direct access to the interior . A utility room . A cellar/storage room UPPER GROUND FLOOR: . Spacious living room with high ceilings opening onto a very large terrace. . High-end kitchen opening onto a spacious dining room . Fully equipped second kitchen. . Service shower for the swimming pool . Very large master suite with dressing room and shower room . En-suite bedroom with shower room . Office FIRST FLOOR Second living room with access to a terrace, a beautiful open-plan space above the living room, 1 en-suite bedroom with shower room and dressing room, 2nd bedroom with en-suite shower room and dressing room. KEY FEATURES: . 5 en-suite bedrooms . Minergie-certified construction . Geothermal heating . Dual-flow ventilation . 42 solar panels generate approximately 12,000 CHF worth of energy . Central vacuum system . Water softener . State-of-the-art alarm system . Heated pool . Jacuzzi area Don't just read about it – come and view this exceptional property without delay.
…By Annonceur International


Located in a peaceful, quiet residential neighborhood free from disturbances and surrounded by greenery, this property sits in a commanding position, offering a unique panoramic view of Lake Geneva and the Alps. Thanks to the property’s south-facing orientation, every room enjoys unobstructed views and optimal sunlight. Built on a plot of 1,859 m² , it consists of two separate dwellings : a main villa and a small shepherd’s cottage with old-world charm. Main villa Built on three levels, it offers: Lower level : an en-suite bedroom with a walk-in closet, a bathroom with a walk-in shower and toilet, and direct access to the terrace; a living room with a large fireplace; a semi-open kitchen with a pantry; a laundry room; and a guest restroom. Upper Level : two bedrooms with en-suite bathrooms and built-in storage, one of which opens onto the balcony. Basement : a cellar, a civil defense shelter, a ski storage room, and a 4-car garage. Chalet The detached chalet features a kitchenette, a living room, a bedroom, a bathroom/toilet, and a bright sunroom/veranda. A unique property offering vast potential for renovation and customization by combining the two homes.
…By Switzerland Sotheby's International Realty


A true contemporary architectural work with clean lines, this exceptional property embodies the art of living at its most refined. With a usable surface area of approximately 525 m², it immediately seduces with its generous volumes, its omnipresent luminosity and above all by the remarkable level of its finishes, rarely equalled on the market. Designed down to the smallest detail for a discerning clientele, the villa offers five sumptuous suites, each with its own bathroom and custom-made storage spaces, guaranteeing comfort, privacy and independence to all occupants. Spread over three levels fully heated by the floor, the distribution of the spaces favours fluidity, functionality and permanent connection with the outdoors. From the moment you enter, the quality of construction and the care taken with the finishes are a natural choice. Each material has been selected with high standards from the best European manufacturers. The floors elegantly combine high-end solid parquet from Mafi, natural stone from Brazil, high quality waxed concrete and premium tiles. The walls are enhanced by refined finishes combining waxed concrete, luxury Bisazza mosaics and exclusive wallpapers by Hermès, while some spaces benefit from Swarovski decorative elements for an additional touch of sophistication. The interior fittings bear witness to an exceptional level of standing. The oak dressing rooms made to measure by the Loichot cabinetmaker, the Villeroy & Boch sanitary equipment, the furniture and mirrors from the Swarovski collections, as well as the glazed partitions in black artisanal ironwork give the whole a resolutely contemporary and elegant identity. The two Italian kitchens, fully equipped by Gaggenau and Miele, will satisfy the most demanding gastronomy lovers. True reception areas, they have integrated professional equipment: plancha, fryer, barbecue, gas and induction cooking, large format Miele ovens, built-in coffee machine, latest generation appliances and plenty of perfectly integrated storage. Outside, the living spaces extend harmoniously into a carefully landscaped environment. A spectacular heated infinity pool with mirror effect is the centerpiece of the place, accompanied by large terraces and a jacuzzi area offering an exclusive relaxing setting in complete privacy. This house also benefits from a first-rate technical design that meets the most demanding energy standards thanks to its Minergie label. It is equipped with a low-temperature underfloor heating system powered by a geothermal heat pump, complemented by thermal solar panels and 42 photovoltaic panels. Triple glazing, reinforced peripheral insulation, double-flow ventilation with air renewal, water softener and central vacuum contribute to daily comfort while guaranteeing excellent energy performance. The technological features are as good as the package, with a pre-wired Bang & Olufsen audio system, comfort home automation, electric blinds with slats, security alarms, an ethanol fireplace and an armoured door. A double garage and several outdoor parking spaces complete this exceptional achievement. Rare on the market, this property perfectly combines contemporary architecture, impeccable construction quality, noble materials and ultra-high-end services. A unique residence for a clientele in search of exclusivity, serenity and absolute excellence.
…By Annonceur International


Rare on the market, this superb high-end contemporary property offers an exceptional living environment in a privileged setting.Combining elegant architecture, high-quality amenities, and absolute comfort, this turnkey villa is appealing with its generous volumes, ubiquitous brightness, and impeccable quality of its finishes.Spanning nearly 320 m2 of living space, it boasts magnificent unobstructed views of Lake Geneva, the Alps, and the Jura, offering a spectacular panorama in every season.From the entrance, the tone is set: a spacious hall adorned with custom wardrobes welcomes visitors into a refined and warm atmosphere. The reception areas, bathed in natural light thanks to large openings and beautiful ceiling height, are structured around an elegant living room with a stove and custom integrated furniture. The dining room harmoniously extends this convivial space with direct access to the terraces and garden.The kitchen, designed for lovers of fine living and gastronomy, features top-quality equipment and a spacious central island that encourages moments of sharing. Functional and generous, it also offers a pleasant dining area.Outside, the landscaping has been done with particular care to create a true green oasis. The fully enclosed garden hosts various plant species, fruit trees, and a vegetable garden. A magnificent heated pool with an automatic cover completes this relaxing environment, while the numerous terraces allow for full enjoyment of the views and sunlight.This family property is also distinguished by its significant development potential, thanks to a buildable reserve of approximately 60 m2, offering many possibilities for expansion.A rare opportunity for buyers looking for a property that combines prestige, comfort, and quality of life.This description has been automatically translated from French.
…By Weibel Et Loeb Real Estate


In the sought-after heights of Begnins, this contemporary property asserts its character at first glance. Bold architecture, clean lines, and absolutely stunning panoramic views: here, Lake Geneva and the Alps become the daily backdrop. Set on a plot of 1000 m2, the villa was expanded in 2011 and now offers approximately 450 m² of living space spread over three levels served by a private elevator. Each floor enjoys a dominant view and remarkable brightness thanks to the large south-facing bay windows. The living spaces impress with their volumes and fluidity. The living room, dining room, and kitchen harmoniously connect with the terraces, creating an ideal indoor-outdoor continuity for entertaining. Outside, the panoramic terraces naturally extend the reception rooms. The highlight of the property is an exclusive rooftop, a true signature of the house, perfect for summer evenings facing the sunset over Lake Geneva. The lower ground floor is dedicated to well-being with a private SPA area, designed as a pause for absolute relaxation. The selected materials are of very high quality, and the elegant and timeless decoration highlights the omnipresent light. A double garage, a single garage, and several outdoor parking spaces complete this rare property. Perfectly maintained, the villa is presented in impeccable condition, ready to welcome its new owners without any work needed. A confidential address, an iconic view, a bold architecture: an exclusive property for a clientele seeking excellence, looking for a low-maintenance home thanks to the minimalist garden and numerous terraces...This description has been automatically translated from French.
…By Weibel Et Loeb Real Estate


In a privileged environment of La Côte, this elegant detached villa enjoys a dominant position and an absolutely exceptional panorama of Lake Geneva, the Jet d'Eau and Mont-Blanc. Completely renovated with high-quality materials, it seduces with its refined atmosphere, its spaces bathed in light and its permanent openness to the landscape. Outside, a magnificent landscaped garden without vis-à-vis, several terraces and a south-facing exposure make up a real haven of serenity, with a delicious holiday feeling throughout the year. A rare and confidential property, intended for lovers of views, nature and a privileged art of living, to be discovered exclusively on request. Complete file and additional information on request.
…By Annonceur International


Perched on these heights in a commanding position, facing a public space where no construction is permitted—thereby permanently preserving the unobstructed view—stands this single-story detached villa, historically known as “Claire Vue.” The name is well-deserved: from the large, south-facing tiled terrace as well as from the living areas, the view sweeps unobstructed across Lake Geneva in all its grandeur, lingering on Geneva’s Jet d’Eau and extending all the way to Mont Blanc. A view that neither time nor neighboring buildings will ever be able to alter. Built in the 1960s, the house was completely renovated between 2019 and 2020 to construction standards rarely found in the existing housing stock along the Côte. The exterior insulation was redone, creating a remarkably effective thermal and acoustic envelope—the house is quiet, temperate, and well-protected. Triple-pane windows were installed on all openings, and the roof was completely replaced. Inside, the hardwood floors have been refinished; the crown moldings were handcrafted in Italy; and the fireplace was refurbished with a built-in glass panel. The kitchen has been completely renovated and redesigned, featuring lacquered cabinet fronts, veined gray marble, and gold-toned brass. Every detail has been treated with the same attention to quality, from the entryway adorned with graphic wallpaper to the window screens installed on all the windows in the sleeping quarters. The 1,762 m² garden, redesigned by a leading local landscape architect, offers a well-maintained, spacious, and low-maintenance outdoor area. The two-car underground garage, whose floor has been completely redone, underscores the attention to detail in every practical aspect of this well-designed property. The 2,261 m² lot, zoned for single-family homes, also offers significant potential for expansion. A rare opportunity given the property’s prime location. Please note, however, that the villa currently has only 3 bedrooms and 1 bathroom. A location like few others on the Coast. Come take a look!
…By Switzerland Sotheby's International Realty


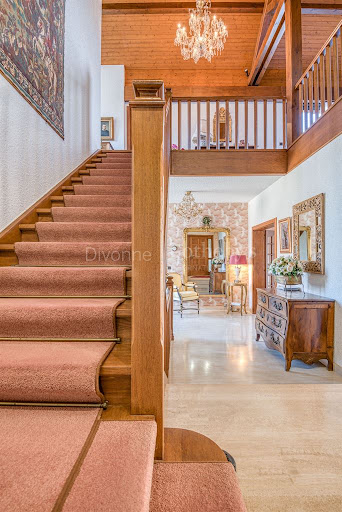
DIVONNE SOTHEBY’S INTERNATIONAL REALTY presents this spacious family villa, built in 1985 and ideally situated in the hills of Divonne-les-Bains, just five minutes from the town centre, in a sought-after residential setting. Offering approximately 320 sq m of living space and nearly 400 sq m of weighted floor area, including three expansive terraces, the property stands out for its generous proportions, versatile layout and exceptional potential. Set within beautifully landscaped and mature grounds of 1,722 sq m, which cannot be subdivided, the villa enjoys a privileged location combining tranquillity, quality of life and immediate proximity to local amenities. The main level opens onto a spacious entrance hall with extensive built-in storage. It includes a guest cloakroom with washbasin and a versatile room that may be used as a bedroom or study, with direct access to a private terrace. The fully equipped separate kitchen opens onto a terrace and benefits from an adjoining pantry. The generous reception area combines a dining room and a living room with a fireplace, extending onto a large terrace—an inviting setting for entertaining and enjoying the outdoor spaces. An elegant oak staircase leads to the upper floor, where a mezzanine landing with built-in storage serves a dressing room, two bedrooms—each opening onto the terrace—and a shower room with toilet. The lower level comprises two further bedrooms opening onto a terrace, together with a bathroom and toilet. It also offers a second living area composed of a lounge, kitchen, shower room and toilet. Thanks to its independent configuration, this level could easily be converted into a self-contained apartment, ideal for accommodating family members or guests, providing staff accommodation, or creating a separate living space. A cellar, laundry room, boiler room with independent outdoor access, water softener and extensive storage areas complete the property. The villa also benefits from a secure garage and several outdoor parking spaces. A property of generous proportions and remarkable potential, enjoying a highly desirable location close to the centre of Divonne-les-Bains. DIVONNE SOTHEBY’S INTERNATIONAL REALTY, your expert in the sale of luxury properties in the Pays de Gex and Greater Geneva region. Information regarding the risks to which this property is exposed is available on the Géorisques website: https://www.georisques.gouv.fr
…By Divonne Sotheby's International Realty


DIVONNE SOTHEBY’S INTERNATIONAL REALTY is delighted to present this charming chalet, ideally situated on the heights of Divonne-les-Bains, within a protected natural setting offering an exclusive and peaceful lifestyle. Built in 1975 on a 1,523 sq m plot, the property offers 152 sq m of living space. Completely private and free from overlooking neighbours, it enjoys remarkable panoramic views of the Alps, Mont Blanc, Lake Geneva and Geneva’s iconic Jet d’Eau. The upper floor, which forms the main living area, opens into an inviting entrance hall with built-in storage. It features a recently fitted kitchen and a bright, welcoming living and dining room enhanced by a wood-burning stove. The reception area opens directly onto a generous 27 sq m L-shaped balcony—the perfect setting from which to admire the exceptional views. The sleeping area comprises two spacious bedrooms with fitted wardrobes and a family bathroom with WC. A separate guest WC with washbasin completes this floor. The ground floor accommodates a fully renovated, self-contained studio comprising a living area with built-in storage, a fitted kitchen and a bathroom with WC. This versatile space is ideal for welcoming family and friends, providing independence for a teenager or generating rental income. A garage, utility room and cellar complete this bright, well-maintained property, which enjoys an exceptionally peaceful setting. DIVONNE SOTHEBY’S INTERNATIONAL REALTY, your trusted expert in luxury property sales throughout the Pays de Gex and the Greater Geneva area. Information concerning the potential risks to which this property is exposed is available on the Géorisques website: https://www.georisques.gouv.fr
…By Divonne Sotheby's International Realty


Push open the gate, and everything changes. Sitting high above the most sought-after residential neighbourhood in Divonne-les-Bains, this exceptional residence commands its surroundings with quiet authority. It enjoys an unrivalled position, with Mont Blanc framed by the grounds like a horizon you never tire of. Across nearly one hectare of fully buildable land, two buildings (plus garages) are intelligently arranged around a park designed to the highest standards by a landscape architect: box-lined alleys, ornamental water features with fountains, pergolas draped in climbing plants, espalier orchards, a walled kitchen garden, and set apart, a Japanese garden of cherry trees and bamboo surrounding a tranquil pond with a few fish. The main residence unfolds across four levels, offering a succession of spaces whose generosity is matched only by the attention to detail throughout. On the ground floor, the reception rooms flow seamlessly: an entrance hall that sets the tone, a remarkably proportioned living room opening onto the landscape, a dining room made for memorable gatherings, a library ideal for quiet moments, and a fully equipped kitchen. The garden level offers complete independence, with its own living areas, bedrooms, dressing rooms and a climate-controlled wine cellar — perfect for welcoming family or guests in total privacy. Set apart from the main house, the pool house occupies a world of its own. Its 200 square metres house a universe dedicated to wellbeing and relaxation: a large indoor pool, a hammam, a jacuzzi, a fitness room, and a generous living space with a summer kitchen. The whole opens onto a terrace leading directly to the Japanese garden, creating a seamless connection between interior architecture and the surrounding landscape. A boiler room, changing room and shower room complete the building. Immediate proximity to Geneva, access to ski resorts, international schools, the Divonne casino and thermal baths everything comes together to make this property an exceptional lifestyle choice, as considered as it is rare. An opportunity that presents itself only once.
…By Fgp Swiss & Alps Sa


Nestled in one of the most sought-after residential areas of Divonne-les-Bains, this remarkable architect-designed villa captivates with its contemporary design, high-end features, and intimate atmosphere. Designed to provide optimal living comfort, the property benefits from an architectural concept focused on natural light, generous volumes, and energy efficiency. From the moment you enter, the villa reveals an exceptional wellness area featuring a vast indoor swimming pool with shower and toilet facilities, creating an elegant and soothing ambiance. On the main floor, the light-filled living and dining area offers spectacular panoramic views over the Alps and Mont Blanc. The dining room, entirely open to the outdoors through large floor-to-ceiling windows, enjoys a privileged natural setting with unobstructed views of the forest and the Jura mountains. The fully equipped kitchen, both modern and welcoming, harmoniously completes this living space. This level also includes a first master suite with en-suite bathroom, a guest WC, and a private office, adding further comfort and refinement. The top floor, designed to preserve everyone’s privacy, features a second master suite with dressing room and breathtaking views of the Alps and Mont Blanc, a spacious bathroom with shower and toilet, and a private terrace. Two additional bedrooms share a bathroom with shower and toilet, and each benefits from a charming mezzanine accessible via a sliding staircase — ideal as a relaxation area or children’s play space. A large lounge area with library completes this floor. On the lower ground floor, the villa offers a laundry room as well as direct access to a large garage and a wine cellar or workshop. Outside, the fully enclosed landscaped grounds form a true green haven, offering peace and serenity throughout the year. A second enclosed garage accommodating two vehicles is also equipped with an electric vehicle charging station. Located just a few minutes from Geneva, this rare property enjoys a prime location close to schools, the golf course, the lake, and all the amenities of Divonne-les-Bains. Information regarding potential risks to which this property is exposed is available on the Géorisques website: [www.georisques.gouv.fr](https://www.georisques.gouv.fr?utm_source=chatgpt.com) Agency fees payable by vendor
…By Barnes Pays De Gex & Genevois


Majestically set in the heart of a nearly two-hectare estate, this family home embodies the perfect marriage of historic refinement and art de vivre. The two slate towers, unique in the region, dominate an English-style park with winding paths, century-old trees, majestic cedars, vegetable garden, tennis court and large pool. From the residence, the view embraces the park, the lake and Mont Blanc, in an ever-changing light. Inside, vast en suite rooms are bathed in light, adorned with fireplaces, bookcases and antique parquet floors: a hushed atmosphere, ideal for entertaining or savoring family moments. The vaulted cellars and orangery recall the estate's rich winegrowing past, offering the rare privilege of living in the heart of the terroir without bearing its burden. A staff outbuilding, four-car garage and ample parking complete this exceptional place, combining practicality and poetry. More than a château: a space of light, memory and elegance, for lovers of history, nature and beauty. Contact me for full documentation.
…By Spg One - Christie's International Real Estate Genève - Nyon - Lausanne – Alpes Suisses (suisse)


Nestled in a privileged environment in Crans, this contemporary prestige property, designed with taste, refinement, and extreme attention to detail, offers breathtaking panoramic views of the lake and Mont-Blanc. With nearly 700 m2 of living space, spectacular volumes, and very high-end amenities, it meets the most demanding standards of the luxury market. Please contact us for a complete file.This description has been automatically translated from French.
…By Weibel Et Loeb Real Estate


Set in the heart of a beautifully wooded 5,700 m² park, we are pleased to present this waterfront estate. - Optimal natural light thanks to numerous floor-to-ceiling windows - High-end finishes - Stunning play of light - Fully automated home systems - Indoor and outdoor pools - Highly private grounds - Waterfront location - Private dock - Direct access to the lake
…By Switzerland Sotheby's International Realty

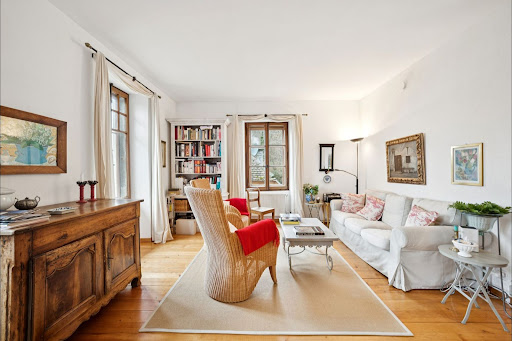


In Essertines-sur-Rolle, discover a magnificent character residence set in idyllic surroundings. This charming maison de maître offers 200 m² of living space divided into 8 rooms, making it ideal for a family. The location will appeal to lovers of tranquillity and nature. The village benefits from easy access to schools, public transport and everyday amenities. Children will enjoy the many playgrounds and educational facilities nearby, in a safe and friendly environment. It also offers lovely views of Lake Geneva and the Alps. Priced at CHF 3,300,000, this rare property combines character, comfort and quality of life. A unique opportunity for those looking for an exceptional place to settle for the long term. Charming residence of approx. 200 m². 8 bright rooms, authentic style 5 min from Rolle and all amenities Annex with renovation potential
…By Switzerland Sotheby's International Realty


Nestled in a privileged environment in Crans, this contemporary luxury property, crafted with taste, refinement, and an extreme attention to detail, offers breathtaking panoramic views of the lake and Mont-Blanc. With nearly 700 m2 of living space, spectacular volumes, and top-quality amenities, it meets the most demanding standards of the luxury market.This description has been automatically translated from French.
…By Weibel Et Loeb Real Estate


Nested in the heart of the prized village of Crans-près-Céligny , this exceptional property enjoys a rare location and spectacular panoramic lake views. Built on a vast, flat, carefully landscaped plot, this luxury villa combines elegance, generous volumes and top-of-the-range amenities in a privileged environment. Externally, the perfectly flat landscaped garden features a sumptuous four-sided heated infinity pool, made of natural stone and equipped with a counter-current swimming system. Several relaxation areas allow you to take full advantage of the panorama, including a magnificent 30 m² south-east-facing terrace offering a plunging view of the lake, as well as a terrace adjoining the living room. Built to traditional, high-quality standards, the villa offers bright, refined living spaces. The ground floor opens onto a fully-equipped independent kitchen, complemented by a storage/cellar area, a guest WC . The main reception room features a vast dining room opening onto an elegant living room with remarkable volumes, enhanced by a built-in fireplace and large windows offering spectacular lake views. This level is also home to a superb lake-view suite, featuring its own private bathroom with bath and shower. On the first floor , an office with unobstructed lake views offers an exceptional working environment. This level also includes a games room, a storage area with guest WC, and a private cinema room. The latter can easily be converted into an additional suite, as all the technical facilities have already been provided for the installation of a bathroom. A balcony of approx. 5 m² completes this floor. The lower ground floor has been designed to offer comfort and independence to its occupants and guests. It includes a vast multi-purpose room that can be used as a leisure room, 3 bedrooms including one with bathroom ,1 shower room as well as a fully-equipped independent studio with kitchen, shower room and direct access to the terrace. The ancillary services further enhance the exclusive character of this property: two enclosed double boxes, a huge cellar, a bicycle shelter, a technical room, a laundry room as well as several storage spaces complete this rare property on the market. A perfect blend of luxury, comfort and discretion, this villa offers an exceptional living environment with top-of-the-range amenities and an incomparable lake view.
…By Switzerland Sotheby's International Realty


Situated on the heights of Rolle, this charming and authentic house is a real little gem.Built in the early 19th century, it was completely renovated in 2014 with great taste to preserve the character of yesteryear, notably by keeping the original beams.The garden, with its little nooks and terraces, benefits from an incredible and unobstructed view of the lake and Mont-Blanc.It is a love-at-first-sight house!Contact us for a visit.This description has been automatically translated from French.
…By Weibel Et Loeb Real Estate


Nestled in a lush, private setting in Mont-sur-Rolle, this elegant Mediterranean-style villa enjoys breathtaking panoramic views over Lake Geneva and the Alps. Flooded with natural light, it offers generous reception areas, a gourmet kitchen featuring an iconic AGA cooker, a cosy living room with fireplace, and a superb master suite with dressing room and private terrace. The beautifully landscaped garden, enhanced by a swimming pool, several terraces and a majestic olive tree, creates a peaceful retreat with complete privacy. A TV lounge, climate-controlled wine cellar and two spacious garages further complement this exceptional property. Ideally located just minutes from Rolle, the prestigious Le Rosey school and major transport links, this residence perfectly combines elegance, comfort and an outstanding quality of life.
…By Spg One - Christie's International Real Estate Genève - Nyon - Lausanne – Alpes Suisses (suisse)


Discover this magnificent farmhouse dating from 1683, entirely renovated between 2005 and 2012, located in the heart of the Vallée de Joux. This exceptional property comprises three separate apartments: a 9-room main apartment, a 2.5-room apartment and a studio. A spacious workshop completes this unique ensemble. 9.5-room apartment: Located on the first floor, you'll be charmed by the large living room, where the open kitchen blends in perfectly with its exposed beams, demonstrating the rustic character of the place. The original smoking room, dating back to the construction of the farmhouse, adds an inimitable touch of charm to this convivial space. Still on the first floor, you'll find a spacious bedroom with en-suite bathroom, as well as an office area. Upstairs, the apartment offers three bright bedrooms, a bathroom and a large space that can be used as a second living room. In addition, a dormitory has been set up, perfect for sleepovers or social gatherings. 2.5-room apartment: This charming 2.5-room apartment combines comfort and practicality, ideal for a single person or a couple. As soon as you enter, you'll be seduced by the charming kitchen opening onto the dining room, creating a convivial space for your meals and shared moments. The bright, cozy living room is the perfect place to relax and unwind. The apartment also features a comfortable bedroom, as well as a spacious bathroom. Studio: This spacious studio combines charm and modernity, ideal for someone looking for a functional and cosy place to live. The fully-equipped kitchen offers all the comforts you need to prepare your meals. A shower room completes the space. The real asset of this studio is its skylight, which floods the main room with natural light, creating a warm and welcoming atmosphere. This architectural detail adds a great deal of cachet and makes this space unique. The carefully thought-out spaces offer an optimal configuration that can be easily adapted to suit your tastes and needs. This farmhouse, steeped in history, has preserved its charm of yesteryear while meeting modern requirements.
…By Switzerland Sotheby's International Realty


A prime location on the hills of Mont-sur-Rolle Nestled in a highly sought-after residential area on the hills of Mont-sur-Rolle , this magnificent 7.5-room property enjoys a privileged living environment that is peaceful, lush, and offers a wonderful sense of privacy. Built in 2002 , the property offers approximately 300 m² of living space and nearly 370 m² of usable area , with generous rooms and a particularly functional layout. Its elevated location is one of its main assets: it enjoys a spectacular panoramic view of Lake Geneva and Mont Blanc , offering an exceptional vista from the house and its outdoor spaces, one that changes with the seasons and the light. The carefully landscaped garden features a heated outdoor pool , as well as two pleasant terraces, perfectly oriented to take full advantage of this privileged setting. A spacious and functional layout Ground Floor The entrance opens onto a spacious foyer that seamlessly connects the various living areas. The sleeping area includes a master bedroom with an adjoining walk-in closet and bathroom, as well as two additional bedrooms. An office and a second bathroom complete this level. Upper Ground Floor The first floor is the heart of the home, featuring a spacious living room that opens wide onto a terrace, taking full advantage of the panoramic view. The kitchen, with its central island and open layout to the dining area, offers a bright and inviting space. A bedroom and a bathroom complete this level. Attic A beautiful mezzanine area and an additional room offer numerous possibilities for customization to suit the future owners’ needs: a workspace, a playroom, a library, or a private living room. Basement The heated basement offers a significant amount of additional space, including a large open area, a boiler room, a storage area, a laundry room, a wine cellar, and a civil defense shelter. Outdoor spaces designed to fully enjoy the panoramic view The garden serves as a true extension of the interior spaces. Carefully maintained and featuring a heated outdoor pool , it offers the ideal setting for relaxation and entertaining. There are also 3 covered parking spaces as well as 2 outdoor spaces.
…By Switzerland Sotheby's International Realty

In one of the most sought-after neighborhoods on the heights of Rolle, this exceptional address seduces with its resolutely contemporary architecture, clean lines, and light-filled volumes. Set in the heart of a vast plot of land, it benefits from a privileged setting and a spectacular panorama of the lake and Mont-Blanc. A rare address, designed for those who seek architecture, intimacy, and the art of living.This description has been automatically translated from French.
…By Weibel Et Loeb Real Estate


ARCHITECT DESIGNED INDIVIDUAL HOUSE - 5 BEDROOMS - EXCEPTIONAL VIEW - LAND 2,017 M² - GEX 01170Welcome to the Signature range of L'Agence Immo, your prestigious real estate partner.The L'Agence Immo team is pleased to present this spacious individual house of 249.46 m² of living space, 262.15 m² of floor area, and a total surface area of 309.49 m², offering 5 bedrooms and many assets.Interior layoutThis property features a vast living room of 50 m², bathed in light thanks to large openings providing an unobstructed view of Mont Blanc, Lake Geneva, and the entire Geneva basin. The fitted and equipped American kitchen harmoniously integrates with the living space. On the night side, the house has five bedrooms, including a master suite with a mezzanine, ideal for setting up an office or a dressing room. The other bedrooms benefit from nice surfaces and plenty of storage, providing a peaceful and comfortable setting for their occupants. You will also find a bathroom, two shower rooms, and two independent toilets. The underfloor heating is provided by an individual oil installation. A double garage, as well as a cellar and basement complete this functional and well-thought-out interior layout.Exterior layoutSet on a plot of 2,017 m², the property has a garden, two terraces, and a balcony, allowing you to fully enjoy the exceptional panorama throughout the year. A large driveway allows parking for up to five additional vehicles. Thanks to its privileged location, it is possible to install an infinity pool, offering a unique view of Mont Blanc and the Geneva basin.Services and equipmentAmong the amenities, you will appreciate the central vacuum system, fireplace, alarm system, and electric shutters. The house is fitted with double-glazed wooden and PVC windows and a single-flow mechanical ventilation system. The sanitation is connected to the main sewer.Location and amenitiesLocated in Gex (01170), this house enjoys a privileged location with an unobstructed view. The municipality is served by several bus lines facilitating travel to the surrounding areas: Line 60: connects Gex-L'Aiglette to Cornavin Station in Geneva. Line 61: also connects Gex to Cornavin Station in Geneva. Line 33: connects Gex to Divonne-les-Bains, Saint-Genis-Pouilly, Thoiry, and Bellegarde. These lines offer easy access to local amenities and nearby urban centers.Additional informationBuilt in 2002, the house is in excellent general condition, offering a comfortable living environment with no work needed.For more information on potential risks, visit www.georisques.gouv.fr.Don't wait any longer to discover this superb house located in Gex! Contact us now to arrange a visit.L'Agence Immo, more than an agency, an experience.
…By L’agence Immo


Ideally located in a privileged and quiet environment, this lovely modern house built in 2000 will appeal to lovers of light and spaciousness.Set on a plot of 1,100 m², the property enjoys breathtaking views of the lake and Mont Blanc, offering an exceptional living environment, between nature and serenity.From the entrance, you will be charmed by the generous volumes and the omnipresent brightness. The living spaces, both elegant and friendly, open wide to the outside thanks to large bay windows.The house offers: Beautiful reception areas flooded with light A fully equipped modern kitchen, open to the living room A vast terrace ideal for entertaining and enjoying the view A pool for relaxing moments in complete privacy Carport JacuzziThis property combines comfort, modernity, and quality of life in a unique setting.This description has been automatically translated from French.
…By Weibel Et Loeb Real Estate


Nestled in one of the most sought-after settings in the Lake Geneva region, in the heart of the prestigious town of Bougy-Villars , this sumptuous contemporary property embodies elegance, discretion, and the art of living overlooking the lake. Located near the renowned Institut Le Rosey , a symbol of excellence and international exclusivity, this villa enjoys a privileged location combining absolute serenity with unparalleled luxury. Built on a spacious lot overlooking Lake Geneva, the property offers a spectacular panoramic view of the lake and the Alps, enhanced by large windows that bathe every room in natural light. Upon entering, the spaciousness is immediately striking: a majestic reception room, an elegant double dining room, and a high-end open kitchen flow harmoniously toward the outdoors, creating a seamless transition between the interior and the landscape. A vast terrace stretching the entire length of the house invites you to take in an exceptional panoramic view, while the pool completes this private resort-like atmosphere nestled in lush greenery. The villa features five bedrooms, including two magnificent suites, designed as true havens of comfort and privacy. A separate apartment completes the property and can easily be converted into an additional suite to accommodate family, guests, or staff. Rare for its location, spaciousness, and the quality of its surroundings, this property is an exclusive address for clients seeking an exceptional home that combines prestige, discretion, and a relaxed lifestyle.
…By Switzerland Sotheby's International Realty
'%20stroke='%23DDAA3A'%20stroke-width='1.909'%20stroke-linecap='square'%20stroke-linejoin='bevel'/%3e%3c/svg%3e)
Receive by email any new listing that may match your search criteria
Your criteria :
By validating this form, you accept the general conditions of use of Le Figaro Properties.
These agencies offer a selection of luxury properties vente at Arzier-Le Muids. Feel free to contact them for personalized assistance.

