The agencies at Chardonne
These agencies offer a selection of luxury properties vente at Chardonne. Feel free to contact them for personalized assistance.

 English$ USD · m²


Exclusive to Switzerland Sotheby's - An architectural masterpiece overlooking Lake Geneva Located on the hills above Chardonne, “La Maison des Artistes” is a contemporary, Bauhaus-inspired property offering spectacular views of Lake Geneva and the Alps. Its clean lines, open spaces, and large floor-to-ceiling windows create a constant connection between architecture, light, and nature. Set on a magnificent 2,946 m² lot, the villa features approximately 295 m² of living space and nearly 400 m² of usable space. It features spacious living areas, four bedrooms, a superb library, and several terraces opening onto the landscape. The expansive landscaped garden, featuring fruit trees and a vegetable garden, also includes a hot tub and a Japanese-inspired “Tiny House.” Last renovated in 2023, the property includes a covered parking space and two outdoor parking spaces.
…By Switzerland Sotheby's International Realty


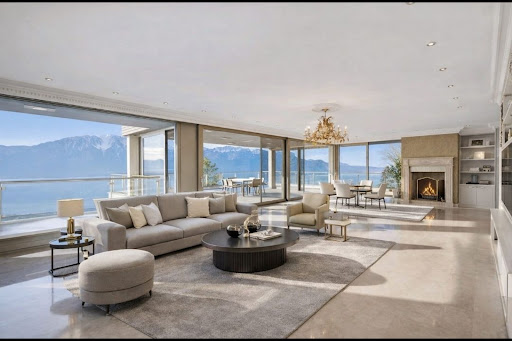

A veritable eagle's nest overlooking Lake Geneva, this magnificent property was renovated in 2013 and meticulously maintained. Every room offers a splendid panoramic view of the lake and surrounding mountains. The property is set in over 4,000 m² of beautifully wooded grounds with a Japanese pool and children's play area (formerly a tennis court). Boasting generous volumes, the property has more than 20 rooms and a surface area of almost 1,000 m² spread over four levels. Terraces with splendid views. The lower floor is dedicated to a jacuzzi, indoor pool and relaxation room, gym, dance studio, etc., all with access to the garden.
…By Switzerland Sotheby's International Realty


AN EXCEPTIONAL OBJECT Nestled high above Lake Geneva, Villa Chardonne embodies contemporary elegance and harmony with the surrounding natural environment. As with prestigious works...the dream... by Swiss architecture firm Made In, this residence stands out for its sleek design and bold concept. The villa rests on a structure combining glass and steel, offering an impression of lightness and transparency. The minimalist lines of the building blend perfectly into the landscape, creating a subtle dialogue between the architecture and the surrounding nature. The huge picture windows allow total immersion in the exceptional setting, offering breathtaking 360° panoramic views of Lake Geneva and the Alpine peaks. Inside, spaces are open and bathed in natural light, reinforcing the sense of fluidity between inside and outside. Noble materials and top-of-the-range finishes create a warm, sophisticated atmosphere. What's more, the plot has the privilege of hosting vineyards, enabling a few bottles to be produced each year by a local winemaker, adding a touch of authenticity and tradition to this exceptional setting. A true masterpiece of contemporary architecture, Villa Chardonne captivates with its timeless elegance and perfect integration into its exceptional surroundings.
…By Switzerland Sotheby's International Realty


Nestled in the heart of the Corseaux vineyards, this architect-designed villa enjoys an exceptional location with panoramic views of Lake Geneva, the Alps and Lavaux. In a dominant position, in a quiet, unspoilt environment, it offers total privacy while remaining close to amenities and the center of Vevey. Completely maintained with care, the property captivates with its impeccable condition, elegant architecture and bright living spaces, opening onto a terrace and swimming pool taking full advantage of the natural surroundings. Details of this prestigious property are available on request. If you are interested in this exceptional patrimonial opportunity, reserved for a discerning clientele, with no public exposure, please do not hesitate to contact us directly for further information.
…By Spg One - Christie's International Real Estate Genève - Nyon - Lausanne – Alpes Suisses (suisse)


Benefiting from an exceptional view of the lake and mountains, this individual 5.5-room villa is set in a peaceful, sought-after, and privileged environment. It offers beautiful, bright spaces, with a living/dining area widely open to the outside thanks to large bay windows and a 21 m² balcony.The kitchen, integrated into the living space, is customizable according to the wishes of the buyers. The villa has 4 bedrooms, including a master suite with a private shower room and access to an outdoor area. Several balconies, terraces, and a garden complete this property.Built according to Minergie standards, it guarantees comfort and energy efficiency thanks to a heat pump and photovoltaic panels. Two covered parking spaces are available for an additional cost.A rare opportunity to acquire a new villa in an exceptional living environment.Location? CorseauxLocated in the heart of the Vaud Riviera, the municipality of Corseaux enjoys a privileged living environment between vineyards and the shores of Lake Geneva. Its calm and green residential environment combines with immediate proximity to Vevey and Montreux, ensuring both discretion and accessibility.Schools, shops, public transport, and motorway access are within a few minutes' reach. The Vevey train station allows for quick connections to Lausanne and the main economic centers of the region.Corseaux seduces with its balance between residential tranquility and excellent connectivity, constituting a particularly sought-after address by a demanding clientele looking for a living environment that is both prestigious and practical.This description has been automatically translated from French.
…By Naef Prestige Knight Frank


This character property is located in the village of Jongny, a small town near Vevey overlooking the UNESCO Lavaux vineyards and offering all amenities such as schools, shops, restaurants and post office. It offers exceptional panoramic views of the lake and surrounding mountains. Thanks to its prime location, it's easy to get around. A bus stop for Vevey is right next door. The various motorway links to Geneva and the Valais are just 8 minutes away. Set on a beautifully wooded plot of over 20,000 m², this property offers around 800 m² of living space in an idyllic, verdant setting. A magnificent barn dating from 1732, with impressive volumes on three levels, is a true reception room. Equipped with a car elevator and an elevator with direct access to the house, it is ideal for exhibitions and events of all kinds. Three new apartments have been created in this old space. The first, a 3.5-room duplex in the attic, has two bathrooms and a fully-equipped kitchen. A south-facing studio on the second floor is fully equipped. Finally, a south-facing 2.5-room apartment is located on the first floor. The main house, built in 1906 to blend in harmoniously with the barn, extends over three levels. Offering high quality fixtures and fittings, it elegantly combines old-world charm with modern amenities. Meticulously maintained, the property has undergone extensive refurbishment, guaranteeing optimal comfort and a refined atmosphere. The property also benefits from an outbuilding, used as an artist's studio and exhibition space, in addition to its residential area. The property is accessible via two private access roads, with two outdoor parking lots and a secure garage for everyday vehicles. This exclusive property boasts an exceptional atmosphere and will seduce you with its many assets during your visit.
…By Switzerland Sotheby's International Realty


UNIQUE SITUATION - CLOSE TO ST-GEORGES SCHOOL D HOMES SA presents this magnificent contemporary property with 12 rooms offering a surface of 620m2 located on a beautiful wooded plot of more than 6,500m2 and located in a popular, quiet and benefits from breathtaking views of the lake and the Alps. This residence offers very beautiful volumes as well as an excellent quality of achievement as a whole. The choice of materials and equipment is very high-end. NOTE: Significant potential for expansion, it is possible to build a second property with a living area of approximately 600m2. This property benefits from an extraordinary situation, with a dominant position, sheltered from prying eyes. A few minutes walk from St-Georges school, the lake, Clarens port, Clinique de la Prairie, transport and other amenities. 1 hour from Geneva Airport. For visits: Matthieu DARCHEN - Tel. +41 79 359 57 19
…By D Homes Sa


Nestled on a spacious 1,447 m² lot, this 1960s architect-designed home in need of renovation enjoys a prime location in the heart of a sought-after residential neighborhood, just a few minutes from downtown. It offers a rare living environment, enhanced by a beautiful, unobstructed view of the mountains and Lake Geneva. Among its many features: 5.5-room main residence on the upper ground floor A pleasant, secluded terrace perfect for relaxing Master suite and 3 bedrooms offering comfort and privacy for the whole family Cozy living space with fireplaces, bathed in light 2.5-room independent apartment on the lower ground floor A beautiful, carefully landscaped garden with the potential to create an elegant pool area, ideal for fully enjoying sunny days in an intimate setting Highly versatile layout allowing you to reimagine the spaces and create a unique, spacious family home if desired Would you like to learn more and discover this property’s full potential? Contact me right away, and let’s discuss your project.
…By Switzerland Sotheby's International Realty


This future prestigious contemporary villa will be ideally located in the heart of La Tour-de-Peilz, in a quiet, sought-after environment, with a magnificent view of Lake Geneva and the Alps. Set on a 1,627 m² plot, the property will offer around 406 m² of living space over three levels. It will offer generous, light-filled living spaces, several bedrooms, a private parental area, as well as areas dedicated to well-being and leisure. The building will feature top-of-the-range materials, elegant architecture and modern amenities combining comfort and energy efficiency. Outside, a large, carefully landscaped garden and a superb contemporary swimming pool complete this rare property, designed to offer an exclusive and peaceful living environment.
…By Switzerland Sotheby's International Realty


Designed by Bernard Murisier and built in 1991, this architect-designed villa—with 245 m² of living space and 300 m² of usable area—was completely renovated in 2015 using high-quality materials. The property elegantly combines granite, natural wood, and carefully integrated exotic vegetation, creating a refined and warm atmosphere where every detail has been thoughtfully designed. Spacious 80 m² living room with large windows 3 bedrooms, including a 46 m² master bedroom with an en suite bathroom Large terraces and a tree-lined garden Panoramic view Perched on a rock and set back from the road Absolute privacy, tranquility, and discretion A property with character that combines architecture, natural light, and a privileged living environment.
…By Switzerland Sotheby's International Realty


Ideally situated on the outskirts of the charming village of Chexbres, this superb property offers breathtaking views of the lake, vineyards and surrounding mountains. Just a few minutes' walk from Chexbres village center and a short drive from Rivaz, it is also within easy reach of the freeways and the magnificent Lavaux vineyards, a UNESCO World Heritage site. This magnificent master property, built in an elegant Provencal architectural style, comprises an entrance hall, followed by a storage room and a vast study, a refined kitchen and a spacious living-dining room with access to a terrace via large bay windows. On the first floor, a wing dedicated to the master bedroom, with en-suite bathroom and dressing room, completes the living space. The second floor offers three charming bedrooms with access to a generous balcony. One of the bedrooms also benefits from direct access to a large bathroom. The property, which is entirely underground, offers plenty of storage space, as well as a spacious sauna, a perfectly soundproofed music room converted into a fitness room, a wine cellar, a shower room and an elegant carnotzet. The adjoining duplex apartment comprises two bedrooms with en-suite shower rooms, a kitchen, a living room with fireplace and a terrace. It offers the advantage of direct access from the main residence via the basement. The property also features a garage for up to 6 cars.
…By Switzerland Sotheby's International Realty


Situated on the edge of the picturesque village of Chexbres, this magnificent property enjoys a privileged location. It boasts breathtaking panoramic views of Lake Geneva, the terraced vineyards of Lavaux (a UNESCO World Heritage site) and the surrounding mountains. Benefiting from a south-facing aspect, the property is bathed in light all year round and offers an intimate living environment, while remaining in close proximity to amenities. Built in 1982, this elegant and perfectly maintained residence is set on a plot of over 2,500 m², fully fenced and enhanced by abundant and well-tended vegetation, including numerous fruit trees. The many features, the attention to detail and the quality of materials make this a rare property, ideal for family life or for entertaining with refinement. The cachet is undeniable, including beautiful fireplaces, decorative wood-panelled ceilings, exposed beams and Burgundy stone flooring. With approximately 360 m² of living space, spread over three levels, it offers 10 generous rooms, designed for optimal living comfort. The wellness area on the ground floor, the carnotzet with bar and stained-glass windows, and the soundproofed music room will enable you to make the most of this exceptional property. An independent 3.5-room duplex apartment with private garden and separate entrance completes the ensemble, ideal for hosting guests, staff or considering flexible use according to your needs. The exterior invites well-being and relaxation: a large heated and illuminated swimming pool, a massage area, a vegetable garden, as well as a majestic fountain make up an enchanting and serene setting. The property is secured with electric gates, alarm, videophone and digicode. Many outdoor parking spaces and garages with space for 5 vehicles complete this property, which will win you over with its charm, tranquility and comfort, in the heart of one of Switzerland's most beautiful landscapes.
…By Spg One - Christie's International Real Estate Genève - Nyon - Lausanne – Alpes Suisses (suisse)


Discover this superb 7.5 rooms, nestled in the heights of Blonay, a stone's throw from Les Pléiades and close to the ski resorts. Erected on an exceptional plot of over 13,000 m², it offers an ideal setting for nature lovers and pet owners. Panoramic views of Lake Geneva and the Alps About 228 sq. m. of living space, on two levels Two terraces, a balcony and a garden shed 5 bedrooms, 2 bathrooms, and bright living spaces Mixed heating (oil, wood, solar panels) 6 outdoor parking spaces Just 15 minutes from Vevey, this property combines old-world charm with modern comfort.
…By Switzerland Sotheby's International Realty


Located in a sought-after area of the village of Blonay, this property with its authentic charm comprises 450 m² of living space and enjoys an excellent location overlooking the upper Riviera. Erected on a 2,756 m² flat plot, richly planted with trees, this house offers a magnificent view of Lake Geneva and the Dents-du-Midi mountains. Spread over 3 levels, it has 12 rooms. Ideal for a large family, its generous space and high ceilings are undeniable assets! The noble materials used in its design are of the highest quality. Its large bay windows and southern exposure provide plenty of natural light throughout the day. There's also a wine cellar and a traditional carnotzet on the lower ground floor. The exterior features a large terrace, a spacious garden, a heated swimming pool and all the comforts you need to make the most of fine weather. The house was built in 1969. It has been very well maintained over the years. However, it would benefit from some renovation work to bring it up to date. A closed garage that can easily accommodate 2 vehicles and numerous outdoor parking spaces complete the property. Just a 5-minute walk from public transport, in the immediate vicinity of various motorway routes, 10 minutes by car from the renowned "Haut-Lac" international bilingual school and just 5 minutes by car from the town center, this villa will win you over with its ideal location.
…By Switzerland Sotheby's International Realty


Located in a prime residential setting on the hills above Montreux, this contemporary villa, built in 2018, boasts breathtaking views of Lake Geneva and the Alps. Recently renovated in early 2026, it has undergone improvements designed to optimize its living spaces. Today, it offers a harmonious living environment that combines comfort, functionality, and quality of life—ideal for a family. Panoramic view 5 bedrooms Terraces Double garage and outdoor parking spaces
…By Switzerland Sotheby's International Realty


This sumptuous residence is located between St-Légier and Blonay, in a quiet, residential setting. It is within easy reach of the towns of Vevey and Montreux, as well as the freeway entrance. Its dominant position offers magnificent panoramic views of the lake and the Alps. - Large plot of over 8'500 m² - High-quality fixtures and fittings - Magnificent exteriors - Double infinity pool - Warm atmosphere and authentic charm
…By Switzerland Sotheby's International Realty


A charming property in the heart of Blonay. Located in a sought-after residential neighborhood in Blonay, this elegant 12.5-room home offers nearly 281 m² of living space. Its authentic character, combined with its generous spaces, makes it a particularly versatile property. Built in 1908, at the beginning of the 20th century, the residence has undergone regular maintenance and renovations to preserve its charm while meeting the demands of modern comfort. Its layout offers numerous possibilities for use and customization, depending on the needs of its future occupants. Perched on a hill, the property enjoys a privileged setting, excellent natural light, and a remarkable panoramic view. From the house and its outdoor areas, the view extends over Lake Geneva, the surrounding hills, and Blonay Castle. The roof, facades, and shutters were renovated in 2018. Outside, the carefully landscaped garden is arranged on different levels and features several areas perfect for relaxation. Terraces, a pétanque court, a garden shed, and areas dedicated to the vegetable garden create a pleasant and welcoming environment. Several outdoor parking spaces round out the property. Thanks to its spacious layout, prime location, and variety of spaces, this property is ideal for family life as well as various residential or hospitality projects.
…By Switzerland Sotheby's International Realty


Located in the heart of one of the Riviera's most sought-after areas, this sumptuous mansion enjoys an exceptional location right on the shores of Lake Geneva. Completely renovated with high-quality materials, it offers an exclusive living environment that combines elegance, privacy, and spectacular views of the lake and the Alps. Set within carefully landscaped terraced gardens, the property features direct, private access to the lake as well as a private dock—a particularly rare privilege on the shores of Lake Geneva. Spanning several levels, it features spacious living areas, several suites, a wellness area, a wine cellar, and beautiful terraces overlooking the panoramic views. A rare and exclusive property, offered off-market. Complete listing and additional information available upon request.
…By Spg One - Christie's International Real Estate Genève - Nyon - Lausanne – Alpes Suisses (suisse)


Located in the heights of Montreux, this exceptional property combines absolute privacy, breathtaking views and immediate proximity to the town center. Thoughtfully designed to meet the highest standards, the residence offers over 1,000 m2 spread over several levels, with bright living spaces opening onto vast panoramic terraces. Every detail has been carefully considered, from the choice of materials to the integration of high-end equipment, in a spirit of comfort, modernity and refinement. Details of this prestigious property are available on request. If you are interested in this rare opportunity for lovers of prestige residences in search of discretion and quality of life, please do not hesitate to contact us directly for more information.
…By Spg One - Christie's International Real Estate Genève - Nyon - Lausanne – Alpes Suisses (suisse)


Exclusively from Switzerland Sotheby's International Realty! Discover this superb villa nestled in a quiet, residential area on the heights of Montreux. About 197 m² of living space, spread over 3 levels Plot of approx. 830 m² with fenced flower garden A breathtaking 180° view of Lake Geneva and the Alps Stone terraces High-end materials and finishes Garage box for 2 vehicles + outside space Sale as second home as well as to foreign buyers is allowed
…By Switzerland Sotheby's International Realty


On the peaceful shores of Lake Geneva, this exceptional property on the front line of the lake, in the heart of the prestigious Lavaux region, offers a unique experience and embodies the perfect blend of timeless refinement and contemporary comfort. A bespoke creation with ceiling heights of 3m20 and a discreet yet elegant elevator serving all floors, offering perfect fluidity in interior circulation. The adjoining lounges are elegantly arranged, and every detail tells a story. It has been conceived as a work of art, blending craftsmanship and inspiration from elsewhere, with materials chosen during travels around the world. The subtly designed 1,855 m² landscaped grounds open onto the shores of the lake. Relaxation areas, a reflecting pool and a garden pavilion invite you to contemplate and enjoy the privilege of a daily life turned towards nature. A private pontoon and boathouse provide privileged access to the lake in all seasons. Just a stone's throw from the center of Cully, with all the conveniences of daily life and transport links, while preserving the absolute tranquility of the site. In addition, a large courtyard with room for several vehicles and a spacious underground garage can accommodate a large number of vehicles, combining practicality and discretion.
…By Switzerland Sotheby's International Realty


Rare on the market: exceptional property in GrandvauxIn the heart of the terraced vineyards of Lavaux, in Grandvaux, this exceptional detached house delights with its south-facing orientation and its exceptional panorama overlooking Lake Geneva and the Alps. Built in 1963 and remarkably well-maintained, it offers a refined way of life, where nature, light, and breathtaking views blend into everyday life. The ground floor is organized around a bright veranda, extended by an elegant living room and a generous dining room, which in turn are opened onto a sun-drenched terrace - a true haven for entertaining. A functional and well-appointed kitchen completes this living space. Served by a hallway, a bedroom, an office, a bathroom, and a separate WC finish off this level. On the upper floor, a generous additional living space unfolds towards a second terrace, providing a rare setting to enjoy sunsets over Lavaux. An office and a flexible space, served by a distribution hallway, complete this part of the property, offering beautiful layout possibilities according to the wishes of future owners. The basement houses a wine cellar and a functional laundry room, finishing this character property. A fireplace, jacuzzi, and large landscaped garden further make this property a true haven of peace, nestled in the heart of the terraced vineyards of Lavaux - a UNESCO World Heritage site. For parking, a garage extended by a storage room and two outdoor parking spaces complete the offer. In excellent overall condition, this house represents a rare opportunity for anyone looking for an exceptional living environment, between lake and vineyards.This description has been automatically translated from French.
…By Neho


Located in the heart of Lavaux, a UNESCO World Heritage gem, this elegant property enjoys an exceptional location, offering a rare and particularly sought-after living environment. Overlooking terraced vineyards and the waters of Lake Geneva, it offers spectacular panoramic views of the lake and the Alps, in a preserved environment among the most sought-after in the region. Implanted in a dominant position and bordered by vineyards, the residence enjoys full southern exposure, optimal sunshine and absolute privacy. Its timeless architecture, characterized in particular by an emblematic turret, pronounced gables and elegantly integrated dormers, gives it a unique personality. Erected in 1977 on a plot of over 3,000 m², complemented by almost 5,700 m² of cultivated vines, this bourgeois-inspired property has benefited from numerous improvements over the years. Installed in 2025, a heat pump and a photovoltaic system contribute in particular to its energy efficiency and comfort of use. Developing around 420 m² of living space spread over three levels, the house seduces with its generous volumes and flexible layout. The two main levels each feature complete living spaces, offering the possibility of independent use. The attic houses an independent space comprising two bedrooms, a bathroom with toilet, as well as an available surface area offering great potential for development according to the needs and desires of its future occupants. A vast terrace facing the lake, as well as a generous veranda, make it possible to enjoy the panorama in any season. The gardens and terraces allow you to take full advantage of a remarkable natural setting, while remaining within easy reach of Lausanne, international schools and the main infrastructure. Accessible via an electric gate, the property features an inner courtyard with double garage, carport and several parking spaces. Various outbuildings complete the ensemble, including an authentic carnotzet with kitchenette, as well as a workshop, storage spaces and a garden shed. Rare by its location, the size of its landholding and the presence of its private vineyards, this property represents a unique opportunity to acquire an emblematic residence within one of Lavaux's most exclusive addresses.
…By Spg One - Christie's International Real Estate Genève - Nyon - Lausanne – Alpes Suisses (suisse)


Located on the heights of Bourg-en-Lavaux (UNESCO Site), this elegant 5.5-room Townhouse combines the charm of a villa and the comfort of a contemporary apartment. Its generous volumes and exceptional luminosity make it a unique property, designed for a privileged quality of life. The highlights: - Large bright living room with direct access to a 26 m² patio, perfect for an intimate and friendly space. - Dining room open to a modern and fully equipped kitchen. - Three bedrooms, including a master suite with dressing room and shower room. - A large multipurpose room (office, gym, guest room). - Superb terrace of 33 m². A room and a cellar complete this rare property in excellent condition. Two covered parking spaces are available in addition at the price of CHF 40,000 each. A unique living environment, between vineyards, lake and mountains.
…By Annonceur International


Nested in the heart of Lavaux, a UNESCO World Heritage site, this elegant 4.5 rooms built in 2022 will seduce you with its exceptional location, contemporary architecture and spectacular views of Lake Geneva and the Alps. Developing around 108 m² of living space and 217 m² of usable space, the property sits harmoniously on a plot of around 535 m². It benefits from a peaceful environment, remarkable luminosity and breathtaking panoramic views. The carefully designed outdoor spaces are a natural extension of the living areas. A west-facing balcony and terrace invite you to enjoy magnificent sunsets, while the private garden of around 375 m² offers privacy and serenity. The main access is via the upper floor, where a bright entrance hall leads directly to a double garage equipped with a motorized door, guaranteeing comfort and practicality on a daily basis. The sleeping area, located on the lower level, comprises two bedrooms, a bathroom and a master suite with private shower room, offering an ideal resting environment. The first floor hosts a magnificent living area bathed in light, comprising a warm living room, a convivial dining room and a modern kitchen with clean lines. Large bay windows provide a natural transition to the outdoors, reinforcing the feeling of space and connection with the surrounding landscape. A guest toilet and laundry room complete this level. The partially excavated basement offers a versatile space benefiting from natural light, ideal for an office, hobby room or workshop depending on your needs. A cellar and equipment room complete the ensemble.
…By Switzerland Sotheby's International Realty
'%20stroke='%23DDAA3A'%20stroke-width='1.909'%20stroke-linecap='square'%20stroke-linejoin='bevel'/%3e%3c/svg%3e)
Receive by email any new listing that may match your search criteria
Your criteria :
By validating this form, you accept the general conditions of use of Le Figaro Properties.
These agencies offer a selection of luxury properties vente at Chardonne. Feel free to contact them for personalized assistance.


