The agencies at Hautemorges
These agencies offer a selection of luxury properties vente at Hautemorges. Feel free to contact them for personalized assistance.

 English$ USD · m²


In a setting of unspoilt nature, on the edge of the residential area of Pampigny, this exceptional property embodies a rare vision of the art of living. Inspired by the timeless elegance of Perrelet-style residences, it combines with remarkable accuracy the refinement of classic architecture and the requirements of contemporary comfort. Only a few minutes from Morges and its amenities, and less than 10 km from the motorways, it offers a perfect balance between accessibility and serenity. The BAM, accessible in Pampigny, easily connects urban centres, allowing you to take full advantage of their advantages while preserving yourself from any hustle and bustle. Established in a dominant position, the property benefits from an absolutely privileged setting, out of sight. Its south-facing orientation reveals a spectacular panorama of the Lake Geneva basin, bordered by agricultural areas and protected areas, guaranteeing lasting tranquility and an unalterable view. Completely renovated with noble materials and exceptional finishes, the house has more than 400 m² of living space with generous volumes and bathed in light. The ground floor reveals a masterful reception area of more than 100 m², designed to enhance every moment: reception room, TV area, dining room and open kitchen respond to each other in perfect fluidity. The large bay windows naturally extend the spaces towards the terraces and gardens, inviting you to live indoors and outdoors in perfect harmony. An elegant bedroom with dressing room and shower room completes this level, ideal for discreet entertaining. Upstairs, the sleeping area unfolds in a hushed and intimate atmosphere. Three bedrooms with generous volumes, several bathrooms and a sumptuous independent master suite with private terrace make up a universe dedicated to absolute comfort and tranquility. The basement harmoniously completes the property with spaces dedicated to leisure and stewardship. It houses a large games room with plenty of built-in storage space (12 cupboards), offering a space that is as functional as it is versatile. A wine cellar will delight wine lovers, while an authentic carnotzet invites you to convivial moments in a warm atmosphere. A laundry room and a technical room equipped with a water softener complete this floor, designed to meet the requirements of everyday life with discretion and efficiency. Outside, the landscaped gardens express all the generosity of the place. Between rural spaces and neat landscaping, each perspective has been thought out with high standards. The varied species and mature plantings give the estate a unique atmosphere, evolving with the seasons. The paved inner courtyard, secured by an electric gate, offers an intimate, elegant and perfectly preserved setting. Built on two plots totalling more than 12,000 m², this rare property is distinguished by its impeccable condition, a reflection of meticulous and constant maintenance. A confidential, timeless place, where every detail tells a story of elegance and high standards. And if words weren't enough to grasp all the magic, all you have to do is come and discover it.
…By Annonceur International

Discover this elegant and perfectly maintained twin villa, offering a privileged living environment in the heart of Apples. Bathed in light thanks to its excellent orientation, it seduces with its generous spaces, its quality renovations and its exceptional panorama of the Alps and the surrounding countryside. - Quiet residential environment, close to Morges - Pleasant outdoor areas with terrace and landscaped garden - 163 m² of living space spread over 4 levels - Bright living room with fireplace - Recent quality renovations - Double garage and an outdoor parking space
…By Annonceur International


Built in the 1980s on a magnificent 1,380 m² plot, this property enjoys a particularly rare and sought-after location. Nestled in a quiet, leafy residential environment, it offers exceptional panoramic views of Lake Geneva and the Alps, a veritable tableau vivant to be enjoyed all year round. From the moment you enter, the house reveals generous volumes and a warm atmosphere. The reception areas, bathed in natural light, are organized around a vast living room with a superb fireplace, the heart of the home. An elegant dining room, a large eat-in kitchen with dining area and an office harmoniously complete the living spaces. The sleeping area comprises four beautiful bedrooms, including a master suite with private bathroom and WC. A second large bathroom with WC leads to the other bedrooms. A pleasant upstairs living room and the attic, converted into a bedroom with sitting area, provide additional space for relaxing or welcoming guests. The basement offers several storage spaces, a jacuzzi, an authentic carnotzet and an old kitchen, offering numerous conversion possibilities. Externally, terraces, balconies and a 12 x 5-meter heated swimming pool allow you to take full advantage of a privileged living environment, combining privacy, sunshine and exceptional panoramic views. A double garage and several outdoor parking spaces complete the amenities. This character property represents a rare opportunity on the market. Although it requires renovation to meet current standards, it offers a high-quality base and remarkable potential to create an exceptional residence in one of the Morges region's most sought-after areas.
…By Switzerland Sotheby's International Realty


Situated in a sought-after residential area overlooking La Côte and Lake Geneva, this exceptional property offers panoramic views of the lake and the Alps.Its plot of over 3,000 m² features a large beautifully landscaped garden along with a cultivated vineyard area.The contemporary architecture of the house harmoniously integrates with the surroundings, offering a sober and elegant interior that has been completely renovated with quality materials, spanning approximately 380 m² of living space. The property includes 6 bedrooms, a swimming pool, and a jacuzzi.There is still a reserve of building rights to extend the house by 90 m².The underfloor heating is powered by a heat pump. The entire house has peripheral insulation as well as solar panels.Contact us for a visit!This description has been automatically translated from French.
…By Weibel Et Loeb Real Estate


Nestled in one of the most sought-after settings in the Lake Geneva region, in the heart of the prestigious town of Bougy-Villars , this sumptuous contemporary property embodies elegance, discretion, and the art of living overlooking the lake. Located near the renowned Institut Le Rosey , a symbol of excellence and international exclusivity, this villa enjoys a privileged location combining absolute serenity with unparalleled luxury. Built on a spacious lot overlooking Lake Geneva, the property offers a spectacular panoramic view of the lake and the Alps, enhanced by large windows that bathe every room in natural light. Upon entering, the spaciousness is immediately striking: a majestic reception room, an elegant double dining room, and a high-end open kitchen flow harmoniously toward the outdoors, creating a seamless transition between the interior and the landscape. A vast terrace stretching the entire length of the house invites you to take in an exceptional panoramic view, while the pool completes this private resort-like atmosphere nestled in lush greenery. The villa features five bedrooms, including two magnificent suites, designed as true havens of comfort and privacy. A separate apartment completes the property and can easily be converted into an additional suite to accommodate family, guests, or staff. Rare for its location, spaciousness, and the quality of its surroundings, this property is an exclusive address for clients seeking an exceptional home that combines prestige, discretion, and a relaxed lifestyle.
…By Switzerland Sotheby's International Realty


A prime location in the hills above Mont-sur-Rolle Nestled in a highly sought-after residential area on the hills of Mont-sur-Rolle , this magnificent 7.5-room property enjoys a privileged living environment that is peaceful, lush, and offers a wonderful sense of privacy. Built in 2002 , the property offers approximately 300 m² of living space and nearly 370 m² of usable space , with generous room sizes and a particularly functional layout. Its elevated location is one of its main assets: it enjoys a spectacular panoramic view of Lake Geneva and Mont Blanc , offering an exceptional vista from the house and its outdoor spaces, one that changes with the seasons and the light. The carefully landscaped garden features a heated outdoor pool , as well as two pleasant terraces, perfectly oriented to take full advantage of this privileged setting. A spacious and functional layout Ground Floor The entryway opens onto a spacious foyer that seamlessly connects the various living areas. The sleeping quarters include a master bedroom with an en suite dressing room and bathroom, as well as two additional bedrooms. An office and a second bathroom complete this level. Upper Ground Floor The first floor is the heart of the home, featuring a spacious living room that opens wide onto a terrace, taking full advantage of the panoramic view. The kitchen, with its central island and open layout to the dining area, offers a bright and inviting space. A bedroom and a bathroom complete this level. Attic A beautiful loft area and an additional room offer numerous possibilities for customization to suit the future owners’ needs: a workspace, a playroom, a library, or a private living room. Basement The heated basement offers a significant amount of additional space, including a large open area, a boiler room, a storage area, a laundry room, a wine cellar, and a civil defense shelter. Outdoor spaces designed to fully enjoy the panoramic view The garden serves as a true extension of the interior spaces. Carefully maintained and featuring a heated outdoor pool , it offers the ideal setting for relaxation and entertaining. There are also 3 covered parking spaces and 2 outdoor spaces.
…By Switzerland Sotheby's International Realty


Nestled in a lush, private setting in Mont-sur-Rolle, this elegant Mediterranean-style villa enjoys breathtaking panoramic views over Lake Geneva and the Alps. Flooded with natural light, it offers generous reception areas, a gourmet kitchen featuring an iconic AGA cooker, a cosy living room with fireplace, and a superb master suite with dressing room and private terrace. The beautifully landscaped garden, enhanced by a swimming pool, several terraces and a majestic olive tree, creates a peaceful retreat with complete privacy. A TV lounge, climate-controlled wine cellar and two spacious garages further complement this exceptional property. Ideally located just minutes from Rolle, the prestigious Le Rosey school and major transport links, this residence perfectly combines elegance, comfort and an outstanding quality of life.
…By Spg One - Christie's International Real Estate Genève - Nyon - Lausanne – Alpes Suisses (suisse)

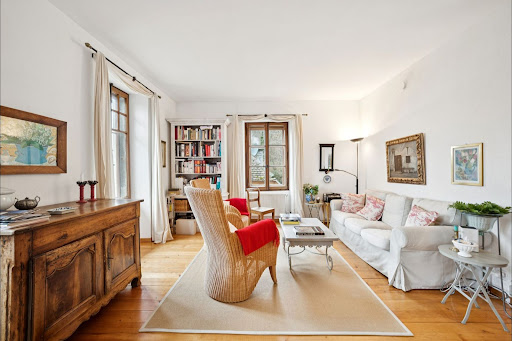


In Essertines-sur-Rolle, discover a magnificent character residence set in idyllic surroundings. This charming maison de maître offers 200 m² of living space divided into 8 rooms, making it ideal for a family. The location will appeal to lovers of tranquillity and nature. The village benefits from easy access to schools, public transport and everyday amenities. Children will enjoy the many playgrounds and educational facilities nearby, in a safe and friendly environment. It also offers lovely views of Lake Geneva and the Alps. Priced at CHF 3,300,000, this rare property combines character, comfort and quality of life. A unique opportunity for those looking for an exceptional place to settle for the long term. Charming residence of approx. 200 m². 8 bright rooms, authentic style 5 min from Rolle and all amenities Annex with renovation potential
…By Switzerland Sotheby's International Realty

In one of the most sought-after neighborhoods on the heights of Rolle, this exceptional address seduces with its resolutely contemporary architecture, clean lines, and light-filled volumes. Set in the heart of a vast plot of land, it benefits from a privileged setting and a spectacular panorama of the lake and Mont-Blanc. A rare address, designed for those who seek architecture, intimacy, and the art of living.This description has been automatically translated from French.
…By Weibel Et Loeb Real Estate


Situated on the heights of Rolle, this charming and authentic house is a real little gem.Built in the early 19th century, it was completely renovated in 2014 with great taste to preserve the character of yesteryear, notably by keeping the original beams.The garden, with its little nooks and terraces, benefits from an incredible and unobstructed view of the lake and Mont-Blanc.It is a love-at-first-sight house!Contact us for a visit.This description has been automatically translated from French.
…By Weibel Et Loeb Real Estate



Nestled in a privileged residential setting in Gilly, this sumptuous contemporary villa harmoniously combines contemporary architecture, spectacular volumes, and high-end amenities. Benefiting from exceptional panoramic views over Lake Geneva and the Alps, it offers a rare living environment where elegance, family comfort, and serenity come together in perfect balance. From the moment you enter, the quality of the materials and the meticulous attention to detail reveal a warm yet undeniably sophisticated atmosphere. Expansive openings flood the interiors with natural light while enhancing the surrounding scenery, creating a constant sense of space and fluidity. Designed to meet the expectations of luxurious and comfortable family living, the villa offers generous reception areas and a perfectly conceived layout. The main floor features an elegant dining room with a fireplace, extended by a contemporary open-plan kitchen with a large central island, ideal for entertaining in a welcoming atmosphere. The spacious and bright living room opens naturally onto a magnificent covered terrace, allowing full enjoyment of the spectacular views over the lake and the Alpine landscape. The sleeping quarters provide absolute comfort and preserved privacy. The property features 8 generously proportioned bedrooms with integrated dressing rooms. Two of the bedrooms can also be combined according to individual needs, offering great flexibility of use. The villa also offers several areas dedicated to wellness and leisure, including a home cinema or fitness room, as well as a versatile space suitable for an office or any other personalized layout. Outside, the landscaped grounds have been designed as a true invitation to relaxation within an exceptional natural environment. The heated infinity pool maintained at 30°C, the jacuzzi, and the sauna create an exclusive wellness area overlooking breathtaking panoramic views. A vast sun terrace, a children's play area, and a partially fenced garden further enhance the family-oriented and intimate character of the property. Several parking spaces complete this exceptional residence. A true haven of peace between lake and mountains, this villa embodies an exclusive lifestyle where understated luxury, remarkable volumes, and natural beauty blend with elegance.
…By Spg One - Christie's International Real Estate Genève - Nyon - Lausanne – Alpes Suisses (suisse)


Perched on these heights in a commanding position, facing a public space where no construction is permitted—thereby permanently preserving the unobstructed view—stands this single-story detached villa, historically known as “Claire Vue.” The name is well-deserved: from the large, south-facing tiled terrace as well as from the living areas, the view sweeps unobstructed across Lake Geneva in all its grandeur, lingering on Geneva’s Jet d’Eau and extending all the way to Mont Blanc. A view that neither time nor neighboring buildings will ever be able to alter. Built in the 1960s, the house was completely renovated between 2019 and 2020 to construction standards rarely found in the existing housing stock along the Côte. The exterior insulation was redone, creating a remarkably effective thermal and acoustic envelope—the house is quiet, temperate, and well-protected. Triple-pane windows were installed on all openings, and the roof was completely replaced. Inside, the hardwood floors have been refinished; the crown moldings were handcrafted in Italy; and the fireplace was refurbished with a built-in glass panel. The kitchen has been completely renovated and redesigned, featuring lacquered cabinet fronts, veined gray marble, and gold-toned brass. Every detail has been treated with the same attention to quality, from the entryway adorned with graphic wallpaper to the window screens installed on all the windows in the sleeping quarters. The 1,762 m² garden, redesigned by a leading local landscape architect, offers a well-maintained, spacious, and low-maintenance outdoor area. The two-car underground garage, whose floor has been completely redone, underscores the attention to detail in every practical aspect of this well-designed property. The 2,261 m² lot, zoned for single-family homes, also offers significant potential for expansion. A rare opportunity given the property’s prime location. Please note, however, that the villa currently has only 3 bedrooms and 1 bathroom. A location like few others on the Coast. Come take a look!
…By Switzerland Sotheby's International Realty


Nestled in a green setting in Chailly sur Lausanne, this splendid property is sure to win you over with its exceptional character. Set in the heart of a sought-after residential neighborhood, you'll enjoy a quiet, privileged location within easy reach of the city center and major highways. Spread over 3 levels, this 8.5-room residence boasts 630 m² of floor space. The owners, sensitive to the charm of the setting, have taken full advantage of all its assets. The choice of materials, the meticulous, luxurious finishes and the high ceilings create an unrivalled living environment that will satisfy even the most demanding customers. Erected on a dominant 2,649 m² plot, you're sure to be charmed by its many outdoor spaces, including a spacious garden with superb trees and landscaping, several terraces and an outdoor swimming pool. A garage and several outdoor parking spaces complete this exceptional property.
…By Switzerland Sotheby's International Realty


In a privileged environment of La Côte, this elegant detached villa enjoys a dominant position and an absolutely exceptional panorama of Lake Geneva, the Jet d'Eau and Mont-Blanc. Completely renovated with high-quality materials, it seduces with its refined atmosphere, its spaces bathed in light and its permanent openness to the landscape. Outside, a magnificent landscaped garden without vis-à-vis, several terraces and a south-facing exposure make up a real haven of serenity, with a delicious holiday feeling throughout the year. A rare and confidential property, intended for lovers of views, nature and a privileged art of living, to be discovered exclusively on request. Complete file and additional information on request.
…By Annonceur International


Set in the heart of a beautifully wooded 5,700 m² park, we are pleased to present this waterfront estate. - Optimal natural light thanks to numerous floor-to-ceiling windows - High-end finishes - Stunning play of light - Fully automated home systems - Indoor and outdoor pools - Highly private grounds - Waterfront location - Private dock - Direct access to the lake
…By Switzerland Sotheby's International Realty


Nestled in the hills above Pully, this exceptional property enjoys a prime location and spectacular panoramic views of Lake Geneva and the Alps. Set in a residential, lush, and exceptionally private setting, it offers a rare living environment, sheltered from any disturbances, while remaining in close proximity to Lausanne. The villa, with its decidedly contemporary architecture, stands out for its generous spaces, high-end finishes, and numerous layout possibilities. Spanning several levels connected by an elevator, it features a harmonious layout that allows the spaces to be adapted to the needs of its future owners. Among its many highlights are a vast lot of over 18,000 m², an indoor pool, a swimming pool on the terrace, two staff studios, and a large garage. This property offers a unique combination of privacy, spacious rooms, extensive grounds, potential, and views, designed for clients seeking an exceptional home in the hills above Pully. For confidentiality reasons, the complete file and any additional information are available upon request.
…By Spg One - Christie's International Real Estate Genève - Nyon - Lausanne – Alpes Suisses (suisse)


Ideally located on the Vaud Riviera, in the immediate vicinity of Lausanne, this lakeside property benefits from a frontline position on the lake. Behind absolute discretion lies a residence of character, subtly renovated to exacting contemporary standards. The light-filled rooms open generously onto the lake and the Alps, offering a panorama of rare intensity. Implanted in the heart of a private landscaped park, the property offers an exclusive art of living, between elegance, serenity and intimacy. Swimming pool, direct lake access and separate outbuilding complete this confidential ensemble. Details of this prestigious property are available on request. If you are interested in this exceptional patrimonial opportunity, reserved for a discerning clientele, with no public exposure, please do not hesitate to contact us directly for further information.
…By Spg One - Christie's International Real Estate Genève - Nyon - Lausanne – Alpes Suisses (suisse)


Discover this magnificent farmhouse dating from 1683, entirely renovated between 2005 and 2012, located in the heart of the Vallée de Joux. This exceptional property comprises three separate apartments: a 9-room main apartment, a 2.5-room apartment and a studio. A spacious workshop completes this unique ensemble. 9.5-room apartment: Located on the first floor, you'll be charmed by the large living room, where the open kitchen blends in perfectly with its exposed beams, demonstrating the rustic character of the place. The original smoking room, dating back to the construction of the farmhouse, adds an inimitable touch of charm to this convivial space. Still on the first floor, you'll find a spacious bedroom with en-suite bathroom, as well as an office area. Upstairs, the apartment offers three bright bedrooms, a bathroom and a large space that can be used as a second living room. In addition, a dormitory has been set up, perfect for sleepovers or social gatherings. 2.5-room apartment: This charming 2.5-room apartment combines comfort and practicality, ideal for a single person or a couple. As soon as you enter, you'll be seduced by the charming kitchen opening onto the dining room, creating a convivial space for your meals and shared moments. The bright, cozy living room is the perfect place to relax and unwind. The apartment also features a comfortable bedroom, as well as a spacious bathroom. Studio: This spacious studio combines charm and modernity, ideal for someone looking for a functional and cosy place to live. The fully-equipped kitchen offers all the comforts you need to prepare your meals. A shower room completes the space. The real asset of this studio is its skylight, which floods the main room with natural light, creating a warm and welcoming atmosphere. This architectural detail adds a great deal of cachet and makes this space unique. The carefully thought-out spaces offer an optimal configuration that can be easily adapted to suit your tastes and needs. This farmhouse, steeped in history, has preserved its charm of yesteryear while meeting modern requirements.
…By Switzerland Sotheby's International Realty


With its direct access to the Golf de Lausanne, this beautiful villa spread over 2 levels on an exceptional 3.997m² represents a rare property for sale in a quiet, discreet setting. The first floor features an entrance hall, a closed, fully-equipped kitchen, a spacious dining room opening onto a vast, light-filled living room, and an independent studio. Two panoramic terraces offer breathtaking views of the estate and lush vegetation, perfect for enjoying moments of relaxation in complete privacy. The lower ground floor houses two spacious and comfortable suites, one with en-suite bathroom and private dressing room. A large additional bathroom, with shower, sauna, bath and WC, completes this space. This is also where you'll find the utility room, laundry room and an atomic shelter, a guarantee of safety and practicality. Future owners will have a closed garage for 2 vehicles, as well as 4 to 5 outdoor parking spaces. Located in villa zone 1 with a CUS of 0.125, this property offers the possibility of adding an additional floor, according to your wishes and needs.
…By Switzerland Sotheby's International Realty


In the sought-after heights of Begnins, this contemporary property asserts its character at first glance. Bold architecture, clean lines, and absolutely stunning panoramic views: here, Lake Geneva and the Alps become the daily backdrop. Set on a plot of 1000 m2, the villa was expanded in 2011 and now offers approximately 450 m² of living space spread over three levels served by a private elevator. Each floor enjoys a dominant view and remarkable brightness thanks to the large south-facing bay windows. The living spaces impress with their volumes and fluidity. The living room, dining room, and kitchen harmoniously connect with the terraces, creating an ideal indoor-outdoor continuity for entertaining. Outside, the panoramic terraces naturally extend the reception rooms. The highlight of the property is an exclusive rooftop, a true signature of the house, perfect for summer evenings facing the sunset over Lake Geneva. The lower ground floor is dedicated to well-being with a private SPA area, designed as a pause for absolute relaxation. The selected materials are of very high quality, and the elegant and timeless decoration highlights the omnipresent light. A double garage, a single garage, and several outdoor parking spaces complete this rare property. Perfectly maintained, the villa is presented in impeccable condition, ready to welcome its new owners without any work needed. A confidential address, an iconic view, a bold architecture: an exclusive property for a clientele seeking excellence, looking for a low-maintenance home thanks to the minimalist garden and numerous terraces...This description has been automatically translated from French.
…By Weibel Et Loeb Real Estate


In the town of Paudex, the property enjoys an exceptional location, offering direct access to the shores of Lake Geneva, complete with a private dock and mooring. Close to local amenities, downtown Lausanne, and a range of excellent public and private schools, its location allows for a trip to Geneva Airport in just 45 minutes, as well as to the ski resorts of the Swiss Alps. This magnificent 1940s villa, meticulously maintained and fully renovated between 2007, 2020, and 2025, offers, across more than 1,050 m² of living space, generous and bright living areas with state-of-the-art amenities. The mansion features 9 bedrooms with en-suite bathrooms, as well as a separate studio for staff. The house, its balconies, and terraces offer panoramic views of the lake and the Alps and open onto a large garden, a pavilion with a fitness area (2025), an outdoor kitchen (2025), and a sports field. A large basement with utility rooms, a spacious office area, and storage spaces, an air-conditioned wine cellar and tasting room, as well as a 9-car garage complete the property. All floors are accessible by elevator and are air-conditioned. Security is ensured by an integrated alarm system and cameras, as well as reinforced doors on the lower floors. This property represents a superb blend of timeless classical architecture and modern technology—an ideal lakeside estate for a family that appreciates the value of exceptional build quality and a prime location.
…By Switzerland Sotheby's International Realty


EXCLUSIVE RIGHTS — Ideally located in Thonon-les-Bains, this house offers privileged access to all amenities while benefiting from a peaceful environment and panoramic views over Lake Geneva. Set on a landscaped plot of 1 600 sqm, the property is spread over three levels. The ground floor comprises the living area with a veranda offering unobstructed views, a lounge, a master bedroom with its own shower room. On the upper floor, you will find three bedrooms, a bathroom. On the garden level, a self-contained apartment consisting of a kitchen, a living room, a bedroom and a shower room. A utility room, a wine cellar, a carport, an outbuilding and a swimming pool complete this exceptional property.
…By Barnes Léman


Discover an exclusive lakeside villa nestled in the serene environment of Thonon-les-Bains, France. With direct access to the pristine waters of Lake Geneva, this property offers breathtaking panoramic views and a private dock, making it a paradise for nature lovers and boating enthusiasts alike. The lush, landscaped garden surrounds the contemporary villa, creating a peaceful retreat just moments from the town center. The spacious and sun-drenched interior features expansive living areas with floor-to-ceiling windows that perfectly frame the stunning lakeside scenery. The open-plan living and dining spaces flow seamlessly onto the outdoor terrace, inviting you to entertain or relax while enjoying the tranquility of the water and surrounding greenery. Upstairs, elegantly appointed bedrooms, including a stunning master suite, open onto private balconies with uninterrupted lake views. This villa combines luxury, modern architecture, and the calm of an exclusive waterfront setting – an ideal home for those seeking both elegance and a unique lifestyle by the lake.
…By Beaumas


avec un accès privé au lac Léman (ponton)
…By Lac Leman Sotheby's International Realty


For sale, in the privileged sector of Thonon les Bains, Superb waterfront land of 1232m2, just a stone's throw from the village center of Thonon-les-Bains. Possibility of complete renovation of the existing cottage, or a project to build a 300m2 villa. No builder restrictions. Marinne Hermier - 0605750809 - [email protected]
…By Annecy Tour Des Lacs - Immobilier
'%20stroke='%23DDAA3A'%20stroke-width='1.909'%20stroke-linecap='square'%20stroke-linejoin='bevel'/%3e%3c/svg%3e)
Receive by email any new listing that may match your search criteria
Your criteria :
By validating this form, you accept the general conditions of use of Le Figaro Properties.
These agencies offer a selection of luxury properties vente at Hautemorges. Feel free to contact them for personalized assistance.

