Get early access to listings that match your criteria
Never miss an opportunity again. Our personalized alerts notify you instantly.

 English$ USD · m²


With the width and warmth to make an immediate impression, this freestanding, solid-brick Californian bungalow offers a wonderful entry into one of inner bayside’s most desirable pockets. Set on 215sqm* with a wide 10m* frontage, its generous single-level layout is ready to enjoy, while the northern rear aspect and future scope to enhance or renovate (STCA) reflect the quality of its surroundings, moments from the beach, village cafés and city transport.Baltic pine floors run beneath high ceilings through the central hallway, connecting a formal lounge warmed by an ornate fireplace to a dining room with its own open fire. The kitchen and meals area sit to the rear, fitted with stainless steel cooking appliances and a walk-in pantry, where a single door leads out to the veranda, where established Manchurian pear trees line the back garden and give it welcome privacy. The main bedroom continues the fireplace feature and adds built-in robes, while the second bedroom catches lovely northern light and also has built-in robes. A bright bathroom with a shower over bath and separate WC completes the accommodation, supported by split-system heating and cooling, a gas wall heater, an additional electric panel in the main bedroom, and a spacious laundry.The address does the rest. Positioned between Albert Park Lake and Middle Park Beach, this impeccably presented home is close to Armstrong Street Village’s cafés, shops and dining, as well as excellent schools and MSAC, with light rail and tram services providing direct access to the CBD.Land size: 215 sqm approx.
…By Annonceur International


Expressions Of Interest - All Offers Submitted by the 30th Of September at 4 pm - Unless Sold PriorBeautifully appointed and thoughtfully designed, 105 Neville Street, Middle Park presents an exceptional opportunity to secure a sophisticated two-bedroom residence on a generous 228sqm (approx.) allotment, complete with a prized north-east facing backyard.From the moment you step inside, a sense of quality is immediately apparent. High ceilings, rich timber floors and bespoke finishes create an inviting sense of space, while the striking feature fireplace forms a sophisticated focal point within the generous living and dining domain. The contemporary kitchen is designed with both style and functionality in mind, featuring sleek cabinetry, quality appliances and excellent storage. Bi-fold windows and opening doors draw natural light throughout the home while creating a seamless connection to the private rear entertaining area.Accommodation comprises two well-proportioned bedrooms and two bathrooms, with the main bedroom enjoying extensive built-in cabinetry and a beautifully appointed ensuite. The second bedroom features its own dedicated study area and is serviced by the central bathroom, offering flexibility for guests, family or a home office.Outside, the north-east facing backyard provides a private and sun-filled extension of the home's living spaces. Ideal for entertaining, relaxing or enjoying the afternoon and evening with friends.Armstrong Street village is moments away, with cafés, restaurants, shops and everyday conveniences at your doorstep. Middle Park Beach, the foreshore, Albert Park Lake all offer an exceptional mix of waterfront walks, recreation and open parkland. With trams 1, 12 and 96 providing easy CBD access, 105 Neville Street delivers a refined village, park and beachside lifestyle in one of Middle Park’s most sought-after settings.
…By Annonceur International


Distinguished by its unique and captivating terraced facade, this c1889 Victorian Italianate residence introduces an entirely new chapter for modern-day living, preserving its magnificent heritage while opening into beautifully resolved contemporary spaces across two expansive levels.Hallmarks of the era remain proudly intact, from the tuck-pointed brickwork and tessellated tiled verandah to the soaring ceilings, deep decorative cornices and marble fireplaces that characterise the formal living and dining rooms. A restored cedar dividing door on its original pulley system allows the formal living and dining rooms to function independently or together, before the floor plan progresses through a striking clerestory-lit transition that reveals an expansive open living and dining domain.Bi-fold doors then extend the entire living area onto a private decked courtyard with rear laneway access, creating a natural extension for entertaining beneath a motorised awning. Stainless steel benches, Bosch appliances including a combination oven, warming drawer, and integrated dishwasher, an Asko induction cooktop with a gas wok burner, and a wine fridge within the kitchen continue the entertainer’s appeal, designed for effortless hosting. Three bedrooms sit on the upper floor, with the rear bedroom featuring built-in robes, an integrated desk, and an adjoining bathroom, followed by a sunlit second bedroom and a north-facing main suite that opens onto the iron-lace balcony and includes a marble fireplace, built-in robes, and a skylit designer ensuite with a freestanding bath.Appointed with hydronic heating, split-system air conditioning, a storage-rich laundry with powder room, instant gas hot water, a working OFP, ample storage throughout and a fully lined attic of approximately 22 sqm of floorspace, this exceptional residence occupies one of Middle Park's most tightly held tree-lined streets, moments from Armstrong Street Village, the beach and lake, light rail, popular cafés, Middle Park Primary School and Albert Park College.
…By Annonceur International


This home is for immediate sale. All reasonable offers will be presented to the owners for their consideration. Architecturally transformed by Studio 35 Architecture, this solid brick Edwardian reveals an entirely new chapter behind its elegant period façade, occupying one of Middle Park's most prized positions between Albert Park Lake and the beach.Original leadlight windows, soaring ceilings, intricate fretwork and Baltic pine floors retain the exquisite Edwardian detail before polished concrete introduces a sophisticated contemporary extension toward the rear. A walk down the traditional hallway reveals expansive open-plan living and dining beneath a dramatic skylight, accompanied by a premium stone kitchen appointed with Smeg appliances, an integrated Miele dishwasher and plumbing for the refrigerator. Custom media cabinetry sits either side of a gas fireplace, maximising every inch of space, with sliding glass doors and louvre windows encouraging natural airflow and social connection, opening to a private bluestone courtyard framed by established landscaping.Two generous bedrooms with built-in robes each retain original proportions, with the main suite enjoying lightwell access and a luxurious sky-lit en-suite with heated flooring and a freestanding bath. A second bathroom with integrated laundry continues the chic aesthetics, whilst comprehensive appointments include designer lighting, reverse-cycle heating and cooling to Living zone, split system air conditioning to the main bedroom, double glazing to the rear, video intercom, CCTV and rear pedestrian ROW access. Brand new and offering the best of Middle Park on the doorstep, this outstanding home is the epitome of low-maintenance luxury, a short walk from the 96 light rail, Armstrong Street Village, excellent schools, city trams and popular local cafés.
…By Annonceur International


A residence of extraordinary architectural distinction, this magnificent double-fronted Victorian has undergone a remarkable transformation by the award-winning firm, Architecton, establishing an exceptional standard of contemporary family living and grand entertaining in one of Middle Park’s most prized addresses. The grandeur of its origins has been preserved within an ambitious architectural response, complemented by superb poolside entertainment and secure parking for up to five vehicles, including a rare sub-floor basement garage with a second frontage to Canterbury Place.A broad central hallway introduces interiors of impressive proportion before extending into spectacular living and dining domains beneath expansive skylights, allowing natural light to complement heated concrete floors and beautifully resolved finishes. The enormous marble-island kitchen is appointed with twin Gaggenau ovens, induction cooking, and Vintec wine refrigeration, supported by an entertainer’s scullery lined with oak-veneer cabinetry, a second dishwasher, and Zip HydroTap. Full-height glazing extends the entire living area to a generous alfresco terrace with a built-in BBQ, heated swimming pool and infinity-edge spa, while the lower level adds another dimension with a temperature-controlled display wine cellar, fully equipped cinema, glass-walled gym, bathroom, and a substantial laundry/mudroom. A turntable serves the one-of-a-kind triple-basement garage, with two additional vehicles secured by an engineered motorised lift.The luxurious ground-floor main bedroom makes a suitably indulgent statement, set beneath ornate ceilings with extensive built-in robes leading to a sunken dressing room and a luxe spa-like ensuite. A fitted home office on the same level offers the versatility of guest accommodation when required, while upstairs, two king-sized bedrooms are joined by a central bathroom and a private rear lounge opening to a Juliette balcony.Comprehensively appointed with Savant home automation, hydronic heating, zoned reverse-cycle heating/cooling, double glazing, integrated audio, designer powder room, intercom security, a wealth of integrated storage, and an outdoor shower, this awe-inspiring family home offers a peerless bayside lifestyle, mere moments from Armstrong Street Village, Albert Park Lake, MSAC, the beach and light rail, with zoning for Albert Park College and convenient access to Melbourne’s leading independent schools.
…By Annonceur International


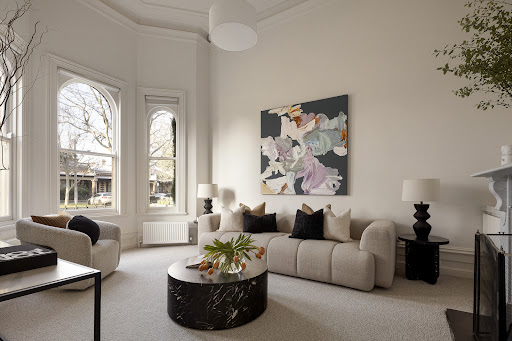
Expressions of Interest close Tuesday, September 15 at 5.00pm.Fresh from an extensive renovation, ‘Lawler House’ c.1880 has been comprehensively transformed into a spectacular contemporary family residence while preserving the architectural significance of one of Albert Park’s most iconic Victorian landmarks. Its freestanding Hawthorn brick Italianate façade and distinctive central tower retain the heritage character the residence has long been admired for, while the newly completed interior introduces exceptional family accommodation, panoramic city views, poolside entertaining, and garaging for four in a prized beachside locale.The grandeur carries from the re-pointed façade indoors, as the original arched hallway progresses beneath soaring ceilings across new wide-board oak floors to formal sitting and immense dining rooms, each with a marble fireplace. Proportions increase beyond a double-height void and lightwell courtyard, opening into vast living and dining areas alongside a superb chef’s kitchen appointed with a butler’s pantry, spectacular Calacatta Viola marble island and premium Wolf, Sub-Zero and Gaggenau appliances. Full-height glass connects the entire space to newly landscaped gardens and a travertine-paved entertainment terrace, wrapped in total privacy, beside a fully tiled heated pool and spa.A ground-floor home office with fitted library accompanies a robed guest bedroom and adjoining bathroom, while upstairs, the lavish main suite headlines the accommodation, marble ensuite with circular bath and private pool-facing balcony. Two additional bedrooms each have ensuite access, while an additional living room or fifth bedroom leads to the tower, commanding a breathtaking 360-degree outlook that captures bay glimpses and the city skyline.Below the main living areas, a gym and custom wine cellar add further leisure and entertainment appeal, while a renovated self-contained studio above the garage provides independence for guests or multi-generational living. Comprehensively updated with brand new bathrooms, new flooring, hydronic heating, C-BUS home automation, keypad entry, integrated sound, automated external awnings, CCTV and alarm, extensive storage, triple remote garaging and an additional carport, it claims a landmark position within moments of Albert Park Village, MSAC, Albert Park Lake, trams, Victoria Avenue cafés, elite schools, and the foreshore.
…By Annonceur International


Beautifully transformed behind its charming freestanding Victorian façade, this exquisite three-bedroom residence on the fringe of Albert Park Village captures a flawless expression of contemporary design, preserving the beauty of its period origins while introducing an exacting architectural response to modern-day living.A layered approach to design allows the interior to unfold gradually, progressing from period to contemporary through a series of traditional and modern archways, where a marble threshold and steel-framed courtyard, laid in original bluestone cobblestones, mark the shift into the magnificent open-plan living and dining domains. Calacatta Viola marble is expressed through intricate double bullnose detailing alongside Miele appliances and integrated refrigeration in the striking kitchen, while a custom banquette seating defines the dining area. Custom steel-framed doors open the living area to the private northwest garden, with landscaped greenery creating a lush, secluded backdrop for al-fresco dining.Two ground-floor bedrooms retain open fireplaces, fitted with abundant storage and full-height linen sheers, joined by a premium skylit bathroom finished in Tundra limestone. A marble landing on the stairs continues the material language upstairs to a second living area and superb main bedroom beneath raked ceilings, complemented by city glimpses, built-in robes, and a limestone ensuite with skylights, a freestanding bath, and underfloor heating.Distinctly chic in its detail and finished to an elite standard, the quality reflects its coveted position along one of Albert Park’s premier beach-to-lake boulevards. Wonderfully appointed with a large limestone-detailed laundry, guest powder room, full-height quality window furnishings, reverse-cycle heating and cooling, double glazing throughout, extensive integrated storage and rear pedestrian access, it sits within the Albert Park Primary and Albert Park College Zone and is within easy reach of leading schools, Albert Park Village cafés, MSAC, trams, the 96 light rail, Albert Park Lake and the beach.
…By Annonceur International


Expressions Of Interest 25 May 5.00pm Steps from the beach and occupying the entire ground level of a solid brick 1930s duplex, this three-bedroom residence draws on its position and proportion, with private gardens and secure off-street parking via Ashworth Street reinforcing its exclusive independence. Retained period beauty defines the interiors, elevated by contemporary updates and a brilliant single-level layout that opens living areas to substantial gardens, creating a more expansive, secluded indoor-outdoor setting.Hardwood floors, high ornate ceilings, and leadlight windows carry throughout, introducing a generous living room with a wood-burning fireplace and French doors that open directly to the crazy-paved terrace and sublime gardens. A north-facing dining area with an OFP sits alongside the designer kitchen, appointed with stone benchtops, European appliances and a walk-in butler’s pantry, with bi-fold doors extending the space to a rear, covered al-fresco zone, complementing an entertainer’s layout with a BBQ kitchen.Three well-proportioned bedrooms with robes are positioned within the hallway, while a central bathroom with a walk-in shower is supported by a separate powder room. Exterior spaces remain secluded and well-maintained, with an outdoor shower adding practicality after time at the beach, and secure parking beyond a motorised roller door, ducted heating, split-system air conditioning, and a Euro laundry. Within walking distance to Albert Park Village, city-bound trams, Albert Park Lake, MSAC and leading schools, it delivers peerless lifestyle appeal and ease in a premium bay-side setting.
…By Annonceur International


Exceptionally designed and enviably placed, this inspired residence brings architectural indulgence and quality to a prized location in the heart of Albert Park Village. Nestled within a quiet and exclusive street yet celebrating an effortless indoor-outdoor lifestyle synonymous with its surroundings, it's a sublime and unmatched base for carefree contemporary living.Beyond the charming facade and irrigated gardens, the home's contemporary class flows throughout the refined open-plan interior, underpinned by high ornate ceilings and hardwood timber floors. Separate living areas flank the central kitchen, where sleek Corian benchtops host stainless-steel cooking appliances perfectly equipped for everyday living and entertaining. An ambient open fireplace sets the tone for winter nights in the living zone, whilst bi-fold glass doors extend outside to the brilliantly private paved terrace, ideal for summer alfresco dining and relaxed, balmy evenings. Brilliant natural light defines an excellent bedroom layout upstairs, with three bedrooms, including the main suite with built-in and walk-in robes, a private ensuite and glistening city scenes from its northern viewpoint. Wonderfully appointed, it includes hydronic heating, ducted AC (upstairs), plantation shutters, a powder room, European laundry, attic storage and an alarm system. Experience unmatched convenience right at your doorstep, with South Melbourne Market, MSAC, Albert Park Lake, excellent schools, the beach, charming cafes and first-class restaurants just a short stroll from your front door.
…By Annonceur International


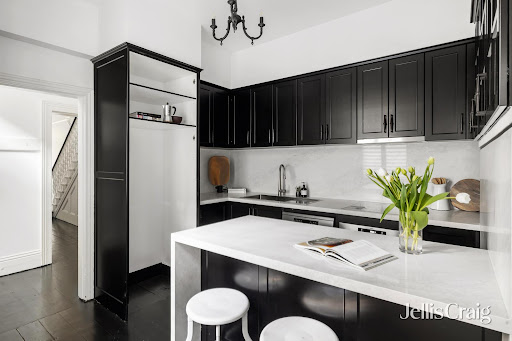
Expressions of Interest Closing Tuesday 15 September at 2pmOccupying a privileged position within the exclusive foreshore precinct, this distinguished solid brick Victorian terrace has been beautifully renovated with a chic sensibility. Surrounded by some of St Kilda’s most historic residences and within a short walk of the beach, Esplanade dining and city-bound trams, its grand balconied façade and landscaped forecourt establish an impressive introduction to delightfully presented interiors with a sophisticated contemporary finish.Soaring ceilings and black-stained original Baltic pine floors flow through the arched hallway, leading into magnificent formal living and dining rooms, each with a marble fireplace and stunning northern light. A stylishly renovated kitchen has a distinctly Parisian feel, appointed with stone benches, AEG cooking appliances and a Bosch dishwasher, with immediate access to an intimate, high-walled outdoor space. Beyond, a substantial secluded rear courtyard is made for entertaining and relaxed enjoyment, offering easy gated pedestrian access through to Victoria Street.Offering exceptional flexibility across a five-bedroom, 2.5-bathroom layout, the accommodation includes a ground-floor bedroom beside a renovated bathroom, ideal for guests or extended family. Upstairs, two rear bedrooms share a bathroom, while a fourth bedroom precedes the sublime main bedroom, basking in a north-facing, tree-lined aspect. Appointed with split-system air conditioning and heating, excellent storage, including built-in robes to all bedrooms and a large attic, plus a downstairs powder room, this captivating residence is just under 6km from Melbourne’s CBD and a five-minute stroll from St Kilda Beach, Albert Park Lake, Catani Gardens, renowned beachfront restaurants and extensive public transport, including the iconic 96 light rail.
…By Annonceur International


Expressions of InterestMagnificently presiding behind a sweeping circular driveway and manicured parterre gardens on 728 sqm (approx), this landmark c1870 Italianate Victorian mansion, once owned by former Melbourne Mayor Sir James Frederick Palmer, stands among St Kilda’s most recognisable historic estates.The stately façade in aged render, accompanied by a deep marble checkerboard verandah, introduces palatial interiors that honour its heritage while delivering an assured contemporary renovation suited to modern living. A grand central hallway with engineered oak floors and antique light fittings leads beneath soaring ornate ceilings to elegant formal sitting and dining rooms warmed by open fireplaces, once the mansion’s ballroom. Opposite, a more relaxed living domain retains the same period beauty while opening to a granite kitchen, an adjoining butler’s pantry, and laundry, appointed with Neff and Miele appliances, creating a fabulous setting for large-scale entertaining and hosting.The original hardwood staircase, detailed with stained glass and pressed-metal ceilings, rises to the upper level, revealing four ensuite bedrooms, including an impressive main suite with a dressing room or study that extends to a north-facing balcony. Secure behind automated gates with generous off-street parking, the property also includes hydronic heating, a substantial cellar, a powder room, an alarm, keyless entry, water tanks, irrigation, solar system, and a garden shed. An address long woven into St Kilda’s history, now enlightened for 21st-century family excellence, paired with immediate access to the foreshore, acclaimed beachfront dining, city-bound trams, including route 96, Albert Park Lake and Grand Prix Circuit, vibrant shopping precincts and leading schools, including Wesley College and St Michael’s Grammar.
…By Annonceur International


Inspections by appointment onlyAmid a glorious row of similarly spectacular homes, this grand balconied terrace provides ornate period elegance combined with the ever elusive family accommodation whilst located in one of Melbourne’s most coveted locations directly opposite St Vincent Gardens.Behind the hallmark façade of tessellated tiles and iron lace, a captivating collection of adornments enriches this home. Welcomed by grand twin lounge and dining rooms anchored by marble-mantled fireplaces that set the tone, this home has effectively balanced its Victorian elegance alongside the contemporary conveniences you’d expect. An open plan family zone soaks in the sunshine with extensive glazing overlooking a North facing paved and private garden. The kitchen fuses old and new with a Paul Bucose gas cooker occupying the original hearth together with stone-topped cabinetry. A traditionally split level first floor hosts the master suite crowning the residence with an opulent marble ensuite and balcony access to enjoy the lush garden vista. Three further bedrooms (two with a city aspect), family bathroom with tub, reading room and fitted laundry. Further Featured Distinctions:Original stable houses a full bathroom, sauna and rumpus or studio space.Substantial underground wine cellarGarage parking via Draper street and gated parking for one moreHydronic heating throughoutAppreciate the calibre of your surrounds in the absolute dress circle of St Vincent Gardens or stroll to Albert Park Village, public transport, schools plus easy access to the beach and CBD.
…By Annonceur International


Revealing a smart and stylish conversion with an alluring north-facing rear aspect, this beautifully bright Victorian terrace on a 6.71m (approx.) wide allotment of 228sqm (approx.) offers a sense of calm and modern ease on the edge of Albert Park College, the village, and the bay. With outstanding sun-drenched proportions over two levels, the airy interior instantly captivates. An endearing block-fronted facade gives way to the generous arched hallway, where a central light-well courtyard and hardwood floors emphasise the allure, culminating in the vast open-plan living and dining area. Underpinned by an alfresco connection and sense of seclusion, the decked courtyard offers the space to entertain and relax in the all-day sun, whilst the warmth of a fireplace adds an undeniable ambience inside, highlighted by a stone kitchen with premium European appliances.Three spacious bedrooms with built-in robes include the upper-floor main suite with northern city views, built-in robes and a sensational contemporary ensuite. Messmate vanities and floor-to-ceiling tiles feature in both bathrooms, whilst a large laundry complements the floor plan, designed with families in mind. As a first-rate family home on the edge of every convenience, it includes ducted heating, split system cooling, abundant storage, alarm, attic storage and hardwood floors.
…By Annonceur International


Expressions of Interest. Designed by the acclaimed Neometro and recognised as an award finalist, this exceptional north-facing three-bedroom contemporary residence enjoys a remarkably private South Melbourne setting, with sun-filled interiors, sweeping city views and the very best of the inner city within easy reach.Concrete floors and bagged-brick walls establish the architectural impact beyond a secure garden forecourt, leading immediately upstairs to the expansive living, dining and entertaining areas. A wood-burning fireplace adds warmth and ambience during cooler months, while high-set louvre windows above introduce natural light and cross-ventilation, accentuating the passive flow between indoors and out. The marble-island kitchen is appointed with Miele appliances and a stainless-steel rear bench, complemented by a Juliette window and bi-fold doors that open onto a north-facing alfresco deck beneath an overhead awning, offering spectacular views across the skyline. Sliding doors provide separation between the first-floor living areas and the accommodation, with two ground-floor spacious bedrooms enjoying garden access, one opening to a private terrace beside a magnificent feature maple tree. A skylit dual-access bathroom serves this floor, while the upper main bedroom boasts city vistas, a walk-in robe and an ensuite. On the same level, a fitted study nook opens to the roof terrace, while a secondary office area, hydronic heating, ducted reverse-cycle heating and cooling, intercom security, extensive built-in storage, substantial lined attic space and a large laundry with utility yard further enhance an incredibly practical layout, fit for every need with offstreet parking for 2 cars.All of this within footsteps of Clarendon Street’s cafés, restaurants, bars and trams, and within easy walking distance of South Melbourne Market, Albert Park Village, Albert Park Lake, MSAC, the St Vincent Gardens, ANZAC Station, the CBD and leading local and independent schools.
…By Annonceur International


Evoking a rare sense of tranquillity between Albert Park Village and Gasworks Park, this beautiful double-fronted three-bedroom, two-bathroom residence on 193sqm approx. of land, tastefully embraces a contemporary alfresco style of living in a quiet and exclusive tree-lined cul-de-sac moments from St Vincent Place precinct. Serenely set behind an established landscaped garden of seasonal colour, the central entrance hall introduces a double-height void above the central staircase, separating the generous formal living and dining rooms from the free-flowing open-plan family and meals domain. Terracotta tiles and high ceilings add warmth and a relaxed ambience, flowing through the beautifully renovated kitchen, enhanced with sleek Caesarstone benchtops and European appliances, to the stunning private courtyard garden with a garden shed and natural shade. Upstairs away from the entertaining spaces, the generous main bedroom with a walk-in robe and lush tree outlooks is accompanied by two additional bedrooms and two stunning, renovated bathrooms over two levels.Zoned for Albert Park College and set within a short walk to the village, St Vincent Gardens, Bay Street, Gasworks Park and the beach, the home includes an alarm, underfloor heating (downstairs), abundant storage, evaporative cooling, European laundry, garden irrigation and off-street parking for one with ample space for extra off-street car parking.
…By Annonceur International


Inspect By Private AppointmentSet across three expansive levels, this extraordinary Victorian Art Nouveau terrace offers a visionary landmark in the heart of South Yarra. Painstakingly restored and brilliantly reimagined, this unique residence balances classic grandeur with contemporary elegance – its breathtaking scale, striking interiors, and refined warmth create a rarefied lifestyle for the most discerning buyer.Recognised as South Yarra’s most ornate and irreplaceable Victorian-style façade, the commanding, grey-rendered frontage and majestic arched entry form a powerful introduction to the home’s heritage significance and architectural distinction. Nestled in the sought-after Domain precinct, the residence is positioned between the Royal Botanical Gardens and Fawkner Park, placing it in one of Melbourne’s most prestigious lifestyle settings.Inside, sweeping dual stairways introduce soaring ceilings, marble fireplaces, and multiple formal and informal living zones. A private lift connects all levels with ease. The gourmet kitchen – appointed with a full suite of Miele appliances, oversized porcelain island, walk-in pantry and terrace servery – flows to vast open-plan living and dining, with two sets of sliding doors to a city-facing terrace, concealed TV, BBQ and outdoor kitchen.An expansive wine room with bespoke wine storage and direct terrace access provides the ideal setting for curated entertaining.The upper level hosts the ultimate main suite sanctuary with spectacular city skyline views, terrace access, walk-in dressing spaces with robes, and two palatial ensuites – one with a freestanding bath and vanity table. Five further spacious bedrooms – many with fireplaces, study nooks, and built-in robes – are paired with beautifully appointed ensuites.A grand-scale, cinema-style entertaining hall with projector, a dedicated wellness studio or gym space, a second indoor kitchen, and multiple lounge and dining areas deliver exceptional family flexibility across the lower level.An exquisite connection to the outdoors defines the home, from lush garden courtyards and elevated terraces to a magnesium pool framed by tropical greenery and a sun lounge retreat. A private lower ground courtyard offers a secluded setting for intimate entertaining.A secure 6-7 car garage accessed via a private rear entry offers rare inner-city convenience, ideal for families and collectors alike.Additional appointments include hydronic and reverse heating/cooling, three luxurious powder rooms, generous storage throughout, 10,000L water tank, solar panels, security system, fire alarms, auto gates, outdoor heating, outdoor pool bathroom, and ramp access to garaging.Situated in the prestigious private school precinct and within walking distance of Melbourne’s renowned entertainment and sporting venues, this is an incomparable inner-city sanctuary of style, scale, security, and privacy - offering extraordinary liveability and showpiece entertaining in one of Melbourne’s most coveted lifestyle pockets.
…By Annonceur International


Architectural innovation and exquisite natural finishes establish a seamless visual harmony in this meticulously designed masterpiece, enviably situated on the edge of Edwards Park and Bay Street. A distinguished icon of both sophistication and functionality, it gracefully combines city-edge living with an innate sense of tranquillity, providing a luxurious life of connectivity through multiple living spaces, a guest studio with ensuite, a double remote garage and a sensational roof terrace with panoramic city views.Intelligent design filters northern light from every angle, emphasised with glass walls and ceilings, contrasting beautifully with the warmth of natural timber and Bluestone underfoot. A sublime kitchen with glamorous natural stone bench tops, a walk-in pantry and an integrated Miele suite is the centrepiece of the open-plan living and dining, which embodies an elevated scale of contemporary sophistication that extends entirely through double pivot doors to the Bluestone courtyard. Entertain in style on the fabulous rooftop terrace and enjoy the city lights as you dine in style, with a BBQ kitchen and built-in bar concealed behind a gas-pump door.Inside are three spacious bedrooms, each with custom-fitted robes, including the indulgent main suite, exaggerating a sense of seclusion and relaxation with a large daybed, sky-lit designer ensuite with natural stone vanity and a fitted robe. The rear double remote garage with EV provisions doubles as an undercover recreation space, whilst above, an entirely private studio/guest suite with an ensuite and fitted walk-in robes provide desirable floorplan flexibility. Walk to Bay Street's restaurants, cafes and trams, and relish the comfort of hydronic heating, a gas fireplace, air-conditioning, alarm, keyless/mobile app entry, video intercom, ducted vacuum, remote blinds, a concealed powder room, multi-room Sonos, and European laundry.
…By Annonceur International


A compelling blend of traditional elegance and contemporary luxury, 'Princes Cottage' c1925 is a peerless domain of refined sophistication and light-filled design that will captivate and inspire. Fusing period foundations with exquisite style, the home's meticulous transformation has resulted in a beautifully zoned four-bedroom, three-bathroom layout that follows the sun through intelligent design and allows family harmony over two exceptional levels.Recently completed, the interior spaces are utterly captivating, opening to high ceilings and premium Blackbutt floors that seamlessly flow through the wide hallway. Two generously sized bedrooms with built-in robes begin the accommodation, including the main with a luxurious bath ensuite, a second bedroom boasting an Art Deco gas fireplace, and a stunning sky-lit bathroom, laundry and ample under storage. Upstairs, you'll find two additional bedrooms with ample storage and a third impeccably designed bathroom, offering ultimate privacy and comfort to every family member or guest.The spectacular interplay of light and space takes hold as it cascades through the expansive floor-to-ceiling glass, flawlessly connecting the decked courtyard to the sensational open-plan living and dining areas. The glow of a wood-burning fireplace adds to the overall warmth of the living room, whilst a gas fireplace in the dining zone affords the perfect ambience for gatherings and intimate dinner parties. A superb gourmet kitchen is a true centrepiece, equipped with high-end European appliances, including a Smeg black range stove, integrated Bosch dishwasher, twin Vintec wine fridges and sleek, porcelain benchtops. In a serene pocket literally metres from Bay Street, the light rail, and schools, it is comprehensively appointed with an alarm, CCTV, hydronic heating, air conditioning, double glazing, solar panels and batteries, irrigation and pull-down attic storage.
…By Annonceur International


Architecturally transformed through an award-winning Wood Marsh Architecture extension, this captivating freestanding Edwardian residence delivers substantial family accommodation and visionary style in one of Elwood's most tightly held pockets. One block from the beach and moments from a morning latte at Jerry's Milk Bar, a dramatic double-height wall of glass transforms the rear of the home, drawing natural light deep into the interiors while creating a spectacular backdrop for entertaining. Original Baltic pine floors and magnificent pressed metal ceilings introduce the traditional front rooms before giving way to an extraordinary rear addition, where spotted gum flooring continues beneath a soaring wall of leaning glass. A gas fireplace adds warmth to the expansive family living and dining area, while the contemporary kitchen is centred on an oversized island, complemented by a walk-in pantry and fitted with premium Miele appliances, including dual pyrolytic ovens, 900mm cooking appliances, and an integrated dishwasher, creating an exceptional space for passionate home cooks. Entertaining extends to the seamless decked courtyard beneath a retractable awning with a mains gas connection for the barbecue, while a separate living room with an original fireplace and adjoining alcove provides an inviting children's TV/living or study space. A front home office with a leadlight box bay window and a pressed-metal ceiling offers excellent flexibility, while a graceful, curved staircase at the rear rises to four further bedrooms. The impressive main bedroom enjoys a fitted walk-in robe and a striking ensuite, one of two recently renovated bathrooms, alongside a central family bathroom with a skylight and deep bath. Appointed with a huge family-sized laundry featuring full-height storage, extensive linen storage throughout, hydronic heating, reverse-cycle heating and cooling, garden irrigation, solar power, remote blinds, landscaped front gardens and secure off-street parking behind a motorised gate, this exceptional home is completed by a coveted Elwood address, moments from the 96 tram, Elwood Village, leading schools and the waterfront walking trails of Ormond Point.
…By Annonceur International


A beautifully renovated freestanding character residence blending period charm with contemporary luxury and effortless family living. Generous open-plan interiors are enhanced by natural light, premium finishes and seamless connection to a private north facing outdoor setting. Moments from Carlisle Street's cafés, restaurants and boutiques, with Balaclava Station and trams providing easy CBD access. At the heart of the home, a sophisticated kitchen features Taj Mahal sintered stone, custom joinery and premium Miele appliances, creating a refined centrepiece for everyday living and entertaining. Two luxurious master suites, one on the ground floor and each with ensuite and walk-in robe, offer exceptional flexibility, including a privately positioned ground-floor retreat. Further bedrooms provide generous accommodation, complemented by a beautifully appointed bathroom and separate laundry. Herringbone natural oak flooring, double-glazed Low-E windows and considered detailing add warmth, comfort and quality throughout. Living areas open to a private, low-maintenance garden with Merbau decking and natural silver travertine, split system heating and cooling throughout, while secure off-street parking and rear laneway access add convenience.
…By Melbourne Sotheby's International Realty


Families searching for space without leaving Port Melbourne finally have an answer. Behind its discreet double-fronted façade, a complete contemporary transformation has created a breathtaking five-bedroom, three-bathroom residence of unexpected luxury and light, where expansive living areas and a substantial north-eastern garden feel almost impossible this close to the beach.Original 3.3-metre ceilings have been retained and extended throughout the ground floor, emphasising the incredible width and natural light pouring in from the northern rear. Steel-framed bi-fold doors blur boundaries between indoor and outdoor living, extending the entire open-plan domain into a north-eastern garden with a plumbed barbecue kitchen, an outdoor gas fireplace, and a mod-grass, no-maintenance lawn. A gas fireplace set within a Venetian plaster feature wall catches the changing light, while a deep window seat opposite welcomes the morning sun before the living spaces flow into a skylit kitchen finished with curved Dekton surfaces, a walk-in pantry, and premium Miele appliances, including two self-cleaning ovens and an integrated dishwasher.Five-bedroom accommodation is arranged across two levels to suit growing families, including a luxurious main suite with custom fluted robes, a walk-in robe, and a dual-vanity ensuite. A separate upstairs sitting room gives children space of their own, complemented by two beautifully appointed designer bathrooms, skylights, 2.9m-3.3m high ceilings, hydronic heating, reverse-cycle heating/cooling, alarm and CCTV security, abundant storage, wide side garden access and a well-equipped laundry with a utility yard. From the local tennis courts and warm cinnamon scrolls from Heart Bakes café, to popular restaurants, excellent schools, parks and the beach, all within walking distance, this one of a kind family home is mere moments from the best Port Melbourne has to offer.
…By Annonceur International


Expressions of Interest - All offers to be submitted by July 30th @6pm - Unless Sold Prior.A true showcase of contemporary design and uncompromising quality, 192 Clark Street, Port Melbourne is an architecturally crafted three-bedroom residence that seamlessly blends timeless elegance with state-of-the-art living. Built and designed by prestigious CARDO constructions. Designed for those who appreciate exceptional craftsmanship, the home features premium natural stone finishes, Made by Story European Oak flooring, polished plaster walls and a striking architectural staircase. The designer kitchen is equipped with a premium suite of Siemens appliances, a seamlessly integrated Pitt gas cooktop and beautifully crafted travertine benchtops, creating the ultimate space for entertaining.Three luxurious bedrooms are complemented by hotel-inspired bathrooms finished with marble benchtops, heated floors and towel rails, while a private infrared sauna and bar provides the perfect space to unwind.The home is further enhanced by hydronic heating, VELUX skylights, double-glazed windows, electric blinds and sheers, Bosch alarm security with four cameras and front door access control, lockable secure fence and gate. A standout feature is the basement garage with a concealed Phantom car lift, offering secure parking while maintaining the home's sleek architectural design. Basement also offers an entertaining area, study, bar and further laundry to all areas adopting the same finishes throughout the home. Outdoors, premium limestone paving, Eco Outdoor stone finishes and a stainless-steel BeefEater BBQ complete the impressive entertaining space.Perfectly positioned moments from the beach, Bay Street's cafés and restaurants, parks, schools, public transport and the CBD, this exceptional residence offers a lifestyle of luxury rarely seen in Port Melbourne.
…By Annonceur International


Brilliantly renovated with assured architectural flair and designer style, this picturesque freestanding four-bedroom Edwardian residence delivers exceptional family luxury through light-filled spaces spanning two sun-drenched levels. Set on an impressive 7m-wide block on one of Port Melbourne’s most desirable tree-lined streets, its evocative period character is superbly complemented by a spectacular contemporary addition designed for relaxed indoor-outdoor living and entertaining, all within a short walk to the beach.Baltic pine floors, exquisite leadlight windows, and high ceilings define the wide arched hallway, introducing a generous guest bedroom with full-height robes, an elegant sitting room with an open fireplace, and a superb contemporary bathroom with a freestanding bath. Polished concrete floors mark the transition to the breathtaking open-plan living and dining domain, where an impressive gourmet kitchen accentuates the indoor-outdoor appeal, with dekton benchtops, Siemens appliances (including twin ovens), and a substantial hosting island. Full-width custom steel-framed glazing opens the interior to the landscaped courtyard with low-maintenance edges and a covered entertainment area, also providing potential secure off-street parking via ROW.Upstairs, three additional bedrooms with built-in robes enjoy excellent natural light, including the north-facing main bedroom with a walk-in robe and direct access to a private terrace. A stylish ensuite is shared with the second bedroom, while a separate powder room adds further family ease.Appointed with hydronic heating, split-system heating and cooling, double glazing, extensive roof storage, wine storage, laundry and powder room, it offers an enviable lifestyle retreat, mere steps from Port Melbourne Primary and Port Melbourne Secondary College, and within a short walk to Bay Street cafes and restaurants, the city-bound light rail, bus services, evergreen parks and the beach.
…By Annonceur International


A commanding contemporary showpiece in a peaceful, heritage-lined setting, this recently completed residence secures a rare architectural presence while offering an elevated entry into a tightly held pocket, defined by bespoke finishes and north-facing poolside living. Nestled within easy reach of Hawksburn Village’s, home to Toscano’s, Baker Bleu, Bistro Thierry, artisanal cafés, curated boutiques, quality supermarkets, and a diverse dining scene, plus nearby Victoria Gardens. Within impeccably landscaped surroundings, the breathtaking interior dimensions showcase peerless attention to detail. Venetian plaster, Woodcut flooring, and walnut-veneer cabinetry create a striking materiality against full-height north-facing glass and bronze detailing, highlighting warmth and a clear cohesion with the garden aspect across each level. Custom steel-framed doors and a bronze arch define movement between living zones, with a formal sitting room and an adjoining office leading to the expansive open-plan domain. A gas fire set within Gold dust Venetian plaster adds ambience, complementing the luxurious tones of the substantial kitchen, which features a full suite of Miele appliances, including integrated refrigeration, and Taj Mahal quartzite surfaces. Entertaining extends outdoors in warmer months, maximising poolside enjoyment within a private, sun-drenched landscaped setting centred on the mosaic-tiled heated pool. Upstairs, soaring 4.2m raked ceilings emphasise the light and space in all three robed bedrooms, including the lavish main suite with a walk-in fitted robe and a decadent, marble-finished en-suite bathroom. A second sky-lit bathroom with a matching aesthetic follows, complemented by a designer powder room on the ground floor, and a storage-rich laundry detailed in Taj Mahal quartzite. Comprehensively appointed, the home also integrates advanced security, home automation, and energy performance, with CCTV, an alarm system, solar, EV capability, and automated irrigation. Heated flooring, motorised blinds, and heat-pump pool heating reinforce the quality throughout. Proudly marketed internationally by Stonnington , Melbourne Sotheby’s International Realty
…By Melbourne Sotheby's International Realty


Just steps from Port Melbourne beach, this contemporary residence delivers an impeccable lifestyle base in a prized Beacon Cove setting. Ease of liveability along this premier stretch is assured, with ROW vehicle access to a double remote garage and a short walk to the city-bound light rail for an effortless commute. Stylish interiors capture natural light at every turn, introduced by a dramatic triple-height entrance, highlighting a wealth of space throughout multiple living areas, including a generous family zone on the ground floor. Hardwood timber floors ascend to the first level entertaining domain, where a gas fireplace and city-facing balcony highlight an all-season environment within the open-plan living and dining rooms. A crisp white, stone kitchen with Bosch appliances and a large island is orientated to host, with sliding doors flowing from the meals area to the broad alfresco balcony. Upstairs, three spacious and robed bedrooms and a central bathroom are headlined by the main suite, capturing front-row CBD views from a private balcony and a genuine twin en-suite. Two powder rooms, a European laundry, ducted heating/cooling, alarm system, intercom, and excellent storage add exceptional appeal. The location here is unbeatable, perfect for families who value convenience and busy professionals seeking a low-maintenance beachside hideaway within minutes of the CBD, with easy access to Bay Street, Station Pier, Garden City Reserve, bike and walking trails, and schools.
…By Annonceur International
'%20stroke='%23DDAA3A'%20stroke-width='1.909'%20stroke-linecap='square'%20stroke-linejoin='bevel'/%3e%3c/svg%3e)
Receive by email any new listing that may match your search criteria
Your criteria :
By validating this form, you accept the general conditions of use of Le Figaro Properties.