Get early access to listings that match your criteria
Never miss an opportunity again. Our personalized alerts notify you instantly.

 English$ USD · m²


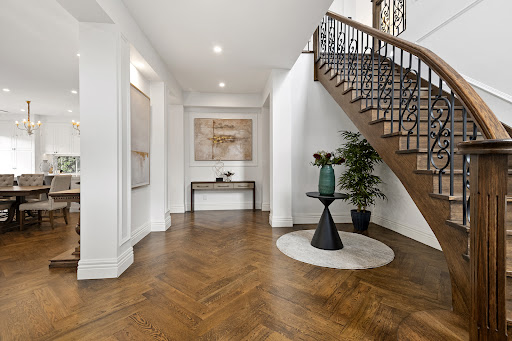
An exceptional expression of French Provincial elegance, where grandeur, refined craftsmanship and effortless family living converge in one of Balwyn North’s most desirable addresses.Privately positioned within the prestigious Balwyn High School zone and moments from the village atmosphere of Balwyn Road, this magnificent five-bedroom residence presents an outstanding level of scale, sophistication and liveability.From the moment of arrival, the home reveals a sense of considered luxury. A grand, light-filled entrance introduces rich Oak flooring, statement chandeliers and an exquisite timber staircase with wrought-iron balustrading—an elegant prelude to the beautifully appointed interiors beyond.At the centre of the home, an impressive kitchen, dining and living domain forms the natural heart of the residence. A substantial stone island anchors the gourmet kitchen, complemented by a comprehensive suite of Miele appliances and a beautifully concealed Butler’s Pantry. A feature fireplace brings warmth and intimacy to the expansive living space, while full-height concertina doors create a seamless transition to the exceptional alfresco entertaining area.Designed for both grand entertaining and relaxed family living, the connection between the interiors and outdoors is particularly impressive. Generous proportions, abundant natural light and carefully framed garden outlooks create a sense of openness while retaining an unmistakable feeling of comfort and privacy.Accommodation is equally impressive. Each of the five bedrooms enjoys generous walk-in robe storage, with three offering the privilege of private ensuites. The extraordinary upstairs master suite is distinguished by its remarkable proportions, creating a luxurious private retreat removed from the everyday rhythm of the home. On the ground floor, a second master or guest suite provides exceptional flexibility, complete with its own outdoor living area.A formal lounge offers an elegant secondary living space, while an expansive upstairs rumpus with built-in desk provides a versatile retreat for children, teenagers or a home office. Four beautifully appointed bathrooms, additional powder-room facilities, zoned heating and cooling, and a substantial three-car garage with internal access further enhance the practicality of this remarkable residence.Yet it is the location that completes the picture.With the cafés, restaurants, boutiques and everyday conveniences of the Balwyn Road village precinct just moments away, the home offers an enviable balance of tranquillity and convenience. High Street is also close at hand, with further shopping and dining, together with city-bound trams providing easy access to Melbourne’s CBD and some of the city’s most highly regarded schools.Combining timeless French Provincial character with exceptional contemporary comfort, this is a residence of rare distinction—beautifully conceived, generously proportioned and perfectly positioned for an uncompromising family lifestyle.
…By Annonceur International


Making a bold statement in uncompromising family excellence, this architecturally crafted residence has been inspired by French Provincial refinement to offer five bedrooms, four bathrooms and a home office, all within the coveted zone for Balwyn High School. Offered for the first time by its original owners, this remarkably tranquil home is set well back from the street and has been crafted to make soothing connections to the rich colours and aromas of its lovingly tended gardens while flowing effortlessly to two outdoor entertaining areas – one of which overlooks the joy of its heated in-ground swimming pool. Introduced by a soaring double-height entry with American Oak parquetry flooring, all crowned by a bespoke, handcrafted chandelier, the home unfolds with an effortless sense of grandeur, while substantial proportions, refined finishes and thoughtfully zoned living spaces cater to families in all stages of life. Organised around a huge Calacatta Marble island bench, vast open-plan dining / living is anchored by a gourmet kitchen with a Butler’s Kitchen, a wine room and a dedicated semi-attached theatre and seamless flow to a poolside BBQ area and a second, private dining terrace. The luxuriously large primary suite delivers rare parental indulgence, with extensive twin walk-in robes and a fully-tiled five-star ensuite with a double shower, spa bath and a double basin vanity topped in more Calacatta Marble, while the additional bedrooms and bathrooms ensure exceptional access for large or multigenerational families. Additional highlights of this impeccably crafted and details-oriented home include a double lock-up garage that offers direct internal access to the home via its huge laundry / mudroom, a formal lounge room, enormous upstairs living, central and zoned heating and air conditioning, as well as double-glazing, endless storage, laundry chutes from the upstairs bedrooms and premium built-in speakers throughout the living and entertaining zones. Zoned also for Balwyn North Primary School, this is a prominent position in one of Melbourne’s most highly regarded educational catchments, moments also from the elite private school belt, with city-bound trams gliding along Doncaster Road, plenty of cafes and shopping nearby at Greythorn Village as well as High Street, while the Eastern Freeway can also be accessed in just a few minutes.
…By Annonceur International


Impressively sized and grandly elevated in the zone for Balwyn High School, this four-bedroom home is a radiant family classic with a relaxed alfresco flow to poolside living and entertaining. Gently nestled between the parkland, playgrounds and sporting facilities of Greythorn Park and the charms of Greythorn Village, this is a wonderful home for today with scope to further rejuvenate or even rebuild (STCA) on a staggering allotment of 1,057sqm (approx.).Huge windows introduce wonderful natural light to a vast lounge room that opens to a classical front terrace, whilst a semi-attached kitchen/dining/living area is family-friendly with its own effortless connection to rear outdoor living. Attractively paved and partially undercover, the alfresco area has been crafted to overlook the sun-drenched joy of an in-ground swimming pool that is perfect for relaxed family living and entertaining.The main bedroom has been designed for parental privacy with its own ensuite, whilst another pair of bedrooms feature built-in robe storage. Further highlights include a double lock-up garage, a central bathroom with separate shower room and a separate wc, as well as central heating, an air conditioner and security alarm.Walk easily to wonderful cafes, cosmopolitan dining and shops, as well as city-bound buses and trams along High Street to ensure a terrific selection of private schools can also be accessed with minimal fuss.
…By Annonceur International


The unexpected scale, impressive quality and elegance exhibited in this split-level family residence sets a benchmark for both family living and entertaining, indoors or outdoors overlooking a gas heated pool and spa. Highlighted by a prominent, stand out street profile in the Balwyn High zone, it is set back on a generous allotment of 1,004 sqm approx. and preceded by a semi-circular driveway providing security and easy access to the home. Where a superbly presented interior features an abundance of natural light from expansive windows and a northern rear aspect. Lovingly renovated and extended in the past with attention to detail and quality, recently refurbished its presentation is immaculate.Preceded by a pale grey rendered façade with charcoal trim and hedge-lined gardens, this flexible multi-generational home offers the unique advantage of two separate living residences. Designed to be closed off into two private homes, it is perfectly suited to extended families, in-laws, elderly parents, or dual-family living. An entrance hall opens to a formal sitting room and adjacent dining room, three bedrooms, a family bathroom, powder room and a stylish contemporary kitchen with family dining and premium quality appliances. The split-level extension on the lower level has an expansive living and dining area, a second fully equipped kitchen with sleek stone and Euro appliances opening to the outdoors. While the upper level has a further three bedrooms, or two with a study or home office and two with built-in robes and ensuites. Expansive paved areas and a pavilion with a built-in barbeque delivers wonderful amenities for alfresco dining or entertaining. Other comprehensive appointments include an intercom, alarm, security cameras, reverse cycle ducted heating and cooling, OFP and a Heat ‘n Glo FP, new carpets, recently painted inside and out, upstairs sauna, extensive storage inside and a storeroom, cellar, pool powder room, workshop or potential gym and extra storage, a garden shed and remote security gates, garage and ample secure off-street parking. The Balwyn High zone is a much sought-after area in which to live, this location is enhanced by its proximity to the Greythorn shops and cafes, close to Boroondara Park Primary, moments from Leigh Park or Koonung Creek Reserve and trails. Plus North Balwyn Village or Westfield Doncaster. Also transport options and easy access to the CBD via the Eastern Freeway - all underpinning the potential lifestyle credentials and investment potential which comes with this property.Land size: 1,004 sqm approx.
…By Annonceur International


Beautifully reflecting classic European architecture, this magnificent five-bedroom/six-bathroom architect designed residence’s spectacular scale, opulent finishes and glorious garden and pool setting provides an unrivalled family future in the coveted Balwyn High School zone. The imposing presence from the street behind a manicured garden with fountain and ornate double doors is more than matched inside where ornate ceilings, panelled walls and herringbone timberfloors highlight the exquisite elegance. A columned entrance foyer introduces a gracious formal sitting and dining room with gas log fire and a refined executive study. The expansive living and dining room features an electric fire and sleek premium kitchen appointed with Calacatta marble benches, a full suite of Miele appliances including a coffee maker and integrated fridge/freezers, and a full butler’s pantry/second kitchen. Bi-fold doors seamlessly extend the living and entertainingoptions out to a large undercover al fresco area with BBQ, exhaust, bar fridge and sink overlooking a picturesque mosaic tiled pool and the private hedged west-facing garden. Luxurious accommodation begins on the ground level with a gorgeous guest bedroom with walk in robe and lavish ensuite and continues upstairs to the palatial main bedroom with dressing room, sumptuous ensuite with a freestanding bath and a large sun-terrace offering breathtaking city views. There are three additional king-sized bedrooms with walk in robes and stylish ensuites and a generous retreat. On the basement level there is a tiered home theatre, wine cellar/tasting room, versatile lounge or gym/yoga room with wet bar, a sauna, bathroom and double garage accessed from both the front drive and the rear right of way.In a prestigious location only moments to Greythorn Village, Gordon Barnard Reserve, public transport, leading schools, Balwyn and Box Hill retail and restaurant precincts, Boroondara Sports Complex and the Eastern freeway. Comprehensively appointed with alarm, video intercom, ducted heating/cooling, ducted vacuum, powder-room, laundry, irrigation, storage and front and rear remote gates
…By Annonceur International


An impactful exterior façade and gated entrance make an impressive introduction to this five or six-bedroom, six-bathroom executive family home. A striking two storey contemporary residence in a prized Balwyn address, a luxurious presence is established by a skylit entrance hall with Venetian plaster walls and herringbone engineered oak floors that flow through, announcing the interior where an in-ground tiled pool shimmers into view, setting an extraordinary standard from the outset. Soaring 3.3m ceilings rise to a breathtaking 6.6m void above the living zone, where sliding doors open to a terrace and dining area and a gas fireplace anchors the space with warmth and intention. The kitchen is appointed with a full Gaggenau 400 series integrated appliance suite including a coffee machine, two ovens and a French door fridge freezer. A central marble island, second kitchen with Fotile gas cooking and extraction, plus extensive wine storage, premium Villeroy and Boch and Franke fixtures, leave nothing to be desired. A ground floor second living area, plus a guest bedroom or gym/multipurpose room with walk-in robe and luxurious stone vanity ensuite, alongside a powder room, laundry/mud room, and a double garage with internal access complete the lower level. Ascending the floating staircase, 100% wool carpet, a retreat with wet bar and panoramic Dandenong Ranges vistas complements five further bedrooms each with walk-in robes and ensuites, including the palatial primary suite with study zone, dressing room, skylit bathroom with freestanding bath and walk-in shower, and a versatile sixth bedroom or gym. Double glazing, keyless entry and a landscaped garden finalise a home of singular distinction.
…By Annonceur International


Nestled within one of Balwyn's most prestigious and tightly held streets, Winmalee Street, this beautifully presented single-level residence delivers an exceptional lifestyle opportunity for families seeking generous space, everyday comfort and a blue-chip address within the coveted Balwyn High School Zone. Occupying an impressive 987sqm (approx.) allotment, the home showcases light-filled interiors and a thoughtfully designed floorplan featuring five spacious bedrooms, three bathrooms and a double garage. Multiple formal and informal living and dining areas provide outstanding flexibility for growing families, while the seamless connection to a covered alfresco pavilion creates an effortless indoor-outdoor lifestyle.Overlooking the sparkling swimming pool and expansive, established gardens, the private outdoor setting is perfectly suited to year-round entertaining, relaxed weekends with family and friends, or watching children play in the security of their own backyard. The practicality of a single-level design further enhances the home's enduring family appeal. Positioned just moments from Balwyn Primary School, Balwyn High School, Macleay Park, Hislop Reserve, local cafés, shopping precincts, city-bound transport and Melbourne's leading private schools, this outstanding location offers the perfect balance of lifestyle, education and everyday convenience. Whether you choose to move straight in, renovate, extend or explore future redevelopment potential (STCA), this exceptional property represents a rare opportunity to secure a substantial landholding in one of Balwyn's most sought-after family neighbourhoods. Combining generous family proportions, a prized 987sqm (approx.) landholding and an elite school-zone address, this is a home that promises exceptional family living today and enduring value for generations to come.
…By Annonceur International


A bold expression of architectural modern design, this newly built custom residence showcases a flawless fusion of minimalist sophistication, premium materials and cutting-edge functionality. Defined by its striking façade with bespoke external screening, the home makes an immediate impression, while inside reveals an expansive, light-filled sanctuary of exceptional scale and refinement.Polished concrete floors with hydronic slab heating flow throughout the ground level, complemented by extensive custom joinery featuring high-end Polytec finishes and Navurban veneer cabinetry. At its heart, a breathtaking open-plan living and dining domain is framed by dramatic 5.4m ceilings and floor-to-ceiling double-glazed glass, with vast stacker doors seamlessly connecting to architect-designed landscaping, alfresco entertaining and a fully tiled pool.The gourmet kitchen is a true centrepiece, appointed with exquisite emerald green quartzite benchtops and matching wall panels, premium Wolf induction cooktop and oven, integrated Liebherr side-by-side refrigerators, integrated dishwasher, custom sinks and Brodware tapware throughout. A bespoke outdoor BBQ further enhances the home’s entertaining credentials.Accommodation is both luxurious and versatile, with a superb ground-floor master suite featuring a designer ensuite, complemented by additional bedrooms and a total of five opulent bathrooms finished with striking terrazzo tiling. Upstairs, Blackbutt engineered flooring continues the refined material palette, while multiple living zones—including a dedicated theatre room—deliver outstanding family flexibility.Further highlights include three separate lounge areas, zoned Coolzone heating and cooling, a large double garage with internal access plus additional off-street parking, and meticulously considered architectural landscaping.Positioned in a prestigious Balwyn setting close to elite schools, parklands, transport and Balwyn Village, this is a rare opportunity to secure a turnkey residence of uncompromising quality, design and lifestyle appeal.
…By Annonceur International


Displaying the grandeur and refinement of classic European architecture, this brand-new architect-designed residence is an exemplary showpiece of palatial proportions, luxurious imported finishes, and 21st-century technology beautifully set against a breathtaking outdoor entertainment and pool precinct.An imposing central reception hall featuring high ceilings and oak parquetry floors makes an immediate impression as it introduces a magnificently proportioned formal sitting and dining room with a marble gas log fire and lavish marble cocktail bar with bar fridge and French doors to a north-facing terrace. The spectacular open-plan living and dining room with a marble gas fire is served by a state-of-the-art gourmet kitchen appointed with a full suite of Gaggenau appliances, including a coffee maker and steam oven, an integrated Liebherr fridge/freezer, striking marble benches and a full butler's pantry. A series of French doors extend the living and entertaining options out to a large travertine-paved undercover terrace with a gas fire, deluxe BBQ kitchen, pool bathroom and a picturesque, heated pool at the centre.A guest bedroom with walk-in robes and travertine ensuite is conveniently positioned on the ground level while a lift and seductively curved wrought iron and timber staircase leading up to the extravagant main bedroom with gas log fire, full-width balcony offering views to the ranges, an opulent custom Poliform dressing room and designer travertine ensuite. There are also three additional bedrooms with stylish ensuites and walk-in robes, an expansive retreat and an executive study. The second level opens out to a sensational sun-drenched travertine terrace with stairs down to the pool terrace.On the basement level, also accessed by a lift, there is a cinema room with a built-in marble bar, a gym/yoga room, sauna, bathroom, a temperature-controlled wine cellar/tasting room and a 8 car garage.Exclusively situated in the Golden Mile close to Whitehorse and Burke Rd trams, Balwyn Village, a range of elite schools, Deepdene Park and bike trails, it is comprehensively appointed with alarm, video intercom, CCTV, zoned RC/air-conditioning, ducted vacuum, powder-room, laundry, storage, auto gates and home automation.
…By Annonceur International


Surrounded by prestigious homes within the exclusive Mont Albert Estate & situated on a superb garden allotment of approx 1,141sqm. This fully renovated and extended c1898 single level residence boasts an abundance of period features, generously proportioned formal and informal living areas. Comprising entrance hallway, formal dining room with picture window overlooking private front garden with picturesque views to the ranges, adjoining living room, three bedrooms (main with ensuite/dressing room & second bedroom with ensuite), bathroom, kitchen with family/meals area opening out onto north/west renovated rear studio alfresco and swimming pool.Walking distance to some of Melbourne's leading schools, transport, parkland & shops at Hamilton Street or Union Road.
…By Annonceur International


Expressions Of InterestA stunning statement of luxury, space, and style, this contemporary home has been architecturally designed to create a peaceful family sanctuary at the heart of Melbourne’s top-tier schools. Shrouded by lush, manicured gardens, the home is a beautiful hideaway, flaunting a seamless connection between indoors and outdoors.Brushed in a warm and neutral colour palette, the interior is immediately inviting, wrapped by lofty 3-metre ceilings and timber floorboards. Beyond a stunning atrium entrance with a vertical garden and water feature, the home offers four distinct living zones, promoting private enjoyment, family togetherness, and lively entertaining.A formal lounge room mingles guests amid plenty of space, adjacent to a dining room that holds the largest of dinner parties, each segregated by a two-way fireplace.A vast open plan domain hosts fireside relaxation and family meals, while the kitchen gathers family and friends at a huge island draped in striking Calacatta marble. Fulfilling the whims of the most avid chef, the kitchen and butler’s pantry are equipped with an exciting selection of Miele appliances, plus a wine fridge, an integrated fridge and freezer, and a near-endless array of customised storage.A large family room nurtures family movie nights together, enriched by an upstairs retreat for kids’ homework, music, or play. Each of the ground-level living zones connect with the yard where year-round alfresco dining is indulged by a barbecue and pizza kitchen, café heaters, fans, and a motorised blind. The garden is designed for minimal care, offering swimming pool recreation beside a gazebo shelter and a sun-kissed deck.Upstairs, three secondary bedrooms are lavishly sized for retreat, each equipped with built-in robes and study desks, serviced by a central bathroom. Parents are pampered on the ground floor with a lush breakfast patio, dual walk-in robes, and a sumptuous ensuite with a deep soaker tub to relax at day’s end. A fifth bedroom or home office completes the accommodation, adjacent to a guest bathroom.Finished by a large laundry, and an internally accessed garage beyond motorised gates, the home cocoons the family in a luxe list of modern comforts and security.Situated in the Golden Mile precinct within footsteps of esteemed private schools, the home has everything within reach. An easy tram ride or scenic walk along the Anniversary trail to Camberwell Junction’s shopping and eateries, while minutes from the CBD via Camberwell Station.
…By Annonceur International


An inspired expression of contemporary luxury, this architect-designed residence seamlessly combines refined elegance, bespoke craftsmanship and thoughtfully considered proportions to create a remarkable family sanctuary set amid stunning north-facing gardens and a resort-style pool. Every element has been carefully curated to deliver an unparalleled standard of living, from grand-scale entertaining to intimate family moments.European oak floors, soaring ceilings, double glazing, decorative wainscoting and exquisite Italian lighting underscore the home’s meticulous attention to detail, while stone surfaces are showcased throughout the kitchen, fireplace and designer bathrooms, creating a cohesive sense of sophistication. A wide entrance hall leads to an elegant sitting room and a refined executive study or library, each space designed for both comfort and distinction.The expansive open-plan living and dining domain, set beneath ceilings exceeding three metres, forms the heart of the home. A dramatic gas pebble fireplace framed in stone creates a striking focal point, while the adjoining gourmet kitchen is appointed with a full suite of Miele appliances, integrated refrigeration, stone benchtops and a fully equipped butler’s pantry. Stacking glass doors ensure a seamless connection to the covered alfresco terrace, complete with a fully appointed BBQ kitchen, sink, integrated fridge and overhead heating, overlooking a private north-facing garden, solar and gas heated swimming pool and spa—a truly resort-inspired entertaining setting.A ground-floor bedroom with walk-in robe and private ensuite offers ideal accommodation for guests or multigenerational living. Upstairs, an elegant oak staircase leads to the luxurious main suite, featuring dual dressing rooms and a designer ensuite. A generous retreat or media lounge complements the upper level, alongside a third bedroom with its own ensuite and walk-in robe, and two additional bedrooms with built-in desks, robes and a stylish shared ensuite.This exceptional residence is superbly positioned moments from Willsmere and Harp Villages, High Street trams, city-bound buses, and a range of prestigious public and private schools. Nearby Hyde Park, Hays Paddock and the Yarra River trail network enhance lifestyle opportunities, while convenient freeway access ensures seamless connectivity.Further appointments include fingerprint keyless entry, alarm and CCTV security, video intercom, zoned ducted heating and cooling, remote blinds, heated towel rails, a powder room, a beautifully appointed laundry with integrated mudroom functionality, irrigation system, water tank, automated gates and an internally accessed double garage.Delivering an exceptional standard of family luxury, architectural refinement and effortless indoor-outdoor living, this remarkable residence represents a rare opportunity to secure a home of enduring quality, craftsmanship and style in one of the area’s most coveted locations.Land Size: 650 sqm approx
…By Annonceur International


Presenting a rare opportunity to purchase a masterpiece in contemporary architecture designed by Nicholas Day, one of Melbourne’s most highly regarded Architects. This spectacular family residence in the prestigious Harcourt Hill precinct, one of Melbourne’s most desirable residential locations, encapsulates all that is desirable in a contemporary family residence. Preceded by an eye-catching rendered façade and lush, ornamental tree-lined front garden, it creates an immediate and lasting impression.Step inside and soak up the ambience of the elegant and sumptuous interior designed to capitalise on a northern orientation featuring an abundance of natural light from large glass areas, constructed with a commitment to quality, luxurious appointments, high ceilings and doorways and exceptional presentation. A wide hallway with repolished parquetry flooring flows past a main bedroom with a walk-in robe and ensuite, a formal dining room and adjoining sitting room, powder room and laundry. A family retreat, study or home office and three further bedrooms with built-in robes, ensuites and access to the northern terrace are zoned to the rear. A stunning family living and dining domain incorporates a superbly appointed kitchen designed for entertaining and equipped with marble bench tops, prestige Wolf and Miele appliances plus an F & P integrated fridge/freezer, walk-in pantry and Vintec wine fridge. Connecting to a paved alfresco area with a full barbeque kitchen and a retractable and tilt louvre roof and overhead heating; overlooking a solar and gas heated pool.Other comprehensive appointments include a Bosch home alarm system, extensive latest technology A/V system, security cameras, zoned ducted heating and cooling, ducted vacuum, Heat ‘n Glo fireplace, 600 bottle temperature-controlled wine cellar, internal lift, outdoor speakers, rainwater tanks and Hunter zoned irrigation system, apple home controlled auto gates and remote 5-car garage with a basement gym wired for TV/home cinema, storerooms and secure internal access.The Harcourt Hill precinct is renowned for its proximity to the eclectic Auburn Village cafes, shops and station, plus Camberwell Junction or Glenferrie Road shopping, cafes, restaurants and cinemas. Moments from Sir William Angliss and Rathmines Road Reserves and close to many of Melbourne’s finest private schools as well as Auburn Primary and Swinburne University, most of which are within walking distance. As are a choice of bus, tram and rail services – all underpinning its family lifestyle credentials.
…By Annonceur International


Inspection by appointment only. An address of distinction, this architectural showpiece redefines contemporary luxury in one of Templestowe Lower’s most exclusive enclaves. Spanning an impressive 47 squares and only seven years young, the residence stands as a masterstroke of design, showcasing uncompromising craftsmanship, bespoke finishes, and an intelligent floor plan that harmonises elegance with effortless modern living.A secure electronic gate and grand double garage with integrated workshop provide a fitting introduction, before sweeping you inside to interiors of rare refinement. Exquisite Italian tiles, soaring ceilings, and a succession of vast living zones unfold with seamless flow, each space crafted to evoke a sense of sophistication and grandeur.At the heart of the home, the chef’s kitchen commands attention with its premium appliances, lustrous stone surfaces, and oversized walk-in pantry, perfectly complemented by a dedicated study for the modern professional. Accommodation is of palatial proportions: five luxurious bedrooms, all with fitted walk-in robes, culminate in a master suite of indulgence, complete with a lavish ensuite and an expansive dressing room worthy of haute couture.No detail has been overlooked, with hydronic heating, ducted split-system cooling, and electric blinds ensuring year-round comfort. The integration of sustainability is equally impressive, with 26 solar panels producing 6.5kW of power and solar-assisted hot water for efficiency without compromise.Outdoors, the residence continues to impress with an opulent undercover alfresco, designed for entertaining on a grand scale, overlooking manicured surrounds and a sparkling solar-heated pool that promises resort-style living at home.This is not merely a residence - it is a lifestyle of prestige, where every element has been considered, curated, and perfected. A rare offering in a premier location, this home invites you to experience true luxury without equal.
…By Annonceur International


Enter a classically inspired Masterpiece, brand new five-bedroom residence of breathtaking scale and refinement designed by renowned Architect, Phillip Mannerheim, arranged over 90sq approx. across three lift connected levels, defined by a considered material palette of polished Italian marble finishes, chevron American Oak flooring and pure wool carpets. Vast dimensions and a statement crystal chandelier establish an immediate sense of occasion upon entry into the formal living and dining zones punctuated by an elegant limestone open gas fireplace. Wrapping around an idyllic loggia and north facing pool, the open plan living and dining room features a vast sculpted marble kitchen island with integrated German fridge/freezer, dishwasher and Gaggenau appliances, extensive cabinetry and a walk-in pantry, complemented by a second kitchenette with gas cooking, double wall oven with a steamer, filtered water and dishwasher by Gaggenau ensuring effortless entertaining at scale. A poolside ensuite bedroom and three car garage complete the ground level. The basement is a world unto itself featuring a 16 seater cinema with bar and lounge, custom cellar room, dedicated office, a bedroom suite with walk-in robe and private bathroom, a luxe powder room, ducted vacuum, under floor heating, wall towel heaters, impeccable storage and a concealed comms room. A gallery landing introduces three further ensuite bedrooms, the primary bedroom with two dressing rooms and a sumptuous bathroom with dual vanity, freestanding bath and shower, and two further bedrooms each with a walk-in robe and ensuite. Includes complete Clipsal C-Bus home automation. Well situated only minutes from Auburn Village, Burke Road shopping and Glenferrie Road shopping and minutes away from some of Melbourne's finest schools.PLEASE NOTE: Inspections are strictly by appointment only.
…By Annonceur International


If you’re looking for space and love to entertain, this 5-bedroom home delivers both in a premium location. Right by Surrey Park and zoned for Box Hill High School, it commands immediate attention with its timeless brick construction, then impresses further with its sprawling indoor-outdoor floorplan.Double doors open to an entrance foyer, where a sweeping timber staircase takes centre stage. Arranged to either side are a formal lounge and dining room, a study/bedroom, a powder room and laundry.A modern kitchen sits at the heart of the home, with a box bay window providing views across a covered alfresco and pool. Featuring all the essential appliances, stone benchtops and an adjoining meals area, it is an inviting hub to cook and gather. Beyond, a rumpus room with vaulted ceilings flows out to the alfresco, pool and a cabana, complete with a wet bar, bathroom and storeroom.Upstairs, a gallery is framed by four robed bedrooms, including a grand master retreat with a sitting area, chic fully tiled ensuite and a walk-in wardrobe fitted with cabinetry. A family bathroom, finished in the same style as the ensuite and featuring a freestanding bathtub, services the remaining bedrooms.Parking is equally generous. Rear laneway access leads through a roller door to a concrete area and double garage, with ample room for cars, a boat and trailer.Equipped with substantial storage and enhanced with fresh paint, new carpet, LED lighting and contemporary window dressings, this home is ready to move into and start enjoying.The address places you within walking distance of bus services, Surrey Park’s sporting facilities, and Aqualink, while Surrey Hills Primary School, Box Hill High School, Kingswood College, PLC, Box Hill Institute and Deakin University are all within easy reach. Wattle Park Golf Course is close by as is the Box Hill transport hub, offering tram and train services, as well as Box Hill hospital, and the bustling Box Hill Central with shops, cafes and restaurants.We donate a portion of our fee from every property transaction to the Woodards Foundation to support people experiencing homelessness, family violence and social isolation.
…By Annonceur International


2 x - 3 bedroom / 2 bathroom / 2 car park, seperate dwellings on one Title.Enchantingly Art Deco yet impressively modern, Lockwood is a unique opportunity to secure not one, but two magnificent homes within the one striking clinker-brick building, set amid 731sqm (approx.) of landscaped surrounds. Behind its secure and private entry, this rare dual-residence offering blends timeless character with contemporary sophistication, perfect for multigenerational living with parents or adult children occupying the upstairs. With the flexibility to be enjoyed as a single sprawling six-bedroom, four-bathroom family estate, or as two entirely self-contained residences, the options are as diverse as they are luxurious. Each home has been thoughtfully designed to provide complete independence, while sharing the same attention to detail and premium finishes.The ground-floor residence welcomes abundant natural light through panoramic glazing, its open-plan living and dining areas centred around a marble-draped fireplace and an exquisite entertainer’s kitchen with Miele appliances. Flowing seamlessly to private gardens, it is perfectly equipped for entertaining with a pool, outdoor bathroom, and built-in barbecue.The upper-level home delivers equal sophistication, with adjoining lounge and dining rooms adorned with original open fireplaces, a stylish second kitchen, and a vast terrace that soaks up leafy treetop vistas and vivid sunsets.Both residences feature a deluxe master suite with walk-in robe and ensuite, complemented by additional bedrooms and opulent family bathrooms, each highlighted by freestanding tubs and marble finishes.Further enhanced by secure off-street parking for at least six cars, this remarkable property provides lifestyle flexibility rarely found, with non-contributory status within the Heritage Overlay.Located footsteps from Camberwell Junction’s vibrant shopping, eateries, and transport, and surrounded by Melbourne’s most prestigious schools including zoning for Camberwell High and Canterbury Girls’ schools, Lockwood presents a once-in-a-lifetime chance to purchase two homes in one of Melbourne’s most desirable pockets.
…By Annonceur International


A celebration of grand proportions, classic elegance and contemporary comfort, this gracious double fronted c.1890’s Hawthorn brick Victorian residence is in an ideal location and magnificently positioned within a deep northeast facing block with landscaped gardens and pool.Private and secure and nestled behind a high wall, there’s an inviting veranda that leads to a majestic arched hallway and into a family home full of beautiful period features. Multiple living zones, there’s a sitting room with marble fireplace, a light-filled living and dining room with soaring vaulted ceiling an open fire, adjoining a well-equipped Miele/AEG kitchen while double doors open up for indoor/outdoor entertaining to a large undercover BBQ terrace. Two double bedrooms with fireplaces, two additional robed bedrooms, a large family bathroom plus a large home office with fireplace. Outside and at the rear are all-weather blinds and the deep private northeast garden with solar heated pool and versatile studio/gym/storage with a powder-room, plus a 4+ car garage accessed from a right of way.Immaculately maintained by the current owners of 32 years, it’s perfect to enjoy now while considering updates in the future. Features include an alarm, security cameras, ducted heating, RC/air-conditioners, laundry with powder room, irrigation reticulated gas BBQ, Baltic pine floors and ample storage. The prized location is close to Kew Junction and Glenferrie Rd’s vast array of shops and eateries, trams, leading schools and Alexandra Gardens.
…By Annonceur International


Clean lines and a timeless contemporary façade highlight the impressive street presence of this superb two-storey family residence. Impeccably maintained by the current owners, the luxuriously appointed interior offers expansive formal and informal living and entertaining areas designed to maximize family enjoyment. Situated opposite Through Road Reserve and backing onto Lynden Park the home is surrounded by manicured hedge-lined gardens; exuding style and featuring tall and picture windows delivering an abundance of natural light to the spacious interior. A wide porcelain tiled hallway with a soaring upper level sky window over the curved staircase flows to a formal sitting room and dining room combined, study, powder room and laundry with chute. Through to an expansive family domain including a home cinema incorporating a well-appointed gourmet kitchen with granite bench tops, prestige Bosch, Blanco and Smeg appliances and a WIP. Opening to a wide covered outdoor dining and entertaining area overlooking a solar heated in-ground Azure blue pool and spa in a private low-maintenance garden– a perfect space for year round alfresco dining and relaxing with family and friends. Upstairs features five bedrooms including a generous main with a WIR, spa bath ensuite and front balcony; alongside a family retreat and pristine bathroom. Other comprehensive appointments include video intercom entry, ducted heating, evaporative cooling and vacuum, R/C air conditioners (cinema & living), overhead fans (outdoor entertaining), garden shed and a large double garage/storage with secure internal access.This magnificent residence offers a wonderful family lifestyle with it’s sought after parklands location also including Cooper Reserve and Highfield Park, with nearby walking and bike trails all providing plenty of family recreation and sporting options. Also public transport options and an excellent array of both private and public schools; with Camberwell High zoning or walking distance to the highly regarded Hartwell Primary. Plus numerous surrounding shopping options, including the popular Leo’s Fine Food Supermarket – all adding to the family benefits to be enjoyed here.
…By Annonceur International


A residence of extraordinary architectural significance, this magnificent five-bedroom, six-bathroom Grace Park Edwardian has undergone a remarkable evolution by Peter Barton Architects and Chic Interiors, establishing one of Hawthorn's most distinguished family residences. Period grandeur has been meticulously preserved while expansive new proportions introduce an elite standard of family living, enriched by imported natural stone, bespoke joinery and beautifully landscaped poolside gardens on a magnificent 985sqm approx. parcel with double lockup garage via rear ROW. Positioned amongst Grace Park's picturesque tree-lined avenues, this landmark residence enjoys peerless access to Glenferrie Road, Hawthorn Village, Fairview Park and the Yarra River parklands, together with Melbourne's leading private schools including MLC, Xavier College, Trinity Grammar, Carey, Ruyton, Scotch College and St Kevin's. Public transport, Swinburne University, boutique cafés and the CBD, all accessible within minutes. A tessellated return verandah introduces interiors of grand scale, defined by herringbone European oak floors, soaring ceilings and exquisitely restored period detail. An executive study beneath a Murano glass chandelier and an elegant formal sitting room with a marble fireplace and striking Martyn Lawrence Bullard wallpaper precede the open-plan living and dining domain, where spectacular arched steel-framed glazing and soaring sky-lit ceilings form a dramatic architectural centrepiece, bathing the interiors in natural light while creating a seamless connection to the beautifully landscaped gardens beyond. Breccia Capria marble rises through the living area's feature fireplace and gourmet kitchen, where an extensive suite of Miele appliances and integrated Liebherr refrigeration are complemented by a fully equipped butler's kitchen, also appointed with a suite of Miele appliances. Landscaped private gardens continue from the living spaces, offering outstanding entertainment appeal beside a heated self-cleaning pool and spa, a covered pavilion with a plumbed barbecue and a dedicated poolside bathroom. An upper-level retreat with a kitchenette and balcony offers a spot for quiet retreat, accommodations reflect an unwavering commitment to luxury, led by a lavish north-facing main suite with a bespoke dressing room and indulgent marble-detailed ensuite. Three further bedroom suites also enjoy marble-detailed ensuites with underfloor heating, whilst premium appointments include zoned ducted heating and cooling, architectural lighting, automated irrigation, keyless entry, comprehensive security systems, home automation, EV charging, plus a motorised front gate with additional parking for two vehicles.
…By Melbourne Sotheby's International Realty


Showcasing an expansive layout with abundant space for harmonious family living, this elegant modern residence boasts an exceptional design tailored for impressive large-scale entertaining. Featuring living spaces on both levels, an immense alfresco deck with outdoor kitchen, and a magnificent semi-indoor swimming pool, the home is privately framed by lush established gardens on a sweeping 805sqm corner block.Nestled in a prized leafy neighbourhood, just a moment’s stroll from Wombat Bend Playground, Ruffey Creek Trail and buses, the home is also set within walking distance of Westerfolds Park and local Templestowe Village shops, cafés and IGA. Zoned for both Templestowe Valley Primary School and Templestowe College, and just 1.3km from Templestowe Heights Primary School, the location is also a short drive from Ruffey Lake Park, The Pines, and Westfield Doncaster.An expansive open plan living and dining area enjoys a striking poolside outlook. Sliding doors flow seamlessly out to an immense undercover deck featuring a mains gas outdoor kitchen complete with bar fridge – perfectly laid out for effortlessly impressive alfresco entertaining.Adjacent to the deck, a flexible indoor-outdoor space is enclosed with bifold doors, and leads to a gas-heated semi-indoor swimming pool with an automated louvre ceiling allowing for year-round enjoyment. The pool is set alongside a convenient shower and guest powder room.The secure backyard includes a sundrenched terrace framed by a manicured lawn and lush low-maintenance garden borders, creating a serene and secure sanctuary for relaxed family recreation.At the heart of the home, a generous contemporary kitchen comprises thick stone waterfall benchtops, a large island breakfast bar, extensive cabinetry, and a full suite of premium appliances including a semi-integrated Miele dishwasher, two Neff electric ovens, and a Smeg induction cooktop.Secluded on the upper level, a spacious retreat living area boasts an elevated leafy outlook, and is set alongside two large robed bedrooms. The oversized master suite flows out to a private undercover balcony, and includes a fully-fitted walk-in wardrobe leading to a fully-tiled ensuite with a walk-in frameless glass shower, a twin vanity, and a laundry chute. The airy family bathroom also offers floor-to-ceiling tiling, with a deep soaker bathtub.Conveniently placed on the ground floor, a large third bedroom includes built-in wardrobes and a fully-tiled ensuite with a walk-in frameless glass shower, flowing out to a peaceful private deck and garden. The main level also includes a substantial study with elegant full-height custom joinery, overlooking a tranquil courtyard and water feature.Featuring ducted refrigerated air conditioning and heating, polished concrete flooring with underfloor heating, three Heat’n’Glo fireplaces, a substantial 4kW solar panel system, ducted vacuuming, remote video intercom entry, a walk-in wine cellar, and a large laundry with excellent storage and direct outdoor access, the home also includes a remote double lock-up garage with internal entry, plus remote gated access to a wide driveway providing additional off-street parking for up to four further vehicles.Disclaimer: The information contained herein has been supplied to us and is to be used as a guide only. No information in this report is to be relied on for financial or legal purposes. Although every care has been taken in the preparation of the above information, we stress that particulars herein are for information only and do not constitute representation by the Owners or Agent.
…By Annonceur International


Beyond its beautifully established gardens and striking façade, “Argyle” reveals one of Camberwell’s iconic gems — a fusion of elegance and contemporary living. Occupying an enviable allotment on a picturesque, tree-lined streetscape with no heritage overlay, this four-bedroom Art Deco residence has been meticulously extended to deliver a home of rare proportion, flexibility and character.Polished hardwood timber floors flow beneath high ceilings through a gracious entry to elegant formal living and dining rooms, complete with period marble open fireplaces, sitting room and a substantial home office.A modern stone kitchen and family/meals domain open to a covered entertaining deck complete with electric blinds, expansive lawn and solar-heated pool, surrounded by a high hedged rear sanctuary.Upstairs, three tranquil, light-filled bedrooms all feature built-in robes, with the main offering an ensuite, alongside a fourth bedroom and a spacious retreat with banks of windows and sweeping city views.Additional features include a family bathroom, powder room, toy room/additional study,laundry chute, ducted heating, evaporative cooling, air conditioning, CCTV, Alarm System, remote double garage and extensive secure off-street parking across two driveways.Ideally located near leading schools, cafés, Hartwell Station, Toorak Road trams, shops and Lynden Park.
…By Annonceur International


Highlighted by clean lines and a distinctive rendered and Daniel Robertson half brick façade, this immaculately maintained and refurbished two-storey family residence is positioned in a quiet street surrounded by several prestigious homes in a leafy pocket of Camberwell, currently undergoing renewal. Framed by low maintenance gardens, it offers flexibility and wonderful amenities for family living and entertaining around a solar and gas heated pool.Light and space dominates the flowing interior where a crisp white contemporary interior features polished timber floors flowing past a fitted study, home office or fifth bedroom, a generous sitting room, TV room or potential cinema overlooking a central courtyard plus a bathroom and laundry. Through to a stunning family domain incorporating a sleek kitchen superbly equipped with 2-Pac cabinetry, stone bench-tops, an island bench, full complement of prestige Smeg and Miele appliances, a Liebherr Wine Fridge and a walk-in pantry. Opening to a covered deck, paved entertaining and barbeque area overlooking the pool. Complemented by four upstairs bedrooms, including a sumptuous main bedroom with a dual access WIR and spa bath ensuite; plus a further three bedrooms, two with student desks alongside a large family retreat and a fully tiled family bathroom. Other comprehensive appointments include video intercom entry, an alarm, security cameras, high quality fixtures and fittings, ducted heating and evaporative cooling, R/C air conditioner, overhead fans, GasLFP, freshly painted, new carpets and repolished timber floors, plantation shutters, rain water tank, pool shower, remote double garage/storage with secure internal and rear access.This superbly appointed home is ideally situated for families, moments from numerous shopping centres, in either Hartwell, Ashburton or Camberwell Junction’s myriad of boutiques and shops, cafes, restaurants, or the Rivoli Cinema. With easy access to an array of leading schools, including the highly regarded Camberwell Primary and Camberwell High zoning, nearby parklands, public transport options or CityLink for travel to the CBD.
…By Annonceur International


Spectacular in scale and finished to an elite level, this remarkable 7-bedroom contemporary residence delivers unrivalled family luxury set against a breathtaking north-facing outdoor entertaining precinct with award-winning pool. Securely positioned behind electronic gates, double doors reveal a broad central entrance hall featuring rich oak floors and high ceilings flowing through to a sensational home theatre and the expansive living and dining domain with a gas log fireplace. The superb entertainer’s kitchen at the heart of the home is appointed with stone benches, 90cm Smeg oven and a butler’s pantry. Corner opening bi-fold doors seamlessly connect the living spaces with a large undercover premium alfresco terrace complete with built in high table, 2 Ziegler Brown BBQs, exhaust fan, sink, powder-room and remote sunblinds. Beautifully oriented to capture year-round northern light, the stunning landscaped garden features a large undercover pavilion with gas pebble fire, movable TV, speakers and built in day beds and the unforgettable wet-edge solar heated self-cleaning pool and spa, an extraordinary achievement in pool design.Brilliantly zoned family accommodation comprises a ground level bedroom with walk in robe and ensuite, an upstairs children’s zone with five additional king-sized bedrooms with walk in robes, an exceptionally spacious retreat, library with desk, a stylish bathroom and the magnificent main bedroom with dual walk in robes and an opulent ensuite with spa-bath.An extensive list of extras incudes alarm, video intercom, CCTV, keypad entry, ducted heating, evaporative cooling, RC/air-conditioning, ducted vacuum, powder-room, laundry, outdoor shower, remote sun-awning, irrigation, 3 phase power, EV charging, secure off street parking behind auto gates and internally accessed double garage.
…By Annonceur International


Buyers to register at the Advertised Times online Designed by Poetica Architecture and completed to an exacting standard, this bespoke, five-bedroom contemporary residence commands an expansive 1405 sqm (approx.) landholding on Scotch Hill, uniting large-scale entertainment with well-zoned family accommodation, all within close reach of Melbourne’s leading schools. Immersed within landscaped gardens by Yarra Landscape and Design and culminating in a tennis court, it follows a distinctive modern tone, where light and luxury unite over an extraordinary dual-level layout. Private arrival through established hedgerows and secure gates set across bluestone paving to a striking facade, where interiors harness natural light and minimalist contemporary lines, emphasising an effortless flow between each space. Breathtaking in scale and restraint, high ceilings and oak timber floors define the main level, where dark timber cabinetry, black-framed windows and stone finishes bring depth and contrast to the central spaces. A refined sitting room extends to a library with a fireplace, with large proportions and detailed joinery, leading to a study with built-in oak desks for three and a formal dining room suited to more intimate occasions. Supported by a butler’s pantry and secondary kitchen, the layout moves through to the main kitchen and living area, appointed with Gaggenau and Liebherr appliances, an oversized Caesarstone island, and a beautiful, uninterrupted outlook across the garden. The main bedroom suite sits privately on the ground floor, complete with dual dressing rooms and a generous ensuite, offering space and separation from the rest of the home. Above, a split-level retreat overlooks the lap pool and is suited to a lounge, rumpus or gym, and links to a second bedroom with a walk-in robe and ensuite, whilst three further bedrooms with study nooks sit beneath angled ceilings, connected by a central living area and main bathroom. Additional highlights include video intercom, 3-phase mains power, a 5kW solar panel system, multi-zone heating/cooling, and comprehensive security and automatic gates to the six-car garage. Close to Scotch College, with St Kevin’s, Ruyton Girls’ School and Bialik College nearby, this first-class home sits within one of Melbourne’s most established education pockets, with Kooyong Lawn Tennis Club, Auburn Village and Glenferrie Road shopping and cafe precincts, and Anderson Park also close by. Proudly marketed internationally by Stonnington , Melbourne Sotheby’s International Realty
…By Melbourne Sotheby's International Realty
'%20stroke='%23DDAA3A'%20stroke-width='1.909'%20stroke-linecap='square'%20stroke-linejoin='bevel'/%3e%3c/svg%3e)
Receive by email any new listing that may match your search criteria
Your criteria :
By validating this form, you accept the general conditions of use of Le Figaro Properties.