

luxury houses with reception room for sale Vila Real, Portugal


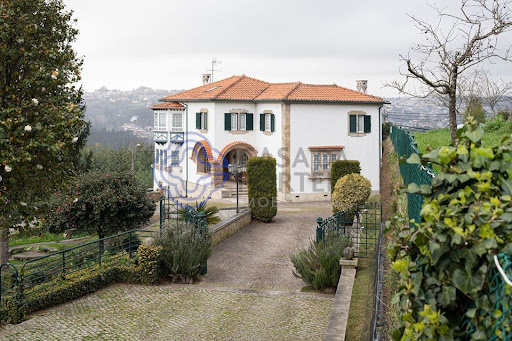
Villa with garden and terrace Vila Real (Portugal)
A majestic mansion dating back to the 18th century, known as Quinta da Boavista, ready to move into or to be converted into a magnificent boutique hotel! This fantastic property is set on a spacious lot of nearly 7,000 m², located in a fully urban area, and enjoys a central and prime location in the capital of Trás-os-Montes and Alto Douro. The potential of this property is enormous, starting with its historical significance—it has strong ties to the history of the city of Vila Real, from the 18th century to the present day. From here, you can set out to explore the “Marvelous Kingdom” or the Douro Wine Region, all while enjoying the comfort and space that only a unique property like this can offer. The potential of this fabulous property is vast, ranging from luxury residential use to hosting events, transforming it into a high-quality tourism development, or serving as the foundation for a high-value residential complex that would set the standard for the entire region. The property currently consists of a ground floor and first floor, featuring 7 spacious bedrooms, three bathrooms, two kitchens, a dining room, a library, and a beautiful, light-filled ballroom of approximately 140 m² that opens onto a granite counter with baluster railings and a grand staircase crafted from granite stonework. Another distinctive feature of this unique building is its spacious glass-enclosed balcony, which could become your new leisure space—a place where you can enjoy a unique atmosphere that combines the comfort of the interior with the freedom of the outdoors. This fantastic enclosed space, like the rest of the property, features a central heating system, offering an unobstructed panoramic view and excellent natural light, all with the utmost comfort. On the ground floor of the house, in addition to three bedrooms, there is a bathroom, a wine cellar, and several utility rooms that once supported the agricultural activities carried out at Quinta da Boavista until the end of the last century. Attached to this building are a garage, a former “caretaker’s house,” and other historic farm buildings, which give the property great potential. Together with the main house, these structures total over 1,000 m² of current floor area, with the potential for significant expansion through future investment. Come with us to discover this magnificent property, guided by a real estate agent who knows every nook and cranny in detail—and its ENORMOUS potential. Translated with DeepL.com (free version)
…By Annonceur International
2 listings near Vila Real


House with pool and garden Celorico de Basto (Portugal)
Situated in Moreira do Castelo, just 10 minutes from Celorico de Basto and around 40 minutes from Porto, this distinguished villa offers a rare combination of privacy, tranquillity and absolute comfort, set amidst exceptional natural surroundings and boasting breathtaking views of the mountains. Set on a plot of approximately 5,000 m², the property stands out for its grandeur, elevated position and excellent exposure, providing an exclusive and serene atmosphere. With a gross floor area of 1,102 m² , this residence was designed to prioritise space, functionality and build quality. Inside, the villa is in impeccable condition, showcasing solid construction and high-quality materials. The furniture, robust and bespoke for the property, is included, reinforcing the home’s distinctive and timeless character. The interior spaces offer a superior level of comfort, with a ceiling-mounted surround sound system in every room, televisions throughout the house and an integrated CCTV system, ensuring convenience, entertainment and security. Outside, the meticulously maintained gardens surround the entire property, creating a harmonious setting with the surrounding natural landscape. The outdoor swimming pool with an electric cover and the multi-purpose court invite moments of leisure and socialising in complete privacy. The property also has a well to supply water for irrigation and pool maintenance, ensuring greater efficiency and sustainability. Designed to welcome family and friends, the villa features a function room equipped with a kitchen, all appliances and a wood-fired oven, ideal for culinary experiences and memorable moments. There are also two outdoor rooms with the potential to be converted into additional bedrooms, increasing the property’s versatility. Set in a region of immense natural and cultural wealth, this property enjoys a prime location for those who appreciate nature, walking and an active lifestyle. The historic Arnóia Castle is just a 15-minute walk away, as are several iconic trails and routes, including the renowned Romanesque Route. The region is also preparing to welcome Europe’s largest walkways, further enhancing the area’s tourism potential and future value. A unique property where the authenticity of the Minho region and nature truly shine.
…By Portugal Sotheby's International Realty


Farmhouse with outbuildings and garden Oliveira (Portugal)
Stunning farm with 59,100 m2, with enormous potential in Santiago de Riba-UL, Oliveira de Azeméis.Comprising 3 articles, this farm is located in a quiet area, surrounded in its entirety, by nature.The Main House, dated 1938, of type T4 1 with 471m2 of construction area, comprises 3 floors.On the ground floor there is a spacious entrance hall with toilet, living and dining room, living room, very large kitchen with central island, 1 suite for domestic and laundry. On the 1st floor there are 3 suites with dressing room and 1 bedroom / office. This house also has a game room with a wood burning stove in the basement, a living room with a bar with direct access to the wine cellar, 1 bathroom and a storage room with a safe.At the T4 typology wooden house, with 261.60 m2 of construction area, complemented with air conditioning and central heating, there are 2 suites, 2 bedrooms, 2 bathrooms, living and dining room with stove and full kitchen. In the basement there is a lounge with natural light, wine cellar, bathroom and a large room where there is a safe.Outside, in addition to a beautiful and vast garden, we can find the engine room and laundry.At Casa do Caseiro, type T2, there are 2 bedrooms, 1 bathroom, living room and kitchen.You can go through the entire farm and find several places designed with great taste. Noteworthy are the ballroom, the worked garden and the legalized chapel.The glassed-in ballroom with plenty of natural light, has a large space with a wood burning stove, full kitchen with wood oven and barbecue with rotating skewers, wine cellar and even a toilet for men and women.Despite everything that has already been mentioned, throughout the entire farm we are presented with several gardens full of trees (some of which are centuries old) and flowering plants giving color and life to the place. There is also a kitchen to support agricultural activities, living room / slaughterhouse, corrals, 2 kennels, cultivation areas with different types of fruit trees, firewood area (cut and tidy), 2 water mines, 3 artesian holes, automatic irrigation. , 2 tanks with running water and open and closed garages (with automatic gates).
…By Annonceur International
'%20stroke='%23DDAA3A'%20stroke-width='1.909'%20stroke-linecap='square'%20stroke-linejoin='bevel'/%3e%3c/svg%3e)
Receive by email any new listing that may match your search criteria
Your criteria :
- For sale
- Vila Real, Portugal, +30 km
- Houses
- Reception room
By validating this form, you accept the general conditions of use of Le Figaro Properties.