

luxury houses for sale Oliveira de Frades, Portugal

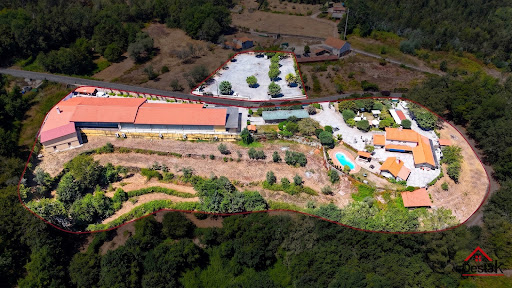


Villa Oliveira de Frades (Portugal)
The Quinta do Chão Vintém, located in Arcozelo das Maias, Oliveira de Frades, Portugal, is far more than an event venue. It is one of the region´s most prestigious and established estates, with over two decades of excellence in hosting weddings, baptisms, private celebrations, corporate events, and unforgettable occasions. Now, due solely to the owner´s retirement, this remarkable estate is being offered for sale, presenting a rare opportunity to acquire not only an exceptional property, but also a fully operational, profitable business with an outstanding reputation. A Turnkey Investment The sale includes: The entire estate; The established event business; All furniture, equipment and inventory; Professional catering facilities; Event infrastructure; A brand built over more than 20 years of success.The new owner can continue operating immediately, with an established business already generating revenue. A Prestigious Event Venue At the heart of the estate is an impressive reception hall designed to accommodate approximately 400 guests. The main building offers around 1,000 m² of interior space, including: Elegant reception and dining hall; Spacious dance floor; Fully equipped bar; Buffet and dessert area; Guest restrooms; Functional spaces designed for large-scale events.The venue benefits from seven premium vertical air-conditioning units, with only four required to efficiently cool the entire building. Fully Equipped Professional Kitchen The industrial kitchen has been designed to meet the demands of high-end catering and large events. It includes: Professional ovens; Industrial cooking equipment; Refrigeration and freezer facilities; Extensive food preparation areas; High-quality catering infrastructure.The staff area also features dedicated changing rooms, bathrooms, shower facilities and an independent service entrance. Storage and Technical Facilities The lower level includes a spacious preparation area traditionally used for desserts and starters, together with multiple storage rooms and support areas for inventory and logistics. The estate is also equipped with an industrial backup generator, ensuring uninterrupted operation during major events. Beautiful Outdoor Spaces Surrounded by magnificent green landscapes and located close to a river, the estate enjoys an exceptional natural setting. Over the years, significant investment has been made throughout the property, including: Stone perimeter walls; Automatic entrance gates; Automatic irrigation system; Beautiful landscaped gardens; Large swimming pool; Pool support house; Outdoor bar; Cocktail reception areas; Extensive guest parking.Every detail has been carefully designed to provide an outstanding guest experience. Exceptional Development Potential With generous land, excellent sun exposure and two private water wells, the estate also offers significant opportunities for tourism development. Subject to local planning approval, the land could accommodate boutique accommodation, luxury bungalows or additional hospitality facilities, creating new revenue streams alongside the existing event business. The Bridal House The property also includes a beautiful rustic four-bedroom stone villa, traditionally known as the Bridal House. It comprises: Ground Floor: Fully equipped kitchen; Spacious living room; Laundry room; Independent entrance; Luxury family bathroom; Two generous bedrooms, one with air conditioning.First Floor: Elegant wooden staircase; Impressive high ceilings; Large balcony overlooking the estate; Two air-conditioned en-suite bedrooms.For many years, this charming residence has provided accommodation for newlyweds before and after their wedding celebrations. A Business Ready to Operate The sale includes the complete professional inventory, including: Furniture; Tableware; Catering equipment; Event materials; Professional kitchen equipment.Subject to agreement, two logistics vehicles—one large van and one standard van—may also be included. The venue continues to host events almost every weekend, allowing the future owner to generate income from day one. Significant Growth Opportunities In addition to weddings and private celebrations, the growing industrial and business activity in the surrounding area offers excellent opportunities to expand into: Corporate events; Business lunches; Conferences; Seminars; Product launches; Team-building events; MICE (Meetings, Incentives, Conferences and Exhibitions).This represents substantial potential to increase occupancy throughout the week while complementing the already successful weekend event business. More Than Real Estate The Quinta do Chão Vintém is not simply a property. It is a respected name. A successful business. A trusted brand. A legacy built over more than twenty years. Thousands of couples have celebrated the most important day of their lives here. Countless families have chosen this venue for baptisms, anniversaries and memorable celebrations, while New Year´s Eve events became renowned for selling out year after year. Today, this extraordinary estate offers a unique opportunity for a visionary investor to continue its remarkable story while unlocking its full future potential. A truly exceptional opportunity to acquire one of Portugal´s most established event venues together with a fully operational hospitality business. Asking Price €3,000,000 Arrange Your Private Viewing Destak Imobiliária &128222; (+351) 232 404 612 (Portuguese national landline network) Credit Intermediary authorised by the Bank of Portugal – Licence No. 2179. Personalised assistance throughout the acquisition process and access to tailored financing solutions.
…By Annonceur International
32 listings near Oliveira de Frades


Farmhouse Vouzela (Portugal)
The "Paço da Torre" farmhouse is a unique property. This magnificent renovated property offers an exceptional living experience in the midst of a prime location. With a gross construction area of 1329 m2, this property is truly impressive. The house features 11 bedrooms, all with en-suite bathrooms, which are being operated as a Tourism Housing establishment. Additionally, it boasts an industrial kitchen in the restaurant building and a large, modern kitchen on the upper floor of the main house, along with a spacious living and dining area. A terrace covered by an automated metal pergola offers breathtaking views of the Serra da Arada. The highlight of this venture is its lush outdoor space, covering approximately 22,000 m2 of land, including an oak forest and a small chapel. The property is sold fully furnished, including agricultural and gardening tools in good condition. Equipped with sustainable technologies such as photovoltaic panels, thermal solar panels, and an electric car charging station, the Paço da Torre offers a modern and eco-friendly lifestyle. As for its location, the Paço da Torre is strategically situated just 50 meters from the center of the village of Figueiredo das Donas. The city of Viseu is only a 20-minute drive away, providing easy access to a variety of services and amenities. Free parking is available on-site, ensuring convenience for residents and visitors. In summary, the Paço da Torre is a unique opportunity to enjoy a quiet and luxurious life, surrounded by the natural beauty of the region and all modern amenities at your fingertips.
…By Portugal Sotheby's International Realty


House Fataunços e Figueiredo das Donas (Portugal)
Manor House next to São Pedro do Sul - Manor House with History and Natural CharmAn absolutely extraordinary space, in total communion with nature, located next to São Pedro do Sul. This magnificent tourism house in rural areas, in the form of Manor Houses, combines the charm of history with contemporary comfort.Dating from the year 1500 and completely rebuilt in 2011, it preserves its original family coat of arms and a remarkable chapel dating from 1507, keeping the soul of the property alive.With a total area of about 23,400 m² and a covered area of 1,500 m², this refuge offers 360º views of nature, framed by lush gardens and a panoramic saltwater pool (adults and children).- Key features10 spacious suites, all with en-suite bathrooms and balconies with stunning viewsFully equipped restaurant with industrial kitchenGame room with snooker tableLaundryPrivate area with 2 bedrooms, large living room with fireplace, kitchen, two terraces and two garages7 parking spacesHistoric chapel (century. XV)Panoramic pool and extensive green spacesTennis court- Efficiency and SustainabilityPhotovoltaic panels (13 kW)Solar thermal panels with 2000 litre accumulatorDiesel Emergency Generator (14 kVA)Electric vehicle charger (7.5 kW)Air conditioning in all compartmentsCentral heating with pellet boilers and diesel in redundancyA unique, timeless and exuberant space, ideal for those who dream of living or investing in a charming tourism project, surrounded by the serenity of nature and the historical heritage of São Pedro do Sul.A true treasure trove of soul and authenticity, ready to welcome those looking for quality of life, comfort and exclusivity. Energy Rating: C ref:HT_50240
…By Annonceur International


Villa Viseu (Portugal)
Charming Farm for sale in the Viseu Region – Exclusivity and Well-Being Located in a natural environment of rare beauty, this magnificent farm combines the charm of the traditional architecture of the Viseu region with a unique offer of leisure and social spaces, making it a truly differentiating property. The main house, of ancient stone construction, preserves the identity and character typical of the Beira farms, offering a welcoming, authentic atmosphere full of history. Surrounded by carefully tended gardens, fountains and green areas, the property offers total privacy and tranquility. Among its numerous attractions are: Indoor pool for use all year round with changing rooms; Multifunctional playground; Spacious ballroom, and games; Exclusive bar installed in an old traditional mill, carefully restored, preserving the original elements and creating a unique atmosphere full of personality; Traditional wood-fired oven; Barbecue and outdoor dining area; Ornamental lake with fish; Elegant water fountain; Traditional tank; Three water wells; Large landscaped gardens and leisure areas; Excellent sun exposure and unobstructed views over the surrounding landscape.The recovery of the old mill for a bar space gives the property a distinctive element, ideal for moments of conviviality, private receptions or rural tourism projects and events, where tradition and comfort come together in a harmonious way. A unique property, full of charm and authenticity, ideal for those looking for a refuge of excellence, a differentiating tourist investment or an exclusive space to live and receive. Get informed! With more than 20 years of experience in real estate brokerage, Habifactus is your trusted partner in the purchase, sale and rental of real estate in the Viseu region. We know the corners of the house well, we have the contacts and knowledge necessary to do successful business. With stores in Viseu, Nelas, Mangualde and, more recently, in Tondela, we guarantee personalized solutions and dedicated service. We work with transparency and commitment to help you make the best decision. Habifactus – We grow with you.
…By Annonceur International


Farmhouse Torredeita (Portugal)
Solar Morgado da Torre, a 18th-century manor house with a coat of arms, comprising 5 hectares of land and 1813m2 of gross private area, located in the municipality of Viseu, surrounded by a stunning landscape with views of the Serra da Estrela and Serra do Caramulo mountains, and close to Montebelo Golf and the Dão cycle path.With stunning gardens, several historic trees (Camellia Garden), a water mine, a threshing floor, an aromatic garden, and a bandstand, this fantastic estate contains numerous trees such as cork oaks, olive trees, and pine trees.Possible Target Audiences – Tourism, Senior Residences, or Wine Estate/Holiday ResortThere is an architect's project to transform the estate into a possible Senior Residence project or the possibility of constructing premium hotel facilities. Clearly an option for those who want to evolve in the wine sector, or simply for a holiday home.The Main House, with elevator and 3 floors, consists of:1. Entrance hall, with an imposing granite staircase, several multi-purpose rooms, historic kitchen, 4 bedrooms, en-suite bedroom, bathrooms, historic wine cellar, among many others.There is also a house/annex with considerable ceiling height, divided into storage and a two-bedroom apartment.Outside, there is also a large porch where you can enjoy meals with family and friends.Located 15 minutes from the center of Viseu, 3 hours from Lisbon and 1 hour from Porto, this property presents great potential for rural tourism.Situated between 400 and 700 m altitude, Viseu, in Beira Alta, makes us sin with its delicious gastronomy, restores our health in its thermal baths, encourages us to observe urban art for free and makes us feel proud when we taste the Dão wines, produced here.Surrounded by several mountain ranges and rivers, its location is very central on the map and it has been considered one of the best cities to live in.
…By Annonceur International


House Bodiosa (Portugal)
Located in Bodiosa, Viseu, this pavilion for professional use is an excellent opportunity both for companies that intend to install or expand their activity, as well as for investors looking for an asset with strong income potential.With a gross area of 1,345.54 m², set on a plot of 2,781 m², the property offers large functional areas, easily adaptable to different types of business: light industry, logistics, services, offices, showroom or professional commerce. Big Advantage:The pavilion allows the division of spaces, with the possibility of partial lease to the company currently installed, ensuring immediate income.The pavilion also has 11 semi-suites, ideal for on-site staff accommodation, training, temporary stays or support for teams on a shift basis. Ideal for:Companies looking for a large and versatile spaceInvestors interested in immediate and future profitabilityDivision and lease projects to multiple users Key features:Status: UsedCovered Area: 1,345.54 m²Land area: 2,781 m²Industrial use / servicesGood accessZone with consolidated business activity Strategic location, close to the city of Viseu and with quick access to the main roads. Energy Rating: B- ref:HT_50215
…By Annonceur International


House Viseu (Portugal)
An exclusive lifestyle where comfort, serenity and prestige meet, overlooking thecity of Viseu. ThiS exceptional villa is a true urban retreat, combining close proximity to Viseus city centre with a serene, private setting and open panoramic views over the city. Designed for those who value discretion, elegance and well-being, it offers a rare balance between urban convenience and peaceful living. Generous terraces and outdoor spaces extend the living areas outdoors, creating the perfect setting for relaxation, entertaining and enjoying the surrounding landscape incomplete privacy. Inside, the villa reflects a refined sense of comfort and quality. The living room, enhanced by a fireplace with heat recovery system, creates a warm and inviting atmosphere throughout the year. Air conditioning in all rooms, central vacuum system and double-glazed windows with solar protection ensure optimal comfort and efficiency. The private quarters include a ground-floor bedroom for added flexibility and a distinguished master suite with walk-in closet and integrated library, offering a tranquil space for rest, reading and reflection. Outdoor living is further enriched by a barbecue area conveniently located next to the kitchen, an automatic irrigation system and a fully independent annex with bedroom, bathroom and storage, ideal for guests, extended family or a private workspace. Note: Images with swimming pools are 3D modeled images.With Energy Certification A, solar panels for hot water, a private water borehole garage, covered parking and a laundry room in the semi-basement, this villa combines sustainability, functionality and contemporary comfort. More than a residence, this property represents a statement of lifestyle and status a place where elegance, privacy and quality of life come together to offer a truly elevated living experience in one of Viseus most desirable locations.
…By Annonceur International


Villa Viseu (Portugal)
Farm with 3.5 hectares for sale in Viseu. Property in the parish of Repeses and S. Salvador with about 357,339 m2, consisting of an urban article with a house in ruins to recover, for a tourist project or agricultural project and a rustic article with vegetation. Property with good access, sun exposure and views. Get informed!
…By Annonceur International


Farmhouse Tondela (Portugal)
Located in the heart of the prestigious Dão wine region, Quinta dos Três Rios is an exceptional property where heritage, nature, and sophistication come together in perfect harmony. It spans 4.6 hectares, including 1.42 hectares of vineyard with four different grape varieties and its own production.The main building, an elegant period residence, has been fully and carefully renovated, combining its original architectural character with contemporary comfort and high-quality finishes.With 450 meters of frontage along the Asnes River, the property offers the unique privilege of a private river beach.The estate features six master suites, each with its own identity, inspired by the Quintas distinctive elements.On the main entrance level, a grand entrance hall welcomes you, leading to three spacious master suites, one with acess for disable, and a breakfast room with a supporting kitchen.The garden-level floor includes a large living room with a fireplace, a kitchen, and a more private area with two bedrooms and a full bathroom.The attic has undergone a remarkable renovation, preserving the original wooden beam structure. It includes three suites and a shared kitchen.Every detail has been thoughtfully designed to preserve authenticity while providing an exclusive living experience.Surrounded by beautiful gardens and outdoor spaces that invite relaxation and contemplation, it is an ideal setting for hosting events.Proximity to popular restaurante (Mesa de Lemos), honored with Michelin start.It offers easy access to major cities while maintaining complete privacy and tranquility. Viseu and Tondela are just 15 minutes away.
…By Annonceur International


House Parada de Gonta (Portugal)
Built in 1865 by an English textile entrepreneur, Quinta dos Três Rios is a splendid Georgian style manor house nestled within 4.6 hectares of beautiful grounds. The estate features 450 meters of frontage along the peaceful River Asnes, whose flowing waters can be heard from the home. Located on the edge of Parada de Gonta village, the property offers a serene countryside escape while remaining highly accessible. The historic city of Viseu is less than 20 minutes to the north, Tondela is 20 minutes to the south, and Porto airport is a 90 minute drive away.The current owners have meticulously restored the 811 square meter manor house to pristine condition, running a successful wine and tourism business while preserving original features like the pine flooring, shutters, and door handles. Spread over two main levels and a converted mansard, the house includes a grand 100 square meter living room, a spacious equipped kitchen with a fireplace and three first floor suites. Furnishings are negotiable. The top floor offers self contained guest accommodation with its own kitchen and leisure areas, making it ideal for multi-generational living and/or those of an entrepreneurial spirit. For comfort and efficiency, the home is equipped with double glazed windows, propane central heating, a private water supply, and a septic tank.Outside, the estate boasts a 1.42 hectare vineyard with 6,000 Dão grape vines on the upper slopes, alongside olive groves, vegetable plots, mature trees, and local wildlife. Additionally, the ruins of the original textile factory sit on the grounds, offering a prime redevelopment opportunity for further guest accommodation or business use, available via separate negotiation.The nearby city of Viseu, known as the garden city, provides excellent shopping, healthcare, and educational facilities. It features a historic cobblestone district with a 12th century cathedral as well as the modern Ice Palace shopping center, making the area an exceptional and practical location for a fine country retreat. The property also finds itself less than a 5min drive away from the renown winery Quinta dos Lemos and its Michelin star restaurant Mesa dos Lemos. Partner's Courtesy
…By Annonceur International


Farmhouse Campo (Portugal)
Exclusive farmhouse on the outskirts of Viseu elegance, comfort, versatility and profitabilityLocated in the vicinity of the magnificent city of Viseu, distinguished as one of the best cities to live in Portugal for its high quality of life, rich in romanticism, history and heritage, this extraordinary farm combines charm, functionality and high profitability potential, with the added value of simple management and easy maintenance.The property consists of two completely independent buildings, allowing you to enjoy two distinct and complementary scenarios: the possibility of living on the property, converting the main house into a private residence, while profitably running the restaurant and events space independently, without any interference between areas.The main building, with 417 m², is spread over two floors and currently operates as local accommodation, but can easily be adapted into a permanent residence. It has 7 en-suite bedrooms, 9 bathrooms, a cosy lounge with a fireplace and a games room with a snooker table. The impressive windows, over 4 metres high, flood the living areas with natural light, creating a bright, sophisticated and comfortable atmosphere, ideal for both private and tourist use. It also benefits from a large and inviting kitchen, several pantries and a garage with an electric gate. It also has underfloor heating, 3 heat pumps and triple glazing, which provides good energy efficiency and sound insulation.The second building, with 716.50 m², has been specially designed, prepared and equipped for events, spread over two floors and a rooftop. With a capacity for more than 100 people, it is the ideal space for weddings, christenings, conferences, corporate events and various celebrations. It includes a reception room, dining room, kitchen, 5 bathrooms, staff accommodation with private bathroom, as well as several support rooms that ensure efficient, functional and totally independent operation.Both buildings have central heating, ensuring comfort throughout the year. Outside, the farm offers a solar-heated swimming pool, ample parking and a magnificent events area, set in 7,850 m² of mature gardens with well-kept lawns and dense trees, creating an atmosphere of privacy, tranquillity and natural beauty all designed for practical, sustainable and low-maintenance management. There is also a barbecue and pizza oven, making this space ideal for al fresco dining on balmy summer evenings. A truly unique property, where quality of life, versatility and high profitability come together ideal for those looking for a solid investment or an exclusive lifestyle, with the advantage of living and running the business in the same place, completely independently. This villa can be used as a home or for rural tourism.In summary, Quinta Monteluz offers:Restaurant with capacity for 100 people, supported by a fully equipped kitchenEvent and party hall with disco, ideal for memorable celebrationsCorporate room for presentations, meetings and business eventsPanoramic rooftop terrace, perfect for fine dining, lunches and sunset partiesMature, spacious and well-kept gardens, the ideal setting for outdoor events and ceremoniesThis is a fully functional and fully operational business, ready to be exploited immediately, with excellent performance and enormous growth potential.Quinta Monteluz is a truly unmissable space a place that you can feel, experience and that stands out for its exceptional quality. BOOK YOUR VISIT NOW00351 968 721 152
…By Annonceur International


House with pool Viseu (Portugal)
At the highest point of a hill, where privacy combines with a landscape of rare beauty, stands this extraordinary contemporary residence, designed to provide a truly exclusive living experience.With a permanent panoramic view over the city of Viseu and exceptional sun exposure to the East and South, each space was carefully designed to make the most of natural light and the surroundings, establishing a harmonious connection between the interiors, the pool and the gardens.The architecture, with clean and timeless lines, favors the breadth of spaces and the permanent relationship with the outside. The large open space social area extends, through generous glazed openings, to the terraces and the elegant swimming pool, creating a natural continuity between the house and the landscape.The gardens, carefully designed, are part of a landscaping project designed to merge nature with architecture, providing environments of great serenity, beauty and privacy throughout the year.The private area consists of three large suites, all equipped with built-in closets, ensuring high levels of comfort and functionality. The kitchen, equipped with Miele appliances, combines design, innovation and performance, while the bathrooms, covered and equipped with Porcelanosa materials, showcase a careful selection of noble materials and excellent finishes.Designed to guarantee maximum comfort in any season of the year, the residence is equipped with underfloor heating, air conditioning, an alarm system and video monitoring, as well as a water hole to supply the gardens and, whenever necessary, the house itself.More than a house, this is a unique residence, where contemporary architecture, construction quality, landscaping, comfort and an absolutely unrepeatable view combine to give life to one of the most exclusive residences currently available on the Viseu real estate market.\
…By Annonceur International


House Viseu (Portugal)
Located 9km from the center of Viseu, the iconic Quinta dos Gémeos, with stunning views of the Serra da Estrela, stands out for its contemporary architecture on a plot of approximately 15,000m². Viseu has been considered the best city to live in Portugal for the seventh consecutive year. With an aerodrome offering frequent connections to Lisbon, Porto, and Faro, the city is known for the beauty of its green spaces, smooth traffic, Beira cuisine, and Dão wines, in addition to private hospitals. The property is 40 minutes away from the nearest international school. Ideal for those who appreciate refinement and nature, the house, distributed over 3 floors and equipped with an elevator, offers maximum comfort. On the ground floor, there is a living room overlooking the indoor pool, a spacious kitchen, and a support area with a barbecue and wood-fired oven on the terrace, ideal for outdoor dining. This floor also includes a guest suite and a study room. On the upper floor, there are 4 suites, all with balconies and stunning views of the Serra da Estrela. The basement accommodates a garage for 7 cars, a nightclub with a bar and kitchen, a games room, and a fully equipped laundry room. The property includes a second support house for parties with 2 large wood-fired stoves, barbecues at various points of the estate, a tennis court, a playground, and an illuminated jogging track of over 1km. There is space for animals, an illuminated forest, an annex with a tractor and machinery for agricultural maintenance, gardening, and livestock, as well as a kennel for 5 dogs. The diverse leisure spaces ensure varied activities. Despite the feeling of being in the countryside, the house is just minutes away from supermarkets, universities, private schools, hospitals, and the Palácio de Gelo shopping center, one of the largest in Portugal. There is also proximity to golf courses and a riding center. Viseu is strategically located, just 40 minutes from various important points in Portugal, such as the iconic Serra da Estrela, the famous Costa Nova beach, Spain, the Douro, and Coimbra. It is 1 hour from Porto, 3 hours from Lisbon, and 4 hours from Madrid. The property includes a heated indoor pool with a jacuzzi, Turkish bath, sauna, and sports room. Organization, functionality, and good taste are the strong points of this unique property.
…By Portugal Sotheby's International Realty


Villa Viseu (Portugal)
Building land Viseu We present an investment opportunity in Abraveses next to the national road, 5 minutes from the center of Viseu. Inserted in a quiet area, it has some services such as restaurants, pastry shop, hairdresser, and other services very close. Consisting of 2 articles, urban land with 6500 m2 and rustic, in an area with great potential for the enhancement of the city. The plot currently has two distinct construction zones, one article is in H2 for the construction of houses and the other in H3 for the construction of a building with 4 floors. On the urban land there is currently a 5 bedroom villa, consisting of three floors with a garage on the ground floor, a living area on the first floor and use of an attic. Ideal for investors or promoters, come and learn more about this excellent opportunity!
…By Annonceur International


House Valongo do Vouga (Portugal)
Quinta do Salgueiro | Charming Property with Certified Agricultural Production in Valongo do Vouga, Águeda In the heart of nature, between the tradition of Bairrada and the green landscapes of the municipality of Águeda, is the magnificent Quinta do Salgueiro — a truly unique property, where history, exclusivity, privacy and enormous potential for appreciation come together in a rare setting in Portugal. Located in Lugar do Salgueiro, parish of Valongo do Vouga, this property is distinguished not only by its size and unique characteristics, but also by the exceptional microclimate it has, recognized for its amenity throughout the year. A Property of Rare Size and Privacy With an approximate area of 66,230 m², complemented by about 40,000 m² of adjacent land to the north of the farm, this property offers an absolutely exclusive setting for those looking for tranquility, contact with nature and multiple investment possibilities. The entire farm is fenced by a wall and/or network, and also has a security system with connection to the GNR through an active technical assistance contract. The property consists of: Main manor house; Traditional wine cellar with wine vats; Support house/caretaker; Garages and warehouses; Old agricultural structures; corrals; Storage spaces; Traditional oven; Pombal; Chicken coop; Coelheira; Several agricultural support buildings. Internal access is through wide paths, traditional threshing floor and patios that reinforce all the authenticity and grandeur of the property. Historic Charm and Unique Character The main house of the Quinta preserves a truly distinct and timeless atmosphere, also featuring various antique furniture, decorative pieces and historical artifacts dating from the seventeenth century, elements that give the property a rare identity and an enormous heritage value. Each space conveys history, authenticity and sophistication, providing a unique experience for those who value properties with soul, tradition and manorial character. Unique Microclimate and Abundance of Water One of the most extraordinary features of Quinta do Salgueiro is its truly unique microclimate. During the winter, the property benefits from surprisingly mild temperatures, with practically no frost, even when they are felt in the surrounding areas. In summer, the environment remains cooler and more balanced compared to the surroundings. The abundance of water is also one of the great assets of the property, including: Several supply points; Excellent water availability; Two agricultural support irrigation tanks. These conditions make the farm particularly differentiating for high-quality farming. Consolidated Agricultural Production and Investment Potential Historically recognized for the production of wine and brandy, Quinta do Salgueiro was, for decades, an agricultural reference in the Bairrada region. Currently, the farm is dedicated to commercial kiwi farming certified in integrated production, including: Approximately 4 hectares of productive area; About 3.5 hectares in full production; Flow through Kiwicoop – CRL. Thanks to the unique characteristics of the land and the existing microclimate, this property also has enormous potential for: Subtropical fruit production; Avocado plantation; Passion fruit production; Rural tourism; Wine tourism; Premium farm; Charming hotel design; Luxury private retreat. Nature, Forest and Fruit Trees Throughout the property there are several tree species and fruit trees, including: Apple trees, Pereiras, Laranjeiras, Walnut trees, Hazelnuts, Quince Trees, Figueiras, Nespereiras, Plum trees, Cherry Trees, Olive trees, An impressive secular chestnut tree. There is also a forest area of about 1 hectare consisting of: Chestnut trees, Oaks, Wood walnut trees, Wood cherry trees that are more than 30 years old. Strategic Location Quinta do Salgueiro benefits from excellent accessibility: 20 minutes from Águeda and Albergaria-a-Velha; 30 minutes from Aveiro; 45 minutes from Coimbra; 50 minutes from Viseu; 60 minutes from Francisco Sá Carneiro Airport and the city of Porto; 150 minutes from Lisbon. The region also stands out for its strong cultural, gastronomic and tourist component, with special reference: The famous Bairrada Piglet; O AgitÁgueda; The emblematic decorated streets of Águeda; The nationally recognized Christmas illuminations; The numerous cultural events of Sever do Vouga. A Property with Truly Unrivaled Potential More than a simple farm, this is a unique, rare and differentiating property, capable of combining historical heritage, consolidated farming, exclusivity, privacy and an extraordinary potential for appreciation. The size of the property, the natural setting, the water richness, the unique microclimate and the historical authenticity make Quinta do Salgueiro an absolutely exceptional opportunity in the national real estate market. Schedule Your Visit Contact me to get to know this magnificent property in person. I will be happy to accompany you on a private tour and introduce you to all the details of this fabulous farm, as well as the enormous potential that could turn this investment into a truly unique opportunity. NOTE: Ongoing Licensing Process Professional photos in progress
…By Annonceur International


Villa Agueda (Portugal)
Quinta do Salgueiro – A Unique Property in the Heart of Valongo do Vouga, ÁguedaWith a total area of approximately 106,230 m², this stunning estate is a true refuge of tranquility, nature, and history. Located in an area with an exceptional microclimate, with mild temperatures throughout the year, Quinta do Salgueiro offers a unique environment for those looking to invest in charming tourism, hospitality, or high-end events.The property consists of a manor house, a traditional winery with vats, a caretaker's house, various agricultural buildings, a bread oven, a chicken coop, a rabbit hutch, and much more – preserving the spirit and authenticity of Portuguese rural life. It also features a vast agricultural area, a forest with centuries-old chestnut trees and walnut trees, along with an abundant water supply system and irrigation tanks.For decades, the estate has been recognized for its production of excellent wines and brandies. Today, it is dedicated to certified production of kiwis, but the potential goes far beyond: event farm, rural tourism, diverse agricultural exploration, or a wellness destination. All this in an idyllic setting, with quick access to Águeda, Aveiro, Coimbra, and Porto. Just a few minutes from iconic festivals such as AgitÁgueda, the Leitão Festival, and the blueberry fairs in Sever do Vouga, this property is strategically positioned to attract those looking for something truly special.
…By Annonceur International


Villa Oliveira de Azeméis (Portugal)
Solar de Fontechans – A Historic Manor from 1580, Restored with Elegance Located in Pinheiro da Bemposta, Oliveira de Azeméis, rises the noble Solar de Fontechans — an ancient manor dating back to 1580, built on lands once granted by the King to his right hand. A privilege for the few: a unique opportunity to live in a space that breathes history, yet has been masterfully restored, blending the charm of the past with the comfort and sophistication of modern living. Set on a plot of over 5,000 m², the property unfolds across three distinct levels. It features a charming chapel connected directly to the main house, and a panoramic swimming pool offering stunning views, moments of leisure, and absolute privacy. Inside, refinement and detail define the project: four luminous suites, including a majestic master suite with a nine-meter-high ceiling, creating grandeur and amplitude. In addition, two fully equipped guest bedrooms complete the total of six bedrooms. The luxury kitchen is fully fitted and integrated into a spacious open-plan living and dining area, designed for elegance and comfort. The property also includes a private cinema and an attic converted into a leisure retreat, adaptable to the new owner’s desires. More than a property, Solar de Fontechans represents an investment with identity: a heritage of half a millennium waiting for your name. A rare opportunity for those seeking not only a house, but a legacy.
…By Annonceur International


House Alvarenga (Portugal)
There are places where architecture does not simply occupy the landscape it becomes part of it. If you are looking for a luxury property in harmony with nature, you will find in Alvarenga, in the municipality of Arouca, this extraordinary farm for sale with about 18,000 m². Here, a contemporary villa of recent construction integrates harmoniously into a breathtaking natural setting. Surrounded by a magnificent private oak grove, the property offers total privacy, tranquility and panoramic views of the mountains. The manicured gardens, the orchard, the swimming pool and the various biological corners create the perfect environment to live, rest or invest in nature tourism. In excellent condition, this modern villa is spread over two functional floors: Ground Floor (Social Area) - consisting of a large living and dining room and open-concept kitchen. The large glazed surfaces ensure constant natural light and a fluid connection to the garden and pool area. Upper Floor (Private Area): has a master suite, two bedrooms and two additional bathrooms. Balconies and wooden terraces extend the interior spaces, offering the ideal viewpoint to contemplate the landscape of Arouca. The contemporary architecture combines timelessly with the traditional elements of the property, such as the rustic stone walls, the cobbled exterior paths and a charming lake with water lilies. Premium location close to the Arouca Geopark. This farm is distinguished by its privileged location and high tourist demand. A few minutes from the well-known Paiva Walkways, the 516 Arouca Bridge. A region rich in hiking trails, river beaches, adventure sports and excellent cuisine. This is a unique property in Arouca, perfect for those looking for an exclusive permanent residence, a dream holiday home or a luxury getaway in the North of Portugal with high potential for local accommodation (AL). Key features: - 3 Bedroom Villa (1 Suite + 2 Bedrooms)- 3 toilets- Recent contemporary villa- Private pool, solarium and leisure area- Private oak grove, orchard, designed gardens and pond with water lilies- Panoramic windows, terraces and wooden balconies- Traditional stone walls and privacy- Unobstructed mountain views- Excellent sun exposure- Close to the Paiva Walkways and the 516 Arouca Bridge
…By Annonceur International


Farmhouse Castro Daire (Portugal)
Quinta do Tabuinho, situated on the banks of the River Paiva, is the ideal place to enjoy a lifestyle full of tranquillity and natural beauty. This property offers 3 hectares of lush green land, on which stands a house with a gross private area of 360 sqm. Surrounding the property, you can appreciate and enjoy its cultivated fields, pastures, woodland and pine forest, all of which follow the course of the River Paiva, whose banks run alongside the entire length of Quinta do Tabuinho. The main house is complemented by a storeroom, a hayloft and two stone mills, all of which retain their original design and features. This property has an approved plan for the construction of 5 studios on the upper floor of the house, with the lower floor intended for dining and social events. In this context, it has been awarded the ‘Rural Tourism’ classification, in the ‘Country House’ category.
…By Portugal Sotheby's International Realty


House Madail (Portugal)
Stunning property, situated on a large plot, comprising just two floors, available for sale in Macinhata de SeixaIn excellent condition, it stands out for its modern architecture, excellent construction, as well as the high-quality materials and refined finishes that are evident throughout.This residence, filled with natural light, has four large suites and an office, providing maximum comfort and privacy through spacious and well-distributed spaces, with a harmonious connection between the interior and exterior.On the lower floor, you will find an additional room, a gym area, sauna, bathrooms and a terrace with direct access to the garden, surrounded by vegetation and with open views.Located in a quiet area, but at the same time close to schools, supermarkets, hospitals, 10 minutes from the centre of Oliveira de Azeméis and 40 minutes from Porto.FEATURES:Land Area: 9,150 m²Usable Area: 609 m²Construction Area: 758 m²Bedrooms: 4Bathrooms: 6Garage: 3 carsEnergy Efficiency: ASolar PanelsCentral heatingCentral vacuum systemBoreholeHome automation Energy Rating: A ref:SAVPRT16173
…By Annonceur International


Villa Oliveira de Azeméis (Portugal)
Excellent farm with 59 100m2 with enormous potential in Santigo de Riba-Ul, Oliveira de Azeméis. Composed of 3 articles, this farm is located in a quiet area, surrounded in its whole, by nature. The main villa dated 1938, with the typology V4 +1 with an area of 471m2 of construction, with 3 floors. On the ground floor there is a spacious entrance hall with toilet, living and dining room, living room, very large kitchen and central island, 1 suite for domestic and laundry. On the first floor are 3 suites with closet and 1 bedroom / office. This villa also has in the basement a games room with salamander, living room with bar with direct access to the wine cellar, 1 wc and storage room with safe. In the Wooden house of typology V4 with 261.60 of construction area, complete with air conditioning and central heating, consisting of 2 suites, 2 bedrooms, 2 bathrooms, living and dining room with salamander and full kitchen. In the basement there is a lounge with entrances of natural light, wine cellar, toilet and even a large room where there is a safe. Outside, in addition to a beautiful and vast garden, we can find the engine room and the laundry room. In the house of the Homemade typology V2, there are 2 bedrooms, 1 toilet living room and kitchen. You can walk through the whole farm and find several tastefully designed locations. To highlight the ballroom, the garden worked and the chapel legalized. The glassed ballroom with plenty of natural light, has a large space with stove, full kitchen with wood oven and barbecue with rotating skewers, wine cellar and also toilet for men and women. Despite all that has already been mentioned, throughout the farm we are presented with several gardens full of trees (some centenarians) and plants with flowers giving color and life to the place. There is also a kitchen to support agricultural activities, living room / slaughterhouse, corrals, 2 kennels, cultivation area with different types of fruit trees, wood area (cut and tidy), 2 water mines, 2 water mines, 3 artesian holes, automatic irrigation, 2 tanks with running water and open and closed garages (with automatic gates), to store a few dozen cars. Anything you can say about this space by words will always be little. Don´t miss this opportunity and book your visit now I´m sure you´ll love it.
…By Annonceur International


Property Oliveira de Azeméis (Portugal)
Exclusive century-old residence, featuring classic architecture and recently renovated, seamlessly combines the charm of traditional design with the elegance of contemporary style. The restoration and interior design project masterfully preserved the home’s noble and historical elements, enriching each space with unique details and high-quality finishes. Spread over three floors, the house offers a functional and harmonious layout. On the entrance level, guests are welcomed into a spacious living and dining room, illuminated by large French doors that open onto the garden, creating a perfect connection between indoor and outdoor living. A second, more intimate and sophisticated lounge stands out for its magnificent decorative ceiling — a true work of architectural art. The fully equipped, modern kitchen occupies a bright and generous space, with wide glass doors opening to the garden and offering a stunning view over the pool. The original wooden staircase, enhanced with floral-inspired hydraulic tiles, serves as a sculptural centerpiece at the heart of the home. On the first floor, there are three elegant suites, each decorated with distinctive elements and fine materials, providing refined and comfortable ambiances. The top floor includes two additional suites, ideal for hosting family or guests in complete privacy. Beautifully decorated with refinement and good taste, the property also offers a range of modern amenities that enhance comfort and functionality, including air conditioning, a fireplace in the living room, a security alarm system, and electric shutters. The exterior of the property is a true haven of peace. The landscaped garden, with its lush lawn and mature trees, surrounds a heated swimming pool and a pleasant outdoor dining area, complemented by poolside changing facilities. The setting is further enriched by artworks from renowned sculptor Paulo Neves, harmoniously integrated into the landscape and enhancing the property’s exclusive character. Located in a central and privileged area, the residence enjoys proximity to all essential amenities and easy access routes. It is just 30 minutes from the city center of Porto and 40 minutes from the International Airport, making it an ideal choice as either a primary residence or a weekend retreat.
…By Portugal Sotheby's International Realty


Property Oliveira de Azeméis (Portugal)
Exclusive manor house representing a true historical legacy in the district of Aveiro. This unique property, built between 1934 and 1937 by Manuel Alves Soares, a remarkable figure in industrial history, represents the perfect blend between Brazilian splendour and European sophistication. A preserved masterpiece where the refined aesthetic standards of the early 20th century remain intact. Luxury Interiors and Exceptional Details - Grandeur defines the interiors, with impressive ceiling heights and a central staircase adorned with a handcrafted Persian carpet. The social areas stand out for the elegance of the hand-carved woodwork, imported from Brazil and impeccably preserved. The upper floor offers a private area with 8 bedrooms, including a master suite with the potential for a generously sized walk-in closet. The ground floor comprises an office, dining and living rooms, and a majestic marble-clad fireplace room. Functionality is ensured by two kitchens and fully equipped service areas. Unparalleled Exterior and Leisure Areas - Set within a generous plot of land, the exterior is a true private retreat. The leisure area includes a swimming pool supplied by its own private well, a magnificent mature garden with abundant flowers and greenery, and a fully equipped pool kitchen with a pizza oven and barbecue. For sports enthusiasts and events, the property offers a tennis court, a party room (currently used as a gym), as well as a large multi-purpose space with excellent ceiling height and a wooden ceiling, which can be converted into a gym, games room, or pool support area. The property also includes a dedicated area for animals. Additional features include a garage for two vehicles, outdoor parking for 10 cars, and an independent guest house. The heating system operates on diesel. Location and Quality of Life - Located in Oliveira de Azeméis, this property benefits from a peaceful setting combined with modern services and amenities. With excellent accessibility, it is only 50 minutes from Porto International Airport, making it a true oasis, ideal for those seeking a prestigious residence, an exclusive holiday retreat, or a sustainable luxury tourism project.
…By Portugal Sotheby's International Realty


Contemporary house Oliveira de Azeméis (Portugal)
This exquisite contemporary-style detached house, with four facades, is located in the exclusive Minas do Pintor Urbanization in Nogueira do Cravo, Oliveira de Azeméis, set in a generous 600 square metre plot. Nestled in a serene residential area surrounded by luxury homes and offering unobstructed views to the sea, it provides a perfect refuge for those who wish to be close to the city while relishing a tranquil environment. The exterior boasts timeless contemporary and minimalist lines, characterized by vast glass surfaces that facilitate a seamless connection between indoor and outdoor spaces. Inside, the house spans over a private area of 245 square metres, noted for the generosity of space throughout, featuring a stunning living room and a master suite with panoramic, unobstructed sea views, creating spaces of substantial comfort and sophistication. This residence also offers a multipurpose space on the social floor, ideal for a work, study or play area, as well as a spacious garage accommodating up to three vehicles with ample storage and laundry space. In 2023, the roof underwent significant renovation and was clad in zinc across most of its area, while in 2024, the house was fully repainted. Strategically located just 5 km from the centre of São João da Madeira, it ensures easy access to various services, commerce, industry, health, cultural and leisure amenities. The centre of Oliveira de Azeméis is approximately 8 km away, offering a diverse range of facilities catering to all needs. From an accessibility standpoint, it is just 5 minutes away from the A32 motorway, allowing for swift and convenient travel to Porto and other notable destinations.
…By Portugal Sotheby's International Realty


Villa Oliveira de Azeméis (Portugal)
QUINTA DOS CIDACOS A Unique Heritage Estate. An Investment with Vision. A Legacy for the Future. Some properties are simply acquired. Others represent a rare opportunity to preserve history while creating a project of lasting distinction. Quinta dos Cidacos belongs to the latter. Located in Oliveira de Azeméis, in Northern Portugal, this remarkable estate stands out for its noble character, architectural heritage, and exceptional potential for tourism, hospitality, residential or institutional development, subject to the necessary planning approvals. From the moment you enter through its imposing granite gateway and cross the historic bridge leading to the main courtyard, it becomes clear that this is far more than a traditional country estate. The main residence preserves an extraordinary collection of architectural features, including hand-painted wooden ceilings, heraldic coats of arms, solid timber staircases, traditional Portuguese azulejo tiles, granite columns, ornamental stone fountains and beautifully crafted original woodwork. Every room reflects authenticity, craftsmanship and timeless elegance. Outside, the landscaped gardens, swimming pool, courtyards, terraces and complementary buildings create an atmosphere of privacy and exclusivity that is increasingly rare to find so close to Portugal's main urban centres. One of the estate's most distinctive features is its private chapel, where religious services and wedding ceremonies may be held, adding significant value for hospitality, events or private family use. A Heritage Estate Ready for a New Chapter Thanks to its layout, scale and setting, Quinta dos Cidacos offers outstanding potential for a variety of investment concepts, subject to the relevant legal approvals, including: Boutique Hotel Luxury Heritage Hotel Tourism Development Country House Hotel Exclusive Wedding & Events Venue Wellness & Spa Retreat Premium Senior Living Private Family Estate Foundation or Institutional Headquarters High-end Residential DevelopmentA Prior Information Request (PIP) has already been submitted to assess the feasibility of a future planning application for residential development together with a change of use for a tourism project, while maintaining the guiding principle of preserving and enhancing the estate's architectural heritage and landscape. Strategic Location Quinta dos Cidacos combines tranquillity and privacy with excellent accessibility. It is located: In the centre of Oliveira de Azeméis. Approximately 5 minutes from the A1 and A29 motorways. Around 20 minutes from Aveiro. Approximately 40 minutes from Porto. Around 40 minutes from Francisco Sá Carneiro International Airport (Porto). Approximately 35 minutes from the Atlantic beaches of Costa Nova, Barra and Espinho. In one of Portugal's most dynamic economic regions, recognised for its strong industrial base, export-driven companies and skilled workforce.This strategic location allows future owners to enjoy the serenity of a historic estate while remaining within easy reach of Portugal's principal economic and cultural centres. Distinctive Heritage Features Among the many elements that define Quinta dos Cidacos are: Monumental granite entrance. Historic stone bridge leading to the main house. Noble courtyard. Private chapel. Heraldic coats of arms. Historic stone fountain. Traditional Portuguese azulejo tiles. Exterior arcaded galleries. Original timber staircases. Grand reception rooms. Hand-painted wooden ceilings. Original period woodwork. Landscaped gardens. Swimming pool. Exceptional privacy throughout the estate.The property is also recognised within the Municipal Heritage Safeguard Map of Oliveira de Azeméis, reflecting its acknowledged heritage significance. More Than a Property. A Legacy Investment. Quinta dos Cidacos is far more than a real estate acquisition. It is an opportunity to shape the future of an exceptional historic estate, combining heritage, architecture and vision to create a landmark project with enduring value. For discerning national and international investors seeking exclusivity, authenticity and long-term appreciation, Quinta dos Cidacos represents an opportunity that is seldom found in today's market.
…By Annonceur International
'%20stroke='%23DDAA3A'%20stroke-width='1.909'%20stroke-linecap='square'%20stroke-linejoin='bevel'/%3e%3c/svg%3e)
Receive by email any new listing that may match your search criteria
Your criteria :
- For sale
- Oliveira de Frades, Portugal, +30 km
- Houses
By validating this form, you accept the general conditions of use of Le Figaro Properties.