

luxury houses for sale Resende, Portugal


House with pool Resende (Portugal)
Villa with views of the Douro River - Resende - Land with approximately 35.000m with Douro river bank, 500 meters of river front with stunning views. It is 700 metres from the marina of Caldas de Aregos, with hotels, hot springs, bars and other services. It is diverted 2 km from the village of Resende. It has 3 dwellings: a) House of housing in granite with 460m2 of implantation, 4 suites, living room with 80m2, kitchen with 80 m2, WC and laundry. Garage, ballroom with 300m2, changing rooms, swimming pool and another garage for 4 cars. Finishes in 1st class woods. b) A house of ground floor and first floor, with 130 m of implantation, all in stone with 3 suites, office, living room, kitchen, large garage with 1st quality finishes. c) A semi ready housing, all in stone with 3 suites, living room, kitchen, entrance hall and next to the river, small river beach, anchorage (semi-made), 1 - House of housing in granite with about 460m2 of implantation, with 4 suites, living room with 80m2, kitchen with 80 m2, bath and laundry. Garage, ballroom with 300m2, changing rooms for swimming pool, pool and another garage for 4 cars, unique views, finishes in woods of 1st category. 2 - a house of ground floor and first floor, with 130 m of implantation, all of stone, with 3 suites, office, living room, kitchen, large garage with 1st quality finishes, unique views. 3 - a semi ready housing, all in stone, with 3 suites, living room, kitchen, entrance hall, with unique views, next to the river. It is a unique housing complex on the banks of the Douro and in the Douro. It should also be noted that next to the river there is a road of the property 1 m from the water and about 300 m long. In addition to a small beach, anchorage for boats, semi made, moat-trap, toilet of men and ladies within the property and leisure area.
…By Annonceur International
78 listings near Resende


Villa with pool and garden Baião (Portugal)
This unique Quinta is located in Lugar do Forno - Santa Leocádia, Baião, 45 minutes from Porto. Inserted in a plot of about 15,680 m2, in a quiet area where you can enjoy excellent moments with family and friends. Composed of:- House with 6 Suites, with a fantastic Living Room, with an Open Space Dining Room and Kitchen with access to a sublime Terrace, with a Games / Party Room with Bathroom, with a Wine Cellar, with a Laundry.- 12x6 m swimming pool covered with tiles and edged with granite slabs, with underwater lighting and respective water renewal system.- 1,500 m of gardens, 60% of which are lawns with automatic irrigation system.- 2 annexes to support the pool.- Shed with 3 annexes to support agricultural activity and chicken coop.- 3 annexes to store machinery, agricultural implements, and water reservoir for home consumption.- Annex for diesel tank, and water purification system.- Gas bottle attachment.- All annexes are of traditional construction, brick coated with cement and painted, with aluminum doors and windows.- Parking for 10 cars.- Streets inside the property, paved with parallels that allow access to all corners by car.- Electric lifting platform to facilitate the transport of machinery and agricultural products to the other side of the stream. Electricity:- The property is all electrified from one end to the other, and it is possible to connect pumps or machines anywhere in it.- Outdoor lighting with programmable clock.- Outdoor doorbell with video intercom. Waters:- It has installed and available water from the company.- Capture of water for consumption by the house through mine and artesian boreholes with the respective pumps and buoys that keep the 11,000 liter tank always full.- Water purification system for consumption, at the exit of the tank, through iodine lamps and filters.- Water for agriculture and gardens with its own source, and when insufficient, through the 2 streams with lift pumps. To store this water there are 3 tanks with a capacity of 60,000 liters.- Water network for agriculture available from one end of the property to the other through pipes and pipes with taps.- Watering system for gardens, agriculture and trees with sprinklers, drippers and floor irrigation. Agriculture:- There are specific areas for seasonal agriculture, with sprinkler and ground irrigation- All trees have an associated drip irrigation system with programmable clocks- Vineyard in bardo, with annual production of 2,500 to 4,000 liters - Olive grove with 220 olive trees and production of 4 to 6 tons of olives that yields 400 to 600 liters of olive oil per year - Mini greenhouse for strawberries with automatic irrigation – enough production for family consumption- Fruit Trees: - 20 orange trees – production 4,000 kg - 15 mandarin trees – production 2,500 kg - 15 apple trees – production 2,500 kg - 10 pear trees – production 500 kg - 20 cherry trees – uncertain production but at least 400 kg - 12 plum trees – production 250 kg - 12 peach trees – production 300 kg - 4 persimmon trees - kiwi rambous - 3 lemon trees - 4 chestnut trees - 2 walnut trees - 3 hazelnut trees - 1 loquat tree - 2 pomegranate trees - 1 almond tree - 2 Tamarillo (passion fruit tomato) - 1 cherry tree - 5 quince trees Mark already visit and come and discover this unique Quinta.
…By Annonceur International


Villa with pool and garden Baião (Portugal)
This unique Quinta is located in Lugar do Forno - Santa Leocádia, Baião, 45 minutes from Porto. Inserted in a plot of about 15,680 m2, in a quiet area where you can enjoy excellent moments with family and friends. Composed of:- House with 6 Suites, with a fantastic Living Room, with an Open Space Dining Room and Kitchen with access to a sublime Terrace, with a Games / Party Room with Bathroom, with a Wine Cellar, with a Laundry.- 12x6 m swimming pool covered with tiles and edged with granite slabs, with underwater lighting and respective water renewal system.- 1,500 m of gardens, 60% of which are lawns with automatic irrigation system.- 2 annexes to support the pool.- Shed with 3 annexes to support agricultural activity and chicken coop.- 3 annexes to store machinery, agricultural implements, and water reservoir for home consumption.- Annex for diesel tank, and water purification system.- Gas bottle attachment.- All annexes are of traditional construction, brick coated with cement and painted, with aluminum doors and windows.- Parking for 10 cars.- Streets inside the property, paved with parallels that allow access to all corners by car.- Electric lifting platform to facilitate the transport of machinery and agricultural products to the other side of the stream. Electricity:- The property is all electrified from one end to the other, and it is possible to connect pumps or machines anywhere in it.- Outdoor lighting with programmable clock.- Outdoor doorbell with video intercom. Waters:- It has installed and available water from the company.- Capture of water for consumption by the house through mine and artesian boreholes with the respective pumps and buoys that keep the 11,000 liter tank always full.- Water purification system for consumption, at the exit of the tank, through iodine lamps and filters.- Water for agriculture and gardens with its own source, and when insufficient, through the 2 streams with lift pumps. To store this water there are 3 tanks with a capacity of 60,000 liters.- Water network for agriculture available from one end of the property to the other through pipes and pipes with taps.- Watering system for gardens, agriculture and trees with sprinklers, drippers and floor irrigation. Agriculture:- There are specific areas for seasonal agriculture, with sprinkler and ground irrigation- All trees have an associated drip irrigation system with programmable clocks- Vineyard in bardo, with annual production of 2,500 to 4,000 liters - Olive grove with 220 olive trees and production of 4 to 6 tons of olives that yields 400 to 600 liters of olive oil per year - Mini greenhouse for strawberries with automatic irrigation – enough production for family consumption- Fruit Trees: - 20 orange trees – production 4,000 kg - 15 mandarin trees – production 2,500 kg - 15 apple trees – production 2,500 kg - 10 pear trees – production 500 kg - 20 cherry trees – uncertain production but at least 400 kg - 12 plum trees – production 250 kg - 12 peach trees – production 300 kg - 4 persimmon trees - kiwi rambous - 3 lemon trees - 4 chestnut trees - 2 walnut trees - 3 hazelnut trees - 1 loquat tree - 2 pomegranate trees - 1 almond tree - 2 Tamarillo (passion fruit tomato) - 1 cherry tree - 5 quince trees Mark already visit and come and discover this unique Quinta.
…By Annonceur International


House with pool Ancede (Portugal)
We present an absolutely unique luxury villa on the banks of the majestic Douro River in Ribadouro, in the heart of the Douro Valley, where nature and architecture merge in a breathtaking setting. This masterpiece stands out for its natural light, harmony with the river and perfect integration with the surrounding landscape. A haven where luxury meets tranquillity, this residence offers: - First line of the river, with panoramic and unobstructed views to the south and west. - 7 spacious and bright suites, all facing the timeless beauty of the Douro. - Private gym and spa area for moments of absolute well-being and relaxation. - Heated indoor pool and infinity outdoor pool, where the sky and the river merge into a single horizon. - Panoramic elevator with access to all floors. - 684 m² of gross private area and 840 m2 of total area, designed with elegance and functionality. - Next to the EN108 and flanked by the Douro Suites Hotels and the Douro Royal Valley Hotel. Excellent business opportunity Schedule your visit now! Ancede and Ribadouro, Baião Ref.: MC09854 CHARACTERISTICS:Plot Area: 1 446 m2 | 15 565 sq ftUseful area: 684 m2 | 7 363 sq ftDeployment Area: 218 m2 | 2 344 sq ftBuilding Area: 684 m2 | 7 363 sq ftBedrooms: 7Bathrooms: 9Garage: 2Energy efficiency: A+ENTREPORTAS Founded in 2004, the ENTREPORTAS Group, with more then 15 years, is the real estate leader within its market, offering an innovative and quality service. ENTREPORTAS has a very strong presence within northern Portugal, with 7 offices in the cities of Viana do Castelo, Caminha, Póvoa de Varzim, Vila do Conde and Marco de Canaveses. ENTREPORTAS is currently a market leader within real estate in the north of the country, which makes us the natural choice for those planning to buy or sell a property. OUR HOME IS YOUR HOME LIC AMI 6139; LIC AMI 9250; LIC AMI 9063 Energy Rating: A+ ref:MC09854
…By Annonceur International


House with pool and terrace Ancede (Portugal)
6-bedroom villa overlooking the Douro river with approved architectural project, located in Ancede, BaiãoThis 872 sqm villa, set on a 2,800 sqm plot, consists of three floors distributed as follows:The ground floor with a gross construction area of 264 sqm comprises one bedroom (14 sqm), one bathroom (4 sqm), a laundry room (11 sqm), a garage (89 sqm), a gym (17 sqm), and several storage areas, including a technical room.The first floor, with a gross construction area of 363 sqm, includes a living room (83 sqm), kitchen (22 sqm) and pantry (7 sqm), a games room (28 sqm), a lounge (20 sqm), three suites (one measuring 34 sqm and the others 30 sqm), a guest bathroom (4 sqm), and 181 sqm of balconies, terraces, and interior gardens. The suites, living room, and kitchen have access to a covered outdoor deck, which in turn leads to the pool deck (50 sqm) featuring a poolside bathroom, infrastructure for an outdoor jacuzzi, and a barbecue area. This floor offers unobstructed panoramic views over the Douro River.The second floor, with a gross construction area of 276 sqm, includes one suite (32 sqm) and two master suites with walk-in closet and office (76 sqm and 70 sqm). All suites provide access to balconies with clear views over the Douro River.Features:- Villa with approved architectural project located on the right bank of the Douro River- South-facing solar orientation- Kitchen equipped with Pando appliances, including a double oven and wine cellar- Wine cellar- Fully equipped laundry room- Central vacuum system- Bathrooms fitted with Roca sanitary ware and electric towel rails- Wardrobes with interior sensor lighting- Oak wood flooring with cork insulation- USB sockets on each floor- Built-in sound system- Air conditioning- Electric shutters- Library- Home cinema room- Interior lift- Fireplace- Automatic air renewal system throughout the house- Minimalist window frames with double thermal glazing- Gym room- Games room- Solar panels- Alarm system- Video intercom- Outdoor barbecue and dining area- Garden with automatic irrigation- Rainwater harvesting tank- Electric gates and secure exterior doors- Garage for six cars with pre-installation for electric vehicle charging systemThe architectural design of this villa has maximised the building capacity allowed for the plot. However, it remains possible to construct a villa with a smaller area or modify the internal layout of each room. The estimated completion date for the entire project is March 2026.Given its location and features, this property presents a strong potential as an investment opportunity for the international holiday rental market. The plot enjoys a privileged location in full contact with nature, offering unobstructed views over the Douro River.Located in Baião, the municipality with the largest proportion of green and forested area in the Porto district, the region boasts natural resources of exceptional beauty, such as Serra da Aboboreira, Serra do Marão, Serra do Castelo de Matos, and the Douro, Teixeira, and Ovil Rivers. Just 60 minutes from Francisco Sá Carneiro Airport, with easy access to the Douro River's nautical pier and the train station. Energy Rating: A+ ref:PROP-003365
…By Annonceur International


House with pool and garden Ancede e Ribadouro (Portugal)
Discover this stunning luxury home in Porto, Baião, priced at 1,700,000. Spanning 299.9m², this property offers breathtaking mountain and river views, perfect for those seeking tranquility and elegance in one package.This in-construction masterpiece features 4 spacious bedrooms, each with its own suite bathroom, and a total of 6 bathrooms for ultimate convenience. Enjoy open space living with a modern kitchen, a bright living room, and a covered terrace ideal for entertaining. Additional highlights include a gym, pool, and beautifully landscaped garden with old trees and bushes, ensuring a serene environment.Located in a prime area with excellent road access, this home combines luxury with accessibility. Experience the best of both worlds with good light exposure and a peaceful setting. Dont miss your chance to own this exceptional propertyschedule a viewing today!
…By Annonceur International


Villa with pool and terrace Baião (Portugal)
6-bedroom villa with fantastic views of the Douro River. The villa, currently under construction, was designed as a contemporary and exclusive retreat with stunning views of the Douro River, in complete harmony with nature. Every detail was carefully considered to capture the river´s landscape, and the materials used create a unique experience of privacy and peace. Outside, the patios, decks, pool, and barbecue area were designed to provide moments of pure leisure with family and friends, in an environment of complete freedom and comfort. Inside, the ground floor features a garage for 6 vehicles, a wine cellar, a game room, a laundry room, and a magnificent entrance hall where the staircase was designed as a sculptural element that connects the floors. On the first floor, there´s a fantastic living room with access to the terrace with an infinity pool, a kitchen open to the living room where the double-sided fireplace creates warmth and comfort, uniting the spaces. This floor also features four suites, a cinema room, and a guest bathroom. On the second floor, the master suite is brought to life by a space completely facing the river, with a walk-in closet, a small kitchenette, and a bathroom with river views, as well as a private terrace. This floor also features another suite and a space designed for a gym. The villa also has an elevator with access to all floors. Located in Douro, this villa enjoys a privileged location, allowing you to reach the serenity of the countryside just an hour from Porto and Francisco Sá Carneiro Airport. The villa will be delivered turnkey, a rare opportunity to live in a unique setting. K&A is a Portuguese company, headquartered in Foz, Porto, since 2005. We operate in four areas: Residential, Leisure, Corporate, Hotels, and Resorts. In the Residential area, we focus on the luxury market in prime areas, where we have sold the best properties. In 2007, we also decided to invest in downtown Porto and its urban renewal. In 2008, we became the first official Portuguese brokerage of SRU – Porto Vivo, and over the years, we have contributed to the much-needed rehabilitation of Porto´s historic center. In 2017, we moved our headquarters to the Foz waterfront, where we opened a highly visible K&A flagship. In 2019, we consolidated our team, participated in the first Real Estate Fairs, and launched the first K&A magazine. In January 2020, we created a movement to support a noble cause: Let´s help the homeless - Let´s find homes for the homeless in Porto. In September 2020, we expanded the K&A brand to other areas of the country, namely the Golden Triangle in the Algarve. In 2022, we opened a new office in the Algarve, strategically located between Vale de Lobo and Quinta do Lago. In 2023, we began participating in international trade shows, notably MIPIM in Cannes.
…By Annonceur International


Contemporary house with pool and garden Mesão Frio (Portugal)
This remarkable contemporary villa of 426 m² is set in the heart of the Douro Valley, surrounded by the beauty of one of Portugal’s most iconic landscapes. Designed by a renowned architect, the house offers an exceptional living experience defined by comfort, natural light, and truly extraordinary views over the valley and the Douro River.The interior features a spacious living and dining area oriented toward the landscape, complemented by a fully equipped open-plan kitchen. Floor-to-ceiling windows capture uninterrupted, breathtaking views of the Douro, creating a seamless connection between the house and its surroundings.The villa includes three en-suite bedrooms and a master suite, all designed to offer privacy and comfort. Generous terraces and landscaped outdoor areas provide multiple spaces to relax and take in the dramatic scenery that defines this unique location.An infinity pool, garden, outdoor living areas, and garage/parking further enhance the property’s functionality and appeal. Set on 12,000 m² of private, landscaped land, the home benefits from a peaceful and preserved environment with sweeping, unobstructed views of the river and its UNESCO-classified vineyards.
…By Annonceur International


Property Mesão Frio (Portugal)
Located in Mesão Frio, one of the oldest municipalities in the Douro Demarcated Region, this property offers strong potential for tourism development.Set along one of the main wine tourism routes in the Douro, the area is a mandatory stop for visitors seeking to explore Port wine estates, with particular emphasis on the Mesão Frio Cooperative Winery , the oldest in the Douro and one of the most significant in the region.This is a hotel requiring full renovation, with a usable area of 3,308 sqm, spread over six floors, and a total of 30 rooms. The size and layout of the building allow for the development of a solid hospitality project, adaptable to different concepts, from a traditional hotel to a boutique unit or wine tourism project.The location further enhances the investment’s viability, with proximity to key access points and attractions:- 200 m from National Road 101;- 220 m from Mesão Frio Municipal Market;- 500 m from the Mesão Frio Cooperative Winery;- 850 m from Casa da Quinta do Cabo de Vila;- 850 m from the Teixeira River Fluvial Area;- 1.3 km from Miradouro do Imaginário;- 3.5 km from the train station.A property with scale, location and tourism context ideal for investors looking to establish a project in the heart of the Douro.
…By Annonceur International


House with pool and garden Baião (Portugal)
In the heart of the Douro region, in Gestaçô, Baião, this distinguished property is set on approximately 11,000 sqm of land, surrounded by the serenity of the Douro landscape, amid vineyards, fruit trees, mountains and valleys. Occupying an elevated and privileged position, the property enjoys beautiful natural surroundings, panoramic views and a high degree of privacy, offering an atmosphere of tranquillity and a permanent connection with nature. With 465 sqm of gross built area and 426 sqm of private living area, the villa is arranged over two floors and offers generous, functional spaces. It comprises five bedrooms, four of which are en suite, six bathrooms, spacious living and dining areas, a fully equipped kitchen and a large lounge. With four façades and excellent sun exposure throughout the day, the house benefits from abundant natural light. Additional features include central heating, double-glazed windows, natural stone and granite finishes, and a garage for two vehicles. Outside, the different areas have been designed to make the most of the landscape and the region's climate. Balconies, a patio and an outdoor dining area extend the home's social spaces, while the swimming pool and barbecue area provide an exceptional setting for leisure and entertaining, framed by sweeping views over the valleys and surrounding mountains. The property combines space, privacy and a strong connection with the characteristic Douro landscape, while retaining convenient access to Baião's main services and amenities. Approximately one hour from the city of Porto and Francisco Sá Carneiro International Airport, this is an exceptional property for those seeking an exclusive country residence, a second home or a peaceful retreat surrounded by nature in Northern Portugal.
…By Portugal Sotheby's International Realty


Villa with pool and terrace Baião (Portugal)
3 bedroom villa of contemporary architecture, located in Santa Cruz do Douro and São Tomé de Covelas, Baião, inserted in a unique landscape over the Douro River. This property stands out for its modern lines, large glazed surfaces and a perfect connection between indoor and outdoor spaces, providing an experience of comfort, privacy and absolute tranquility. The house offers large and bright areas, with an open concept living room and kitchen, where the large panoramic windows allow you to enjoy breathtaking views of the valley and the river. The contemporary finishes, combined with an elegant and minimalist décor, create a sophisticated and welcoming atmosphere. Outside, the magnificent infinity pool with a privileged view over the Douro stands out, perfect for moments of leisure and relaxation. The terraces and lounge areas invite you to enjoy the climate and the natural surroundings of the region. The three bedrooms feature excellent sun exposure and direct access to panoramic views, providing comfort and serenity. The master suite includes a modern design bathroom, where the freestanding bathtub next to the windows transforms the space into a true haven of well-being. An exclusive property, ideal for permanent residence, holiday home or tourist investment, in one of the most beautiful and quiet areas of the Douro.
…By Annonceur International


House with pool and garden Baião (Portugal)
Traditional four-bedroom house located in Lugar de Pedregal, in the parish of Santa Cruz do Douro and São Tomé de Covelas, Baião. This residence showcases its unique identity and historical charm, closely tied to family living of bygone days. Nestled in a tranquil Douro Valley setting, the property offers breathtaking river views and is oriented to the south for optimal sunlight. Situated on approximately 10,268 square metres of land, the dwelling predates 1951 and spans two floors, featuring four bedrooms, living areas, a kitchen, and a bathroom, retaining original elements and agricultural support areas. The terraced terrain is used for cultivation, including olive trees and vineyards, and provides a commanding view over the Douro River. A swimming pool enhances outdoor leisure opportunities, harmonizing with the surrounding natural landscape. Ideally located near local trade, essential services, and notable hotels like the Douro Palace Hotel Resort & SPA. With convenient access from the Aregos river port, offering regular crossings to the opposite bank, and proximity to the Aregos train station on the Douro Line, facilitating connection to Porto. Approximately one hour from Porto and the Francisco Sá Carneiro Airport, this property presents itself as an option for permanent residence, vacation home, or tourism project, taking advantage of the solar orientation and scenic surroundings.
…By Portugal Sotheby's International Realty


House with pool and garden Baião (Portugal)
Nestled in the heart of the iconic Douro Valley region, surrounded by terraces, vineyards, and breathtaking landscapes, this magnificent villa is perched atop a hill, offering an absolutely stunning panoramic view over the Douro River. Situated on an exclusive plot of 8,750 sqm, this property combines privacy, nature, and sophistication in a truly prime location. With a gross private area of 320 sqm, the house is remarkable for its spacious areas, natural light, and perfect connection to the outdoors. The villa features four bedrooms and generous social spaces, alongside a magnificent pool facing the unique Douro landscape. On the second floor, a panoramic balcony provides an unforgettable scene over the river and vineyards, ideal for enjoying sunset against the backdrop of the valley's tranquility. The enormous attic, currently equipped with several beds, adds further versatility to the property, creating a perfect space to welcome family and friends with complete comfort. More than a home, this is a living experience inspired by the essence of the Douro Valley — authenticity, wine, cuisine, and the serenity of one of Portugal's most prestigious and enchanting regions. A rare property where luxury meets nature, and where every window frames a unique landscape over the Douro.
…By Portugal Sotheby's International Realty


House with garden Baião (Portugal)
Located in Baião, in an area of great tranquility and total privacy, this exceptional residence stands out for its size, construction quality, and ability to offer a superior lifestyle. Set on a 1,050 m² plot and boasting a rare gross construction area of 1,240 m², this home offers the perfect balance between comfort, functionality, and exclusivity. Its 790 m² of private living area are distributed across generous spaces, including five spacious and bright en-suite bedrooms that ensure privacy for the whole family, several living rooms designed for different moments of the day, and a fully equipped kitchen that combines modernity, efficiency, and quality. Within the 450 m² of ancillary area lies one of the property’s greatest assets: a heated indoor swimming pool, allowing year-round leisure and wellness in a fully sheltered environment. The residence also features a large garage, storage areas, and technological solutions that enhance everyday comfort, such as solar panels, a heat pump, and an automatic gate, ensuring energy efficiency and convenience. More than just a large-scale home, this property stands out for the way it has been designed to simplify daily life, elegantly welcome family and friends, and provide a safe, comfortable, and future-ready environment. For those seeking space, privacy, construction quality, and a residence with unique features in the region, this is a rare opportunity on the market. Schedule your visit and discover a property that exceeds expectations from the very first moment.
…By Portugal Sotheby's International Realty


Contemporary house with pool and terrace Baião (Portugal)
Elegant contemporary villa with 6 bedrooms on the Douro hillside, offering sublime river views. The villa has a gross construction area of 887 square meters and is developed over 3 floors. On the ground floor, there is the entrance hall, a multi-purpose room (games and TV), a garage for 6 cars with an electric vehicle charging station, a full bathroom, a laundry area, a wine cellar, storage areas, utility rooms, and technical spaces. The first floor accommodates the social area and part of the private area, where the common living room occupies 80 square meters and extends to an outdoor space of 150 square meters surrounding the pool area. The 30-square-meter kitchen is equipped with lacquered cabinets and high-end appliances from the "Pando" brand, double oven, and wine cellar. This floor also features a library, a cinema room, and 4 suites, all with built-in wardrobes and balconies to enjoy the unique views. On the second floor, the master suite, measuring 65 square meters, is the focal point, featuring a walk-in closet and a bathroom with natural light and river views, surrounded by a 43-square-meter terrace. This floor also includes a gym, an office, and a full bathroom. The house was designed to maximize the view of the Douro River and the surrounding landscape, built to high standards of quality and comfort. The flooring is oak wood with cork insulation, minimalist aluminum framing with double-glazed thermal protection, solar panels, pre-installation for photovoltaic systems with batteries, rainwater recovery tank, automatic irrigation, pool with thermal cover, home automation system, concealed air conditioning, automatic indoor air renewal system, elevator, LED lighting with motion sensors, heated towel rails, double-sided heat recovery system, pre-installation for security and CCTV systems, and fire protection system. Located in the parish of Ancede and Ribadouro, in Caldas, 20 minutes from Baião and 75 minutes from the airport and the city of Porto.
…By Portugal Sotheby's International Realty


Farmhouse with outbuildings and pool Mesão Frio (Portugal)
This unparalleled project envisages the creation of an Agrotourism venture aimed at Wine Tourism, in one of the oldest Wine Estates in the world, the Alto Douro Vinhateiro. The idyllic landscape of the vineyard stretching as far as the eye can see, the colossal and emblematic vineyards of the Douro Region - classified as a UNESCO World Heritage Site - And the secluded corners laden with silence of Quinta do Carvalhal, are the motivation behind this project with a private gross area of 4000 square meters, blending the contemporary with the traditional, in perfect harmony with nature. The venture, with a sober, rustic, and sophisticated character, will provide experiences revolving around the theme of wine and the exploration of the region's rural life, through a project that seeks to enhance the timeless elegance and authenticity of the architectural details of the location. The aim is to construct a 4-star Agrotourism venture, comprising 24 Accommodation Units, with a Lobby, Restaurant, Bar, Multipurpose Room, Gym, Yoga Room, Swimming Pool, Changing Rooms, and other technical and personnel areas. The old main house will integrate an Events Room with a Wine Cellar on the semi-basement floor, with the Restaurant and Lounge with Bar on the upper floor and 5 accommodations on the top floor. Further south, another volume equivalent to the existing one will be built, where the ground floor will house the staff's services and facilities, with another 19 units distributed over both floors. In the rear area, we have the semi-buried volume of the Spa, with leisure and recreation areas for guests, and higher up, the suspended pool, which transitions between the building and the highest area of the slope, and will also serve as shelter for the boarding and disembarking area of the Entrance. The Accommodation Units offer a stay experience in an open nature environment, elevated to provide the sensation of a suspended construction and promote greater integration with the landscape.
…By Portugal Sotheby's International Realty


Property with garden Mesão Frio (Portugal)
Spectacular small farm, consisting of a house, spacious and modern, and a plot of land with an area of approximately 25,000. 00 m2. The house consists of a ground floor and first floor, with a garage for several cars, a laundry room, a storage room, and storage on the ground floor, and on the first floor, three suites, one of which with a closet, an office, a guest bathroom, a pantry, a living room, and a kitchen in an open space. The materials and equipment that make up the building are of the highest quality and are highly functional and up-to-date. All its divisions have balconies from which you can see a fabulous and truly unique landscape of the Douro Valley. The land is mainly intended for vineyards (mechanized), olive trees, cherry trees, chestnut trees, and cork oaks. It also has an area for collecting and recreation of small domestic animals, namely pigs and poultry. The wine produced on the property, about twelve hundred [liters] per year, is considered beneficial. The remaining crops are also quite profitable, given their quantity/price. The property has a well with enough water to supply it without any constraints. It is located in an area with excellent accessibility and is located in one of the most beautiful areas of Portugal, the famous Douro. It has stunning views, including the Douro River, and is located in a quiet, very secluded, profoundly natural, and healthy location.
…By Annonceur International


House with pool and terrace Ribadouro (Portugal)
This stunning villa is a place where comfort meets nature in perfect harmony. Nestled high above the magnificent Douro River in Northern Portugal, it offers breathtaking 360-degree views that invite you to slow down and truly unwind. Whether you’re lounging by the private heated pool, sipping wine on the terrace, or relaxing by the fire on a cool evening, this home was designed for pure relaxation and enjoyment. Each of the four bedrooms has its own en-suite bathroom, combining style and comfort to make every guest feel at home. The villa’s heart is its open and bright living area, featuring a spacious lounge with a wood-burning fireplace and a sleek, fully equipped modern kitchen. From the double Neff ovens to the Siemens induction hob and wine fridge, every detail has been thoughtfully chosen to make cooking and entertaining a pleasure. Step out onto the terrace and enjoy meals around the large stone dining table while taking in the sweeping views of the river and surrounding hills. Built in 2018, the villa beautifully blends the charm of an old Douro ruin with a striking modern design. The original stone structure now holds the kitchen and dining area upstairs, while downstairs you’ll find a cozy bedroom, bathroom, games room with a pool table, and a small kitchenette with laundry facilities. A contemporary wing connects seamlessly to the old building, offering a large living room and three additional bedrooms, each with its own en-suite bathroom and access to a balcony overlooking the river. Outside, the property sits on 8,000 square meters of lush, terraced land typical of the Douro region. The gardens and lawns provide plenty of space for children to play, while adults can relax and soak up the scenery. The 14-meter heated pool sits on a generous granite deck with sun loungers, dining space for ten, and even a separate bathroom and outdoor shower nearby. There’s also a sandpit and grassy play area for kids on the upper terrace. The house is equipped for year-round comfort, with Daikin air conditioning in every room, electric indoor blinds, and external blackout shutters for restful nights. For those who like to explore, there are beautiful walking trails just steps away, leading through wooded hills, past waterfalls, and along ancient routes. Water sports are also available nearby on the Douro River. Despite its tranquil setting, the villa is easy to reach, just over an hour’s drive from Porto, Viseu, and Vila Real. The nearest train station, Mosteiro, is a 20-minute walk from the house and offers a stunning ride along the Douro River to Peso de Régua and Pinhão, where you can enjoy some of the region’s best wine and port tastings. This elegant retreat is more than a home, it’s a peaceful sanctuary, a place to gather with family and friends, and a gateway to one of Portugal’s most beautiful and unspoiled regions.
…By Annonceur International


House with pool and terrace Santa Leocádia (Portugal)
CASA D`ÁGUA villa with three suites, this inspiring property is built and located to meet your exact needs, a cozy yet daring and irreverent paradise in its union with the Douro River.A sophisticated luxury, it allows you to indulge in extravagant experiences, indulge in leisure in the proximity of rural charm and chic, here you can alternate between nautical activities and the mountains, the thermal baths or the various river beaches nearby.Enjoy this stretch of river between the Carrapatelo dam and Régua and Pinhão, the richness and variety of the various towns and marinas, Baião and Caldas de Aregos, Resende, Mesão Frio, Régua and Pinhão.If what you're looking for is a private and elegant refuge that welcomes you and your family and friends, make an appointment with me and I'll be happy to tell you all about the details and particularities of this EXCLUSIVE property!Live with Intensity! If you like water sports, walking or cycling, you'll find yourself in a quiet area of breathtaking beauty in communion with the River Douro!Welcome to the Route of the Romanesque! The Route of the Romanesque is an opportunity to get to know the rivers Sousa, Tâmega, Bestança and Douro, as well as countless streams and lagoons, visiting their Culture, Gastronomy and Monuments.Note: the areas mentioned correspond to the areas in the respective booklet.So close to the important, so far from the superfluous!Come Live Better, You Deserve!
…By Annonceur International


Farmhouse with garden Cinfães (Portugal)
Charming Farm with a palace with nine suites and a gross area of seven hundred and twenty square meters, in a plot of land of about one hectare. This French-Belgian Palace dates back to the first quarter of the 20th century and underwent a major renovation at the beginning of this century, where one can now enjoy all the amenities and technologies that it is expected from such a home. The house consists of four floors: basement, ground floor, first floor, and mansard. The suites are distributed between the ground floor, the first floor, and the mansard, where the premium suites supported by a terrace are located. On the ground floor, contiguous to the main entrance, there is the dining room, which opens into a magnificent terrace overlooking the Douro River, and the kitchen. The lower floor hosts social areas such as the game room, reading room, wine cellar, and common solarium, and also the technical areas to support the house's operation. The house is equipped with air conditioning. For comfort and mobility, the house features an elevator. The surrounding land includes fruit trees, a vineyard, a vegetable garden, a pond, and a tank for irrigation. Located in the heart of Espadanedo, a village set in a magical landscape and culture, and inserted in the Romanesque Route, in the alignment of the municipalities of Castelo de Paiva and Resende and facing the municipalities of Marco de Canaveses and Baião, the house is about 60 km from Porto and 12 km from Castelo de Paiva, with excellent road access.
…By Portugal Sotheby's International Realty


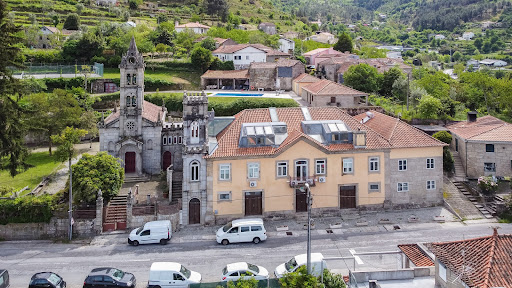


Villa with pool and garden Cinfães (Portugal)
Discover the charm of Quinta da Calçada, a stunning country estate located in the picturesque town of Cinfães. This farmhouse offers a vast expanse of land, perfect to turn into your dream home. With a gross floor area of 1632 square meters, the possibilities are endless to create your own countryside getaway. Imagine yourself arriving along the tree-lined avenue that leads you to the property, where you will be greeted by a warm and inviting space. With a bar to entertain your guests and stunning views of the pool, gardens, the village, and the surrounding urbanization, every moment spent in this location will be truly magical. With a prime location and a tranquil and serene atmosphere, Quinta da Calçada is the perfect option for those looking for a retreat in the heart of nature. Don´t miss out on this unique opportunity to make your dreams come true. Contact us for more information on how to acquire this stunning property. Property qualified as a housing tourism development. Classified property.
…By Annonceur International


Farmhouse with garden Lamego (Portugal)
Quinta para venda em Lamego na deslumbrante região do Alto Douro Vinhateiro. Com aproximadamente 7 hectares de terreno exuberante, esta quinta é um verdadeiro paraíso, repleto de cerejeiras, oliveiras, vinhas e uma variedade de árvores de fruto. A habitação principal, com 306sqm, oferece um convidativo espaço dividido em dois andares. No nível da cave, encontram-se dois quartos, uma casa de banho completa, e uma zona de jantar e lazer equipada com salamandra, além de uma garrafeira e uma garagem com portão automático. No rés do chão, um hall de entrada dá acesso a 5 suítes com armários embutidos, aquecimento central e ar condicionado, um w.c. de serviço, uma cozinha moderna e uma espaçosa sala de jantar e estar em open space, com lareira e acesso a uma varanda enorme com vistas de tirar o fôlego sobre os montes e o Rio Douro. A propriedade conta com tecnologias de conforto, incluindo recuperador de calor, vidros duplos e estores elétricos. Dispõe de água de nascente, dois furos, sistema de rega, e um armazém para armazenamento de materiais e maquinaria. Ideal para quem procura uma casa tranquila no campo ou para investidores interessados em desenvolver um negócio de turismo rural. Com um enorme potencial de crescimento, esta propriedade é uma verdadeira jóia à espera de ser descoberta! A apenas 15 minutos do centro de Lamego, que é famosa pela sua rica gastronomia, e como parte da Rota do Vinho do Porto. A região, Património Mundial da Unesco desde 2001, é perfeita para os amantes da natureza e da história. Acessos e Proximidades: • Aeroporto do Porto: 1h20 • Peso da Régua: 10m • Estação de comboios: 10m • Hotel Six Senses Douro Valley: 10m • Viseu: 50m Não perca a oportunidade de visitar este pedaço do paraíso! Marque já a sua visita e venha descobrir tudo o que esta incrível propriedade tem a oferecer!
…By Annonceur International


Farmhouse with outbuildings and garden Lamego (Portugal)
Magnificent estate located in the heart of the Douro Valley, one of the world's most prestigious wine regions. Spanning approximately 4 hectares, the property boasts 21,697 vines, 225 olive trees, and 40 assorted fruit trees, reflecting the richness and diversity of the terroir. The estate's infrastructure includes five buildings, totaling 755m² of gross construction area, with the potential for an additional 204m² unit at the highest point of the property, offering breathtaking views of the region. Situated in a privileged area of the Douro Valley’s "Denominação de Origem Controlada" (DOC), the estate is part of the historic Port Wine-producing region and is included in UNESCO’s World Heritage listing. The DOC region holds the highest wine classification in Portugal and is recognized as a Protected Designation of Origin, comparable to globally renowned regions such as Champagne in France. With a history spanning four generations and a main house built in 1878, this estate represents a legacy of tradition and passion for winemaking, as well as the family's dedication to preserving a unique heritage in the Douro viticultural landscape. The property enjoys a prime location in the heart of the Port Wine region, providing easy access to some of the Douro’s most iconic destinations. It is just a 10-minute walk from the Douro River and a 12-minute walk from Peso da Régua, the capital of Douro wine. This combination offers both the tranquility of nature and proximity to the region’s key infrastructures. Only 17 minutes from Lamego, a historic Roman city with over 1,000 years of cultural heritage, the estate borders the Varosa River, a tributary of the Douro. Strategically positioned, it is less than a 10-minute drive from the prestigious Quintas da Pacheca and Vallado, two of the most renowned wine estates in the region. Additionally, it is just a 7-minute drive from the exclusive Six Senses Douro Valley, one of the region’s most distinguished hotels. With excellent accessibility via the A24 motorway, the property is only 70 minutes from Porto. This estate also holds tremendous tourism potential, making it ideal for a luxury retreat or boutique hotel, where its historic charm can provide an unforgettable wine tourism experience amidst the beauty of the Douro Valley.
…By Portugal Sotheby's International Realty


House with pool and terrace Lamego (Almacave e Sé) (Portugal)
Manor House located in the centre of Lamego, in excellent condition and classified as a Property of Municipal Interest.A distinguished property with potential for residential use, investment, or tourism, comprising:Basement:Games room1 bathroomWine cellarBar/counter areaGround Floor:3 bedrooms with en-suite bathroomsLiving room with fireplaceNew fully equipped kitchen1 guest bathroomPorch and winter garden-style balcony1st Floor:3 bedrooms with en-suite bathroomsAttic:1 bedroom1 bathroomOffice4 windows with excellent ceiling heightExterior:Well-maintained gardensSwimming pool with equipmentTwo ponds (one with ducks)Fully equipped regional kitchen with sink, oven, and barbecue1 exterior bathroomCovered garage for 3 vehiclesStorage roomsThe property also features two independent entrances, both with electric gates, fully renovated roofs, heating, and air conditioning.Prime location in the centre of Lamego.Come and see it!For more information, please contact us.CityCasas is a real estate agency duly authorised by the Institute of Public Markets, Real Estate and Construction (IMPIC), holding licence no. 18846.At CityCasas, we believe that finding the right property is much more than a transaction; it is an important step in building your future.That is why we offer free and fully personalised support, with the commitment to guide you through every decision with confidence, clarity, and close attention. We work with solid and carefully selected partnerships with various entities, ensuring access to the best market opportunities and conditions, without complications and with full transparency.Our mission is simple: to turn every client into a long-term partner.For us, the signing of the deed is not the end, but the beginning of a relationship based on trust and peace of mind. We want you to feel secure, valued, and supported, because your satisfaction is our greatest measure of success.Contact us to schedule your visit or request further information.Our experienced and dedicated team is available every day, ready to welcome you with the professionalism and attention you deserve.CityCasas - Always by your side. Energy Rating: C ref:CAS_737
…By Annonceur International
'%20stroke='%23DDAA3A'%20stroke-width='1.909'%20stroke-linecap='square'%20stroke-linejoin='bevel'/%3e%3c/svg%3e)
Receive by email any new listing that may match your search criteria
Your criteria :
- For sale
- Resende, Portugal, +30 km
- Houses
By validating this form, you accept the general conditions of use of Le Figaro Properties.