

luxury seaside houses for sale Carmarthen, United Kingdom


Seaside contemporary house with garden and terrace Carmarthen (United Kingdom)
Llys Steffan, Llansteffan An architect-designed detached coastal residence with an impressive EPC B rating, commanding panoramic views across the Towy Estuary, Carmarthen Bay and towards the iconic Llansteffan Castle. Situated within an exclusive development of just five homes, this exceptional property combines contemporary family living, multigenerational living potential, energy efficiency and breathtaking coastal scenery, all within walking distance of the beach, village amenities and the Wales Coast Path. Rarely does a home offer such a compelling blend of striking architecture, outstanding energy performance and an enviable coastal setting. Designed to embrace its remarkable surroundings, 5 Llys Steffan enjoys an ever-changing backdrop of estuary, coastline and castle views, creating a unique connection between home and landscape. Llansteffan is one of West Wales’ most sought-after coastal villages, renowned for its sandy beach, historic castle, vibrant community and access to the Wales Coast Path. The village offers a traditional pub, a popular gastro pub with accommodation, active community groups and a relaxed coastal lifestyle. The county town of Carmarthen is approximately fifteen minutes away, providing excellent shopping, educational facilities and mainline rail links connecting to Swansea, Cardiff and London. Beautifully presented throughout, the property offers spacious and versatile accommodation extending to four bedrooms and three bathrooms. Four bedrooms are located on the first floor, including the principal bedroom where glazed doors open onto a balcony perfectly positioned to capture the spectacular estuary views. A generous second reception room on the ground floor provides exceptional flexibility and could easily serve as a fifth bedroom if required. With a bathroom located on the ground floor, this arrangement is particularly well suited to multigenerational living, guest accommodation, independent family members, or those seeking single-level living without the need to regularly use the stairs. Equally, the space lends itself perfectly to use as a home office, playroom, snug or hobby room. At the heart of the home lies an impressive open-plan kitchen, dining and living space, thoughtfully designed for both entertaining and everyday family life. Pocket doors provide the option to create a seamless open environment for gatherings or a more intimate atmosphere for quieter evenings. Large windows flood the interior with natural light while framing the surrounding landscape and drawing the outside in. The living area benefits from carefully considered mood lighting, creating a warm and inviting ambience throughout the seasons. The property has been designed with energy efficiency at its core and benefits from solar panels supplementing the hot water system, excellent insulation and double glazing. Achieving an impressive EPC rating of B, the home delivers lower running costs, enhanced comfort and a reduced environmental footprint. Full Fibre broadband is also available, ensuring the property is perfectly equipped for modern living and remote working. The ever-changing scenery provides a captivating backdrop throughout the year, from spectacular sunrises over the estuary and abundant birdlife to sunsets reflecting across the water towards Ferryside. Whether enjoying a morning coffee on the balcony or relaxing on the terrace as the light changes across the bay, the setting offers a lifestyle that is both peaceful and inspiring. Outside, gardens to both the front and rear provide ample space to relax, entertain and enjoy the coastal setting. A private driveway offers parking for up to five vehicles, while an outbuilding provides useful storage. Combining architect-designed contemporary living, flexible four-bedroom accommodation with fifth-bedroom potential, exceptional energy efficiency, breathtaking coastal and castle views, and a prime village location within walking distance of the beach and coast path, 5 Llys Steffan represents a rare opportunity to acquire a distinguished waterside home in one of Carmarthenshire’s most desirable coastal communities. ⸻ Key Features * Architect-designed detached coastal residence * EPC B energy-efficient home * Spectacular Towy Estuary and Carmarthen Bay views * Views towards Llansteffan Castle * Exclusive development of just five properties * Four bedrooms and three bathrooms * Flexible second reception room with fifth-bedroom potential * Ideal for multigenerational living * Ground-floor bathroom and adaptable accommodation * Principal bedroom with balcony and estuary views * Open-plan kitchen, dining and living space * Pocket doors creating flexible living arrangements * Atmospheric mood lighting within the living area * Large utility room * Solar panels supplementing the hot water system * Full Fibre broadband available * Front and rear gardens * Outbuilding for storage * Private driveway parking for up to five vehicles * Walking distance to Llansteffan beach, castle and village amenities * Direct access to the Wales Coast Path nearby * Approximately fifteen minutes from Carmarthen and mainline rail links Fine & Country Pembrokeshire & West Wales is delighted to present this exceptional coastal home, offering a rare combination of architectural quality, energy efficiency, versatile accommodation and some of the finest estuary views to be found in West Wales.
…By Annonceur International
13 listings near Carmarthen


Seaside house with garden and terrace Swansea (United Kingdom)
Perched in one of Gower’s most coveted coastal positions, Deep Slade, 29 East Cliff is a truly exceptional three-bedroom detached residence, enviably situated in the sought-after village of Southgate. Occupying a breathtaking cliffside setting, this remarkable home commands uninterrupted panoramic sea views stretching towards Lundy Island and the Devon coastline, while offering direct access to the renowned Gower Coastal Path quite literally from your doorstep. Thoughtfully designed with flexibility in mind, the accommodation includes ground floor bedroom and shower room facilities, allowing for convenient single-level living should it ever be required. Southgate is widely regarded as one of the most desirable villages on the Gower Peninsula, celebrated for its outstanding natural beauty, welcoming community, and enviable coastal lifestyle. With its charming village atmosphere, excellent local amenities including a shop, cafés, and traditional pubs, as well as nearby golf courses, beaches, and cliff-top walks, Southgate offers an exceptional quality of life. Its close proximity to the award-winning bays of Three Cliffs and Oxwich, alongside easy access to Swansea city centre, makes it a highly sought-after location for those seeking both tranquillity and convenience.
…By Annonceur International


Seaside contemporary house with pool and garden Swansea (United Kingdom)
Welcome to 5 Westwinds, an exceptional four-bedroom detached smart home set within the prestigious coastal enclave of Langland. Crafted by the renowned Liberty Homes and forming part of an exclusive collection of just four bespoke residences, this substantial, beautifully finished property embraces upside-down living to fully maximise its breathtaking, elevated views across Langland Bay. Quality materials, cutting-edge technology, lime-washed walls, and expansive glazing come together to create a luxurious contemporary retreat where every detail has been meticulously considered. With its seamless blend of architecture, design and location, 5 Westwinds presents a rare opportunity to acquire a prime coastal home that perfectly balances sophistication, comfort and unforgettable sea views. Langland is one of South Wales’ most desirable coastal locations, loved for its award-winning sandy bay, iconic green beach huts and vibrant outdoor lifestyle. Residents enjoy excellent nearby amenities including the renowned Langland Bay Golf Club, scenic coastal paths leading to Mumbles and Caswell, popular cafés and restaurants, boutique shops and highly regarded local schools. Offering a relaxed yet well-connected way of life, Langland is the perfect setting for families, professionals, and anyone seeking a premium coastal address. Let us take a look in more detail… Approach After journeying through the charming village of Langland, you arrive at the exclusive Westwinds development where No. 5 welcomes you with instant appeal. A smart brick-paved driveway provides parking for up to four vehicles, guiding you to the frosted glass front door—framed by matching side windows—offering a stylish and inviting introduction to this impressive home. Step Inside… Entrance Step inside and prepare to be wowed! The entranceway is a striking, light-filled space where a large rear window captures immediate ocean views, flooding the area with natural light. High ceilings, a mixture of feature and spot lighting, and beautiful herringbone oak flooring with underfloor heating create a luxurious first impression. Acting as the central hub of the home, this space provides access to the open-plan kitchen/dining/breakfast room, lounge, sitting room, study, utility, cloakroom, garage and two generous storage cupboards. The home’s alarm panel is also located here. Cloakroom The stunning cloakroom is finished with exceptional quality, featuring a floating WC, a striking stone basin set on a beautiful oak countertop, copper heated towel rail, tiled flooring and walls with underfloor heating, feature lighting and an extractor fan—every detail designed with style and function in mind. Open-Plan Kitchen/Dining/Breakfast Room What an outstanding space! Natural light pours through the extensive windows showcasing spectacular views across Langland Bay and Langland Golf Course. Large porcelain floor tiles with underfloor heating, high ceilings with feature and spot lighting, and an integrated sound system create a luxurious and versatile living environment. The beautifully designed kitchen features quartz worktops, a range of wall and base units, stainless steel sink with integrated drainage, Quooker tap, two AEG ovens, AEG grill, Bosch dishwasher and space for an American-style fridge freezer. A sleek island provides further storage and hosts a 5-ring AEG induction hob with hidden extractor, wine cooler and breakfast bar for five. With air conditioning, extractor fan and ample room for a large dining set, it is ideal for both everyday living and entertaining. From here you can access the substantial balcony and enjoy open-plan flow into the generous lounge. Lounge On entering from the kitchen, your eye is immediately drawn to the feature electric fireplace with wooden-clad surround—an impressive focal point enjoyed from both spaces. The superb curved windows, complete with electric curtains, perfectly frame the outstanding ocean views, while double doors lead out to the expansive curved balcony with glass balustrade. This elegant room also offers herringbone oak flooring, underfloor heating, high ceilings, integrated sound system and a combination of centre and downlighting. Balcony The large curved balcony can be accessed from the kitchen, lounge or sitting room, forming a fantastic central outdoor hub. Glass balustrades maximise the phenomenal views, while composite decking, external lighting and electric points create a versatile space perfect for relaxing, dining or entertaining in the sea air. Study A superb home office, the study offers herringbone oak flooring, central lighting and two side windows ensuring a comfortable and productive working environment. Sitting Room This wonderfully bright sitting room enjoys dual-aspect windows framing exceptional views over Langland Bay. Natural light floods the space, creating a peaceful setting to unwind and enjoy the scenery. With herringbone oak flooring, underfloor heating, high ceilings and access to the front wrap-around balcony, it is a truly special room. Utility A practical and stylish utility room featuring additional wall and base units, quartz worktops, sunken stainless steel sink, sensor spot lighting, extractor fan and porcelain tiled flooring with underfloor heating—ideal for household tasks and storage. Lower Hallway Descend the stunning curved, oak-clad staircase illuminated by feature lighting to the ground floor, where a central hallway awaits. Finished with porcelain floor tiles and underfloor heating, with spotlighting and a large rear window with patio door, this space provides access to all four en-suite bedrooms and three substantial storage cupboards—two of which house the smart home controls. Principal Suite A spectacular principal suite boasting a curved rear window and patio door that invite natural light and offer beautiful garden and distant sea views. The space includes herringbone oak flooring with underfloor heating, spotlighting, sound system, air conditioning, fitted walk-in wardrobe and an alarm panel. A rare luxury, the suite also benefits from its own sauna and a stunning en-suite featuring a floating WC, gold wash basin, feature bath, large walk-in shower, inset shelving, porcelain tiling, spot and feature lighting, extractor fan, sound system, heated towel rail and two shaving points. Bedroom Two with En-Suite Another superb bedroom with dual-aspect windows and sliding doors opening to the rear, offering lovely garden and distant sea views. Features include laminate flooring with underfloor heating, spotlighting, sound system and fitted wardrobes. The stylish en-suite comprises a floating Laufen WC, Laufen basin with storage, fitted Adamsez bath with handheld shower, large walk-in shower, mirror with touch lighting, extractor fan, shaving points, spot and feature lighting and porcelain tiling. Bedroom Three with En-Suite A generous bedroom filled with natural light from dual-aspect windows offering views and access to the garden and sea beyond. With laminate flooring and underfloor heating, spotlighting, sound system and fitted wardrobes, it provides comfort and style. The en-suite includes a floating Laufen WC, Laufen basin with storage, fitted Adamsez bath with handheld shower, large walk-in shower, mirror with touch lighting, inset shelf, extractor fan, shaving points, spot and feature lighting, and porcelain tiling. Bedroom Four with En-Suite A great-sized bedroom featuring laminate flooring with underfloor heating, spotlighting, sound system, a feature window and glass door to the rear. Additional fitted wardrobes with shelving and hanging rails and a storage cupboard provide excellent practicality. The en-suite offers a Laufen WC, Laufen basin with storage, large walk-in shower, inset shelving, sensor-lit mirror, extractor fan, shaving points, spot and feature lighting, frosted window and porcelain tiling. Step Outside… The beautifully landscaped gardens wrap around the property and offer a combination of patio, lawn, decking and pebbled areas, creating a serene and private outdoor retreat. Mature shrubs and planting add colour and texture, while multiple seating zones allow you to enjoy the surroundings and sea views. The garden is fully enclosed—ideal for children and pets—and includes external lighting, power points, and space for a hot tub. Steps provide access back to the front of the home. Single Integral Garage A useful single integral garage with electric up-and-over door, additional pedestrian access from the entranceway, lighting and power—perfect for parking, storage, a workshop or home gym. Local Area Langland and the surrounding area offer an exceptional lifestyle that blends coastal beauty with practical everyday convenience. Just moments away is Langland Bay, renowned for its golden sand, clear waters, and iconic beach huts. The bay is a haven for paddleboarders, surfers, coastal walkers and those seeking a relaxed seaside atmosphere. Neighbouring Mumbles provides an array of boutique shops, independent cafés, award-winning restaurants, wine bars and essential amenities, alongside its historic pier and scenic promenade. Families benefit from excellent local schooling options including primary and secondary schools rated highly within the region. Langland Bay Golf Club, one of Wales’ most picturesque courses, is on the doorstep, while additional leisure facilities, tennis courts, parks and coastal trails ensure a vibrant and active lifestyle. Transport links are superb. Swansea city centre is just a short drive away, offering mainline rail connections to Cardiff, Bristol and London, along with extensive shopping and entertainment options. From Swansea, the M4 provides easy access to West Wales, Cardiff Airport, and beyond. With its unique combination of coastal charm, community atmosphere, recreation, and connectivity, Langland continues to be one of South Wales’ most desirable places to call home. Additional Property Information Chain Free Freehold Tax Band - I Steel frame construction Gas/Electric Mains Water - Billed Mains Drainage Conservation Area Superfast broadband available For mobile phone coverage please visit https://checker.ofcom.org.uk ALL MATERIAL INFORMATION MUST BE CHECKED BY A SOLICITOR
…By Annonceur International


Seaside house with garden and terrace Swansea (United Kingdom)
An Exceptional Five Bedroom Beachfront Home with Panoramic Sea Views in Horton, Gower Prime waterside location with direct beach access Substantial five bedroom detached family home Uninterrupted panoramic views across Horton & Port Eynon Bay Private beachfront garden with decked entertaining area Spacious open-plan kitchen/dining room with high-spec finishes Bright and airy lounge with stunning sea views Principal bedroom with en-suite and breathtaking outlooks Multiple en-suite bedrooms ideal for family and guests Integral double garage with driveway parking Situated in the heart of the Gower Peninsula, an Area of Outstanding Natural Beauty Seascape is a truly spectacular five-bedroom detached family home set in what can only be described as a breathtaking, front-line position on the beach at Horton, within the world-renowned Gower Peninsula. This exceptional residence enjoys uninterrupted, panoramic views across the sea, Horton & Port Eynon Bay and the surrounding coastline, as well as its own beautifully positioned garden. Offering a tranquil setting with direct access onto the beach, this is a rare opportunity to acquire an outstanding waterside home in one of the most desirable coastal locations in South Wales. Horton is a highly sought-after coastal village, beloved for its unspoilt natural beauty, golden sandy beaches and relaxed lifestyle. The area attracts those seeking a peaceful retreat while still benefiting from local amenities including charming pubs, cafés and convenience stores within nearby villages. Just along the coast at neighbouring Oxwich Beach you will find the renowned Beach House Restaurant, a Michelin-starred dining destination set right on the shoreline, offering an exceptional culinary experience in a truly stunning setting. The Gower Peninsula was the UK’s first designated Area of Outstanding Natural Beauty, drawing walkers, surfers and nature lovers alike, making Horton an exceptional place to call home. Approach After travelling along South Gower Road and through the picturesque village of Horton, you arrive at this remarkable beachfront home, immediately struck by its stunning setting. The sense of peace is instant, with nothing but the sound of waves and the ocean beyond—simply beautiful. A double iron gated entrance opens onto a brick paved driveway providing parking for three vehicles, and steps lead you up to the entrance porch, warmly inviting you into this exceptional home. Step inside… Entrance Porch You are welcomed into a bright and airy entrance porch, where an array of windows perfectly frame the ocean views while allowing natural light to flood the space. Featuring tiled flooring and walls along with a striking vaulted ceiling, this is a wonderfully uplifting introduction to the home and leads seamlessly into the entrance hallway. Entrance Hallway The entrance hallway is another inviting space, acting as the central hub of the home. It features oak flooring with underfloor heating, spotlighting and an alarm system. From here, doors lead to the lounge, kitchen/dining room, WC and integral garage, while an oak staircase rises to the first floor. A generous under-stairs storage area adds practicality. WC The useful ground floor WC is well-appointed with a WC, wash basin, extractor fan, tiled walls and oak flooring with underfloor heating. Kitchen/Dining Room The heart of the home is the impressive kitchen/dining space, a beautifully bright room with dual aspect windows and double patio doors opening onto the rear patio. Natural light pours in, highlighting the tiled flooring with underfloor heating and spotlighting above. The kitchen is fitted with an array of wall and base units topped with black stone worktops, complemented by integrated appliances including a stainless-steel sunken sink, Hotpoint dishwasher, Rangemaster oven and grill with five-ring electric hob, extractor fan and under-counter fridge. There is ample space for additional appliances and a generous dining area, while a central island with further storage and a double wine rack completes this desirable space. Lounge The lounge is a wonderfully cosy yet light-filled room, with double patio doors to the front flanked by windows that perfectly frame the sea views. An additional feature side window enhances the natural light, while oak flooring with underfloor heating, spot and up lighting add warmth and comfort. Double doors connect seamlessly back to the kitchen/dining area. First Floor Landing Ascending the oak staircase, the first floor landing is bright and airy, enhanced by a stunning double-height apex window to the front showcasing spectacular sea views. With oak flooring and spotlighting, this space provides access to three bedrooms, the family bathroom and stairs to the second floor. Principal Bedroom with En-Suite The principal bedroom is an impressive double room with dual aspect windows, including a large front window framing breathtaking views of the sea, coastline and garden. Finished with oak flooring and spotlighting, there is ample space for a dressing or seating area. The private en-suite is fitted with a Roca WC, wash basin, electric shower cubicle, tiled walls and flooring, extractor fan, shaving point and a FAKRO window. Bedroom Two with En-Suite Bedroom two is another generous double, positioned to the rear and enjoying excellent natural light from a Juliet balcony with windows to either side. With oak flooring and spotlighting, it also benefits from its own en-suite featuring a Roca WC, wash basin with storage, electric shower, tiled finishes, extractor fan, mirror with lighting and FAKRO window. Family Bathroom The family bathroom is well-appointed, featuring a WC, wash basin with storage underneath and a large, fitted corner bath. In addition, there is a separate electric shower cubicle, tiled flooring, tiled walls, spotlighting, an extractor fan, and two frosted window to the rear. Bedroom Three Bedroom three is located to the front, featuring a large window framing beautiful views. This bright and versatile room includes oak flooring, spotlighting and ample space for a study or seating area. Second Floor Landing Ascending to the second floor, the landing is bathed in natural light from a striking apex window, again showcasing those incredible coastal views. This level offers two further bedrooms, a bathroom and two large storage cupboards. Bedrooms Four & Five Bedrooms four and five are identical in layout, both positioned to the front to take full advantage of the ocean views. Each room is bright and spacious, with carpeting, spotlighting and ample room for additional furniture such as dressing tables or seating areas. Bathroom The second floor bathroom is stylishly appointed with a WC, Roca wash basin, storage units and a beautiful freestanding roll-top bath. Finished with tiled flooring and walls, spotlighting, extractor fan and a rear window, it perfectly serves both bedrooms. Double Integral Garage Seascape also benefits from an integral double garage with an electric up-and-over door, power and lighting, offering a versatile space ideal for a workshop, gym or additional storage. Step outside… The outside space is truly exceptional, with the front garden being the main highlight. Offering private access to Horton beach, this beachfront setting is simply unrivalled. Accessed via a double five-bar wooden gate, the garden features a laid lawn and a sweeping stone pathway leading to an excellent composite decked seating area with glass balustrade, perfect for relaxing, entertaining or simply enjoying the sound of the sea. Sleeper steps lead directly down to the beachfront, while paved pathways and enclosed courtyard areas wrap around the home, creating a safe and secure environment for both children and pets. Local Area The Gower Peninsula is widely regarded as one of the most beautiful coastal regions in the UK, offering a unique blend of rugged cliffs, sandy beaches and rolling countryside. Horton itself provides a peaceful village lifestyle, while nearby Port Eynon offers additional amenities including popular pubs, restaurants, cafés and a village shop. Just a short drive away at Oxwich Bay, the award-winning Beach House Restaurant sits on the shoreline, holding a Michelin Star and attracting visitors from far and wide for its outstanding cuisine and spectacular sea views. For more comprehensive amenities, the city of Swansea is easily accessible, providing extensive shopping facilities, well-regarded schools, healthcare services and excellent transport links including mainline rail connections to Cardiff, Bristol and London. This exceptional combination of coastal tranquillity, fine dining and accessibility continues to make the Gower one of the most desirable places to live in South Wales. Additional Property Information Chain Free Freehold Tax Band - H Oil/Electric Mains Water Mains Drainage Conservation Area - Horton Restrictions on building in the garden Unadopted Road - A public right of way The neighbouring property has right of access to use beach steps Ultrafast Broadband Available For mobile coverage please visit checker.ofcom.org.uk ALL MATERIAL INFORMATION MUST BE CHECKED BY A SOLICITOR
…By Annonceur International


Seaside house with garden Swansea (United Kingdom)
A rare coastal gem, Craig Y Don offers a truly once-in-a-lifetime opportunity to own an extraordinary four-bedroom detached home, complete with a beautiful two-bedroom self-contained annex all set within one of Gower's most prestigious and picturesque seaside locations. Tucked away in the idyllic village of Horton and nestled within 1.81 acres of breathtakingly landscaped gardens, this unique property enjoys uninterrupted, panoramic views over Horton Bay and out across the shimmering Bristol Channel. Follow your own private steps down to the golden sands, and immerse yourself in a lifestyle defined by natural beauty, serenity, and sea air. Inside, every room has been thoughtfully designed to embrace the ever-changing coastal backdrop, bringing the outside in at every opportunity. Beyond the main residence lies a spectacular cedar-clad garden room, complete with its own cinema and bar the perfect space for entertaining or unwinding in style. Homes of this distinction, in such an extraordinary waterfront setting, are vanishingly rare. Craig Y Don is coastal living at its most captivating. Horton is one of Gower's most desirable and unspoilt coastal villages, known for its laid-back charm, breathtaking scenery, and direct access to Horton Bay a hotspot for beachgoers, swimmers, and water sports enthusiasts. The village is a short distance from Port Eynon, which offers a local shop, pub, and beach amenities, while the wider Gower Peninsula offers a rich array of cliff-top walks, nature reserves, and award-winning beaches. With a strong sense of community, peace, and natural beauty, Horton attracts those seeking a tranquil coastal lifestyle without compromising access to nearby towns and cities. Let us explore what Craig Y Don has to offer in more detail Craig Y Don showcases quality and care in every detail, with bespoke finishes, granite worktops, and elegant design throughout. Thoughtfully positioned windows frame the views, while CCTV and a modern alarm system offer peace of mind in this luxurious coastal retreat. The grounds at Craig Y Don are nothing short of enchanting a private coastal sanctuary set within approximately 1.81 acres of exquisitely landscaped gardens. Every element has been thoughtfully crafted to complement the natural beauty of its setting. Meandering stone-chip pathways lead you through vibrant flower beds, mature trees, and lush lawns, while the sound of the ocean and birdsong provides a constant, calming backdrop. Discover hidden corners to unwind, from the bespoke firepit with seating to the striking rock feature, artfully designed to mimic a flowing river. As evening falls, the dramatically lit cliff face transforms the garden into a magical space. And at the heart of it all lies the jewel in the crown a generous front lawn with private stone steps leading directly to Horton Bay, offering unparalleled access to the beach for those who live for the sea, sand, and coastal air. Garden Room Within the grounds sits a remarkable cedar-clad garden room, a luxurious space that includes a cinema room, full bar, underfloor heating, sound system, WC, and spotlighting. Bi-folding doors open outwards, allowing you to sit back and soak in the coastal surroundings and the soothing sounds of the sea.
…By Annonceur International


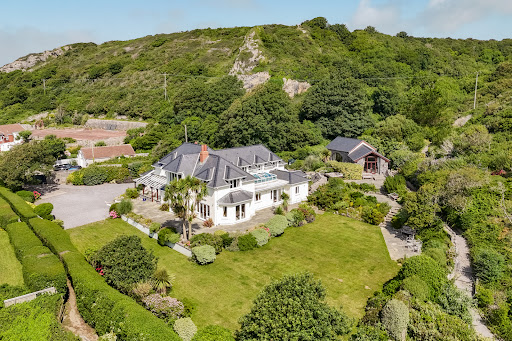
Seaside house with garden and terrace Horton (United Kingdom)
A rare coastal gem, Craig Y Don offers a truly once-in-a-lifetime opportunity to own an extraordinary four-bedroom detached home, complete with a beautiful two-bedroom self-contained annex — all set within one of Gower’s most prestigious and picturesque seaside locations. Tucked away in the idyllic village of Horton and nestled within 1.81 acres of breathtakingly landscaped gardens, this unique property enjoys uninterrupted, panoramic views over Horton Bay and out across the shimmering Bristol Channel. Follow your own private steps down to the golden sands, and immerse yourself in a lifestyle defined by natural beauty, serenity, and sea air. Inside, every room has been thoughtfully designed to embrace the ever-changing coastal backdrop, bringing the outside in at every opportunity. Beyond the main residence lies a spectacular cedar-clad garden room, complete with its own cinema and bar— the perfect space for entertaining or unwinding in style. Homes of this distinction, in such an extraordinary waterfront setting, are vanishingly rare. Craig Y Don is coastal living at its most captivating. Horton is one of Gower’s most desirable and unspoilt coastal villages, known for its laid-back charm, breathtaking scenery, and direct access to Horton Bay — a hotspot for beachgoers, swimmers, and water sports enthusiasts. The village is a short distance from Port Eynon, which offers a local shop, pub, and beach amenities, while the wider Gower Peninsula offers a rich array of cliff-top walks, nature reserves, and award-winning beaches. With a strong sense of community, peace, and natural beauty, Horton attracts those seeking a tranquil coastal lifestyle without compromising access to nearby towns and cities. Let us explore what Craig Y Don has to offer in more detail… Craig Y Don showcases quality and care in every detail, with bespoke finishes, granite worktops, and elegant design throughout. Thoughtfully positioned windows frame the views, while CCTV and a modern alarm system offer peace of mind in this luxurious coastal retreat. Approach After journeying along the scenic South Gower Road, you arrive at the beautiful coastal village of Horton. Meandering through the village to its most easterly point, you are welcomed to this astonishing home. Entry is via an electric sliding gate that opens onto a stone-chip driveway with ample space to park multiple vehicles. As soon as you step out, the sound of the ocean fills the air, setting the tone for the tranquil coastal lifestyle this property offers. From here, you journey to the side of the home and are welcomed inside. Step Inside… Entrance Hall Straight away you are struck by the attention to detail within this bright and welcoming space. The high ceilings are adorned with detailed coving and crafted mouldings, while natural light streams in through three Velux windows and two feature stained glass windows. Illuminated by a combination of centrepiece lighting, spotlights, and uplighting, this carpeted hallway serves as the central hub of the home. From here, you can access the open-plan kitchen, the inner hallway with double doors to the dining area, a separate lounge, a useful under-stairs storage cupboard, and a carpeted oak staircase leading to the first floor. Lounge Situated to the front of the home and accessed via elegant double doors, the lounge is a tremendously bright and spacious room, bathed in natural light from triple-aspect windows. A set of double doors open onto a covered veranda, allowing you to enjoy the fresh sea air in all weather. This inviting lounge offers carpeted flooring, detailed coving, fitted shelving, and a feature gas fireplace — a perfect spot to unwind. Open Plan Kitchen / Breakfast / Dining / Family Room This spectacular open-plan space is a true heart of the home. An array of thoughtfully placed windows floods the area with natural light and showcases uninterrupted sea views. A stunning orangery-style window and four sets of double patio doors provide seamless indoor-outdoor living. The space is finished with a combination of tiled and carpeted flooring and enhanced by recessed spotlighting. The kitchen features a range of quality tall and base units with granite worktops and high-end integrated appliances, including two NEFF oven/grills, two NEFF warming drawers, a NEFF microwave, a 4-ring NEFF electric hob, Elica elevating extractor fan, a double Franke sunken sink with swan tap, NEFF dishwasher, a breakfast bar, and two tall fridge/freezers. There’s space for both a breakfast table and dining table, creating an ideal entertaining space. The family seating area is open to the kitchen and features an open fireplace with slate surround and hearth, carpeted flooring, and of course, outstanding views. Ground Floor WC Situated just off the kitchen is a convenient WC with tiled flooring, a WC, wash basin with bespoke hand-made vanity unit, spotlighting, heated towel rail, and extractor fan. Utility Room A wonderfully appointed utility room offers extensive base and tall units with granite worktops, a stainless steel sink with drainage, and space for two under-counter appliances. From here, there is access to the single integral garage, an additional ground floor WC, and out to the rear. This space also houses the home’s alarm system control panel. Additional WC This further ground floor WC is fitted with a wash basin, WC, rear-facing window, extractor fan, tiled flooring, and partially tiled walls. Garage The single integral garage benefits from an electric up-and-over door, lighting, power supply, and ample room to house a vehicle as well as additional storage or workshop space. First Floor Landing Ascend the oak-carpeted stairway to a bright and airy first-floor landing. Lit by recessed spotlighting and a large front-facing window that frames sea views, this carpeted space is enhanced with detailed coving and decorative detailing above each door. From here, you can access all four bedrooms and the family bathroom. Bedroom Two with Ensuite Located at the front of the home, bedroom two offers an exceptional view through a large picture window that overlooks the garden and sea. This beautifully bright double room features carpeted flooring, detailed coving, and bespoke, hand-made, fitted wardrobes, drawers, and a dressing table. There's also space for a seating area to enjoy the view. The ensuite is luxuriously appointed with a WC, wash basin with granite-topped bespoke hand-made units, a walk-in shower, heated towel rail, spotlights, extractor fan, and a Velux window. Bedroom Four Situated to the front of the home, bedroom four boasts an exceptional bay window providing captivating ocean views — the perfect spot to unwind. This double bedroom offers carpeted flooring, detailed coving, and spotlighting. Principal Bedroom with Ensuite An exceptional principal suite with double doors opening to a Juliet balcony, presenting sensational sea views. This peaceful retreat also includes an additional side window with garden and ocean views, carpeted flooring, detailed coving, centre and spot lighting, and bespoke, hand-made, fitted wardrobes and bedside tables. The private ensuite features twin washbasins set into granite-topped, hand-made vanities, WC, a double walk-in shower, heated towel rail, two shaving points, extractor fan, spotlights, and a Velux window. Family Bathroom The family bathroom is luxuriously appointed with a Jacuzzi fitted bath, WC, wash basin with granite-topped bespoke, hand-made vanity unit, spotlighting, tiled flooring, extractor fan, two shaving points, and a side-facing window. Bedroom Three with Ensuite Located at the rear of the home, this bright double bedroom boasts dual-aspect windows offering garden and sea views. It includes carpeted flooring, detailed coving, recessed spotlighting, and bespoke, hand-made fitted wardrobes, bedside tables, and a dressing table. The ensuite offers a walk-in shower, WC, wash basin with granite-topped, hand-made vanity unit, tiled flooring, spotlighting, extractor fan, heated towel rail, two shaving points, and a side-facing window. Detached Two-Bedroom Annex This stunning self-contained two-bedroom annex offers a fabulous open-plan lounge and kitchenette area. You are immediately drawn to the vaulted ceiling with exposed beams and the feature rear window, along with double patio doors framing the sea and garden views. Additional doors and feature windows enhance the space further. The lounge area boasts beautiful wood detailing and carpeted flooring. The kitchenette is equipped with a stainless steel sunken sink, base storage, and a wall unit. A ground floor bedroom is filled with natural light through an arched front-facing window with patio door. This spacious double bedroom has carpeted flooring, spotlights, and wall lighting. The stylish shower room includes a walk-in shower, WC, wash basin, extractor fan, heated towel rail, and two shaving points. Ascend the carpeted stairway to the upper floor where you’ll find a further double bedroom with carpeted floor, a Velux window and eaves storage. Step Outside… The grounds at Craig Y Don are nothing short of enchanting — a private coastal sanctuary set within approximately 1.81 acres of exquisitely landscaped gardens. Every element has been thoughtfully crafted to complement the natural beauty of its setting. Meandering stone-chip pathways lead you through vibrant flower beds, mature trees, and lush lawns, while the sound of the ocean and birdsong provides a constant, calming backdrop. Discover hidden corners to unwind, from the bespoke firepit with seating to the striking rock feature, artfully designed to mimic a flowing river. As evening falls, the dramatically lit cliff face transforms the garden into a magical space. And at the heart of it all lies the jewel in the crown — a generous front lawn with private stone steps leading directly to Horton Bay, offering unparalleled access to the beach for those who live for the sea, sand, and coastal air. Garden Room Within the grounds sits a remarkable cedar-clad garden room, a luxurious space that includes a cinema room, full bar, underfloor heating, sound system, WC, and spotlighting. Bi-folding doors open outwards, allowing you to sit back and soak in the coastal surroundings and the soothing sounds of the sea. Local Area Horton is a charming and sought-after coastal village nestled on the south side of the Gower Peninsula — the UK’s first designated Area of Outstanding Natural Beauty. Known for its unspoiled beach, scenic clifftop walks, and friendly community, it offers the perfect balance of peaceful living and accessibility. Nearby Port Eynon provides a local shop, cafes, and a welcoming pub, while a wider range of amenities can be found in the nearby villages of Reynoldston and Knelston, including primary schools, doctors’ surgeries, and community halls. Swansea city centre is just under 40 minutes away, offering comprehensive shopping, leisure, and cultural facilities, as well as mainline rail links to Cardiff, London, and beyond. Road connections are excellent via the M4 motorway corridor, making it ideal for commuters. Whether you're seeking coastal tranquillity, natural beauty, or a vibrant local community, Horton offers a truly exceptional lifestyle. Additional Property Information Freehold Tax Band - I Oil/Electric Mains Water - Billed Mains Drainage Public footpath between two gardens, shielded by hedging Ultrafast Broadband Available For mobile coverage please visit www.checker.ofcom.org.uk
…By Annonceur International


Seaside house with garden Saundersfoot (United Kingdom)
A Landmark Coastal Residence of Rare Heritage and Distinction Positioned in the very heart of Saundersfoot, with commanding views across the harbour and coastline, Wogan House is a truly exceptional residence steeped in history and beautifully reimagined for modern coastal living. Believed to be the oldest surviving home in the village, this remarkable property dates back over 300 years. Once known as the Wogan Arms, it served as a prominent inn during the early 18th century, playing a central role in the social and commercial life of this thriving maritime community. Today, Wogan House stands as a rare and irreplaceable piece of local heritage, offering not simply a home, but a legacy with an EPC C. History & Heritage The property’s name reflects its enduring connection to the influential Wogan family, historic landowners whose presence helped shape Saundersfoot and its surrounding landscape. Most recently the Wogan name came to light again within the Wogan Cavern which has been recently discovered in Pembroke Castle. During a period when the village flourished as a hub for coal export and seafaring trade, Wogan House welcomed travellers, merchants, and locals alike. Its position, overlooking the harbour, placed it firmly at the centre of village life. Over the centuries, the building has evolved with care and sensitivity, preserving its character while adapting to modern-day living. Accommodation Extensively and thoughtfully renovated by the current owners since 2007, the property now offers an impressive balance of period charm and contemporary luxury. Six elegant double bedrooms, each with its own en-suite A versatile lower ground floor cellar, currently arranged as a private gym Private rear parking for up to four vehicles, an invaluable feature within such a central coastal settingLiving Spaces The interiors have been carefully curated to enhance both light and flow, with a striking split-level living area forming the heart of the home—perfect for entertaining and everyday living alike. To the front, the principal reception rooms enjoy panoramic sea views, creating a breathtaking backdrop that evolves with the tides and seasons. At the centre of the home lies a beautifully appointed bespoke kitchen, fitted with high-specification appliances, including an advanced smart fridge-freezer combining cutting-edge convenience with refined design. Gardens & Outdoor Living A standout feature of Wogan House is its exceptional front garden, a rare and enviable space in such a prime village position. Designed for both relaxation and entertaining, it offers: • A private hot tub, perfectly positioned to enjoy the coastal outlook • A fully equipped outdoor bar and kitchen • Generous seating and dining areas, ideal for hosting family and guests All set against the stunning backdrop of the sea. A Unique Opportunity Wogan House represents a rare convergence of history, location, and lifestyle. Whether as a distinguished private residence, a multi-generational home, or a potential lifestyle investment, it offers exceptional versatility in an iconic coastal setting. A home of this calibre and provenance is seldom available making this a truly special opportunity to acquire a defining piece of Saundersfoot’s history.
…By Annonceur International


Seaside house with garden Newport (United Kingdom)
Trenydd, ‘the day after tomorrow’ As the harbour began to lose competitiveness with Fishguard, the harbour master countered by offering delayed payment terms for harbour fees - the day after tomorrow, which is the meaning of Trenydd. This is a rare opportunity to acquire a landmark coastal home positioned directly on the historic quay wall at Parrog, Newport. Trenydd combines maritime heritage with refined, characterful interiors, panoramic views across the Nevern Estuary and Cardigan Bay, and glorious landscaped gardens. Perfectly positioned beside the moorings in the Parrog, this property enjoys a rare and highly sought-after feature — the only private boat ramp in the area. Here you can simply wheel your dinghy straight into the water, making sailing and coastal adventures remarkably convenient. Highlights include a slate-floored entrance hall, open-plan kitchen/dining room, elegant sitting room with open fireplace, a striking south-facing sunroom/study, and four generous bedrooms arranged over two floors. The principal rooms benefit from elevated sea views and rich architectural details such as oak beams, stone walls, and vaulted ceilings. The property is complemented by a charming front garden above the sea wall, direct slipway access, and tiered rear gardens leading to a parking area suitable for multiple vehicles. There is potential (subject to planning) to create a garden studio or home office. Viewings by appointment with Fine & Country West Wales. 01974 299 055 [email protected]
…By Annonceur International


Seaside house with garden and terrace Tenby (United Kingdom)
THE DAK – A RARE OPPORTUNITY TO CREATE SOMETHING EXTRAORDINARY Some properties are defined entirely by the home that stands there today; others are defined by something far more difficult to find: an exceptional position, an extraordinary outlook and the potential to create something truly special. The Dak falls firmly into the latter category, presenting a rare opportunity for a discerning private buyer, architect or developer to acquire a remarkable coastal site where the setting itself is undoubtedly its greatest asset. Occupying an extraordinary position on the Pembrokeshire coastline, The Dak enjoys a relationship with the sea and surrounding landscape that is increasingly difficult to find. The Pembrokeshire Coast Path passes directly through the grounds, while private steps lead down towards a secluded beach below. Extensive outside space surrounds the property, combining areas of lawn with more natural grounds that have been allowed to blend into the coastal landscape, while behind the house, largely hidden beneath established vegetation, are terraces rising towards the boundary. The existing residence has a fascinating and unconventional history stretching back more than a century. Originally constructed during the 1920s using part of an Army surplus hut brought from Carew, elements of that earliest structure can still be identified within the property today. The other half once stood further up near what is now the surfers’ car park at the top of the drive, forming a property known as Tranquility, which disappeared many years ago. Over the decades, The Dak has evolved organically, with various additions and alterations reflecting the different chapters of its life. An external balcony was incorporated into the internal structure, the cellar became part of the developing accommodation and successive owners adapted the building according to the way it was being used at the time. A collection of historic photographs and postcards documents this transition through the years, creating a wonderful visual record of how this unusual coastal property has changed and grown. Hospitality has long formed part of The Dak’s story. Previous owners operated the property as both a café and holiday destination, and when the current family acquired it in 1987, the café continued trading until 1992. The cellar has even had an unexpected commercial chapter, having once housed a loudspeaker business, while one end of the property was successfully used as separate holiday accommodation for many years. Its configuration may therefore offer future potential for a purchaser wishing to explore a similar use once again, subject to any necessary consents and requirements. The Dak’s dramatic setting has also attracted the attention of the film and television industry. The film Basil, starring Christian Slater, was partly filmed locally, with the property used as a working base for the film crew. It was later considered as a potential location for The Pembrokeshire Murders, further illustrating the cinematic quality of a setting shaped by the sea, landscape, weather and changing coastal light. Yet it is perhaps everyday life at The Dak that best explains what makes this location so special. With the Pembrokeshire Coast Path passing through the grounds, generations of walkers have brought interesting encounters and conversations over the years, while the private steps towards the beach create a connection with the coastline that few properties can offer. The grounds themselves change beautifully with the seasons. In late spring and early summer, the scent of honeysuckle fills the evening air, while established New Zealand flax produces striking orange flowers that appear almost to glow against the backdrop of a coastal sunset. The flax also serves a practical purpose, forming a substantial natural windbreak that provides considerable shelter from the Atlantic weather. Despite the drama of its coastal position, The Dak often feels surprisingly protected, even when conditions higher within the village are considerably more exposed. When the weather changes, the character of the setting changes with it. Storms can be watched from the comfort of the house as the sea transforms below, while the steps towards the beach provide a dramatic vantage point from which to experience immense waves rolling towards the shoreline. On calmer days, the same landscape takes on an entirely different character, reinforcing the sense that the outlook here is never static but constantly evolving with the seasons, tides, weather and light. One of the greatest privileges of living at The Dak is the constant connection with the wildlife that calls this remarkable stretch of coastline home. Dolphins and porpoises are frequent visitors offshore, while Atlantic grey seals are regularly seen below the property. On occasion, seal pups have even rested on the secluded beach beneath the cliffs, creating unforgettable moments for those fortunate enough to witness them. Above, gannets dive spectacularly into the sea in search of fish, joined by a wealth of coastal birdlife that changes throughout the seasons. The ever present sound of the waves provides a wonderfully calming backdrop to daily life. Whether enjoying a quiet morning coffee, watching the sun set across the bay or simply sitting in the garden listening to the rhythm of the sea, there is a sense of peace and tranquillity here that is difficult to describe and impossible to recreate elsewhere. Today, the existing property would benefit from significant investment and modernisation. For one buyer, the opportunity may be to comprehensively renovate and reimagine The Dak, retaining the history and individuality that have developed here over more than a century while adapting the accommodation for modern coastal living. For another buyer, architect or developer, the possibilities could be considerably more ambitious. Subject to obtaining all necessary planning permissions and consents, there may be an opportunity to explore a more substantial redevelopment of the site and potentially create an exceptional new residence designed specifically around the qualities of its setting. What makes that prospect so compelling is that almost everything about a property can be changed, but its position cannot. Buildings can be altered, layouts redesigned and architecture completely transformed; an outlook and relationship with the coastline of this calibre simply cannot be recreated. A thoughtfully conceived new home could place the landscape at the heart of its architecture, with expansive glazing framing the coastal panorama, generous open plan living spaces positioned to maximise natural light and terraces creating a seamless connection between inside and out. Whether the vision is for a striking contemporary residence or a more traditional architectural design sympathetic to its surroundings, the setting provides the opportunity to create a home of genuine distinction. For a developer, The Dak presents the rarity of an established residential site where location, history and future potential come together in an exceptional way. For a private buyer, it offers something equally compelling: the chance to secure an irreplaceable coastal position and create a deeply personal home designed around one of Pembrokeshire’s most remarkable natural settings. This is therefore not simply a sale centred around the house as it currently stands. The existing building represents more than a century of history, from its beginnings as part of an Army surplus hut in the 1920s, through its café and holiday accommodation years, its unusual commercial ventures, film connections and almost four decades in the same family. The next chapter presents an entirely new opportunity. For those prepared to bring imagination, investment and vision, The Dak offers something increasingly rare: not simply a property, but an irreplaceable piece of the Pembrokeshire coastline. Its history, extensive grounds, private access towards the secluded beach and extraordinary relationship with the sea create an opportunity that cannot be replicated. The next owner will not simply inherit a home; they will become the custodian of one of Pembrokeshire’s most remarkable coastal settings, with the chance to create something truly exceptional for generations to come. A home created not merely to occupy this remarkable landscape, but to celebrate it.
…By Annonceur International


Seaside property Ilfracombe (United Kingdom)
11 The Quay is somewhat of a landmark building in Ilfracombe being a very attractive and substantial property situated in one of the town's most sought after locations sitting immediately adjacent to the picturesque harbour in a mixed parade of shops, restaurants and bars leading down towards the pier. The property enjoys wonderful views over the inner harbour towards Hillsborough and from the rear over the Bristol Channel and rugged coastline towards Wales in the distance. The property was completely renovated and restored in recent times by previous owner and world renowned artist, Damien Hirst, who re-opened what was once the White Hart Inn as a high quality Bistro/Bar and Restaurant. Further improvements have been made by the current owner to completely transform the upper floors of the building to form fabulous living accommodation which is beautifully appointed and refurbished to a very high standard presented as a very spacious 4 bedroom, 2 bathroom residence together with the most stunning main living room which is an impressive 36ft long and with a superb vaulted ceiling which is designed to look like an upturned ship’s hull. Plenty of light floods the room through the sea facing gabled end which comprises an expanse of floor to ceiling glass which beautifully frames the stunning views from the rear over the Bristol Channel and towards the distant Welsh coastline. Double doors provide access to a sea facing terrace. Within the living room is a mezzanine level dining area which is a another feature of the property, adding to its unique design and layout. 11 The Quay could suit a variety of purposes and is great for an owner/occupier to live and run the business from within. Alternatively the commercial and residential areas of the building could be let separately providing the owner with an excellent annual income. At present, the ground floor commercial area is let on a 5 year lease at an annual rent of £24,000. This area is being run as a successful cafe business. The upper floors which comprise the residential accommodation, is currently used as a very successful high-quality holiday let. Both areas of the property have been separated from one another and allow for independent use by different operators giving greater flexibility as to the use of the building. The services have been split and there is a very tastefully designed and instaled glazed and oak partition on the first floor which screens the two areas from one another. However, the property could easily be used by an owner occupier and opened up to interconnect if needed. The location is truly outstanding with very few opportunities to buy a mixed commercial/residential property sitting immediately adjacent to the harbour ever being available. The property is right in amongst the various shops, restaurants, wine bars and public houses, cafes and art galleries within the sea front area. Damien Hirst's Verity statute stands prominently on Ilfracombe pier and has been the catalyst for a great number of visitors to the town in recent years. The high street with its further selection of small independent shops and amenities is again just a short distance away and there are schools for all ages as well as Tesco, Lidl and Co-Op Supermarkets. There is always something to see on a day to day basis as the harbour forms one of Ilfracombe’s main attractions and is the area from which the town built its foundations as a working fishing port and hub for importing coal back in the early Victorian era and then latterly becoming a thriving tourist resort thereafter. The sea front area in particular has seen huge investment in recent years. There is a constant stream of boats in and out of the harbour, both those out for pleasure and leisure pursuits as well as fishing boats and charter vessels. North Devon has a huge amount to offer with the fabulous golden sand surfing beaches at Woolacombe, Croyde and Saunton just a short car ride away. The Exmoor National Park is also within easy reach and enjoys some breath-taking scenery and miles and miles of walking. North Devon’s main trading centre, Barnstaple, is approximately 12 miles away and has many of the big name shops. There is also a rail link to Exeter which then connects directly to the major stations in London. The main A361 North Devon Link road also connects from Barnstaple and joins the M5 at junction 27. THE GROUND FLOOR The ground floor of the premises amounts to approximately 97m2 (1,041ft2) and is the main 'commercial' area of the property. The current use is as a cafe business. We understand the planning use class is defined as E (Commercial, Business and Service). At the front of house there is a large serving area, approximately 22ft x 18ft, which has full height glazing and retractable sliding doors open onto the harbour side frontage. There are Ladies and Gents WC's for use by patrons of the cafe. The counter area offers a further 17ft x 12ft. Beyond the counter is a food preparation room with a range of commercial grade appliances and work surfaces further on again is a kitchen/washing area with further stainless-steel commercial equipment including a dishwasher, sinks and fridges. At the very rear there is a walk-in cold room. ** Please note, the commercial appliances are not included in the sale but are available by separate negotiation if required. As mentioned above, this area is let on a 5 year commercial lease at an annual rent of £24,000, thus providing the new owner of the building with a very handy ready-made income. THE FIRST FLOOR The upper floors of the building are laid out as living accommodation and could be occupied permanently if required. However, at present this area of the building is being used as a high-quality holiday let. The beautifully appointed accommodation throughout has been tastefully and expertly refurbished in recent years. On the half landing there are further Ladies and Gents WC's. The first floor amounts to 138m90ft2)2 (1,4 and has very impressive rooms across the level. The heart of the home is the fabulous and extremely impressive living room located at the rear of the building and as described earlier with its superb shapely vaulted ceiling, hardwood floor and its perfectly framed far reaching views over the Bristol Channel. The mezzanine dining area provides a further unique feature to this striking and exquisite space. There is a modern and well equipped kitchen which has an extensive range of fitted units and is inclusive of integrated appliances such as two ovens, an induction hob with an extractor canopy over, dishwasher, fridge and freezer. The hallway has an attractive oak floor and leads out to the front of the building where there are two generous sized bedrooms on this floor, both of which have two pairs of French doors which open as Juliet balconies and which offer delightful views over the inner harbour and moored boats and across to the town and around to Hillsborough which shelters the bay. Bedroom 1 has a fireplace feature with a decorative surround and mantle over. The large en suite bathroom is beautifully appointed and spacious having a bath as well as a separate walk-in shower cubicle and contemporary tiling. Bedroom 1 is set up as a double room whilst bedroom 2 is arranged with two single beds. The principal bathroom is another spacious facility which is well equipped and again has modern sanity ware which includes a bath and a separate walk-in shower. THE SECOND FLOOR The attractive staircase with its ornate spindle balustrade continues up to the second floor. There are two further large bedrooms with the space exaggerated further by high beamed vaulted ceilings in both rooms. As with the bedrooms on the floor below, two pairs of French doors in each room forms Juliet balconies and again enjoys the ever changing harbour side views. There are period features throughout the property and in bedroom 3 there is an ornamental cast iron fireplace with a marble surround and mantle over. This floor amounts to 38m2 (404ft2). The furniture in the apartment is not included in the sale but is available by separate negotiation. OUTSIDE At roadside, we understand there is an area at the front of the building where chairs and tables can be set. This would provide some outdoor seating for those using the cafe, for example. At the rear of the building and leading from the main and impressive living room, there is a sea facing terrace which has space for tables and chairs and which enjoys far reaching views over the Bristol Channel taking in Capstone and Lantern Hill, the Bristol Channel and across to the distant Welsh coastline. Parking permits are available from North Devon District Council for the Cheyne Beach Car Park that sits to the rear of the property. SERVICES All mains services are connected to the building. The services have been split to provide independent supplies to the ground floor and upper floor areas. Both units have individual electricity supplies and it is just the upper floor unit that has a gas supply. There is one water supply to the building but that is sub-metered accordingly. The property benefits from two parking permits for the Cheyne Beach Car Park, located close to the apartment. The permits are issued by Ilfracombe Council and allow registration of two vehicle number plates. The current cost for the permits is approximately £360 per year. For owners operating holiday lets, vehicle registration details can be amended weekly if required, with a £25 + VAT administration fee payable to the council for number plate changes. COUNCIL TAX The property is subject to non-domestic rates with the ground floor having a rateable value of £6,600 and the first and second floor with a rateable value of £5,800. Both areas of the property would qualify for the Government’s Small Business Rate Relief scheme which currently runs at 100% relief. (Please check your own personal circumstances to see if you would qualify.
…By Annonceur International


Seaside house with garden Aberdovey (United Kingdom)
An exceptional coastal residence with panoramic Cardigan Bay views Brynmorwydd is an exceptional detached coastal property, beautifully positioned to take full advantage of its elevated setting and far-reaching views across Cardigan Bay. Offering generous accommodation, extensive entertaining space and a highly versatile layout, this is a home that combines relaxed family living with the scale and flexibility required for multi-generational living and guests. From the moment you enter, the generous proportions become apparent. There is a formal principal entrance to the front of the house, while a separate kitchen entrance provides a wonderfully practical family arrival point, opening directly into the impressive kitchen and dining area. The Brynmorwydd Lifestyle Brynmorwydd is a property where the combination of scale, flexibility and setting is particularly compelling. The generous reception rooms are perfectly suited to entertaining family and friends. Multiple bedrooms, sea-facing terraces, extensive glazing and the potential for a private spa suite create a home that can be adapted around the way its next owners want to live. Above all, it is the outlook that sets this property apart: a beautiful coastal panorama that can be enjoyed from many of the principal rooms and outdoor spaces, providing a constant connection with Cardigan Bay.
…By Annonceur International


Seaside house with garden and terrace Lee (United Kingdom)
Ulfrid is a beautifully presented and highly individual four bedroom detached reverse level family home, located in the exceedingly popular and sought after coastal village of Lee. The house occupies an incredible private, elevated position which enjoys simply breathtaking countryside views. The property offers extremly well balanced living accommodation over two floors that is superbly laid out for family living and entertaining. This stunning property is quite simply in immaculate order throughout, with a design that has been focused on practicality, longevity and also benefits from a huge amount of natural light throughout which not only makes the property shine but adds to the welcoming and homely feel. On the ground floor, the front door leads you in to a generous hallway that provides ample space to receive guests, and has doors leading off to the principle rooms. The hub of this wonderful home is the impressive open plan kitchen/diner, which has ample space for sizeable furniture, multi fuel burner, an attractive range of kitchen units with built in appliances, and fantastic views to the rear elevation. The drawing room is equally impressive and makes for a wonderful place to simply relax and unwind, but its size and versatility make it a perfect entertaining space as well. The room benefits from countryside views to the rear, a multi fuel burner and has access out to the balcony. The sun room is a large and light filled sitting area just off from the kitchen, which has access to the garden and the garage. There is also a modern shower room and w.c that completes the accommodation on this floor. The lower ground floor has four good size bedrooms and a family bathroom. Bedroom one benefits from a large en-suite bathroom and has direct access to the rear garden. Bedrooms two and three are bother double rooms with built in wardrobes. Bedroom four is a large double room that could easily be utilised as a home office, and has direct access to the rear garden. Outside to the rear of the property is a beautiful rear garden that has been extremely well maintained by the current owner, and is little short of delight. Whether you’re looking for somewhere private, an open space for recreational use, somewhere to sunbath, or you have green fingers, this garden really does have it all. There are mature shrubs, an abundance of pretty flowers and verdant vegetation. To the front of the property there is a private driveway with ample parking for up to five vehicles, and a large double garage. The garage has an electric roller door and space and plumbing for the washing machine and tumble dryer. Lee is a charming, small coastal village which lies immediately west of the town of Ilfracombe. There is local public house serving food, village hall and church as well as the rocky cove bay and beach and Lee has a very active community with various clubs and associations. Ilfracombe is located just 2 miles away and has a variety of shops and supermarkets including Tesco, Co-Op and Lidl as well as schools for all ages, a theatre, swimming pool, a variety of good quality restaurants, small hospital and health centre as well as the picturesque harbour and quay which is home to Damien Hirst's 'Verity' statue. Barnstaple, which is North Devon's main trading centre, is approximately 14 miles away and has many of the big name shops, a rail link and direct access onto the A361 North Devon link road which joins the M5 at junction 27. The property currently makes for a comfortable home for the growing family but would also suit those seeking a sizeable property to relocate or as a sound holiday investment. This truly exceptional home warrants an early internal inspection to avoid disappointment. EPC: D Council Tax: F Services: Mains Electric. Private Drainage. Air source heat pump that provides hot water and heating. The property has solar thermal panels, there are no payments to be made and they reduce the electricity running costs. AGENTS NOTE: This sale is subject to probate and exchange of contracts cannot take place until probate has been granted.
…By Annonceur International


Seaside house with garden and terrace Devon (United Kingdom)
A beautifully refurbished and highly versatile residence, occupying a tucked-away yet central position within the sought-after coastal town of Lynton. Enjoying breath-taking views across the town, coastline and surrounding Exmoor landscape, the property offers a rare blend of character, flexibility, quality accommodation and further potential. Currently run as a successful holiday let, the property can be used either as one substantial home or as two separate units, making it ideal as a main residence with income potential, dual occupancy, multi-generational living or a continued holiday letting investment. Believed to date back to the early 1900s, Tarr Cottage has been vastly improved and sympathetically refurbished during the current owner’s 13-year tenure. The property presents attractive elevations of painted render, timber cladding and oak-framed double glazing beneath a slate roof, combining traditional character with a high-quality modern finish. The home has also been upgraded with sustainability in mind, benefiting from an air source heat pump, solar thermal and photovoltaic panels, oak-framed windows, timber cladding and additional insulation. The accommodation is arranged to provide a spacious main house together with an adjoining cottage, each offering beautifully presented and characterful living space. The main house is entered via an oak-framed porch into a large lounge/diner, a welcoming space with exposed beams, stone flooring and a feature fireplace with log burner, solid oak surround and slate hearth. There is ample room for dining, while stairs rise to the first floor with storage beneath. An attractive stained-glass wooden door leads through to the kitchen/breakfast room, which enjoys windows and patio doors to the front. The kitchen is fitted with bespoke shaker-style units, slate work surfaces, a double-bowl ceramic sink, integrated dishwasher, appliance space and a Lacanche range cooker set into the fireplace with extractor over. To the first floor, a large landing gives access to the bedrooms and bathroom, with solid wood flooring continuing throughout. The main bedroom is a dual-aspect room enjoying views over Lynton town, with a vaulted ceiling, built-in oak wardrobe and en-suite shower room. There are two further bedrooms within the main house, both enjoying attractive character features, including vaulted ceilings, exposed beams and skylights, with one bedroom also benefiting from direct sea and valley views. The family bathroom is stylishly appointed with a cast iron roll-top bath, mains-fed corner shower, tempered copper sink set within a solid oak storage unit and low-level WC. The adjoining cottage can be accessed either from the main house or independently via the patio garden, offering excellent flexibility. The accommodation includes an open-plan living space with sun room/dining area, vaulted ceiling, skylight, exposed beams, large oak-framed windows and double doors opening onto the patio garden. The kitchen area is fitted with oak work surfaces, storage, appliance space and a freestanding oven with four-ring hob. A cosy lounge features an oak-framed fireplace with log burner and slate hearth, while the dual-aspect bedroom benefits from fitted storage and an en-suite shower room. Externally, Tarr Cottage continues to impress, with two large terraces ideal for outdoor dining, entertaining or simply enjoying the exceptional outlook, with the added benefit of a wood fired hot-tub. There is very generous parking, a triple-bay car port and a useful storage room. A particularly exciting feature of the property is the extant planning consent for a striking contemporary coach house, incorporating garages with an office and gym/workshop beneath. The design includes a spectacular double-height glazed gable end to maximise the outstanding panoramic views across Lynton, the coastline and Exmoor. The scheme was created by the architect responsible for the prestigious Tors Park development in nearby Lynmouth, offering an exceptional opportunity to further enhance this already remarkable property. The property is connected to mains electricity, water and drainage. Heating is provided via an air source heat pump and thermal solar system, with solar PV panels providing additional electricity. Tarr Cottage represents a truly special opportunity to acquire a beautifully refurbished and adaptable coastal home in one of North Devon's most desirable Exmoor settings, complete with outstanding views, income potential, generous parking and exceptional future potential through the approved coach house development. Lynton and Lynmouth are among North Devon's most picturesque coastal locations, where Exmoor meets the sea. The property is conveniently positioned close to local amenities, including shops, cafés, restaurants and the famous cliff railway, which provides easy access down to Lynmouth with its attractive seafront and harbour. Barnstaple, Minehead and North Devon's renowned surfing beaches are all within comfortable driving distance, while the North Devon Link Road provides access onwards to the M5 and Tiverton Parkway railway station.
…By Annonceur International


Seaside house with garden and terrace Croyde (United Kingdom)
A substantial coastal residence of impressive scale and versatility, Dhekelia House occupies a generous corner plot short walking distance to the heart of Croyde, This substantial well-proportioned detached home has been thoughtfully enhanced by the current owners, creating a stylish and highly functional living environment ideally suited to modern family life or as an enviable coastal retreat. A welcoming and spacious entrance hall sets the tone, leading through to the heart of the home — a superb open-plan kitchen, dining and family room. Designed for both everyday living and entertaining, this expansive space enjoys an abundance of natural light and a seamless connection to the surrounding garden. The property offers remarkable flexibility, with five to six well-proportioned bedrooms and four bathrooms, allowing for multi-generational living, guest accommodation, or dedicated work-from-home spaces. Elevated to take full advantage of its exceptional position, the first-floor galleried sitting room is a particular highlight. Featuring a wood-burning stove and sliding doors opening onto a private balcony, this elegant space commands truly great views across Croyde Bay - a perfect setting to unwind while watching the ever-changing coastal landscape. Externally, the property continues to impress. The wrap-around gardens provide a wonderful sense of space and privacy, with a lawn to the rear and a variety of thoughtfully designed outdoor areas. An Indian sandstone patio offers the ideal setting for al fresco dining, complemented by a contemporary composite deck and an impressive, elevated sun deck positioned above the detached double garage, a superb vantage point for soaking up the sun and coastal outlook. Ample parking is available for several vehicles, adding to the home’s practicality. Perfectly positioned, the property also benefits from direct access to a nearby footpath leading towards the beach, making it effortless to enjoy the golden sands and renowned surf of this iconic North Devon location. Dhekelia House represents a rare opportunity to acquire a substantial and well-presented home within one of the South West’s most sought-after coastal settings, combining generous proportions, contemporary comfort, and an exceptional lifestyle by the sea. Making a brilliant home full time or a second home by the sea.
…By Annonceur International

Receive by email any new listing that may match your search criteria
Your criteria :
- For sale
- Carmarthen, United Kingdom, +30 km
- Houses
- Seaside
By validating this form, you accept the general conditions of use of Le Figaro Properties.