

luxury houses with pool for sale Horton, United Kingdom


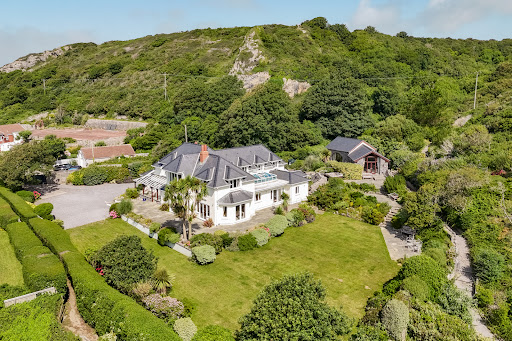
Seaside house with pool and garden Horton (United Kingdom)
A rare coastal gem, Craig Y Don offers a truly once-in-a-lifetime opportunity to own an extraordinary four-bedroom detached home, complete with a beautiful two-bedroom self-contained annex — all set within one of Gower’s most prestigious and picturesque seaside locations. Tucked away in the idyllic village of Horton and nestled within 1.81 acres of breathtakingly landscaped gardens, this unique property enjoys uninterrupted, panoramic views over Horton Bay and out across the shimmering Bristol Channel. Follow your own private steps down to the golden sands, and immerse yourself in a lifestyle defined by natural beauty, serenity, and sea air. Inside, every room has been thoughtfully designed to embrace the ever-changing coastal backdrop, bringing the outside in at every opportunity. Beyond the main residence lies a spectacular cedar-clad garden room, complete with its own cinema and bar— the perfect space for entertaining or unwinding in style. Homes of this distinction, in such an extraordinary waterfront setting, are vanishingly rare. Craig Y Don is coastal living at its most captivating. Horton is one of Gower’s most desirable and unspoilt coastal villages, known for its laid-back charm, breathtaking scenery, and direct access to Horton Bay — a hotspot for beachgoers, swimmers, and water sports enthusiasts. The village is a short distance from Port Eynon, which offers a local shop, pub, and beach amenities, while the wider Gower Peninsula offers a rich array of cliff-top walks, nature reserves, and award-winning beaches. With a strong sense of community, peace, and natural beauty, Horton attracts those seeking a tranquil coastal lifestyle without compromising access to nearby towns and cities. Let us explore what Craig Y Don has to offer in more detail… Craig Y Don showcases quality and care in every detail, with bespoke finishes, granite worktops, and elegant design throughout. Thoughtfully positioned windows frame the views, while CCTV and a modern alarm system offer peace of mind in this luxurious coastal retreat. Approach After journeying along the scenic South Gower Road, you arrive at the beautiful coastal village of Horton. Meandering through the village to its most easterly point, you are welcomed to this astonishing home. Entry is via an electric sliding gate that opens onto a stone-chip driveway with ample space to park multiple vehicles. As soon as you step out, the sound of the ocean fills the air, setting the tone for the tranquil coastal lifestyle this property offers. From here, you journey to the side of the home and are welcomed inside. Step Inside… Entrance Hall Straight away you are struck by the attention to detail within this bright and welcoming space. The high ceilings are adorned with detailed coving and crafted mouldings, while natural light streams in through three Velux windows and two feature stained glass windows. Illuminated by a combination of centrepiece lighting, spotlights, and uplighting, this carpeted hallway serves as the central hub of the home. From here, you can access the open-plan kitchen, the inner hallway with double doors to the dining area, a separate lounge, a useful under-stairs storage cupboard, and a carpeted oak staircase leading to the first floor. Lounge Situated to the front of the home and accessed via elegant double doors, the lounge is a tremendously bright and spacious room, bathed in natural light from triple-aspect windows. A set of double doors open onto a covered veranda, allowing you to enjoy the fresh sea air in all weather. This inviting lounge offers carpeted flooring, detailed coving, fitted shelving, and a feature gas fireplace — a perfect spot to unwind. Open Plan Kitchen / Breakfast / Dining / Family Room This spectacular open-plan space is a true heart of the home. An array of thoughtfully placed windows floods the area with natural light and showcases uninterrupted sea views. A stunning orangery-style window and four sets of double patio doors provide seamless indoor-outdoor living. The space is finished with a combination of tiled and carpeted flooring and enhanced by recessed spotlighting. The kitchen features a range of quality tall and base units with granite worktops and high-end integrated appliances, including two NEFF oven/grills, two NEFF warming drawers, a NEFF microwave, a 4-ring NEFF electric hob, Elica elevating extractor fan, a double Franke sunken sink with swan tap, NEFF dishwasher, a breakfast bar, and two tall fridge/freezers. There’s space for both a breakfast table and dining table, creating an ideal entertaining space. The family seating area is open to the kitchen and features an open fireplace with slate surround and hearth, carpeted flooring, and of course, outstanding views. Ground Floor WC Situated just off the kitchen is a convenient WC with tiled flooring, a WC, wash basin with bespoke hand-made vanity unit, spotlighting, heated towel rail, and extractor fan. Utility Room A wonderfully appointed utility room offers extensive base and tall units with granite worktops, a stainless steel sink with drainage, and space for two under-counter appliances. From here, there is access to the single integral garage, an additional ground floor WC, and out to the rear. This space also houses the home’s alarm system control panel. Additional WC This further ground floor WC is fitted with a wash basin, WC, rear-facing window, extractor fan, tiled flooring, and partially tiled walls. Garage The single integral garage benefits from an electric up-and-over door, lighting, power supply, and ample room to house a vehicle as well as additional storage or workshop space. First Floor Landing Ascend the oak-carpeted stairway to a bright and airy first-floor landing. Lit by recessed spotlighting and a large front-facing window that frames sea views, this carpeted space is enhanced with detailed coving and decorative detailing above each door. From here, you can access all four bedrooms and the family bathroom. Bedroom Two with Ensuite Located at the front of the home, bedroom two offers an exceptional view through a large picture window that overlooks the garden and sea. This beautifully bright double room features carpeted flooring, detailed coving, and bespoke, hand-made, fitted wardrobes, drawers, and a dressing table. There's also space for a seating area to enjoy the view. The ensuite is luxuriously appointed with a WC, wash basin with granite-topped bespoke hand-made units, a walk-in shower, heated towel rail, spotlights, extractor fan, and a Velux window. Bedroom Four Situated to the front of the home, bedroom four boasts an exceptional bay window providing captivating ocean views — the perfect spot to unwind. This double bedroom offers carpeted flooring, detailed coving, and spotlighting. Principal Bedroom with Ensuite An exceptional principal suite with double doors opening to a Juliet balcony, presenting sensational sea views. This peaceful retreat also includes an additional side window with garden and ocean views, carpeted flooring, detailed coving, centre and spot lighting, and bespoke, hand-made, fitted wardrobes and bedside tables. The private ensuite features twin washbasins set into granite-topped, hand-made vanities, WC, a double walk-in shower, heated towel rail, two shaving points, extractor fan, spotlights, and a Velux window. Family Bathroom The family bathroom is luxuriously appointed with a Jacuzzi fitted bath, WC, wash basin with granite-topped bespoke, hand-made vanity unit, spotlighting, tiled flooring, extractor fan, two shaving points, and a side-facing window. Bedroom Three with Ensuite Located at the rear of the home, this bright double bedroom boasts dual-aspect windows offering garden and sea views. It includes carpeted flooring, detailed coving, recessed spotlighting, and bespoke, hand-made fitted wardrobes, bedside tables, and a dressing table. The ensuite offers a walk-in shower, WC, wash basin with granite-topped, hand-made vanity unit, tiled flooring, spotlighting, extractor fan, heated towel rail, two shaving points, and a side-facing window. Detached Two-Bedroom Annex This stunning self-contained two-bedroom annex offers a fabulous open-plan lounge and kitchenette area. You are immediately drawn to the vaulted ceiling with exposed beams and the feature rear window, along with double patio doors framing the sea and garden views. Additional doors and feature windows enhance the space further. The lounge area boasts beautiful wood detailing and carpeted flooring. The kitchenette is equipped with a stainless steel sunken sink, base storage, and a wall unit. A ground floor bedroom is filled with natural light through an arched front-facing window with patio door. This spacious double bedroom has carpeted flooring, spotlights, and wall lighting. The stylish shower room includes a walk-in shower, WC, wash basin, extractor fan, heated towel rail, and two shaving points. Ascend the carpeted stairway to the upper floor where you’ll find a further double bedroom with carpeted floor, a Velux window and eaves storage. Step Outside… The grounds at Craig Y Don are nothing short of enchanting — a private coastal sanctuary set within approximately 1.81 acres of exquisitely landscaped gardens. Every element has been thoughtfully crafted to complement the natural beauty of its setting. Meandering stone-chip pathways lead you through vibrant flower beds, mature trees, and lush lawns, while the sound of the ocean and birdsong provides a constant, calming backdrop. Discover hidden corners to unwind, from the bespoke firepit with seating to the striking rock feature, artfully designed to mimic a flowing river. As evening falls, the dramatically lit cliff face transforms the garden into a magical space. And at the heart of it all lies the jewel in the crown — a generous front lawn with private stone steps leading directly to Horton Bay, offering unparalleled access to the beach for those who live for the sea, sand, and coastal air. Garden Room Within the grounds sits a remarkable cedar-clad garden room, a luxurious space that includes a cinema room, full bar, underfloor heating, sound system, WC, and spotlighting. Bi-folding doors open outwards, allowing you to sit back and soak in the coastal surroundings and the soothing sounds of the sea. Local Area Horton is a charming and sought-after coastal village nestled on the south side of the Gower Peninsula — the UK’s first designated Area of Outstanding Natural Beauty. Known for its unspoiled beach, scenic clifftop walks, and friendly community, it offers the perfect balance of peaceful living and accessibility. Nearby Port Eynon provides a local shop, cafes, and a welcoming pub, while a wider range of amenities can be found in the nearby villages of Reynoldston and Knelston, including primary schools, doctors’ surgeries, and community halls. Swansea city centre is just under 40 minutes away, offering comprehensive shopping, leisure, and cultural facilities, as well as mainline rail links to Cardiff, London, and beyond. Road connections are excellent via the M4 motorway corridor, making it ideal for commuters. Whether you're seeking coastal tranquillity, natural beauty, or a vibrant local community, Horton offers a truly exceptional lifestyle. Additional Property Information Freehold Tax Band - I Oil/Electric Mains Water - Billed Mains Drainage Public footpath between two gardens, shielded by hedging Ultrafast Broadband Available For mobile coverage please visit www.checker.ofcom.org.uk
…By Annonceur International
2 listings near Horton


House with pool and garden Pennard (United Kingdom)
Commanding a breath-taking position on the cliff edge in the highly sought-after village of Southgate, 33 East Cliff is an outstanding five-bedroom detached residence offering spectacular, uninterrupted sea views towards Lundy Island, and the Devon coastline and direct access to the Gower coastal path. This superb family home combines generous living spaces, endless opportunity, and a versatile layout – all framed by the stunning natural beauty of the surrounding coastline. Southgate is one of Gower’s most desirable coastal villages, offering a wonderful lifestyle for those who love the sea, countryside, and community. The property enjoys immediate access to National Trust cliff walks, with a footpath directly in front leading to Hunts Bay – perfect for fishing and swimming – while Pwll Du lies to the left and Three Cliffs Bay to the right, all within walking distance. The area boasts an award-winning coffee shop, a well-regarded pub, and the prestigious Pennard Golf Club, renowned for its spectacular coastal course. For equestrian enthusiasts, there are local stables just minutes away and numerous bridleways accessible directly from the property. The village also offers a friendly community atmosphere, a local shop, café, and an excellent primary school, with Mumbles and Swansea City Centre both within easy reach for a wider selection of amenities, shopping, and transport links. This is coastal living at its finest – combining tranquillity, adventure, and convenience in equal measure. Let’s now take a look in more detail… The Approach After meandering through the picturesque village of Southgate, the coastal road leads you to 33 East Cliff. You’re welcomed by a five-bar wooden gate, complemented by a pedestrian gate, opening onto a spacious tarmac driveway providing ample parking for multiple vehicles. From the moment you arrive, the sweeping sea views set the tone for the exceptional lifestyle this home offers. Step Inside… Porch A set of double glass sliding doors opens into the porch, with a side window framing the panoramic sea views. This practical space offers plenty of room for coats and shoes, creating a welcoming entrance to the home. Entrance Hallway The entrance hallway serves as the central hub of the home, featuring oak flooring that seamlessly connects to the main living spaces and a staircase leading to the first floor. Open-Plan Kitchen / Dining / Family Room The heart of the home — this impressive open-plan space is perfect for modern family living and entertaining. Two large front-facing windows capture the incredible coastal outlook and flood the space with natural light, while a glazed door opens to the rear garden. The room is laid with tiled flooring and illuminated with both ceiling and spot lighting. The well-appointed kitchen features a range of wall and base units topped with quartz worktops, and a full suite of integrated appliances, including an AEG double oven/grill, NEFF elevated extractor, five-ring gas hob, Blanco sink and a half, slimline wine cooler, and space for both an under-counter appliance and a freestanding American-style fridge/freezer. A generous dining and family area provides the perfect setting for entertaining, with direct access to a walk-in pantry with fitted shelving. From here, you have access to the utility room and three steps leading down to the snug/TV room. Utility Room Situated just off the dining area, the utility room offers tiled flooring, a porcelain sink, and ample space for laundry and storage, along with side access to the exterior. Snug / TV Room Three steps down, double folding doors open into a warm and inviting snug – currently used as a TV room – featuring oak flooring and dual-aspect windows overlooking the garden. A wood-burning with slate hearth adds a cosy focal point, creating the perfect space for relaxing. Lounge Double doors lead to the substantial formal lounge from the entrance hallway, where two large front windows perfectly frame the sea views. This elegant yet comfortable room features carpeted flooring, a wood burner with slate hearth and oak mantel, and access to the inner hallway. Inner Hallway A carpeted corridor providing access to bedrooms four and five, along with a well-appointed ground-floor shower room. Bedroom Four A generous, carpeted double bedroom overlooking the rear garden, filled with natural light. This versatile space connects directly to a further room, making it ideal for multi-generational living or a home office setup. Gym / Versatile Room Currently used as a gym, this flexible space features mat flooring, a front window, and a door to the rear garden. It could easily serve as a study, playroom, or even form part of a self-contained annexe, with bedroom four and the adjoining shower room — perfect for guests, an elderly relative, or a teenager seeking independence. Bedroom Five A comfortable double bedroom with carpeted flooring and a rear-facing window overlooking the garden, offering peace and privacy. Shower Room Well-equipped with a WC, wash basin, electric shower cubicle, heated towel rail, illuminated mirror, extractor fan, tiled flooring, partial tiled walls, and frosted window. First Floor A carpeted staircase leads to an impressive open landing with a vaulted ceiling, spot lighting, and a striking triangular feature window framing breath-taking sea views. Double doors open to a balcony with a glass balustrade — the perfect spot to take in the coastal panorama. This versatile landing offers space for a reading nook, study area, or informal lounge. Principal Bedroom The luxurious principal suite enjoys double doors opening to a Juliet balcony with windows on either side, all framing uninterrupted sea views. The room features vaulted ceilings, carpeted flooring, and extensive fitted storage along one wall. A feature partition creates a superb dressing area with bespoke fitted wardrobes, drawers, and shelving, enhanced by spot lighting. An archway leads to a further storage area and the lavish en-suite, which boasts a four-piece suite including a WC, bidet, freestanding feature bath with floor-mounted tap and handheld shower, waterproof TV, wash basin with storage, a large walk-in shower, feature radiator, tiled flooring, tiled walls, vaulted ceiling with spot lighting, extractor fan, and both Velux and full-height windows to the rear. Bedroom Two with En-Suite A bright and spacious bedroom with double doors to a Juliet balcony and side windows framing more stunning coastal views. Featuring carpeted flooring, vaulted ceiling, and a walk-in wardrobe, this room also benefits from a private en-suite fitted with a WC, wash basin with storage, fitted bath with shower over, heated towel rail, illuminated mirror, Velux window, tiled flooring, and extractor fan. A discreet eaves door leads to a “secret” room – fully carpeted with vaulted ceiling and Velux window – perfect for use as a playroom, hobby room, or additional storage. Bedroom Three with En-Suite A generous double bedroom with vaulted ceiling, carpeted flooring, and a window to the rear overlooking the gardens and surrounding countryside. Complete with a private en-suite comprising WC, wash basin with storage, shower cubicle, heated towel rail, mirror with lighting, tiled flooring, partial tiled walls, Velux window, and extractor fan. Detached Two-Storey Garage A detached two-storey garage offering full planning permission to convert into a one-bedroom annexe, ideal for extended family or potential holiday let income. The garage currently includes an up-and-over electric door, side pedestrian access, lighting, power, and an upper storage room with window. There is also an external WC and shower, and connections for mains gas and electricity — all providing excellent foundations for conversion. The approved plans include permission to raise the roof and add a dormer window to echo the design of the main house. Step Outside… The rear garden features a blend of level lawn and patio areas, bordered by mature shrubs and planting – a wonderful family space with a fenced area for pets and an old pool offering exciting potential for restoration or conversion into a private sun trap. To the front, a tarmac driveway extends to the rear, providing ample parking for several vehicles, complemented by a neatly kept level lawn and paved seating area – the perfect place to relax and soak in the coastal scenery. The property’s elevated position ensures uninterrupted sea views that can never be built on, preserving its unique outlook for generations to come. About the local area Southgate is one of the most sought-after locations on the Gower Peninsula, renowned for their outstanding natural beauty, coastal walks, and community feel. Residents enjoy immediate access to Three Cliffs Bay, Pwll Du, and Hunts Bay, while the Gower Coast Path offers endless opportunities for walking, running, and cycling. The area is also home to Pennard Golf Club, a local convenience store, post office, café, and the family-friendly Southgate Club. For families, Pennard Primary School is highly regarded, and the area is well connected, with Swansea City Centre just a short drive away offering major retail outlets, restaurants, entertainment, and a mainline station with direct links to Cardiff, Bristol, and London. With its unspoiled coastal scenery, friendly atmosphere, and easy access to both the countryside and city, Southgate offers a truly enviable lifestyle that appeals to those seeking peace, beauty, and convenience in equal measure. Additional Property Information Freehold Tax Band - F Electric/Gas Mains Water - Billed Mains Drainage Planning Ref: 2015/2477 Aluminium Double glazed windows Ultrafast Broadband Available For mobile coverage please visit https://checker.ofcom.org.uk
…By Annonceur International


House with pool and garden Swansea (United Kingdom)
Welcome to 325 Gower Road, an exceptional detached family residence set within a highly sought-after location, offering a superb combination of space, elegance and versatility throughout. Beautifully presented and thoughtfully arranged, this impressive home enjoys generous accommodation, refined interiors and outstanding outdoor facilities, all set within private and mature grounds. A true standout feature of this remarkable property is the seamless blend of family living and entertainment space, complemented further by the addition of an outdoor heated swimming pool and hot tub, creating a lifestyle-led home designed for both relaxation and hosting on a grand scale. Situated in a well-regarded residential setting, the property enjoys convenient access to local amenities, reputable schools, transport links and nearby coastal and countryside attractions, making it an ideal choice for families seeking both comfort and convenience in equal measure. Let’s take a closer look in more detail… Approach As you arrive at 325 Gower Road, the property immediately impresses with its private and well-screened frontage. Electric gates open to reveal a generous in-and-out driveway, laid with chip stone, offering excellent parking and a superb sense of arrival. The approach is framed by mature trees and established greenery, providing both privacy and an attractive natural setting. The driveway wraps gracefully around the front of the home, allowing easy access and departure while enhancing the overall flow of the grounds. Entrance Hallway Stepping inside, you are welcomed into a striking entrance hallway that sets the tone for the rest of the home. A full-height ceiling and galleried landing create a strong sense of space, while natural light filters through a feature window, enhancing the bright and open feel. The space is finished with stylish flooring and elegant décor, complemented by a feature staircase which acts as a central focal point. From here, there is access to the main reception rooms. WC The useful ground floor WC is well-appointed with a WC, wash basin with storage underneath, full tiling, spotlighting, and a frosted window. Lounge The lounge is a superb principal reception room, generous in size and filled with natural light. A large front window together with two French doors to the rear allow light to flow through the space throughout the day. The space offers oak flooring, spotlighting, decorative coving, and a built-in sound system. A feature fireplace forms a central focal point, adding warmth and character, while the room easily accommodates a range of seating arrangements. With direct access to the rear terrace, this space is perfectly suited for both relaxing and entertaining. Turret Sunroom A truly unique and standout space within the home, the turret-style sunroom is designed to maximise its outlook over the gardens and leisure area. Floor-to-ceiling glazing allows uninterrupted views, while the vaulted turreted ceiling enhances the sense of height and openness. This room enjoys tiled flooring, a sound system, an intercom system, and spot and feature lighting. This is a perfect space for entertaining, reading or simply enjoying the garden setting year-round. Games Room A highly versatile and entertaining space, the games room offers a fantastic social setting within the home. Generously proportioned, it features a fitted bar area with storage, ideal for hosting guests, tiled flooring, decorative coving, and spot and feature lighting. A feature fireplace adds character, while a large bay window ensures plenty of natural light. This room is perfectly suited for leisure and recreation, making it a true lifestyle addition to the property. Sitting Room Positioned just off the main entrance hall, the sitting room offers a more intimate and relaxed living space. Bright and inviting, it enjoys pleasant outlooks and benefits from a feature fireplace that creates a cosy focal point, oak flooring, decorative coving, sound system and spotlighting. This is an ideal second reception room, perfect for quiet evenings or flexible family use. Kitchen/Breakfast/Family Room The heart of the home, this exceptional open-plan space has been designed with modern family living in mind. The room offers tiled flooring, spot and feature lighting, a sound system, and decorative coving. The kitchen area is fitted with a range of quality handmade units complemented by granite worktops, incorporating a selection of integrated appliances including a Falcon double oven, 5-ring gas hob, elevated extractor fan, Bosch microwave, NEFF dishwasher, fridge/freezer, and a Franke one-and-a-half sink. A central island provides additional preparation space, storage, and informal seating, while also acting as a natural divider within the room. The breakfast area sits adjacent to the kitchen, offering ample space for a large dining table and direct access to the rear terrace through French doors. The family area flows seamlessly from the kitchen, creating a relaxed living zone ideal for everyday life, all enhanced by natural light and garden views. Dining Room For more formal entertaining, the dining room offers a separate yet connected space from the main open-plan living area. Well-proportioned, it benefits from French doors opening onto the rear terrace, allowing for easy indoor-outdoor hosting. This room enjoys oak flooring, a sound system, decorative coving, and spot and feature lighting, making it ideal for dinner parties or special occasions. Utility Room A highly practical space, the utility room offers additional fitted storage and worktop space, along with a sink and appliance provision. Finished in a complementary style to the kitchen, it also features an integrated wine cooler, tiled flooring, spotlighting, decorative coving, and space for an American-style fridge/freezer. This room also provides access to the inner hallway and the front of the home. Inner Hallway This area provides access to the home office, boot room, pantry and laundry room. Home Office The home office is a superb addition, featuring a large bay window to the front which allows natural light to flood in, along with oak flooring, spotlighting, and decorative coving. The room also benefits from a bespoke solid oak desk with integrated storage and shelving, creating an ideal work-from-home space. Boot Room The boot room provides a useful transitional space for everyday entry and exit, ideal for coats, shoes and general storage. Practical and well-designed, it helps keep the main living areas clutter-free while maintaining easy access to the rear of the property. Pantry A dedicated pantry offers excellent additional storage, fitted with shelving and lighting, ideal for dry goods and household essentials. Laundry Room The laundry room is well-equipped with fitted units, sink and appliance space, providing a dedicated and functional area for household management. Lower Ground Floor – Gym & Spa Area A fantastic addition to the home, the lower ground floor provides a dedicated leisure and wellness space. The gym is well-proportioned and equipped for a range of fitness uses, featuring mirrored walls and space for multiple machines. Adjacent to this is a sauna and shower wet room, creating a private spa-style environment within the home. Ground Floor Shower Room The shower room is fitted with a WC, wash basin, walk-in shower, full tiling, an extractor fan, and a frosted window to the rear. Gallery Landing The staircase rises to a spacious, carpeted galleried landing overlooking the entrance hallway below. This area is bright and open, with decorative lighting, and provides access to the first-floor accommodation. Principal Suite The principal suite is an expansive space, designed as a private retreat within the home. The bedroom itself is generously sized, filled with natural light from dual-aspect windows and offering ample space for furnishings, carpet, spotlighting, a sound system, and decorative coving. A dedicated dressing area provides fitted wardrobes and vanity space, leading through to a beautifully appointed en-suite bathroom featuring a WC, Jacuzzi bath, twin vanity units, large walk-in shower, two heated towel rails, spotlighting, a sound system, extractor fan, TV, full tiling, and a frosted window. Bedroom Two with En-Suite A spacious double bedroom situated to the front of the home, complete with carpeting, spotlighting, and built-in fitted storage. The private en-suite shower room is furnished with a WC, wash basin with storage underneath, feature bath, shower cubicle, full tiling, spotlighting, and a Velux window. Bedrooms Three with En-Suite Another generous double bedroom positioned to the rear of the home with lovely outlooks of the garden. Benefitting from laminate flooring, spotlighting, fitted storage and a private en-suite equipped with a WC, feature glass wash basin, fitted jacuzzi style bath, shower cubicle, heated towel rail, fully tiled, spotlighting, and a Velux window. Bedroom Four A bright and well-proportioned double bedroom with triple aspect window overlooking the beautiful garden, allowing natural light to flood in. Here you have carpeting, spotlighting, decorative coving, and an array of fitted wardrobes and a vanity area. Bedroom Five A further well-proportioned double bedroom, positioned to the front of the property and enjoying a front-facing window. The room benefits from carpeting, spotlighting, decorative coving, and a range of fitted wardrobes along with a vanity area. The Study A versatile space currently used as a study, but equally suited to use as a nursery, hobby room, or additional bedroom if required. The room also benefits from fitted storage and a window seat. Book Nook Along the landing, you will find a recessed area currently used as a book nook/reading space, featuring a large array of fitted bookshelves and a fitted window seat. Family Bathroom Stylishly appointed, the family bathroom features a modern suite including a feature Jacuzzi-style bath, large walk-in shower, WC and wash basin with storage underneath, heated towel rail, full tiling, spotlighting, extractor fan, and a frosted window to the front. Step Outside… The outdoor space is a true highlight of 325 Gower Road, offering a beautifully landscaped and private setting designed for both relaxation and entertaining. Expansive patio areas extend from the rear of the property, providing an ideal space for outdoor dining and social gatherings while overlooking the gardens. A lower terrace reveals the standout feature of the grounds, a heated outdoor swimming pool and separate hot tub, creating a resort-style environment at home. Beyond this, the gardens continue with extensive lawned areas, mature planting, established trees and a variety of seating zones, offering complete privacy and a stunning natural backdrop. Triple Garage & Above Accommodation The property benefits from a substantial triple garage, providing excellent parking and storage. It offers three up-and-over electric doors, sensor lighting, electricity, and two additional pedestrian doors. Above the garage is a large, versatile space with a WC, offering potential for use as a home office, studio space, or guest accommodation. Electric Gates & Smart Access The property is accessed via electric gates with modern remote and smartphone connectivity, providing secure and convenient entry into the grounds. Local Area Nestled in the highly sought-after suburb of Killay, 325 Gower Road benefits from an outstanding location that combines a strong community feel with immediate access to some of South Wales’ most desirable surroundings. Killay is a well-established and popular residential area, known for its friendly village atmosphere, excellent local amenities and convenient day-to-day living, with a selection of shops, cafés, restaurants, pubs and salons all close at hand. The area is particularly well regarded for its schooling, with highly rated primary and secondary options nearby, making it an ideal choice for families. Just a short drive away lies the world-renowned Gower Peninsula, the UK’s first Area of Outstanding Natural Beauty, offering spectacular beaches, dramatic coastal walks and endless outdoor pursuits including surfing, hiking and cycling. Swansea city centre is also within easy reach, providing extensive retail, leisure and cultural facilities including the Marina, waterfront dining, theatres and major shopping centres. The area is exceptionally well connected, with easy access to the M4 corridor providing links to Cardiff, Bristol and beyond, along with regular public transport services into Swansea and surrounding areas. Excellent healthcare is also nearby, including Singleton Hospital and a range of local medical centres. Overall, Killay offers a superb balance of lifestyle, convenience and connectivity, making it one of the most desirable residential locations in the Swansea region. Additional Property Information Freehold Tax Band - I Gas/Electric Mains Water - Billed Mains Drainage Right of access through right hand for neighbour Tree Preservation Orders Ultrafast Broadband Available For mobile coverage please visit https://checker.ofcom.org.uk ALL MATERIAL INFORMATION MUST BE CHECKED BY A SOLICITOR
…By Annonceur International
'%20stroke='%23DDAA3A'%20stroke-width='1.909'%20stroke-linecap='square'%20stroke-linejoin='bevel'/%3e%3c/svg%3e)
Receive by email any new listing that may match your search criteria
Your criteria :
- For sale
- Horton, United Kingdom, +30 km
- Houses
- Pool
By validating this form, you accept the general conditions of use of Le Figaro Properties.