

luxury houses with panoramic view for sale Hengoed, United Kingdom


Contemporary house with garden and terrace Hengoed (United Kingdom)
From the moment you arrive via the gated driveway, you are welcomed into a world of elegance and tranquillity. The spacious entrance hall sets the tone for the rest of the home, leading effortlessly into the breathtaking open-plan living space-a true showcase of modern country living. At the heart of the home lies a state-of-the-art kitchen, crafted with high-quality materials and centred around a marble-topped island. Integrated appliances blend seamlessly into the design, while a curved breakfast nook and a large window frames sweeping views over your land and the surrounding countryside. Adjacent, a large pantry adds both practicality and style. The kitchen flows naturally into the living area, a sociable space ideal for entertaining guests, whether gathering around the seating areas or spilling out through doors onto the sun-soaked patio. Completing the open-plan area is a striking dining room, complete with a bespoke feature walla true design statement that perfectly balances contemporary flair with countryside charm. For moments of relaxation, the adjoining conservatory offers a light-filled sanctuary, ideal for cosy evenings or quiet mornings with a book, with its glass facade immersing you in nature from the comfort of indoors. The ground floor also provides excellent versatility and functionality, including a dedicated office, a gym, utility room, cloakroom, and a ground floor bedroom with en suite, currently styled as a second workspace. Upstairs, the first floor hosts four beautifully presented bedrooms, three of which enjoy en suite facilities. The principal suite is a true retreat, with exposed beams, an en suite wet room, and private balcony-the perfect spot for morning coffee with panoramic countryside views. The fourth bedroom presents an excellent opportunity to create a bespoke dressing room or nursery if desired. Beyond the main house, the two-bedroom annexe offers a wealth of potential-ideal for multi-generational living, guest accommodation, or income through holiday lets. Complete with kitchen, living space and bathrooms, it stands as a fully independent dwelling Equestrian enthusiasts will be drawn to the extensive stabling, paddocks, and outbuildings, including two generous workshops. The property's current owners frequently ride directly from the property into the scenic surrounding countryside, alongside their very own 5 acres of land, making this a dream setup for horse owners. The triple bay garage offers ample storage or could be transformed into further accommodation or leisure space (subject to planning). The expansive, low-maintenance garden includes thoughtfully designed patios, water features, and raised seating areas-ideal for outdoor entertaining and al fresco dining.
…By Annonceur International
20 listings near Hengoed


House with pool and garden Llantwit Major (United Kingdom)
Upon entering the property, you are greeted by a grand entrance lobby, complete with a central oak staircase leading to the first floor. The open-plan living space forms the heart of the home, where a stunning kitchen with quartz countertops, integrated Neff appliances, and a massive island seamlessly flows into the expansive dining and living areas. Bi-fold doors open up to the front and side terraces, allowing natural light to flood the space and showcasing breathtaking sea views across the Bristol Channel. Each of the six bedrooms is generously proportioned, featuring modern en-suite bathrooms, with the master suite occupying its own private wing complete with dressing room and sitting area. The property also offers a dedicated study and multiple reception rooms, all designed with a focus on comfort, luxury, and functionality. The outdoor spaces at Yr Berllan Fach are just as impressive as the interior. Set within 1.5 acres of beautifully landscaped gardens, the grounds offer complete privacy, with a mix of mature trees, lawns, and stunning slate stone terraces. The raised front terrace is perfect for entertaining, accessible directly via bi-fold doors from the living room, and is complemented by an outdoor kitchen and bar area for al fresco dining. A large detached annexe provides an ideal space for leisure, with a full gym, sauna, and a fitted bar with projector and screen for entertainment. Whether you're enjoying a peaceful evening overlooking the sea or hosting a large gathering, the outdoor areas are designed to take full advantage of the spectacular surroundings. What3words///husbands.chess.fixture Vendor Insight Y Berllan Fach has been my home since 2015, and from the moment I first saw it, I was captivated by the breath-taking views over the Bristol Channel. Since moving in, we have undertaken a complete renovation, almost starting from scratch to create a home that is both stylish and functional. We added a top floor, expanding the space with two additional bedrooms, all bedrooms with their own en-suite. The outdoor areas have been transformed as well, including a fully equipped outdoor kitchen, bar area, and gymperfect for entertaining and making the most of the stunning surroundings. The kitchen is a true highlight of the home. Its open-plan design, complemented by bifold doors, creates a seamless flow between indoor and outdoor living. When the doors are open, the space is filled with natural light, and the panoramic views make every moment here feel special. My personal retreat is the bar area, where I love to unwind, watch the rugby on the projector, and enjoy my collection of whiskey, proudly displayed. This space has been at the heart of many memorable gatherings, from Christmas celebrations to milestone birthdaysincluding my 50thas well as our wedding, making this home forever special to us. The generous space allowed us to set up marquees for large celebrations, ensuring plenty of room for friends and family to come together. Set on 2.5 acres, the garden offers wonderful privacy, with a wooded area, walled boundaries, and a private drive. The natural beauty here is extraordinarywe regularly see owls, squirrels, foxes, and falcons. With the road sitting below the house, there is no sight of traffic, just uninterrupted views stretching across the channel. The sunrises and sunsets here are simply beautiful. Beyond the home itself, the community has been a joy to be part of. We are just a short stroll from the village centre, a place rich in history, where St. David and St. Patrick were educated. The area boasts charming pubs and excellent restaurants. Everything we could need is within easy reach, with great transport links, bus routes, and plenty of activities always happening. The beach and coastal path are perfect for dog walkers and nature lovers, and a footpath directly opposite the house leads straight into the countryside. The area also benefits from an excellent sports centre and outstanding schooling options. As we prepare to move on, what I will miss most are the views, which have been an ever-present source of joy. However, our love for the area remains strong, and while we need to downsize, we hope to stay nearbya true testament to just how special this place is.
…By Annonceur International


Contemporary house with garden and terrace Chepstow (United Kingdom)
This lovely rural property offers an idyllic lifestyle opportunity, set in a tranquil valley, with panoramic views of the Monmouthshire countryside, a pleasant garden, equestrian facilities, nearby access to woodland and countryside for riding, walking and outdoor pursuits, with good commuter access, flexible work-from-home space and superfast fibre broadband. Situated in a quiet country lane, within the Glyn Valley, the spacious, detached, four-bedroom, extended stone property combines a charming cottage with contemporary, light-and-airy reception rooms. Its grounds, which total approximately 2.06 acres, include gently sloping lawn, a vegetable plot, an established small orchard and two entertaining terraces overlooking the garden and uninterrupted open countryside. For horse owners, there are two stock-proof paddocks, one of them containing two field shelters, plus a stable yard with four loose boxes, a tack room and a hay store. In front of the stable yard there is a parking area with space for up to five vehicles. Step inside – Wooden pedestrian gates set in a lovely old stone wall open from the little-used country lane into a pretty gravelled courtyard. The property is entered though a glazed wooden porch with Mandarin Stone slate floor tiles. An inner door opens to a reception hallway, an attractive room with engineered oak flooring. It is double height in part, with a small gallery landing above. To one side of this hallway is the oldest part of the house, the original stone cottage which is believed to be in excess of two hundred years old. Here is the spacious kitchen, a room with characterful ceiling beams, an exposed stone wall, an open stone fireplace (now housing a kitchen cupboard) and an abundance of charm. The Shaker-style kitchen units have oak work surfaces and the floor is tiled with Mandarin Stone multi-coloured slate. There is a double Butler sink with a plate rack over, a Rangemaster cooker, a built-in fridge and space for a dishwasher. Next to the main window there is a deep window seat with plenty of space for a breakfast table. The kitchen opens to a cosy snug, which has an exposed A-frame, a feature stone wall and a wood burning stove set on a stone hearth within an oak beamed fireplace. At the back of this room, a glazed door leads to the study, a pleasant and private place to work from home, with an apex ceiling and two windows, one overlooking the pretty front courtyard. The reception hallway connects the kitchen and snug to the newer part of the house, which has been extended twice, most recently in 2004. Here, there is a dining room with engineered oak flooring and French doors to a pretty raised terrace, which gives views down the valley and up to Chepstow Park Woods. Along the back of the house, there is a generous living room with a brick-built feature fireplace housing a multi-fuel stove set on a stone hearth. The light-filled room has windows facing south and east and French doors lead out to a sun-trap, south-facing terrace. To the side of the entrance porch is a useful utility room, with slate floor tiles, space for a tumble drier, plumbing for a washing machine, a utility sink and wall and base cupboards. Off the reception hallway there is a guest WC. Upstairs there are four double bedrooms off a split landing. The principal bedroom has a dual aspect, making the most of the views. It has a stylish, modern ensuite with a double walk-in shower. Next door is a light and airy guest bedroom with two windows enjoying views down the valley towards Shirenewton. This room benefits from an ensuite shower room. The two further bedrooms share the use of a charming family bathroom. The bathroom, like the pretty bedroom next door, is located in the older part of the house. Both feature the exposed A-frame and both still have old ledge and brace doors with original ironwork. Elsewhere in the property, modern ledge and brace doors have been matched up. Step Outside – The peaceful gardens and uninterrupted rural views are a real feature of this property. So, too, are the equestrian facilities and excellent outriding. The gardens to the side and rear of the property are mainly laid to lawn, with flower borders and established shrubs. Nearest the house there are two terraces, from which to enjoy the lovely surroundings. For grow-your-own enthusiasts, there is a small fenced orchard with apple, cherry and plum trees, a vegetable plot with raised beds and, alongside the stables, a fruit garden with an assortment of fruit bushes and further raised growing beds. The garden also contains a greenhouse and a garden shed. Beyond the gardens is a large paddock with two field shelters. At the front of the property, across the lane, there is a generous parking area leading to a woodshed and a stable yard. Two stable blocks face each other across the yard, together providing four loose boxes, a tack/feed room and a hay store. The yard is equipped with power and water supply. Alongside the stables there is a further stock-proof paddock. Directions – From Chepstow, take the B4293 Devauden Road, passing Itton Village Hall on your right. Continue to the top of the hill past 2 left turns. Immediately after the right bend, take the lane on your left. Lilac Cottage is the second property on your left, with parking in front of the stable yard on the right-hand side. What3words: ///collect.surpassed.entitle
…By Annonceur International


House with garden and terrace Monmouth (United Kingdom)
Lower House combines historic character with unusually strong modern efficiency credentials. Believed to date back approximately 450 years, the property has been thoughtfully upgraded for contemporary living, including a biomass boiler, solar panels, and an EPC rating of C, a rare advantage for a home of this age and scale. Planning permission is in place for a charming Shire-style Garden house within the adjoining field (contact agent for more info) offering exciting potential as guest accommodation, a studio, home-office, or holiday let. The heart of Lower House is undoubtedly its open plan kitchen and dining room that makes the most of the panoramic views over Bannau Brycheiniog and the Black Mountains, with full-height glazing on two sides to create an unforgettable backdrop for family life. Bi-fold doors at one end open up onto a south west-facing terrace that provides uninterrupted views across the valley and is the perfect spot for relaxing and watching the sunset. This thoroughly modern, elegant kitchen has Rational Arctic White cabinets with sleek Silestone worktops, a central island containing an induction hob, sink and breakfast bar, and various state-of-the-art Miele appliances, including a steam oven and built-in coffee machine. Wooden floorboards and underfloor heating add to the comfortable environment and a separate pantry, utility room and WC lie close by. Elsewhere the interior of this spacious home is rich in character, with beamed ceilings, wooden floorboards, striking fireplaces, exposed stonework and windows with deep ledges that frame the views. Decoration is of a high standard throughout. There are two sitting rooms, both of which provide elegant spaces to relax. One lies off the kitchen, benefiting from the natural light flooding through the large windows, and has a stunning inglenook fireplace. Five spacious double bedrooms and three bathrooms can be found on the top two floors, each of which has been restored to retain character features and offer a luxurious environment. The principal suite has a private dressing room and en suite shower room. The bedrooms on the second floor are vaulted and retain their original trusses, with dormer windows providing plenty of natural light. Environmentally friendly features such as electricity-generating solar panels, heating from a high spec bio-mass boiler and enhanced insulation means this property has an impressive EPC rating of C, a rarity for a property of this age and size. Wrap around flag stone terraces provide plenty of space for relaxing, entertaining and watching wildlife, and lots of room for children to play. They accommodate a hot tub, barbecue, pizza oven and a gazebo. The landscaped grounds have mature fruit trees, stone-walled borders and an orchard. Horse lovers and those wishing to keep livestock will be delighted with the large paddock and stables. The more formal gardens contain a sunken trampoline, fire pit and flat/pitch area for games. The slope leading down to the stream is used for a bank of solar panels that are strategically positioned to convert sunshine into electricity, while the stableblock houses a high spec bio-mass boiler. Lower House lies off a sweeping shared driveway on the edge of a farm reached from a quiet road and has plenty of space for parking, with a charging point for an electric car. W3W///hometown.routs.repay Seller Insight It was the character of Lower House and its unrivalled south-westerly views of the magnificent Brecon Beacons and Black Mountains, sense of privacy and proximity to schools and access to many wonderful natural attractions that won us over, say the owners of this beautifully modernised 17th century farmhouse. It's the perfect retreat away from the hustle and bustle of life yet not so remote that one feels isolated. Thoughtfully extended and sensitively upgraded, this exceptional property seamlessly blends period character with modern refinement, finished to an immaculate standard throughout. We added a modern open plan extension with panoramic views and bi-fold doors to the al-fresco dining area all upgrades have been done with sustainability in mind, featuring a high-spec biomass heating system, solar PV panels, and enhanced insulation, resulting in an impressive EPC rating of C, say the owners. The open-plan kitchen extension is definitely the heart of the home. It's where we've shared countless meals, laughter, and special moments with friends and family. The space is flooded with natural light during the day, and in the evening, it transforms into a cosy, inviting spot perfect for gatherings. It's where conversation flows effortlessly, and everyone seems to gravitate whether it's cooking together, enjoying a drink, or just catching up on the day's events, explain the owners. The house benefits from some truly beautiful views. Mornings are particularly special, with the sunrise casting a warm glow through the windows, making it a peaceful place to start the day with a coffee. In the evenings, the garden is the perfect spot to watch the sunset, offering a quiet retreat to relax and unwind. Whether inside or outside, there's always a sense of space and connection to nature that makes the home feel truly special. They add, the extensive outside space is a wonderful mix of dining areas and gardens with woodland and a stream there are multiple places to play, hide and relax. This beautiful rural property is tucked away at the end of a rambling farm track, yet just minutes from main road access. We have only three sets of neighbours one is an organic farm renowned for being the birthplace of famous charcuterie brand. The area offers excellent state and private schools, and the house is close to vibrant Monmouth. It's a bit of a foodie destination, near the famous Abergavenny Food Festival and several Michelin-starred restaurants. There are also brilliant walks for all ages.* * These comments are the personal views of the current owner and are included as an insight into life at the property. They have not been independently verified, should not be relied on without verification and do not necessarily reflect the views of the agent.
…By Annonceur International


House with garden and terrace Hereford (United Kingdom)
Situated on the edge of Haywood Forest, the original dwelling was designed as a picturesque gamekeeper's cottage around 1800 for the old Belmont House estate. Its architect, known to have designed other buildings for the estate, is believed to have been John Nash, whose most famous Georgian buildings are the Blaise Hamlet near Bristol, Regent Street and ultimately Buckingham Palace in London. That original cottage was first extended in the late twentieth century and more extensively in the early 2000's. However, the current owners are responsible for the complete remodelling and decoration of the exquisite interiors and the addition of a handsome, secluded home office with gym and sauna, set within the immediate grounds. As you enter the main property, you are greeted by a welcoming and spacious hallway, with staircase to the first floor, a cloakroom with W.C and wash basin and a home office with desk and storage space. Turning left off the entrance hall is a generous and beautifully presented drawing room, with windows to front and rear aspect allowing light to fill the room. There is an inset woodburning stove, French doors leading out to the rear patio and a lovely view over fields to the rear. Turning right from the entrance hall, you enter a magnificent open plan kitchen-dining-snug room with light coloured travertine stone flooring throughout. This spacious and thoughtfully designed space is idea for socialising, with a high-quality kitchen complete with a central island-breakfast bar and a range of fitted appliances to include; combi microwave/steamer/oven, double oven, 6 ring induction hob, undercounter fridge and dishwasher, double sink and all finished with attractive granite worktops. There is a dining area with vaulted ceiling and a pleasant outlook over the front garden, as well as a snug area ideal for relaxing in the evenings. The laundry room is accessed directly from the kitchen-snug area, and provides further storage units, space and plumbing for washing machine and tumble dryer, sink, up-right fridge and separate freezer, along with a considerable pantry. Further to the hallway is a cloakroom with W.C, wash basin and granite worktop, as well as a home office with space for a desk and storage. A staircase leads from the entrance hall to the first floor landing, which is in itself a lovely bright, open space with wonderful panoramic views and plenty of storage space with numerous in built cupboards. The principal bedroom suite is perhaps one of the most appealing aspects of the property, boasting an large walk-out balcony which takes in those awe-inspiring views, and offers a perfect place to enjoy a morning cup of coffee. The en-suite has been tastefully upgraded by the current owners, and is designed with Carrara marble tops and tiling with a large shower enclosure, bath and double sink. The dressing room is spacious, with fitted wardrobes, and could easily be repurposed as a fourth bedroom or nursery if desired. To the opposite end of the first floor are two further double bedrooms, one of which enjoys those same wonderful rear views, with another overlooking the beautiful manicured front gardens, both served by a three piece travertine tiled family bathroom. Attached cottage In addition to the main house, Forest Lodge includes a charming one-bedroom attached cottage. This self-contained unit is perfect for guests or extended family, and having it's own entrance and garden area, offers opportunities for income. The lounge features a splendid high vaulted ceiling which adds to the sense of space and grandeur. The cottage also features a well-appointed shower room and modern kitchen with countryside views, ensuring comfort and privacy for its occupants. Further garden space could easily be apportioned to the annexe if desired. Set within five acres in total, Forest Lodge enjoys immaculately manicured formal gardens, with beautifully kept lawns and well planted beds, as well as a range of specimen trees and seating areas. To the rear of the house is a particularly special area, with a large paved patio and a decking area, placed strategically to make the most of the east facing views over fields of yellow and green towards Dinedor Hill and as far as the Malvern Hills. Further along from the house, a gate leads into a glade with mature trees, which leads down to a fantastic enclosed kitchen garden, with enough large established beds and a greenhouse to allow for a degree of (if not total) self-sufficiency. Continuing form here you enter a lovely orchard with a range of fruit trees, and several acres of paddock ideal for grazing or for transformation into a wildflower meadow. To the front of the property is a gated driveway, which leads to a parking area with space for numerous vehicles. The current owners have created an exceptional detached office suite, designed to emulate the character of the house, which includes a sauna & gym room. This space provides an excellent opportunity for those working from home or in need of a creative studio, offering a quiet and inspiring environment away from the main house. There is an array of outbuildings that include a detached double garage, steel framed barn, open fronted stone wood store, stables and potting shed. The whole property benefits from ultra-fast fibre broadband to the door. W3W///flagpole.fans.pulsing
…By Annonceur International


Contemporary house with garden and terrace Bridgwater (United Kingdom)
An exceptional detached equestrian residence enjoying a prestigious edge of village setting within the Quantock Hills, commanding breathtaking countryside and coastal views. Offering beautifully appointed four bedroom, four bathroom accommodation, the property stands in 4.43 acres with stabling, ménage, garaging and extensive parking. Wyndham Lodge occupies an enviable position on the very edge of this highly sought after Quantock Hills village, approached via a quiet country lane and perfectly positioned to take full advantage of its spectacular panoramic views across rolling farmland towards the Quantock Hills and the Bristol Channel. Originally constructed as a detached bungalow in the 1950s, the property has been transformed through an extensive programme of enlargement and refurbishment completed in 2018/19, creating a striking contemporary home. A dramatic full-height glazed apex frontage floods the interior with natural light and provides an impressive introduction to the beautifully designed accommodation within. The property combines modern comfort with energy efficiency, benefiting from electric heating complemented by photovoltaic (PV) solar panels with battery storage, double glazed windows and doors throughout, and is offered for sale inclusive of fitted carpets and floor coverings. The beautifully presented accommodation is arranged over two floors and, in brief, comprises a double glazed entrance door opening into a welcoming reception hall, which flows seamlessly into a truly impressive sitting room. Flooded with natural light from a striking full-height glazed feature, this elegant space enjoys wonderful views towards the coast and is centred around a marble fireplace with inset wood-burning stove. An attractive oak and glazed staircase rises to the first floor, while double doors open into the heart of the home. The superb open plan family living space is designed for both entertaining and everyday living. Triple opening sliding doors frame delightful views across the rear gardens towards the Quantock Hills whilst providing direct access to the terrace and gardens creating an effortless connection between the indoors and outside. The room offers generous sitting and dining areas, complemented by a further wood burning stove and a beautifully appointed kitchen fitted with an extensive range of base and wall units with a peninsula bar and one and a half bowl sink with mixer tap. Integrated appliances include an LPG hob, eye-level double oven and dishwasher together with the warmth and character of an oil-fired Aga. A multi-pane door leads through to a well-equipped utility room with matching cabinetry, plumbing for a washing machine and access to the rear garden. Continuing through the property, an inner hallway provides an additional storage cupboard, a further external door, and access to a cloakroom fitted with a contemporary white suite. The ground floor also offers two generously proportioned double bedrooms, both enjoying beautifully appointed en-suite bathrooms and delightful views over either the surrounding countryside or towards the coast. The first floor continues to impress with two further double bedrooms, each benefiting from en-suite facilities. The magnificent principal suite is particularly noteworthy, featuring a striking galleried balcony overlooking part of the sitting room and the full height glazed windows that capture breathtaking views across open farmland to the coast and welsh coastline. The suite is complemented by an extensive range of fitted wardrobes and a luxurious contemporary en-suite bathroom featuring a freestanding slipper bath and separate walk-in shower. The property is approached via double entrance gates leading onto a sweeping tarmac driveway, providing extensive parking and turning areas together with access to the garages and outbuildings. Lawned gardens extend to the front and side of the property with mature orchard, interspersed trees and shrubs, a polytunnel and access track leads to the ménage and paddocks. To the rear, a generous paved terrace with attractive rockery ponds provides an ideal setting for outdoor entertaining, beyond which sweeping lawns lead to post and rail fencing adjoining the surrounding land. The gardens and grounds extend to approximately 4.43 acres and are thoughtfully arranged into a number of well-fenced paddocks, making the property ideally suited to equestrian or smallholding use. Facilities include a sand school ménage, two garages, a workshop, a substantial timber stable block with six loose boxes, a further detached stable block with two loose boxes and adjoining turnout paddock, a variety of useful stores, together with a detached timber lodge offering excellent potential for holiday letting or Airbnb accommodation, subject to any necessary consents. Agent's Note There is the opportunity to purchase an additional 10 acres of pasture land by separate negotiation. Located directly opposite the property on the opposite side of the lane, this land also includes a 40m x 20m ménage together with a substantial 20m x 20m steel-framed, timber-clad barn. Services Mains water and electricity. Electric heating. Photovoltaic (PV) solar panels with battery storage and Feed-in Tariff. Private drainage via a sewage treatment plant. Tenure Freehold.
…By Annonceur International


House with pool and garden Pennard (United Kingdom)
Commanding a breath-taking position on the cliff edge in the highly sought-after village of Southgate, 33 East Cliff is an outstanding five-bedroom detached residence offering spectacular, uninterrupted sea views towards Lundy Island, and the Devon coastline and direct access to the Gower coastal path. This superb family home combines generous living spaces, endless opportunity, and a versatile layout – all framed by the stunning natural beauty of the surrounding coastline. Southgate is one of Gower’s most desirable coastal villages, offering a wonderful lifestyle for those who love the sea, countryside, and community. The property enjoys immediate access to National Trust cliff walks, with a footpath directly in front leading to Hunts Bay – perfect for fishing and swimming – while Pwll Du lies to the left and Three Cliffs Bay to the right, all within walking distance. The area boasts an award-winning coffee shop, a well-regarded pub, and the prestigious Pennard Golf Club, renowned for its spectacular coastal course. For equestrian enthusiasts, there are local stables just minutes away and numerous bridleways accessible directly from the property. The village also offers a friendly community atmosphere, a local shop, café, and an excellent primary school, with Mumbles and Swansea City Centre both within easy reach for a wider selection of amenities, shopping, and transport links. This is coastal living at its finest – combining tranquillity, adventure, and convenience in equal measure. Let’s now take a look in more detail… The Approach After meandering through the picturesque village of Southgate, the coastal road leads you to 33 East Cliff. You’re welcomed by a five-bar wooden gate, complemented by a pedestrian gate, opening onto a spacious tarmac driveway providing ample parking for multiple vehicles. From the moment you arrive, the sweeping sea views set the tone for the exceptional lifestyle this home offers. Step Inside… Porch A set of double glass sliding doors opens into the porch, with a side window framing the panoramic sea views. This practical space offers plenty of room for coats and shoes, creating a welcoming entrance to the home. Entrance Hallway The entrance hallway serves as the central hub of the home, featuring oak flooring that seamlessly connects to the main living spaces and a staircase leading to the first floor. Open-Plan Kitchen / Dining / Family Room The heart of the home — this impressive open-plan space is perfect for modern family living and entertaining. Two large front-facing windows capture the incredible coastal outlook and flood the space with natural light, while a glazed door opens to the rear garden. The room is laid with tiled flooring and illuminated with both ceiling and spot lighting. The well-appointed kitchen features a range of wall and base units topped with quartz worktops, and a full suite of integrated appliances, including an AEG double oven/grill, NEFF elevated extractor, five-ring gas hob, Blanco sink and a half, slimline wine cooler, and space for both an under-counter appliance and a freestanding American-style fridge/freezer. A generous dining and family area provides the perfect setting for entertaining, with direct access to a walk-in pantry with fitted shelving. From here, you have access to the utility room and three steps leading down to the snug/TV room. Utility Room Situated just off the dining area, the utility room offers tiled flooring, a porcelain sink, and ample space for laundry and storage, along with side access to the exterior. Snug / TV Room Three steps down, double folding doors open into a warm and inviting snug – currently used as a TV room – featuring oak flooring and dual-aspect windows overlooking the garden. A wood-burning with slate hearth adds a cosy focal point, creating the perfect space for relaxing. Lounge Double doors lead to the substantial formal lounge from the entrance hallway, where two large front windows perfectly frame the sea views. This elegant yet comfortable room features carpeted flooring, a wood burner with slate hearth and oak mantel, and access to the inner hallway. Inner Hallway A carpeted corridor providing access to bedrooms four and five, along with a well-appointed ground-floor shower room. Bedroom Four A generous, carpeted double bedroom overlooking the rear garden, filled with natural light. This versatile space connects directly to a further room, making it ideal for multi-generational living or a home office setup. Gym / Versatile Room Currently used as a gym, this flexible space features mat flooring, a front window, and a door to the rear garden. It could easily serve as a study, playroom, or even form part of a self-contained annexe, with bedroom four and the adjoining shower room — perfect for guests, an elderly relative, or a teenager seeking independence. Bedroom Five A comfortable double bedroom with carpeted flooring and a rear-facing window overlooking the garden, offering peace and privacy. Shower Room Well-equipped with a WC, wash basin, electric shower cubicle, heated towel rail, illuminated mirror, extractor fan, tiled flooring, partial tiled walls, and frosted window. First Floor A carpeted staircase leads to an impressive open landing with a vaulted ceiling, spot lighting, and a striking triangular feature window framing breath-taking sea views. Double doors open to a balcony with a glass balustrade — the perfect spot to take in the coastal panorama. This versatile landing offers space for a reading nook, study area, or informal lounge. Principal Bedroom The luxurious principal suite enjoys double doors opening to a Juliet balcony with windows on either side, all framing uninterrupted sea views. The room features vaulted ceilings, carpeted flooring, and extensive fitted storage along one wall. A feature partition creates a superb dressing area with bespoke fitted wardrobes, drawers, and shelving, enhanced by spot lighting. An archway leads to a further storage area and the lavish en-suite, which boasts a four-piece suite including a WC, bidet, freestanding feature bath with floor-mounted tap and handheld shower, waterproof TV, wash basin with storage, a large walk-in shower, feature radiator, tiled flooring, tiled walls, vaulted ceiling with spot lighting, extractor fan, and both Velux and full-height windows to the rear. Bedroom Two with En-Suite A bright and spacious bedroom with double doors to a Juliet balcony and side windows framing more stunning coastal views. Featuring carpeted flooring, vaulted ceiling, and a walk-in wardrobe, this room also benefits from a private en-suite fitted with a WC, wash basin with storage, fitted bath with shower over, heated towel rail, illuminated mirror, Velux window, tiled flooring, and extractor fan. A discreet eaves door leads to a “secret” room – fully carpeted with vaulted ceiling and Velux window – perfect for use as a playroom, hobby room, or additional storage. Bedroom Three with En-Suite A generous double bedroom with vaulted ceiling, carpeted flooring, and a window to the rear overlooking the gardens and surrounding countryside. Complete with a private en-suite comprising WC, wash basin with storage, shower cubicle, heated towel rail, mirror with lighting, tiled flooring, partial tiled walls, Velux window, and extractor fan. Detached Two-Storey Garage A detached two-storey garage offering full planning permission to convert into a one-bedroom annexe, ideal for extended family or potential holiday let income. The garage currently includes an up-and-over electric door, side pedestrian access, lighting, power, and an upper storage room with window. There is also an external WC and shower, and connections for mains gas and electricity — all providing excellent foundations for conversion. The approved plans include permission to raise the roof and add a dormer window to echo the design of the main house. Step Outside… The rear garden features a blend of level lawn and patio areas, bordered by mature shrubs and planting – a wonderful family space with a fenced area for pets and an old pool offering exciting potential for restoration or conversion into a private sun trap. To the front, a tarmac driveway extends to the rear, providing ample parking for several vehicles, complemented by a neatly kept level lawn and paved seating area – the perfect place to relax and soak in the coastal scenery. The property’s elevated position ensures uninterrupted sea views that can never be built on, preserving its unique outlook for generations to come. About the local area Southgate is one of the most sought-after locations on the Gower Peninsula, renowned for their outstanding natural beauty, coastal walks, and community feel. Residents enjoy immediate access to Three Cliffs Bay, Pwll Du, and Hunts Bay, while the Gower Coast Path offers endless opportunities for walking, running, and cycling. The area is also home to Pennard Golf Club, a local convenience store, post office, café, and the family-friendly Southgate Club. For families, Pennard Primary School is highly regarded, and the area is well connected, with Swansea City Centre just a short drive away offering major retail outlets, restaurants, entertainment, and a mainline station with direct links to Cardiff, Bristol, and London. With its unspoiled coastal scenery, friendly atmosphere, and easy access to both the countryside and city, Southgate offers a truly enviable lifestyle that appeals to those seeking peace, beauty, and convenience in equal measure. Additional Property Information Freehold Tax Band - F Electric/Gas Mains Water - Billed Mains Drainage Planning Ref: 2015/2477 Aluminium Double glazed windows Ultrafast Broadband Available For mobile coverage please visit https://checker.ofcom.org.uk
…By Annonceur International


House with garden and terrace Gloucester (United Kingdom)
An exceptional and highly individual barn conversion, created from a former pair of traditional barns, set within approximately 1.8 acres on the northern edge of The Forest of Dean, offering versatile accommodation, a striking galleried studio with study, and further development potential. Northend Court represents a rare opportunity to acquire a home of exceptional character and versatility within a truly idyllic setting. Originally comprising two barns set perpendicular to one another and enclosed by traditional stone boundary walls, Northend Court has been thoughtfully and sympathetically transformed. At its heart lies a Grade II Listed 17th-century threshing barn, showcasing magnificent oak framing and stone gable ends, now seamlessly connected via a bespoke oak-framed link to an adjoining 18th-century brick barn. The result is a home of exceptional architectural interest, where heritage craftsmanship and contemporary living exist in perfect harmony. Developed by the current owners with great care and attention to detail, Northend Court now offers a wonderful balance of character, space, and lifestyle, all set within a peaceful and private position surrounded by open countryside. STEP INSIDE The accommodation is both generous and highly versatile, thoughtfully arranged to complement modern living whilst preserving the integrity and charm of the original barns. At the heart of the home lies a beautifully appointed kitchen and dining room, designed as a sociable hub for both everyday living and entertaining. Traditional style cabinetry is complemented by warm wooden worktops and a central island, whilst a classic Aga forms both a functional and characterful focal point. This inviting space flows effortlessly into a substantial living room, where expansive glazing allows natural light to pour in and provides a seamless connection to the gardens. The property offers four bedrooms in total. The principal bedroom suite is particularly impressive, benefitting from its own en-suite bathroom and a striking spiral staircase rising to a mezzanine level, creating a private and characterful retreat. Bedrooms two and three are equally distinctive, each featuring upper-level accommodation, adding architectural interest and flexibility, ideal for family living, or guest use. A fourth bedroom provides further adaptable space. Supporting the main living areas are a range of practical yet well-considered rooms, including a boot room, laundry room, and utility room, all enhancing day-to-day functionality without compromising on style. A defining feature of Northend Court is the impressive galleried studio, a beautifully light-filled space characterised by vaulted ceilings, exposed timbers and dramatic proportions. Complemented by a separate study, this exceptional space offers enormous versatility - ideal for home working, creative pursuits, or potential ancillary accommodation. Throughout the property, the original character has been carefully preserved and enhanced, with features including: •Exposed beams and vaulted ceilings •Natural stone and timber detailing •Feature glazing inviting an abundance of natural light •A considered layout designed for both comfort and flow STEP OUTSIDE Set within circa 1.8 acres, the grounds offer a wonderful sense of space and privacy, with lawned areas, terrace seating, and far-reaching countryside views. The setting is both peaceful and unspoilt, ideal for those seeking a rural lifestyle whilst remaining connected. In addition to the main residence, the property benefits from a substantial barn, currently utilised for storage and workshop purposes. This provides excellent scope for further development offering exciting potential for additional accommodation, workspace, or lifestyle facilities. Planning permission is in place for the development of the barn, and any alternative or additional development would be subject to obtaining the necessary consents. Location Northend Court enjoys a delightful position just to the north of The Forest of Dean, an area celebrated for its outstanding natural beauty, ancient woodland, and an abundance of outdoor pursuits. The nearby village of Huntley provides a range of everyday amenities, whilst the cathedral city of Gloucester and the Regency town of Cheltenham offer an excellent selection of shopping, dining, schooling, and leisure facilities. The property is particularly well placed for connectivity, with the M50 to the north and the A40 (providing access towards Oxford and the M5) less than a mile away, enabling convenient travel to major centres including Cardiff, Bristol, and Birmingham. Rail services from Gloucester and Cheltenham provide regular direct links to London Paddington, whilst airports at Bristol, Birmingham, and Cardiff offer further connectivity. Freehold | Council Tax Band E | EPC Rating D Services, Utilities & Property Information Tenure - Freehold Council Tax Band E - Forest of Dean District Council Property Construction – brick & timber - tile Electricity Supply - Mains Water Supply - Mains Drainage & Sewerage - Klargester BioDisc sewerage treatment plant - there will be maintenance costs involved so please speak with the agent for more information. Heating - Oil-fired central heating - there will be maintenance costs involved so please speak with the agent for more information. This feeds underfloor heating throughout the property. Broadband - FTTP Broadband connection available - we advise you to check with your provider. Mobile Signal/Coverage - 4G and some 5G mobile signal is available in the area - we advise you to check with your provider. Parking - Driveway for 4+ cars Special Notes - Solar panels connected to the grid with a Feed-in tariff. Directions The postcode for the property is GL19 3HH. What3words: ///alike.rotate.necklaces
…By Annonceur International


Contemporary house with terrace Bristol (United Kingdom)
Situated on the edge of the charming village of Horton, Manor View Barn is the epitome of contemporary luxury. A breathtaking four-bedroom barn conversion designed to the highest specifications. Offering a seamless blend of modern design and rural tranquillity, this remarkable home is a true statement of style and sophistication. Step into the impressive entrance hall, where a bespoke illuminated wine display sets the tone for the lavish lifestyle this home affords. The sense of grandeur continues as you move through the property, with striking architectural features and exquisite finishes throughout. The ground floor is dedicated to sumptuous living quarters, comprising four expansive bedrooms, each with its own en-suite bathroom. Custom strip lighting enhances the contemporary elegance, while the principal suite takes luxury to new heights. With doors opening onto a private terraced area, this sanctuary is complemented by a breathtaking dressing room with floor-to-ceiling bespoke wardrobes, leading into a spa-like en-suite featuring double sinks, a walk-in shower, and a freestanding bathtub crafted from the finest materials. A sweeping industrial-style staircase leads to the first floor, where an extraordinary living space unfolds. Windows flood the room with natural light, offering panoramic views over rolling countryside and the edge of the prestigious Badminton Estate. This expansive area is perfect for family gatherings and relaxed evenings, creating an unrivalled setting for both comfort and elegance. Across the first floor, the heart of the home reveals itself a spectacular open-plan kitchen, dining, and living area. Striking charcoal tones and innovative lighting accentuate the sleek, modern design, while top-of-the-range appliances complete the bespoke kitchen. Designed for both intimate family moments and grand entertaining, this vast space currently accommodates a pool table and additional living areas, with wraparound windows ensuring uninterrupted views from every angle. Completing the first floor are a dedicated study, utility room, and WC, adding further practicality to this exceptional home. Perfectly positioned just a short distance from the vibrant cities of Bristol and Bath, Manor View Barn enjoys both serenity and convenience. Once part of the historic Badminton Estate, this exceptional home is steeped in heritage while delivering the ultimate in modern luxury. The adjacent village of Horton retains its timeless charm with traditional Cotswold stone cottages, scenic bridleways, and an unspoiled rural landscape. The nearby M4 and M5 motorways offer excellent transport links to London, the Midlands, and the South West, while rail connections from Bristol Parkway provide easy access to major cities. Externally, the property continues to impress with a private, expansive patio area offering complete seclusion and uninterrupted countryside vistas. The 1.5-acre grounds provide a tranquil retreat, while extensive parking behind secure electric gates, a double garage with showcase lighting, and two versatile rooms above ideal for offices or games rooms ensure the home meets every need. Agent’s Note: The photographs used in this listing were taken in 2025, when the property was previously marketed by Fine & Country. They may not fully reflect the property’s current décor. What3Words:///ally.overlooks.clasps
…By Annonceur International


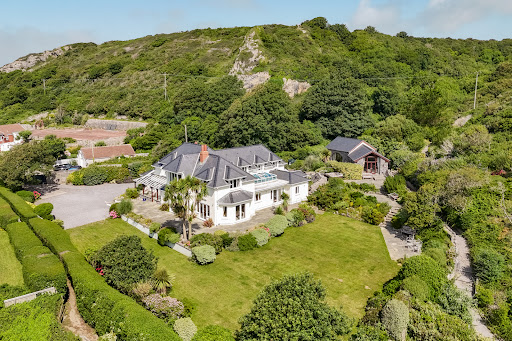
Seaside house with pool and garden Horton (United Kingdom)
A rare coastal gem, Craig Y Don offers a truly once-in-a-lifetime opportunity to own an extraordinary four-bedroom detached home, complete with a beautiful two-bedroom self-contained annex — all set within one of Gower’s most prestigious and picturesque seaside locations. Tucked away in the idyllic village of Horton and nestled within 1.81 acres of breathtakingly landscaped gardens, this unique property enjoys uninterrupted, panoramic views over Horton Bay and out across the shimmering Bristol Channel. Follow your own private steps down to the golden sands, and immerse yourself in a lifestyle defined by natural beauty, serenity, and sea air. Inside, every room has been thoughtfully designed to embrace the ever-changing coastal backdrop, bringing the outside in at every opportunity. Beyond the main residence lies a spectacular cedar-clad garden room, complete with its own cinema and bar— the perfect space for entertaining or unwinding in style. Homes of this distinction, in such an extraordinary waterfront setting, are vanishingly rare. Craig Y Don is coastal living at its most captivating. Horton is one of Gower’s most desirable and unspoilt coastal villages, known for its laid-back charm, breathtaking scenery, and direct access to Horton Bay — a hotspot for beachgoers, swimmers, and water sports enthusiasts. The village is a short distance from Port Eynon, which offers a local shop, pub, and beach amenities, while the wider Gower Peninsula offers a rich array of cliff-top walks, nature reserves, and award-winning beaches. With a strong sense of community, peace, and natural beauty, Horton attracts those seeking a tranquil coastal lifestyle without compromising access to nearby towns and cities. Let us explore what Craig Y Don has to offer in more detail… Craig Y Don showcases quality and care in every detail, with bespoke finishes, granite worktops, and elegant design throughout. Thoughtfully positioned windows frame the views, while CCTV and a modern alarm system offer peace of mind in this luxurious coastal retreat. Approach After journeying along the scenic South Gower Road, you arrive at the beautiful coastal village of Horton. Meandering through the village to its most easterly point, you are welcomed to this astonishing home. Entry is via an electric sliding gate that opens onto a stone-chip driveway with ample space to park multiple vehicles. As soon as you step out, the sound of the ocean fills the air, setting the tone for the tranquil coastal lifestyle this property offers. From here, you journey to the side of the home and are welcomed inside. Step Inside… Entrance Hall Straight away you are struck by the attention to detail within this bright and welcoming space. The high ceilings are adorned with detailed coving and crafted mouldings, while natural light streams in through three Velux windows and two feature stained glass windows. Illuminated by a combination of centrepiece lighting, spotlights, and uplighting, this carpeted hallway serves as the central hub of the home. From here, you can access the open-plan kitchen, the inner hallway with double doors to the dining area, a separate lounge, a useful under-stairs storage cupboard, and a carpeted oak staircase leading to the first floor. Lounge Situated to the front of the home and accessed via elegant double doors, the lounge is a tremendously bright and spacious room, bathed in natural light from triple-aspect windows. A set of double doors open onto a covered veranda, allowing you to enjoy the fresh sea air in all weather. This inviting lounge offers carpeted flooring, detailed coving, fitted shelving, and a feature gas fireplace — a perfect spot to unwind. Open Plan Kitchen / Breakfast / Dining / Family Room This spectacular open-plan space is a true heart of the home. An array of thoughtfully placed windows floods the area with natural light and showcases uninterrupted sea views. A stunning orangery-style window and four sets of double patio doors provide seamless indoor-outdoor living. The space is finished with a combination of tiled and carpeted flooring and enhanced by recessed spotlighting. The kitchen features a range of quality tall and base units with granite worktops and high-end integrated appliances, including two NEFF oven/grills, two NEFF warming drawers, a NEFF microwave, a 4-ring NEFF electric hob, Elica elevating extractor fan, a double Franke sunken sink with swan tap, NEFF dishwasher, a breakfast bar, and two tall fridge/freezers. There’s space for both a breakfast table and dining table, creating an ideal entertaining space. The family seating area is open to the kitchen and features an open fireplace with slate surround and hearth, carpeted flooring, and of course, outstanding views. Ground Floor WC Situated just off the kitchen is a convenient WC with tiled flooring, a WC, wash basin with bespoke hand-made vanity unit, spotlighting, heated towel rail, and extractor fan. Utility Room A wonderfully appointed utility room offers extensive base and tall units with granite worktops, a stainless steel sink with drainage, and space for two under-counter appliances. From here, there is access to the single integral garage, an additional ground floor WC, and out to the rear. This space also houses the home’s alarm system control panel. Additional WC This further ground floor WC is fitted with a wash basin, WC, rear-facing window, extractor fan, tiled flooring, and partially tiled walls. Garage The single integral garage benefits from an electric up-and-over door, lighting, power supply, and ample room to house a vehicle as well as additional storage or workshop space. First Floor Landing Ascend the oak-carpeted stairway to a bright and airy first-floor landing. Lit by recessed spotlighting and a large front-facing window that frames sea views, this carpeted space is enhanced with detailed coving and decorative detailing above each door. From here, you can access all four bedrooms and the family bathroom. Bedroom Two with Ensuite Located at the front of the home, bedroom two offers an exceptional view through a large picture window that overlooks the garden and sea. This beautifully bright double room features carpeted flooring, detailed coving, and bespoke, hand-made, fitted wardrobes, drawers, and a dressing table. There's also space for a seating area to enjoy the view. The ensuite is luxuriously appointed with a WC, wash basin with granite-topped bespoke hand-made units, a walk-in shower, heated towel rail, spotlights, extractor fan, and a Velux window. Bedroom Four Situated to the front of the home, bedroom four boasts an exceptional bay window providing captivating ocean views — the perfect spot to unwind. This double bedroom offers carpeted flooring, detailed coving, and spotlighting. Principal Bedroom with Ensuite An exceptional principal suite with double doors opening to a Juliet balcony, presenting sensational sea views. This peaceful retreat also includes an additional side window with garden and ocean views, carpeted flooring, detailed coving, centre and spot lighting, and bespoke, hand-made, fitted wardrobes and bedside tables. The private ensuite features twin washbasins set into granite-topped, hand-made vanities, WC, a double walk-in shower, heated towel rail, two shaving points, extractor fan, spotlights, and a Velux window. Family Bathroom The family bathroom is luxuriously appointed with a Jacuzzi fitted bath, WC, wash basin with granite-topped bespoke, hand-made vanity unit, spotlighting, tiled flooring, extractor fan, two shaving points, and a side-facing window. Bedroom Three with Ensuite Located at the rear of the home, this bright double bedroom boasts dual-aspect windows offering garden and sea views. It includes carpeted flooring, detailed coving, recessed spotlighting, and bespoke, hand-made fitted wardrobes, bedside tables, and a dressing table. The ensuite offers a walk-in shower, WC, wash basin with granite-topped, hand-made vanity unit, tiled flooring, spotlighting, extractor fan, heated towel rail, two shaving points, and a side-facing window. Detached Two-Bedroom Annex This stunning self-contained two-bedroom annex offers a fabulous open-plan lounge and kitchenette area. You are immediately drawn to the vaulted ceiling with exposed beams and the feature rear window, along with double patio doors framing the sea and garden views. Additional doors and feature windows enhance the space further. The lounge area boasts beautiful wood detailing and carpeted flooring. The kitchenette is equipped with a stainless steel sunken sink, base storage, and a wall unit. A ground floor bedroom is filled with natural light through an arched front-facing window with patio door. This spacious double bedroom has carpeted flooring, spotlights, and wall lighting. The stylish shower room includes a walk-in shower, WC, wash basin, extractor fan, heated towel rail, and two shaving points. Ascend the carpeted stairway to the upper floor where you’ll find a further double bedroom with carpeted floor, a Velux window and eaves storage. Step Outside… The grounds at Craig Y Don are nothing short of enchanting — a private coastal sanctuary set within approximately 1.81 acres of exquisitely landscaped gardens. Every element has been thoughtfully crafted to complement the natural beauty of its setting. Meandering stone-chip pathways lead you through vibrant flower beds, mature trees, and lush lawns, while the sound of the ocean and birdsong provides a constant, calming backdrop. Discover hidden corners to unwind, from the bespoke firepit with seating to the striking rock feature, artfully designed to mimic a flowing river. As evening falls, the dramatically lit cliff face transforms the garden into a magical space. And at the heart of it all lies the jewel in the crown — a generous front lawn with private stone steps leading directly to Horton Bay, offering unparalleled access to the beach for those who live for the sea, sand, and coastal air. Garden Room Within the grounds sits a remarkable cedar-clad garden room, a luxurious space that includes a cinema room, full bar, underfloor heating, sound system, WC, and spotlighting. Bi-folding doors open outwards, allowing you to sit back and soak in the coastal surroundings and the soothing sounds of the sea. Local Area Horton is a charming and sought-after coastal village nestled on the south side of the Gower Peninsula — the UK’s first designated Area of Outstanding Natural Beauty. Known for its unspoiled beach, scenic clifftop walks, and friendly community, it offers the perfect balance of peaceful living and accessibility. Nearby Port Eynon provides a local shop, cafes, and a welcoming pub, while a wider range of amenities can be found in the nearby villages of Reynoldston and Knelston, including primary schools, doctors’ surgeries, and community halls. Swansea city centre is just under 40 minutes away, offering comprehensive shopping, leisure, and cultural facilities, as well as mainline rail links to Cardiff, London, and beyond. Road connections are excellent via the M4 motorway corridor, making it ideal for commuters. Whether you're seeking coastal tranquillity, natural beauty, or a vibrant local community, Horton offers a truly exceptional lifestyle. Additional Property Information Freehold Tax Band - I Oil/Electric Mains Water - Billed Mains Drainage Public footpath between two gardens, shielded by hedging Ultrafast Broadband Available For mobile coverage please visit www.checker.ofcom.org.uk
…By Annonceur International


Seaside house with garden and terrace Swansea (United Kingdom)
An Exceptional Five Bedroom Beachfront Home with Panoramic Sea Views in Horton, Gower Prime waterside location with direct beach access Substantial five bedroom detached family home Uninterrupted panoramic views across Horton & Port Eynon Bay Private beachfront garden with decked entertaining area Spacious open-plan kitchen/dining room with high-spec finishes Bright and airy lounge with stunning sea views Principal bedroom with en-suite and breathtaking outlooks Multiple en-suite bedrooms ideal for family and guests Integral double garage with driveway parking Situated in the heart of the Gower Peninsula, an Area of Outstanding Natural Beauty Seascape is a truly spectacular five-bedroom detached family home set in what can only be described as a breathtaking, front-line position on the beach at Horton, within the world-renowned Gower Peninsula. This exceptional residence enjoys uninterrupted, panoramic views across the sea, Horton & Port Eynon Bay and the surrounding coastline, as well as its own beautifully positioned garden. Offering a tranquil setting with direct access onto the beach, this is a rare opportunity to acquire an outstanding waterside home in one of the most desirable coastal locations in South Wales. Horton is a highly sought-after coastal village, beloved for its unspoilt natural beauty, golden sandy beaches and relaxed lifestyle. The area attracts those seeking a peaceful retreat while still benefiting from local amenities including charming pubs, cafés and convenience stores within nearby villages. Just along the coast at neighbouring Oxwich Beach you will find the renowned Beach House Restaurant, a Michelin-starred dining destination set right on the shoreline, offering an exceptional culinary experience in a truly stunning setting. The Gower Peninsula was the UK’s first designated Area of Outstanding Natural Beauty, drawing walkers, surfers and nature lovers alike, making Horton an exceptional place to call home. Approach After travelling along South Gower Road and through the picturesque village of Horton, you arrive at this remarkable beachfront home, immediately struck by its stunning setting. The sense of peace is instant, with nothing but the sound of waves and the ocean beyond—simply beautiful. A double iron gated entrance opens onto a brick paved driveway providing parking for three vehicles, and steps lead you up to the entrance porch, warmly inviting you into this exceptional home. Step inside… Entrance Porch You are welcomed into a bright and airy entrance porch, where an array of windows perfectly frame the ocean views while allowing natural light to flood the space. Featuring tiled flooring and walls along with a striking vaulted ceiling, this is a wonderfully uplifting introduction to the home and leads seamlessly into the entrance hallway. Entrance Hallway The entrance hallway is another inviting space, acting as the central hub of the home. It features oak flooring with underfloor heating, spotlighting and an alarm system. From here, doors lead to the lounge, kitchen/dining room, WC and integral garage, while an oak staircase rises to the first floor. A generous under-stairs storage area adds practicality. WC The useful ground floor WC is well-appointed with a WC, wash basin, extractor fan, tiled walls and oak flooring with underfloor heating. Kitchen/Dining Room The heart of the home is the impressive kitchen/dining space, a beautifully bright room with dual aspect windows and double patio doors opening onto the rear patio. Natural light pours in, highlighting the tiled flooring with underfloor heating and spotlighting above. The kitchen is fitted with an array of wall and base units topped with black stone worktops, complemented by integrated appliances including a stainless-steel sunken sink, Hotpoint dishwasher, Rangemaster oven and grill with five-ring electric hob, extractor fan and under-counter fridge. There is ample space for additional appliances and a generous dining area, while a central island with further storage and a double wine rack completes this desirable space. Lounge The lounge is a wonderfully cosy yet light-filled room, with double patio doors to the front flanked by windows that perfectly frame the sea views. An additional feature side window enhances the natural light, while oak flooring with underfloor heating, spot and up lighting add warmth and comfort. Double doors connect seamlessly back to the kitchen/dining area. First Floor Landing Ascending the oak staircase, the first floor landing is bright and airy, enhanced by a stunning double-height apex window to the front showcasing spectacular sea views. With oak flooring and spotlighting, this space provides access to three bedrooms, the family bathroom and stairs to the second floor. Principal Bedroom with En-Suite The principal bedroom is an impressive double room with dual aspect windows, including a large front window framing breathtaking views of the sea, coastline and garden. Finished with oak flooring and spotlighting, there is ample space for a dressing or seating area. The private en-suite is fitted with a Roca WC, wash basin, electric shower cubicle, tiled walls and flooring, extractor fan, shaving point and a FAKRO window. Bedroom Two with En-Suite Bedroom two is another generous double, positioned to the rear and enjoying excellent natural light from a Juliet balcony with windows to either side. With oak flooring and spotlighting, it also benefits from its own en-suite featuring a Roca WC, wash basin with storage, electric shower, tiled finishes, extractor fan, mirror with lighting and FAKRO window. Family Bathroom The family bathroom is well-appointed, featuring a WC, wash basin with storage underneath and a large, fitted corner bath. In addition, there is a separate electric shower cubicle, tiled flooring, tiled walls, spotlighting, an extractor fan, and two frosted window to the rear. Bedroom Three Bedroom three is located to the front, featuring a large window framing beautiful views. This bright and versatile room includes oak flooring, spotlighting and ample space for a study or seating area. Second Floor Landing Ascending to the second floor, the landing is bathed in natural light from a striking apex window, again showcasing those incredible coastal views. This level offers two further bedrooms, a bathroom and two large storage cupboards. Bedrooms Four & Five Bedrooms four and five are identical in layout, both positioned to the front to take full advantage of the ocean views. Each room is bright and spacious, with carpeting, spotlighting and ample room for additional furniture such as dressing tables or seating areas. Bathroom The second floor bathroom is stylishly appointed with a WC, Roca wash basin, storage units and a beautiful freestanding roll-top bath. Finished with tiled flooring and walls, spotlighting, extractor fan and a rear window, it perfectly serves both bedrooms. Double Integral Garage Seascape also benefits from an integral double garage with an electric up-and-over door, power and lighting, offering a versatile space ideal for a workshop, gym or additional storage. Step outside… The outside space is truly exceptional, with the front garden being the main highlight. Offering private access to Horton beach, this beachfront setting is simply unrivalled. Accessed via a double five-bar wooden gate, the garden features a laid lawn and a sweeping stone pathway leading to an excellent composite decked seating area with glass balustrade, perfect for relaxing, entertaining or simply enjoying the sound of the sea. Sleeper steps lead directly down to the beachfront, while paved pathways and enclosed courtyard areas wrap around the home, creating a safe and secure environment for both children and pets. Local Area The Gower Peninsula is widely regarded as one of the most beautiful coastal regions in the UK, offering a unique blend of rugged cliffs, sandy beaches and rolling countryside. Horton itself provides a peaceful village lifestyle, while nearby Port Eynon offers additional amenities including popular pubs, restaurants, cafés and a village shop. Just a short drive away at Oxwich Bay, the award-winning Beach House Restaurant sits on the shoreline, holding a Michelin Star and attracting visitors from far and wide for its outstanding cuisine and spectacular sea views. For more comprehensive amenities, the city of Swansea is easily accessible, providing extensive shopping facilities, well-regarded schools, healthcare services and excellent transport links including mainline rail connections to Cardiff, Bristol and London. This exceptional combination of coastal tranquillity, fine dining and accessibility continues to make the Gower one of the most desirable places to live in South Wales. Additional Property Information Chain Free Freehold Tax Band - H Oil/Electric Mains Water Mains Drainage Conservation Area - Horton Restrictions on building in the garden Unadopted Road - A public right of way The neighbouring property has right of access to use beach steps Ultrafast Broadband Available For mobile coverage please visit checker.ofcom.org.uk ALL MATERIAL INFORMATION MUST BE CHECKED BY A SOLICITOR
…By Annonceur International


House with pool and garden Bridgwater (United Kingdom)
A magnificent individual country home enjoying a commanding position with truly unrivalled views across the surrounding countryside towards Glastonbury Tor. Offering exceptional flexibility, the main residence provides generous five-bedroom accommodation, complemented by adjoining three-bedroom ancillary accommodation, creating an outstanding opportunity for multi-generational living, guest accommodation, or those seeking space to work from home in comfort. Set within beautifully established gardens and grounds, the property combines tranquillity, privacy and lifestyle appeal, while remaining highly accessible to nearby towns, amenities and transport links. The setting is both peaceful and impressive, with far-reaching views forming a spectacular backdrop to everyday living. The principal house offers well-proportioned and versatile accommodation, ideal for modern family life and entertaining. The adjoining accommodation further enhances the appeal, providing independence and flexibility without compromising the connection to the main home. Outside, the lifestyle credentials are exceptional. A heated swimming pool, all-weather tennis court and two-acre paddock provide superb leisure and recreational opportunities, while the established gardens offer colour, maturity and privacy throughout the seasons. A substantial triple garage block adds further practicality, ideal for car enthusiasts, storage, or potential workshop use. This is a rare opportunity to acquire a substantial and distinctive home in a beautiful Somerset setting, offering space, flexibility and a lifestyle that is increasingly hard to find. Sellers Insight “I will be very sad to leave Lion Court Lodge. This has been my much-loved home for 34 happy years, and I have always treasured the peace, privacy and tranquillity that comes with living on Dancing Hill. The views are something I will miss enormously. Waking up to the wildlife, with deer, woodpeckers and the dawn chorus, has been a real privilege. Some of my happiest memories have been spent around the swimming pool. On warm summer weekends, it has always been a wonderful gathering place for children, family and friends. Swimming and entertaining after dark, with the pool lights glowing and the stars overhead, has felt quite magical. After 34 years, the time has come for me to downsize. Lion Court Lodge now feels ready for a new family to enjoy everything it has to offer and to make their own special memories here.” Step Inside – The Main House Built for our clients some 34 years ago to exacting standards, Lions Court Lodge is a remarkable individual home, designed from the outset to provide generous and flexible accommodation for two families while making the very most of its elevated position and far-reaching views towards Somerset countryside including Glastonbury Tor and the Mendip Hills. The main house makes an immediate impression, with a stunning dining hall featuring a marble floor and bespoke stained-glass window. From here, a private internal door connects to the adjoining property, allowing the two homes to work together when required, while still retaining privacy and independence. The principal sitting room is an elegant and welcoming space, centred around a striking fireplace and enjoying views over the gardens and swimming pool. A separate garden room further enhances the living space, taking full advantage of the beautiful outlook across the gardens and surrounding countryside. The kitchen/breakfast room is well arranged and filled with natural light, with multiple windows framing the views. It is fitted with a range of units, integrated appliances and an oil-fired Aga, with ample room for a table and chairs for informal dining. A practical utility room provides useful additional workspace and direct access outside. The home was clearly designed around its setting, and this is particularly evident on the first floor, where a second sitting room connects to a stunning glazed viewing room with a small balcony. This exceptional space enjoys panoramic views across the gardens, countryside, Glastonbury Tor and the Mendip Hills, with air conditioning installed to ensure comfortable year-round use when the sun shines. There are a choice of principal bedrooms on this floor, including one with direct access onto the viewing room and a further double bedroom with en-suite shower room and wonderful views. Bedroom four/five was thoughtfully designed with teenagers or guests in mind, offering accommodation arranged over two floors, with a choice of sleeping areas, dressing space and an en-suite shower room Step Inside – The Adjoining Home The accommodation has been thoughtfully designed to provide a well-balanced and highly comfortable home in its own right. Arranged across the ground floor, it offers generous private accommodation with its own independent front door, while also benefiting from an internal connection to the main house, should the two homes wish to operate together. The accommodation opens into a modern kitchen/dining room, enjoying a pleasant front aspect and fitted with a range of contemporary units and integrated appliances. From here, bespoke oak and glass doors lead through to a generous sitting room, creating an elegant sense of flow and separation between the living spaces. The sitting room is a particularly welcoming space, with French doors opening directly onto a private rear patio, ideal for morning coffee, outdoor dining, or simply enjoying a quiet outlook over the gardens. The principal bedroom is generously proportioned and enjoys views towards Glastonbury Tor and the Mendip Hills. It is further enhanced by a private dressing room and an en-suite shower room with marble tiling, creating a comfortable and refined principal suite. There are two further double bedrooms, both well suited for family, guests, or flexible use, along with a well-appointed bathroom featuring a roll-top bath and separate shower enclosure. Together, the accommodation offers privacy, independence and versatility, making it ideal for multi-generational living, guests, or dependent relatives Step Outside Lion Court Lodge sits within an overall plot of around 3.3 acres, enjoying a wonderfully private setting while remaining conveniently placed for local amenities and access links. Double wrought-iron gates open onto a block-paved driveway, creating an impressive approach to the front of the property. A substantial detached triple garage block, complete with attic room above, provides excellent space for car enthusiasts, storage, hobbies or potential further use, subject to any necessary consents. To the left-hand side of the driveway, a gate gives easy access to the adjoining paddock, extending to around 2 acres and offering excellent lifestyle opportunities, whether for those with equestrian interests, smallholding ambitions, or simply the desire for space and privacy. Directly opposite the house, a gate opens into the secluded heated swimming pool area. Set within private surrounds and complemented by generous patio space, this is a superb setting for relaxing, entertaining and enjoying the warmer months. A purpose-built shower and changing area completes this much-loved and well-used part of the garden. The gardens wrap beautifully around the properties and have been carefully designed to make the most of the outstanding views, while also creating a series of inviting spaces for sitting, dining and relaxing in either sun or shade. Discreet patios are positioned throughout the grounds, allowing the outlook and orientation to be enjoyed at different times of the day. At the far end of the garden, an all-weather tennis court provides a further lifestyle feature, enhancing the sense of leisure, space and enjoyment that defines Lion Court Lodge. Services Oil central heating ( one boiler for each home) mains electricity and water. Private drainage. There is a well which the owner uses to fill the swimming pool. We encourage you to check before viewing a property the potential broadband speeds and mobile signal coverage. You can do so by visiting https://checker.ofcom.org.uk
…By Annonceur International


House with pool and garden Devon (United Kingdom)
This stunning, immaculately presented semi-detached Victorian Villa is truly exceptional and likely the best of its kind currently on the market. It exudes character, charm and original period features and enjoys outstanding, far-reaching views over the town, the picturesque harbour, Lantern Hill and Damien Hirst’s ‘Verity’ statue, Hillsborough, and across the Bristol Channel to the Welsh coastline beyond. The property offers spacious, light-filled rooms throughout, ideal for a larger family or those seeking versatile accommodation as there is annexe potential on the lower ground floor making the property ideal for those with an elderly or dependent relative or multi-generational living. The beautifully landscaped gardens and grounds spanning approximately 0.14 acres are perfect for outdoor entertainment, with space for al fresco dining, barbecues, and lazy afternoons soaking in the superb sea and coastal views. The property is conveniently located near local amenities, just 1/2 mile from the high street and a leisurely stroll to the sea front and harbour with the recently completed Water Sports Centre and Lime Kiln Cafe/Bar en route. The schools for all ages are within easy reach as is the town's Tesco supermarket too. For dog walkers, there is nearby Hillsborough which enjoys some breath-taking coastal scenery and an abundance of meandering footpaths. Local beaches at Rapparee and Hele Bay are close by with the famous 'Tunnels' Beaches with their hand-cut Victorian tunnel access and sea water pool are also on hand. The town has plenty of facilities on offer and there is easy access to Barnstaple, which is North Devon's main trading centre, where there are many of the big name shops, a rail link to Exeter which joins the major stations in London, and direct access on to the main A361 North Devon Link Road which joins the M5 at junction 27. Inside, there is a delightful welcome upon entering the property through the charming large entrance porch/conservatory with its original mosaic tiled floor. This is a fabulous place to sit and relax with a morning coffee! The spacious entrance hall leads to a choice of fantastic reception rooms and has an impressive staircase leading to the first floor with an ornate spindle balustrade. The lounge is a superb 21ft x 15ft room and you are immediately drawn to the full height bay window at the rear which perfectly frames the stunning views over the town to the harbour, Hillsborough, the Bristol Channel and Welsh coastline. A delightful original cast iron and tiled fireplace with a marble surround and mantle over provides a focal point to the room, flanked by shelved alcoves, with further features including the decorative coving an ornate light rose. Across the hallway is the 19ft x 14ft formal dining room which has an equally impressive original period features including a captivating fireplace and a large bay window. The spacious kitchen/diner benefits from the sea views and is well-equipped with space for a range style in a tiled recess. There is space for casual dining and a separate utility room adds convenience. Moving to the first floor, a large light-drenched landing connects to four generous-sized bedrooms. The main bedroom is another fabulous room which allows captivating sea views directly from the bed! There are two further double rooms and a single room, a family bathroom and separate toilet completing this level. The lower ground floor offers further accommodation and it is this area of the property that could be ideal for an annexe area if required. There is plenty of versatility here but at present the accommodation is arranged with two large double bedrooms, both with well-appointed en suite facilities. The property also caters for various lifestyle needs and has its own gym, which would also make a great cinema room, as well as an office, perfect for those who live and work from home. Outside, the property has considerable kerb-appeal with an attractive stone fronted facade with sliding-sash windows preserving the character and appeal of this period home. The roof has been recently recovered and energy efficiency is high on the agenda with 6kw solar PV panels in place, with battery storage, providing a supplement to the electricity supply. This helps considerably with the overall running costs of the building, of course. At the front of the house there is a tarmaced hardstanding which provides space for 2/3 vehicles. There is also a small gravelled front sitting area with a flower bed border enjoying a sunny southerly aspect. Access from one side of the property leads via steps down to the fantastic and beautifully landscaped rear garden which is a superb feature of the property with no expense spared in ensuring outdoor living is as comfortable and convenient as the quality of the inside of this outstanding home. There are a number of sizable terraced areas of the garden, each with their own purpose and enjoyment. The top level comprises a large paved patio which stretches across the rear of the house and is home to the hot tub which sits under a Pergola and is carefully positioned to take full advantage of the panoramic views. Moving through the garden there is colourful, low maintenance planting with a variety of shrubs bushes and trees and a spacious coloured gravelled patio area, perfect for sunbathing and relaxing afternoons. Further on, a large lawned area of garden provides further amenity space and a circular patio - a perfect spot for a picnic table alongside the attractive Copper Beech tree. The lower tier provides the outdoor entertaining area and garden kitchen and is great for those who love outdoor living. This large paved area has feature attractively tiled circular bench seating with a central firepit with slate surround and an adjacent hammock-laden pergola sitting alongside the outdoor kitchen area with space for the barbecue and fitted slate worksurfaces. Attractive stone-built walls enclose this area which is a fabulous spot for al fresco dining, parties and evening barbecues. For convenience, throughout the garden there is outside lighting and power points. This wonderful property offers an outstanding opportunity not to be missed. Internal viewing is essential to fully appreciate the size, facilities, and quality this home has to offer.
…By Annonceur International


House with garden and terrace Barnstaple (United Kingdom)
MAIN PROPERTY - OIEO £950,000. Paddock available by separate negotiation (POA) Rarely do homes such as Meadow Park, become available for sale. Therefore those buyers searching for a unique property with adaptable accommodation which can provide self-contained annexe living space for a dependant relative or alternatively provide income potential for Air B&B, should ensure they view this beautiful home. Since occupation the current vendors have adapted and remodelled their home so that it now offers impressive, open plan Kitchen/Dining/Family space, ideal for social family gatherings and entertaining in this one glorious room which takes full advantage of the breath-taking views over the gardens and adjoining views down through the valley. In brief this striking home offers a large Entrance Hall with access to the Open Plan space with a comprehensively fitted, luxury kitchen with large central island/breakfast bar, electric range cooker, integrated appliances to include dishwasher, fridge, freezer and washing machine. To fit in with the country style kitchen there are solid oak worktops, and inset ceramic sink. There are French doors leading off from the Family area to the rear garden and window enjoying the views. A separate dual aspect Living Room again offers access to the garden, feature fireplace with wood burning stove for a more, cosy vibe. The hallway gives access to 3 of the bedrooms, all being doubles, 2 dual aspect and the largest of them having a useful dressing area and En Suite Bathroom with 4-piece suite. There is a large family Shower Room with 3-piece white suite. From the Kitchen a door gives access to what could be the separate accommodation for a dependant relative or alternatively, being self-contained, could provide an income stream with letting potential. However, many owners may wish to combine this space into their main home as once again it offers superb rooms with a large Master Bedroom with walk in Dressing Room, newly fitted Shower Room, Utility Room (potential 2nd Kitchen) and a wonderful garden room extension with French doors leading to the garden and enjoying panoramic views again over the valley. Undoubtedly one of the main features of the property are the large, beautifully landscaped gardens that wrap around the property. It is quite evident that the gardens are the owners “pride and joy”, with an abundance of colourful shrubs and plants, specimen trees, greenhouse, small orchard area, various seating areas/patios, ensuring all day sun can be enjoyed from the south facing garden. The lower patio offers a shaded seating area under a Magnolia tree. A new addition is the extensive patio area running along the rear of the bungalow, allowing for alfresco dining with a view! There are various flower beds, all stocked with an array of colourful planting. A detached 1.5 size garage, currently divided to make a useful office space. (22.2 max x 13'2 max). To the west of the property is a lovely pasture paddock of approximately 2.7 acres, available by separate negotiation. With a useful timber shelter/store, additional gated access from the road and an area that the owners have made into a delightful seating area, again to enjoy the panoramic views.
…By Annonceur International


House with garden Gloucester (United Kingdom)
A uniquely stunning Grade II listed Regency period (1811-20) country family home, originally a 16th-century farmhouse. The Regency additions built for the Dowager to Apperley Court were chosen due to the superb location, enjoying a delightful outlook over the large, exquisite gardens with specimen trees and uninterrupted far-reaching views over the Cotswold escarpment, extensive garaging, and stables/outbuildings. Apperley House is superbly located and perfectly placed, set back from the village green, in its own grounds with far-reaching views of the beautiful countryside. The property has a feeling of grandeur and elegance, the owners have taken great pride in retaining the original features and have sensitively and extensively enhanced the property over the years. This is truly a very special and tranquil family home with further potential to make use of the extensive outbuildings. The internal space offers over 7000 sq. ft with additional outbuildings including, a barn, coaching house and stables, store, and garage with inspection pit, standing in almost two acres of land. The ground floor includes a delightful drawing room with high ceilings, ornate mouldings, a gorgeous fireplace, and elegant period features with French doors leading to the grounds at the front of the house. The Dining room benefits from similar features and leads through to a good-sized study/morning room, again overlooking the grounds to the front of the property. To the rear of the ground floor is a less formal area that consists of an open plan but still cosy sitting room with beautiful panelling and a wood burner. This leads into the dining room and then onto the kitchen/breakfast room with a four-door mains gas Aga, a walk-in store room, a laundry room, and a cloakroom. A newly constructed large orangery connects the spaces and looks out onto a well-designed sunny courtyard garden. The elegance continues to flow into the first floor which comprises a main bedroom, which benefits from an en-suite, walk-in wardrobe, and breathtaking views over the garden and open countryside. Four further good-sized double bedrooms, a shower room, and a bathroom with Jack and Jill doors that is accessed from a landing and one of the bedrooms. on the second floor, there are two attic-style rooms. The setting and the grounds are exceptional with a lawned area to the front of the property looking out to the rolling countryside with views across to the Cotswolds. At the far end of the garden is a large natural pond. There are extensive outbuildings located within the grounds and Apperley house currently has live planning permission granted should the new owners wish to develop the coaching house, stables, brick barn, and build a new triple garage. Apperley House sits in a peaceful location within the popular historic village of Apperley within walking distance of four local pubs. The village has a selection of local amenities with a thriving community, including a village hall, tennis court, children’s playground, football pitch, cricket club, and an outstanding Ofsted Primary school with an attached Preschool. There is an excellent choice of nearby secondary schools which are state, private and there is a highly reputed choice of grammar schools. The Medieval market town of Tewkesbury is approximately 4 miles away with a busy high street filled with shops, restaurants, and public houses along with a theatre, swimming pool, and hospital. The M5 offers easy access north to Birmingham and south to Bristol airports and the M50 west to Monmouthshire and the Welsh borders. The regency town of Cheltenham is famous for its racecourse, Cheltenham is the home of jump racing and hosts the Cheltenham Festival and Gold Cup every year, the city of Gloucester is also famous for its impressive Cathedral and historic docks they are both approximately 6 miles and 8 miles away respectively offering an extensive range of amenities, transport connections, and leisure activities. Freehold | EPC Exempt | Council Tax Band H Services, Utilities & Property Information Utilities – Mains electricity, water, gas, and drainage. Tenure – Freehold Property Type – Grade II Listed Regency detached house Construction Type – Standard - brick Council Tax – Tewkesbury Borough Council Council Tax Band H Parking – There is garage parking for 2 cars and driveway parking for 4 plus cars. Mobile Phone Coverage - 4G mobile signal is available in the area, we advise you to check with your provider. Broadband Connection – FTTP Broadband connection available - we advise you to check with your provider. Special Notes – There are covenants on the property – please speak with the agent for further details. Wayleave for electrical pole carrying power.
…By Annonceur International


House with garden and terrace Cullompton (United Kingdom)
STEP INSIDE Luxury, comfort and style are the perfect words to describe Downend, and it’s evident from the moment you walk through the door. At the heart of the home lies the beautifully equipped kitchen/dining/family room, featuring a generous relaxed seating area and an original 1930’s fireplace. The stunning kitchen includes a range of Fisher & Paykel integrated appliances, extensive quartz worktops, a walk-in pantry, and exceptional craftsmanship throughout, creating a space where everyone will want to gather. Beyond the kitchen, doors open directly onto the rear gardens, while the adjoining utility room could easily be adapted into a second kitchen to serve Bedroom 6, which benefits from an en-suite shower room and views over the garden. A nearby snug could also be used as a sitting room, creating a self-contained ground-floor living space, ideal for anyone requiring an independent area within the home. The sitting room enjoys views to both the front and rear, featuring an original open fireplace and currently arranged as a cinema room for the whole family to enjoy. From here, doors open into the extensive games/family room, a superb space designed for entertaining. It offers dedicated areas for playing pool, relaxing in the integrated indoor hot tub, or opening the bi-fold doors onto the rear entertaining terrace to take in the stunning views. On the first floor, the principal bedroom is a dedicated retreat designed for relaxation and luxury, featuring a spacious en-suite dressing room and a beautifully fitted walk-in wet room. A private door opens onto the balcony, allowing you to enjoy the wonderful views to their fullest. Bedrooms two and three each have their own en-suite facilities, while bedroom four benefits from the use of the family bathroom, complete with a separate shower enclosure and a roll-top bath positioned to overlook those superb views. The second floor offers an exceptional self-contained suite, ideal for a teenager or guest, with a generous bedroom, en-suite bathroom and an additional room currently used as a private sitting room, absolutely perfect. The Studio at Downmead A Boutique Retreat or the Perfect Annexe, Where Luxury Meets Lifestyle Nestled in a peaceful, private corner of the grounds with far-reaching views over the adjoining countryside, The Studio at Downmead is more than just a boutique-style Airbnb, it’s a beautifully crafted home in its own right. From the moment you arrive, the sense of space and style is clear. A generously proportioned open-plan kitchen, living, and dining room forms the heart of the home, offering a warm and welcoming atmosphere, enhanced by an air source heat pump and underfloor heating for year-round comfort. There are two spacious double bedrooms complimented by two luxurious bathrooms, finished to a high standard. A private decked terrace with hot tub – the ideal spot to relax and take in the tranquil surroundings Every element has been designed with modern living in mind, combining elegant design with practical touches, making The Studio a highly desirable annexe, a luxury retreat, or a permanent home you’ll fall in love with. STEP OUTSIDE Downmead sits well back within its generous plot of around 0.6 acres, perfectly positioned to make the most of the stunning countryside views to the rear, stretching across the Blackdown Hills. The south-facing gardens lie to the front of the property, featuring level lawns bordered by established shrubs, trees and bushes, offering complete privacy and a wonderful sense of seclusion. A sweeping driveway leads to the front of the house and a double garage, while to the side, a pathway leads to The Studio and a further secluded area of garden. To the rear of the main house, where the views are at their best, a large decked terrace whilst an covered outdoor kitchen provides the perfect space for relaxing or entertaining, with doors opening directly from the house to create a seamless indoor–outdoor flow. Hidden discreetly beneath the decking lies a charming nod to the past, a World War II Anderson air raid shelter, now offering useful additional storage. Additional guest parking for The Studio can be found at the top of the garden SELLERS INSIGHT We moved to Downmead nine years ago and we have absolutely loved living here. Now our children are older we are ready to move onto our new adventure and have already started renovating our new house. When we brought the house, it was a children’s home so was in good condition it was just quite basic so we have renovated the whole house from top to bottom. The fireplaces and entrance lobby floor are original to when the house was built and there is even an Anderson shelter in the back gardens under the outside bar. The views from the house are amazing all year round, we will miss them terribly along with the peace and quiet. The house is one of the largest in the village and we benefit greatly from having some of the best schools statistically on our doorstep. The studio is the newest addition built 2 years ago and it perfect for holidays and guest accommodation when our family visits and they never want to leave. It’s time for Downmead to be passed onto its next family to build some new memories. SERVICES/NOTES Mains electricity and water – Mains drainage to Downmead along with oil central heating. The Studio has private drainage along with air source heat pump, underfloor heating and PV panels
…By Annonceur International


House with garden and terrace Cullompton (United Kingdom)
STEP INSIDE Luxury, comfort and style are the perfect words to describe Downend, and it’s evident from the moment you walk through the door. At the heart of the home lies the beautifully equipped kitchen/dining/family room, featuring a generous relaxed seating area and an original 1930’s fireplace. The stunning kitchen includes a range of Fisher & Paykel integrated appliances, extensive quartz worktops, a walk-in pantry, and exceptional craftsmanship throughout, creating a space where everyone will want to gather. Beyond the kitchen, doors open directly onto the rear gardens, while the adjoining utility room could easily be adapted into a second kitchen to serve Bedroom 6, which benefits from an en-suite shower room and views over the garden. A nearby snug could also be used as a sitting room, creating a self-contained ground-floor living space, ideal for anyone requiring an independent area within the home. The sitting room enjoys views to both the front and rear, featuring an original open fireplace and currently arranged as a cinema room for the whole family to enjoy. From here, doors open into the extensive games/family room, a superb space designed for entertaining. It offers dedicated areas for playing pool, relaxing in the integrated indoor hot tub, or opening the bi-fold doors onto the rear entertaining terrace to take in the stunning views. On the first floor, the principal bedroom is a dedicated retreat designed for relaxation and luxury, featuring a spacious en-suite dressing room and a beautifully fitted walk-in wet room. A private door opens onto the balcony, allowing you to enjoy the wonderful views to their fullest. Bedrooms two and three each have their own en-suite facilities, while bedroom four benefits from the use of the family bathroom, complete with a separate shower enclosure and a roll-top bath positioned to overlook those superb views. The second floor offers an exceptional self-contained suite, ideal for a teenager or guest, with a generous bedroom, en-suite bathroom and an additional room currently used as a private sitting room, absolutely perfect. The Studio at Downmead A Boutique Retreat or the Perfect Annexe, Where Luxury Meets Lifestyle Nestled in a peaceful, private corner of the grounds with far-reaching views over the adjoining countryside, The Studio at Downmead is more than just a boutique-style Airbnb, it’s a beautifully crafted home in its own right. From the moment you arrive, the sense of space and style is clear. A generously proportioned open-plan kitchen, living, and dining room forms the heart of the home, offering a warm and welcoming atmosphere, enhanced by an air source heat pump and underfloor heating for year-round comfort. There are two spacious double bedrooms complimented by two luxurious bathrooms, finished to a high standard. A private decked terrace with hot tub – the ideal spot to relax and take in the tranquil surroundings Every element has been designed with modern living in mind, combining elegant design with practical touches, making The Studio a highly desirable annexe, a luxury retreat, or a permanent home you’ll fall in love with. STEP OUTSIDE Downmead sits well back within its generous plot of around 0.6 acres, perfectly positioned to make the most of the stunning countryside views to the rear, stretching across the Blackdown Hills. The south-facing gardens lie to the front of the property, featuring level lawns bordered by established shrubs, trees and bushes, offering complete privacy and a wonderful sense of seclusion. A sweeping driveway leads to the front of the house and a double garage, while to the side, a pathway leads to The Studio and a further secluded area of garden. To the rear of the main house, where the views are at their best, a large decked terrace whilst an covered outdoor kitchen provides the perfect space for relaxing or entertaining, with doors opening directly from the house to create a seamless indoor–outdoor flow. Hidden discreetly beneath the decking lies a charming nod to the past, a World War II Anderson air raid shelter, now offering useful additional storage. Additional guest parking for The Studio can be found at the top of the garden SELLERS INSIGHT We moved to Downmead nine years ago and we have absolutely loved living here. Now our children are older we are ready to move onto our new adventure and have already started renovating our new house. When we brought the house, it was a children’s home so was in good condition it was just quite basic so we have renovated the whole house from top to bottom. The fireplaces and entrance lobby floor are original to when the house was built and there is even an Anderson shelter in the back gardens under the outside bar. The views from the house are amazing all year round, we will miss them terribly along with the peace and quiet. The house is one of the largest in the village and we benefit greatly from having some of the best schools statistically on our doorstep. The studio is the newest addition built 2 years ago and it perfect for holidays and guest accommodation when our family visits and they never want to leave. It’s time for Downmead to be passed onto its next family to build some new memories. SERVICES/NOTES Mains electricity and water – Mains drainage to Downmead along with oil central heating. The Studio has private drainage along with air source heat pump, underfloor heating and PV panels
…By Annonceur International


Contemporary house with garden and terrace Marwood (United Kingdom)
Wild Winds represents a rare opportunity to acquire an exceptional private lifestyle estate in one of North Devon’s most desirable coastal countryside settings. Extending to approximately 6,500 sq ft, this impressive six/seven-bedroom contemporary barn conversion combines outstanding scale, privacy and entertaining space with proven income potential, all within easy reach of the region’s renowned beaches. Currently operating as an established luxury holiday letting business, with trading figures available on request, Wild Winds offers considerably more than a substantial private residence. It presents a compelling lifestyle and investment opportunity, appealing equally to those seeking a landmark family home, a coastal retreat with income or a distinctive property from which to build a successful hospitality business. The property is set within beautifully landscaped gardens and grounds extending to approximately three acres, enjoying sweeping views across the surrounding countryside towards the sea beyond. The grounds provide excellent privacy, generous space for outdoor entertaining and the potential for equestrian use, creating a wonderfully secluded setting in which to relax, entertain and enjoy the North Devon lifestyle. Arranged over two floors, the accommodation has been thoughtfully designed for contemporary luxury living. At the heart of the home is a spectacular open-plan living, kitchen and dining space, creating an impressive yet welcoming environment for family life, entertaining and holiday guests. Expansive proportions, high-quality finishes and carefully considered design combine to create a home of genuine presence and distinction. The first floor features a superb principal suite with its own private terrace, providing an idyllic retreat from which to enjoy the surrounding landscape and coastal views. The remaining bedrooms are equally well appointed, with five ensuite facilities supporting both comfortable family living and the property’s successful operation as a luxury holiday let. Further accommodation includes a dedicated playroom and a flexible media and playroom with a wall-mounted television, offering excellent potential to create a dedicated home cinema. These versatile spaces reinforce Wild Winds’ appeal as a property designed for relaxation, entertainment and memorable stays, while allowing future owners to adapt the accommodation to suit their own requirements. An Exceptional Additional Opportunity Available by separate negotiation is a neighbouring barn benefiting from planning permission for a further substantial contemporary conversion of approximately 7,500 sq ft, subject to confirmation from the approved plans. The consent is understood to have been secured under previous Class Q regulations and represents an increasingly rare and valuable planning asset, with comparable permissions likely to be considerably more difficult to obtain under current regulations. Importantly, the neighbouring barn is not included within the principal sale of Wild Winds and its approximately three acres. Instead, it provides an additional opportunity for a purchaser wishing to create the ultimate private estate, develop a second substantial residence, establish further guest accommodation or explore a wider commercial proposition, subject to the relevant consents and individual requirements. Additional adjoining land may also be available by separate negotiation, further enhancing the flexibility and long-term potential of the wider estate. Wild Winds is therefore not simply a large coastal home. It is a highly unusual and versatile proposition: a private country estate, a luxury entertaining house, a proven holiday letting business and, for those wishing to expand, an opportunity to acquire a neighbouring development project of exceptional scale and rarity. Opportunities offering this combination of lifestyle, income, privacy and future potential are seldom available in the North Devon market.
…By Annonceur International


Contemporary house with garden and terrace Instow (United Kingdom)
A truly exceptional, detached modern home, which has been thoughtfully completed and impeccably styled, transforming a blank canvas into a striking contemporary coastal retreat. Every element has been carefully considered to enhance both everyday living and entertaining. Practical porcelain flooring flows throughout, which the current seller has softened by stunning statement wall finishes, including teal and rich copper colour scheme which creates depth and character throughout. Expansive estuary and sea views inspired a sophisticated palette, blending tone and pattern to reflect the surrounding landscape. A dramatic central staircase anchors the home, celebrating its scale and architectural presence. Lighting has been curated to create atmosphere at every moment of the day, with hand-blown glass globes, waxed mille-feuille shades and architectural pendants providing a warm and refined glow. Bespoke joinery is showcased throughout, from textured wallpapered door fronts to tambour detailing and polished copper finishes, each detail adding richness and individuality, which results in a beautifully presented coastal home that fully embraces its commanding outlook. Seamless interiors, elegant finishes all carefully crafted, combine to create a lifestyle defined by comfort, sophistication and understated wow factor. Step Inside Perched to command one of the finest vantage points in the area, this exceptional high-specification home has been meticulously designed for effortless living and unforgettable entertaining. With the principal accommodation arranged on the first floor, every key living space has been positioned to capture the breathtaking panoramic views stretching from Hartland Point across to Saunton Sands, creating a home where the landscape becomes part of the interior experience. Ascending to the first floor, you are welcomed by a generous open-plan landing that immediately sets the tone. Far more than a transitional space, it doubles as a comfortable seating area, with fitted cabinetry creating a refined yet inviting retreat where expansive glazing frames the ever-changing vista from every elevation. It’s a place to pause, read, reflect, or simply take in the extraordinary surroundings. The sense of light and openness is remarkable. Extensive glazing throughout ensures the views are not just admired, but fully embraced, creating a seamless connection between inside and out. A Kitchen Crafted for Entertaining At the heart of the home lies a magnificent kitchen and dining space. Bespoke cabinetry and thoughtfully designed storage solutions offer clean lines and effortless practicality, while a substantial island/ breakfast bar provides the perfect focal point for gatherings. Fully integrated, high-end appliances ensure this kitchen performs as beautifully as it looks. The expansive dining area comfortably accommodates large celebrations, intimate dinner parties, and everything in between, a true hub for entertaining family and friends. Sliding doors open onto the balcony, extending the living space outdoors. Here you can enjoy al fresco dining and relaxed gatherings. The glass balustrade ensures uninterrupted views that you may never wish to leave. Steps down from the kitchen lead into the vaulted living room, a space of architectural drama and warmth. Two striking 90-degree corner windows flood the room with natural light and deliver truly panoramic views across the coastline. A stylish, modern inset wood burner, adds a further focal point. The vaulted ceiling enhances the sense of space, while the layout retains an inviting atmosphere, ideal for relaxed evenings or hosting on a larger scale. Completing the first floor is the stunning master suite, a sanctuary of comfort and indulgence. A spacious walk-in wardrobe and bespoke storage provide both elegance and functionality, while the large en-suite shower room is finished to an exceptional standard. The true showpiece is the freestanding bath, perfectly positioned to capture the spectacular estuary views. The ground floor continues to impress, offering four beautifully proportioned bedrooms designed to provide comfort and flexibility for family and guests alike. Two of the bedrooms benefit from stylish en-suite shower rooms, while a spacious four-piece family bathroom, complete with separate bath and shower, serves the remaining rooms with ease. The fifth bedroom is currently arranged as a dedicated cinema room, creating the perfect setting for relaxed evenings and family movie nights. Sliding patio doors open directly onto the outside space. Just beyond is an outdoor wine storage space. Completing the ground floor is a highly practical utility area, fitted with additional built-in appliances and ample storage to keep the main living spaces beautifully uncluttered. A door from here provides internal access to the adjoining double garage, ensuring everyday convenience is seamlessly integrated into this exceptional home. Outside Step outside and you’re greeted by a large brick driveway leading to a double garage, offering both practicality and impressive kerb appeal. The beautifully maintained gardens wrap around the property, with level lawned area to the front, extending around to the side and rear, creating a wonderful sense of space and privacy. Sitting underneath the balcony is the partially covered patio which provides the perfect setting to sit and enjoy the view, while a variety of tucked-away seating areas are nestled across the remainder of the gardens with mature shrubs and planting, blending seamlessly into the surroundings. Completing the outdoor space is the hot tub, an ideal spot to relax, unwind, and take in the stunning views across the estuary and countryside. This is a home designed not simply to be lived in, but to be experienced. A rare combination of architectural excellence, superior specification, and unrivalled views, it offers an elevated lifestyle in every sense. SERVICES Mains water, electricity, air source heat pump heating. Private drainage (shared)
…By Annonceur International


House with pool and garden Mellieha (Malta)
Set in a peaceful location and enjoying panoramic views, this detached bungalow offers an exceptional living experience. The property features an inviting entrance hall leading to a combined kitchen, living, and dining area, as well as a guest WC, a main bathroom with a shower, three bedrooms, with the master suite benefiting from an en-suite. The basement level provides additional versatility, offering a room that can easily serve as a fourth bedroom or a home office, along with a separate shower room, a games room or gym, and a driveway leading to a three-car semi-basement garage. The home is surrounded by maintained gardens, enhancing the sense of tranquility. Complementing the property is a spacious private pool and BBQ area, complete with an additional WC and shower for convenience. Extra features include an alarm system, a functional fireplace, and air-conditioning throughout. This is a truly exceptional residence designed for comfort, style, and relaxed living.
…By Malta Sotheby's International Realty


Property with pool and garden Mgarr (Malta)
This charming House of Character, set in the picturesque countryside and boasting stunning country views. This enchanting residence seamlessly blends traditional elegance with modern comfort, offering a unique and tranquil living experience. Surrounded by lush gardens adorned with vines and adjacent fields, the property features a large Swimming pool and an attractive central courtyard with rooms encircling it, creating an inviting and serene atmosphere. Upon entering, you are greeted by a welcoming entrance hall that leads to an open plan sitting and dining room with fireplace. This space is enriched with lovely features such as arches and beams, and opens onto a beautiful garden with a pool and dining area, perfect for outdoor entertaining and relaxation. The house comprises three spacious double bedrooms, including a master bedroom with an en-suite bathroom, as well as a guest toilet and an additional bathroom. The large kitchen with breakfast room is equipped with a walk-in pantry and living area with a fireplace providing ample storage and convenience, while the laundry room adds to the home's practicality. Adding to its allure, the house includes spacious sun terraces that offer panoramic views of the surrounding countryside, a wine cellar for enthusiasts, and an interconnecting three car garage. This property epitomizes the essence of country living, combining charming architectural details with modern amenities, making it a perfect retreat for those seeking a peaceful and luxurious lifestyle.
…By Malta Sotheby's International Realty
'%20stroke='%23DDAA3A'%20stroke-width='1.909'%20stroke-linecap='square'%20stroke-linejoin='bevel'/%3e%3c/svg%3e)
Receive by email any new listing that may match your search criteria
Your criteria :
- For sale
- Hengoed, United Kingdom, +30 km
- Houses
- Panoramic view
By validating this form, you accept the general conditions of use of Le Figaro Properties.