

luxury houses with panoramic view for sale Llanarth, United Kingdom


Contemporary house with garden and terrace Llanarth (United Kingdom)
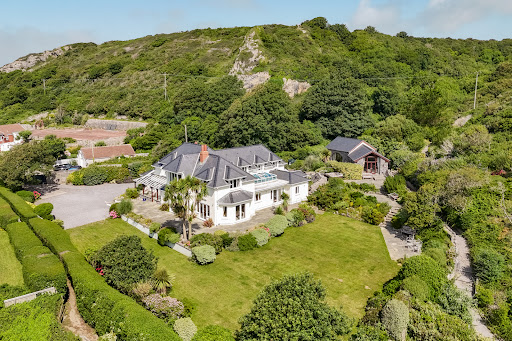
A Remarkable Creative Retreat in the West Wales Countryside Hidden within beautiful landscaped grounds and surrounded by the rolling scenery of West Wales, Paradise House is an extraordinary lifestyle property that offers something genuinely rare — a home designed not simply for living, but for inspiration. Created and lovingly developed by internationally recognised recording artists Llewellyn and Juliana, the property has evolved into a peaceful private retreat centred around creativity, wellness, music, art and nature. From the moment the current owners first arrived at the property, they fell in love with both the atmosphere and the setting — a feeling that has shaped everything they have created here since. Previously featured on Escape to the Country, Paradise House combines flexible upside-down style accommodation with an exceptional range of lifestyle amenities including a detached art gallery, studio spaces, cinema room, swim spa wellness pavilion, entertaining terraces, vineyard areas, specimen trees and beautifully established grounds with far-reaching countryside views stretching towards the coast. Believed to date originally from around 1850 with Georgian origins, the property has evolved sympathetically over time, with an extension added in the 1950s and a significant contemporary extension completed in 2007. The current owners further adapted the internal accommodation in 2010 to create the lifestyle-focused layout seen today, while the impressive external studio buildings, wellness spaces and extensive decking areas were added more recently, further enhancing the property’s remarkable versatility and appeal. This is not a conventional country home. It is a sanctuary. The property has been carefully arranged to maximise light, outlook and privacy. Enjoying a wonderful south-facing orientation, Paradise House benefits from sunshine throughout the day together with breathtaking elevated views across the surrounding valleys. Expansive glazing, balconies and entertaining terraces blur the boundaries between the home and the landscape beyond, creating an atmosphere of complete tranquillity and connection with nature. Inside, the accommodation is versatile, stylish and highly individual. The cinema room provides a superb relaxation space, while the dramatic open-plan dining and snug area offers stripped timber flooring, wonderful natural light and an atmosphere more reminiscent of a creative retreat than a traditional residence. The magnificent sitting room opens directly onto a balcony with panoramic views across the Ceredigion countryside, creating a spectacular entertaining environment. The lower ground floor accommodation adds yet another layer of flexibility, incorporating a luxurious principal bedroom suite with dressing area and ensuite facilities together with additional lifestyle accommodation currently used as creative and studio spaces. Outside, Paradise House truly separates itself from almost anything else currently available in West Wales. The detached Paradise Gallery offers a stunning contemporary exhibition and studio environment with professional lighting, climate-controlled comfort and enormous lifestyle potential — ideal as an artist’s studio, wellness suite, creative workspace, consulting space or luxury home office. Alongside this is the remarkable swim spa pavilion — a superb wellness and relaxation environment with extensive glazing, entertaining deck and elevated views over the gardens and surrounding countryside. The grounds themselves are wonderfully private and beautifully established, featuring mature specimen trees, landscaped areas, entertaining terraces, vineyard planting and a peaceful atmosphere that perfectly reflects the creative spirit of the home. The property also benefits from a modernised solar and battery system, extensive parking and excellent accessibility to the Cardigan Bay coastline and wider West Wales lifestyle attractions. Paradise House is a home for those who appreciate the exceptional, offering a lifestyle and setting that simply cannot be replicated. This is a home for somebody seeking inspiration, privacy, creativity, wellbeing and a deeper connection to landscape and lifestyle. A property equally suited to artists, musicians, wellness entrepreneurs, remote professionals or buyers searching for an extraordinary lifestyle change in one of the UK’s most beautiful coastal regions.
…By Annonceur International
20 listings near Llanarth


House with garden Llanwrda (United Kingdom)
Set in stunning Carmarthenshire countryside with sweeping views over the Towy Valley, this impressive Victorian residence offers elegant living with five bedrooms, two bathrooms, and beautiful period features throughout. A converted barn adds a charming two-bedroom cottage and a versatile studio, ideal for multigenerational living or home working. With 1.5 acres of gardens, woodland, and stone outbuildings, this is a rare opportunity to enjoy space, character, and tranquillity.
…By Annonceur International


House with garden and terrace Llanwrda (United Kingdom)
Set amidst breath-taking Carmarthenshire countryside, this impressive country residence enjoys an elevated position with sweeping views across the picturesque Towy Valley and Black Mountains. Accessed via a private lane, the property offers both tranquillity and convenience, creating an idyllic rural retreat. The handsome main house showcases the elegance and proportions of the Victorian era, with high ceilings, ornate cornicing, large windows, and beautiful period fireplaces throughout. Generously proportioned, the accommodation includes five bedrooms, two bathrooms, and two elegant reception rooms—ideal for both entertaining and everyday family life. Complementing the main house is a superbly converted barn that incorporates a charming two-bedroom cottage, (which was permitted for ancillary use). Perfect for multigenerational living, visiting guests, or flexible family arrangements. Within the same building, a spacious and stylishly finished room provides the ideal setting for a home office, games room, or playroom. Notably, the property was featured on Escape to the Country in 2007, highlighting its charm and picturesque setting. The grounds extend to approximately 1.5 acres and are a true highlight of the property. A mix of mature woodland, sweeping lawns, and established gardens create a beautiful outdoor setting for both relaxation and recreation. Several attractive stone outbuildings offer further potential for storage or workshops. Combining period charm, flexible accommodation, and a stunning rural location, this is a rare opportunity to secure a country home of character and comfort in the heart of Carmarthenshire. Location The property enjoys a peaceful setting approximately one mile from the rural village of Llansadwrn, nestled in the heart of Carmarthenshire’s picturesque countryside. Well-positioned for both tranquillity and convenience, it lies within easy reach of the charming market towns of Llandeilo and Llandovery, both of which offer a range of independent shops, cafés, and reputable schooling options. For broader retail and commercial needs, Carmarthen is about 40 minutes away, while access to the M4 motorway ensures excellent connectivity to South Wales and beyond. The surrounding area is rich in natural beauty and heritage, with nearby attractions including the Brecon Beacons National Park, the National Botanic Garden of Wales, and historic Carreg Cennen Castle—making this an ideal base for both everyday living and exploring the wider region. Walk Inside Built in 1885, this charming period home exudes character and warmth from the moment you step inside. The entrance hall sets the tone with a beautiful staircase rising to the first floor, hinting at the home’s heritage and craftsmanship. To the right, a welcoming sitting room features attractive wood flooring, a period fireplace, and a wide opening into the kitchen/breakfast room. Here, a tiled floor, fitted units with inset sink, and a recess for a range cooker create a practical and sociable space at the heart of the home. To the rear, the everyday entrance opens into a useful porch area, complete with a WC and a generous utility room that houses the oil-fired boiler and provides ample space for laundry appliances. The main living room spans the full depth of the house, offering a wonderful sense of space, with high ceilings, elegant period detailing, and traditional fireplaces with built-in alcove storage. Both main reception rooms are bathed in natural light from large windows that frame beautiful views across the gardens to the mountains beyond. First Floor Upstairs, the first floor offers three well-proportioned double bedrooms, two of which face south and all include original fireplaces. Two bathrooms serve this level, one of which is currently used as an en suite to the principal bedroom. The second floor provides two additional bedrooms, ideal as children’s rooms, guest accommodation or even a home office, completing this generously proportioned and characterful family home The Cottage This charming barn conversion, known as The Cottage, beautifully retains the character and rustic charm of the original agricultural building. Exposed stonework and natural timber details create a warm and inviting atmosphere throughout. A striking glazed entrance screen welcomes you into the open-plan living space, where attractive wood flooring, a compact range of fitted kitchen units, and a south-facing window combine to make the most of the natural light and far-reaching views across the surrounding countryside. Upstairs, the landing leads to two well-appointed bedrooms and a stylish bathroom, all tastefully presented with a blend of modern comfort and period charm. Also housed within the barn is a versatile studio room—perfect as a home office, creative workspace, playroom, or hobby area—offering flexible additional space to suit a variety of needs. This separate living area is ideal for multigenerational living, guest accommodation, or simply as a private retreat within the grounds. Walk Outside The property stands in approximately 1.5 acres of beautifully maintained gardens and grounds, offering both privacy and space in a peaceful countryside setting. A private driveway leads up to the house and yard area, where there is ample parking for multiple vehicles. Immediately to the front and side of the main house are generous south-facing gardens, mainly laid to lawn and framed by mature trees and well-established shrubs, creating a tranquil and picturesque environment, whilst the terrace seating area provides the perfect setting for alfresco dining and entertaining. Within the grounds, there are two greenhouses and a charming little orchard of apple trees, alongside a gentle stream that winds through the garden, enhancing the property’s natural beauty and serenity. A lovely mix of mature trees adds further depth and character to the landscape. To the rear of the house lies a charming stone-built storage barn, adding character as well as practicality, while beyond this is a delightful wooded area that adds to the natural appeal of the grounds. The cottage benefits from its own separate garden area, along with a further cottage-style garden space which currently houses the greenhouses and a chicken run—ideal for those interested in self-sufficiency or outdoor hobbies. Completing the outside space is a second, unconverted stone barn. This substantial building offers excellent potential for re use or or could serve as valuable storage or workshop space, adding yet another dimension to this already versatile and unique property. SERVICES: We are informed that the property is connected to mains electricity. Private water supply to the house and mains water to the cottage, private drainage from a newly installed sewage treatment plant. HEATING: oil fired central heating NOTE: The selling agents wish to remind prospective purchasers that the services, service installations, heating & electrical appliances have NOT been tested. COUNCIL TAX: Band H TENURE: We are informed that the property is of freehold Tenure. DIRECTIONS: ///regal.emeralds.wishing NOTICE Floor Plan for illustrative purposes only, not to scale. All measurements and distances are approximate. The normal enquiries carried out by a purchaser’s Solicitor and the type of inspection undertaken by a purchaser’s Surveyor have not been carried out by the Selling Agents for the purpose of preparation of these particulars.
…By Annonceur International


House with garden Newport (United Kingdom)
Trenydd, ‘the day after tomorrow’ As the harbour began to lose competitiveness with Fishguard, the harbour master countered by offering delayed payment terms for harbour fees - the day after tomorrow, which is the meaning of Trenydd. This is a rare opportunity to acquire a landmark coastal home positioned directly on the historic quay wall at Parrog, Newport. Trenydd combines maritime heritage with refined, characterful interiors, panoramic views across the Nevern Estuary and Cardigan Bay, and glorious landscaped gardens. Perfectly positioned beside the moorings in the Parrog, this property enjoys a rare and highly sought-after feature — the only private boat ramp in the area. Here you can simply wheel your dinghy straight into the water, making sailing and coastal adventures remarkably convenient. Highlights include a slate-floored entrance hall, open-plan kitchen/dining room, elegant sitting room with open fireplace, a striking south-facing sunroom/study, and four generous bedrooms arranged over two floors. The principal rooms benefit from elevated sea views and rich architectural details such as oak beams, stone walls, and vaulted ceilings. The property is complemented by a charming front garden above the sea wall, direct slipway access, and tiered rear gardens leading to a parking area suitable for multiple vehicles. There is potential (subject to planning) to create a garden studio or home office. Viewings by appointment with Fine & Country West Wales. 01974 299 055 [email protected]
…By Annonceur International


Contemporary house with garden and terrace Aberdovey (United Kingdom)
An exceptional coastal residence occupying one of the most enviable positions on the Welsh coastline. Set within approximately one acre of beautifully landscaped grounds, Rockcliffe commands breathtaking panoramic views across the Dyfi Estuary, Cardigan Bay and the distant Pembrokeshire coastline. Combining luxury, privacy and sustainability, this remarkable five-bedroom home offers over 3,000 sq ft of elegant accommodation in the heart of one of Wales' most desirable seaside villages. Extensively refurbished to an exceptional standard, Rockcliffe seamlessly blends contemporary family living with timeless coastal charm. Large picture windows frame spectacular views throughout the home, while spacious reception rooms and versatile accommodation make it ideal for both everyday living and entertaining. The property benefits from an energy-efficient ground source heating system, providing environmentally conscious heating and lower running costs. Solar panels offering a huge cost saving from electric bills. Few properties combine such breathtaking views, generous accommodation and outstanding privacy. Whether watching the ever-changing tides of the Dyfi Estuary, entertaining family and friends on the terrace, or enjoying peaceful evenings overlooking Cardigan Bay, Rockcliffe offers a truly unique coastal lifestyle. Space for cars, boats and jets skis!
…By Annonceur International


House with garden Saundersfoot (United Kingdom)
A Landmark Coastal Residence of Rare Heritage and Distinction Positioned in the very heart of Saundersfoot, with commanding views across the harbour and coastline, Wogan House is a truly exceptional residence steeped in history and beautifully reimagined for modern coastal living. Believed to be the oldest surviving home in the village, this remarkable property dates back over 300 years. Once known as the Wogan Arms, it served as a prominent inn during the early 18th century, playing a central role in the social and commercial life of this thriving maritime community. Today, Wogan House stands as a rare and irreplaceable piece of local heritage, offering not simply a home, but a legacy with an EPC C. History & Heritage The property’s name reflects its enduring connection to the influential Wogan family, historic landowners whose presence helped shape Saundersfoot and its surrounding landscape. Most recently the Wogan name came to light again within the Wogan Cavern which has been recently discovered in Pembroke Castle. During a period when the village flourished as a hub for coal export and seafaring trade, Wogan House welcomed travellers, merchants, and locals alike. Its position, overlooking the harbour, placed it firmly at the centre of village life. Over the centuries, the building has evolved with care and sensitivity, preserving its character while adapting to modern-day living. Accommodation Extensively and thoughtfully renovated by the current owners since 2007, the property now offers an impressive balance of period charm and contemporary luxury. Six elegant double bedrooms, each with its own en-suite A versatile lower ground floor cellar, currently arranged as a private gym Private rear parking for up to four vehicles, an invaluable feature within such a central coastal settingLiving Spaces The interiors have been carefully curated to enhance both light and flow, with a striking split-level living area forming the heart of the home—perfect for entertaining and everyday living alike. To the front, the principal reception rooms enjoy panoramic sea views, creating a breathtaking backdrop that evolves with the tides and seasons. At the centre of the home lies a beautifully appointed bespoke kitchen, fitted with high-specification appliances, including an advanced smart fridge-freezer combining cutting-edge convenience with refined design. Gardens & Outdoor Living A standout feature of Wogan House is its exceptional front garden, a rare and enviable space in such a prime village position. Designed for both relaxation and entertaining, it offers: • A private hot tub, perfectly positioned to enjoy the coastal outlook • A fully equipped outdoor bar and kitchen • Generous seating and dining areas, ideal for hosting family and guests All set against the stunning backdrop of the sea. A Unique Opportunity Wogan House represents a rare convergence of history, location, and lifestyle. Whether as a distinguished private residence, a multi-generational home, or a potential lifestyle investment, it offers exceptional versatility in an iconic coastal setting. A home of this calibre and provenance is seldom available making this a truly special opportunity to acquire a defining piece of Saundersfoot’s history.
…By Annonceur International


Property Qrendi (Malta)
Discreetly nestled in the most private, tranquil alleyways of the historic village of Qrendi, this cosy converted House of Character presents a masterclass in blending authentic Maltese heritage with contemporary luxury. The home---s modest exterior belies an interior defined by natural light, expansive spaces, and original features, promising an exclusive and serene Mediterranean lifestyle. The main entrance leads into a beautiful Maltese stone foyer. From here, one is immediately drawn into the captivating, light-filled living space that flows effortlessly towards a glorious, private oasis. The exterior boasts a heated swimming pool, extensive sun deck, and a full outdoor kitchen with a bespoke BBQ station, perfect for sophisticated entertaining. The interior showcases luxury finishes throughout, from the culinary artist---s kitchen featuring beautiful original stone arches and accommodating a ten seater dining setting, to the dedicated, spacious cinema room and marble-clad bathrooms. Enhancing the home's unique charm, is the foyer flanked by a historic wine cellar and a cosy 'waiting area,' with a unique lofted stone landing currently serving as an inspiring study above the cellar space. A fireplace ensures comfort and warmth in the cooler months. An inconspicuous stairway leads to the private first floor which hosts the main sleeping quarters. This level features a distinguished Master Suite complete with a marble en-suite and a separate walk-in wardrobe, along with two additional spacious double bedrooms, both of which benefit from their own luxurious en-suite bathrooms. A modern, clever spiral stairway ascends to the highest point, a flexible roof level. This space hosts a large utility room, offering potential as an additional bedroom or secluded lounge, and expansive outdoor decking that captures spectacular, panoramic views across the tranquil village skyline and the majestic Qrendi Parish Church. The property comes with an independent private garage a short stroll from the main residence.
…By Malta Sotheby's International Realty


House with pool and garden Mellieha (Malta)
Set in a peaceful location and enjoying panoramic views, this detached bungalow offers an exceptional living experience. The property features an inviting entrance hall leading to a combined kitchen, living, and dining area, as well as a guest WC, a main bathroom with a shower, three bedrooms, with the master suite benefiting from an en-suite. The basement level provides additional versatility, offering a room that can easily serve as a fourth bedroom or a home office, along with a separate shower room, a games room or gym, and a driveway leading to a three-car semi-basement garage. The home is surrounded by maintained gardens, enhancing the sense of tranquility. Complementing the property is a spacious private pool and BBQ area, complete with an additional WC and shower for convenience. Extra features include an alarm system, a functional fireplace, and air-conditioning throughout. This is a truly exceptional residence designed for comfort, style, and relaxed living.
…By Malta Sotheby's International Realty


Property with pool and garden Birkirkara (Malta)
Where History Embraces Modern Luxury --- Exceptional House of Character in Birkirkara. Set in the heart of Birkirkara---s Urban Conservation Area, one of Malta---s most historic and culturally rich towns, this magnificent House of Character seamlessly marries timeless architecture with refined, contemporary living. This expertly converted, high-end luxury residence offers an expansive layout with nine bedrooms, making it an exceptional choice for a discerning family or a boutique hospitality venture. Step through a traditional stone fa--ade into a grand entrance hall that sets the tone for this impressive home. Rich in natural light and brimming with original features, the property boasts underfloor heating, full air conditioning, solar panels with battery storage, a complete water softening system, CCTV, alarm system, and much more, ensuring complete comfort and modern convenience throughout. The original part of the home features a spacious dining area and a stunning internal courtyard, perfect for alfresco dining and evening gatherings. Adjacent is a self-contained ground-floor one-bedroom suite, an elegant study/reading room, and direct access to the lush garden and pool area, a true sanctuary complete with mature fruit trees, outdoor bathroom, and full privacy. Upstairs, three beautifully appointed double bedrooms, each with en-suites and generous terraces, overlook the serene pool and courtyard. A charming feature stone tunnel leads to the spectacular mill room, now transformed into an expansive lounge and dining area with additional outdoor access, perfect for entertaining. The modern extension to the home houses a designer kitchen, fully equipped and featuring a built-in teppanyaki grill, offering a gourmet experience at home. The first floor continues with a home office, open lounge area, four additional bedrooms including a master suite with walk-in wardrobe and en-suite, a family bathroom, and separate guest WC. A large skylight highlights the feature staircase to the roof level where one finds a bedroom with en-suite, ideal as a nanny/home help suite and sits alongside a large washroom with access to panoramic roof terraces. Adding even more value are two garages, one at street level, and another at first-floor level with its own airspace, providing excellent storage, security, and future potential. Whether you---re seeking a prestigious family residence or looking to develop a luxury B&B in one of Malta---s most charming locales, this outstanding property offers timeless character, cutting-edge amenities, and generous living spaces unlike anything else on the market. A rare opportunity---viewing is highly recommended.
…By Malta Sotheby's International Realty


Property with pool and garden Mgarr (Malta)
This charming House of Character, set in the picturesque countryside and boasting stunning country views. This enchanting residence seamlessly blends traditional elegance with modern comfort, offering a unique and tranquil living experience. Surrounded by lush gardens adorned with vines and adjacent fields, the property features a large Swimming pool and an attractive central courtyard with rooms encircling it, creating an inviting and serene atmosphere. Upon entering, you are greeted by a welcoming entrance hall that leads to an open plan sitting and dining room with fireplace. This space is enriched with lovely features such as arches and beams, and opens onto a beautiful garden with a pool and dining area, perfect for outdoor entertaining and relaxation. The house comprises three spacious double bedrooms, including a master bedroom with an en-suite bathroom, as well as a guest toilet and an additional bathroom. The large kitchen with breakfast room is equipped with a walk-in pantry and living area with a fireplace providing ample storage and convenience, while the laundry room adds to the home's practicality. Adding to its allure, the house includes spacious sun terraces that offer panoramic views of the surrounding countryside, a wine cellar for enthusiasts, and an interconnecting three car garage. This property epitomizes the essence of country living, combining charming architectural details with modern amenities, making it a perfect retreat for those seeking a peaceful and luxurious lifestyle.
…By Malta Sotheby's International Realty


House with garden Tenby (United Kingdom)
HIGHLIGHTS, PENALLY — WHERE EVERY WINDOW TELLS A DIFFERENT STORY There are homes with a view… and then there are homes that redefine your horizon. Elevated above the sought-after coastal village of Penally, just moments from Tenby and the spectacular Pembrokeshire coastline, Highlights is a striking detached home whose name could hardly be more fitting. Designed around its extraordinary setting, the property commands breathtaking 360-degree panoramic views across sea and countryside. From Tenby’s picture-postcard harbour and the peaceful silhouette of Caldey Island to the sweeping coastline towards Amroth and across the water to Swansea Bay, the outlook is constantly changing. On the clearest of days, even Lundy Island and the Preseli Hills appear on the horizon a remarkable panorama that few homes can offer. Expansive glazing forms a defining feature of the house, flooding the interiors with natural light and creating an effortless connection between the home and the landscape beyond. The generous open-plan living spaces lend themselves beautifully to both relaxed family life and entertaining, with the ever-changing coastal scenery providing a spectacular backdrop. Quality and thoughtful design continue throughout. Internal doors and principal external doors are crafted from European Oak, bringing warmth and timeless craftsmanship, while discreet skirting-board radiators provide efficient heating without interrupting the home’s clean architectural lines or valuable wall space. Outside, Highlights sits within approximately three quarters of an acre, approached through an elegant cast-iron electric gate that creates an immediate sense of privacy and arrival. The generous grounds offer space to relax, entertain and enjoy the surroundings, with further potential to landscape or enhance subject to any necessary consents. Here, outdoor living is dictated by the view. Morning coffee can be enjoyed as the first light reaches the coastline, while evenings bring spectacular sunsets across the surrounding countrysia home where both sunrise and sunset become part of everyday life. And then there is Penally itself. One of Pembrokeshire’s most desirable coastal villages, Penally offers that increasingly rare combination of tranquillity, community and proximity to the sea. A well-loved village pub lies just a stroll down the hill, while Tenby’s celebrated sandy beaches, historic harbour, restaurants, shops and coastal lifestyle are only moments away. There is a genuine sense of belonging here. Locals are affectionately known as “Crows”, a small but charming reflection of the character and community spirit that makes Penally such a special place to call home. Peacefully positioned yet wonderfully connected to Tenby and the wider Pembrokeshire Coast, Highlights offers something increasingly difficult to find: privacy, land, architectural individuality and truly exceptional panoramic sea views in one of West Wales’ most sought-after coastal locations. Highlights is more than a home. It is a place of perspectiv, where sea meets sky, sunrise meets sunset, and every window offers a different story.
…By Annonceur International


Seaside house Swansea (United Kingdom)
Perched in one of Gower’s most coveted coastal positions, Deep Slade, 29 East Cliff is a truly exceptional three-bedroom detached residence, enviably situated in the sought-after village of Southgate. Occupying a breathtaking cliffside setting, this remarkable home commands uninterrupted panoramic sea views stretching towards Lundy Island and the Devon coastline, while offering direct access to the renowned Gower Coastal Path quite literally from your doorstep. Thoughtfully designed with flexibility in mind, the accommodation includes ground floor bedroom and shower room facilities, allowing for convenient single-level living should it ever be required. Southgate is widely regarded as one of the most desirable villages on the Gower Peninsula, celebrated for its outstanding natural beauty, welcoming community, and enviable coastal lifestyle. With its charming village atmosphere, excellent local amenities including a shop, cafés, and traditional pubs, as well as nearby golf courses, beaches, and cliff-top walks, Southgate offers an exceptional quality of life. Its close proximity to the award-winning bays of Three Cliffs and Oxwich, alongside easy access to Swansea city centre, makes it a highly sought-after location for those seeking both tranquillity and convenience.
…By Annonceur International


House with pool and garden Pennard (United Kingdom)
Commanding a breath-taking position on the cliff edge in the highly sought-after village of Southgate, 33 East Cliff is an outstanding five-bedroom detached residence offering spectacular, uninterrupted sea views towards Lundy Island, and the Devon coastline and direct access to the Gower coastal path. This superb family home combines generous living spaces, endless opportunity, and a versatile layout – all framed by the stunning natural beauty of the surrounding coastline. Southgate is one of Gower’s most desirable coastal villages, offering a wonderful lifestyle for those who love the sea, countryside, and community. The property enjoys immediate access to National Trust cliff walks, with a footpath directly in front leading to Hunts Bay – perfect for fishing and swimming – while Pwll Du lies to the left and Three Cliffs Bay to the right, all within walking distance. The area boasts an award-winning coffee shop, a well-regarded pub, and the prestigious Pennard Golf Club, renowned for its spectacular coastal course. For equestrian enthusiasts, there are local stables just minutes away and numerous bridleways accessible directly from the property. The village also offers a friendly community atmosphere, a local shop, café, and an excellent primary school, with Mumbles and Swansea City Centre both within easy reach for a wider selection of amenities, shopping, and transport links. This is coastal living at its finest – combining tranquillity, adventure, and convenience in equal measure. Let’s now take a look in more detail… The Approach After meandering through the picturesque village of Southgate, the coastal road leads you to 33 East Cliff. You’re welcomed by a five-bar wooden gate, complemented by a pedestrian gate, opening onto a spacious tarmac driveway providing ample parking for multiple vehicles. From the moment you arrive, the sweeping sea views set the tone for the exceptional lifestyle this home offers. Step Inside… Porch A set of double glass sliding doors opens into the porch, with a side window framing the panoramic sea views. This practical space offers plenty of room for coats and shoes, creating a welcoming entrance to the home. Entrance Hallway The entrance hallway serves as the central hub of the home, featuring oak flooring that seamlessly connects to the main living spaces and a staircase leading to the first floor. Open-Plan Kitchen / Dining / Family Room The heart of the home — this impressive open-plan space is perfect for modern family living and entertaining. Two large front-facing windows capture the incredible coastal outlook and flood the space with natural light, while a glazed door opens to the rear garden. The room is laid with tiled flooring and illuminated with both ceiling and spot lighting. The well-appointed kitchen features a range of wall and base units topped with quartz worktops, and a full suite of integrated appliances, including an AEG double oven/grill, NEFF elevated extractor, five-ring gas hob, Blanco sink and a half, slimline wine cooler, and space for both an under-counter appliance and a freestanding American-style fridge/freezer. A generous dining and family area provides the perfect setting for entertaining, with direct access to a walk-in pantry with fitted shelving. From here, you have access to the utility room and three steps leading down to the snug/TV room. Utility Room Situated just off the dining area, the utility room offers tiled flooring, a porcelain sink, and ample space for laundry and storage, along with side access to the exterior. Snug / TV Room Three steps down, double folding doors open into a warm and inviting snug – currently used as a TV room – featuring oak flooring and dual-aspect windows overlooking the garden. A wood-burning with slate hearth adds a cosy focal point, creating the perfect space for relaxing. Lounge Double doors lead to the substantial formal lounge from the entrance hallway, where two large front windows perfectly frame the sea views. This elegant yet comfortable room features carpeted flooring, a wood burner with slate hearth and oak mantel, and access to the inner hallway. Inner Hallway A carpeted corridor providing access to bedrooms four and five, along with a well-appointed ground-floor shower room. Bedroom Four A generous, carpeted double bedroom overlooking the rear garden, filled with natural light. This versatile space connects directly to a further room, making it ideal for multi-generational living or a home office setup. Gym / Versatile Room Currently used as a gym, this flexible space features mat flooring, a front window, and a door to the rear garden. It could easily serve as a study, playroom, or even form part of a self-contained annexe, with bedroom four and the adjoining shower room — perfect for guests, an elderly relative, or a teenager seeking independence. Bedroom Five A comfortable double bedroom with carpeted flooring and a rear-facing window overlooking the garden, offering peace and privacy. Shower Room Well-equipped with a WC, wash basin, electric shower cubicle, heated towel rail, illuminated mirror, extractor fan, tiled flooring, partial tiled walls, and frosted window. First Floor A carpeted staircase leads to an impressive open landing with a vaulted ceiling, spot lighting, and a striking triangular feature window framing breath-taking sea views. Double doors open to a balcony with a glass balustrade — the perfect spot to take in the coastal panorama. This versatile landing offers space for a reading nook, study area, or informal lounge. Principal Bedroom The luxurious principal suite enjoys double doors opening to a Juliet balcony with windows on either side, all framing uninterrupted sea views. The room features vaulted ceilings, carpeted flooring, and extensive fitted storage along one wall. A feature partition creates a superb dressing area with bespoke fitted wardrobes, drawers, and shelving, enhanced by spot lighting. An archway leads to a further storage area and the lavish en-suite, which boasts a four-piece suite including a WC, bidet, freestanding feature bath with floor-mounted tap and handheld shower, waterproof TV, wash basin with storage, a large walk-in shower, feature radiator, tiled flooring, tiled walls, vaulted ceiling with spot lighting, extractor fan, and both Velux and full-height windows to the rear. Bedroom Two with En-Suite A bright and spacious bedroom with double doors to a Juliet balcony and side windows framing more stunning coastal views. Featuring carpeted flooring, vaulted ceiling, and a walk-in wardrobe, this room also benefits from a private en-suite fitted with a WC, wash basin with storage, fitted bath with shower over, heated towel rail, illuminated mirror, Velux window, tiled flooring, and extractor fan. A discreet eaves door leads to a “secret” room – fully carpeted with vaulted ceiling and Velux window – perfect for use as a playroom, hobby room, or additional storage. Bedroom Three with En-Suite A generous double bedroom with vaulted ceiling, carpeted flooring, and a window to the rear overlooking the gardens and surrounding countryside. Complete with a private en-suite comprising WC, wash basin with storage, shower cubicle, heated towel rail, mirror with lighting, tiled flooring, partial tiled walls, Velux window, and extractor fan. Detached Two-Storey Garage A detached two-storey garage offering full planning permission to convert into a one-bedroom annexe, ideal for extended family or potential holiday let income. The garage currently includes an up-and-over electric door, side pedestrian access, lighting, power, and an upper storage room with window. There is also an external WC and shower, and connections for mains gas and electricity — all providing excellent foundations for conversion. The approved plans include permission to raise the roof and add a dormer window to echo the design of the main house. Step Outside… The rear garden features a blend of level lawn and patio areas, bordered by mature shrubs and planting – a wonderful family space with a fenced area for pets and an old pool offering exciting potential for restoration or conversion into a private sun trap. To the front, a tarmac driveway extends to the rear, providing ample parking for several vehicles, complemented by a neatly kept level lawn and paved seating area – the perfect place to relax and soak in the coastal scenery. The property’s elevated position ensures uninterrupted sea views that can never be built on, preserving its unique outlook for generations to come. About the local area Southgate is one of the most sought-after locations on the Gower Peninsula, renowned for their outstanding natural beauty, coastal walks, and community feel. Residents enjoy immediate access to Three Cliffs Bay, Pwll Du, and Hunts Bay, while the Gower Coast Path offers endless opportunities for walking, running, and cycling. The area is also home to Pennard Golf Club, a local convenience store, post office, café, and the family-friendly Southgate Club. For families, Pennard Primary School is highly regarded, and the area is well connected, with Swansea City Centre just a short drive away offering major retail outlets, restaurants, entertainment, and a mainline station with direct links to Cardiff, Bristol, and London. With its unspoiled coastal scenery, friendly atmosphere, and easy access to both the countryside and city, Southgate offers a truly enviable lifestyle that appeals to those seeking peace, beauty, and convenience in equal measure. Additional Property Information Freehold Tax Band - F Electric/Gas Mains Water - Billed Mains Drainage Planning Ref: 2015/2477 Aluminium Double glazed windows Ultrafast Broadband Available For mobile coverage please visit https://checker.ofcom.org.uk
…By Annonceur International


Seaside house with garden and terrace Swansea (United Kingdom)
An Exceptional Five Bedroom Beachfront Home with Panoramic Sea Views in Horton, Gower Prime waterside location with direct beach access Substantial five bedroom detached family home Uninterrupted panoramic views across Horton & Port Eynon Bay Private beachfront garden with decked entertaining area Spacious open-plan kitchen/dining room with high-spec finishes Bright and airy lounge with stunning sea views Principal bedroom with en-suite and breathtaking outlooks Multiple en-suite bedrooms ideal for family and guests Integral double garage with driveway parking Situated in the heart of the Gower Peninsula, an Area of Outstanding Natural Beauty Seascape is a truly spectacular five-bedroom detached family home set in what can only be described as a breathtaking, front-line position on the beach at Horton, within the world-renowned Gower Peninsula. This exceptional residence enjoys uninterrupted, panoramic views across the sea, Horton & Port Eynon Bay and the surrounding coastline, as well as its own beautifully positioned garden. Offering a tranquil setting with direct access onto the beach, this is a rare opportunity to acquire an outstanding waterside home in one of the most desirable coastal locations in South Wales. Horton is a highly sought-after coastal village, beloved for its unspoilt natural beauty, golden sandy beaches and relaxed lifestyle. The area attracts those seeking a peaceful retreat while still benefiting from local amenities including charming pubs, cafés and convenience stores within nearby villages. Just along the coast at neighbouring Oxwich Beach you will find the renowned Beach House Restaurant, a Michelin-starred dining destination set right on the shoreline, offering an exceptional culinary experience in a truly stunning setting. The Gower Peninsula was the UK’s first designated Area of Outstanding Natural Beauty, drawing walkers, surfers and nature lovers alike, making Horton an exceptional place to call home. Approach After travelling along South Gower Road and through the picturesque village of Horton, you arrive at this remarkable beachfront home, immediately struck by its stunning setting. The sense of peace is instant, with nothing but the sound of waves and the ocean beyond—simply beautiful. A double iron gated entrance opens onto a brick paved driveway providing parking for three vehicles, and steps lead you up to the entrance porch, warmly inviting you into this exceptional home. Step inside… Entrance Porch You are welcomed into a bright and airy entrance porch, where an array of windows perfectly frame the ocean views while allowing natural light to flood the space. Featuring tiled flooring and walls along with a striking vaulted ceiling, this is a wonderfully uplifting introduction to the home and leads seamlessly into the entrance hallway. Entrance Hallway The entrance hallway is another inviting space, acting as the central hub of the home. It features oak flooring with underfloor heating, spotlighting and an alarm system. From here, doors lead to the lounge, kitchen/dining room, WC and integral garage, while an oak staircase rises to the first floor. A generous under-stairs storage area adds practicality. WC The useful ground floor WC is well-appointed with a WC, wash basin, extractor fan, tiled walls and oak flooring with underfloor heating. Kitchen/Dining Room The heart of the home is the impressive kitchen/dining space, a beautifully bright room with dual aspect windows and double patio doors opening onto the rear patio. Natural light pours in, highlighting the tiled flooring with underfloor heating and spotlighting above. The kitchen is fitted with an array of wall and base units topped with black stone worktops, complemented by integrated appliances including a stainless-steel sunken sink, Hotpoint dishwasher, Rangemaster oven and grill with five-ring electric hob, extractor fan and under-counter fridge. There is ample space for additional appliances and a generous dining area, while a central island with further storage and a double wine rack completes this desirable space. Lounge The lounge is a wonderfully cosy yet light-filled room, with double patio doors to the front flanked by windows that perfectly frame the sea views. An additional feature side window enhances the natural light, while oak flooring with underfloor heating, spot and up lighting add warmth and comfort. Double doors connect seamlessly back to the kitchen/dining area. First Floor Landing Ascending the oak staircase, the first floor landing is bright and airy, enhanced by a stunning double-height apex window to the front showcasing spectacular sea views. With oak flooring and spotlighting, this space provides access to three bedrooms, the family bathroom and stairs to the second floor. Principal Bedroom with En-Suite The principal bedroom is an impressive double room with dual aspect windows, including a large front window framing breathtaking views of the sea, coastline and garden. Finished with oak flooring and spotlighting, there is ample space for a dressing or seating area. The private en-suite is fitted with a Roca WC, wash basin, electric shower cubicle, tiled walls and flooring, extractor fan, shaving point and a FAKRO window. Bedroom Two with En-Suite Bedroom two is another generous double, positioned to the rear and enjoying excellent natural light from a Juliet balcony with windows to either side. With oak flooring and spotlighting, it also benefits from its own en-suite featuring a Roca WC, wash basin with storage, electric shower, tiled finishes, extractor fan, mirror with lighting and FAKRO window. Family Bathroom The family bathroom is well-appointed, featuring a WC, wash basin with storage underneath and a large, fitted corner bath. In addition, there is a separate electric shower cubicle, tiled flooring, tiled walls, spotlighting, an extractor fan, and two frosted window to the rear. Bedroom Three Bedroom three is located to the front, featuring a large window framing beautiful views. This bright and versatile room includes oak flooring, spotlighting and ample space for a study or seating area. Second Floor Landing Ascending to the second floor, the landing is bathed in natural light from a striking apex window, again showcasing those incredible coastal views. This level offers two further bedrooms, a bathroom and two large storage cupboards. Bedrooms Four & Five Bedrooms four and five are identical in layout, both positioned to the front to take full advantage of the ocean views. Each room is bright and spacious, with carpeting, spotlighting and ample room for additional furniture such as dressing tables or seating areas. Bathroom The second floor bathroom is stylishly appointed with a WC, Roca wash basin, storage units and a beautiful freestanding roll-top bath. Finished with tiled flooring and walls, spotlighting, extractor fan and a rear window, it perfectly serves both bedrooms. Double Integral Garage Seascape also benefits from an integral double garage with an electric up-and-over door, power and lighting, offering a versatile space ideal for a workshop, gym or additional storage. Step outside… The outside space is truly exceptional, with the front garden being the main highlight. Offering private access to Horton beach, this beachfront setting is simply unrivalled. Accessed via a double five-bar wooden gate, the garden features a laid lawn and a sweeping stone pathway leading to an excellent composite decked seating area with glass balustrade, perfect for relaxing, entertaining or simply enjoying the sound of the sea. Sleeper steps lead directly down to the beachfront, while paved pathways and enclosed courtyard areas wrap around the home, creating a safe and secure environment for both children and pets. Local Area The Gower Peninsula is widely regarded as one of the most beautiful coastal regions in the UK, offering a unique blend of rugged cliffs, sandy beaches and rolling countryside. Horton itself provides a peaceful village lifestyle, while nearby Port Eynon offers additional amenities including popular pubs, restaurants, cafés and a village shop. Just a short drive away at Oxwich Bay, the award-winning Beach House Restaurant sits on the shoreline, holding a Michelin Star and attracting visitors from far and wide for its outstanding cuisine and spectacular sea views. For more comprehensive amenities, the city of Swansea is easily accessible, providing extensive shopping facilities, well-regarded schools, healthcare services and excellent transport links including mainline rail connections to Cardiff, Bristol and London. This exceptional combination of coastal tranquillity, fine dining and accessibility continues to make the Gower one of the most desirable places to live in South Wales. Additional Property Information Chain Free Freehold Tax Band - H Oil/Electric Mains Water Mains Drainage Conservation Area - Horton Restrictions on building in the garden Unadopted Road - A public right of way The neighbouring property has right of access to use beach steps Ultrafast Broadband Available For mobile coverage please visit checker.ofcom.org.uk ALL MATERIAL INFORMATION MUST BE CHECKED BY A SOLICITOR
…By Annonceur International


Seaside house with pool and garden Horton (United Kingdom)
A rare coastal gem, Craig Y Don offers a truly once-in-a-lifetime opportunity to own an extraordinary four-bedroom detached home, complete with a beautiful two-bedroom self-contained annex — all set within one of Gower’s most prestigious and picturesque seaside locations. Tucked away in the idyllic village of Horton and nestled within 1.81 acres of breathtakingly landscaped gardens, this unique property enjoys uninterrupted, panoramic views over Horton Bay and out across the shimmering Bristol Channel. Follow your own private steps down to the golden sands, and immerse yourself in a lifestyle defined by natural beauty, serenity, and sea air. Inside, every room has been thoughtfully designed to embrace the ever-changing coastal backdrop, bringing the outside in at every opportunity. Beyond the main residence lies a spectacular cedar-clad garden room, complete with its own cinema and bar— the perfect space for entertaining or unwinding in style. Homes of this distinction, in such an extraordinary waterfront setting, are vanishingly rare. Craig Y Don is coastal living at its most captivating. Horton is one of Gower’s most desirable and unspoilt coastal villages, known for its laid-back charm, breathtaking scenery, and direct access to Horton Bay — a hotspot for beachgoers, swimmers, and water sports enthusiasts. The village is a short distance from Port Eynon, which offers a local shop, pub, and beach amenities, while the wider Gower Peninsula offers a rich array of cliff-top walks, nature reserves, and award-winning beaches. With a strong sense of community, peace, and natural beauty, Horton attracts those seeking a tranquil coastal lifestyle without compromising access to nearby towns and cities. Let us explore what Craig Y Don has to offer in more detail… Craig Y Don showcases quality and care in every detail, with bespoke finishes, granite worktops, and elegant design throughout. Thoughtfully positioned windows frame the views, while CCTV and a modern alarm system offer peace of mind in this luxurious coastal retreat. Approach After journeying along the scenic South Gower Road, you arrive at the beautiful coastal village of Horton. Meandering through the village to its most easterly point, you are welcomed to this astonishing home. Entry is via an electric sliding gate that opens onto a stone-chip driveway with ample space to park multiple vehicles. As soon as you step out, the sound of the ocean fills the air, setting the tone for the tranquil coastal lifestyle this property offers. From here, you journey to the side of the home and are welcomed inside. Step Inside… Entrance Hall Straight away you are struck by the attention to detail within this bright and welcoming space. The high ceilings are adorned with detailed coving and crafted mouldings, while natural light streams in through three Velux windows and two feature stained glass windows. Illuminated by a combination of centrepiece lighting, spotlights, and uplighting, this carpeted hallway serves as the central hub of the home. From here, you can access the open-plan kitchen, the inner hallway with double doors to the dining area, a separate lounge, a useful under-stairs storage cupboard, and a carpeted oak staircase leading to the first floor. Lounge Situated to the front of the home and accessed via elegant double doors, the lounge is a tremendously bright and spacious room, bathed in natural light from triple-aspect windows. A set of double doors open onto a covered veranda, allowing you to enjoy the fresh sea air in all weather. This inviting lounge offers carpeted flooring, detailed coving, fitted shelving, and a feature gas fireplace — a perfect spot to unwind. Open Plan Kitchen / Breakfast / Dining / Family Room This spectacular open-plan space is a true heart of the home. An array of thoughtfully placed windows floods the area with natural light and showcases uninterrupted sea views. A stunning orangery-style window and four sets of double patio doors provide seamless indoor-outdoor living. The space is finished with a combination of tiled and carpeted flooring and enhanced by recessed spotlighting. The kitchen features a range of quality tall and base units with granite worktops and high-end integrated appliances, including two NEFF oven/grills, two NEFF warming drawers, a NEFF microwave, a 4-ring NEFF electric hob, Elica elevating extractor fan, a double Franke sunken sink with swan tap, NEFF dishwasher, a breakfast bar, and two tall fridge/freezers. There’s space for both a breakfast table and dining table, creating an ideal entertaining space. The family seating area is open to the kitchen and features an open fireplace with slate surround and hearth, carpeted flooring, and of course, outstanding views. Ground Floor WC Situated just off the kitchen is a convenient WC with tiled flooring, a WC, wash basin with bespoke hand-made vanity unit, spotlighting, heated towel rail, and extractor fan. Utility Room A wonderfully appointed utility room offers extensive base and tall units with granite worktops, a stainless steel sink with drainage, and space for two under-counter appliances. From here, there is access to the single integral garage, an additional ground floor WC, and out to the rear. This space also houses the home’s alarm system control panel. Additional WC This further ground floor WC is fitted with a wash basin, WC, rear-facing window, extractor fan, tiled flooring, and partially tiled walls. Garage The single integral garage benefits from an electric up-and-over door, lighting, power supply, and ample room to house a vehicle as well as additional storage or workshop space. First Floor Landing Ascend the oak-carpeted stairway to a bright and airy first-floor landing. Lit by recessed spotlighting and a large front-facing window that frames sea views, this carpeted space is enhanced with detailed coving and decorative detailing above each door. From here, you can access all four bedrooms and the family bathroom. Bedroom Two with Ensuite Located at the front of the home, bedroom two offers an exceptional view through a large picture window that overlooks the garden and sea. This beautifully bright double room features carpeted flooring, detailed coving, and bespoke, hand-made, fitted wardrobes, drawers, and a dressing table. There's also space for a seating area to enjoy the view. The ensuite is luxuriously appointed with a WC, wash basin with granite-topped bespoke hand-made units, a walk-in shower, heated towel rail, spotlights, extractor fan, and a Velux window. Bedroom Four Situated to the front of the home, bedroom four boasts an exceptional bay window providing captivating ocean views — the perfect spot to unwind. This double bedroom offers carpeted flooring, detailed coving, and spotlighting. Principal Bedroom with Ensuite An exceptional principal suite with double doors opening to a Juliet balcony, presenting sensational sea views. This peaceful retreat also includes an additional side window with garden and ocean views, carpeted flooring, detailed coving, centre and spot lighting, and bespoke, hand-made, fitted wardrobes and bedside tables. The private ensuite features twin washbasins set into granite-topped, hand-made vanities, WC, a double walk-in shower, heated towel rail, two shaving points, extractor fan, spotlights, and a Velux window. Family Bathroom The family bathroom is luxuriously appointed with a Jacuzzi fitted bath, WC, wash basin with granite-topped bespoke, hand-made vanity unit, spotlighting, tiled flooring, extractor fan, two shaving points, and a side-facing window. Bedroom Three with Ensuite Located at the rear of the home, this bright double bedroom boasts dual-aspect windows offering garden and sea views. It includes carpeted flooring, detailed coving, recessed spotlighting, and bespoke, hand-made fitted wardrobes, bedside tables, and a dressing table. The ensuite offers a walk-in shower, WC, wash basin with granite-topped, hand-made vanity unit, tiled flooring, spotlighting, extractor fan, heated towel rail, two shaving points, and a side-facing window. Detached Two-Bedroom Annex This stunning self-contained two-bedroom annex offers a fabulous open-plan lounge and kitchenette area. You are immediately drawn to the vaulted ceiling with exposed beams and the feature rear window, along with double patio doors framing the sea and garden views. Additional doors and feature windows enhance the space further. The lounge area boasts beautiful wood detailing and carpeted flooring. The kitchenette is equipped with a stainless steel sunken sink, base storage, and a wall unit. A ground floor bedroom is filled with natural light through an arched front-facing window with patio door. This spacious double bedroom has carpeted flooring, spotlights, and wall lighting. The stylish shower room includes a walk-in shower, WC, wash basin, extractor fan, heated towel rail, and two shaving points. Ascend the carpeted stairway to the upper floor where you’ll find a further double bedroom with carpeted floor, a Velux window and eaves storage. Step Outside… The grounds at Craig Y Don are nothing short of enchanting — a private coastal sanctuary set within approximately 1.81 acres of exquisitely landscaped gardens. Every element has been thoughtfully crafted to complement the natural beauty of its setting. Meandering stone-chip pathways lead you through vibrant flower beds, mature trees, and lush lawns, while the sound of the ocean and birdsong provides a constant, calming backdrop. Discover hidden corners to unwind, from the bespoke firepit with seating to the striking rock feature, artfully designed to mimic a flowing river. As evening falls, the dramatically lit cliff face transforms the garden into a magical space. And at the heart of it all lies the jewel in the crown — a generous front lawn with private stone steps leading directly to Horton Bay, offering unparalleled access to the beach for those who live for the sea, sand, and coastal air. Garden Room Within the grounds sits a remarkable cedar-clad garden room, a luxurious space that includes a cinema room, full bar, underfloor heating, sound system, WC, and spotlighting. Bi-folding doors open outwards, allowing you to sit back and soak in the coastal surroundings and the soothing sounds of the sea. Local Area Horton is a charming and sought-after coastal village nestled on the south side of the Gower Peninsula — the UK’s first designated Area of Outstanding Natural Beauty. Known for its unspoiled beach, scenic clifftop walks, and friendly community, it offers the perfect balance of peaceful living and accessibility. Nearby Port Eynon provides a local shop, cafes, and a welcoming pub, while a wider range of amenities can be found in the nearby villages of Reynoldston and Knelston, including primary schools, doctors’ surgeries, and community halls. Swansea city centre is just under 40 minutes away, offering comprehensive shopping, leisure, and cultural facilities, as well as mainline rail links to Cardiff, London, and beyond. Road connections are excellent via the M4 motorway corridor, making it ideal for commuters. Whether you're seeking coastal tranquillity, natural beauty, or a vibrant local community, Horton offers a truly exceptional lifestyle. Additional Property Information Freehold Tax Band - I Oil/Electric Mains Water - Billed Mains Drainage Public footpath between two gardens, shielded by hedging Ultrafast Broadband Available For mobile coverage please visit www.checker.ofcom.org.uk
…By Annonceur International


Seaside house with garden Swansea (United Kingdom)
A rare coastal gem, Craig Y Don offers a truly once-in-a-lifetime opportunity to own an extraordinary four-bedroom detached home, complete with a beautiful two-bedroom self-contained annex all set within one of Gower's most prestigious and picturesque seaside locations. Tucked away in the idyllic village of Horton and nestled within 1.81 acres of breathtakingly landscaped gardens, this unique property enjoys uninterrupted, panoramic views over Horton Bay and out across the shimmering Bristol Channel. Follow your own private steps down to the golden sands, and immerse yourself in a lifestyle defined by natural beauty, serenity, and sea air. Inside, every room has been thoughtfully designed to embrace the ever-changing coastal backdrop, bringing the outside in at every opportunity. Beyond the main residence lies a spectacular cedar-clad garden room, complete with its own cinema and bar the perfect space for entertaining or unwinding in style. Homes of this distinction, in such an extraordinary waterfront setting, are vanishingly rare. Craig Y Don is coastal living at its most captivating. Horton is one of Gower's most desirable and unspoilt coastal villages, known for its laid-back charm, breathtaking scenery, and direct access to Horton Bay a hotspot for beachgoers, swimmers, and water sports enthusiasts. The village is a short distance from Port Eynon, which offers a local shop, pub, and beach amenities, while the wider Gower Peninsula offers a rich array of cliff-top walks, nature reserves, and award-winning beaches. With a strong sense of community, peace, and natural beauty, Horton attracts those seeking a tranquil coastal lifestyle without compromising access to nearby towns and cities. Let us explore what Craig Y Don has to offer in more detail Craig Y Don showcases quality and care in every detail, with bespoke finishes, granite worktops, and elegant design throughout. Thoughtfully positioned windows frame the views, while CCTV and a modern alarm system offer peace of mind in this luxurious coastal retreat. The grounds at Craig Y Don are nothing short of enchanting a private coastal sanctuary set within approximately 1.81 acres of exquisitely landscaped gardens. Every element has been thoughtfully crafted to complement the natural beauty of its setting. Meandering stone-chip pathways lead you through vibrant flower beds, mature trees, and lush lawns, while the sound of the ocean and birdsong provides a constant, calming backdrop. Discover hidden corners to unwind, from the bespoke firepit with seating to the striking rock feature, artfully designed to mimic a flowing river. As evening falls, the dramatically lit cliff face transforms the garden into a magical space. And at the heart of it all lies the jewel in the crown a generous front lawn with private stone steps leading directly to Horton Bay, offering unparalleled access to the beach for those who live for the sea, sand, and coastal air. Garden Room Within the grounds sits a remarkable cedar-clad garden room, a luxurious space that includes a cinema room, full bar, underfloor heating, sound system, WC, and spotlighting. Bi-folding doors open outwards, allowing you to sit back and soak in the coastal surroundings and the soothing sounds of the sea.
…By Annonceur International


House with garden Llanfrynach (United Kingdom)
Tucked away at the end of a quiet lane near Llanfrynach, this striking barn conversion offers exceptional space, character and panoramic views of the Brecon Beacons. Beautifully presented, the home features a flexible ground floor wing—ideal for guests or multigenerational living—and a spectacular open-plan first floor with vaulted ceilings and picture windows framing the landscape. Set in landscaped gardens and full of rustic charm, this is a rare opportunity to enjoy light-filled living in a truly breathtaking rural setting.
…By Annonceur International


Seaside contemporary house with garden and terrace Caernarfon (United Kingdom)
An exceptional and unique, contemporary country home with outstanding panoramic views and approximately 3.4 acres of grounds, all within walking distance of the beach and amenities. Discover the Jewel of North Wales: Plas Yr Eifl Welcome to Plas Yr Eifl, a residence that transcends the ordinary and offers a once-in-a-lifetime opportunity to own a truly standout home in a location that is nothing short of breathtaking. Nestled amidst the dramatic landscapes of North Wales, this unique property has been individually designed to embrace its surroundings and maximize the incredible views that stretch in every direction. A Symphony of Nature and Design Every aspect of Plas Yr Eifl has been meticulously crafted to deliver luxurious, contemporary living while celebrating the diverse and spectacular vistas that envelop it. To the south, the dramatic peaks of Yr Eifl rise majestically, revealing intriguing historical quarry workings that operated from 1850 to 1963. To the east, cascading mountain slopes meet the sea, offering a panoramic view of the charming town of Trefor. Looking north, the sea views extend to the Isle of Anglesey, with Newborough beach, Holyhead Mountain and the South Stack lighthouse visible on clear days. Finally, the westerly aspect provides exceptional views over the boundless ocean, creating a living experience that is as dynamic as it is serene. A Home with a Rich Heritage Plas Yr Eifl has a storied past, originally serving as the Quarry Manager’s House and later transformed into a hotel before suffering fire damage in 2007. The incredible home that stands before you now has been lovingly and meticulously designed by the current owners and their renowned local architect. The result is a residence that is truly special, seamlessly blending modern luxury with historical charm. The build includes reclaimed granite from the original dwelling and impressive external slate work, giving a nod to its rich history and unique location. Modern Comforts and Eco-Friendly Living This home is equipped with all the modern conveniences and eco-friendly features you could desire. It includes an Air Source Heat Pump, underfloor heating, a Mechanical Ventilation and Heat Recovery (MVHR) system, and a built-in Monitor Audio sound system throughout, with Dolby Atmos in the study. Additionally, the property benefits from Fiber to the Premises (FTTP) for high-speed internet connectivity, ensuring you stay connected while enjoying the tranquillity of your surroundings. Never Before on the Market Plas Yr Eifl is a rare gem that has never before been on the market. Its unique design and unparalleled location make it a truly one-of-a-kind property. A short walk will take you to the Welsh Coastal Path and the incredible Trefor Stacks, a renowned North Wales landmark that adds to the allure of this exceptional home. Luxurious Living Spaces The accommodation at Plas Yr Eifl is designed to make the most of its stunning surroundings. The main open-plan living space is located on the first floor, complete with balconies that offer breathtaking views. This floor also features the master suite, which boasts a balcony overlooking the grounds and the stunning sea views beyond. Ground Floor Elegance The ground floor of Plas Yr Eifl is equally impressive, featuring a grand reception hall, a practical boot room, and a utility room. A guest suite with its own sun terrace offers a private retreat for visitors. There is a third double bedroom, while a beautiful study provides a serene workspace that could also be used as a fourth double bedroom. Every detail has been thoughtfully considered to create a home that is as functional as it is beautiful. Embrace the Extraordinary Plas Yr Eifl is more than just a home; it is a lifestyle. Whether you are looking for a serene retreat, a place to entertain, or a home that offers the best of both worlds, Plas Yr Eifl is the perfect choice. Don’t miss this great opportunity to own a piece of North Wales’ most stunning landscape. Contact us today to arrange a viewing and experience the magic of Plas Yr Eifl for yourself. Location The property is located on the edge of Trefor which is a charming coastal town that offers a perfect blend of natural beauty, rich history, and a close-knit community. Nestled on the northern coast of the Llyn Peninsula, Trefor is a hidden gem that promises an idyllic lifestyle for those seeking tranquillity and adventure alike. Trefor boasts breathtaking coastal views, with its picturesque harbour and sandy beaches just a stone’s throw away. The iconic Trefor Pier is a must-visit spot, perfect for leisurely strolls and capturing stunning sunsets over the Irish Sea. The beautiful rural setting of the property is within the 140 acre Morfa and Nant Bach National Trust estate so it enjoys protection from commercial and residential development. For outdoor enthusiasts, the majestic Snowdonia National Park is only a 30-minute drive away. Whether you’re into hiking, climbing, or simply soaking in the awe-inspiring landscapes, this natural wonderland offers endless opportunities for exploration. Just 14 miles to the northeast, you’ll find the historic town of Caernarfon, home to the magnificent Caernarfon Castle – a UNESCO World Heritage Site. Wander through the cobbled streets, enjoy the vibrant market, and immerse yourself in the rich Welsh heritage. A short 20-minute drive south will take you to Pwllheli, the bustling market town known for its marina and sailing opportunities. Pwllheli also offers a variety of shops, restaurants, and cultural events, making it a great spot for a day out. Trefor itself is equipped with essential amenities, including a local shop, a primary school, and a friendly pub where you can enjoy traditional Welsh hospitality. The community spirit here is strong, making it an ideal place to raise a family or retire in peace. The surrounding area is a haven for outdoor activities. From fishing and kayaking in the crystal-clear waters to exploring the scenic walking and cycling trails, there’s something for everyone. The nearby Yr Eifl mountains provide a stunning backdrop and are perfect for a challenging hike with rewarding panoramic views. Despite its serene setting, Trefor is well connected. The A499 road ensures easy access to Caernarfon and Pwllheli, while Bangor, with its mainline railway station, is just a 40-minute drive away, offering connections to major cities like Chester and London. SELLER INSIGHT How long have you owned the property? “We bought the property in 2015 as a ruin and spent four years having the house built. We have lived in the house for five years.” What attracted you to this specific house and location? “We were looking for a house close to the seaside and after about six months of searching, with no success, we decided to look for a piece of land instead. Plas Yr Eifl popped up right away. It had just gone on the market. This was a Saturday. We drove up the next day to have a look. We were both so stunned by the unbelievable beauty of the location that we said ‘this is it’ immediately. We put in the offer on Monday which was accepted.” What can you tell us about the history of the property and how it has been adapted since you’ve owned it? “The original Plas Yr Eifl was built around the turn of the last century. It belonged to the quarry master of the Yr Eifl granite quarry which was established in 1850. He evidently chose the most attractive location possible for siting his home. The quarry closed in 1963. After that the building became a hotel and later a family residence. In 2005 the Plas burned to the ground. The fire was so severe that even the stone lintels were cracked, making restoration impractical. It had been standing as a ruin until we bought it in 2015 and we were able to secure planning approval for a new build house on the site while reusing the beautiful local granite facing for the new house.” What is your favourite room and why? “All the rooms have beautiful views, so it is difficult to pick a favourite. S loves looking out toward Mount Snowdon when she is busy in the kitchen, particularly as the sun is rising behind it. R loves the view to the Yr Eifl mountains when he is sitting at the dining table. Every day the massive walls of the Tre’r Ceiri Iron Age hill fort and the sheer cliffs below are illuminated in a different way. Watching the South Stack lighthouse at the westernmost tip of Anglesey f lash every 10 seconds is a very peaceful way to end the day while sitting in front of the fire in the lounge.” What do you love about the house the most now? “Since, together with our architect, we had the house built to our specifications, we love it full stop. First and foremost is the way the architect made sure to take advantage of the views from every window. We love the large rooms, high ceilings and the huge granite island. There is both a breakfast balcony overlooking Snowdonia and the Caernarfon Bay seaside to the northeast and a sunset balcony overlooking the Irish Sea to the northwest. The house is warm, secure and energy efficient.” What you’ll miss the most? “In two words, ‘the setting’. Having lived in six different countries around the world, we’ve never experienced anything like this. Nothing has even come close. There are obviously the amazing views that you can enjoy from every window and in every direction. But there is also the proximity of this beautiful environment to immerse yourself in. A favourite morning walk follows the Wales Coast path from just outside our property gate down to the local beach and harbour, along the cliffs of the Trefor headland, passing the impressive Trefor stacks, with their seabird colonies and with regular views of seals on the rocks and schools of dolphins and porpoises feasting on the local mackerel and seabass.” What do you love about the local community? “We have fantastic neighbours. They are always willing to lend a hand if necessary, but we all respect each other’s privacy as well. The community in general is welcoming and friendly.” Additional Information Services: Mains water and electricity. Private drainage. Air source heat pump underfloor heating. Mechanical ventilation and heat recovery system. Internorm triple glazed windows and doors throughout the property. Fire suppressant system. Burglar alarm system. Monitor Audio streaming sound system throughout, including Dolby Atmos 9.1 surround sound system in the study. Energy Performance Certificate: Rating C. Council Tax: Band F. Local Authority: Gwynedd Council. Tenure: Freehold. NB: There is a right of way giving access to a neighbouring property along the Southern Boundary. Broadband: (Information taken from current internet provider (Zen)) Current - 300 Mpbs (average available download speed) - 47 Mpbs (average available upload speed) Available - 900 Mpbs (average available download speed) - 100 Mpbs (average available upload speed) Mobile coverage: Outdoor - Likely / Indoor – Limited (Information taken from checker.ofcom.org.uk) Mobile coverage: Limited (Indoor), Likely (Outdoor) - (Information taken from checker.ofcom.org.uk) Directions: Using the app what3words type in: fonts.ember.renovated Referral Fees: Fine & Country sometimes refers vendors and purchasers to providers of conveyancing, financial services, survey & valuations services, currency exchange and staging & styling. We may receive fees from them as declared in our Referral Fees Disclosure Form which is available upon request.
…By Annonceur International


House with garden Bala (United Kingdom)
Well, where do we start? This is a fabulous package of properties offering an abundance of opportunity limited only by the buyer's imagination.Festival there is a traditional style Welsh farmhouse, recently refurbished an offering a mass of space. Also within the six acres of land is a bunkhouse building also offering an equal amount of space and accommodation and a further building that is used as a meeting location or could easily be a studio.The site is situated on the banks and to the South of Llyn Celyn, occupying the most superb rural surroundings, boasting panoramic views over the lake and surrounding mountains. One of the finest locations in North Wales, photographs cannot do justice to the property's position and viewing to appreciate it magnificence is essential.Well, where do we start? This is a fabulous package of properties offering an abundance of opportunity limited only by the buyer's imagination.Festival there is a traditional style Welsh farmhouse, recently refurbished an offering a mass of space. Also within the six acres of land is a bunkhouse building also offering an equal amount of space and accommodation and a further building that is used as a meeting location or could easily be a studio.The site is situated on the banks and to the South of Llyn Celyn, occupying the most superb rural surroundings, boasting panoramic views over the lake and surrounding mountains. One of the finest locations in North Wales, photographs cannot do justice to the property's position and viewing to appreciate it magnificence is essential.In brief the property comprises of the farmhouse which has been sympathetically upgraded and offers substantial living and reception rooms, new kitchen, dining room and a number of en suite bedrooms to the first floor. The former shippon has been converted to provide a substantial bunkhouse with meeting/reception room, new kitchen and a number of bedrooms, bathrooms and shower rooms. A further building, the meeting room, provides a large open-plan room with cooking facilities, with rooms and shower facilities above. Accessed via a private drive off the former Festiniog to Bala railway line, the property is surrounded by approximately 6.5 acres of freehold land, albeit the boundary is open to the lakeside which is owned by the water authority. Gwern y Genau provides a rare opportunity to purchase a substantial home with additional property benefiting already from planning as a bunkhouse and which could be developed further subject to the necessary permissions.WHAT3WORDS///gossiping.fairy.hipsGWERN Y GENAU MAIN HOUSEUPVC half glazed door into entrance hallwayENTRANCE HALLWAYStairs rising to first floor accommodation.LOUNGE15'1 x 11'7 (4.610 x 3.520)Oak laminate flooring, UPVC window to front elevation, two double panelled radiators, substantial oak lintel over former fireplace creating a step up walk through into a further reception room / snug which measures 15'0 x 7'11 (4.570 x 2.420) and has a continuation of the flooring from the lounge as well as exposed stone walls. DINING ROOM15'7 x 9'10 (4.760 x 3.000)Oak laminate floor, UPVC window to front elevation, double panelled radiator. Access to utility room under stairs. FARMHOUSE KITCHEN19'4 x 9'7 (5.900x 2.930)A range of modern white base, drawer and eye level units with co-ordinated work surfaces. Stainless steel sink drainer and mixer taps, large five hob gas oven with stainless steel extractor fan over, double glazed windows to rear elevation and half glazed door to rear.OFFICE / STUDY23'2 x 9'7 (7.070 x 2.920)Quarry tile floor, UPVC windows to three elevations, two double panelled radiators, door to the side.FIRST FLOORStairs rising to rear landing, access to all rooms, UPVC window to rear elevation.LARGE BEDROOM19'11 x 10'5 (6.080 x 3.170)Set on the West side of the property with UPVC windows to front and side elections, double panelled radiator, under eaves storage. Through to ensuiteENSUITEWhite low flush WC, wash basin with mixer tap and corner shower with electric shower. UPVC double glazed window to front elevation.Moving from West to EastBEDROOM12'0 x 10'5 (3.660 x 3.180)UPVC to front elevation, beamed ceiling, access to ensuite.ENSUITEWhite low flush WC, wash basin with mixer taps and corner shower with electric shower. UPVC double glazed window to front elevationBEDROOM12'11 x 11'7 (3.950 x 3.520)Radiator, UPVC window to front elevation, storage cupboard, access to ensuiteENSUITEWhite low flush WC, wash basin with mixer taps and corner shower with electric shower. UPVC double glazed window to front elevationBEDROOM12'8 x 8'8 (3.870 x 2.640)UPVC window to front elevation, beamed ceiling.EAST LOBBY Stepping down from the main landing. Door to the rear.BATHROOMFitted with a panel bath, tile walls and wash basin.SEPARATE WCLow flush WC.BEDROOM12'2 x 8'0 (3.720 x 2.440)UPVC window, radiator and EnsuiteENSUITEWhite low flush WC, wash basin with mixer taps and corner shower with an electric shower.BEDROOM15'4 x 8'11 (4.670 x 2.710)UPVC window to front and side elevation. Radiator.ENSUITEWhite low flush WC, wash hand basin with mixer taps and corner shower with electric shower. UPVC double glazed window to front elevationBUNK HOUSE ACCOMMODATION BUILDINGStone built under a slate roofSTORM PORCHUPVC door leading into main reception/meeting roomMAIN LOUNGE / MEETING ROOM22'4 x 13'8 (6.880 x 4.160)Oak laminate flooring. Beamed ceiling, Velux windows, three double panelled radiators. Leading through to kitchen.KITCHEN13'1 x 10'2 (4.040 x 3.110)Fitted with a range of base, drawer and eye level units with inset stainless steel double sink and drainer, gas five ring hob and oven, UPVC windows to side elevations, steps leading down to central entrance hallway. CENTRAL HALLWAYAccess to twin shower rooms.SHOWER ROOMContaining low flush WC, wash basin and mains shower. UPVC window to side elevation.SHOWER ROOMContaining low flush WC, wash hand basin and mains shower. UPVC window to side elevation.BEDROOM10'7 x 14'6 (3.250 x 4.421)Carpeted, UPVC window to rear elevation overlooking Llyn Celyn.BEDROOM8'9 x 7'11 (2.668 x 2.432)Carpeted, UPVC window to side elevation.BEDROOM10'8 x 13'8 (3.272 x 4.186)Carpeted, UPVC window to rear elevation overlooking Llyn Celyn.BEDROOM7'2 x 7'11 (2.188 x 2.426)Carpeted, UPVC window to side elevation.MEETING HOUSE / STUDIODOWNSTAIRS HALLWAYUnder stairs storage cupboard off, stairs rising to first floor.OPEN PLAN MEETING / SEATING / KITCHEN AREA6.55 max x 9.999UPVC windows to rear and side elevations with views over Llyn Celyn. Chimney breast containing gas burner and three double panelled radiators.FURTHER ROOM3.95 x 3.68UPVC windows to side elevation overlooking Llyn Celyn, Three double panelled radiators.BATHROOMFitted with a panel bath, low level WC and pedestal wash basin.FIRST FLOORHalf landing, radiator, UPVC window to side elevation.TWO FURTHER ROOMS4.15 X 3.54 3.54 X 3.49SHOWER ROOMLow level WC, wash basin and shower cubicle.OLD STONE BOTHYStone built with slate roof, brick chimneys,THE LANDThe land surrounding the property is laid down to pasture and extends to approximately 6.5 acres. It is important to understand that there is no particular physical boundary surrounding Gwern y Genau between the property and the lake and the land has been grazed to the lakeside over the duration of time.SERVICESMains electric, private water supply from a collecting tank on the land to the South, septic tank drainage and LPG heating.LOCATIONArenig is a mountainous area located near Bala in Gwynedd, North Wales. The name generally refers to Arenig Fawr, the highest peak in the region at 854 meters (2,802 feet), and its smaller neighbor Arenig Fach (689 meters). This area is known for its rugged beauty, remote feel, and excellent walking routes. Arenig Fawr: The dominant mountain of the area, offering fantastic views of Snowdonia, the Berwyns, and even the Clwydian Range on a clear day. The ascent is challenging but rewarding, often less crowded than other Welsh peaks. Arenig Fach: A smaller yet striking peak to the northeast of Arenig Fawr, with a more rugged and less-traveled feel. Llyn Arenig Fawr: A small lake nestled on the slopes of Arenig Fawr, adding to the area's scenic appeal. Arenig near Bala is a fantastic spot for experienced hikers looking to explore lesser-known but stunning parts of Wales.Llyn Celyn is a large reservoir in North Wales, located near Bala in Gwynedd. It was created in the 1960s by damming the River Tryweryn to provide water for Liverpool. The reservoir is about 8 km (5 miles) long and covers 800 acres, making it one of the most significant artificial lakes in Wales. Llyn Celyn is well known because its construction led to the flooding of the village of Capel Celyn. Bala is a small market town in Gwynedd, North Wales, known for its stunning scenery, rich history, and strong Welsh culture. It's located in Eryri (Snowdonia) National Park, making it a popular destination for outdoor activities.Llyn Tegid (Bala Lake) is the largest natural lake in Wales, about 6 km (3.7 miles) long. It is popular for sailing, kayaking, paddleboarding, fishing, and even swimming. Home to the gwyniad, a rare species of fish found nowhere else in the world.SITUATIONThe property can be accessed from the Llyn Celyn to Trawsfynydd Road, however, from Bala by taking the A4212, turn left after approximately three quarters of a mile (signposted Rhyd Uchaf/ LLidardau) and continue through the latter village across open land with cattle grids and downhill past Bryn Ifan. Turn right after a short distance onto the old Festiniog to Bala railway line being a surfaced road where the entrance to the property will be found on the left-hand side.
…By Annonceur International


Contemporary house with garden and terrace Hengoed (United Kingdom)
From the moment you arrive via the gated driveway, you are welcomed into a world of elegance and tranquillity. The spacious entrance hall sets the tone for the rest of the home, leading effortlessly into the breathtaking open-plan living space-a true showcase of modern country living. At the heart of the home lies a state-of-the-art kitchen, crafted with high-quality materials and centred around a marble-topped island. Integrated appliances blend seamlessly into the design, while a curved breakfast nook and a large window frames sweeping views over your land and the surrounding countryside. Adjacent, a large pantry adds both practicality and style. The kitchen flows naturally into the living area, a sociable space ideal for entertaining guests, whether gathering around the seating areas or spilling out through doors onto the sun-soaked patio. Completing the open-plan area is a striking dining room, complete with a bespoke feature walla true design statement that perfectly balances contemporary flair with countryside charm. For moments of relaxation, the adjoining conservatory offers a light-filled sanctuary, ideal for cosy evenings or quiet mornings with a book, with its glass facade immersing you in nature from the comfort of indoors. The ground floor also provides excellent versatility and functionality, including a dedicated office, a gym, utility room, cloakroom, and a ground floor bedroom with en suite, currently styled as a second workspace. Upstairs, the first floor hosts four beautifully presented bedrooms, three of which enjoy en suite facilities. The principal suite is a true retreat, with exposed beams, an en suite wet room, and private balcony-the perfect spot for morning coffee with panoramic countryside views. The fourth bedroom presents an excellent opportunity to create a bespoke dressing room or nursery if desired. Beyond the main house, the two-bedroom annexe offers a wealth of potential-ideal for multi-generational living, guest accommodation, or income through holiday lets. Complete with kitchen, living space and bathrooms, it stands as a fully independent dwelling Equestrian enthusiasts will be drawn to the extensive stabling, paddocks, and outbuildings, including two generous workshops. The property's current owners frequently ride directly from the property into the scenic surrounding countryside, alongside their very own 5 acres of land, making this a dream setup for horse owners. The triple bay garage offers ample storage or could be transformed into further accommodation or leisure space (subject to planning). The expansive, low-maintenance garden includes thoughtfully designed patios, water features, and raised seating areas-ideal for outdoor entertaining and al fresco dining.
…By Annonceur International


House with garden Pontypridd (United Kingdom)
Approached via a long sweeping private driveway, the property immediately delivers an impressive sense of arrival, privacy and exclusivity. Combining substantial family accommodation with immaculate presentation throughout, this remarkable home perfectly balances timeless farmhouse character with the comfort and practicality required for modern living. Offering extensive and highly versatile accommodation, including a self-contained annexe area, multiple reception rooms and a range of impressive outbuildings, this is a rare opportunity to acquire a prestigious lifestyle property in one of the area’s most sought-after locations. Step Inside Penbwch Isaf Farm immediately impresses with its exceptional sense of space, quality and versatility. Beautifully presented interiors combine effortlessly with the warmth and charm expected of a distinguished farmhouse residence, creating a home that feels both elegant and welcoming throughout. The property offers an abundance of living accommodation with multiple reception rooms that provide excellent flexibility for a variety of lifestyles. Whether utilised as formal lounges, family rooms, home offices, games rooms or additional entertaining spaces, each room has been thoughtfully maintained and immaculately presented. At the heart of the home, the kitchen and adjoining living spaces have been designed to accommodate both everyday family life and larger social gatherings, whilst taking full advantage of the spectacular surrounding views and natural light. The bedroom accommodation is equally impressive, with six well-proportioned bedrooms complemented by six bathrooms, providing exceptional convenience for larger families and visiting guests alike. A section of the property has already been thoughtfully arranged as a self-contained annexe complete with its own kitchen, offering ideal accommodation for multi-generational living, independent family members, guest use or potential supplementary income opportunities. Throughout the property, every aspect of the home has been carefully maintained to an exceptional standard, resulting in interiors that are both stylish and effortlessly functional. Step Outside The approach to Penbwch Isaf Farm is truly impressive, with a long sweeping driveway leading through the grounds towards the property, creating an immediate sense of grandeur and privacy. Set within approximately one acre, the beautifully manicured gardens and outdoor spaces have been exceptionally well maintained, offering a perfect balance of open lawned areas, mature planting and peaceful seating spaces from which to enjoy the stunning panoramic surroundings. The elevated position allows for breathtaking views across the valleys and rolling Welsh countryside, creating an ever-changing backdrop and a wonderful sense of tranquillity rarely found within such convenient reach of local amenities and commuter routes. The property further benefits from three outbuildings, including a triple garage which offers exciting potential for conversion to additional accommodation or a dedicated annexe above, subject to the relevant planning permissions. These versatile spaces provide excellent scope for a variety of uses including workshops, studios, leisure facilities, home businesses or further residential accommodation. Penbwch Isaf Farm represents a truly exceptional opportunity to acquire a substantial and beautifully presented farmhouse residence offering privacy, versatility and spectacular surroundings in one of the area’s most desirable semi-rural locations. Early viewing is highly recommended to fully appreciate the scale, setting and lifestyle this outstanding home has to offer. Sellers Insight “Penbwch Isaf Farm has been our home for the past 28 years. What first drew us here was the location. It offered the perfect balance of being wonderfully private and peaceful, yet incredibly well connected and convenient.” “The old milking parlour gave us the opportunity to create office space, which was ideal when we had a young family. We could work from home while still being close to our children.” “One of its most striking features is the conservatory/sun room. When people visit, they simply don’t expect such a spectacular outlook.” “My favourite room is undoubtedly the sun room. It is peaceful, private and filled with natural light. The views are stunning throughout the seasons.” “The garden is large, private and peaceful. I have my vegetable patch and sweet peas, and we are fortunate to share the space with an abundance of wildlife, which we have always encouraged.” “This has also been a wonderful home for entertaining. We have hosted countless parties and celebrations for our children over the years, many of them in the garden. The standout occasion was undoubtedly our daughter’s wedding, where we welcomed 180 guests under a beautiful tipi.” “Although the property enjoys a wonderfully tucked-away position, it is extremely convenient. Two train stations are within ten minutes, with Cardiff city centre just 12 minutes away by train. Everyday amenities are close at hand too, including Marks & Spencer just five minutes away. We are also fortunate to have some excellent local venues nearby, including Llanerch Vineyard and Lanelay Hall Hotel, both of which offer fantastic food.” “We are moving into the converted old milking parlour next door- so we’re really only swapping views. That, perhaps, says everything about how much we love this location. The move is simply about downsizing and embracing a new chapter.” “This farmhouse is approaching 300 years old, and throughout our time here we have felt more like custodians than owners. Now it is time for someone else to enjoy everything it has to offer.”* Directions: W3W///staked.altering.paddlers
…By Annonceur International
'%20stroke='%23DDAA3A'%20stroke-width='1.909'%20stroke-linecap='square'%20stroke-linejoin='bevel'/%3e%3c/svg%3e)
Receive by email any new listing that may match your search criteria
Your criteria :
- For sale
- Llanarth, United Kingdom, +30 km
- Houses
- Panoramic view
By validating this form, you accept the general conditions of use of Le Figaro Properties.