

luxury houses with panoramic view for sale Llanwrda, United Kingdom


House with garden Llanwrda (United Kingdom)
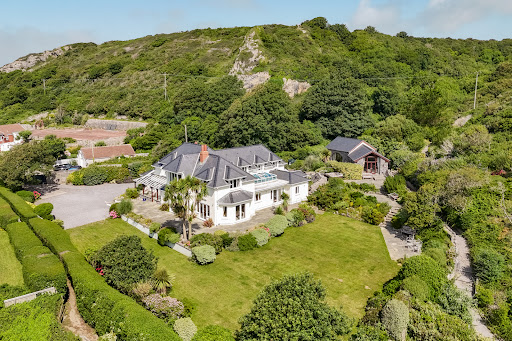
Set in stunning Carmarthenshire countryside with sweeping views over the Towy Valley, this impressive Victorian residence offers elegant living with five bedrooms, two bathrooms, and beautiful period features throughout. A converted barn adds a charming two-bedroom cottage and a versatile studio, ideal for multigenerational living or home working. With 1.5 acres of gardens, woodland, and stone outbuildings, this is a rare opportunity to enjoy space, character, and tranquillity.
…By Annonceur International


House with garden and terrace Llanwrda (United Kingdom)
Set amidst breath-taking Carmarthenshire countryside, this impressive country residence enjoys an elevated position with sweeping views across the picturesque Towy Valley and Black Mountains. Accessed via a private lane, the property offers both tranquillity and convenience, creating an idyllic rural retreat. The handsome main house showcases the elegance and proportions of the Victorian era, with high ceilings, ornate cornicing, large windows, and beautiful period fireplaces throughout. Generously proportioned, the accommodation includes five bedrooms, two bathrooms, and two elegant reception rooms—ideal for both entertaining and everyday family life. Complementing the main house is a superbly converted barn that incorporates a charming two-bedroom cottage, (which was permitted for ancillary use). Perfect for multigenerational living, visiting guests, or flexible family arrangements. Within the same building, a spacious and stylishly finished room provides the ideal setting for a home office, games room, or playroom. Notably, the property was featured on Escape to the Country in 2007, highlighting its charm and picturesque setting. The grounds extend to approximately 1.5 acres and are a true highlight of the property. A mix of mature woodland, sweeping lawns, and established gardens create a beautiful outdoor setting for both relaxation and recreation. Several attractive stone outbuildings offer further potential for storage or workshops. Combining period charm, flexible accommodation, and a stunning rural location, this is a rare opportunity to secure a country home of character and comfort in the heart of Carmarthenshire. Location The property enjoys a peaceful setting approximately one mile from the rural village of Llansadwrn, nestled in the heart of Carmarthenshire’s picturesque countryside. Well-positioned for both tranquillity and convenience, it lies within easy reach of the charming market towns of Llandeilo and Llandovery, both of which offer a range of independent shops, cafés, and reputable schooling options. For broader retail and commercial needs, Carmarthen is about 40 minutes away, while access to the M4 motorway ensures excellent connectivity to South Wales and beyond. The surrounding area is rich in natural beauty and heritage, with nearby attractions including the Brecon Beacons National Park, the National Botanic Garden of Wales, and historic Carreg Cennen Castle—making this an ideal base for both everyday living and exploring the wider region. Walk Inside Built in 1885, this charming period home exudes character and warmth from the moment you step inside. The entrance hall sets the tone with a beautiful staircase rising to the first floor, hinting at the home’s heritage and craftsmanship. To the right, a welcoming sitting room features attractive wood flooring, a period fireplace, and a wide opening into the kitchen/breakfast room. Here, a tiled floor, fitted units with inset sink, and a recess for a range cooker create a practical and sociable space at the heart of the home. To the rear, the everyday entrance opens into a useful porch area, complete with a WC and a generous utility room that houses the oil-fired boiler and provides ample space for laundry appliances. The main living room spans the full depth of the house, offering a wonderful sense of space, with high ceilings, elegant period detailing, and traditional fireplaces with built-in alcove storage. Both main reception rooms are bathed in natural light from large windows that frame beautiful views across the gardens to the mountains beyond. First Floor Upstairs, the first floor offers three well-proportioned double bedrooms, two of which face south and all include original fireplaces. Two bathrooms serve this level, one of which is currently used as an en suite to the principal bedroom. The second floor provides two additional bedrooms, ideal as children’s rooms, guest accommodation or even a home office, completing this generously proportioned and characterful family home The Cottage This charming barn conversion, known as The Cottage, beautifully retains the character and rustic charm of the original agricultural building. Exposed stonework and natural timber details create a warm and inviting atmosphere throughout. A striking glazed entrance screen welcomes you into the open-plan living space, where attractive wood flooring, a compact range of fitted kitchen units, and a south-facing window combine to make the most of the natural light and far-reaching views across the surrounding countryside. Upstairs, the landing leads to two well-appointed bedrooms and a stylish bathroom, all tastefully presented with a blend of modern comfort and period charm. Also housed within the barn is a versatile studio room—perfect as a home office, creative workspace, playroom, or hobby area—offering flexible additional space to suit a variety of needs. This separate living area is ideal for multigenerational living, guest accommodation, or simply as a private retreat within the grounds. Walk Outside The property stands in approximately 1.5 acres of beautifully maintained gardens and grounds, offering both privacy and space in a peaceful countryside setting. A private driveway leads up to the house and yard area, where there is ample parking for multiple vehicles. Immediately to the front and side of the main house are generous south-facing gardens, mainly laid to lawn and framed by mature trees and well-established shrubs, creating a tranquil and picturesque environment, whilst the terrace seating area provides the perfect setting for alfresco dining and entertaining. Within the grounds, there are two greenhouses and a charming little orchard of apple trees, alongside a gentle stream that winds through the garden, enhancing the property’s natural beauty and serenity. A lovely mix of mature trees adds further depth and character to the landscape. To the rear of the house lies a charming stone-built storage barn, adding character as well as practicality, while beyond this is a delightful wooded area that adds to the natural appeal of the grounds. The cottage benefits from its own separate garden area, along with a further cottage-style garden space which currently houses the greenhouses and a chicken run—ideal for those interested in self-sufficiency or outdoor hobbies. Completing the outside space is a second, unconverted stone barn. This substantial building offers excellent potential for re use or or could serve as valuable storage or workshop space, adding yet another dimension to this already versatile and unique property. SERVICES: We are informed that the property is connected to mains electricity. Private water supply to the house and mains water to the cottage, private drainage from a newly installed sewage treatment plant. HEATING: oil fired central heating NOTE: The selling agents wish to remind prospective purchasers that the services, service installations, heating & electrical appliances have NOT been tested. COUNCIL TAX: Band H TENURE: We are informed that the property is of freehold Tenure. DIRECTIONS: ///regal.emeralds.wishing NOTICE Floor Plan for illustrative purposes only, not to scale. All measurements and distances are approximate. The normal enquiries carried out by a purchaser’s Solicitor and the type of inspection undertaken by a purchaser’s Surveyor have not been carried out by the Selling Agents for the purpose of preparation of these particulars.
…By Annonceur International
25 listings near Llanwrda


House with garden Llanfrynach (United Kingdom)
Tucked away at the end of a quiet lane near Llanfrynach, this striking barn conversion offers exceptional space, character and panoramic views of the Brecon Beacons. Beautifully presented, the home features a flexible ground floor wing—ideal for guests or multigenerational living—and a spectacular open-plan first floor with vaulted ceilings and picture windows framing the landscape. Set in landscaped gardens and full of rustic charm, this is a rare opportunity to enjoy light-filled living in a truly breathtaking rural setting.
…By Annonceur International


House with garden and terrace Swansea (United Kingdom)
Set within impressive grounds in the highly desirable village of Three Crosses, 3 Misty Hills Close is an exceptional five-bedroom detached family home enjoying breathtaking panoramic views across the rolling Gower Peninsula countryside, Loughor Estuary, Pembrey coastline and around to the Bristol Channel and Somerset. Beautifully presented throughout and offering an abundance of versatile and bright living spaces. Outside, beautifully maintained gardens and expansive patio areas surround the home, creating the perfect space to relax, entertain and soak in the spectacular countryside and coastal views. Situated in the sought after semi-rural village of Three Crosses, 3 Misty Hills Close enjoys a highly desirable position within the spectacular Gower Peninsula, Britain’s first designated Area of Outstanding Natural Beauty. Renowned for its peaceful setting, stunning scenery and strong sense of community, Three Crosses continues to attract families and buyers seeking the perfect balance between countryside living and everyday convenience. The village offers a range of local amenities including a popular village shop, pub, reputable school and scenic countryside walks, while the spectacular beaches and coastal paths of Gower are only a short drive away. Excellent links to Swansea city centre and surrounding areas further enhance the appeal of this sought-after location. Let’s now take a look in more detail… Approach After travelling through the charming village of Three Crosses, you arrive at Misty Hills Close, where you are guided towards the end of the peaceful cul-de-sac to number three. Upon arrival, a generous concrete driveway provides ample off-road parking, whilst a paved pathway guides you towards the front entrance. Even from the driveway, you are immediately drawn to the captivating outlooks across the rolling Gower countryside and towards the Loughor Estuary in the distance. Step Inside… Entranceway Stepping into the welcoming entranceway, you are greeted by a bright and inviting space laid with carpet and flanked by frosted windows allowing natural light to filter through beautifully. This practical space offers access to the dining room, kitchen/breakfast room and inner hallway, and has a useful double door storage/cloaks cupboard. Kitchen/Breakfast Room The kitchen/breakfast room is an absolutely incredible space, beautifully bright and flooded with natural light thanks to the array of windows, double glazed patio doors and bi-folding doors seamlessly connecting the room with the garden beyond. Oak flooring flows throughout and the room is lit by wall and overhead lighting. The kitchen itself offers an extensive range of wall and base units topped with granite worktops, alongside integrated appliances including a double sunken sink with swan neck tap, Beko dishwasher, Leisure double oven/grill, six-ring gas hob and elevated extractor fan. There is also space for an American-style fridge/freezer, whilst a breakfast bar comfortably accommodates up to six stools, complete with a useful kick plinth heater beneath. Utility & Walk-in Pantry Situated off the kitchen area, the utility room and pantry provide exceptional additional storage. The sizeable pantry offers excellent space for storing further appliances and household essentials, whilst the utility room itself is fitted with tall and base units, a sunken sink with drainage, integrated Smeg oven and elevated extractor fan. There is space for two under-counter appliances, a side window allowing natural light and a door giving direct access out to the garden. Dining Room Double doors guide you from the entranceway into the dining room, a beautifully bright space enhanced by double glazed patio doors flanked by windows which lead out onto the rear patio. Offering carpeting, central lighting, and a partial vaulted ceiling, this room creates a wonderful setting for both family meals and entertaining. From here, two separate stairways guide you both upwards and downwards, one leading to the lounge and the other to the family room. Lounge Ascending the carpeted stairway, you arrive at the stunning lounge where the views immediately steal the show. Multiple windows allow an abundance of natural light to pour in whilst perfectly framing the spectacular outlooks across the garden, Gower countryside, Loughor Estuary, Pembrey coastline. Magnificent 180 degree views across the surrounding rural landscape and the coast. From here the sunsets are spectacular. This truly impressive room is laid with carpet and further benefits from spotlighting and a feature fireplace with a cosy log burner. Family Room Descending the stairway from the dining room, you enter the beautifully bright family room, another superb reception space with windows on all four walls overlooking the stunning gardens and surrounding countryside. The room has oak flooring, spotlighting, and two sets of double patio doors connecting with the outdoors. Inner Hallway Journeying back towards the entranceway, the inner hallway is laid with carpet and lit by spotlighting, providing access to five bedrooms, three bathrooms plus two en-suites and a useful storage cupboard. Bathroom The bathroom is furnished with a WC, wash basin with storage beneath, a fitted bath with shower over, oak flooring, partial tiled walls, spotlighting, a heated towel rail and frosted window to the front. Bedroom Five Bedroom five is situated to the front of the home and benefits from a window allowing natural light. The room offers carpeting, spotlighting and a double door built-in wardrobe complete with hanging rail and shelving. Bedroom Two with En-Suite Bedroom two is a lovely sized double bedroom enjoying wonderful natural light through the large rear window overlooking the gardens and Gower countryside. The room is laid with vinyl flooring and finished with spotlighting, whilst the private en-suite is fitted with a WC, wash basin with storage beneath, large walk-in shower, heated towel rail, vinyl flooring, spotlighting, extractor fan and frosted rear window. Shower Room The shower room is fully equipped with a WC, twin wash basins with extensive storage beneath, large walk-in shower, tiled walls, vinyl flooring, spotlighting, heated towel rail, two shaving points and a frosted rear window. Study Situated to the front of the home, the study offers a versatile room perfect for use as a home office, nursery or whatever best suits your needs. The room benefits from a front-facing window, and carpeting. Bedroom Four Bedroom four is another generous room positioned to the front of the property, benefitting from two windows allowing natural light to flood the space. The room offers carpeting, spotlighting and two built-in wardrobes complete with hanging rails and shelving. Family Bathroom The family bathroom is beautifully presented and fitted with a WC, wash basin with extensive storage beneath, corner shower, feature stand-alone bath with handheld shower head, tiled flooring, tiled walls, spotlighting, extractor fan, heated towel rail, two shaving points and a frosted side window. Bedroom Three Descending a few steps leads you into bedroom three, a wonderfully bright room benefitting from dual aspect windows and double glass patio doors opening out onto the rear garden. The outlook is far-reaching and the garden views are calming. The room further benefits from carpeting, spotlighting and a large built-in storage cupboard. Principal Bedroom with En-Suite The principal bedroom is simply stunning. Natural light beams through the striking corner window and additional rear window, drawing your attention immediately to the spectacular panoramic views across the gardens, Gower countryside, Loughor Estuary and Bristol Channel beyond. The room features a beautiful pitched ceiling, carpeting, storage cupboard, and two double door built-in wardrobes with fitted hanging rails and shelving. Steps lead you up to two additional large storage cupboards and the private en-suite, which is furnished with a WC, bidet, twin wash basins with storage beneath, walk-in shower, two heated towel rails, two shaving points, extractor fan, tiled flooring, tiled walls, and an apex frosted window and skylight window. Step Outside… The grounds surrounding this home are stunning, mature, colourful, peaceful and wonderfully private. Sweeping lawns meander around the garden, bordered by an abundance of mature trees, shrubs and beautifully planted flower beds which add colour and character throughout the seasons. Expansive patios wrap around the home with steps leading to various levels, creating numerous seating and entertaining areas perfectly positioned to enjoy the gardens with total privacy. The gardens provide an exceptional outdoor environment for both children and four-legged friends alike. Externally, the property also benefits from lighting and electricity, with access to the front available from both sides of the home. To the front, ample off-road parking is complemented by a sloping lawn and additional double gates leading to a secure parking area to the rear. Garden Room The garden room offers a fantastic and versatile additional space, ideal for use as a home office, garden room or simply somewhere peaceful to sit and enjoy the stunning outlooks. Fully equipped with lighting and electricity, the room benefits from sliding glass doors to the front flanked by windows, alongside an additional side window allowing plenty of natural light. There is also a large storage room, perfect for neatly storing garden equipment and outdoor items out of sight. Double Garage 3 Misty Hills Close further benefits from a spacious double garage, complete with electric up-and-over doors, power points and two rear windows. The Local Area Three Crosses is one of Gower’s most sought-after villages, perfectly positioned to enjoy both idyllic countryside living and excellent connectivity. Nestled within the heart of the Gower Peninsula, the village enjoys a strong community atmosphere and offers a range of everyday amenities including a village shop, community hall, pub, church and highly regarded primary school, making it particularly appealing to families. Residents enjoy easy access to countless scenic walks, cycling routes and bridle paths, whilst some of Gower’s most famous beaches including Rhossili Bay, Three Cliffs Bay and Oxwich Bay are all within comfortable driving distance. The nearby village of Killay provides a wider selection of shops, cafés, supermarkets and medical facilities, whilst the bustling city of Swansea (about 20 minutes by car) offers extensive retail, leisure and transport amenities including mainline rail links connecting to Cardiff, Bristol and London. For commuters, Gowerton railway station offers convenient rail connections further enhancing accessibility. The M4 is approximately 15 minutes by car providing easy onward access. Additional Property Information Freehold Tax Band - G Gas/Electric Mains Drainage Mains Water - Billed Double Glazing Super Fast Broadband Available For mobile coverage please visit https://checker.ofcom.org.uk ALL MATERIAL INFORMATION MUST BE CHECKED BY A SOLICITOR
…By Annonceur International


Contemporary house with garden and terrace Carmarthen (United Kingdom)
Llys Steffan, Llansteffan An architect-designed detached coastal residence with an impressive EPC B rating, commanding panoramic views across the Towy Estuary, Carmarthen Bay and towards the iconic Llansteffan Castle. Situated within an exclusive development of just five homes, this exceptional property combines contemporary family living, multigenerational living potential, energy efficiency and breathtaking coastal scenery, all within walking distance of the beach, village amenities and the Wales Coast Path. Rarely does a home offer such a compelling blend of striking architecture, outstanding energy performance and an enviable coastal setting. Designed to embrace its remarkable surroundings, 5 Llys Steffan enjoys an ever-changing backdrop of estuary, coastline and castle views, creating a unique connection between home and landscape. Llansteffan is one of West Wales’ most sought-after coastal villages, renowned for its sandy beach, historic castle, vibrant community and access to the Wales Coast Path. The village offers a traditional pub, a popular gastro pub with accommodation, active community groups and a relaxed coastal lifestyle. The county town of Carmarthen is approximately fifteen minutes away, providing excellent shopping, educational facilities and mainline rail links connecting to Swansea, Cardiff and London. Beautifully presented throughout, the property offers spacious and versatile accommodation extending to four bedrooms and three bathrooms. Four bedrooms are located on the first floor, including the principal bedroom where glazed doors open onto a balcony perfectly positioned to capture the spectacular estuary views. A generous second reception room on the ground floor provides exceptional flexibility and could easily serve as a fifth bedroom if required. With a bathroom located on the ground floor, this arrangement is particularly well suited to multigenerational living, guest accommodation, independent family members, or those seeking single-level living without the need to regularly use the stairs. Equally, the space lends itself perfectly to use as a home office, playroom, snug or hobby room. At the heart of the home lies an impressive open-plan kitchen, dining and living space, thoughtfully designed for both entertaining and everyday family life. Pocket doors provide the option to create a seamless open environment for gatherings or a more intimate atmosphere for quieter evenings. Large windows flood the interior with natural light while framing the surrounding landscape and drawing the outside in. The living area benefits from carefully considered mood lighting, creating a warm and inviting ambience throughout the seasons. The property has been designed with energy efficiency at its core and benefits from solar panels supplementing the hot water system, excellent insulation and double glazing. Achieving an impressive EPC rating of B, the home delivers lower running costs, enhanced comfort and a reduced environmental footprint. Full Fibre broadband is also available, ensuring the property is perfectly equipped for modern living and remote working. The ever-changing scenery provides a captivating backdrop throughout the year, from spectacular sunrises over the estuary and abundant birdlife to sunsets reflecting across the water towards Ferryside. Whether enjoying a morning coffee on the balcony or relaxing on the terrace as the light changes across the bay, the setting offers a lifestyle that is both peaceful and inspiring. Outside, gardens to both the front and rear provide ample space to relax, entertain and enjoy the coastal setting. A private driveway offers parking for up to five vehicles, while an outbuilding provides useful storage. Combining architect-designed contemporary living, flexible four-bedroom accommodation with fifth-bedroom potential, exceptional energy efficiency, breathtaking coastal and castle views, and a prime village location within walking distance of the beach and coast path, 5 Llys Steffan represents a rare opportunity to acquire a distinguished waterside home in one of Carmarthenshire’s most desirable coastal communities. ⸻ Key Features * Architect-designed detached coastal residence * EPC B energy-efficient home * Spectacular Towy Estuary and Carmarthen Bay views * Views towards Llansteffan Castle * Exclusive development of just five properties * Four bedrooms and three bathrooms * Flexible second reception room with fifth-bedroom potential * Ideal for multigenerational living * Ground-floor bathroom and adaptable accommodation * Principal bedroom with balcony and estuary views * Open-plan kitchen, dining and living space * Pocket doors creating flexible living arrangements * Atmospheric mood lighting within the living area * Large utility room * Solar panels supplementing the hot water system * Full Fibre broadband available * Front and rear gardens * Outbuilding for storage * Private driveway parking for up to five vehicles * Walking distance to Llansteffan beach, castle and village amenities * Direct access to the Wales Coast Path nearby * Approximately fifteen minutes from Carmarthen and mainline rail links Fine & Country Pembrokeshire & West Wales is delighted to present this exceptional coastal home, offering a rare combination of architectural quality, energy efficiency, versatile accommodation and some of the finest estuary views to be found in West Wales.
…By Annonceur International


House with garden and terrace Llanrhidian (United Kingdom)
Welcome to Mulberry House, a stunning 3-bedroom stone barn conversion located in the heart of Gower, Oldwalls. Set within approximately 5.51 acres of beautifully maintained grounds, this South-facing property offers breathtaking views of the Gower countryside, Cefn Bryn, and Author's Stone. Converted in 2017, Mulberry House is the perfect retreat for those seeking tranquillity, with all the natural beauty and charm of Gower right on your doorstep. Oldwalls and its surrounding villages offer the quintessential Gower experience, known for its rolling landscapes, unspoiled beaches, and historic landmarks. Explore the nearby Cefn Bryn, the spine of Gower, offering stunning walks and panoramic views of the peninsula. For a taste of village life, the local communities are dotted with traditional pubs, cafes, and craft shops, with popular spots like Llanrhidian and Reynoldston just a short drive away. Gower’s world-renowned beaches, such as Rhossili and Three Cliffs Bay, are also easily accessible, providing endless opportunities for coastal adventures. Let us explore in more detail… Mulberry House is not only beautiful but also eco-conscious, featuring solar panels and an air-source heat pump that make the home highly energy-efficient. Throughout the property, underfloor heating with individual thermostats in each room ensures a comfortable living environment year-round. Every detail is finished to the highest standard, with oak doors, skirtings, and windowsills adding a touch of rustic elegance.- The home also benefits from outline planning permission to extend, allowing for an additional reception room, a principle room with en-suite, and a detached double garage with a workshop. Approach After you journey along the charming hamlet of North Gower, you approach Mulberry House through double electric iron gates. Upon arrival, you're greeted by a brick-paved driveway and chip stone parking area with ample space for multiple cars, complete with a convenient turning circle. Beautifully presented from the moment you arrive, the property is surrounded by well-tended flower beds, mature shrubs, and plants that entice you further into this peaceful haven. Step Inside… Open-Plan Kitchen/Diner/Lounge Stepping into the heart of the home, you are immediately welcomed by a magnificent open-plan kitchen/diner/lounge. This spectacular space boasts a vaulted ceiling with exposed oak beams, creating a stunning focal point, while four Velux windows flood the room with natural light. Triple aspect windows with oak sills offer views of the Gower countryside, including Cefn Bryn and Author's Stone, while bi-folding doors to the rear connect the indoors with the expansive outdoor space. The room is finished with tiled flooring, three feature lights, wall uplighting, and a built-in Sonos sound system, perfect for entertaining or relaxing. The kitchen is beautifully designed, with granite worktops and a range of base units. Integrated appliances include a double Rangemaster oven/grill, a 5-ring hob with hot plate, an elevated extractor fan, a LAMONA dishwasher, and a slimline wine cooler. The desirable island also features extra storage units, a breakfast bar for up to three stools, an integrated microwave and fridge, making this kitchen a dream for any home chef. This expansive open-plan area provides ample room to accommodate a large dining set and a comfortable seating area, making it the perfect family space for both relaxing and entertaining. An impressive media wall provides space for an inset 65 TV, complemented by an electric fireplace, creating a stylish focal point within the room. With its generous proportions and thoughtful layout, it offers the ideal environment for gatherings, whether hosting dinner parties or enjoying cosy evenings with loved ones. Utility Situated conveniently off the open-plan living area, the useful utility room provides an excellent practical space for everyday household needs. Designed to accommodate up to four under-counter appliances, the room also benefits from tall storage units, spotlighting, two extractor fans, tiled walls and tiled flooring. Frosted dual windows provide natural light while maintaining privacy, with a door leading directly to the rear. Offering generous storage and workspace, it is an ideal area for keeping household clutter neatly tucked away and out of sight. Sitting Room/Bedroom Three Currently utilised as a comfortable sitting room, this versatile space could easily be used as a third bedroom, offering excellent flexibility to suit the needs of the new owner. Positioned at the rear of the property, the room enjoys pleasant views over the garden and features tiled flooring and coving, creating a bright and airy environment. Family Shower Room The family shower room is thoughtfully designed for accessibility, featuring wheelchair access. The room is finished with tiled floors and walls, a WC, wash basin, shower, sensor-operated spotlighting, an extractor fan, and an inset shelf. Bedroom One with En-Suite The main bedroom is an impressive space with tiled flooring and coving. Double doors open to reveal stunning views of the grounds, Cefn Bryn, and Author's Stone. The en-suite is equally luxurious, housing a WC, wash basin, a fitted bath, and a walk-in shower. It also features a heated towel rail, spotlighting, an extractor fan, and a frosted window to the side. Bedroom Two with En-Suite Bedroom two is situated at the rear of the property and enjoys access to the patio area. This double bedroom features tiled flooring, coving, and a private en-suite. Furnished with a WC, wash basin, walk-in shower, heated towel rail, a mirror with lighting and shaving point, tiled flooring, tiled walls, spotlighting, and a frosted window to the side. Step Outside… The grounds of Mulberry House are truly spectacular, offering approximately 5.51 acres of immaculate, south-facing space. The property features a brick-paved driveway, chip stone parking and a turning circle, surrounded by beautiful flower beds and mature shrubs. Paved pathways wrap around the stone barn, leading to multiple outdoor seating areas, including a BBQ space . A one-bedroom pod, equipped with lighting, electricity and heating, provides an ideal space for a home office or guest accommodation. The first paddock is enclosed by three-bar fencing and features a picturesque pond with a bridge, creating a beautiful setting for family photos and outdoor enjoyment, while a further fully secure paddock provides additional space for equestrian use or other outdoor pursuits. Additionally, the property benefits from external lighting, electricity and a fenced area for discreet storage of bins and gardening equipment. Local Area The local area around Mulberry House is a treasure trove of natural beauty, history, and charm. A short distance away lies the Great Salt Marsh, known for its WWII history, where it once served as a firing range. Today, it is famed for its salt-marsh lambs, grazing ponies, and an incredible variety of wintering birds. Just nearby, Weobley Castle, a medieval fortified manor, sits along the scenic Wales Coast Path. Offering breathtaking views, this 14th-century castle is a perfect spot for photography and exploring the life of the de la Bere family who once resided there. The village of Oldwalls has a quintessential charm with local restaurants like The King Arthur, Britannia Inn, and Welcome to Town, all within a 10-minute drive. The renowned beaches of Gower, including Rhossili and Three Cliffs Bay, are just 20 minutes away, offering unforgettable coastal experiences. For a day out, the picturesque village of Mumbles is also close by, with its bustling promenade, boutique shops, cafes, and art galleries. In nearby Swansea, enjoy championship golf courses, an Olympic-sized swimming pool, and a wide range of water sports, horse riding, and other outdoor activities. Additional Property Information Freehold Tax Band - G Electric Solar Panels Air-Source Heat Pump Drainage - Cesspit Mains Water Approx. 5.51 acres Standard Broadband Available Please visit checker.ofcom.org.uk for mobile coverage No Building Compliance ALL MATERIAL INFORMATION MUST BE CHECKED BY A SOLICITOR
…By Annonceur International


Seaside house Swansea (United Kingdom)
Perched in one of Gower’s most coveted coastal positions, Deep Slade, 29 East Cliff is a truly exceptional three-bedroom detached residence, enviably situated in the sought-after village of Southgate. Occupying a breathtaking cliffside setting, this remarkable home commands uninterrupted panoramic sea views stretching towards Lundy Island and the Devon coastline, while offering direct access to the renowned Gower Coastal Path quite literally from your doorstep. Thoughtfully designed with flexibility in mind, the accommodation includes ground floor bedroom and shower room facilities, allowing for convenient single-level living should it ever be required. Southgate is widely regarded as one of the most desirable villages on the Gower Peninsula, celebrated for its outstanding natural beauty, welcoming community, and enviable coastal lifestyle. With its charming village atmosphere, excellent local amenities including a shop, cafés, and traditional pubs, as well as nearby golf courses, beaches, and cliff-top walks, Southgate offers an exceptional quality of life. Its close proximity to the award-winning bays of Three Cliffs and Oxwich, alongside easy access to Swansea city centre, makes it a highly sought-after location for those seeking both tranquillity and convenience.
…By Annonceur International


Seaside house with garden Swansea (United Kingdom)
A rare coastal gem, Craig Y Don offers a truly once-in-a-lifetime opportunity to own an extraordinary four-bedroom detached home, complete with a beautiful two-bedroom self-contained annex all set within one of Gower's most prestigious and picturesque seaside locations. Tucked away in the idyllic village of Horton and nestled within 1.81 acres of breathtakingly landscaped gardens, this unique property enjoys uninterrupted, panoramic views over Horton Bay and out across the shimmering Bristol Channel. Follow your own private steps down to the golden sands, and immerse yourself in a lifestyle defined by natural beauty, serenity, and sea air. Inside, every room has been thoughtfully designed to embrace the ever-changing coastal backdrop, bringing the outside in at every opportunity. Beyond the main residence lies a spectacular cedar-clad garden room, complete with its own cinema and bar the perfect space for entertaining or unwinding in style. Homes of this distinction, in such an extraordinary waterfront setting, are vanishingly rare. Craig Y Don is coastal living at its most captivating. Horton is one of Gower's most desirable and unspoilt coastal villages, known for its laid-back charm, breathtaking scenery, and direct access to Horton Bay a hotspot for beachgoers, swimmers, and water sports enthusiasts. The village is a short distance from Port Eynon, which offers a local shop, pub, and beach amenities, while the wider Gower Peninsula offers a rich array of cliff-top walks, nature reserves, and award-winning beaches. With a strong sense of community, peace, and natural beauty, Horton attracts those seeking a tranquil coastal lifestyle without compromising access to nearby towns and cities. Let us explore what Craig Y Don has to offer in more detail Craig Y Don showcases quality and care in every detail, with bespoke finishes, granite worktops, and elegant design throughout. Thoughtfully positioned windows frame the views, while CCTV and a modern alarm system offer peace of mind in this luxurious coastal retreat. The grounds at Craig Y Don are nothing short of enchanting a private coastal sanctuary set within approximately 1.81 acres of exquisitely landscaped gardens. Every element has been thoughtfully crafted to complement the natural beauty of its setting. Meandering stone-chip pathways lead you through vibrant flower beds, mature trees, and lush lawns, while the sound of the ocean and birdsong provides a constant, calming backdrop. Discover hidden corners to unwind, from the bespoke firepit with seating to the striking rock feature, artfully designed to mimic a flowing river. As evening falls, the dramatically lit cliff face transforms the garden into a magical space. And at the heart of it all lies the jewel in the crown a generous front lawn with private stone steps leading directly to Horton Bay, offering unparalleled access to the beach for those who live for the sea, sand, and coastal air. Garden Room Within the grounds sits a remarkable cedar-clad garden room, a luxurious space that includes a cinema room, full bar, underfloor heating, sound system, WC, and spotlighting. Bi-folding doors open outwards, allowing you to sit back and soak in the coastal surroundings and the soothing sounds of the sea.
…By Annonceur International


Seaside house with garden and terrace Horton (United Kingdom)
A rare coastal gem, Craig Y Don offers a truly once-in-a-lifetime opportunity to own an extraordinary four-bedroom detached home, complete with a beautiful two-bedroom self-contained annex — all set within one of Gower’s most prestigious and picturesque seaside locations. Tucked away in the idyllic village of Horton and nestled within 1.81 acres of breathtakingly landscaped gardens, this unique property enjoys uninterrupted, panoramic views over Horton Bay and out across the shimmering Bristol Channel. Follow your own private steps down to the golden sands, and immerse yourself in a lifestyle defined by natural beauty, serenity, and sea air. Inside, every room has been thoughtfully designed to embrace the ever-changing coastal backdrop, bringing the outside in at every opportunity. Beyond the main residence lies a spectacular cedar-clad garden room, complete with its own cinema and bar— the perfect space for entertaining or unwinding in style. Homes of this distinction, in such an extraordinary waterfront setting, are vanishingly rare. Craig Y Don is coastal living at its most captivating. Horton is one of Gower’s most desirable and unspoilt coastal villages, known for its laid-back charm, breathtaking scenery, and direct access to Horton Bay — a hotspot for beachgoers, swimmers, and water sports enthusiasts. The village is a short distance from Port Eynon, which offers a local shop, pub, and beach amenities, while the wider Gower Peninsula offers a rich array of cliff-top walks, nature reserves, and award-winning beaches. With a strong sense of community, peace, and natural beauty, Horton attracts those seeking a tranquil coastal lifestyle without compromising access to nearby towns and cities. Let us explore what Craig Y Don has to offer in more detail… Craig Y Don showcases quality and care in every detail, with bespoke finishes, granite worktops, and elegant design throughout. Thoughtfully positioned windows frame the views, while CCTV and a modern alarm system offer peace of mind in this luxurious coastal retreat. Approach After journeying along the scenic South Gower Road, you arrive at the beautiful coastal village of Horton. Meandering through the village to its most easterly point, you are welcomed to this astonishing home. Entry is via an electric sliding gate that opens onto a stone-chip driveway with ample space to park multiple vehicles. As soon as you step out, the sound of the ocean fills the air, setting the tone for the tranquil coastal lifestyle this property offers. From here, you journey to the side of the home and are welcomed inside. Step Inside… Entrance Hall Straight away you are struck by the attention to detail within this bright and welcoming space. The high ceilings are adorned with detailed coving and crafted mouldings, while natural light streams in through three Velux windows and two feature stained glass windows. Illuminated by a combination of centrepiece lighting, spotlights, and uplighting, this carpeted hallway serves as the central hub of the home. From here, you can access the open-plan kitchen, the inner hallway with double doors to the dining area, a separate lounge, a useful under-stairs storage cupboard, and a carpeted oak staircase leading to the first floor. Lounge Situated to the front of the home and accessed via elegant double doors, the lounge is a tremendously bright and spacious room, bathed in natural light from triple-aspect windows. A set of double doors open onto a covered veranda, allowing you to enjoy the fresh sea air in all weather. This inviting lounge offers carpeted flooring, detailed coving, fitted shelving, and a feature gas fireplace — a perfect spot to unwind. Open Plan Kitchen / Breakfast / Dining / Family Room This spectacular open-plan space is a true heart of the home. An array of thoughtfully placed windows floods the area with natural light and showcases uninterrupted sea views. A stunning orangery-style window and four sets of double patio doors provide seamless indoor-outdoor living. The space is finished with a combination of tiled and carpeted flooring and enhanced by recessed spotlighting. The kitchen features a range of quality tall and base units with granite worktops and high-end integrated appliances, including two NEFF oven/grills, two NEFF warming drawers, a NEFF microwave, a 4-ring NEFF electric hob, Elica elevating extractor fan, a double Franke sunken sink with swan tap, NEFF dishwasher, a breakfast bar, and two tall fridge/freezers. There’s space for both a breakfast table and dining table, creating an ideal entertaining space. The family seating area is open to the kitchen and features an open fireplace with slate surround and hearth, carpeted flooring, and of course, outstanding views. Ground Floor WC Situated just off the kitchen is a convenient WC with tiled flooring, a WC, wash basin with bespoke hand-made vanity unit, spotlighting, heated towel rail, and extractor fan. Utility Room A wonderfully appointed utility room offers extensive base and tall units with granite worktops, a stainless steel sink with drainage, and space for two under-counter appliances. From here, there is access to the single integral garage, an additional ground floor WC, and out to the rear. This space also houses the home’s alarm system control panel. Additional WC This further ground floor WC is fitted with a wash basin, WC, rear-facing window, extractor fan, tiled flooring, and partially tiled walls. Garage The single integral garage benefits from an electric up-and-over door, lighting, power supply, and ample room to house a vehicle as well as additional storage or workshop space. First Floor Landing Ascend the oak-carpeted stairway to a bright and airy first-floor landing. Lit by recessed spotlighting and a large front-facing window that frames sea views, this carpeted space is enhanced with detailed coving and decorative detailing above each door. From here, you can access all four bedrooms and the family bathroom. Bedroom Two with Ensuite Located at the front of the home, bedroom two offers an exceptional view through a large picture window that overlooks the garden and sea. This beautifully bright double room features carpeted flooring, detailed coving, and bespoke, hand-made, fitted wardrobes, drawers, and a dressing table. There's also space for a seating area to enjoy the view. The ensuite is luxuriously appointed with a WC, wash basin with granite-topped bespoke hand-made units, a walk-in shower, heated towel rail, spotlights, extractor fan, and a Velux window. Bedroom Four Situated to the front of the home, bedroom four boasts an exceptional bay window providing captivating ocean views — the perfect spot to unwind. This double bedroom offers carpeted flooring, detailed coving, and spotlighting. Principal Bedroom with Ensuite An exceptional principal suite with double doors opening to a Juliet balcony, presenting sensational sea views. This peaceful retreat also includes an additional side window with garden and ocean views, carpeted flooring, detailed coving, centre and spot lighting, and bespoke, hand-made, fitted wardrobes and bedside tables. The private ensuite features twin washbasins set into granite-topped, hand-made vanities, WC, a double walk-in shower, heated towel rail, two shaving points, extractor fan, spotlights, and a Velux window. Family Bathroom The family bathroom is luxuriously appointed with a Jacuzzi fitted bath, WC, wash basin with granite-topped bespoke, hand-made vanity unit, spotlighting, tiled flooring, extractor fan, two shaving points, and a side-facing window. Bedroom Three with Ensuite Located at the rear of the home, this bright double bedroom boasts dual-aspect windows offering garden and sea views. It includes carpeted flooring, detailed coving, recessed spotlighting, and bespoke, hand-made fitted wardrobes, bedside tables, and a dressing table. The ensuite offers a walk-in shower, WC, wash basin with granite-topped, hand-made vanity unit, tiled flooring, spotlighting, extractor fan, heated towel rail, two shaving points, and a side-facing window. Detached Two-Bedroom Annex This stunning self-contained two-bedroom annex offers a fabulous open-plan lounge and kitchenette area. You are immediately drawn to the vaulted ceiling with exposed beams and the feature rear window, along with double patio doors framing the sea and garden views. Additional doors and feature windows enhance the space further. The lounge area boasts beautiful wood detailing and carpeted flooring. The kitchenette is equipped with a stainless steel sunken sink, base storage, and a wall unit. A ground floor bedroom is filled with natural light through an arched front-facing window with patio door. This spacious double bedroom has carpeted flooring, spotlights, and wall lighting. The stylish shower room includes a walk-in shower, WC, wash basin, extractor fan, heated towel rail, and two shaving points. Ascend the carpeted stairway to the upper floor where you’ll find a further double bedroom with carpeted floor, a Velux window and eaves storage. Step Outside… The grounds at Craig Y Don are nothing short of enchanting — a private coastal sanctuary set within approximately 1.81 acres of exquisitely landscaped gardens. Every element has been thoughtfully crafted to complement the natural beauty of its setting. Meandering stone-chip pathways lead you through vibrant flower beds, mature trees, and lush lawns, while the sound of the ocean and birdsong provides a constant, calming backdrop. Discover hidden corners to unwind, from the bespoke firepit with seating to the striking rock feature, artfully designed to mimic a flowing river. As evening falls, the dramatically lit cliff face transforms the garden into a magical space. And at the heart of it all lies the jewel in the crown — a generous front lawn with private stone steps leading directly to Horton Bay, offering unparalleled access to the beach for those who live for the sea, sand, and coastal air. Garden Room Within the grounds sits a remarkable cedar-clad garden room, a luxurious space that includes a cinema room, full bar, underfloor heating, sound system, WC, and spotlighting. Bi-folding doors open outwards, allowing you to sit back and soak in the coastal surroundings and the soothing sounds of the sea. Local Area Horton is a charming and sought-after coastal village nestled on the south side of the Gower Peninsula — the UK’s first designated Area of Outstanding Natural Beauty. Known for its unspoiled beach, scenic clifftop walks, and friendly community, it offers the perfect balance of peaceful living and accessibility. Nearby Port Eynon provides a local shop, cafes, and a welcoming pub, while a wider range of amenities can be found in the nearby villages of Reynoldston and Knelston, including primary schools, doctors’ surgeries, and community halls. Swansea city centre is just under 40 minutes away, offering comprehensive shopping, leisure, and cultural facilities, as well as mainline rail links to Cardiff, London, and beyond. Road connections are excellent via the M4 motorway corridor, making it ideal for commuters. Whether you're seeking coastal tranquillity, natural beauty, or a vibrant local community, Horton offers a truly exceptional lifestyle. Additional Property Information Freehold Tax Band - I Oil/Electric Mains Water - Billed Mains Drainage Public footpath between two gardens, shielded by hedging Ultrafast Broadband Available For mobile coverage please visit www.checker.ofcom.org.uk
…By Annonceur International


Seaside house with garden and terrace Swansea (United Kingdom)
An Exceptional Five Bedroom Beachfront Home with Panoramic Sea Views in Horton, Gower Prime waterside location with direct beach access Substantial five bedroom detached family home Uninterrupted panoramic views across Horton & Port Eynon Bay Private beachfront garden with decked entertaining area Spacious open-plan kitchen/dining room with high-spec finishes Bright and airy lounge with stunning sea views Principal bedroom with en-suite and breathtaking outlooks Multiple en-suite bedrooms ideal for family and guests Integral double garage with driveway parking Situated in the heart of the Gower Peninsula, an Area of Outstanding Natural Beauty Seascape is a truly spectacular five-bedroom detached family home set in what can only be described as a breathtaking, front-line position on the beach at Horton, within the world-renowned Gower Peninsula. This exceptional residence enjoys uninterrupted, panoramic views across the sea, Horton & Port Eynon Bay and the surrounding coastline, as well as its own beautifully positioned garden. Offering a tranquil setting with direct access onto the beach, this is a rare opportunity to acquire an outstanding waterside home in one of the most desirable coastal locations in South Wales. Horton is a highly sought-after coastal village, beloved for its unspoilt natural beauty, golden sandy beaches and relaxed lifestyle. The area attracts those seeking a peaceful retreat while still benefiting from local amenities including charming pubs, cafés and convenience stores within nearby villages. Just along the coast at neighbouring Oxwich Beach you will find the renowned Beach House Restaurant, a Michelin-starred dining destination set right on the shoreline, offering an exceptional culinary experience in a truly stunning setting. The Gower Peninsula was the UK’s first designated Area of Outstanding Natural Beauty, drawing walkers, surfers and nature lovers alike, making Horton an exceptional place to call home. Approach After travelling along South Gower Road and through the picturesque village of Horton, you arrive at this remarkable beachfront home, immediately struck by its stunning setting. The sense of peace is instant, with nothing but the sound of waves and the ocean beyond—simply beautiful. A double iron gated entrance opens onto a brick paved driveway providing parking for three vehicles, and steps lead you up to the entrance porch, warmly inviting you into this exceptional home. Step inside… Entrance Porch You are welcomed into a bright and airy entrance porch, where an array of windows perfectly frame the ocean views while allowing natural light to flood the space. Featuring tiled flooring and walls along with a striking vaulted ceiling, this is a wonderfully uplifting introduction to the home and leads seamlessly into the entrance hallway. Entrance Hallway The entrance hallway is another inviting space, acting as the central hub of the home. It features oak flooring with underfloor heating, spotlighting and an alarm system. From here, doors lead to the lounge, kitchen/dining room, WC and integral garage, while an oak staircase rises to the first floor. A generous under-stairs storage area adds practicality. WC The useful ground floor WC is well-appointed with a WC, wash basin, extractor fan, tiled walls and oak flooring with underfloor heating. Kitchen/Dining Room The heart of the home is the impressive kitchen/dining space, a beautifully bright room with dual aspect windows and double patio doors opening onto the rear patio. Natural light pours in, highlighting the tiled flooring with underfloor heating and spotlighting above. The kitchen is fitted with an array of wall and base units topped with black stone worktops, complemented by integrated appliances including a stainless-steel sunken sink, Hotpoint dishwasher, Rangemaster oven and grill with five-ring electric hob, extractor fan and under-counter fridge. There is ample space for additional appliances and a generous dining area, while a central island with further storage and a double wine rack completes this desirable space. Lounge The lounge is a wonderfully cosy yet light-filled room, with double patio doors to the front flanked by windows that perfectly frame the sea views. An additional feature side window enhances the natural light, while oak flooring with underfloor heating, spot and up lighting add warmth and comfort. Double doors connect seamlessly back to the kitchen/dining area. First Floor Landing Ascending the oak staircase, the first floor landing is bright and airy, enhanced by a stunning double-height apex window to the front showcasing spectacular sea views. With oak flooring and spotlighting, this space provides access to three bedrooms, the family bathroom and stairs to the second floor. Principal Bedroom with En-Suite The principal bedroom is an impressive double room with dual aspect windows, including a large front window framing breathtaking views of the sea, coastline and garden. Finished with oak flooring and spotlighting, there is ample space for a dressing or seating area. The private en-suite is fitted with a Roca WC, wash basin, electric shower cubicle, tiled walls and flooring, extractor fan, shaving point and a FAKRO window. Bedroom Two with En-Suite Bedroom two is another generous double, positioned to the rear and enjoying excellent natural light from a Juliet balcony with windows to either side. With oak flooring and spotlighting, it also benefits from its own en-suite featuring a Roca WC, wash basin with storage, electric shower, tiled finishes, extractor fan, mirror with lighting and FAKRO window. Family Bathroom The family bathroom is well-appointed, featuring a WC, wash basin with storage underneath and a large, fitted corner bath. In addition, there is a separate electric shower cubicle, tiled flooring, tiled walls, spotlighting, an extractor fan, and two frosted window to the rear. Bedroom Three Bedroom three is located to the front, featuring a large window framing beautiful views. This bright and versatile room includes oak flooring, spotlighting and ample space for a study or seating area. Second Floor Landing Ascending to the second floor, the landing is bathed in natural light from a striking apex window, again showcasing those incredible coastal views. This level offers two further bedrooms, a bathroom and two large storage cupboards. Bedrooms Four & Five Bedrooms four and five are identical in layout, both positioned to the front to take full advantage of the ocean views. Each room is bright and spacious, with carpeting, spotlighting and ample room for additional furniture such as dressing tables or seating areas. Bathroom The second floor bathroom is stylishly appointed with a WC, Roca wash basin, storage units and a beautiful freestanding roll-top bath. Finished with tiled flooring and walls, spotlighting, extractor fan and a rear window, it perfectly serves both bedrooms. Double Integral Garage Seascape also benefits from an integral double garage with an electric up-and-over door, power and lighting, offering a versatile space ideal for a workshop, gym or additional storage. Step outside… The outside space is truly exceptional, with the front garden being the main highlight. Offering private access to Horton beach, this beachfront setting is simply unrivalled. Accessed via a double five-bar wooden gate, the garden features a laid lawn and a sweeping stone pathway leading to an excellent composite decked seating area with glass balustrade, perfect for relaxing, entertaining or simply enjoying the sound of the sea. Sleeper steps lead directly down to the beachfront, while paved pathways and enclosed courtyard areas wrap around the home, creating a safe and secure environment for both children and pets. Local Area The Gower Peninsula is widely regarded as one of the most beautiful coastal regions in the UK, offering a unique blend of rugged cliffs, sandy beaches and rolling countryside. Horton itself provides a peaceful village lifestyle, while nearby Port Eynon offers additional amenities including popular pubs, restaurants, cafés and a village shop. Just a short drive away at Oxwich Bay, the award-winning Beach House Restaurant sits on the shoreline, holding a Michelin Star and attracting visitors from far and wide for its outstanding cuisine and spectacular sea views. For more comprehensive amenities, the city of Swansea is easily accessible, providing extensive shopping facilities, well-regarded schools, healthcare services and excellent transport links including mainline rail connections to Cardiff, Bristol and London. This exceptional combination of coastal tranquillity, fine dining and accessibility continues to make the Gower one of the most desirable places to live in South Wales. Additional Property Information Chain Free Freehold Tax Band - H Oil/Electric Mains Water Mains Drainage Conservation Area - Horton Restrictions on building in the garden Unadopted Road - A public right of way The neighbouring property has right of access to use beach steps Ultrafast Broadband Available For mobile coverage please visit checker.ofcom.org.uk ALL MATERIAL INFORMATION MUST BE CHECKED BY A SOLICITOR
…By Annonceur International


House with garden Pontypridd (United Kingdom)
Approached via a long sweeping private driveway, the property immediately delivers an impressive sense of arrival, privacy and exclusivity. Combining substantial family accommodation with immaculate presentation throughout, this remarkable home perfectly balances timeless farmhouse character with the comfort and practicality required for modern living. Offering extensive and highly versatile accommodation, including a self-contained annexe area, multiple reception rooms and a range of impressive outbuildings, this is a rare opportunity to acquire a prestigious lifestyle property in one of the area’s most sought-after locations. Step Inside Penbwch Isaf Farm immediately impresses with its exceptional sense of space, quality and versatility. Beautifully presented interiors combine effortlessly with the warmth and charm expected of a distinguished farmhouse residence, creating a home that feels both elegant and welcoming throughout. The property offers an abundance of living accommodation with multiple reception rooms that provide excellent flexibility for a variety of lifestyles. Whether utilised as formal lounges, family rooms, home offices, games rooms or additional entertaining spaces, each room has been thoughtfully maintained and immaculately presented. At the heart of the home, the kitchen and adjoining living spaces have been designed to accommodate both everyday family life and larger social gatherings, whilst taking full advantage of the spectacular surrounding views and natural light. The bedroom accommodation is equally impressive, with six well-proportioned bedrooms complemented by six bathrooms, providing exceptional convenience for larger families and visiting guests alike. A section of the property has already been thoughtfully arranged as a self-contained annexe complete with its own kitchen, offering ideal accommodation for multi-generational living, independent family members, guest use or potential supplementary income opportunities. Throughout the property, every aspect of the home has been carefully maintained to an exceptional standard, resulting in interiors that are both stylish and effortlessly functional. Step Outside The approach to Penbwch Isaf Farm is truly impressive, with a long sweeping driveway leading through the grounds towards the property, creating an immediate sense of grandeur and privacy. Set within approximately one acre, the beautifully manicured gardens and outdoor spaces have been exceptionally well maintained, offering a perfect balance of open lawned areas, mature planting and peaceful seating spaces from which to enjoy the stunning panoramic surroundings. The elevated position allows for breathtaking views across the valleys and rolling Welsh countryside, creating an ever-changing backdrop and a wonderful sense of tranquillity rarely found within such convenient reach of local amenities and commuter routes. The property further benefits from three outbuildings, including a triple garage which offers exciting potential for conversion to additional accommodation or a dedicated annexe above, subject to the relevant planning permissions. These versatile spaces provide excellent scope for a variety of uses including workshops, studios, leisure facilities, home businesses or further residential accommodation. Penbwch Isaf Farm represents a truly exceptional opportunity to acquire a substantial and beautifully presented farmhouse residence offering privacy, versatility and spectacular surroundings in one of the area’s most desirable semi-rural locations. Early viewing is highly recommended to fully appreciate the scale, setting and lifestyle this outstanding home has to offer. Sellers Insight “Penbwch Isaf Farm has been our home for the past 28 years. What first drew us here was the location. It offered the perfect balance of being wonderfully private and peaceful, yet incredibly well connected and convenient.” “The old milking parlour gave us the opportunity to create office space, which was ideal when we had a young family. We could work from home while still being close to our children.” “One of its most striking features is the conservatory/sun room. When people visit, they simply don’t expect such a spectacular outlook.” “My favourite room is undoubtedly the sun room. It is peaceful, private and filled with natural light. The views are stunning throughout the seasons.” “The garden is large, private and peaceful. I have my vegetable patch and sweet peas, and we are fortunate to share the space with an abundance of wildlife, which we have always encouraged.” “This has also been a wonderful home for entertaining. We have hosted countless parties and celebrations for our children over the years, many of them in the garden. The standout occasion was undoubtedly our daughter’s wedding, where we welcomed 180 guests under a beautiful tipi.” “Although the property enjoys a wonderfully tucked-away position, it is extremely convenient. Two train stations are within ten minutes, with Cardiff city centre just 12 minutes away by train. Everyday amenities are close at hand too, including Marks & Spencer just five minutes away. We are also fortunate to have some excellent local venues nearby, including Llanerch Vineyard and Lanelay Hall Hotel, both of which offer fantastic food.” “We are moving into the converted old milking parlour next door- so we’re really only swapping views. That, perhaps, says everything about how much we love this location. The move is simply about downsizing and embracing a new chapter.” “This farmhouse is approaching 300 years old, and throughout our time here we have felt more like custodians than owners. Now it is time for someone else to enjoy everything it has to offer.”* Directions: W3W///staked.altering.paddlers
…By Annonceur International


Contemporary house with garden and terrace Narberth (United Kingdom)
An exceptional architect-designed four-bedroom home where contemporary luxury, renewable technology and the Pembrokeshire coast come together. Some homes simply occupy their setting; Glenwood feels as though it belongs to it. Tucked within the sheltered woodland of Pembrokeshire’s beautiful Pleasant Valley, this striking cedar-clad residence tells a story of complete reinvention. The site was once occupied by a post-war Woolaway bungalow, built in 1966 on land historically belonging to the prestigious Picton Castle Estate. In 2016, the original property was comprehensively transformed into the distinctive contemporary home seen today: an architectural residence created to embrace light, landscape and modern, energy-conscious living. Its glass-led design establishes an immediate connection with the surrounding grounds, while the warmth and texture of the cedar cladding allow the house to settle naturally into its leafy surroundings. Inside, flowing living spaces, carefully considered architectural details and cohesive finishes give the home a strong sense of identity. This is contemporary design with warmth and personality, a home created not merely to make a statement, but to offer an exceptional way of life. A Home Designed Around Light and Landscape Glenwood offers four generously proportioned bedrooms alongside versatile reception and living spaces designed for modern family life and entertaining. Glazing plays an important role throughout the house, drawing natural light deep into the interior and framing changing views of the mature gardens. Carefully considered architectural details, including the beautifully curved wall within the principal bedroom, introduce softness and individuality, while the cohesive use of tiling creates a sense of continuity between the different areas of the home. The principal living space is made particularly inviting by a wood-burning stove, bringing warmth and atmosphere during the cooler months. A separate living area provides valuable flexibility, whether used as a quieter sitting room, television room, home office or informal family space. Although undeniably contemporary, Glenwood never feels stark. Natural materials, woodland views and the relationship between the house and its gardens create a calm and welcoming environment somewhere designed to be lived in and enjoyed throughout every season. Created for a More Sustainable Future Glenwood was designed not only for the way people live today, but with the future firmly in mind. The property benefits from a ground-source heat pump, solar panels and Tesla battery storage, allowing energy generated during the day to be stored for later use. An electric vehicle charging point further complements the home’s renewable credentials, while the wood-burning stove provides an additional source of warmth within the main living area. The property achieved an Energy Performance Certificate rating of Band B before the solar panels and Tesla battery storage were installed, highlighting the efficiency already incorporated within its design. For buyers looking for a luxury contemporary home with reduced reliance on conventional energy sources, Glenwood offers an increasingly rare combination of architectural quality, lifestyle and renewable technology. Approximately 1.36 Acres of Established Grounds The house stands within approximately 1.36 acres of mature, established grounds, creating an impressive sense of privacy and space. The gardens form an attractive natural backdrop to the contemporary architecture, with established planting and surrounding woodland giving the property its wonderfully sheltered atmosphere. The generous plot provides plenty of space for outdoor living, gardening and recreation while retaining a close connection with the wider landscape of Pleasant Valley. There is scope for the grounds to suit a variety of lifestyles, from those seeking peaceful gardens and space for children to explore, to buyers interested in equestrian use or establishing a smallholding. Stables and Equestrian Potential Custom-built stables, constructed in 2010, add another dimension to the property and give Glenwood genuine appeal for those wishing to keep a pony, goats or other smallholding animals at home. Combined with the approximately 1.36-acre plot and direct access to the neighbouring bridleway, the stables create an unusual lifestyle opportunity. It is a property capable of offering the space and freedom associated with country living without the responsibilities of managing a large rural estate. For equestrian buyers, dog walkers and anyone drawn to an active outdoor lifestyle, the setting is particularly special. From the Garden to the Beach One of Glenwood’s most compelling features lies beyond its rear boundary. A private gate opens directly onto the historic bridleway and heritage trail, providing a beautiful traffic-free route through Pleasant Valley towards Wiseman’s Bridge Beach. Whether setting out on horseback, walking the dog, enjoying a family cycle or simply taking an evening stroll, the ability to leave the garden and follow a picturesque woodland route towards the Pembrokeshire coast is an exceptional lifestyle feature. Few homes can offer this balance: a private woodland setting, its own stables, approximately 1.36 acres and direct access to a route leading towards the beach. A Landscape Rich in History Pleasant Valley is more than a picturesque setting; it forms part of a landscape with a fascinating cultural and industrial history. The name Stepaside can be traced back to the 17th century, with local tradition linking it to Oliver Cromwell’s army as it travelled through the area towards Pembroke Castle in 1648. During the 19th century, the valley became an important centre of industry, with the historic Stepaside Ironworks established in 1849. Today, the former industrial route has become a peaceful woodland and heritage trail leading towards Wiseman’s Bridge, allowing residents to experience the area’s history as part of everyday life. Glenwood brings another chapter to that story. From land once associated with the Picton Castle Estate, through its post-war beginnings, to its complete architectural transformation in 2016, this is a property that has continually evolved while remaining deeply connected to its surroundings. Coastal and Country Living in Pembrokeshire The location places Glenwood within easy reach of Wiseman’s Bridge, Saundersfoot and the wider Pembrokeshire coastline, while retaining the peace and privacy of its sheltered woodland setting. Wiseman’s Bridge is known for its beach, coastal scenery and access to the Pembrokeshire Coast Path. The popular seaside village of Saundersfoot offers a harbour, beaches, restaurants, cafés and everyday amenities, with Tenby and the wider attractions of South Pembrokeshire also within convenient reach. This balance makes Glenwood particularly appealing. It offers the atmosphere of a rural retreat, the practical advantages of a substantial four-bedroom family home, facilities for an equestrian or smallholding lifestyle and direct access towards the beach all within one of South West Wales’ most distinctive coastal valleys. Glenwood is not simply a modern house in the countryside. It is a considered fusion of architecture, history and landscape: a piece of Pembrokeshire’s past thoughtfully redefined for luxurious and sustainable modern living.
…By Annonceur International


Seaside house with garden Saundersfoot (United Kingdom)
A Landmark Coastal Residence of Rare Heritage and Distinction Positioned in the very heart of Saundersfoot, with commanding views across the harbour and coastline, Wogan House is a truly exceptional residence steeped in history and beautifully reimagined for modern coastal living. Believed to be the oldest surviving home in the village, this remarkable property dates back over 300 years. Once known as the Wogan Arms, it served as a prominent inn during the early 18th century, playing a central role in the social and commercial life of this thriving maritime community. Today, Wogan House stands as a rare and irreplaceable piece of local heritage, offering not simply a home, but a legacy with an EPC C. History & Heritage The property’s name reflects its enduring connection to the influential Wogan family, historic landowners whose presence helped shape Saundersfoot and its surrounding landscape. Most recently the Wogan name came to light again within the Wogan Cavern which has been recently discovered in Pembroke Castle. During a period when the village flourished as a hub for coal export and seafaring trade, Wogan House welcomed travellers, merchants, and locals alike. Its position, overlooking the harbour, placed it firmly at the centre of village life. Over the centuries, the building has evolved with care and sensitivity, preserving its character while adapting to modern-day living. Accommodation Extensively and thoughtfully renovated by the current owners since 2007, the property now offers an impressive balance of period charm and contemporary luxury. Six elegant double bedrooms, each with its own en-suite A versatile lower ground floor cellar, currently arranged as a private gym Private rear parking for up to four vehicles, an invaluable feature within such a central coastal settingLiving Spaces The interiors have been carefully curated to enhance both light and flow, with a striking split-level living area forming the heart of the home—perfect for entertaining and everyday living alike. To the front, the principal reception rooms enjoy panoramic sea views, creating a breathtaking backdrop that evolves with the tides and seasons. At the centre of the home lies a beautifully appointed bespoke kitchen, fitted with high-specification appliances, including an advanced smart fridge-freezer combining cutting-edge convenience with refined design. Gardens & Outdoor Living A standout feature of Wogan House is its exceptional front garden, a rare and enviable space in such a prime village position. Designed for both relaxation and entertaining, it offers: • A private hot tub, perfectly positioned to enjoy the coastal outlook • A fully equipped outdoor bar and kitchen • Generous seating and dining areas, ideal for hosting family and guests All set against the stunning backdrop of the sea. A Unique Opportunity Wogan House represents a rare convergence of history, location, and lifestyle. Whether as a distinguished private residence, a multi-generational home, or a potential lifestyle investment, it offers exceptional versatility in an iconic coastal setting. A home of this calibre and provenance is seldom available making this a truly special opportunity to acquire a defining piece of Saundersfoot’s history.
…By Annonceur International


Contemporary house with garden and terrace Aberdovey (United Kingdom)
An exceptional coastal residence occupying one of the most enviable positions on the Welsh coastline. Set within approximately one acre of beautifully landscaped grounds, Rockcliffe commands breathtaking panoramic views across the Dyfi Estuary, Cardigan Bay and the distant Pembrokeshire coastline. Combining luxury, privacy and sustainability, this remarkable five-bedroom home offers over 3,000 sq ft of elegant accommodation in the heart of one of Wales' most desirable seaside villages. Extensively refurbished to an exceptional standard, Rockcliffe seamlessly blends contemporary family living with timeless coastal charm. Large picture windows frame spectacular views throughout the home, while spacious reception rooms and versatile accommodation make it ideal for both everyday living and entertaining. The property benefits from an energy-efficient ground source heating system, providing environmentally conscious heating and lower running costs. Solar panels offering a huge cost saving from electric bills. Few properties combine such breathtaking views, generous accommodation and outstanding privacy. Whether watching the ever-changing tides of the Dyfi Estuary, entertaining family and friends on the terrace, or enjoying peaceful evenings overlooking Cardigan Bay, Rockcliffe offers a truly unique coastal lifestyle. Space for cars, boats and jets skis!
…By Annonceur International


Property Qrendi (Malta)
Discreetly nestled in the most private, tranquil alleyways of the historic village of Qrendi, this cosy converted House of Character presents a masterclass in blending authentic Maltese heritage with contemporary luxury. The home---s modest exterior belies an interior defined by natural light, expansive spaces, and original features, promising an exclusive and serene Mediterranean lifestyle. The main entrance leads into a beautiful Maltese stone foyer. From here, one is immediately drawn into the captivating, light-filled living space that flows effortlessly towards a glorious, private oasis. The exterior boasts a heated swimming pool, extensive sun deck, and a full outdoor kitchen with a bespoke BBQ station, perfect for sophisticated entertaining. The interior showcases luxury finishes throughout, from the culinary artist---s kitchen featuring beautiful original stone arches and accommodating a ten seater dining setting, to the dedicated, spacious cinema room and marble-clad bathrooms. Enhancing the home's unique charm, is the foyer flanked by a historic wine cellar and a cosy 'waiting area,' with a unique lofted stone landing currently serving as an inspiring study above the cellar space. A fireplace ensures comfort and warmth in the cooler months. An inconspicuous stairway leads to the private first floor which hosts the main sleeping quarters. This level features a distinguished Master Suite complete with a marble en-suite and a separate walk-in wardrobe, along with two additional spacious double bedrooms, both of which benefit from their own luxurious en-suite bathrooms. A modern, clever spiral stairway ascends to the highest point, a flexible roof level. This space hosts a large utility room, offering potential as an additional bedroom or secluded lounge, and expansive outdoor decking that captures spectacular, panoramic views across the tranquil village skyline and the majestic Qrendi Parish Church. The property comes with an independent private garage a short stroll from the main residence.
…By Malta Sotheby's International Realty


House with garden Newport (United Kingdom)
Trenydd, ‘the day after tomorrow’ As the harbour began to lose competitiveness with Fishguard, the harbour master countered by offering delayed payment terms for harbour fees - the day after tomorrow, which is the meaning of Trenydd. This is a rare opportunity to acquire a landmark coastal home positioned directly on the historic quay wall at Parrog, Newport. Trenydd combines maritime heritage with refined, characterful interiors, panoramic views across the Nevern Estuary and Cardigan Bay, and glorious landscaped gardens. Perfectly positioned beside the moorings in the Parrog, this property enjoys a rare and highly sought-after feature — the only private boat ramp in the area. Here you can simply wheel your dinghy straight into the water, making sailing and coastal adventures remarkably convenient. Highlights include a slate-floored entrance hall, open-plan kitchen/dining room, elegant sitting room with open fireplace, a striking south-facing sunroom/study, and four generous bedrooms arranged over two floors. The principal rooms benefit from elevated sea views and rich architectural details such as oak beams, stone walls, and vaulted ceilings. The property is complemented by a charming front garden above the sea wall, direct slipway access, and tiered rear gardens leading to a parking area suitable for multiple vehicles. There is potential (subject to planning) to create a garden studio or home office. Viewings by appointment with Fine & Country West Wales. 01974 299 055 [email protected]
…By Annonceur International


House with garden Tenby (United Kingdom)
HIGHLIGHTS, PENALLY — WHERE EVERY WINDOW TELLS A DIFFERENT STORY There are homes with a view… and then there are homes that redefine your horizon. Elevated above the sought-after coastal village of Penally, just moments from Tenby and the spectacular Pembrokeshire coastline, Highlights is a striking detached home whose name could hardly be more fitting. Designed around its extraordinary setting, the property commands breathtaking 360-degree panoramic views across sea and countryside. From Tenby’s picture-postcard harbour and the peaceful silhouette of Caldey Island to the sweeping coastline towards Amroth and across the water to Swansea Bay, the outlook is constantly changing. On the clearest of days, even Lundy Island and the Preseli Hills appear on the horizon a remarkable panorama that few homes can offer. Expansive glazing forms a defining feature of the house, flooding the interiors with natural light and creating an effortless connection between the home and the landscape beyond. The generous open-plan living spaces lend themselves beautifully to both relaxed family life and entertaining, with the ever-changing coastal scenery providing a spectacular backdrop. Quality and thoughtful design continue throughout. Internal doors and principal external doors are crafted from European Oak, bringing warmth and timeless craftsmanship, while discreet skirting-board radiators provide efficient heating without interrupting the home’s clean architectural lines or valuable wall space. Outside, Highlights sits within approximately three quarters of an acre, approached through an elegant cast-iron electric gate that creates an immediate sense of privacy and arrival. The generous grounds offer space to relax, entertain and enjoy the surroundings, with further potential to landscape or enhance subject to any necessary consents. Here, outdoor living is dictated by the view. Morning coffee can be enjoyed as the first light reaches the coastline, while evenings bring spectacular sunsets across the surrounding countrysia home where both sunrise and sunset become part of everyday life. And then there is Penally itself. One of Pembrokeshire’s most desirable coastal villages, Penally offers that increasingly rare combination of tranquillity, community and proximity to the sea. A well-loved village pub lies just a stroll down the hill, while Tenby’s celebrated sandy beaches, historic harbour, restaurants, shops and coastal lifestyle are only moments away. There is a genuine sense of belonging here. Locals are affectionately known as “Crows”, a small but charming reflection of the character and community spirit that makes Penally such a special place to call home. Peacefully positioned yet wonderfully connected to Tenby and the wider Pembrokeshire Coast, Highlights offers something increasingly difficult to find: privacy, land, architectural individuality and truly exceptional panoramic sea views in one of West Wales’ most sought-after coastal locations. Highlights is more than a home. It is a place of perspectiv, where sea meets sky, sunrise meets sunset, and every window offers a different story.
…By Annonceur International


House with pool and garden Llantwit Major (United Kingdom)
Upon entering the property, you are greeted by a grand entrance lobby, complete with a central oak staircase leading to the first floor. The open-plan living space forms the heart of the home, where a stunning kitchen with quartz countertops, integrated Neff appliances, and a massive island seamlessly flows into the expansive dining and living areas. Bi-fold doors open up to the front and side terraces, allowing natural light to flood the space and showcasing breathtaking sea views across the Bristol Channel. Each of the six bedrooms is generously proportioned, featuring modern en-suite bathrooms, with the master suite occupying its own private wing complete with dressing room and sitting area. The property also offers a dedicated study and multiple reception rooms, all designed with a focus on comfort, luxury, and functionality. The outdoor spaces at Yr Berllan Fach are just as impressive as the interior. Set within 1.5 acres of beautifully landscaped gardens, the grounds offer complete privacy, with a mix of mature trees, lawns, and stunning slate stone terraces. The raised front terrace is perfect for entertaining, accessible directly via bi-fold doors from the living room, and is complemented by an outdoor kitchen and bar area for al fresco dining. A large detached annexe provides an ideal space for leisure, with a full gym, sauna, and a fitted bar with projector and screen for entertainment. Whether you're enjoying a peaceful evening overlooking the sea or hosting a large gathering, the outdoor areas are designed to take full advantage of the spectacular surroundings. What3words///husbands.chess.fixture Vendor Insight Y Berllan Fach has been my home since 2015, and from the moment I first saw it, I was captivated by the breath-taking views over the Bristol Channel. Since moving in, we have undertaken a complete renovation, almost starting from scratch to create a home that is both stylish and functional. We added a top floor, expanding the space with two additional bedrooms, all bedrooms with their own en-suite. The outdoor areas have been transformed as well, including a fully equipped outdoor kitchen, bar area, and gymperfect for entertaining and making the most of the stunning surroundings. The kitchen is a true highlight of the home. Its open-plan design, complemented by bifold doors, creates a seamless flow between indoor and outdoor living. When the doors are open, the space is filled with natural light, and the panoramic views make every moment here feel special. My personal retreat is the bar area, where I love to unwind, watch the rugby on the projector, and enjoy my collection of whiskey, proudly displayed. This space has been at the heart of many memorable gatherings, from Christmas celebrations to milestone birthdaysincluding my 50thas well as our wedding, making this home forever special to us. The generous space allowed us to set up marquees for large celebrations, ensuring plenty of room for friends and family to come together. Set on 2.5 acres, the garden offers wonderful privacy, with a wooded area, walled boundaries, and a private drive. The natural beauty here is extraordinarywe regularly see owls, squirrels, foxes, and falcons. With the road sitting below the house, there is no sight of traffic, just uninterrupted views stretching across the channel. The sunrises and sunsets here are simply beautiful. Beyond the home itself, the community has been a joy to be part of. We are just a short stroll from the village centre, a place rich in history, where St. David and St. Patrick were educated. The area boasts charming pubs and excellent restaurants. Everything we could need is within easy reach, with great transport links, bus routes, and plenty of activities always happening. The beach and coastal path are perfect for dog walkers and nature lovers, and a footpath directly opposite the house leads straight into the countryside. The area also benefits from an excellent sports centre and outstanding schooling options. As we prepare to move on, what I will miss most are the views, which have been an ever-present source of joy. However, our love for the area remains strong, and while we need to downsize, we hope to stay nearbya true testament to just how special this place is.
…By Annonceur International


Contemporary house with garden and terrace Cwmbran (United Kingdom)
The interior of Bryn Cwrt has been thoughtfully reimagined to create a bright and contemporary living environment. The layout is well balanced, offering spacious and versatile accommodation across three bedrooms. The existing garage offers excellent potential for a conversion into a fourth bedroom or additional accommodation, ideally suited to multi-generational living (subject to the necessary consents) The principal living areas are filled with natural light, enhanced by the property’s elevated position and open outlook. The design focuses on clean lines and modern finishes, creating a home that feels both stylish and comfortable. The kitchen and living spaces flow naturally, making them ideal for both everyday living and entertaining. Bedrooms are well proportioned, offering privacy and flexibility for family or guest use. The overall impression is one of quality, light, and effortless single-level living. Externally, Bryn Cwrt truly excels, set within approximately 15 acres of land that provide space, privacy, and outstanding lifestyle potential. The elevated position ensures panoramic views across the surrounding countryside, creating a sense of openness and tranquillity. The grounds are well suited to a variety of uses, particularly for equestrian or rural pursuits. A substantial barn, ten stables, and a tack room offer excellent facilities for those with horses or land-based interests. The land itself provides both functionality and natural beauty, with scope for further use or enjoyment. The setting is peaceful and private, yet remains highly accessible. This is an outdoor environment that complements the home perfectly. Sellers Insight: When I bought Bryn Cwrt, I knew I had found something special, but over time it has become so much more than just a house to me – it has been a sanctuary. Tucked away in the countryside yet incredibly well connected, it offers that rare balance of complete peace with everyday convenience. The M4 makes commuting to Bristol, Cardiff or Newport easy, the train station offers free parking, and The Grange hospital is less than ten minutes away. I can be in Usk, Hereford or exploring the Wye Valley with ease, yet when I am home it feels wonderfully private, calm and secure, with no immediate neighbours and a real sense of seclusion. From the outset, I committed to doing everything properly. After commissioning a full survey, I systematically completed all recommended works: a new roof with added insulation, double-glazed windows throughout, full rewiring and replumbing, a new heating system with the oil tank relocated to a safer position, solar panels, and fully relevelled floors. The result is a warm, efficient bungalow that has been comprehensively modernised. In addition, the garage has been sympathetically rebuilt to match the house, with new windows, its own entrance, and plumbing already in place, making it ideal for conversion to an annex, Airbnb, or multi-generational living. Moving on from Bryn Cwrt, the views are what I will miss most. From the en-suite bedroom and the lounge, I look out across my own land, often with sheep grazing peacefully beyond. Bi-fold doors open from the lounge onto the patio, drawing the outside in and making summer living a joy. The kitchen diner is always a favourite with guests, filled with morning sunshine and perfect for family life or entertaining. The land is a huge advantage, with barns and stables and no agricultural tie, allowing complete flexibility of use. I have landscaped and securely fenced the garden, making it ideal for dogs, and improved the land with new fencing and additional trees. The large driveway offers plenty of parking, while the barn and stable offer great potential and flexibility for a multitude of uses. With so much land and set down a private drive at the top of the hill, Bryn Cwrt offers space, freedom and tranquillity – all while remaining effortlessly connected to real life. ///diplomas.transmit.extensive
…By Annonceur International


House with garden Pen-y-clawdd (United Kingdom)
Step Inside From the moment you arrive, the sense of care, quality, and thoughtful design is immediately apparent. A traditional stone-pillared entrance opens to a sweeping driveway, creating a striking first impression and setting the tone for what lies beyond. Internally, the accommodation flows beautifully, combining elegant period proportions with carefully considered modern enhancements. The principal reception rooms include a refined drawing room and formal dining room, both offering generous proportions ideal for entertaining or relaxed everyday living. In addition, the property offers a series of versatile and intimate spaces including a snug, a bright garden room, and a dedicated study, each designed to provide moments of quiet retreat. The reimagined cellar rooms further enhance the home’s flexibility, demonstrating a thoughtful approach to modern family living. At the heart of the home lies the kitchen and breakfast room, centred around a traditional AGA, creating a warm and welcoming focal point. The adjoining garden room is particularly impressive, filled with natural light and offering uninterrupted views across the surrounding grounds. Practicality is well considered throughout, with a useful boot room and secondary driveway access ensuring ease of day-to-day living. To the first floor, a generous landing leads to five well-proportioned double bedrooms and three bathrooms. Each bedroom enjoys delightful views across the surrounding countryside, reinforcing the home’s strong connection to its exceptional setting. Step Outside The grounds are a defining feature of this outstanding home. Extending to approximately 4.82 acres, they have been beautifully landscaped to create a series of interwoven outdoor spaces. Formal gardens sit to the rear and side of the property, filled with mature trees, established borders, and seasonal planting. A former kitchen garden has been thoughtfully reimagined as a productive cut-flower garden, while beyond lies a natural wildflower meadow that gently merges into the paddock land. The sense of privacy is exceptional, with the grounds designed to offer both structure and natural beauty in equal measure. The setting is further enhanced by its position opposite the Norman church, adding a unique historic backdrop. A converted coach house provides an additional highlight, offering a luxurious and versatile space ideal for guests, leisure, or ancillary use, finished to an impressive standard throughout. Parking is well catered for via the main driveway. Sellers Insight Nestled within a generous parcel of land in the charming village of Penyclawdd, this impressive, majestic, family home enjoys an enviable position between the vibrant market towns of Monmouth and Abergavenny. Surrounded by the breathtaking landscapes of the Black Mountains and its surroundings, The Old Vicarage is a truly special property that has been a much loved family home for John and Olivia. “When we were relocating to this beautiful part of Wales, we had a very clear vison of what we were seeking; a spacious home, full of character, ideally situated for both family life and our daughters’ schooling. We rented whilst we searched until, one day, we were introduced to The Old Vicarage. It had not yet come onto the property market so could only view from the outside. However, even before crossings its threshold, we instinctively knew this would be our perfect home – and it has proven to be exactly that.” “Our house offers an exceptional sense of space, paired with a natural elegance throughout. High ceilings, large windows and beautifully proportioned rooms create a light and welcoming atmosphere, whilst its timeless character allowed our furniture to blend seamlessly into our home. The generous and highly practical accommodation has perfectly suited our family life, whilst also offering ample space for entertaining friends and family. A particular favourite is our garden room, where panoramic views across the surrounding countryside provide a spectacular backdrop throughout the changing seasons. Outside, the beautifully arranged spaces for dining and relaxation make the most of the stunning setting and have been endlessly enjoyed” “Within the grounds sits an old coach house, which we have thoughtfully and imaginatively converted into a peaceful, stylish, retreat and here Olivia has created an independent studio and holistic centre – a wonderfully tranquil and versatile addition to the property.” “Despite its idyllic seclusion, everything needed for modern life is within easy reach. Wonderful walks begin directly from the doorstep, and the surrounding area is ideal for numerous outdoor interests; equestrian pursuits being very popular. The village hall offers a pre-school for under five year olds and also hosts community events. The delightful town of Abergavenny, famous for its annual food festival, is close by, as is historic Monmouth, while excellent transport connections provide convenient access further afield.” “This has been a deeply happy home, filled with treasured memories, but the time has come for our next adventure. Whoever comes to live here will undoubtedly discover the same exceptional quality of life that has made The Old Vicarage, in its brilliant location, such a remarkable place to call home.* AGENTS NOTE The property is set within approximately 4.82 acres. All measurements and boundaries are for guidance purposes only and should be verified by a purchaser’s legal representative. The coach house offers flexible use potential, subject to any necessary consents.
…By Annonceur International


House with garden and terrace Devon (United Kingdom)
A beautifully refurbished and highly versatile residence, occupying a tucked-away yet central position within the sought-after coastal town of Lynton. Enjoying breath-taking views across the town, coastline and surrounding Exmoor landscape, the property offers a rare blend of character, flexibility, quality accommodation and further potential. Currently run as a successful holiday let, the property can be used either as one substantial home or as two separate units, making it ideal as a main residence with income potential, dual occupancy, multi-generational living or a continued holiday letting investment. Believed to date back to the early 1900s, Tarr Cottage has been vastly improved and sympathetically refurbished during the current owner’s 13-year tenure. The property presents attractive elevations of painted render, timber cladding and oak-framed double glazing beneath a slate roof, combining traditional character with a high-quality modern finish. The home has also been upgraded with sustainability in mind, benefiting from an air source heat pump, solar thermal and photovoltaic panels, oak-framed windows, timber cladding and additional insulation. The accommodation is arranged to provide a spacious main house together with an adjoining cottage, each offering beautifully presented and characterful living space. The main house is entered via an oak-framed porch into a large lounge/diner, a welcoming space with exposed beams, stone flooring and a feature fireplace with log burner, solid oak surround and slate hearth. There is ample room for dining, while stairs rise to the first floor with storage beneath. An attractive stained-glass wooden door leads through to the kitchen/breakfast room, which enjoys windows and patio doors to the front. The kitchen is fitted with bespoke shaker-style units, slate work surfaces, a double-bowl ceramic sink, integrated dishwasher, appliance space and a Lacanche range cooker set into the fireplace with extractor over. To the first floor, a large landing gives access to the bedrooms and bathroom, with solid wood flooring continuing throughout. The main bedroom is a dual-aspect room enjoying views over Lynton town, with a vaulted ceiling, built-in oak wardrobe and en-suite shower room. There are two further bedrooms within the main house, both enjoying attractive character features, including vaulted ceilings, exposed beams and skylights, with one bedroom also benefiting from direct sea and valley views. The family bathroom is stylishly appointed with a cast iron roll-top bath, mains-fed corner shower, tempered copper sink set within a solid oak storage unit and low-level WC. The adjoining cottage can be accessed either from the main house or independently via the patio garden, offering excellent flexibility. The accommodation includes an open-plan living space with sun room/dining area, vaulted ceiling, skylight, exposed beams, large oak-framed windows and double doors opening onto the patio garden. The kitchen area is fitted with oak work surfaces, storage, appliance space and a freestanding oven with four-ring hob. A cosy lounge features an oak-framed fireplace with log burner and slate hearth, while the dual-aspect bedroom benefits from fitted storage and an en-suite shower room. Externally, Tarr Cottage continues to impress, with two large terraces ideal for outdoor dining, entertaining or simply enjoying the exceptional outlook, with the added benefit of a wood fired hot-tub. There is very generous parking, a triple-bay car port and a useful storage room. A particularly exciting feature of the property is the extant planning consent for a striking contemporary coach house, incorporating garages with an office and gym/workshop beneath. The design includes a spectacular double-height glazed gable end to maximise the outstanding panoramic views across Lynton, the coastline and Exmoor. The scheme was created by the architect responsible for the prestigious Tors Park development in nearby Lynmouth, offering an exceptional opportunity to further enhance this already remarkable property. The property is connected to mains electricity, water and drainage. Heating is provided via an air source heat pump and thermal solar system, with solar PV panels providing additional electricity. Tarr Cottage represents a truly special opportunity to acquire a beautifully refurbished and adaptable coastal home in one of North Devon's most desirable Exmoor settings, complete with outstanding views, income potential, generous parking and exceptional future potential through the approved coach house development. Lynton and Lynmouth are among North Devon's most picturesque coastal locations, where Exmoor meets the sea. The property is conveniently positioned close to local amenities, including shops, cafés, restaurants and the famous cliff railway, which provides easy access down to Lynmouth with its attractive seafront and harbour. Barnstaple, Minehead and North Devon's renowned surfing beaches are all within comfortable driving distance, while the North Devon Link Road provides access onwards to the M5 and Tiverton Parkway railway station.
…By Annonceur International


House with garden and terrace Monmouth (United Kingdom)
Step Inside Springvale offers beautifully presented accommodation designed with comfortable family living in mind. A welcoming reception hall leads to a generous sitting room where a wood-burning stove provides an attractive focal point, while the separate dining room enjoys lovely countryside views. The heart of the home is the impressive 17ft kitchen, fitted with solid timber cabinetry, granite worktops, integrated appliances and ample workspace, flowing naturally into a bright conservatory, currently furnished as a breakfast room with doors opening onto the gardens. A large and practical utility room and a well-appointed ground-floor shower room complete the downstairs accommodation. Upstairs, the principal bedroom benefits from fitted wardrobes, while three further double bedrooms provide excellent family accommodation, two enjoying particularly fine views. A stylish family bathroom features both a bath and a separate shower, with quality fittings completing this exceptionally well-maintained home. Step Outside Approached through gated entrances, Springvale enjoys a generous driveway providing extensive parking and access to a substantial triple garage incorporating workshop space, ideal for vehicle enthusiasts or additional storage. A detached studio offers exceptional flexibility as a home office, games room, or entertaining space. The gardens extend to approximately 1.3 acres and are beautifully established, comprising sweeping lawns, mature planting and a charming orchard, all enjoying a wonderful backdrop of surrounding woodland. From the orchard, the views across the Wye Valley are particularly impressive, while the grounds also offer potential for paddock use if desired. A covered log store complements the practical outdoor space, and a gate from the rear garden opens directly onto a bridleway, providing immediate access to miles of countryside walks and riding routes, making this a superb home for those who enjoy an active outdoor lifestyle. Location Occupying a delightful rural position at Pen Y Fan, Springvale enjoys an enviable setting surrounded by open countryside and magnificent views across the Wye Valley. The property combines peace and privacy with convenient access to nearby towns offering everyday amenities, schooling, and transport links. With a bridleway accessed directly from the garden, the location is perfect for walking, horse riding, and exploring the surrounding countryside, making it an exceptional choice for buyers seeking a relaxed rural lifestyle. Vendor Insight Set within approximately two acres of beautifully landscaped grounds, Springvale is a magnificent family home enjoying an exceptional position amidst some of the UK’s most breathtaking countryside, close to the Forest of Dean and the spectacular Wye Valley. Combining generous living accommodation with outstanding surroundings, this is a home that offers both tranquillity and practicality in equal measures. The current owners have cherished Springvale for the past 11 years. Although they admit it was not ‘love at first site’ on their first view, as the property’s exterior appeared somewhat austere, they immediately recognised its unrivalled location and enormous potential. Once they moved in, transforming the home’s appearance became a priority Through a series of carefully considered enhancements, including the addition of elegant window shutters, a welcoming entrance porch and thoughtfully designed planting schemes, they have successfully softened the exterior, creating the attractive and inviting home it is today. Inside, the house has also benefitted from numerous improvements, with subtle refinements adding both luxury and comfort throughout. Accommodation is wonderfully spacious, highly practical; and exceptionally versatile, offering flexible living spaces that can easily adapt to the changing needs of modern family life. Whether for entertaining, working from home or simply relaxing, it is a house designed to make the most of its surroundings. The dining room opens directly onto a delightful terrace, providing the perfect setting for al fresco dining while enjoying the ever-changing panoramic views across the surrounding landscape. It is equally suited to quiet mornings with a coffee, warm summer evenings, enjoying a glass of wine, or simply watching the seasons unfold. The house and gardens together create an exceptional environment for entertaining family and friends throughout the year. The gardens have received as much care and attention as the house itself and beautifully reflect the surrounding countryside. Wildflower meadows, home to an abundance of native plants, including orchids, provide a haven for wildlife and enhance the property’s natural beauty. A productive greenhouse and established orchard offer further appeal for keen gardeners and those wishing to embrace a more self-sufficient lifestyle. Direct from the house there is direct access to the adjacent countryside allowing endless opportunities to explore the locality. In addition to its wonderful, peaceful and secluded idyll, Springvale enjoys excellent access to a wide range of local amenities. Nearby villages have a thriving community spirit with regular events and activities taking place throughout the year. Highly regarded local schools are easily accessible, while the independent schools of Haberdashers and Monmouth are also within convenient reach. The historic town of Monmouth and the market town of Chepstow are both very close, as are popular attractions, including the iconic Symonds Yat overlooking the River Wye. The owners have treasured every moment spent at Springvale and leave only for family logistical reasons. Beautifully presented and ready to move into, this truly exceptional home offers an outstanding opportunity for its next owners to embrace an enviable lifestyle in one of the country’s most remarkable locations.
…By Annonceur International


House with garden and terrace Devon (United Kingdom)
This stunning, immaculately presented semi-detached Victorian Villa is truly exceptional and likely the best of its kind currently on the market. It exudes character, charm and original period features and enjoys outstanding, far-reaching views over the town, the picturesque harbour, Lantern Hill and Damien Hirst’s ‘Verity’ statue, Hillsborough, and across the Bristol Channel to the Welsh coastline beyond. The property offers spacious, light-filled rooms throughout, ideal for a larger family or those seeking versatile accommodation as there is annexe potential on the lower ground floor making the property ideal for those with an elderly or dependent relative or multi-generational living. The beautifully landscaped gardens and grounds spanning approximately 0.14 acres are perfect for outdoor entertainment, with space for al fresco dining, barbecues, and lazy afternoons soaking in the superb sea and coastal views. The property is conveniently located near local amenities, just 1/2 mile from the high street and a leisurely stroll to the sea front and harbour with the recently completed Water Sports Centre and Lime Kiln Cafe/Bar en route. The schools for all ages are within easy reach as is the town's Tesco supermarket too. For dog walkers, there is nearby Hillsborough which enjoys some breath-taking coastal scenery and an abundance of meandering footpaths. Local beaches at Rapparee and Hele Bay are close by with the famous 'Tunnels' Beaches with their hand-cut Victorian tunnel access and sea water pool are also on hand. The town has plenty of facilities on offer and there is easy access to Barnstaple, which is North Devon's main trading centre, where there are many of the big name shops, a rail link to Exeter which joins the major stations in London, and direct access on to the main A361 North Devon Link Road which joins the M5 at junction 27. Inside, there is a delightful welcome upon entering the property through the charming large entrance porch/conservatory with its original mosaic tiled floor. This is a fabulous place to sit and relax with a morning coffee! The spacious entrance hall leads to a choice of fantastic reception rooms and has an impressive staircase leading to the first floor with an ornate spindle balustrade. The lounge is a superb 21ft x 15ft room and you are immediately drawn to the full height bay window at the rear which perfectly frames the stunning views over the town to the harbour, Hillsborough, the Bristol Channel and Welsh coastline. A delightful original cast iron and tiled fireplace with a marble surround and mantle over provides a focal point to the room, flanked by shelved alcoves, with further features including the decorative coving an ornate light rose. Across the hallway is the 19ft x 14ft formal dining room which has an equally impressive original period features including a captivating fireplace and a large bay window. The spacious kitchen/diner benefits from the sea views and is well-equipped with space for a range style in a tiled recess. There is space for casual dining and a separate utility room adds convenience. Moving to the first floor, a large light-drenched landing connects to four generous-sized bedrooms. The main bedroom is another fabulous room which allows captivating sea views directly from the bed! There are two further double rooms and a single room, a family bathroom and separate toilet completing this level. The lower ground floor offers further accommodation and it is this area of the property that could be ideal for an annexe area if required. There is plenty of versatility here but at present the accommodation is arranged with two large double bedrooms, both with well-appointed en suite facilities. The property also caters for various lifestyle needs and has its own gym, which would also make a great cinema room, as well as an office, perfect for those who live and work from home. Outside, the property has considerable kerb-appeal with an attractive stone fronted facade with sliding-sash windows preserving the character and appeal of this period home. The roof has been recently recovered and energy efficiency is high on the agenda with 6kw solar PV panels in place, with battery storage, providing a supplement to the electricity supply. This helps considerably with the overall running costs of the building, of course. At the front of the house there is a tarmaced hardstanding which provides space for 2/3 vehicles. There is also a small gravelled front sitting area with a flower bed border enjoying a sunny southerly aspect. Access from one side of the property leads via steps down to the fantastic and beautifully landscaped rear garden which is a superb feature of the property with no expense spared in ensuring outdoor living is as comfortable and convenient as the quality of the inside of this outstanding home. There are a number of sizable terraced areas of the garden, each with their own purpose and enjoyment. The top level comprises a large paved patio which stretches across the rear of the house and is home to the hot tub which sits under a Pergola and is carefully positioned to take full advantage of the panoramic views. Moving through the garden there is colourful, low maintenance planting with a variety of shrubs bushes and trees and a spacious coloured gravelled patio area, perfect for sunbathing and relaxing afternoons. Further on, a large lawned area of garden provides further amenity space and a circular patio - a perfect spot for a picnic table alongside the attractive Copper Beech tree. The lower tier provides the outdoor entertaining area and garden kitchen and is great for those who love outdoor living. This large paved area has feature attractively tiled circular bench seating with a central firepit with slate surround and an adjacent hammock-laden pergola sitting alongside the outdoor kitchen area with space for the barbecue and fitted slate worksurfaces. Attractive stone-built walls enclose this area which is a fabulous spot for al fresco dining, parties and evening barbecues. For convenience, throughout the garden there is outside lighting and power points. This wonderful property offers an outstanding opportunity not to be missed. Internal viewing is essential to fully appreciate the size, facilities, and quality this home has to offer.
…By Annonceur International


Contemporary house with garden and terrace Marwood (United Kingdom)
Wild Winds represents a rare opportunity to acquire an exceptional private lifestyle estate in one of North Devon’s most desirable coastal countryside settings. Extending to approximately 6,500 sq ft, this impressive six/seven-bedroom contemporary barn conversion combines outstanding scale, privacy and entertaining space with proven income potential, all within easy reach of the region’s renowned beaches. Currently operating as an established luxury holiday letting business, with trading figures available on request, Wild Winds offers considerably more than a substantial private residence. It presents a compelling lifestyle and investment opportunity, appealing equally to those seeking a landmark family home, a coastal retreat with income or a distinctive property from which to build a successful hospitality business. The property is set within beautifully landscaped gardens and grounds extending to approximately three acres, enjoying sweeping views across the surrounding countryside towards the sea beyond. The grounds provide excellent privacy, generous space for outdoor entertaining and the potential for equestrian use, creating a wonderfully secluded setting in which to relax, entertain and enjoy the North Devon lifestyle. Arranged over two floors, the accommodation has been thoughtfully designed for contemporary luxury living. At the heart of the home is a spectacular open-plan living, kitchen and dining space, creating an impressive yet welcoming environment for family life, entertaining and holiday guests. Expansive proportions, high-quality finishes and carefully considered design combine to create a home of genuine presence and distinction. The first floor features a superb principal suite with its own private terrace, providing an idyllic retreat from which to enjoy the surrounding landscape and coastal views. The remaining bedrooms are equally well appointed, with five ensuite facilities supporting both comfortable family living and the property’s successful operation as a luxury holiday let. Further accommodation includes a dedicated playroom and a flexible media and playroom with a wall-mounted television, offering excellent potential to create a dedicated home cinema. These versatile spaces reinforce Wild Winds’ appeal as a property designed for relaxation, entertainment and memorable stays, while allowing future owners to adapt the accommodation to suit their own requirements. An Exceptional Additional Opportunity Available by separate negotiation is a neighbouring barn benefiting from planning permission for a further substantial contemporary conversion of approximately 7,500 sq ft, subject to confirmation from the approved plans. The consent is understood to have been secured under previous Class Q regulations and represents an increasingly rare and valuable planning asset, with comparable permissions likely to be considerably more difficult to obtain under current regulations. Importantly, the neighbouring barn is not included within the principal sale of Wild Winds and its approximately three acres. Instead, it provides an additional opportunity for a purchaser wishing to create the ultimate private estate, develop a second substantial residence, establish further guest accommodation or explore a wider commercial proposition, subject to the relevant consents and individual requirements. Additional adjoining land may also be available by separate negotiation, further enhancing the flexibility and long-term potential of the wider estate. Wild Winds is therefore not simply a large coastal home. It is a highly unusual and versatile proposition: a private country estate, a luxury entertaining house, a proven holiday letting business and, for those wishing to expand, an opportunity to acquire a neighbouring development project of exceptional scale and rarity. Opportunities offering this combination of lifestyle, income, privacy and future potential are seldom available in the North Devon market.
…By Annonceur International


House with garden and terrace Lydney (United Kingdom)
Highbury House is an exceptional Grade II listed Georgian residence, believed to have been built originally for a mining manager, and occupies an elevated position overlooking the surrounding countryside. Rich in history, colour and architectural character, it combines the grandeur and proportions of a period country house with the comfort and practicality required for modern family life. A particularly important feature of the property is the established holiday letting business operated from the handsome Victorian Coach House. Providing four individual two-bedroom holiday apartments, the Coach House represents a genuine income-producing opportunity alongside the main residence. Each apartment has been thoughtfully designed and presented with its own identity and character, meaning that they do not feel like standardised holiday accommodation. Each offers guests a distinctive experience, while all benefit from the attractive setting and striking views across the valley, open countryside and towards the Forest of Dean. The business currently enjoys occupancy of around 80%, comfortably covering its running costs and delivering a healthy profit with relatively little input. For prospective purchasers, this offers the unusual opportunity to acquire a substantial country house together with an established, up-and-running holiday business which can contribute significantly towards the cost of running the property. The Main House - A grand entrance hall immediately establishes the character of Highbury House, with generous proportions and a wealth of original Georgian detailing. The rear hallway leads to an impressive, recently upgraded kitchen, where a striking skylight floods the room with natural light. A large central island provides seating for four, while extensive storage and a comprehensive range of integral appliances make this a superb space for both family life and entertaining. An Aga sits within an attractive fireplace, complemented by modern ovens, hob and wine cooler. Also accessed from the rear hallway are a cloakroom, utility room and staircase leading to the cellar. The elegant drawing room is a particularly impressive reception space, with full-height shuttered windows facing south and east, capturing lovely views over the gardens. A glazed door opens onto the terrace, while an attractive fireplace and connecting doors to the dining room allow the two rooms to be used independently or opened together for larger-scale entertaining. The dining room features its own stone fireplace and views across the south-facing gardens, while the morning room is arguably one of the property's most special spaces. Large picture windows frame superb easterly views across open fields towards Lydney and the Severn Vale. Original fireplaces, dado rails and ceiling cornicing continue the Georgian character found throughout the house. On the first floor are four generous bedrooms, each retaining its period character. The principal bedroom is particularly striking, with floor-to-ceiling picture windows framing distant views across the surrounding landscape. The family bathroom and Jack-and-Jill bathrooms have all been comprehensively refurbished and feature underfloor heating. Independent Self-Contained Apartment - The house also incorporates a self-contained one-bedroom apartment, accessed either via its own private ground-floor staircase or directly from the first-floor landing of the main house. The apartment has its own hallway leading to a comfortable sitting room with fireplace and attractive bay window with window seat, together with a well-appointed kitchen and en-suite bedroom. It provides considerable flexibility, whether for visiting family and friends, multi-generational living, staff accommodation or continued rental use, subject to any necessary consents. Highbury Coach House - Four Individual Two-Bedroom Holiday Apartments: The Coach House is, in my view, one of the property's most compelling features and an aspect of the marketing that I believe deserves much greater prominence. This handsome Victorian, stone-fronted, two-storey building has been thoughtfully converted to provide four individual two-bedroom holiday apartments, each beautifully presented and deliberately different in style. Each apartment has its own name, personality and identity, creating four separate holiday experiences rather than a collection of uniform rental units. They have been successfully operated as an established holiday letting business and currently achieve occupancy of around 80%. The apartments benefit from the wonderful setting of Highbury House, with far-reaching valley and countryside views, attractive gardens and excellent access to the Forest of Dean and Wye Valley. The Tack Room - Located on the ground floor, The Tack Room is vibrant, colourful and full of character. Its open-plan kitchen, dining and sitting room centres around a fireplace with wood-burning stove, with two attractive bedrooms positioned either side of a Jack-and-Jill shower room. A charming outdoor seating area provides the perfect place for guests to relax and enjoy the setting. The Grooms - Also located on the ground floor, The Grooms offers stylish open-plan living with a fully fitted kitchen, dining and sitting area. The apartment was fully refurbished in 2021, including the two bedrooms and bathroom, and has been exceptionally well maintained. An outdoor terrace provides superb views across the gardens and fields beyond. The Stables - Accessed via stone steps to the first floor, The Stables was refurbished in 2021 and offers stylish open-plan accommodation. The main kitchen, dining and sitting space features a vaulted ceiling, creating a wonderful sense of volume, space and natural light. There are two double bedrooms and a modern bathroom. The Carriage - Situated on the first floor, The Carriage was refurbished in 2022 and features a fitted kitchen with breakfast bar, which divides the kitchen from the open-plan dining and sitting area. The accommodation includes two double bedrooms and a separate shower room. Together, the four apartments provide an attractive and established holiday letting business with a proven trading history. Their individuality, quality of presentation, excellent location and striking valley views are important elements of their appeal. Gardens and Grounds - Highbury House is approached through a walled entrance with stone pillars, opening into a generous parking area providing ample space for both the owners and holiday guests. The gardens extend to over half an acre and have been beautifully landscaped and terraced using natural stone. A series of seating areas, ponds, mature trees, established shrubs and lawns create a wonderful succession of spaces, with both sunny and shaded areas to enjoy throughout the day. Behind the Coach House is a generous sitting and dining area, while winding paths lead through the gardens to two ponds and a large lawn. The gardens then rise towards the more formal areas in front of the house. The property's elevated position is a defining feature. Bordered by open fields and woodland, the gardens enjoy far-reaching views across the valley and towards the Forest of Dean, with the Dean Forest Railway steam train occasionally providing an especially charming backdrop. The Location - Highbury House sits just outside Lydney, close to the heart of this historic riverside market town on the edge of the Forest of Dean. Local shops, services and amenities are within walking distance, while Lydney railway station is less than two miles away, providing useful connections for both residents and holiday guests. The surrounding area offers an outstanding range of attractions, including the Forest of Dean, Wye Valley National Landscape, Lydney Park and its Roman remains, the Dean Forest Railway and numerous walking, cycling and outdoor pursuits. The wider region, including the Cotswolds and Severn Vale, is also readily accessible. A Home and a Business - Highbury House is an unusually versatile proposition. It combines a substantial and characterful Grade II listed Georgian home, a separate self-contained apartment and an established holiday letting business within the Coach House. For the current owners, the combination has provided both a wonderful home and an effective source of income. The four holiday apartments have an established trading history, strong occupancy and their own distinct identities, all enhanced by their superb valley views and attractive setting. For a new owner, Highbury House therefore offers the opportunity to acquire not simply an impressive country residence, but an established income-producing hospitality business, all within an exceptionally attractive part of the Forest of Dean and Wye Valley. Storyline.carbonate.elder Vendor Interview - We were attracted to Highbury House as an imposing building in a beautiful setting, perched on a hill with wonderful valley and forest views, say the owners of this Grade II listed home. We were also looking for a way to generate income, and taking on a profitable, up-and-running holiday letting business alongside the house made total sense Highbury House not only has a great layout with plenty of space for day-to-day living and entertaining, they explain, it also includes a self-contained one-bedroom apartment with an en-suite, kitchen and living space. The Coach House offers a further four two-bedroom apartments. Current occupancy sits at around 80 per cent, comfortably covering running costs and delivering a healthy profit with very little input. Since moving in five years ago, the owners have undertaken a series of thoughtful upgrades to the main house. We fully upgraded the kitchen and added a fantastic skylight, they say. It now has a large island with seating for four and generous storage. The family bathroom and Jack-and-Jill bathrooms have also been completely refurbished, all with underfloor heating. While the house can feel grand, it is equally grounded in everyday comfort. You might expect our favourite moments to be those evenings spent relaxing in the drawing room, feeling a bit like Lord and Lady of the manor, they admit, but it's actually our first cup of tea in the morning room that we love most. From the picture windows, birds and woodpeckers gather as the forest beyond shifts with the seasons. Throughout, generous proportions define the house: a dining room that seats fourteen, original fireplaces and shutters, and a sweeping entrance hall, all combining to create a home that feels both stately and welcoming.
…By Annonceur International
'%20stroke='%23DDAA3A'%20stroke-width='1.909'%20stroke-linecap='square'%20stroke-linejoin='bevel'/%3e%3c/svg%3e)
Receive by email any new listing that may match your search criteria
Your criteria :
- For sale
- Llanwrda, United Kingdom, +30 km
- Houses
- Panoramic view
By validating this form, you accept the general conditions of use of Le Figaro Properties.