

luxury houses with sea view for sale Swansea, United Kingdom


House with terrace Swansea (United Kingdom)
Welcome to 197 Gower Road, an impressive and beautifully presented six-bedroom detached Edwardian home, dating back to 1905 and occupying an enviable plot of approximately 0.69 acres. Set discreetly back from Gower Road behind a tree-lined approach, this magnificent home has been thoughtfully remodelled and comprehensively renovated, combining its wonderful period character with stylish modern-day living. Having undergone a full back-to-brick renovation in 2020, the property was fully rewired, replumbed and Cat 5 cabled, with every wall and ceiling replastered and decorated in a sophisticated Farrow & Ball palette. The original character has been carefully respected throughout, with high ceilings, ornate detailing, traditional radiators, feature fireplaces and the original Edwardian staircase complemented by contemporary fixtures and beautifully appointed interiors. Perhaps one of the home's most captivating features are the exceptional elevated views enjoyed from numerous rooms and the rear gardens, extending across Swansea Bay towards Mumbles, the pier and lighthouse. Sketty is a highly regarded and well-established suburb of Swansea, offering an excellent balance of convenience, community and access to some of the area's most attractive surroundings. The area is particularly popular with families and professionals, benefiting from a comprehensive range of everyday amenities, independent shops, cafés, restaurants and public houses, together with excellent schools and leisure facilities. Its close proximity to Singleton Park, Swansea University, the seafront and the vibrant coastal village of Mumbles adds to its appeal, whilst the Gower Peninsula is within easy reach for those wishing to enjoy its renowned beaches, countryside and coastal walks. Swansea city centre is also readily accessible, providing a wider choice of shopping, dining, entertainment and transport connections. Let’s now take a look in more detail… The Approach After journeying through Sketty, you will arrive at this impressive home via a beautiful tree-lined private driveway, recently resurfaced and accessed through impressive brick pillars and electronically operated double gates. The approximately 50-metre tarmac driveway leads you towards the property, opening onto a generous parking area providing space for numerous vehicles. A detached double garage sits alongside the driveway, whilst the mature trees and landscaped surroundings immediately create a wonderful sense of privacy and arrival. From the moment you approach, the grandeur and presence of this magnificent Edwardian home are clear, enticing you inside to discover what lies beyond. Step Inside… Entrance Porch Step through the original Edwardian-style arched double-width solid wood front doors and into the welcoming entrance porch, where beautiful black and white mosaic-style tiling immediately introduces the character found throughout the home. There is useful space for coats and shoes, whilst the porch is framed by attractive wooden pillars and original period detailing. A beautiful oversized door with stained glass then opens into the impressive entrance hallway. Entrance Hallway What a beautiful central hub to this wonderful home. As soon as you enter, your attention is naturally drawn through the glazed doors towards the rear, where the surrounding windows beautifully frame the exceptional views across the garden, Swansea Bay, Mumbles, the pier and lighthouse. This imposing reception space perfectly sets the tone for the remainder of the property, with solid oak flooring, a striking full-height atrium ceiling, intricate decorative detailing and stunning nickel and crystal chandeliers illuminating the original wide Edwardian staircase. A period fireplace houses a wood-burning stove, whilst two feature cast iron radiators further enhance the character of the space. From here, doors lead through to the principal reception rooms, cloakroom and kitchen, whilst the grand staircase rises to the first floor. The alarm panel is also conveniently positioned within the hallway. Cloakroom Beautifully appointed, the cloakroom features a period-style WC and wash basin, complemented by a heated towel rail, wooden flooring and exposed brick-style walls. Two frosted windows provide natural light whilst retaining privacy, creating a stylish and characterful room. Dining Room The dining room is another beautifully presented reception space, combining elegance with an intimate atmosphere. Dual-aspect windows, complete with wooden shutters, overlook the front garden and allow natural light to flood the room, whilst the impressive ceiling height is enhanced by detailed plasterwork and a traditional dado rail. A stunning 'open coal' style gas fire with marble hearth provides a beautiful focal point, complemented by solid oak flooring and a cast iron radiator. This is a wonderful setting for formal dining and entertaining guests. Lounge What lovely views can be enjoyed from this beautiful lounge, with dual-aspect windows and a generous rear bay window framing the spectacular outlook towards Swansea Bay, Mumbles, the pier and lighthouse, whilst also overlooking the mature gardens. Naturally bright and wonderfully inviting, the room features a beautifully detailed high ceiling, dado rail, solid oak flooring and a traditional feature radiator. A stunning coal fireplace creates a cosy focal point, making this a lovely room in which to entertain or simply unwind and enjoy the ever-changing views. Open-Plan Kitchen/Breakfast/Family Room The heart of this magnificent home, this exceptional kitchen, breakfast and family room is a truly impressive space, combining functionality with an abundance of character and an incredible sense of scale. Beautiful solid oak flooring runs throughout, whilst dual-aspect windows with shutters overlook the front and patio doors open directly onto the rear terrace and garden, allowing the stunning outlooks to become part of the room. The kitchen is fitted with an extensive range of wall, tall and base units, complemented by quartz worktops and a substantial central island providing additional storage, worktop space and a breakfast bar for three stools. The island also incorporates a double stainless-steel sink and two dishwashers. Appliances include a double NEFF oven and grill, microwave and warming drawer, Caple five-ring gas hob, elevated extractor, four-bottle wine cooler and space for an American-style fridge/freezer. A magnificent hybrid wood-burning and electric range cooker provides a spectacular focal point, with its visible fire chamber creating a wonderful ambience. The room also offers ample space for a generous dining table and a comfortable lounge arrangement, making it a fantastic family and entertaining space. High ceilings are complemented by a mixture of spotlights, feature lighting and chandeliers, whilst three traditional feature radiators add further character. A generous under-stairs storage cupboard provides useful additional storage, and double wooden doors lead through to the recreation room. Bar Room Originally the kitchen, this atmospheric and beautifully designed space has been transformed into an intimate recreation room and bar, making it the perfect place for entertaining. Offering copper tiled flooring, two sash windows with shutters, and high ceilings which are enhanced by a mixture of feature and spotlighting and a traditional feature radiator. The bar area features, oak surfaces, storage units, a single sunken sink and a triple-door drinks cooler, creating a wonderfully sociable space. There is ample room for seating and a wall-mounted television, making this a fantastic room for enjoying evenings with friends. From here, there is access to the utility room and a secondary staircase providing an additional route to the first floor. Utility Room A highly practical and useful room, the utility provides excellent additional storage and everyday functionality. There is a porcelain/Belfast-style sink with adjustable tap, space for an under-counter appliance and a wall of storage for coats and outdoor equipment. Flagstone-style/tiled flooring, partially tiled walls, a feature radiator and high ceilings with spotlighting complete the room, whilst a window to the side and distinctive circular feature window to the front provide natural light. A useful under-stairs storage cupboard is also found here, alongside access to the side of the property and a door leading down to the spacious cellar, where the recently installed gas boiler and water tank are housed. Landing Ascend the grand statement Edwardian staircase, with carpet running through to the first floor, where you arrive at a beautiful galleried landing overlooking the entrance hall below. A window to the front allows natural light into the space, whilst the high ceiling, decorative ceiling rose, feature lighting and traditional radiator enhance its grandeur. From here, doors lead to five bedrooms and the family bathroom, whilst a further staircase rises to the second floor with useful under-stairs storage. Principal Bedroom A truly stunning principal bedroom, where natural light floods through the large bay window to the front, beautifully framing views towards the sea, Mumbles, the pier and lighthouse, together with the mature gardens. This substantial room is carpeted throughout and features high decorative ceilings, a mixture of spot and central lighting and a wonderfully spacious feel. A particularly versatile feature is the additional adjoining bedroom, currently accessed directly from the principal bedroom or landing, which could provide an ideal nursery, dressing room, study or additional bedroom depending upon your requirements. The private en-suite is beautifully appointed with a WC, twin wash basins, a large double walk-in shower, traditional radiator with towel rail and two mirrors with lighting, alongside ochre vintage style tiles, spotlighting and two frosted windows. Bedroom Two with En-Suite A lovely-sized double bedroom, beautifully positioned to take advantage of the property's spectacular outlooks. The large rear bay window frames stunning views across Swansea Bay towards Mumbles, the pier and lighthouse, whilst an additional side window brings further natural light into the room. The bedroom offers carpeted flooring, high ceilings with coving and a ceiling rose, a mixture of spot and central lighting, a feature radiator and fitted wardrobes incorporating hanging space, shelving and drawers, together with a fitted dressing table. The private en-suite comprises a WC, wash basin with storage beneath, mirror with lighting, walk-in shower, traditional radiator with towel rail, spotlighting, extractor fan, and is fully tiled. Bedroom Three with En-Suite Situated towards the front of the home, this generous bedroom enjoys views across the beautifully maintained front grounds. The room is carpeted throughout and features high ceilings with coving and a decorative ceiling rose, central lighting and a fitted wardrobe with hanging rails, shelving and drawers. The private en-suite is fitted in a traditional style and comprises a WC, wash basin with storage beneath, walk-in shower, spotlighting, extractor fan and frosted side window, complemented by tiled walls. Bedroom Four A spacious and pretty double bedroom, positioned towards the front of the home, with a large window framing views across the front garden and beyond. The room is carpeted throughout and features high ceilings, coving, a ceiling rose and a traditional-style radiator, whilst its generous proportions make it a versatile bedroom for family members or guests. Bedroom Five/Study Currently utilised as a study, this versatile room is positioned towards the rear of the property, with large windows overlooking the wonderful views. The room can also be accessed directly from the principal bedroom, offering excellent flexibility to suit different family requirements. With carpeted flooring, high ceilings and a full wall of floor-to-ceiling fitted wardrobes and drawers, this is a particularly useful space that could also be used as a nursery, dressing room or additional bedroom. Family Bathroom A stunning family bathroom positioned to the side of the property and beautifully finished with rustic blue tiling and coordinating designer-style wallpaper. The room features a freestanding claw-foot/roll-top bath with floor-mounted tap and handheld shower attachment, together with a large walk-in shower, WC and wash basin with storage beneath. A feature heated towel rail, illuminated mirror, LVT flooring, partially tiled walls and spotlighting complete this elegant and characterful bathroom, whilst a frosted side window provides natural light. Upper Floor/Snug Ascend the carpeted staircase to the second floor, where you arrive at a versatile open space with a window to the front, spotlighting and ample room for a range of uses. Currently arranged as a comfortable lounge area, this would make a wonderful snug, reading nook, study or additional social space, depending upon your needs. Bedroom Six with En-Suite A lovely bright bedroom with a vaulted ceiling and large side window providing excellent natural light and attractive outlooks, with the sea visible in the distance. The room is carpeted throughout and features a vaulted ceiling, feature central lighting, traditional feature radiator and built-in wardrobe with hanging rail. The private en-suite is fitted with a WC, wash basin with storage beneath, walk-in shower, heated towel rail, panelled walls, extractor fan and spotlighting. Attic Room A couple of steps lead into this fantastic and highly versatile attic room, providing an excellent blank canvas for a variety of uses. Offering vaulted ceiling, exposed oak-clad roof timbers, spotlighting, carpeted flooring and Velux-style windows add to the appeal. With ample power points, two large radiators and a generous storage cupboard, this could make an excellent games room, playroom, teenage lounge, hobby room or even further bedroom, subject to any necessary consents. A low-height door provides access to a very large and useful attic storage room, which is carpeted and equipped with lighting and power. Step Outside… The outside space is every bit as impressive as the home itself, occupying an exceptional plot of approximately 0.69 acres with beautifully manicured, mature gardens and spectacular views across Swansea Bay towards Mumbles, the pier and lighthouse. The rear garden features two large lawns with well-stocked borders and paved pathways, together with a substantial south-facing slate-tiled terrace, approximately 15m wide by 4m deep, providing an exceptional setting for entertaining and al fresco dining, with sunshine well into the evening. A lower patio wraps around the impressive established oak tree, whilst a recently created decking area incorporates a tiled BBQ area, covered seating and a partially covered bar terrace, with power and lighting throughout. Fully enclosed and accessed from both sides of the home, the gardens also feature a large front lawn bordered by mature laurel trees, a paved rear area with wood store and external tap, and a 5m x 3m Dunster House double-glazed log cabin with power, ideal for hobbies, a playroom or home office. Detached Double Garage The property also benefits from a detached double garage positioned alongside the driveway. Fitted with a wide electric up-and-over/roller shutter door, the garage provides excellent storage and parking, together with lighting and numerous power points. There is also a side access door and a secure separate storeroom fitted with a strong-room door, providing a useful secure area for bicycles, gardening equipment and other valuable items. Local Area Sketty is one of Swansea’s most established and desirable residential areas, ideally positioned between the city, coast and Gower Peninsula. Gower Road and the surrounding area offer an excellent range of local amenities including shops, cafés, restaurants, public houses, supermarkets, medical facilities and everyday services, together with a choice of well-regarded schools. Singleton Park and Swansea University’s Singleton Campus are nearby, while Swansea Bay and the seafront are easily accessible. A short journey brings you to the popular coastal village of Mumbles, renowned for its independent shops, boutiques, cafés, restaurants, bars and waterfront setting. The location also provides excellent access to the wider Gower Peninsula, with its spectacular beaches, countryside and coastal walks, including Caswell Bay, Three Cliffs Bay, Oxwich and Rhossili. Swansea city centre is within easy reach, offering an extensive range of shopping, dining, entertainment and cultural facilities, alongside excellent transport connections. Swansea railway station provides direct services to Cardiff, Bristol, London and other major UK destinations, while the M4 motorway offers convenient connections across South Wales and beyond. This combination of amenities, schools, coast, countryside and connectivity makes Sketty an exceptionally appealing place to call home. Additional Property Information Freehold Tax Band - G Gas/Electric Mains Water - Billed Mains Drainage Ultrafast Broadband Available For mobile coverage please visit https://checker.ofcom.org.uk ALL MATERIAL INFORMATION MUST BE CHECKED BY A SOLICITOR
…By Annonceur International


Seaside house Swansea (United Kingdom)
Perched in one of Gower’s most coveted coastal positions, Deep Slade, 29 East Cliff is a truly exceptional three-bedroom detached residence, enviably situated in the sought-after village of Southgate. Occupying a breathtaking cliffside setting, this remarkable home commands uninterrupted panoramic sea views stretching towards Lundy Island and the Devon coastline, while offering direct access to the renowned Gower Coastal Path quite literally from your doorstep. Thoughtfully designed with flexibility in mind, the accommodation includes ground floor bedroom and shower room facilities, allowing for convenient single-level living should it ever be required. Southgate is widely regarded as one of the most desirable villages on the Gower Peninsula, celebrated for its outstanding natural beauty, welcoming community, and enviable coastal lifestyle. With its charming village atmosphere, excellent local amenities including a shop, cafés, and traditional pubs, as well as nearby golf courses, beaches, and cliff-top walks, Southgate offers an exceptional quality of life. Its close proximity to the award-winning bays of Three Cliffs and Oxwich, alongside easy access to Swansea city centre, makes it a highly sought-after location for those seeking both tranquillity and convenience.
…By Annonceur International


Seaside house with garden and terrace Swansea (United Kingdom)
An Exceptional Five Bedroom Beachfront Home with Panoramic Sea Views in Horton, Gower Prime waterside location with direct beach access Substantial five bedroom detached family home Uninterrupted panoramic views across Horton & Port Eynon Bay Private beachfront garden with decked entertaining area Spacious open-plan kitchen/dining room with high-spec finishes Bright and airy lounge with stunning sea views Principal bedroom with en-suite and breathtaking outlooks Multiple en-suite bedrooms ideal for family and guests Integral double garage with driveway parking Situated in the heart of the Gower Peninsula, an Area of Outstanding Natural Beauty Seascape is a truly spectacular five-bedroom detached family home set in what can only be described as a breathtaking, front-line position on the beach at Horton, within the world-renowned Gower Peninsula. This exceptional residence enjoys uninterrupted, panoramic views across the sea, Horton & Port Eynon Bay and the surrounding coastline, as well as its own beautifully positioned garden. Offering a tranquil setting with direct access onto the beach, this is a rare opportunity to acquire an outstanding waterside home in one of the most desirable coastal locations in South Wales. Horton is a highly sought-after coastal village, beloved for its unspoilt natural beauty, golden sandy beaches and relaxed lifestyle. The area attracts those seeking a peaceful retreat while still benefiting from local amenities including charming pubs, cafés and convenience stores within nearby villages. Just along the coast at neighbouring Oxwich Beach you will find the renowned Beach House Restaurant, a Michelin-starred dining destination set right on the shoreline, offering an exceptional culinary experience in a truly stunning setting. The Gower Peninsula was the UK’s first designated Area of Outstanding Natural Beauty, drawing walkers, surfers and nature lovers alike, making Horton an exceptional place to call home. Approach After travelling along South Gower Road and through the picturesque village of Horton, you arrive at this remarkable beachfront home, immediately struck by its stunning setting. The sense of peace is instant, with nothing but the sound of waves and the ocean beyond—simply beautiful. A double iron gated entrance opens onto a brick paved driveway providing parking for three vehicles, and steps lead you up to the entrance porch, warmly inviting you into this exceptional home. Step inside… Entrance Porch You are welcomed into a bright and airy entrance porch, where an array of windows perfectly frame the ocean views while allowing natural light to flood the space. Featuring tiled flooring and walls along with a striking vaulted ceiling, this is a wonderfully uplifting introduction to the home and leads seamlessly into the entrance hallway. Entrance Hallway The entrance hallway is another inviting space, acting as the central hub of the home. It features oak flooring with underfloor heating, spotlighting and an alarm system. From here, doors lead to the lounge, kitchen/dining room, WC and integral garage, while an oak staircase rises to the first floor. A generous under-stairs storage area adds practicality. WC The useful ground floor WC is well-appointed with a WC, wash basin, extractor fan, tiled walls and oak flooring with underfloor heating. Kitchen/Dining Room The heart of the home is the impressive kitchen/dining space, a beautifully bright room with dual aspect windows and double patio doors opening onto the rear patio. Natural light pours in, highlighting the tiled flooring with underfloor heating and spotlighting above. The kitchen is fitted with an array of wall and base units topped with black stone worktops, complemented by integrated appliances including a stainless-steel sunken sink, Hotpoint dishwasher, Rangemaster oven and grill with five-ring electric hob, extractor fan and under-counter fridge. There is ample space for additional appliances and a generous dining area, while a central island with further storage and a double wine rack completes this desirable space. Lounge The lounge is a wonderfully cosy yet light-filled room, with double patio doors to the front flanked by windows that perfectly frame the sea views. An additional feature side window enhances the natural light, while oak flooring with underfloor heating, spot and up lighting add warmth and comfort. Double doors connect seamlessly back to the kitchen/dining area. First Floor Landing Ascending the oak staircase, the first floor landing is bright and airy, enhanced by a stunning double-height apex window to the front showcasing spectacular sea views. With oak flooring and spotlighting, this space provides access to three bedrooms, the family bathroom and stairs to the second floor. Principal Bedroom with En-Suite The principal bedroom is an impressive double room with dual aspect windows, including a large front window framing breathtaking views of the sea, coastline and garden. Finished with oak flooring and spotlighting, there is ample space for a dressing or seating area. The private en-suite is fitted with a Roca WC, wash basin, electric shower cubicle, tiled walls and flooring, extractor fan, shaving point and a FAKRO window. Bedroom Two with En-Suite Bedroom two is another generous double, positioned to the rear and enjoying excellent natural light from a Juliet balcony with windows to either side. With oak flooring and spotlighting, it also benefits from its own en-suite featuring a Roca WC, wash basin with storage, electric shower, tiled finishes, extractor fan, mirror with lighting and FAKRO window. Family Bathroom The family bathroom is well-appointed, featuring a WC, wash basin with storage underneath and a large, fitted corner bath. In addition, there is a separate electric shower cubicle, tiled flooring, tiled walls, spotlighting, an extractor fan, and two frosted window to the rear. Bedroom Three Bedroom three is located to the front, featuring a large window framing beautiful views. This bright and versatile room includes oak flooring, spotlighting and ample space for a study or seating area. Second Floor Landing Ascending to the second floor, the landing is bathed in natural light from a striking apex window, again showcasing those incredible coastal views. This level offers two further bedrooms, a bathroom and two large storage cupboards. Bedrooms Four & Five Bedrooms four and five are identical in layout, both positioned to the front to take full advantage of the ocean views. Each room is bright and spacious, with carpeting, spotlighting and ample room for additional furniture such as dressing tables or seating areas. Bathroom The second floor bathroom is stylishly appointed with a WC, Roca wash basin, storage units and a beautiful freestanding roll-top bath. Finished with tiled flooring and walls, spotlighting, extractor fan and a rear window, it perfectly serves both bedrooms. Double Integral Garage Seascape also benefits from an integral double garage with an electric up-and-over door, power and lighting, offering a versatile space ideal for a workshop, gym or additional storage. Step outside… The outside space is truly exceptional, with the front garden being the main highlight. Offering private access to Horton beach, this beachfront setting is simply unrivalled. Accessed via a double five-bar wooden gate, the garden features a laid lawn and a sweeping stone pathway leading to an excellent composite decked seating area with glass balustrade, perfect for relaxing, entertaining or simply enjoying the sound of the sea. Sleeper steps lead directly down to the beachfront, while paved pathways and enclosed courtyard areas wrap around the home, creating a safe and secure environment for both children and pets. Local Area The Gower Peninsula is widely regarded as one of the most beautiful coastal regions in the UK, offering a unique blend of rugged cliffs, sandy beaches and rolling countryside. Horton itself provides a peaceful village lifestyle, while nearby Port Eynon offers additional amenities including popular pubs, restaurants, cafés and a village shop. Just a short drive away at Oxwich Bay, the award-winning Beach House Restaurant sits on the shoreline, holding a Michelin Star and attracting visitors from far and wide for its outstanding cuisine and spectacular sea views. For more comprehensive amenities, the city of Swansea is easily accessible, providing extensive shopping facilities, well-regarded schools, healthcare services and excellent transport links including mainline rail connections to Cardiff, Bristol and London. This exceptional combination of coastal tranquillity, fine dining and accessibility continues to make the Gower one of the most desirable places to live in South Wales. Additional Property Information Chain Free Freehold Tax Band - H Oil/Electric Mains Water Mains Drainage Conservation Area - Horton Restrictions on building in the garden Unadopted Road - A public right of way The neighbouring property has right of access to use beach steps Ultrafast Broadband Available For mobile coverage please visit checker.ofcom.org.uk ALL MATERIAL INFORMATION MUST BE CHECKED BY A SOLICITOR
…By Annonceur International
1 listing near Swansea


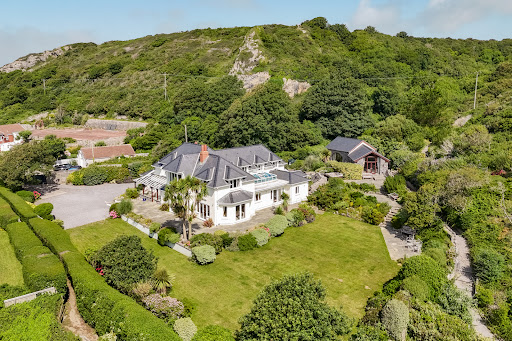
Seaside house with pool and garden Horton (United Kingdom)
A rare coastal gem, Craig Y Don offers a truly once-in-a-lifetime opportunity to own an extraordinary four-bedroom detached home, complete with a beautiful two-bedroom self-contained annex — all set within one of Gower’s most prestigious and picturesque seaside locations. Tucked away in the idyllic village of Horton and nestled within 1.81 acres of breathtakingly landscaped gardens, this unique property enjoys uninterrupted, panoramic views over Horton Bay and out across the shimmering Bristol Channel. Follow your own private steps down to the golden sands, and immerse yourself in a lifestyle defined by natural beauty, serenity, and sea air. Inside, every room has been thoughtfully designed to embrace the ever-changing coastal backdrop, bringing the outside in at every opportunity. Beyond the main residence lies a spectacular cedar-clad garden room, complete with its own cinema and bar— the perfect space for entertaining or unwinding in style. Homes of this distinction, in such an extraordinary waterfront setting, are vanishingly rare. Craig Y Don is coastal living at its most captivating. Horton is one of Gower’s most desirable and unspoilt coastal villages, known for its laid-back charm, breathtaking scenery, and direct access to Horton Bay — a hotspot for beachgoers, swimmers, and water sports enthusiasts. The village is a short distance from Port Eynon, which offers a local shop, pub, and beach amenities, while the wider Gower Peninsula offers a rich array of cliff-top walks, nature reserves, and award-winning beaches. With a strong sense of community, peace, and natural beauty, Horton attracts those seeking a tranquil coastal lifestyle without compromising access to nearby towns and cities. Let us explore what Craig Y Don has to offer in more detail… Craig Y Don showcases quality and care in every detail, with bespoke finishes, granite worktops, and elegant design throughout. Thoughtfully positioned windows frame the views, while CCTV and a modern alarm system offer peace of mind in this luxurious coastal retreat. Approach After journeying along the scenic South Gower Road, you arrive at the beautiful coastal village of Horton. Meandering through the village to its most easterly point, you are welcomed to this astonishing home. Entry is via an electric sliding gate that opens onto a stone-chip driveway with ample space to park multiple vehicles. As soon as you step out, the sound of the ocean fills the air, setting the tone for the tranquil coastal lifestyle this property offers. From here, you journey to the side of the home and are welcomed inside. Step Inside… Entrance Hall Straight away you are struck by the attention to detail within this bright and welcoming space. The high ceilings are adorned with detailed coving and crafted mouldings, while natural light streams in through three Velux windows and two feature stained glass windows. Illuminated by a combination of centrepiece lighting, spotlights, and uplighting, this carpeted hallway serves as the central hub of the home. From here, you can access the open-plan kitchen, the inner hallway with double doors to the dining area, a separate lounge, a useful under-stairs storage cupboard, and a carpeted oak staircase leading to the first floor. Lounge Situated to the front of the home and accessed via elegant double doors, the lounge is a tremendously bright and spacious room, bathed in natural light from triple-aspect windows. A set of double doors open onto a covered veranda, allowing you to enjoy the fresh sea air in all weather. This inviting lounge offers carpeted flooring, detailed coving, fitted shelving, and a feature gas fireplace — a perfect spot to unwind. Open Plan Kitchen / Breakfast / Dining / Family Room This spectacular open-plan space is a true heart of the home. An array of thoughtfully placed windows floods the area with natural light and showcases uninterrupted sea views. A stunning orangery-style window and four sets of double patio doors provide seamless indoor-outdoor living. The space is finished with a combination of tiled and carpeted flooring and enhanced by recessed spotlighting. The kitchen features a range of quality tall and base units with granite worktops and high-end integrated appliances, including two NEFF oven/grills, two NEFF warming drawers, a NEFF microwave, a 4-ring NEFF electric hob, Elica elevating extractor fan, a double Franke sunken sink with swan tap, NEFF dishwasher, a breakfast bar, and two tall fridge/freezers. There’s space for both a breakfast table and dining table, creating an ideal entertaining space. The family seating area is open to the kitchen and features an open fireplace with slate surround and hearth, carpeted flooring, and of course, outstanding views. Ground Floor WC Situated just off the kitchen is a convenient WC with tiled flooring, a WC, wash basin with bespoke hand-made vanity unit, spotlighting, heated towel rail, and extractor fan. Utility Room A wonderfully appointed utility room offers extensive base and tall units with granite worktops, a stainless steel sink with drainage, and space for two under-counter appliances. From here, there is access to the single integral garage, an additional ground floor WC, and out to the rear. This space also houses the home’s alarm system control panel. Additional WC This further ground floor WC is fitted with a wash basin, WC, rear-facing window, extractor fan, tiled flooring, and partially tiled walls. Garage The single integral garage benefits from an electric up-and-over door, lighting, power supply, and ample room to house a vehicle as well as additional storage or workshop space. First Floor Landing Ascend the oak-carpeted stairway to a bright and airy first-floor landing. Lit by recessed spotlighting and a large front-facing window that frames sea views, this carpeted space is enhanced with detailed coving and decorative detailing above each door. From here, you can access all four bedrooms and the family bathroom. Bedroom Two with Ensuite Located at the front of the home, bedroom two offers an exceptional view through a large picture window that overlooks the garden and sea. This beautifully bright double room features carpeted flooring, detailed coving, and bespoke, hand-made, fitted wardrobes, drawers, and a dressing table. There's also space for a seating area to enjoy the view. The ensuite is luxuriously appointed with a WC, wash basin with granite-topped bespoke hand-made units, a walk-in shower, heated towel rail, spotlights, extractor fan, and a Velux window. Bedroom Four Situated to the front of the home, bedroom four boasts an exceptional bay window providing captivating ocean views — the perfect spot to unwind. This double bedroom offers carpeted flooring, detailed coving, and spotlighting. Principal Bedroom with Ensuite An exceptional principal suite with double doors opening to a Juliet balcony, presenting sensational sea views. This peaceful retreat also includes an additional side window with garden and ocean views, carpeted flooring, detailed coving, centre and spot lighting, and bespoke, hand-made, fitted wardrobes and bedside tables. The private ensuite features twin washbasins set into granite-topped, hand-made vanities, WC, a double walk-in shower, heated towel rail, two shaving points, extractor fan, spotlights, and a Velux window. Family Bathroom The family bathroom is luxuriously appointed with a Jacuzzi fitted bath, WC, wash basin with granite-topped bespoke, hand-made vanity unit, spotlighting, tiled flooring, extractor fan, two shaving points, and a side-facing window. Bedroom Three with Ensuite Located at the rear of the home, this bright double bedroom boasts dual-aspect windows offering garden and sea views. It includes carpeted flooring, detailed coving, recessed spotlighting, and bespoke, hand-made fitted wardrobes, bedside tables, and a dressing table. The ensuite offers a walk-in shower, WC, wash basin with granite-topped, hand-made vanity unit, tiled flooring, spotlighting, extractor fan, heated towel rail, two shaving points, and a side-facing window. Detached Two-Bedroom Annex This stunning self-contained two-bedroom annex offers a fabulous open-plan lounge and kitchenette area. You are immediately drawn to the vaulted ceiling with exposed beams and the feature rear window, along with double patio doors framing the sea and garden views. Additional doors and feature windows enhance the space further. The lounge area boasts beautiful wood detailing and carpeted flooring. The kitchenette is equipped with a stainless steel sunken sink, base storage, and a wall unit. A ground floor bedroom is filled with natural light through an arched front-facing window with patio door. This spacious double bedroom has carpeted flooring, spotlights, and wall lighting. The stylish shower room includes a walk-in shower, WC, wash basin, extractor fan, heated towel rail, and two shaving points. Ascend the carpeted stairway to the upper floor where you’ll find a further double bedroom with carpeted floor, a Velux window and eaves storage. Step Outside… The grounds at Craig Y Don are nothing short of enchanting — a private coastal sanctuary set within approximately 1.81 acres of exquisitely landscaped gardens. Every element has been thoughtfully crafted to complement the natural beauty of its setting. Meandering stone-chip pathways lead you through vibrant flower beds, mature trees, and lush lawns, while the sound of the ocean and birdsong provides a constant, calming backdrop. Discover hidden corners to unwind, from the bespoke firepit with seating to the striking rock feature, artfully designed to mimic a flowing river. As evening falls, the dramatically lit cliff face transforms the garden into a magical space. And at the heart of it all lies the jewel in the crown — a generous front lawn with private stone steps leading directly to Horton Bay, offering unparalleled access to the beach for those who live for the sea, sand, and coastal air. Garden Room Within the grounds sits a remarkable cedar-clad garden room, a luxurious space that includes a cinema room, full bar, underfloor heating, sound system, WC, and spotlighting. Bi-folding doors open outwards, allowing you to sit back and soak in the coastal surroundings and the soothing sounds of the sea. Local Area Horton is a charming and sought-after coastal village nestled on the south side of the Gower Peninsula — the UK’s first designated Area of Outstanding Natural Beauty. Known for its unspoiled beach, scenic clifftop walks, and friendly community, it offers the perfect balance of peaceful living and accessibility. Nearby Port Eynon provides a local shop, cafes, and a welcoming pub, while a wider range of amenities can be found in the nearby villages of Reynoldston and Knelston, including primary schools, doctors’ surgeries, and community halls. Swansea city centre is just under 40 minutes away, offering comprehensive shopping, leisure, and cultural facilities, as well as mainline rail links to Cardiff, London, and beyond. Road connections are excellent via the M4 motorway corridor, making it ideal for commuters. Whether you're seeking coastal tranquillity, natural beauty, or a vibrant local community, Horton offers a truly exceptional lifestyle. Additional Property Information Freehold Tax Band - I Oil/Electric Mains Water - Billed Mains Drainage Public footpath between two gardens, shielded by hedging Ultrafast Broadband Available For mobile coverage please visit www.checker.ofcom.org.uk
…By Annonceur International
'%20stroke='%23DDAA3A'%20stroke-width='1.909'%20stroke-linecap='square'%20stroke-linejoin='bevel'/%3e%3c/svg%3e)
Receive by email any new listing that may match your search criteria
Your criteria :
- For sale
- Swansea, United Kingdom, +30 km
- Houses
- Sea view
By validating this form, you accept the general conditions of use of Le Figaro Properties.