

luxury houses for sale Langebaan, South Africa


Seaside house with garden and terrace Langebaan (South Africa)
Wake up to the rhythm of the ocean and fall asleep to uninterrupted horizon views in this exceptional 7-bedroom beachfront residence in Langebaan. Perfectly positioned on the water’s edge in Calypso Beach, this home invites you to experience coastal living at its finest—where every window frames the sea and every moment is accompanied by the calming sound of waves.Designed across four expansive levels, the home offers remarkable flexibility, with each floor able to function as a private living space. Whether you envision a luxury family retreat, boutique guesthouse, or an income-generating investment, the layout effortlessly adapts to your needs. All seven bedrooms are en-suite, while each level features its own kitchen or kitchenette, ensuring comfort and independence throughout.The main living areas are beautifully open-plan, enhanced by premium finishes including imported Italian marble countertops. Large sliding doors lead onto balconies that seem to hover above the ocean, creating a seamless indoor-outdoor flow. A private lift connects all floors, while air conditioning throughout and a full off-grid solar system provide modern convenience and efficiency.The upper level is dedicated to leisure and entertaining, complete with a jacuzzi, bar, and spacious lounge opening onto a panoramic sea-facing terrace—perfect for hosting against a breathtaking coastal backdrop. Additional features include three garages, a laundry room, and multiple lounges, all maintained in immaculate condition. Situated within a secure estate with 24-hour access control and just a short stroll from restaurants, the beach, and Club Mykonos, this fully furnished home is ready to welcome you to a life lived right on the shoreline.Contact us today to arrange your exclusive beachfront viewing.Key Highlights:•Fully furnished and move-in ready •Premium Smeg appliances fitted throughout the home •Advanced off-grid system with a powerful 26 kW inverter, 30 solar panels, and extensive battery backup •Generous 10,000-litre water storage capacity •Convenient lift access connecting all four levels •Ample additional parking for up to four vehicles off-street •Air conditioning installed in every bedroom for year-round comfort •Automated irrigation system maintaining the landscaped garden •Exceptional position right on the beachfront, offering uninterrupted coastal living
…By Annonceur International
27 listings near Langebaan


House with pool and garden Yzerfontein (South Africa)
An Iconic West Coast Residence with Panoramic Ocean Views There are beautiful coastal homes, and then there are exceptional homes whose setting simply cannot be recreated. Perched high above Yzerfontein’s historic harbour, this private residence occupies one of the West Coast’s most coveted coastal positions. From this extraordinary vantage point, uninterrupted 180-degree views sweep across the Atlantic Ocean, towards Dassen Island and over the picturesque harbour below. Protected greenbelt in front of the property ensures that this spectacular outlook remains beautifully preserved, creating a rare sense of privacy, space and permanence. Situated along one of the most sought-after stretches of Lutie Katz Road, this distinctive timber-and-brick residence offers something increasingly difficult to find: an elevated coastal position where breathtaking views, privacy and effortless indoor-outdoor living come together. From the moment you enter, the ocean becomes part of the home. Designed for relaxed family living as well as memorable entertaining, the residence unfolds across several levels, with expansive sea-facing decks providing the perfect vantage point from which to watch the changing moods of the Atlantic and magnificent West Coast sunsets. Warm timber finishes, generous living spaces and an abundance of outdoor areas give the home the relaxed character of a private coastal retreat. A Home Designed for Living and Entertaining The main living level is warm, welcoming and filled with character. The well-appointed kitchen opens onto a balcony and flows through to a separate dining room, informal dining area and spacious lounge. An enclosed braai room with wide sliding doors creates an inviting space for entertaining throughout the year, while allowing the coastal setting to remain ever-present. This level also offers two bedrooms. One enjoys convenient access to a bathroom with shower, while the second, air-conditioned bedroom features a luxurious full en-suite bathroom, offering privacy and comfort for family or guests. A Private Retreat Upstairs The upper level is designed as a sanctuary within the home. A dedicated cinema room with its own private balcony creates the perfect setting for relaxed evenings, while a sauna introduces an added touch of indulgence. An additional air-conditioned en-suite bedroom provides comfortable accommodation for family or guests. The expansive principal suite is a true retreat, offering generous proportions, ample cupboard space and a luxurious full en-suite bathroom. It opens onto a large covered patio, currently configured as a private gym and jacuzzi area — an ideal place to unwind while enjoying the tranquil coastal surroundings. A separate study completes this level. Entertainment at Ground Level The ground floor embraces the spirit of outdoor West Coast living. A heated swimming pool is surrounded by an established garden and an extensive entertainment area designed for effortless gatherings. With a pizza oven, kitchenette and braai area, it is perfectly suited to long summer afternoons, sunset drinks and evenings spent with family and friends. A fully self-contained private guest cottage adds exceptional versatility. Complete with its own kitchen, en-suite shower and generous cupboard space, it provides an ideal retreat for visiting guests, extended family or independent accommodation. The outdoor experience continues with a boma, greenhouse, additional outside bar and fire-pit area — each offering its own setting in which to relax, entertain and enjoy the remarkable surroundings. A Secret Garden Sanctuary Behind the main residence lies one of the property`s most enchanting surprises: a beautifully landscaped private garden surrounded by established trees. With its artificial lawn and intimate boma area, this secluded space feels worlds away from the dramatic ocean panorama above. It offers a peaceful, almost secret garden retreat — a wonderful counterpoint to the expansive coastal views. Thoughtful Extras The property is equally well equipped for modern living, with: Three garages A comprehensive sound system throughout the property Solar panels and an inverter Heated swimming pool Fully self-contained guest cottage Multiple entertainment areas Cinema room and sauna Private gym and jacuzzi area A Position That Cannot Be Recreated Ultimately, however, it is the position that makes this private residence truly exceptional. High above Yzerfontein’s historic harbour and protected greenbelt, the home enjoys an uninterrupted panorama across the coastline, Atlantic Ocean and Dassen Island. The Harbour Ridge forms part of Yzerfontein’s established old-town area, where properties with this combination of elevation, privacy, outlook and proximity to the harbour are exceptionally scarce. This is more than a beautiful coastal residence. It is a home with a sense of place — a property where the ocean becomes part of everyday life, where sunsets are enjoyed from your own private decks, and where family and friends can gather in a setting that feels both extraordinary and timeless. A rare opportunity to acquire an exceptional piece of Yzerfontein’s coastline — and a home to be loved, lived in and treasured for generations. Contact Connie Peter: 082 496 5827 or Kym Clephane: 076 024 3862 for an exclusive viewing.
…By Annonceur International


Seaside house with pool and terrace Yzerfontein (South Africa)
Atlantic Views is a luxurious villa positioned on a large double stand (1,586 m2), overlooking Pearl Bay with spectacular beach and sea views right down the West Coast to Table Mountain. Situated in the very sought-after ‘seaside’ town of Yzerfontein, it makes for the ultimate weekend get-away or vacation retreat (only an hour’s drive from Cape Town City Centre and CPT International Airport). With construction completed in early 2000, no expense was spared to ensure the highest level of comfort and style on every possible level in this lavish (and now recently renovated) 1,530 m2 villa. Featuring top-of-the-range imported (German) fixtures and fittings including; Hansgrohe shower fittings, Dornbracht taps, Geberit sanitary systems, Aluminium Euro Turn & Tilt windows and sliding doors (with double glazing to ensure high insulation and sound reduction), Gira switches and socket outlets and a state of the art solar heating system for the indoor pool and underfloor heating. The villa boasts over a 1000 m2 of living space with impressively scaled reception rooms and a multitude of indoor and outdoor areas for the entertaining host, including amongst others a formal lounge, living room (with fireplace), built-in Tappan grill dining area, bar area and indoor/outdoor entertainment space (with adjacent Asian kitchen & grill) leading to the indoor (heated) swimming pool. The custom designed Bulthaup kitchen is fitted with top of the range integrated appliances including a Gaggenau microwave & oven, Miele Coffee maker and features a centre island with gas hob, Gaggenau steamer, Gaggenau three-plate electric hob, sink & prep bowl and Gutmann extractor. The separate scullery and pantry with integrated Miele dishwasher, Miele Freezer, Gaggenau glass door fridge, oversized double sinks and Bulthaup fitted cupboards is ideal for catering larger events & lavish dinners. Accommodation comprises of three luxurious upstairs bedroom suites; each boasting a separate private balcony, dressing room and/or walk-in wardrobe and spacious en-suite bathroom with supersized showers, double basins and separate WC. The master bedroom suite has two private balconies (one facing onto the courtyard and the other with stunning sea views) and features a full-size walkthrough cherry-wood dressing room. The main en-suite bathroom offers a super-size open-plan shower with a Hansgrohe Pharo Moonlight shower panel, Dornbracht taps, two glass tables each with a stainless-steel basin, a separate WC with toilet, bidet and stainless-steel basin. In addition, there are two bedrooms on the ground floor each with built-in cupboards, en-suite bathrooms and direct access to the sea facing patios.
…By Annonceur International


House with terrace Paternoster (South Africa)
Guest house with breathtaking sea views in Paternoster Dual mandate. An outstanding opportunity to acquire a well-established and highly regarded 4-star (TGCSA 2021) guesthouse in the sought-after Bekbaai area of Paternoster - only two hours from Cape Town. Ideally located near Cape Columbine lighthouse, beautiful beaches, renowned restaurants and all the amenities this iconic West Coast village has to offer. Elevated to capture some of the most spectacular ocean views in Paternoster, this exceptional property offers magnificent sunsets, uninterrupted sea views and the beach just a short stroll away. Currently operating as a lucrative guesthouse with excellent reviews across leading booking platforms, the property presents an attractive opportunity for an investor or entrepreneur looking to step into a proven West Coast hospitality business with strong income potential and an excellent return on investment. The property also offers the flexibility to be converted into a private home, allowing the owner to live on-site while operating an exclusive boutique hotel or guest accommodation business. The property features five private en-suite guest suites, each with its own entrance for added comfort and privacy. Three of the suites offer private balconies with breathtaking ocean views. A further two ground-floor cottages, one with a with an artistic character, has a spacious en-suite bedroom, walk-in shower and bath; the Garden Cottage, a colourful self-catering unit with an en-suite bedroom, kitchenette, lounge, private BBQ area and enclosed garden—perfect for a small dog. Should you wish to offer breakfast to guests, the property includes an open-plan living area, kitchen with scullery, cosy fireside alcove and a generous breakfast room overlooking the ocean. With solar power, ample guest parking, two garages plus guesthouse furniture included in the asking price, this is an opportunity to acquire not only a well-positioned property but a business with an established reputation and exceptional lifestyle appeal. Whether you are looking for a profitable hospitality investment or the opportunity to live and work on the West Coast, this established guesthouse delivers location, lifestyle and income potential in equal measure. Call Jaqui to arrange a one to one or virtual viewing.
…By Lew Geffen Sotheby's International Realty


House with garden and terrace Riebeek West (South Africa)
Discover a rare opportunity to own a beautifully designed country-style home in the heart of the Riebeek Valley , offering the perfect blend of modern comfort and rural tranquillity. Tucked away at the end of a peaceful cul-de-sac, this contemporary country retreat offers privacy, timeless charm, and seamless indoor-outdoor living—just minutes from the town centre, schools, and essential amenities. Beyond modest garden gates lies a home surrounded by lush greenery and mature trees, where a rose-lined pathway leads you to an oasis of calm and sophistication. The established garden is irrigated by a strong borehole, reservoir, and automated irrigation system, making it both sustainable and low-maintenance. Whether you’re relaxing under the shade of the trees or harvesting from your fruit-bearing plants, the garden invites you to slow down and enjoy the valley lifestyle. Inside, the home is filled with light and character. The open-plan living area is designed with vaulted ceilings and expansive windows and doors that frame picturesque garden views and flood the space with natural sunlight. Double doors lead to generous covered verandas, creating a seamless transition between indoor and outdoor living spaces. Whether you're hosting friends or enjoying quiet mornings, this home offers effortless flow and year-round comfort. At the heart of the home is a warm and stylish kitchen, featuring a central island, granite countertops, sleek glass hob, and double eye-level ovens—perfect for the passionate cook or entertainer. A separate scullery keeps the space functional and uncluttered, while double doors open directly into the garden, inviting a true farm-to-table lifestyle. Accommodation is both private and versatile. The main bedroom suite, accessed through an open-plan reading nook or library, offers a peaceful retreat with its en-suite bathroom, Roman-style bath and shower, and large windows showcasing the surrounding greenery. On the opposite side of the home, a guest wing features two additional bedrooms, each with its own en-suite bathroom. This wing can be fully closed off, offering a self-contained guest suite or independent living space ideal for multi-generational living, remote working, or short-term rental potential. This immaculate, move-in-ready home has been lovingly maintained and thoughtfully equipped with practical features for easy living. Slate and porcelain tiled floors add elegance and durability, while aluminium-framed doors and windows with safety glass ensure peace of mind. A separate laundry room, guest toilet, gated carport, and dedicated garden storage provide additional convenience. Set against a backdrop of mountain views and surrounded by natural beauty, this property is more than just a home—it’s a lifestyle. Whether you're seeking a peaceful permanent residence, a stylish weekend escape , or a sustainable small-town lifestyle, this home in Riebeek West offers the best of both worlds: country charm with modern comfort, just a short drive from Cape Town and the heart of the Winelands. Don’t miss the chance to experience the tranquillity and elegance of this unique Riebeek Valley property. Book your private viewing today.
…By Lew Geffen Sotheby's International Realty


House with pool and garden Riebeek-Kasteel (South Africa)
Exclusively presented by Sotheby's International Realty, this exceptional property for sale in Riebeek Kasteel offers a rare opportunity to own one of the most distinctive luxury homes in the Swartland. Perfectly positioned in the heart of this highly sought-after village, where country charm blends effortlessly with cosmopolitan sophistication, this remarkable residence delivers an extraordinary lifestyle defined by elegance, hospitality, and investment potential. This is a VATable transaction, and the asking price is inclusive of VAT, offering additional appeal for discerning investors seeking a premium turnkey acquisition. Designed as a refined village retreat where luxury and lifestyle meet seamlessly, this fully furnished property is currently operating as a highly successful boutique hospitality offering and presents exceptional flexibility for a range of buyers. Whether envisioned as an exclusive private residence, a multigenerational family home, a luxury guesthouse, or an income-generating hospitality investment, this one-of-a-kind home offers unmatched versatility and enduring appeal. From the moment you arrive, the home creates an immediate sense of warmth, sophistication, and understated grandeur. Secure off-street parking for up to four vehicles, together with a separate staff cottage complete with its own bathroom, ensures both practicality and convenience while maintaining the property’s elegant aesthetic. The beautifully landscaped garden has been thoughtfully designed for low-maintenance living while providing an exceptional setting for outdoor entertaining. Long alfresco lunches, sunset dinners, and memorable evenings under the stars become part of everyday life here. Beneath the striking blue rectangular frames, perfectly suited for festival lighting, lies an inviting entertainment space ideal for a 30-seater long table, creating an unforgettable dining experience in the heart of the Swartland. A sparkling swimming pool anchors the outdoor space beautifully, complemented by a wooden deck and elegant four-poster pool loungers that enhance the sense of luxury and relaxation. At the heart of the home, the main residence welcomes you with a spacious front patio featuring two fireplaces and a large wood-fired pizza oven, creating the ultimate entertainer’s dream. Inside, the striking double-volume living area is filled with natural light and enhanced by double-glazed sliding doors opening on both sides, seamlessly connecting indoor and outdoor living. Sophisticated chandeliers add elegance and scale, while the stylish open-plan design incorporates a gourmet kitchen, lounge, and dining area crafted for effortless hosting and comfortable everyday living. Premium finishes and exceptional maintenance are evident throughout the property. Sealed concrete flooring, aluminium windows and doors, fibre internet, automated motor gates, and full perimeter walls ensure modern convenience and security. Sustainability and efficiency are enhanced by a full inverter system with solar panels and solar geyser, a reliable borehole, and a water tank, making the property exceptionally well suited for contemporary country living. Additional features include backup battery power, pet-friendly living, a firepit, staff accommodation, and the fact that the property is being sold furnished, with only a few selected pieces excluded. This extraordinary home represents far more than a property purchase. It is a discreetly elegant country escape where boutique hospitality meets refined luxury living in one of the Western Cape’s most desirable villages. For buyers seeking luxury property in Riebeek Kasteel, boutique guesthouse opportunities in the Swartland, or an exceptional lifestyle investment in the Cape Winelands region, this residence offers a truly rare and compelling opportunity.
…By Lew Geffen Sotheby's International Realty


House with pool and garden Riebeek-Kasteel (South Africa)
Discreetly positioned down a secluded panhandle in the heart of Riebeek Kasteel, this exceptional luxury residence offers a rare combination of privacy, architectural elegance, and sophisticated country living in one of the Western Cape’s most desirable lifestyle destinations. Nestled within the scenic Riebeek Valley, this beautifully designed home presents an outstanding opportunity for discerning buyers seeking a secure, low-maintenance retreat with timeless appeal. Created for effortless indoor-outdoor living, the main residence showcases elegant open-plan interiors centred around a welcoming fireplace, framed by striking double-volume ceilings with exposed roof trusses that create a wonderful sense of light, scale, and warmth. Contemporary vinyl flooring throughout enhances the seamless flow of the home, while aluminium windows and doors provide a sleek modern finish and invite natural light into every space. The stylish kitchen is both functional and refined, featuring a gas hob, electric oven, and a practical layout perfectly suited to everyday living and entertaining. The living area opens effortlessly onto a fully enclosed entertainment patio complete with a built-in braai, creating the ideal setting for year-round hosting, family gatherings, and relaxed evenings with friends. This inviting entertainment space extends into a tranquil private courtyard with a sparkling swimming pool, offering a peaceful sanctuary for relaxation and outdoor enjoyment. The home features two beautifully appointed en-suite bedrooms within the main house, thoughtfully positioned on opposite sides of the lounge to ensure privacy and comfort for residents and guests alike. A generous third bedroom is situated above the free-standing garage and enjoys its own private entrance and balcony, making it an ideal guest suite, luxury rental opportunity, private studio, or work-from-home space. The garage itself also includes a bathroom and laundry, adding further practicality and flexibility. Designed for modern luxury living, the property is enhanced by a full solar power system, solar geysers, climate-control air conditioning, automated gated access, electric fencing, water tanks for sustainability, and additional secure parking. A mature landscaped garden further enhances the peaceful atmosphere and lock-up-and-go convenience of this exceptional home. Perfect as a permanent residence, weekend country escape, investment property, or income-generating short-term rental, this exclusive home is especially suited to international buyers, lifestyle investors, and professionals seeking a refined retreat in the Cape Winelands. Offering security, privacy, and effortless luxury, this is a rare opportunity to own a distinguished property in the highly sought-after Riebeek Kasteel.
…By Lew Geffen Sotheby's International Realty


House with pool and garden Riebeek-Kasteel (South Africa)
This beautifully designed modern home in Riebeek Kasteel offers the ultimate blend of contemporary comfort, architectural style, and sustainable living. Perfectly positioned in one of the Swartland’s most desirable areas, this home captures panoramic views of the Kasteelberg mountain and surrounding valley, creating a peaceful sanctuary just a short walk from the vibrant village centre. Showcasing a striking mix of minimalist lines and rustic warmth, the home’s layout has been thoughtfully planned to maximise natural light, indoor-outdoor flow, and energy efficiency. Upstairs, the expansive open-plan lounge, dining, and kitchen area is enhanced by soaring double-volume ceilings and large windows that frame the scenic surroundings. A feature fireplace adds warmth and charm, while the spacious balcony is ideal for morning coffee, sundowners, or simply soaking in the serenity of the landscape. The main bedroom suite on this level is a haven of calm, complete with a luxurious en-suite bathroom, walk-in dressing room, and tranquil views of the indigenous garden, swimming pool, and mountains beyond. Two additional upstairs bedrooms offer a flexible, studio-style layout with lofted sleeping areas and cozy lower-level lounges or workspaces—perfect for guests, teens, or home offices. These rooms share a stylish full bathroom and benefit from a separate guest toilet. The ground floor offers additional versatility, with a spacious guest suite featuring its own en-suite bathroom and a private lounge or study area that opens directly to the garden. On the opposite side of the entrance hall, a fully self-contained one-bedroom flatlet includes a private living area, fitted kitchen, and en-suite bathroom—ideal for multi-generational living, rental potential, or extended guest stays. Throughout the home, thoughtful sustainability features include double-glazing in most windows and doors, two inverters for backup power, a solar geyser, greywater recycling system, and water-wise landscaping. The property is fully enclosed with an automated gate and shaded parking. Located just moments from Riebeek Kasteel’s restaurants, shops, and creative community spaces, this home offers the rare combination of rural tranquillity and village convenience. Whether you're seeking a stylish family home, a peaceful retreat, or a future-forward investment, this property is a standout offering in the heart of the Cape Winelands.
…By Lew Geffen Sotheby's International Realty


Seaside house with pool and terrace Cape Town (South Africa)
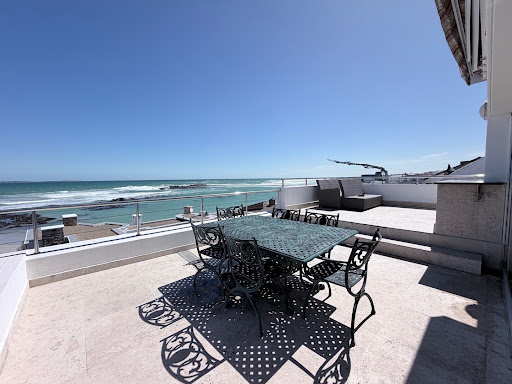
Positioned behind the Internationally recognised heritage and historic site, Ons Huisie restaurant, this substantial Bloubergstrand residence enjoys exceptional views across the Atlantic Ocean towards Table Mountain.Offering generous accommodation, outstanding entertainment areas, three garages, two income-producing flatlets and a spectacular rooftop pool deck, the property presents a rare opportunity to own an impressive coastal home in one of Bloubergstrand’s most sought-after beachfront locations.Entrance and Parking* Double garage plus a separate single garage* Secure open parking for approximately three to four additional vehicles* Front entrance - small bridge over an active koi pond, currently housing more than 100 koi* Full-height glass front door* Convenient keypad accessEntrance Level with accomodation* Spacious entrance hall* Expansive entertainment room with views/built-in braai/lounge/dining table/beautiful fitted bar for 10* Generously proportioned en-suite bedroom front facing with views* Guest cloakroom* Under-stair storage* Direct internal access to the double garage, with inter-leading access from the single garageSecond Level – Main Living Area and accomodationDesigned to maximise the remarkable coastal setting, the main living level enjoys extensive ocean and mountain views.* Spacious kitchen with integrated appliances and outdoor space* Beautiful views from the kitchen* Comfortable open plan TV lounge and living area with views* 2x Large dining room spaces overlooking the coastline* Guest cloakroom* Two generously sized bedrooms, both en suite with outdoor balconiesThird Level – Rooftop Entertainment and accommodationThe upper level provides another impressive combination of accommodation, workspace and entertainment.* Spacious en-suite bedroom with outdoor balcony* Long dressing passage with extensive fitted cupboards* Additional room suitable as a fifth bedroom (no cupboards), hobby room/gym with views* Large open-plan study with magnificent Table Mountain and sea views* Additional lounge and entertainment area* Second fitted bar with a serving area opening onto the patio* Glass stacking doors connecting the interior to the outdoor entertainment spaces* Two open rooftop patios* Elevated swimming pool overlooking the ocean and Table Mountain* Guest cloakroom* Extensive additional cupboard spaceLower Level – Two Separate FlatletsAccessed independently from outside, the lower level offers excellent flexibility and income-producing potential.* Two self-contained flatlets * Sauna/steam room* Staff accommodation or additional rental income* Separate storeroom down side of house* Convenient lower street access leading towards the Ons Huisie parking areaA remarkable home offering exceptional space, versatility and some of the finest views along the Bloubergstrand coastline.Asking price: R22,000,000Please note: The swimming pool is currently not filled or in use. Pool water shown in selected marketing photographs has been digitally added for illustrative purposes.
…By Annonceur International


Property with garden Cape Town (South Africa)
Grand upper constantia residence | exceptional scale, entertaining & 10-car garaging Set at the end of a quiet, tree-lined cul-de-sac in the heart of Upper Constantia, this exceptionally spacious "presidential style" residence offers an impressive combination of scale, accommodation and lifestyle appeal. Designed for those who appreciate generous proportions and the freedom to entertain on a grand scale, this substantial home offers 9 bedrooms, 10 bathrooms, multiple reception and entertainment areas, and an extraordinary 10-car garage, a rare proposition for the area. A striking double volume entrance creates an immediate sense of arrival, an elegant formal dining room is beautifully proportioned and enjoys its own guest cloakroom, while the formal lounge features an open fireplace, creating a warm and inviting setting for more intimate occasions. The large family room, with fireplace, provides a relaxed everyday living space with an elegant sweeping staircase leading to the upper-level accommodation. A separate study caters comfortably to those working from home. Two exceptionally generous guest suites are conveniently positioned on the ground floor, each with their own en-suite bathrooms which are ideal for extended family or visitors seeking privacy. For the entertainer, the home offers an impressive array of spaces. A versatile entertainment room or library features extensive built-in shelving and a fitted bar, creating an inviting setting for relaxed evenings and gatherings. A dedicated wine cellar adds another layer of appeal for the enthusiast plus on a lower level a fully fitted cinema room. The entertainment area extends outdoors to a covered space overlooking the pool, complete with a built-in braai and jacuzzi (not tested). Beyond lies a large terrace surrounding the swimming pool, providing ample space for outdoor dining, entertaining and enjoying the peaceful garden setting. The kitchen is practical and generously sized, complemented by a separate cold store and excellent supporting space. Upstairs, the sweeping staircase leads to the remaining bedrooms and private accommodation, offering considerable flexibility for a large family, visiting guests or those requiring substantial space under one roof. 4 Generous ensuite bedrooms most with their own balcony or outdoor space. Perhaps one of the property's most remarkable features is the 10-car garage, offering an exceptional opportunity for the serious car collector or enthusiast. The expansive garage area incorporates a bar, bathroom and additional space that could be configured to suit a variety of uses, from a private collection showroom to an ultimate recreational zone. A separate three-bedroom cottage provides independent accommodation for extended family, guests or staff, offering valuable flexibility and privacy away from the main residence. Outside, the property unfolds into an expansive mature garden, characterised by broad stretches of lawn and established trees. The generous grounds provide a rare sense of space and privacy, while the pool and terrace create a natural focal point for summer entertaining. There is also ample secure off-street parking beyond the extensive garaging. Property Highlights: 9 bedrooms 10 bathrooms Double volume entrance hall Sweeping staircase ormal dining room with guest cloakroom Formal lounge with open fireplace Large family room with fireplace Study Two exceptionally large ground-floor en-suite guest suites Versatile library/entertainment room with built-in bar and shelving Wine cellar Additional entertainment area with built-in braai and jacuzzi Large swimming pool with expansive terrace Practical kitchen with cold store Extraordinary 10-car garage Bar and bathroom within garage/collector's area Separate 3-bedroom cottage for independent living Extensive secure parking Expansive mature garden with established trees and lawns Set at the end of a quiet, tree-lined cul-de-sac Prime Upper Constantia position
…By Lew Geffen Sotheby's International Realty


Seaside property with pool and garden Cape Town (South Africa)
Luxurious Double-Plot Beachfront Home in Sunset Village Security Estate Set within the only fully secured estate in Sunset Beach, this extraordinary beachfront residence offers a rare opportunity to own a double-plot property in one of Cape Town’s most coveted coastal locations. The home itself occupies one of the erven and is a masterclass in luxurious, family-focused design, while the adjoining erf has been transformed into a lush private garden with a triple garage and offers the potential to build an additional dwelling. This four-bedroom, all en-suite residence blends timeless elegance with modern sustainability, featuring high-end finishes throughout, including Oggie oak flooring, Hansgrohe fittings, and Morso fireplaces. Generous open-plan interiors lead to a north-facing Ballau deck overlooking a 15m blue mosaic lap pool and the adjacent Cape Nature Reserve. The chef’s kitchen, fitted with high-gloss cabinetry, Caesarstone counters, and a suite of quality appliances, offers breathtaking views of Table Mountain and the dunes. Entertaining is effortless with both indoor and outdoor braai areas, a formal lounge with crystal chandeliers, and a separate upstairs TV lounge. The home includes a 5-car tiled garage, domestic quarters with en-suite, and ample off-street parking. Sustainability features include a 7,000-watt solar system with three Hubble batteries (16.5kW storage), two well points, and 20,000 litres of rainwater storage with filtration. Every element of this property has been crafted for long-term comfort and low-impact living. Located in the most private position within the estate—with no further development possible around it—residents enjoy direct access to Sunset Beach and exceptional 24-hour security with a manned gate, perimeter wall, cameras, and electric fencing. This is a rare opportunity to secure a multi-functional beachfront sanctuary offering unparalleled privacy, scale, and lifestyle potential along Cape Town’s Atlantic Seaboard.
…By Lew Geffen Sotheby's International Realty


Seaside house with terrace Cape Town (South Africa)
3 Bedroom Townhouse-Styled Apartment With A Large Terrace Sotheby's Exclusive Joint Mandate Perched high in the prestigious enclave of Upper Sea Point, this expansive townhouse-style apartment presents an exceptional opportunity to create a truly remarkable home. Offering generous proportions, spectacular Atlantic Ocean views, and a highly sought-after multi-level layout, this is a rare canvas for buyers looking to redesign and personalise a home in one of Cape Town's most desirable neighbourhoods. Spanning multiple levels, the home offers spacious open-plan living and dining areas that flow effortlessly onto private balconies, with every floor, enjoying its own outdoor space. Crowning the residence is a magnificent rooftop terrace, where uninterrupted ocean and mountain vistas create an extraordinary setting for entertaining or simply taking in the beauty of the Atlantic Seaboard. With the potential to extend and reimagine this space, the rooftop offers an exciting opportunity to create an exceptional outdoor sanctuary. The spacious kitchen serves as the heart of the home, offering an open-plan layout with ample workspace and excellent potential for a contemporary redesign tailored to your lifestyle. The residence comprises three generously proportioned bedrooms and two and a half bathrooms. The expansive main suite features an en-suite bathroom complete with a bath, separate shower, double vanity, and oversized mirrors, creating a comfortable private retreat. A guest cloakroom adds everyday convenience, while domestic quarters with a separate bathroom provide excellent flexibility for live-in staff, additional accommodation, wine room or gym. Additional features include a double garage with secure off-street parking, pet-friendly living (subject to Body Corporate approval), and an enviable position that combines peace and privacy with convenient access to the Sea Point Promenade, renowned restaurants, boutique shopping, and Cape Town's world-class beaches. Properties offering this combination of space, views, location, and redevelopment potential are seldom available. Whether restored into a contemporary masterpiece or thoughtfully modernised while retaining its generous proportions, this is an outstanding opportunity to create your dream home in one of the Atlantic Seaboard's most coveted addresses. Dont miss out on this rare opportunity and contact the agents today to book your private viewing.
…By Lew Geffen Sotheby's International Realty


Seaside house with pool and garden Cape Town (South Africa)
Presented under Sole and Exclusive Mandate!Positioned just a short walk up from the beach road in sought-after Blouberg Village, this exceptional 672 m² residence combines grand-scale luxury, flexible accommodation and sea views—within easy walking distance of the beach.Designed across three expansive levels, the home has been planned around a dedicated elevator space, with the necessary wiring and infrastructure already incorporated for a future lift installation. This provides the new owner with the option of adding convenient access between all levels without compromising the home’s existing design.The ground floor offers a beautifully appointed, self-contained living area with its own private entrance. It includes two spacious en-suite bedrooms, an open-plan lounge and dining area with a gas fireplace, a fully equipped kitchen, laundry facilities and direct access from the single garage. This level is ideal for extended family, guests, older children or rental.The main entertainment level is designed for effortless coastal living. Expansive open-plan reception areas flow to an enclosed balcony and an outdoor terrace with a saltwater pool and sea views. A gourmet kitchen with separate scullery, wood-burning fireplace, electronic blinds and integrated lighting create an impressive yet comfortable setting for entertaining.The upper level accommodates three additional en-suite bedrooms, all equipped with air conditioning. The luxurious main suite features a walk-in dressing room, electronic blinds, a remote-controlled drop-down television and direct balcony access. The additional bedrooms offer privacy, generous proportions and coastal views.Additional features include three garages, two separate street front door entrances, underfloor heating in selected bathrooms, a solar geyser for the top floor, garden irrigation, premium finishes and furniture available as an optional extra.Offering remarkable space, privacy and versatility just moments from the beachfront, this is a distinctive Bloubergstrand residence created for buyers who value sophisticated coastal living without the direct exposure of a front-row beachfront position.Private viewings by appointment only.
…By Annonceur International


Property with garden Cape Town (South Africa)
A Grand Four Bedroom Residence For Elevated Living EXCLUSIVE JOINT MANDATE As you explore , you'll find a spacious open plan living, dining and kitchen area adorned with high concrete ceilings that add a touch of modern elegance. Imagine spending quality time with your family in this inviting space, which seamlessly flows out to a meticulously maintained garden bathed in sunlight. The heart of the home, the kitchen, is designed to cater to your every need. Centered around a generous prep island, it features top of the line appliances, including a gas stove with an electric oven, and ample room for a double fridge/freezer making meal preparation a breeze. Venture further, and you'll discover two generously sized rooms on the ground floor, each offering access to charming terraced outdoor areas, perfect for enjoying a morning coffee or soaking up in the afternoon sun. Ascending to the second floor, you'll find a cozy pajama lounge/study area, ideal for unwinding with a good book or catching up on work. This floor also houses two bedrooms and a family bathroom on one side, while on the other, awaits the opulent master suite complete with a dressing room and a luxurious bathroom - your own private oasis of relaxation. With its thoughtful design and abundance of space, this home has something to offer every member of the family. Dont let this rare opportunity slip away. Seize the chance to make this magnificent modern family home yours today!
…By Lew Geffen Sotheby's International Realty


House with pool and terrace Cape Town (South Africa)
Experience an exceptional standard of living at Asmara Fresnaye, an exclusive boutique development comprising only four full-floor luxury residences in one of Cape Town's most prestigious neighborhoods. With two residences already sold, this is a rare opportunity to secure one of the final remaining homes.Designed for buyers who appreciate privacy, elegance and uncompromising quality, each residence occupies an entire floor with private lift access, creating a seamless blend of sophistication and convenience.Residence 3 offers an impressive 257m² of beautifully designed living space, including 187m² of luxurious internal living areas, a generous 40m² entertainment terrace and 30m² of balconies that maximize natural light and outdoor enjoyment.The residence features:•3 Spacious en-suite bedrooms•3 Luxurious bathrooms•Imported Italian Assirelli designer kitchen•Expansive open-plan living and dining areas•Private lift access directly into the residence•3 Secure undercover parking bays•Premium finishes throughout•Pet-friendly living•High-level security•Access to the communal swimming pool and entertainment terraceOne of the most attractive benefits is that no transfer duty is payable, as the purchase price is VAT inclusive.Perfectly positioned in the heart of Fresnaye, residents enjoy effortless access to Cape Town's renowned Atlantic Seaboard beaches, world-class restaurants, boutique shopping, fitness clubs and vibrant lifestyle attractions.
…By Annonceur International


Property with pool Cape Town (South Africa)
Living in Bantry Bay Positioned on a quiet road in central Bantry Bay, this well-positioned multi-leveled home offers space, practicality, and iconic mountain views. The home spans over three levels and features 4 bedrooms, 3.5 bathrooms, and open-plan living areas that lead directly to a pool with a looming view of Lion’s Head. A rooftop patio adds another outdoor area to enjoy the scenery. Extras include a double garage, backup power, and an unbeatable location within walking distance of shops, restaurants, and the Sea Point Promenade. A solid home in a sought-after neighbourhood.
…By Lew Geffen Sotheby's International Realty


House with pool and garden Cape Town (South Africa)
Spacious Family Home with Pool, Separate Flatlet & Excellent Investment PotentialPrice includes VatSet on a generous 494m² erf, this well-appointed free-standing home presents an outstanding opportunity for families, investors, and developers alike. Offering an enviable combination of space, comfort, and future potential, it caters effortlessly to a variety of lifestyles.The home features four spacious bedrooms, two full bathrooms, and a convenient guest cloakroom. Light-filled interiors and generous living areas create a welcoming atmosphere, while the thoughtfully designed layout is ideal for both everyday family living and entertaining.The indoor living spaces extend seamlessly to a private garden with a sparkling swimming pool, providing the perfect setting for outdoor dining, weekend gatherings, and relaxed family enjoyment throughout the year.Enhancing the property's versatility is a separate staff accommodation or self-contained flatlet at the rear of the home. This flexible space is ideal for extended family, guest accommodation, a home office, or as a valuable rental income opportunity.With GR2 zoning, approved building plans already in place, and a sizeable erf, the property also offers excellent scope for future development or expansion, making it an attractive long-term investment.Whether you're searching for a spacious family residence, a home with added income potential, or a property with exciting development prospects, this exceptional offering delivers on every level.Contact us anytime to view
…By Annonceur International


Seaside property with pool and garden Cape Town (South Africa)
4 Bedroom, 4 Bathroom Luxury Home with Pool, Cinema and More Welcome to a property that redefines luxury living. Set in an exclusive location, this architecturally designed 4-bedroom, 4-bathroom home is the epitome of contemporary elegance, offering premium finishes, expansive living spaces, and a lifestyle most can only dream of. Four Opulent Bedrooms – All Ensuite: Each bedroom is a private sanctuary, complete with its own designer bathroom, high-end finishes, and generous space. The master suite is a true retreat with spa-like amenities and views over the manicured garden. Designer Kitchen + Scullery: The sleek, modern kitchen is fitted with top-tier appliances, stone countertops, and custom cabinetry—complemented by a fully equipped scullery for seamless entertaining and everyday functionality. Private Cinema Room: Your very own in-home cinema brings the magic of the movies to your doorstep—soundproofed, immersive, and luxurious. Dedicated Children’s Playroom: A thoughtful space designed to inspire creativity and fun, tailored for the modern family. Lush, Landscaped Garden: Step outside to your own private oasis. The garden is a work of art—lush, tranquil, and perfectly manicured. Whether hosting or unwinding, this outdoor space is pure luxury. Dream Pool: Crystal-clear, resort-style, and irresistibly inviting. Surrounded by greenery and designed for both relaxation and entertainment. Additional Luxury Touches: High ceilings and expansive windows for natural light Modern lighting and smart home features throughout Premium flooring and bespoke finishes in every room Seamless indoor-outdoor flow, perfect for entertaining This property is nestled in a prestigious neighborhood known for its privacy, security, and proximity to top-tier schools, fine dining, and world-class amenities. Don't miss out on this outstanding home and contact the agents today to book your private viewing,
…By Lew Geffen Sotheby's International Realty


Seaside property with pool Cape Town (South Africa)
SUBLIME FRESNAYE RESIDENCE This bespoke and elegant Atlantic Seaboard property that effortlessly cut into the slopes of the ominous Lions Head of Cape Town, is offering its new potential buyer the absolute best of the good life. Set foot into this luxurious property from its very secure ground floor garage through an impressive entrance gallery with elevator and marble staircase. The middle floor boasts the opulent entertainers salon, dining area and chef's kitchen that opens up to the large pool terrace overlooking the bay with its unsurpassed views across Robin Island. A prestigious study and cigar lounge completes this floor. The top floor hosts all four en-suite bedrooms each with its signature design features that will captivate all your senses. Expect magnificent finishing with imported fittings and customised joinery throughout this absolute perfect property. Extras features include: * Elevator * Full home automation * Integrated kitchen appliances * Guard house * Exceptional security * Solar panels
…By Lew Geffen Sotheby's International Realty


House with pool and terrace Cape Town (South Africa)
Unrivaled Luxury Awaits: A Masterpiece on De Wet RdINCLUDING VAT / NO TRANSFER DUTYWelcome to the ONE you've been waiting for—a home where opulence transcends imagination and luxury becomes reality. This exceptional property, located on the prestigious ocean side of De Wet Rd, is sold with all custom and bespoke ultra-high-end furnishings and artwork, ensuring a seamless transition into a life of unparalleled sophistication.Unmatched Panoramic ViewsPerched majestically on the slopes of Lion’s Head Mountain, this architectural marvel offers expansive 180-degree views of the Atlantic Ocean that are nothing short of mesmerizing. The home unfolds over five cascading levels, each designed to maximize the awe-inspiring vistas and provide an extraordinary living experience.Level 5: A Dramatic ArrivalStep into a breathtaking entrance illuminated by T-shaped skylights, offering a dynamic artscape of the ever-changing sky and clouds. This dramatic entrance sets the tone for the grandeur that follows.Level 4: The Ultimate SanctuaryThis level is dedicated entirely to the luxurious main suite, a sprawling retreat featuring floor-to-ceiling glass walls that frame the stunning ocean views. Enjoy a private lounge, an expansive en-suite bathroom, and a walk-in closet. Step out onto the private balcony and be enveloped by the serene beauty of the Atlantic.Level 3: The Heart of EleganceThe main living area on this level is a design masterpiece. Revel in a bespoke lounge with custom cabinetry, a wet bar ideal for entertaining, and a seamless flow into the state-of-the-art kitchen. The kitchen boasts marble countertops, built-in appliances, a glass-display wine cellar, and two distinct cooking areas. The scullery and dual laundry rooms enhance the home's functionality. Outdoor living reaches new heights with an entertainment area, pool, and jacuzzi framed by the most spectacular views in Bantry Bay, stretching across Robben Island and beyond.Level 2: A Haven of ComfortHere, four luxurious bedrooms each offer unique charm and comfort. Two bedrooms feature large en-suite bathrooms, air conditioning, and private balconies with breathtaking views. The third bedroom has access to a private side balcony and the lower garden and pool, while the fourth bedroom boasts rich wooden floors and a private balcony. The grand entrance hall anchors this level, creating an atmosphere of refined elegance.Level 1: Endless EntertainmentThis lower level continues the entertainment theme with an exceptional lounge area, another bar, and access to a dining deck, grassed area, and secondary pool.Ground Level: Independent LuxuryThe ground level hosts a fully self-contained 2-bedroom, 2-bathroom flatlet with a lounge, kitchen, and private garden. Offering separate access from the road, this suite enjoys spectacular views due to the home's elevated position.Additional Features•Triple garaging•'Off the grid' inverter/solar systemThis is not just a property; it’s an experience that redefines luxury living. Contact us today to schedule a viewing and immerse yourself in the ultimate blend of elegance and sophistication.
…By Annonceur International


Seaside property with pool Cape Town (South Africa)
The Heart of Bantry Bay. Situated in the heart of Bantry Bay. Access to the property is via a private elevator, which leads into the main level. Excellent flow from large living rooms and the dining room, which is completed with its own private wine cellar. There are uninterrupted sea views from almost every room and an expansive pool deck. This property is perfect for entertaining. Upstairs, the property boasts three ensuite bedrooms. The first bedroom looks out onto the back of the property that features a second pool and an outdoor area. The second bedroom boasts unbelievable ocean views with a terrace that wraps around to the master bedroom. The master bedroom itself allows one to wake up to unsurpassable ocean views. The master suite is then completed with access to a spacious terrace, an oversized bathroom and double dressing rooms. Get in touch today to arrange a viewing.
…By Lew Geffen Sotheby's International Realty


Seaside property Cape Town (South Africa)
Beautiful Dream House With A Spectacular Views!!! Bo-Kaap is positioned on the upper slopes of the historic Bo-Kaap neighborhood, giving it one of the area's most sought-after features: elevated views across Cape Town. From a roof deck or upper-level terrace, the outlook typically includes: Sweeping views of the Table Mountain backdrop. The Cape Town CBD skyline stretching toward the harbour. Views over the Cape Town Harbour and waterfront area. The colorful roofs and historic streetscapes that make Bo-Kaap famous. Spectacular sunsets as the sun drops behind the Atlantic coastline and Signal Hill. The property itself sits within a heritage-rich neighborhood known for its brightly painted homes, Cape Malay culture, cobbled streets, and hillside setting. Elevated properties in this part of Bo-Kaap are especially valued because they combine city access with panoramic mountain, harbour, and skyline views.
…By Lew Geffen Sotheby's International Realty


Contemporary house with pool and terrace Cape Town (South Africa)
Discover the pinnacle of coastal luxury with this extraordinary home, perfectly positioned along the prestigious Atlantic Seaboard. A triumph of architectural design, this three-level residence epitomises elegance and sophistication, offering meticulously crafted spaces that seamlessly integrate with panoramic ocean vistas.The open-plan layout invites effortless entertaining, with expansive living areas flowing naturally into breathtaking coastline views. The gourmet kitchen, equipped with premium appliances, is a haven for culinary enthusiasts, providing the ideal setting to create while enjoying stunning sea views.Step through stacking glass doors onto the covered patio, where a tranquil rim-flow pool awaits, inviting you to unwind amidst the splendour of the ocean backdrop. The home boasts six luxurious bedrooms, each with its en-suite bathroom and mesmerising views, ensuring unmatched comfort and refinement for every resident.Indulge in a private cinema or maintain your fitness routine in the fully equipped gym—this home offers endless opportunities for entertainment and leisure. This property combines sustainable living with modern convenience with parking for up to ten vehicles and cutting-edge off-the-grid capabilities, including solar panels and inverters.Host intimate gatherings around the firepit under a canopy of stars, creating cherished memories in a cosy and inviting setting. Additional guest or staff accommodations, complete with a private lounge and kitchen, ensure comfort and privacy for all.
…By Annonceur International


House with pool and garden Cape Town (South Africa)
Perfectly positioned to embrace the magnificent trees and mountain backdrop that define Newlands, complemented by a gentle stream at the base of the garden, completing its serene, nature-rich setting. Designed with exceptional scale and graceful proportions, this home offers timeless appeal and effortless flow throughout. A gracious formal lounge with fireplace creates a warm and sophisticated setting, while all living areas open seamlessly onto a covered veranda overlooking the pool. A beautifully terraced garden completes the outdoor setting. Upstairs, three generously proportioned bedrooms provide peaceful and private accommodation, surrounded by greenery and natural light. A home of charm, stature and quiet luxury in one of Cape Town’s most treasured suburbs. Contact us to arrange a private viewing.
…By Lew Geffen Sotheby's International Realty


Seaside property with pool and garden Cape Town (South Africa)
Unique Camps Bay Residence An exquisite home that truly stands out epitomizing superior design and luxurious living in an unparalleled wind free position. This residence offers sweeping Ocean, Table Mountain and Lions Head views. The interior finishes have been curated using a blend of materials including La Legno Oak flooring, timber joinery, subtle LED lighting, imported tiles and neolith slabs on the façade of the terrace to create a relaxed yet opulent home. The elegant flow in the main residence ensures effortless entertaining in varied relaxed living rooms as well as more sophisticated formal spaces leading out on either side of the home to reveal both sea and mountain view terraces. A stylish wine cellar with wine fridge has been designed to feature your special collection. The fully fitted kitchen provides three integrated Siemens ovens and fridge freezer with two separate prep bowls as well as a scullery and separate laundry. The top level of this home has been thoughtfully planned and includes a pajama lounge, work from home and four lavish bedrooms all en-suite. The main includes a dressing room and two of the bedrooms lead out to sea view balconies with high ceilings and glass windows revealing framed mountain vistas. In addition, a separate yet connected pavilion provides a superlative and highly adaptable space comprising a wide terrace and 18 metre pool with jacuzzi and wood burning barbeque. A second kitchen is open plan to a large living/games area with a bathroom and outdoor shower. The upper level offers a generous office area or two further bedrooms en-suite with a lounge area leading onto a balcony to enjoy the panoramic views. The home has garaging for four cars in a double tandem garage as well as further secure parking and is very well secured with cameras and beams. Other special features: Staff accommodation Solar system: 10,5 Hybrid inverter with 8,3 KW battery back up and 22 x 550W Solar panels Solar Geyser : Stiebel Elektron Heatpump and 300 L geyser Water tanks for irrigation Motorized pool cover on the sea facing pool Double Glazing throughout Automated Intellibus system for lighting Built in sound system speakers
…By Lew Geffen Sotheby's International Realty

Receive by email any new listing that may match your search criteria
Your criteria :
- For sale
- Langebaan, South Africa, +30 km
- Houses
By validating this form, you accept the general conditions of use of Le Figaro Properties.