The agencies at Sonlez
These agencies offer a selection of luxury properties vente at Sonlez. Feel free to contact them for personalized assistance.

 English$ USD · m²


Documents and information available for download on www.jost-immo.com There are properties that simply cannot be replicated. Places preserved through time, where generations gather around a fireplace after a day of hunting, a walk through the woods, or simply for the pleasure of sharing an exceptional family estate. JOST Immo, in collaboration with Barnes, presents a rare estate set in the heart of an outstanding natural environment in the Grand Duchy of Luxembourg. Extending over 16 hectares, 54 ares and 75 centiares (165,475 m²), this remarkable property represents an exceptional landholding composed of woodland, meadows and unspoiled natural surroundings. The estate offers approximately 970 m² of usable space. The main residence retains all the charm of a grand family home, featuring generous reception areas, a living room with an open fireplace, a dining room and a welcoming kitchen. The upper floors accommodate nine bedrooms and several bathrooms, creating an ideal setting for a prestigious private residence, an exclusive hunting lodge or a character-filled hospitality project. A second independent dwelling, formerly intended for the caretaker, complements the estate and includes two bedrooms and a bathroom. This unique property is equally suited to use as a family estate, a second home, a hunting and reception domain, a luxury tourism venture or the preservation of a rare rural heritage. Features: Estate extending over more than 16 hectares in one contiguous block Combination of woodland, pastureland and natural areas Preserved environment with no direct nuisances Oil-fired heating in both buildings Natural and artificial slate roofs Wooden window frames with single and double glazing Property requiring renovation and offering remarkable potential Additional information: Part of the land is currently subject to agricultural leases. The estate is also included within three hunting lots allocated in accordance with Luxembourg regulations. Its diverse natural environment will appeal to nature enthusiasts, hunting management aficionados and heritage lovers alike. Some properties are visited. Others are passed on from one generation to the next. This one undoubtedly belongs to the latter category. The amount of 2,950,000.00 is provided for information purposes only and does not constitute a binding offer by the seller. Further information: +352 26 95 04 03 +32 63 58 16 18 [email protected] JOST IMMO: Our Priority, Your Satisfaction!
…By Jost Immobilier

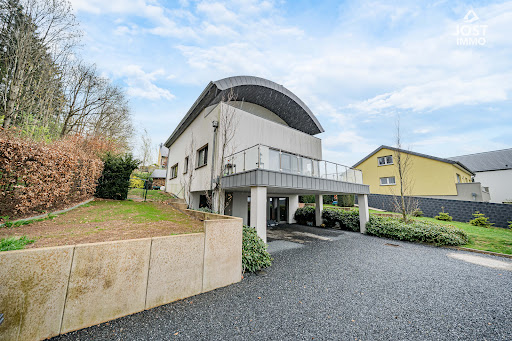


Downloadable documents and information on www.jost-immo.comThe real estate agency JOST Immo invites you to discover this contemporary house designed for comfort and openness to the outdoors. Built in 2013, it seduces with its modern lines, well-thought-out volumes, and pervasive brightness. Designed for high energy efficiency, it benefits from quality technical equipment, including a geothermal heat pump with a vertical borehole.Ground floor – Street levelAn entrance hall with storage, a shower room, an office that can serve as an extra bedroom, a laundry room, and a covered double carport.First floor – Garden levelThe fully equipped open kitchen provides access to a 27 m² terrace facing southwest. A back kitchen allows for discreet storage. The warm living room, with its open fire, opens directly onto the garden and a second 41 m² terrace. A separate WC completes this level.Second floorTwo 13 m² bedrooms, a shower room. The master suite includes a full bathroom, a dressing area, and a 19 m² balcony offering an unobstructed view.ExteriorsA new garden shed and a storage container make it easy to organize outdoor equipment. The well-oriented garden offers a pleasant and private setting.Technical aspects- Geothermal heat pump with vertical borehole- Underfloor heating with individual thermostats- Wood stove in the living room- PVC frames with triple glazing- CPE B / C This house combines comfort, simplicity, and energy performance. No work is needed; it is ready to welcome you.Plot: Commune of Groussbus – Wal, section WC of Grevels, Brattert, and RindNo. 384/4407 with an area of 11 ares 69 centiaresWe are at your disposal for any further information by phone +352.26.95.04.03 or by email [email protected] IMMO: Our priority, your satisfaction!This description has been automatically translated from French.
…By Jost Immobilier


Downloadable documents and information: www.jost-immo.com A rare property in the heart of the Eisleck JOST Immo presents an exceptional equestrian villa where elegance meets nature, nestled in the peaceful village of Deiffelt, within the green municipality of Wincrange. Partially renovated in 2009 and built on three plots totalling 1 ha 1 are and 89 ca, this unique property will delight those seeking space, serenity, and a passion-friendly setting. Offering 356 m² of living space plus 156 m² of convertible area, it currently features 4 bedrooms, with the possibility to create 1 to 2 more. Bright, spacious, and full of character, it blends authentic charm with modern materials. Layout A luminous entrance hall welcomes you, featuring a glass section revealing a superb wine cellar—an immediate statement of the home’s distinctive identity. The hall flows into a spacious kitchen with pantry, a separate WC, and a sunlit living room enhanced by warm parquet flooring and an open fireplace. A heated 82 m² garage, currently used as a leisure or reception room, includes a small kitchen. From here, you access the technical room and two additional garages, offering ideal flexibility for professionals, horse owners, or anyone needing generous volumes. Upstairs, a pleasant landing leads to three bedrooms—one with dressing/office—a bathroom, and an impressive 156 m² convertible space connected to the barn. Perfect for a family studio, independent apartment, professional area, or guest suite. The top floor features a charming attic bedroom adding intimacy and character. Technical features • Photovoltaic installation • Central oil heating (2009) • Two open fireplaces • PVC windows, double and partial triple glazing • Roof redone in 2005: timber structure, insulation, metal covering • Energy passport: G / H A unique living environment More than a house, this is a true haven of peace—wide views, tranquillity, and a lifestyle shaped by nature. Ideal for families, horse lovers, or anyone seeking space, it combines modern comfort with a warm atmosphere while remaining close to key amenities. Plots – Wincrange (Doennange & Deiffelt), section BD N° 86/2478 – 10a 55ca N° 88/2908 – 19a 49ca N° 237/2906 – 71a 85ca The price of €1,125,000 is non-binding for the seller and cannot be considered a firm offer. Contact
…By Jost Immobilier


Located in the heart of Warken, in the municipality of Ettelbruck, House Lot 1 stands out for its generous volumes, its position at the end of a quiet cul-de-sac and its preserved residential setting. With 202 m² of living area and a plot of 3.92 ares, it benefits from three unobstructed facades that provide plenty of natural light and an intimate atmosphere, perfect for family life.From the entrance, the house reveals a layout designed for everyday comfort. The ground floor features a spacious living room with lounge and open-plan kitchen, forming a bright and welcoming space. This area extends naturally onto a north-east-facing terrace and garden, creating a pleasant and peaceful outdoor area directly connected to the main living space. The ground floor also includes a garage, a storage room and a boiler room. This layout provides genuine day-to-day functionality, with practical spaces well integrated into the overall flow of the house.On the upper floor, the night area offers two comfortable 16 m² bedrooms, both easy to furnish. They are complemented by a master suite comprising a bedroom, dressing room and private bathroom. A family bathroom completes this level, offering comfort suited to family life as well as to couples looking for more space.This house combines generous living space, functionality and customisation potential. Its position at the end of a cul-de-sac, together with its garden, terrace and spacious volumes, makes it a rare property in the area. It is particularly well suited to buyers looking for a contemporary, bright and adaptable home in a quiet residential environment, while remaining close to the services of Ettelbruck and the main mobility routes of northern Luxembourg.Key information: House Lot 1 for sale in Warken, 202 m² living area, 3.92 ares of land, three unobstructed facades, north-east-facing terrace and garden, 3 bedrooms including a master suite with dressing room and private bathroom, family bathroom, garage, storage room and boiler room.A rare property, both bright, functional and customisable, embodying peace, modern comfort and the quality of life sought in a privileged residential setting. Pour plus d’infos sur www.carmoimmo.lu. contactez David CARMO au +35220600816 ou [email protected]
…By Annonceur International


The first historical mention of this castle dates back to 1156. Over the eight centuries since then, the Castle of'Ell has taken on the architectural form we know today: that of an exceptionally charming residence with approximately 560m² of living space and approximately 1,850m² of total floor area, surrounded by a sumptuous park of approximately 2.07 hectares on the banks of the Attert. The site is listed, and the current owners have carried out a number of works to prepare this historic monument for new uses suited to modern life. The site has recently been classified as a Mix-V zone in the Ell Municipal Land Use Plan (PAG). An architectural survey has been conducted to ensure that precise plans exist for the development of any new project. Whether for residential or commercial purposes, a renowned architectural firm has been commissioned to develop several basic concepts, in consultation with the authorities, which could be used for the transformation of this historic gem. A concept for the creation of 8 residential units in the annexes has been drawn up, featuring a wide range of living areas (±57m², ±101m², 105m², ±106m², 2 x ±181m², ±199m², ±215m², not including the main house. At first glance, the compound appears rather unassuming, but holds some lovely surprises once you step through the gate. You then discover a pretty enclosed courtyard with a stately home at its centre, likely built within the walls of the former keep. The entrance to this house features a coat of arms dating from 1635 and opens onto some lovely reception rooms: a hall, two living rooms (one with a fireplace), and a superb vaulted room (a historic kitchen with a hearth and a working bread oven). The architectural firm's work focuses primarily on analysing the various possibilities for utilising the castle's outbuildings (the enclosure): how to create new openings, bring in more light, etc. Renovation and/or conversion work may qualify for very attractive grants. For further information, or to arrange a viewing, please contact the agency. Located at the entrance to the village of Ell, this beautiful property is rather discreet, reminiscent of a farmhouse and set slightly back from the road (which is not a main road and is no longer heard once inside the courtyard). The enclosure, which is no longer totally enclosed to the rear, overlooks a beautiful park bordered to the south by the course of the Attert, a small river which flows into the Alzette at Mersch. Ell is a very pleasant village, with an elementary school with pre-school, a beautiful village hall and. All amenities are just 2 km away, in Redange, capital of the canton of the same name. Distances: Redange with all amenities (medical center, supermarket, full range of shops, restaurants, pharmacy, swimming pool, high school etc.): 3 min / 2,1 km Oberpallen 4 min / 4,4 km Luxembourg Kirchberg: 39 min / 41 km Luxembourg South (Merl, Cloche d'Or): 33 min / 39,5 km Findel Airport: 34 min / 39.7 km Arlon: 12 min /10.6 km Ettelbrück: 26 min / 23.6 km Diekirch: 66 min / 30,5 km Access to the A6 Windhof: 25 min / 21 km Access Motorway A6 Arlon: 16 min / 14 km Access N4 Arlon (towards Bastogne, Liège and Brussels): 11 min / 9,9 km Access to the A7 motorway (Mersch): 21 min / 20.63 km
…By Engel & Völkers Luxembourg


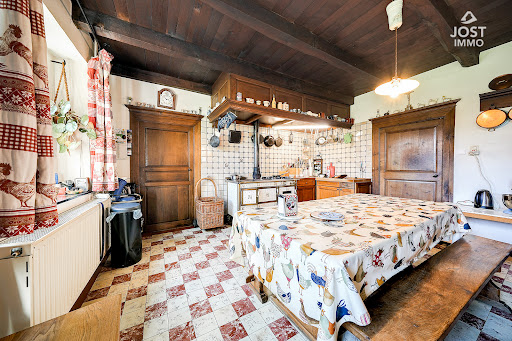
Historical Property with Transformation Potential Downloadable documents and information available at www.jost-immo.comThe real estate agency JOST Immo presents a unique acquisition opportunity in the charming village of Ebly, municipality of Léglise. This property includes a stone and block farmhouse of approximately 170 m², a spacious barn of 448 m² spread over two floors, as well as a modern building constructed in 2017 offering a ground area of approximately 810 m². The whole, situated on a plot of 1 ha 53 a 73 ca, is ideal for various projects, ranging from a serviced residence for seniors to a banquet hall, or even a brasserie with potential for additional commercial development.Property details: ·Traditional dwelling: Offering four bedrooms, a large living room, equipped kitchen, two shower rooms, as well as a vaulted cellar, an entrance hall, and a back kitchen. Refurbishments are needed. ·New building: Initially designed for a brasserie, it features large bay windows and an open space adaptable to your business or residential projects. ·Finishes: Natural slate and eternit roofing on the old barn, insulated with Styrodur except for the old barn, PVC double-glazed frames, central heating with fuel oil, connection to public sewers.Excellent location: ·20 km from the Luxembourg border ·9 km from the E 25 motorway ·7 km from the E 411 motorway ·155 km from Brussels ·73 km from Luxembourg CityLand lots: Municipality of Léglise third division Ebly section E No. 380 showing c with an area of 26 a 40 ca (RC 547.00-) No. 379 showing e power 2 with an area of 27 a 80 ca (RC 13.00-) No. 379 showing v power 2 with an area of 23 a 50 ca (RC 11.00-) No. 381 showing d with an area of 47 a (RC 22.00-) No. 383 showing a with an area of 17 a 40 ca (RC 8.00-) No. 381 showing l and 382 showing c partially, area of 11 a 63 ca (part 3 of the surveyor Dellacherie plan).We are at your disposal for any further information by phone +352.26.95.04.03 or by email [email protected] JOST IMMO: Our priority, your satisfaction!This description has been automatically translated from French.
…By Jost Immobilier


GOUVY Belgian Ardennes on the border of the G-D of Luxembourg GOUVY in the Belgian Ardennes on the border of the Grand Duchy of Luxembourg Contemporary villa, recent modern decoration, surface of 550 m2 habitable in a property of 3.5 hectares in a dominant position on the valley, private access road, a park and garden, tennis court,... On the ground floor: Entrance reception hall, cloakroom, main living room, living room (fireplace), living room dining room open kitchen furnished-equipped, access to terrace and garden. On the 1st floor: night hall hallway, 3 bedrooms and 1 master bedroom en suite with bathroom, 2 other bathrooms. In the semi-basement: Large bedroom or office, garage, boiler room, cellar. Terraces, outdoor parking on the property, equipment and quality construction. Free of occupation to the authentic deed of sale. Information and visit: Tel: Lux +352/ 691 444 744 . EN +33/ 06 43 10 12 31
…By Annonceur International


On the heights of Cruchten, a village located between Luxembourg City and Mersch, a spacious building from the early 19th century and its wooded garden.Built on the edge of fields, this residence is a small world of beauty where the charm of the old harmonizes with the strong presence of nature all around. Dominating the valley, it is a tranquil retreat just steps away from pastures, embodying the art of a delicate fusion of history, optimized vernacular architecture, and quality of everyday life in a privileged environment - without having to sacrifice proximity to essential amenities, shops, and services that are just a stone's throw away. Two periods of construction can be distinguished; the first part, the oldest, dates back to around 1830. In the 1980s, renovation and extension works on the barn were carried out to complement the existing structure with open and bright spaces, opening onto the South and East facades, animated by large bay windows overlooking the garden and the panorama of the nearby meadows.Access to the residence and the garden is via a paved path from the main facade to the south, topped with two gables, adorned with a coat of ivy in perfect harmony with its surroundings.The ground floorThe entrance door opens onto a vestibule leading to a small lounge; the original materials are still present and contribute to the warm atmosphere that defines the house. Continuing onward, you will find a first staircase, a large kitchen with its dining area overlooking the garden, to the right, a corridor leading to the technical area (boiler room and controls for the photovoltaic installation), a second staircase, and the large living room, with its wood stove, whose bay windows provide views of the garden resembling a botanical painting. Behind the kitchen, there is a large bathroom with toilet and a laundry room. From there, a second door opens onto a more intimate part of the garden, a courtyard shaded by ancient trees, adjacent to the kitchen, inviting long convivial evenings with friends or family.The first floorThis is the floor of the bedrooms. It includes a long corridor leading to 4 large bedrooms, 3 of which have areas ranging from 20 to 22 m² and one smaller one of approximately 8 m², a shower room with toilet, and a 52 m² attic space that can be developed.The second floorThe right part of the attic consists of a large room with an impressive bay window offering a unique view of the surrounding nature. It is currently used as a leisure room and office. The adjoining room houses a library. At the far left of the building, there is an attic that can be developed and the former smoking room.The gardenOn one side, a paved courtyard at the entrance, and at the back, a more natural and intimate space. It is organized into different areas allowing everyone to find their own privileged moments, with a chicken coop, a greenhouse, a shed, a small pond, and shaded areas.The carportLocated on the north facade, a carport completes the ensemble.This haven of peace will satisfy both nature and tranquility lovers and a family in search of a better quality of life who appreciate the charm of the old. The interior spaces are designed in a spirit of comfort, and the visual continuity between the interior and exterior greatly contributes to this charming whole. For any additional information, we are at your service at +352 26 70 93 71 or at [email protected] description has been automatically translated from French.
…By Patrimonium Immobilière
'%20stroke='%23DDAA3A'%20stroke-width='1.909'%20stroke-linecap='square'%20stroke-linejoin='bevel'/%3e%3c/svg%3e)
Receive by email any new listing that may match your search criteria
Your criteria :
By validating this form, you accept the general conditions of use of Le Figaro Properties.
These agencies offer a selection of luxury properties vente at Sonlez. Feel free to contact them for personalized assistance.

