The agencies at Sonlez
These agencies offer a selection of luxury properties vente at Sonlez. Feel free to contact them for personalized assistance.

 English$ USD · m²


The Sonlez Mill is an exceptional heritage property located in the heart of the Sûre Valley, in the municipality of Winseler in northwestern Luxembourg. This historic residence dating from the 17th century offers a living area of 591 m² intelligently spread over five distinct levels and a total built area of 970 m², consisting of forty-three rooms, eleven bedrooms, and four bathrooms. The entire property is set on over twenty hectares of meadows, woods, and hedges, creating a bucolic and secure environment.Architecture and volumesThe building features four facades and a high-quality exterior envelope. The main facade is approximately thirty-two meters wide, oriented northwest.The ground floor (312 m²) comprises the reception area with entrance hall, two spacious living rooms (37.78 m² and 35.33 m² with fireplace), equipped kitchen, game room, bedroom, two garages (offering four parking spaces), blue stone cloakroom, versatile annexes, and two separate toilets.The first floor (383 m²) focuses on the living space: open-plan living room with kitchen of 50 m², equipped kitchen, night hall serving six bedrooms, two bathrooms, and an office. This level also includes an exceptional barn of 157 m² with a ceiling height of 7.85 m.The second floor (117 m²) hosts four additional bedrooms, two bathrooms, a partially convertible attic, and a separate toilet. The third floor includes an unfinished attic of 79 m² with development potential. The basement houses two vaulted cellars (each approximately 27-37 m²) and the boiler room.Technical facilities: Oil-fired central heating, 2,750-liter tank, integrated fiber optic. Overall condition of the building: to be refreshed.Environment and groundsThe property benefits from an exceptional setting on 20 hectares 13 ares 91 centiares (≈ 201,391 m²) composed of natural meadows, woods, and hedges. The rear garden, enclosed and landscaped with lawn, faces southeast with naturally sloping terrain and unobstructed views. The lateral left garden combines woods and lawn, facing northeast, with protective slope.Private gravel driveway. Front parking: six spaces. Two covered garages: four additional spaces.Location and contextSonlez is among the oldest villages in Luxembourg, documented since the Frankish period of the 8th century. The village remains Walloon-speaking — one of the few to have remained in the Grand Duchy after the London Treaty of 1839 — giving it a distinctive cultural identity.Accessibility: A25 motorway 2.1 km | Bastogne (Belgium) 12 km | Rail access 14 km | School 2.2 km | Shops and restaurants Pommerloch 2.1-2.3 km | Bus 9.4 km.Despite this road proximity, the Mill's isolation remains remarkable: minimal car traffic, calm and preserved environment, setting conducive to prestigious rural living or heritage project.Reconversion potentialsExtended family house: subdivision of spaces accommodates large or multi-generational families.Seminar or creative retreat: volumes, capacity (11 bedrooms, 4 bathrooms), and isolation make it a distinct candidate.Agricultural or environmental project: Twenty hectares allow ecological management, amateur orchard, or landscaped development.SummaryThe Sonlez Mill is much more than a residential property: it is a living real estate heritage, a focal point of local memory for three centuries, having played a significant role in the history of regional public services. Priced at €2,950,000, it offers a rare opportunity for buyers seeking rural authenticity, exceptional capacity, or heritage potential for reconversion. For international buyers: direct access to Walloon traditions, history of the Battle of the Ardennes, and a protected ecological environment in northwest Europe.---Luxembourg prestige property · Historic 17th-century mill · Sûre Valley · 20 hectares of land · 11 bedrooms barn reconversion · Walloon heritage · Ardennes Battle · Luxury tourist gîte · Heritage investment · Winseler Sonlez · Prestigious house border Belgium
…By Annonceur International


The Sonlez Mill is an exceptional heritage property located in the heart of the Sûre Valley, in the municipality of Winseler in northwestern Luxembourg. This historic residence dating from the 17th century offers a living area of 591 m² intelligently spread over five distinct levels and a total built area of 970 m², consisting of forty-three rooms, eleven bedrooms, and four bathrooms. The entire property is set on over twenty hectares of meadows, woods, and hedges, creating a bucolic and secure environment. Architecture and volumes The building features four facades and a high-quality exterior envelope. The main facade is approximately thirty-two meters wide, oriented northwest. The ground floor (312 m²) comprises the reception area with entrance hall, two spacious living rooms (37.78 m² and 35.33 m² with fireplace), equipped kitchen, game room, bedroom, two garages (offering four parking spaces), blue stone cloakroom, versatile annexes, and two separate toilets. The first floor (383 m²) focuses on the living space: open-plan living room with kitchen of 50 m², equipped kitchen, night hall serving six bedrooms, two bathrooms, and an office. This level also includes an exceptional barn of 157 m² with a ceiling height of 7.85 m. The second floor (117 m²) hosts four additional bedrooms, two bathrooms, a partially convertible attic, and a separate toilet. The third floor includes an unfinished attic of 79 m² with development potential. The basement houses two vaulted cellars (each approximately 27-37 m²) and the boiler room. Technical facilities: Oil-fired central heating, 2,750-liter tank, integrated fiber optic. Overall condition of the building: to be refreshed. Environment and grounds The property benefits from an exceptional setting on 20 hectares 13 ares 91 centiares (≈ 201,391 m²) composed of natural meadows, woods, and hedges. The rear garden, enclosed and landscaped with lawn, faces southeast with naturally sloping terrain and unobstructed views. The lateral left garden combines woods and lawn, facing northeast, with protective slope. Private gravel driveway. Front parking: six spaces. Two covered garages: four additional spaces. Location and context Sonlez is among the oldest villages in Luxembourg, documented since the Frankish period of the 8th century. The village remains Walloon-speaking — one of the few to have remained in the Grand Duchy after the London Treaty of 1839 — giving it a distinctive cultural identity. Accessibility: A25 motorway 2.1 km Bastogne (Belgium) 12 km Rail access 14 km School 2.2 km Shops and restaurants Pommerloch 2.1-2.3 km Bus 9.4 km. Despite this road proximity, the Mill's isolation remains remarkable: minimal car traffic, calm and preserved environment, setting conducive to prestigious rural living or heritage project. Reconversion potentials Extended family house: subdivision of spaces accommodates large or multi-generational families. Seminar or creative retreat: volumes, capacity (11 bedrooms, 4 bathrooms), and isolation make it a distinct candidate. Agricultural or environmental project: Twenty hectares allow ecological management, amateur orchard, or landscaped development. Summary The Sonlez Mill is much more than a residential property: it is a living real estate heritage, a focal point of local memory for three centuries, having played a significant role in the history of regional public services. Priced at €2,950,000, it offers a rare opportunity for buyers seeking rural authenticity, exceptional capacity, or heritage potential for reconversion. For international buyers: direct access to Walloon traditions, history of the Battle of the Ardennes, and a protected ecological environment in northwest Europe. --- Luxembourg prestige property · Historic 17th-century mill · Sûre Valley · 20 hectares of land · 11 bedrooms barn reconversion · Walloon heritage · Ardennes Battle · Luxury tourist gîte · Heritage investment · Winseler Sonlez · Prestigious house border Belgium
…By Barnes Luxembourg


Documents and information available for download on www.jost-immo.com There are properties that simply cannot be replicated. Places preserved through time, where generations gather around a fireplace after a day of hunting, a walk through the woods, or simply for the pleasure of sharing an exceptional family estate. JOST Immo, in collaboration with Barnes, presents a rare estate set in the heart of an outstanding natural environment in the Grand Duchy of Luxembourg. Extending over 16 hectares, 54 ares and 75 centiares (165,475 m²), this remarkable property represents an exceptional landholding composed of woodland, meadows and unspoiled natural surroundings. The estate offers approximately 970 m² of usable space. The main residence retains all the charm of a grand family home, featuring generous reception areas, a living room with an open fireplace, a dining room and a welcoming kitchen. The upper floors accommodate nine bedrooms and several bathrooms, creating an ideal setting for a prestigious private residence, an exclusive hunting lodge or a character-filled hospitality project. A second independent dwelling, formerly intended for the caretaker, complements the estate and includes two bedrooms and a bathroom. This unique property is equally suited to use as a family estate, a second home, a hunting and reception domain, a luxury tourism venture or the preservation of a rare rural heritage. Features: Estate extending over more than 16 hectares in one contiguous block Combination of woodland, pastureland and natural areas Preserved environment with no direct nuisances Oil-fired heating in both buildings Natural and artificial slate roofs Wooden window frames with single and double glazing Property requiring renovation and offering remarkable potential Additional information: Part of the land is currently subject to agricultural leases. The estate is also included within three hunting lots allocated in accordance with Luxembourg regulations. Its diverse natural environment will appeal to nature enthusiasts, hunting management aficionados and heritage lovers alike. Some properties are visited. Others are passed on from one generation to the next. This one undoubtedly belongs to the latter category. The amount of 2,950,000.00 is provided for information purposes only and does not constitute a binding offer by the seller. Further information: +352 26 95 04 03 +32 63 58 16 18 [email protected] JOST IMMO: Our Priority, Your Satisfaction!
…By Jost Immobilier


HIGHLIGHT:-> A dream for extended families: living separately yet together in three separate houses Pommerloch 15 mins.--> Belgian border 15 mins.--> Wiltz 15 mins.--> Ettelbrück 25 mins.--> Diekirch 30 mins.--> Luxembourg City 60 mins._________________________________________________________________This unique farmstead complex in Insenborn (municipality of Esch-Sauer) offers the perfect setting for harmonious multi-generational living on a plot of 816 m². The well-thought-out design fulfils the dream of many extended families, in keeping with the motto ‘Together, yet separate’: the entire property is registered under a single cadastral number, yet comprises three separate house numbers or residential units. This allows the family to enjoy maximum independence whilst avoiding the bureaucratic hurdles of a owners’ association. Idyllically and peacefully situated right by the reservoir in the Obersauer Nature Park, all generations – from the grandchildren playing outside to the grandparents seeking peace and quiet – will find a safe home close to nature here. Despite its idyllic setting, transport links are excellent: Wiltz is 16 minutes away, Ettelbrück 25 minutes, and Luxembourg City around an hour.With a total of 8 bedrooms, the three separate houses offer the ideal space to meet the individual needs of every age group. House 1 (114 m²), for example, is perfect for the grandparents: it was completely renovated in 2007 and is accessible to people with disabilities thanks to a retractable ramp. Right next door, House 3 (95 m²), with two storeys, an attic and a small terrace with a garden, offers cosy living space for another part of the family. As both these houses are ready to move into immediately, family life can begin without delay. Meanwhile, the younger generation or growing children can make their own mark in the 139 m² House 2: this is currently at the shell stage and can be flexibly adapted to suit their own ideas, with electricity, water and fibre-optic connections already in place.At the heart of family life is the 200 m² courtyard, which creates a sheltered and private atmosphere for daily get-togethers, celebrations and shared living. At the same time, the separate buildings ensure that every family member has the necessary space to retreat to and enjoy privacy at all times. There is also plenty of space for shared hobbies, the family’s vehicles or DIY projects: In addition to a small barn, which is ideal as a garage for the family’s cars and machinery, the large two-storey barn (253 m²) offers endless possibilities for use. Whether as a workshop, a play paradise for the children or a shared studio – this is a place where community and creativity can be nurtured across generations.
…By Annonceur International


HIGHLIGHT:-> High development potential for investors Pommerloch 15 mins--> Belgian border 15 mins--> Wiltz 15 mins--> Ettelbrück 25 mins--> Diekirch 30 mins--> Luxembourg City 60 mins_________________________________________________________________-> A spacious investment project on an 816 m² plot, comprising a total of 8 bedrooms and 253 m² of usable floor space in the outbuildings.
…By Annonceur International


? Elegant Renovated Family Home with Commercia or Apartmentsl Potential in Boulaide Near Lake Upper-Sûre ? Nestled in the picturesque north of Luxembourg, just minutes from the tranquil Lake Upper-Sûre, this beautifully maintained home offers space, charm, and endless possibilities. Originally built many years ago and renovated in 1996, the property blends the character of an old house with modern comforts. Boasting 250m² of habitable space (and over 450m² total) and land Area of 620m², it provides generous living areas for a growing family or those who love to entertain. But this home is more than just a residence it offers exceptional potential for both private and commercial use. Key Features: 3 spacious bedrooms with the possibility to convert additional spaces into up to 3 more bedrooms. 2 inviting living rooms filled with natural light. 1 bathroom and 1 separate toilet. Large cave ideal for storage, wine cellar, or hobby space. Indoor parking for up to 4 cars + outdoor parking for 2 cars. Beautifully landscaped gardens at the front and rear, perfect for relaxing or hosting gatherings. Huge attic offering even more conversion potential. On the right: the main house, renovated and move-in ready. On the left: a huge garage and atelier, which can be transformed into apartments, commercial spaces, or liberal professions (e.g. dentists, physiotherapists, lawyers or other businesses). Part of the house is already renovated; the other section requires renovation, allowing you to customize to your taste. Located in a peaceful area with easy access to nature walks, cycling routes, and water activities at the lake. Recent Improvements: New roof with insulation (2013) Updated heating system (20082009) New façade and exterior finishes (2015) Multiple updates to electrical, water, and drainage systems Modernized interiors while preserving original charm This is more than just a house its a warm, spacious home with flexible opportunities. Whether youre looking for a permanent residence, a countryside retreat, or an investment property with potential for apartments or businesses, this property offers the best of both worlds.
…By Annonceur International

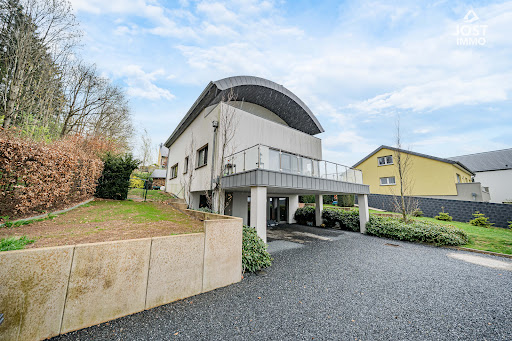


Downloadable documents and information on www.jost-immo.comThe real estate agency JOST Immo invites you to discover this contemporary house designed for comfort and openness to the outdoors. Built in 2013, it seduces with its modern lines, well-thought-out volumes, and pervasive brightness. Designed for high energy efficiency, it benefits from quality technical equipment, including a geothermal heat pump with a vertical borehole.Ground floor – Street levelAn entrance hall with storage, a shower room, an office that can serve as an extra bedroom, a laundry room, and a covered double carport.First floor – Garden levelThe fully equipped open kitchen provides access to a 27 m² terrace facing southwest. A back kitchen allows for discreet storage. The warm living room, with its open fire, opens directly onto the garden and a second 41 m² terrace. A separate WC completes this level.Second floorTwo 13 m² bedrooms, a shower room. The master suite includes a full bathroom, a dressing area, and a 19 m² balcony offering an unobstructed view.ExteriorsA new garden shed and a storage container make it easy to organize outdoor equipment. The well-oriented garden offers a pleasant and private setting.Technical aspects- Geothermal heat pump with vertical borehole- Underfloor heating with individual thermostats- Wood stove in the living room- PVC frames with triple glazing- CPE B / C This house combines comfort, simplicity, and energy performance. No work is needed; it is ready to welcome you.Plot: Commune of Groussbus – Wal, section WC of Grevels, Brattert, and RindNo. 384/4407 with an area of 11 ares 69 centiaresWe are at your disposal for any further information by phone +352.26.95.04.03 or by email [email protected] IMMO: Our priority, your satisfaction!This description has been automatically translated from French.
…By Jost Immobilier


Downloadable documents and information: www.jost-immo.com A rare property in the heart of the Eisleck JOST Immo presents an exceptional equestrian villa where elegance meets nature, nestled in the peaceful village of Deiffelt, within the green municipality of Wincrange. Partially renovated in 2009 and built on three plots totalling 1 ha 1 are and 89 ca, this unique property will delight those seeking space, serenity, and a passion-friendly setting. Offering 356 m² of living space plus 156 m² of convertible area, it currently features 4 bedrooms, with the possibility to create 1 to 2 more. Bright, spacious, and full of character, it blends authentic charm with modern materials. Layout A luminous entrance hall welcomes you, featuring a glass section revealing a superb wine cellar—an immediate statement of the home’s distinctive identity. The hall flows into a spacious kitchen with pantry, a separate WC, and a sunlit living room enhanced by warm parquet flooring and an open fireplace. A heated 82 m² garage, currently used as a leisure or reception room, includes a small kitchen. From here, you access the technical room and two additional garages, offering ideal flexibility for professionals, horse owners, or anyone needing generous volumes. Upstairs, a pleasant landing leads to three bedrooms—one with dressing/office—a bathroom, and an impressive 156 m² convertible space connected to the barn. Perfect for a family studio, independent apartment, professional area, or guest suite. The top floor features a charming attic bedroom adding intimacy and character. Technical features • Photovoltaic installation • Central oil heating (2009) • Two open fireplaces • PVC windows, double and partial triple glazing • Roof redone in 2005: timber structure, insulation, metal covering • Energy passport: G / H A unique living environment More than a house, this is a true haven of peace—wide views, tranquillity, and a lifestyle shaped by nature. Ideal for families, horse lovers, or anyone seeking space, it combines modern comfort with a warm atmosphere while remaining close to key amenities. Plots – Wincrange (Doennange & Deiffelt), section BD N° 86/2478 – 10a 55ca N° 88/2908 – 19a 49ca N° 237/2906 – 71a 85ca The price of €1,125,000 is non-binding for the seller and cannot be considered a firm offer. Contact
…By Jost Immobilier


Located in the heart of Warken, in the municipality of Ettelbruck, House Lot 3 stands out for its generous volumes, its position at the end of a cul-de-sac and its preserved residential setting. With 223 m² of living area and a plot of 3.92 ares, it is the most spacious house in the project. Its position offers a welcome sense of privacy while providing privileged access to the surrounding natural environment.From the entrance, the house reveals a layout designed for everyday comfort. The 40 m² living area brings together the sitting room, lounge and kitchen in an open, bright and welcoming space. This area extends naturally onto a 26 m² terrace and a north-east-facing garden, creating a pleasant and peaceful outdoor area directly connected to the main living space.The ground floor also includes a separate WC, a storage room, a garage and a technical room. This layout provides genuine day-to-day functionality, with practical spaces well integrated into the overall flow of the house.On the upper floor, the night area offers two comfortable 16 m² bedrooms, both easy to furnish. They are complemented by a master suite comprising a bedroom, dressing room and private bathroom. A family bathroom completes this level, offering comfort suited to family life as well as to couples looking for more space.This house combines generous living space, functionality and customisation potential. Its position at the end of a cul-de-sac, together with its garden, terrace and spacious volumes, makes it a rare property in the area. It is particularly well suited to buyers looking for a contemporary, spacious and adaptable home in a quiet residential environment, while remaining close to the services of Ettelbruck and the main mobility routes of northern Luxembourg.Key information: House Lot 3 for sale in Warken, 223 m² living area, 3.92 ares of land, 26 m² terrace, north-east-facing garden, 40 m² living area, 3 bedrooms including a master suite with dressing room and private bathroom, family bathroom, separate WC, storage room, garage and technical room.A rare property, both spacious, functional and customisable, embodying peace, modern comfort and the quality of life sought in a privileged residential setting. Pour plus d’infos sur www.carmoimmo.lu. contactez David CARMO au +35220600816 ou [email protected]
…By Annonceur International


New development Houses for sale 3 units Description New Houses for Sale in Warken (Ettelbruck) – Exceptional Real Estate Project in the Heart of Northern LuxembourgDiscover in Warken, a charming village in the municipality of Ettelbruck in the heart of northern Luxembourg, a rare and high-end new real estate project consisting of three exceptional contemporary houses. Ideally located at the end of a quiet cul-de-sac, in a sought-after and verdant residential neighbourhood, these modern villas elegantly combine contemporary architecture, optimal comfort and everyday functionality, perfectly designed for families seeking authenticity, tranquillity and quality of life.These three new single-family homes, with living areas ranging from 202 m² to 223 m², offer generous, bright spaces that can be fully personalised according to your tastes and needs. Each house stands out for its large bay windows that flood the interior with natural light, its open living areas extending outdoors and its premium finishes: high-quality materials, modern kitchen, elegant bathrooms, dressing rooms and master bedrooms with en-suite. The intelligent layout of the spaces promotes family togetherness while preserving everyone's privacy.All houses enjoy a private wooded garden and a perfectly oriented terrace to fully enjoy Luxembourg's beautiful sunny days. Whether for relaxing family moments, meals with friends or simply a quiet moment in the shade of a tree, these outdoor spaces will quickly become the beating heart of your new life. A private garage and several parking spaces complete these high-end features.In terms of energy performance, these new constructions meet the most demanding current standards, guaranteeing excellent thermal performance, controlled consumption and optimal comfort all year round. Triple glazing, reinforced insulation, high-performance heating and modern equipment ensure economical, ecological and sustainable housing.Warken benefits from a privileged geographical location, just a few minutes from the centre of Ettelbruck, the true economic, educational and commercial hub of the north of the country. You will enjoy immediate access to primary and secondary schools, local shops, supermarkets, restaurants, sports facilities, medical services and administrations. Ettelbruck train station, in the immediate vicinity, quickly connects you to Luxembourg City, Diekirch and the entire national rail network.Living in Warken means choosing a peaceful, green and authentic living environment, while staying connected to the main urban amenities. Nature lovers will appreciate the many hiking trails, the surrounding forests and the proximity of the Our Nature Park, perfect for Sunday walks and outdoor activities with the family.This new real estate project in Warken Ettelbruck represents an exceptional opportunity to invest in a contemporary home of standing, in a dynamic and sought-after municipality of the Grand Duchy of Luxembourg. Ideal for families, professionals or investors wishing to acquire a new, high-performance property with excellent value-enhancement potential.Contact our M. CARMO agency today to arrange a visit, receive the complete project file, the detailed plans of the three houses and all the technical and financial information. Don't miss this unique opportunity to become the owner of an exceptional new house in Warken, a true real estate gem in northern Luxembourg. Pour plus d’infos sur www.carmoimmo.lu. contactez David CARMO au +35220600816 ou [email protected] Units For sale 86335928 House • 4 Bed. • 213m² 86335896 House • 4 Bed. • 202m² 86335935 House • 4 Bed. • 202m²
…By Annonceur International


Located in the heart of Warken, in the municipality of Ettelbruck, House Lot 1 stands out for its generous volumes, its position at the end of a quiet cul-de-sac and its preserved residential setting. With 202 m² of living area and a plot of 3.92 ares, it benefits from three unobstructed facades that provide plenty of natural light and an intimate atmosphere, perfect for family life.From the entrance, the house reveals a layout designed for everyday comfort. The ground floor features a spacious living room with lounge and open-plan kitchen, forming a bright and welcoming space. This area extends naturally onto a north-east-facing terrace and garden, creating a pleasant and peaceful outdoor area directly connected to the main living space. The ground floor also includes a garage, a storage room and a boiler room. This layout provides genuine day-to-day functionality, with practical spaces well integrated into the overall flow of the house.On the upper floor, the night area offers two comfortable 16 m² bedrooms, both easy to furnish. They are complemented by a master suite comprising a bedroom, dressing room and private bathroom. A family bathroom completes this level, offering comfort suited to family life as well as to couples looking for more space.This house combines generous living space, functionality and customisation potential. Its position at the end of a cul-de-sac, together with its garden, terrace and spacious volumes, makes it a rare property in the area. It is particularly well suited to buyers looking for a contemporary, bright and adaptable home in a quiet residential environment, while remaining close to the services of Ettelbruck and the main mobility routes of northern Luxembourg.Key information: House Lot 1 for sale in Warken, 202 m² living area, 3.92 ares of land, three unobstructed facades, north-east-facing terrace and garden, 3 bedrooms including a master suite with dressing room and private bathroom, family bathroom, garage, storage room and boiler room.A rare property, both bright, functional and customisable, embodying peace, modern comfort and the quality of life sought in a privileged residential setting. Pour plus d’infos sur www.carmoimmo.lu. contactez David CARMO au +35220600816 ou [email protected]
…By Annonceur International


The first historical mention of this castle dates back to 1156. Over the eight centuries since then, the Castle of'Ell has taken on the architectural form we know today: that of an exceptionally charming residence with approximately 560m² of living space and approximately 1,850m² of total floor area, surrounded by a sumptuous park of approximately 2.07 hectares on the banks of the Attert. The site is listed, and the current owners have carried out a number of works to prepare this historic monument for new uses suited to modern life. The site has recently been classified as a Mix-V zone in the Ell Municipal Land Use Plan (PAG). An architectural survey has been conducted to ensure that precise plans exist for the development of any new project. Whether for residential or commercial purposes, a renowned architectural firm has been commissioned to develop several basic concepts, in consultation with the authorities, which could be used for the transformation of this historic gem. A concept for the creation of 8 residential units in the annexes has been drawn up, featuring a wide range of living areas (±57m², ±101m², 105m², ±106m², 2 x ±181m², ±199m², ±215m², not including the main house. At first glance, the compound appears rather unassuming, but holds some lovely surprises once you step through the gate. You then discover a pretty enclosed courtyard with a stately home at its centre, likely built within the walls of the former keep. The entrance to this house features a coat of arms dating from 1635 and opens onto some lovely reception rooms: a hall, two living rooms (one with a fireplace), and a superb vaulted room (a historic kitchen with a hearth and a working bread oven). The architectural firm's work focuses primarily on analysing the various possibilities for utilising the castle's outbuildings (the enclosure): how to create new openings, bring in more light, etc. Renovation and/or conversion work may qualify for very attractive grants. For further information, or to arrange a viewing, please contact the agency. Located at the entrance to the village of Ell, this beautiful property is rather discreet, reminiscent of a farmhouse and set slightly back from the road (which is not a main road and is no longer heard once inside the courtyard). The enclosure, which is no longer totally enclosed to the rear, overlooks a beautiful park bordered to the south by the course of the Attert, a small river which flows into the Alzette at Mersch. Ell is a very pleasant village, with an elementary school with pre-school, a beautiful village hall and. All amenities are just 2 km away, in Redange, capital of the canton of the same name. Distances: Redange with all amenities (medical center, supermarket, full range of shops, restaurants, pharmacy, swimming pool, high school etc.): 3 min / 2,1 km Oberpallen 4 min / 4,4 km Luxembourg Kirchberg: 39 min / 41 km Luxembourg South (Merl, Cloche d'Or): 33 min / 39,5 km Findel Airport: 34 min / 39.7 km Arlon: 12 min /10.6 km Ettelbrück: 26 min / 23.6 km Diekirch: 66 min / 30,5 km Access to the A6 Windhof: 25 min / 21 km Access Motorway A6 Arlon: 16 min / 14 km Access N4 Arlon (towards Bastogne, Liège and Brussels): 11 min / 9,9 km Access to the A7 motorway (Mersch): 21 min / 20.63 km
…By Engel & Völkers Luxembourg


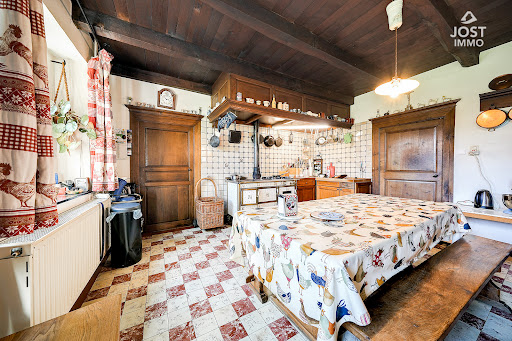
Historical Property with Transformation Potential Downloadable documents and information available at www.jost-immo.comThe real estate agency JOST Immo presents a unique acquisition opportunity in the charming village of Ebly, municipality of Léglise. This property includes a stone and block farmhouse of approximately 170 m², a spacious barn of 448 m² spread over two floors, as well as a modern building constructed in 2017 offering a ground area of approximately 810 m². The whole, situated on a plot of 1 ha 53 a 73 ca, is ideal for various projects, ranging from a serviced residence for seniors to a banquet hall, or even a brasserie with potential for additional commercial development.Property details: ·Traditional dwelling: Offering four bedrooms, a large living room, equipped kitchen, two shower rooms, as well as a vaulted cellar, an entrance hall, and a back kitchen. Refurbishments are needed. ·New building: Initially designed for a brasserie, it features large bay windows and an open space adaptable to your business or residential projects. ·Finishes: Natural slate and eternit roofing on the old barn, insulated with Styrodur except for the old barn, PVC double-glazed frames, central heating with fuel oil, connection to public sewers.Excellent location: ·20 km from the Luxembourg border ·9 km from the E 25 motorway ·7 km from the E 411 motorway ·155 km from Brussels ·73 km from Luxembourg CityLand lots: Municipality of Léglise third division Ebly section E No. 380 showing c with an area of 26 a 40 ca (RC 547.00-) No. 379 showing e power 2 with an area of 27 a 80 ca (RC 13.00-) No. 379 showing v power 2 with an area of 23 a 50 ca (RC 11.00-) No. 381 showing d with an area of 47 a (RC 22.00-) No. 383 showing a with an area of 17 a 40 ca (RC 8.00-) No. 381 showing l and 382 showing c partially, area of 11 a 63 ca (part 3 of the surveyor Dellacherie plan).We are at your disposal for any further information by phone +352.26.95.04.03 or by email [email protected] JOST IMMO: Our priority, your satisfaction!This description has been automatically translated from French.
…By Jost Immobilier


Exceptional equestrian centre in the heart of the Luxembourg countryside, in Niederpallen. One of the largest in the country, it extends over 12 ha 86 a 52 ca of meadows and professional facilities. This rare estate offers an ideal setting for breeding, training or hosting equestrian events, with significant further development potential. The site currently accommodates 65 horses, with capacity for approximately 120 in total. The main site comprises four functional, well-maintained buildings: The central building, approximately 2,500 m², houses a large indoor arena with a 22 x 60 m riding track. It also includes horse boxes, a straw-bedded resting area, two large tack rooms, a technical room, and a wash station with solarium, weighing scale and complementary equipment. In addition, there are two toilets, a refreshment bar, and two apartments of 65 m² each. The second building, built in 2013 and measuring approximately 600 m², features an indoor arena of 20 x 30 m, an integrated tack room and horse wash areas. Trailer parking spaces are provided at the front, and opposite the building there is a 15 m diameter round pen. The third building is a 900 m² hay barn built in 2017. It offers additional accommodation for around 10 horses, a tack room, and a 200 m² outdoor concrete paddock. The fourth building, built in 2000, is a 400 m² shelter that can accommodate around 30 horses. It includes a tack room, a washing area and feeding zones. Thanks to the exceptional size of the land, the quality of its facilities and its accessibility, this equestrian centre represents a unique opportunity in Luxembourg. A prestigious property with strong potential, intended for enthusiasts, investors or professionals in the equestrian world.
…By Luxembourg Sotheby's International Realty


GOUVY Belgian Ardennes on the border of the G-D of Luxembourg GOUVY in the Belgian Ardennes on the border of the Grand Duchy of Luxembourg Contemporary villa, recent modern decoration, surface of 550 m2 habitable in a property of 3.5 hectares in a dominant position on the valley, private access road, a park and garden, tennis court,... On the ground floor: Entrance reception hall, cloakroom, main living room, living room (fireplace), living room dining room open kitchen furnished-equipped, access to terrace and garden. On the 1st floor: night hall hallway, 3 bedrooms and 1 master bedroom en suite with bathroom, 2 other bathrooms. In the semi-basement: Large bedroom or office, garage, boiler room, cellar. Terraces, outdoor parking on the property, equipment and quality construction. Free of occupation to the authentic deed of sale. Information and visit: Tel: Lux +352/ 691 444 744 . EN +33/ 06 43 10 12 31
…By Annonceur International


Beautiful contemporary villa nested in a green surrounding in a residential area of Mondorf-les-Bains. Built over a large land of 0,44 acres and surrounded by a nice English garden, this unique property harmoniously combines large volumes and high-end finishes. The house is in a perfect setting to unwind and enjoy relaxing moments. The living surface of approx. 6,835 sq.ft. is composed as follows: The foyer leads to the day quarters which include a large living area facing south-west with walk-out terrace and garden. Airy and light-filled, it includes the living room, the dining room and the fully-equipped kitchen embellished with a removable partition made of wood panels to create a separation between the different rooms. The high ceilings, the elegant fireplace and the bespoke lighting highlight the volumes and the carefully selected materials. This part also welcomes a mezzanine used as an office. The night quarters enjoy a master suite with mezzanine, dressing area and en suite bathroom, and two children bedrooms with adjoining bathroom.On the same level: office / library space with walk-out terrace and stairway leading to the upper floor with guest bedroom, additional bathroom and media room with built-ins. The whole basement comprises the wellness / lounge area which transitions to the yard and to the garden. Indoor swimming pool with jet stream, whirlpool, steam room and shower ; pool bar, gorgeous wine cellar, home theater, laundry room and smoking room with humidor. In the outbuilding: 4-car garage of 914 sq.ft. The house has benefited from improvements over the past year: new home automation system, watering system in the whole garden, renewal of the the electrical/mechanical equipment. The property also has a rainwater collecting system and the area occupied by the photovoltaic panels has been expanded to cover the entire garage roof. The garage also includes a charging station for electric cars. Exquisite in every facet, this exclusive property combines luxury, elegance and privacy for a unique lifestyle. The thermal city of Mondorf-les-Bains offers its inhabitants numerous activities centered around nature, culture and well-being. On more than 40 hectares, the Domaine Thermal and its vast park allow to enjoy beautiful moments of relaxation. The boat ride and the miniature golf course are activities to be enjoyed by the whole family, and the Old Thermal Baths, the Orangery and the Waasserhaus are places that walkers will enjoy discovering. A nice relaxing day can ideally end at the Casino 2000, established since 1983, which offers a very nice program all year long.
…By Luxembourg Sotheby's International Realty
'%20stroke='%23DDAA3A'%20stroke-width='1.909'%20stroke-linecap='square'%20stroke-linejoin='bevel'/%3e%3c/svg%3e)
Receive by email any new listing that may match your search criteria
Your criteria :
By validating this form, you accept the general conditions of use of Le Figaro Properties.
These agencies offer a selection of luxury properties vente at Sonlez. Feel free to contact them for personalized assistance.

