Get early access to listings that match your criteria
Never miss an opportunity again. Our personalized alerts notify you instantly.

 English$ USD · m²


The advertiser did not provide an english description for this listing.
…By Selection Artisanale


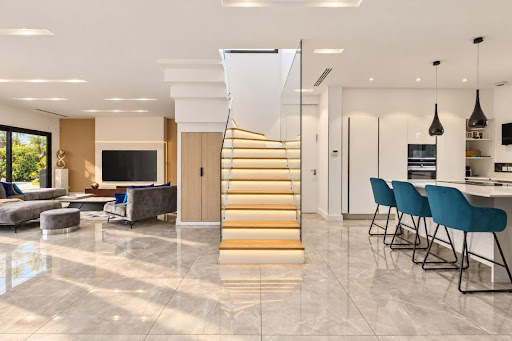
Just minutes from Lyon, 5 minutes from the train station and city center, in one of the most sought-after areas of western Lyon, this contemporary 350 sq m (3,767 sq ft) property, built in 2016, sits at the heart of a remarkable 6,647 sq m (7,220 sq ft) landscaped and wooded park. The architectural design is centered around light, spaciousness, and a seamless connection with nature. From the entrance, the house reveals generous reception areas that open onto the outdoors. Large bay windows naturally extend the living spaces onto the terraces, the park, and the heated infinity pool, creating a particularly successful continuity between indoors and out. The contemporary kitchen, open-plan and perfectly integrated into the reception area, contributes to this convivial and elegant atmosphere. The sleeping quarters comprise four bedrooms, designed to ensure comfort and privacy, with amenities befitting the property's high standard. The lower level provides a true additional living space. Fully furnished, it offers various spaces dedicated to entertaining and leisure: a TV and games room, a wine cellar, and a separate apartment, ideal for hosting family, friends, or household staff. Outside, the property reveals its unique character. Spanning nearly 6,650 sqm, the grounds offer a rare sense of space and tranquility, while remaining within easy reach of Lyon. The lush vegetation, views of nature, and infinity pool create a particularly privileged and secluded environment. A double garage and several parking spaces complete the property. More than just a contemporary home, this property offers a true art of living on the outskirts of Lyon: architecture, peace and quiet, and nearly 7,000 sqm of natural surroundings, all just minutes from the city. Full details and private viewings available upon request.
…By Avenir Investissement


CHARBONNIÈRES-LES-BAINS CENTRE. Nestled at the heart of a private residential estate, fully sheltered from overlooking neighbours, discover this remarkable contemporary residence built in 2016, offering 315.58 sqm across 3 levels, set on a fully fenced 6,647 sqm plot combining landscaped grounds (2,000 sqm) and wooded area (4,628 sqm). Just 1.5 km from the town centre shops, a 5-minute bike ride away, it offers a rare setting where privacy, nature and proximity to amenities come together perfectly. While architect Philippe Magnin du Sauzey's signature style remains discreet from the outside, it asserts itself powerfully from the entrance onward. The façades combine natural stone, large glazed openings and exposed metal elements, while the roofs, some cantilevered, give the whole an elegant contemporary silhouette. A majestic front door instantly reveals spectacular volumes, with a through-perspective offering an unobstructed view of the pool, terraces and wooded grounds. Ceiling height of around 3 metres, recessed ceiling details, immense full-height glazed bays and an opening glass corner: the living space is bathed in generous natural light. Italian tiling covers the entire house, creating a refined visual continuity. The Corten steel fireplace blends with entirely bespoke furniture. The kitchen combines aesthetics and functionality, complemented by a hidden back-kitchen and a pantry. Sophisticated lighting design and an integrated audio system complete the warm, contemporary atmosphere of the home. The house has 5 bedrooms, a master suite on the ground floor, 2 bedrooms upstairs each with an ensuite, and a study that can be converted into an additional bedroom. A concrete staircase leads down to the garden level, a genuine additional living space. It houses a self-contained apartment (bedroom, kitchen, bathroom) ideal for a teenager, family or friends, as well as a reception room and a 76 sqm entertaining area. The landscaped grounds are shaded by holm oaks, around an infinity pool, a pétanque court and multiple terraces. The rest of the property, wooded, preserves a natural setting and absolute privacy. A double garage, a wine cellar, and several storage rooms complete this property. Surface areas: 240 sqm of living space across 3 levels, 315.58 sqm in total including the entertaining spaces on the garden level, 422.3 sqm of floor area including the double garage, cellar and storage spaces. This property is presented by Emilien BAROU, self-employed estate agent, registered with the Lyon RSAC under no. 989 018 379. Agency fees payable by vendor - Nombre de lots dans la copropriété: 6 - Montant moyen de la quote-part de charges courantes 100 €/yearly - Montant estimé des dépenses annuelles d'énergie pour un usage standard, établi à partir des prix de l'énergie de l'année 2021, 2022, 2023 : 2060€ ~ 2840€ - Les informations sur les risques auxquels ce bien est exposé sont disponibles sur le site Géorisques : www.georisques.gouv.fr - Emilien BAROU - Agent commercial - EI - RSAC Lyon 989018379
…By Barnes Lyon 02 - St Antoine


In a sought-after residential area of Charbonnières-les-Bains, in absolute peace and quiet and in close proximity to amenities, discover this elegant contemporary house built in 2020, developing nearly 156 m2 of living space on a landscaped plot of approximately 900 m2. From the moment you step inside, the generous proportions and abundant natural light create a warm and inviting atmosphere. The spacious living area, bathed in light thanks to its large windows, encompasses a lounge and dining room that open onto a fully equipped, modern kitchen. The living spaces flow seamlessly onto the terrace and garden, providing an ideal setting for entertaining family and friends. Designed for optimal comfort, the house offers true single-level living with a master suite including a custom-made dressing room and a private bathroom. A functional laundry room and ample storage complete this level. Upstairs, three spacious bedrooms share a bathroom equipped with a bathtub and a shower. A study or reading room completes the space, offering an ideal place for remote work or relaxation. Outside, the meticulously landscaped garden invites you to relax and socialize around a 7 x 3.5 m heated swimming pool equipped with a motorized cover. The terraces allow you to fully enjoy sunny days in a lush and unspoiled setting. The amenities are commensurate with this recent development: ducted air conditioning, underfloor heating and cooling, high-quality joinery, a closed garage and several private parking spaces. This turnkey house will appeal to families looking for a contemporary property combining comfort, functionality and quality of life, just a few minutes from Lyon. Les agences Immobilières Arlim Immobilier et Arlim Prestige vous souhaitent une trés belle année 2026 et restent à votre disposition pour réaliser un avis de valeur précis de votre bien immobilier à titre gracieux //04//78//47//57//51
…By Groupe Monts D’or Immobilier Arlim Prestige


Charbonnières-les-Bains Architect-designed villa of 185 m².In immediate proximity to the center and shops, discover this high-end architect-designed villa project of 185 m², located on a plot of over 1,300 m².The house offers beautiful volumes, contemporary architecture, premium amenities, and a 50 m² garage.Designed as a turnkey project, it is offered at a global price, all included, with no surprises for the buyer, covering all the amenities and finishes specified in the project (notary fees, VRD, connection, terraces, pool, landscaping).A rare opportunity in Charbonnières-les-Bains to enjoy a privileged residential setting, just minutes from Lyon.This description has been automatically translated from French.
…By Selection Artisanale


Come and discover this exceptional contemporary villa of 340 m² living space, with its unique architecture and very high-end features, just 20 minutes from Lyon. Set on a landscaped plot of 1,690 m², it enjoys a confidential, secure, and peaceful environment, nestled in greenery on the edge of a wood.The property consists of two distinct living spaces. The main part, approximately 240 m², includes an entrance, a superb living room with a lounge area, and an American kitchen. It also features three suites with private bathrooms in Corian, including a 35 m² master suite, a laundry room, and a large mezzanine converted into an office space.A second independent space of 100 m², connected to the main house by a walkway overlooking the outdoor terrace, offers two additional suites with shower rooms, a living room featuring an equipped kitchen, as well as access to a spacious, converted and air-conditioned garage that can serve as offices.Outside, the villa offers a remarkable summer space designed for relaxation and hosting: two terraces, a heated swimming pool, an outdoor fireplace, an LED TV, a Corian bar, a high-end sound system, as well as 55 m² of additional space dedicated to storage and organization.The equipment, displayed artworks, and materials reflect the taste and demands of the owner: solid wood, home automation, advanced security systems with alarms, fingerprint opening, and 360° cameras, electric gate, adjustable slatted blinds, roller shutters, air conditioning, and much more.Energy performance (DPE) B 106 KWH / A 3 KG CO2. Estimated annual energy costs for the property: €2150 to €2970. Property tax: €2757.No ongoing proceedings. Transaction fees are the responsibility of the seller.Information on the risks to which this property is exposed is available on the Géorisques website: www.georisques.gouv.fr. A quality address in the heart of Charbonnières-les-Bains, a sought-after municipality in the western Lyon area known for its residential, green, and preserved environment. It benefits from a calm and quality environment, while remaining close to the conveniences of the center and the Charbonnières-les-Bains train station, served by regional transport. This location offers a good balance between tranquility, accessibility, and proximity to Lyon.
…By Engel & Völkers Lyon


Do you like the resolutely modern style while enjoying a natural environment? Then let's visit together this contemporary house which offers volumes, brightness and surrounding nature. On one level you can enjoy a reception area of 80m2 including a magnificent kitchen perfectly equipped and equipped with a pantry/laundry room. From there, thanks to a judicious bay window you can cook while admiring the completely unobstructed view of a rare natural space . A real postcard feeling! Then you can enjoy the dining area and the reception room thus benefiting from the very generous volumes and great brightness thanks to the numerous windows and a ceiling height of more than 5m. All these rooms benefit from access to the terrace and the magnificent swimming pool. Also on one level, you are offered a Master Suite of 37m2 also benefiting from access to the terrace. Upstairs, there are 4 other bedrooms each with its private bathroom , which makes it a very rare sleeping space and absolute comfort. This place is a true haven of peace with a resort feel.
…By Jc Immobilier


In Écully, an exceptional property in the heart of a green setting.Hidden from view, in a discreet and highly sought-after path, this contemporary property designed by an architect offers a rare blend of architecture, nature, and art of living.Behind its preserved environment, the house reveals itself at the heart of a landscaped park where majestic cedars of Lebanon and century-old trees create a remarkable backdrop, without any vis-à-vis and in absolute calm.Developing approximately 400 m² of living space, the property has been designed around light and the permanent relationship with its surroundings. Large bay windows generously open the living spaces to the garden and the swimming pool, offering a unique sensation of inside-outside.From the entrance, the volumes impress. The void over the living room, a true architectural signature of the house, creates a spectacular ceiling height and bathes the vast living room in light. The contemporary lines, noble materials, and perspectives on nature give the whole a sophisticated yet warm atmosphere.The ground floor welcomes an elegant reception room that combines a living room, dining room, and kitchen, extended by a back kitchen, as well as a master suite with dressing room and bathroom, allowing for particularly comfortable single-story living.Upstairs, the night space consists of four bedrooms, each benefiting from its own bathroom, providing privacy and comfort for each occupant. Three toilets complete the house.An elevator serves the three levels of the property.The basement reveals a true leisure and service space, including a private cinema room, a laundry room, and a parking area designed for car enthusiasts, accommodating and preserving up to six vehicles in a privileged setting. Four additional vehicles can also be parked outside.Outside, the property features a large swimming pool with an integrated spa, which harmoniously blends into the terrace and garden, in an environment of great tranquility.A rare address in Écully, where contemporary architecture melds into an exceptional wooded park. A confidential property designed for those seeking intimacy, volume, light, nature, and a remarkable level of amenities.An exceptional property to be discovered in full confidentiality.REF VP-10756Fees paid by the seller. Energy class A, Climate class A. Average estimated annual energy expenses for standard use, based on 2021 energy prices: between €1500.00 and €2100.00. Information on the risks to which this property is exposed is available on the Géorisques website: georisques.gouv.fr.This description has been automatically translated from French.
…By Cesar Et Brutus


Ecully Contemporary villa of 175 m² on a 987 m² plot In the heart of a private and secure residence, discover this magnificent project of a contemporary villa of 175 m² of living space, set on a closed and serviced plot of 987 m². The house offers a spacious living area filled with light, 4 bedrooms, high-end features, and meticulous finishes: underfloor heating throughout, parquet flooring in the bedrooms, large-format tiles, included paintings, and quality materials. A completely customizable project, in one of the most sought-after areas of western Lyon. Contact us to discover this exceptional project.This description has been automatically translated from French.
…By Selection Artisanale


EXCLUSIVITYIdeally located in Écully, close to the highway access and all amenities, discover this contemporary architect-designed property, fully air-conditioned, built in 2019, with a total surface area of 239 m² and a living space of 208 m², comprising 8 rooms and 5 bedrooms including 2 suites, among which is a master suite on the ground floor, a double garage, and a swimming pool, all on a fully fenced and landscaped plot of 870 m². High-quality and premium features.COMPOSITION:A very bright living area of over 86 m² with 3.30 m high ceilings, offering direct access to the terrace, a custom American kitchen worth over 35,000 € with a central island, fully fitted and equipped, open to the living room, a master suite with a custom dressing room and private shower room, a separate WC with washbasin, a laundry room.Upstairs, a landing leading to a second master suite with a custom dressing room and private shower room, a third bedroom of over 22 m² with terrace, a bathroom with two sinks carved from marble blocks, with a bathtub and Italian shower, two additional bedrooms including one with terrace access as well, a separate suspended WC.EQUIPMENT AND SERVICES:Heated swimming pool of 47 m², custom kitchen with central island (35,000 €), custom dressings and cupboards made by a carpenter, glass guardrails, double garage with motorized door, electric gate, underfloor heating via an air/water heat pump, reversible integrated ducted air conditioning in the ceiling with diffusion throughout the property, double-glazed aluminum joinery with electric rolling shutters.Agency reference: 3043This description has been automatically translated from French.
…By Orpi - Latitude 45 Immobilier


Located in the heart of a residential neighborhood in Tassin, just steps away from all amenities, allowing for an urban lifestyle. This house, dating from 1900, perfectly embodies the balance between the charm of the old and a bold contemporary extension designed by the architectural firm Barres-Coquet. Ideal for welcoming a family, this remarkable home combines generous spaces, light, and conviviality.The living room, the true beating heart of the house, impresses with its 8-meter high ceilings and vast glazed walls, providing a unique sensation of living outdoors while being indoors. This space, bathed in natural light, offers a harmonious continuity with the surrounding garden, inviting a total immersion in nature without leaving the comfort of your home. This area, which invites moments of sharing, is enhanced by an impressive fireplace, providing a cozy corner for relaxation and reading. The open kitchen, with contemporary lines and fully equipped, at the center of this spectacular room, becomes the ultimate gathering place.The five bedrooms offer intimate spaces for everyone, and two additional rooms can be arranged as needed. Children will find a serene and secure environment conducive to relaxation and creativity.The older part of the house retains all its former charm, with authentic materials, interesting volumes, as well as 30m2 of attics to be converted. It also leaves room for new possibilities: some rooms are to be rethought, thus offering the chance to personalize the space according to your desires and needs. A unique opportunity to combine character and modernity, adding your own vision.This beloved house is a true cocoon, where every detail has been designed to promote quality moments while enhancing the unique and authentic character of the property.In annexes garage, cellars, laundry room...ENERGY CLASS: F CLIMATE CLASS: FEstimated average amount of annual energy expenses for standard use, established based on energy prices for the years 2021, 2022, 2023 (subscriptions included): between 10,080 euros and 13,690 euros.Housing with excessive energy consumption. The law imposes that the energy performance level of the property, currently class F / G, must be between class A and class E starting from January 1, 2028.Contact: Amandine - 06 50 86 46 08Amandine PERET (EI) Commercial Agent - RSAC Number: 949 697 973 - LYON.This description has been automatically translated from French.
…By Espaces Atypiques Lyon Immobilier Contemporain


In a green and confidential environment, discover this plot of 1,213 m² from the division of a bourgeois property, offering a rare living environment in the municipality of Tassin.The plot benefits from independent access and a particularly calm and residential environment.We offer the realization of a contemporary architect-designed house of 230 m² of living space, complemented by an independent annex of 45 m², ideal for a guest space, office, or studio.The project includes:An exceptional living room of 85 m² with an open kitchen and large bay windows onto the garden5 bedrooms including a master suite4 bathroomsCellar and laundry roomPremium architecture and materials:Natural stone and burnt wood facade claddingLarge format tiles 100x100 cmSolid wood flooring in the sleeping areasPaint includedUnderfloor heating/cooling for optimal comfortProject offered with high-end features and personalized support.Contact Jérôme MILLERON at 06 20 28 47 72 or 04 81 06 20 15 (SELECTION ARTISANALE - Genay Agency).This description has been automatically translated from French.
…By Selection Artisanale


Tassin-la-Demi-Lune. Discover this contemporary home built in 2013, offering approximately 134 sqm of living space, ideally located in the town of Tassin-la-Demi-Lune. Enjoy the proximity to schools and shops, as well as quick access to the highway, just a 5-minute drive away. As soon as you enter, you’ll be charmed by a modern, fully equipped and furnished kitchen, perfect for preparing meals with your family. The spacious and bright living room, offering a view of the pool and direct access to the terrace, is the ideal place to relax or entertain friends. Upstairs, you’ll find five comfortable bedrooms, including a master suite with an en-suite shower room for added comfort and privacy. A full bathroom completes this floor. Outside, enjoy an enclosed space featuring a pool, terrace, greenery, and two parking spaces. Numerous amenities and energy efficiency close to Class A. Don’t miss this unique opportunity to live in a peaceful, comfortable setting, just steps away from all amenities. This property is presented by Claudine DEPRAETERE, independent real estate agent, registered with the RSAC of Lyon under No. 949 597 280. Agency fees payable by vendor - Montant estimé des dépenses annuelles d'énergie pour un usage standard, établi à partir des prix de l'énergie de l'année 2021, 2022, 2023 : 870€ ~ 1240€ - Les informations sur les risques auxquels ce bien est exposé sont disponibles sur le site Géorisques : www.georisques.gouv.fr
…By Barnes Lyon 02 - St Antoine


Two minutes from the heart of Dommartin, discover this elegant contemporary house built in 2024, with a floor area of 240 sqm on a 615 sqm plot. Designed to offer a living environment that is both comfortable, functional, and decidedly contemporary, this property immediately captivates with its brightness, generous volumes, and quality amenities. The living space is the true heart of the house. Covering approximately 50 sqm, it includes a reception room and an open kitchen, widely open to the outside and the pool. The numerous openings provide particularly pleasant natural light throughout the day. The house offers four bedrooms, each with its own shower room or bathroom, providing a particularly appreciated comfort for family living or entertaining. Many storage spaces complement the living areas. Outside, the garden features a pool measuring 9.40 x 3.40 meters, facing west, which blends harmoniously into the environment and offers a privileged space to enjoy the fine days. The house also benefits from a set of sought-after amenities: DPE rated A, double glazing, PVC joineries, adjustable sunshades (BSO), air conditioning, intercom, a double garage of 33 sqm, and a utility room. The 92 sqm functional basement is a true extension of the house and offers many possibilities for use. It includes a large room that can be converted into a game room, cinema room, or leisure area, as well as a second room that can host a gym or a guest room with its own shower room and independent WC. A very large laundry room completes this space and allows for a walk-in closet or a dedicated storage and linen area. Located immediately near the center of Dommartin, the property benefits from a residential environment while allowing quick access to shops and everyday amenities. Dommartin offers a highly sought-after living environment in western Lyon, enabling residents to enjoy a residential and green setting while maintaining convenient proximity to Lyon and the main hubs of the sector. A rare property to discover without delay. +33613292686
…By Bonaparte


À Sainte-Foy-lès-Lyon, this bourgeois property benefits from a buildable plot of 6,093 m². Just 5 km from Lyon city center (Place Bellecour), this residence, located near the Neuville Residence (former seminary), enjoys quick access to nearby public transport. Set within a park of over 6,000 m² in URi1c zone, this 163 m² house offers peace and privacy in the immediate vicinity of Lyon. The property has undergone several renovations over time, combining the hallmarks of a bourgeois home with contemporary features. It now includes 3 bedrooms, one of which has a terrace overlooking the former seminary and the Monts du Lyonnais, 3 bathrooms, and a large double living room filled with natural light. A rare and strategic opportunity on the Lyon hillsides: the scale of this buildable land paves the way for exceptional projects, whether designing a prestigious family estate or developing a high-end residential program. EPC D 249 kWh / D 42 kg CO2 Estimated annual energy costs for the home: between 3,600 - 4,950 Transaction fees 4% incl. VAT payable by the seller. Net seller price: 3,120,000 Information on the risks to which this property is exposed is available on the Géorisques website: www.georisques.gouv.fr
…By Engel & Völkers Lyon


Villa Skyline, an exceptional address on the heights of LyonDominating Lyon in a preserved environment of absolute calm, Villa Skyline offers a rare art of living where contemporary architecture, elegance, and spectacular views combine perfectly. Built in 2021, this property spans 344 m² of total area, including an independent outbuilding, in the heart of a landscaped plot of 4,000 m² with a heated pool. Its privileged position reveals an unobstructed view of Lyon and the basilica of Fourvière, which serves as a true focal point of the property. Designed as an architectural masterpiece open to its surroundings, the villa benefits from generous volumes and large bay windows that flood the spaces with natural light. The main level hosts a vast reception area bringing together the living room, dining room, and contemporary kitchen in perfect harmony. At every moment, the gaze is drawn to the exceptional panorama that stretches as far as the eye can see. The house offers six bedrooms, including a spectacular master suite of nearly 70 m² with direct views of Fourvière. A true private space, it features a spacious dressing room and an elegant bathroom designed as a relaxation area facing the landscape. The other bedrooms benefit from beautiful volumes and remarkable brightness, providing ideal comfort for family and guests. Outside, the landscaped park is a genuine green oasis at the city's doorstep. Without any opposite neighbors, it offers rare privacy and a privileged living environment. The heated pool, summer kitchen, and various outdoor reception areas invite one to fully enjoy the tranquility of the place and the exceptional view. A wine cellar, an alarm system, and a secure gate enhance the comfort and serenity of this property. An independent outbuilding of 64 m² comprising a studio and a workshop completes the ensemble. More than just a property, Villa Skyline is an experience. A unique place where architecture elevates the landscape and where each day is lived with Lyon at its feet and Fourvière on the horizon. Villa Skyline, a rare property intended for a clientele in search of absolute exclusivity. Price: consult us. Your contact: Stéphanie Peters, tel 06 16 07 16 77 [email protected] over 15 years, Avenir Investissement has been assisting with rigor and commitment those who wish to sell, buy, rent, or manage real estate in Lyon, western Lyon, and its surroundings. An independent agency with a human scale, we place the quality of support, the precision of analysis, and the trustful relationship at the heart of each project. Our in-depth knowledge of the market, our sense of advice, and our willingness to offer tailor-made service allow us to support both life projects and asset management issues. From valuation to signing, our team is dedicated to defending each property with fairness, strategy, and involvement. This description has been automatically translated from French.
…By Avenir Investissement


A few minutes from the Alaï district, this house designed by the agency Unes Architectes develops nearly 180 m² on a landscaped plot of about 810 m².Designed with particular attention to volumes, light, and materials, it offers contemporary architecture where each space naturally opens to the outside. The living area, with clean lines, brings together the kitchen, living room, and dining room in a traversing ensemble extended by large terraces and the garden. A custom bookshelf elegantly structures the space.The master suite, located on the ground floor, features its own bathroom and ample built-in storage. Upstairs, three bedrooms each have their own bathroom, providing ideal comfort for family living or entertaining.Outside, the landscaped garden and heated pool extend this feeling of space and fluidity that characterizes the entire property.The amenities are in line with the quality of the design: heat pump with reversible heating and air conditioning, home automation, double-glazed aluminum joinery, adjustable solar protection, custom layouts, and excellent energy performance (DPE A).A contemporary realization with refined amenities, where the balance between architecture, comfort, and quality of life makes perfect sense, in immediate proximity to transport, schools, and shops.This description has been automatically translated from French.
…By Kretz Real Estate


EXCLUSIVITY – LIMONEST | Signed by a renowned Lyon architectural firm, this contemporary property of 365 m² offers a rare approach to living, where architecture, light, and landscape are in constant dialogue. Constructed with a full concrete structure and built without compromise, it engaged some of the most recognized artisans in their field to achieve a particularly remarkable level of execution. Every detail, every material, and every volume have been designed with absolute rigor. From the first glance, the architecture reveals its ambition. A spacious garage of 68 m² is complemented by an elegant double carport topped by a spectacular circular oculus passing through the concrete slab. A true open-air architectural sculpture, this iconic element immediately announces the level of demand and sophistication of the project. The inverted architecture reveals three bedrooms on the first level, widely open to the landscape. Among the omnipresent vegetation, clear perspectives, and the view of Fourvière in the background, every space maintains a privileged link with its natural surroundings. Two bathrooms complete this level. A staircase with clean lines then leads to the heart of the house. Spanning nearly 80 m², the reception area impresses with its volumes, fluidity, and total openness to the terraces. Organized around a remarkable landscaped patio, which serves as the backbone of the project, the house benefits from omnipresent light that accompanies each space throughout the day. Remarkable full-height minimalist-profiled windows erase the boundaries between interior and exterior and naturally extend living spaces towards the terraces, the landscaped patio, and the surrounding landscape. The Modulnova kitchen, enhanced by an impressive nearly six-meter ceramic countertop and fully integrated V-ZUG appliances, harmoniously interacts with the reception areas. The selected coverings from the finest Italian houses, integrated furniture, and finishes demonstrate a level of execution rarely encountered. On this same level, two independent offices and a spectacular 52 m² master suite designed as a true private suite are situated. The lower level houses a private cinema room, a gym, and a space designed to accommodate a custom wine cellar, offering even more layout possibilities. Outside, the landscaping work is an essential component of the architectural project. The different carefully selected plant species create an elegant and calming atmosphere around the vast terraces and the remarkable infinity-edged tiled pool, perfectly integrated into the whole. Dual-flow VMC, energy-efficient underfloor heating, home automation, comprehensive security, and state-of-the-art equipment complete this exceptional ensemble. A rare architectural achievement on the Lyon market, where the quality of design, mastery of details, and excellence of execution speak for themselves without demonstration.This description has been automatically translated from French.
…By Kretz Real Estate


EXCLUSIVE – LIMONEST. Located in the highly sought-after Monts d’Or area, this elegant contemporary home, built in 2020, enjoys a peaceful, green setting while being within immediate reach of local amenities and public transport. Set on beautifully landscaped grounds of 701 sqm with a swimming pool, the property offers an exceptional quality of life and lovely unobstructed views towards the south-west. From the moment you enter, the house impresses with its generous proportions, abundant natural light and contemporary architecture. Designed for comfortable family living, it features four bedrooms, including a ground-floor master suite, as well as an office and a spacious living area opening widely onto the outdoors. The terrace, sheltered by a bioclimatic pergola, flows naturally towards the swimming pool, creating a welcoming outdoor space that is perfect for enjoying sunny days and entertaining guests. A fully fitted independent studio completes the property, offering a range of possibilities, particularly for accommodating family and friends. The location is another major advantage: shops and services are just a short distance away, while a nearby bus stop provides access to local schools in particular. A contemporary family home combining comfort, tranquillity, conviviality and independence, set in a privileged environment with beautiful views. An opportunity not to be missed. Presented by Annick Chabal, E.I. commercial agent – RSAC Lyon No. 509 789 228. Agency fees payable by vendor - Montant estimé des dépenses annuelles d'énergie pour un usage standard, établi à partir des prix de l'énergie de l'année 2021, 2022, 2023 : 750€ ~ 1080€ - Annick CHABAL - Agent commercial - EI - RSAC LYON 509789228
…By Barnes Lyon 02 - St Antoine


EXCLUSIVE – LIMONEST. Ideally located just moments from Saint-Didier-au-Mont-d'Or, in a highly sought-after setting, this remarkable golden stone property perfectly embodies the elegance of architecture where authenticity and contemporary design exist in perfect harmony. Reimagined in 2012, this single-storey residence underwent a high-quality renovation, enhanced by contemporary extensions. Its layout has been thoughtfully designed around three distinct living areas: an elegant reception wing, a dedicated children's and guest wing, and a private owners' wing featuring its own wellness retreat. Generous volumes, abundant natural light and a seamless connection between the interior and outdoor living spaces create a peaceful atmosphere, opening onto nature and enjoying uninterrupted views. The home is centred around an impressive reception room of approximately 100 sq m, opening onto the terraces and landscaped gardens. It also features a home cinema that can easily be converted into a dance floor or entertainment space, a games room, a wine cellar and a study. The private owners' wing offers an elegant principal suite of over 60 sq m, complete with two dressing rooms, a bathroom and direct access to the indoor swimming pool with counter-current system, creating a true sanctuary dedicated to relaxation and well-being. Four additional en-suite bedrooms, each with its own shower room, complete the sleeping accommodation. A laundry room and a spacious garage further enhance the property's exceptional amenities. Outdoors, every detail has been designed for relaxation and entertaining, with a heated saltwater swimming pool, a jacuzzi, a pétanque court, generous terraces and beautifully landscaped outdoor living areas set within a preserved natural environment. The property also benefits from the private use of a tennis court and a city stade located on an adjoining parcel of land, providing an exceptional setting for sports and leisure enthusiasts. Designed equally for family living and elegant entertaining, this outstanding property combines exceptional amenities, impressive volumes, absolute tranquillity and a preserved setting, all just a few minutes from Lyon. A confidential address, distinctive architecture and an exceptional lifestyle where the timeless charm of golden stone blends seamlessly with the highest standards of contemporary comfort. Presented by Annick Chabal, Independent Sales Agent (E.I.) – RSAC Lyon No. 509 789 228. Agency fees payable by vendor - Montant estimé des dépenses annuelles d'énergie pour un usage standard, établi à partir des prix de l'énergie de l'année 2021 : 3340€ ~ 4570€ - Annick CHABAL - Agent commercial - EI - RSAC LYON 509789228
…By Barnes Lyon 02 - St Antoine


Limonest - In a sought-after area, in a quiet location and a few minutes' walk from the village centre, where you will find all amenities, schools, shops, buses, discover this beautiful house completely renovated by an architect with a surface area of approximately 290 m2 including 80m2 of garage. The house comprises an entrance hall, a living room of approximately 70m2 with a cathedral ceiling and contemporary fireplace, a dining area, and a fully equipped kitchen opening onto one of the terraces. A master suite with a bedroom, shower room, and dressing room completes this level. Upstairs there are two children's bedrooms and a bathroom. The garden level includes a fourth large bedroom with its own shower room, a laundry room, a cloakroom and a triple garage. The house is fully air-conditioned and benefited from a high-end renovation in 2021, including aluminium window frames, external blinds, custom-made joinery and exterior insulation. Very good energy performance certificate (EPC): B / B. The plot of approximately 815m2, fully enclosed, benefits from two terraces and a heated and secure swimming pool. Les agences Immobilières Arlim Immobilier et Arlim Prestige vous souhaitent une trés belle année 2026 et restent à votre disposition pour réaliser un avis de valeur précis de votre bien immobilier à titre gracieux //04//78//47//57//51
…By Groupe Monts D’or Immobilier Arlim Prestige


Saint Didier au Mont d'Or - Unique, in absolute peace and quiet, with exceptional views and a southwest exposure, superb single-storey house of approximately 237 m2, fully renovated in 2021, on a fenced plot of approximately 2,310 m2 with no overlooking neighbors. The single-story house comprises an entrance hall with storage, a light-filled living area of approximately 95 sq m with direct access to the terraces, garden, and swimming pool. The open-plan kitchen is arranged around a very large central island and benefits from ample storage; it also includes a utility room and a pantry. The sleeping area consists of a space that could serve as an office or a fifth bedroom, a suite with its own shower room, two further bedrooms, a bathroom, and a master suite of approximately 40 sq m with a dressing room, separate toilet, and shower room. All bedrooms have access to the terraces or the garden. The enclosed garden, completely private and offering a beautiful unobstructed view, is landscaped and very easy to maintain thanks to its Mediterranean vegetation and automatic watering system. The swimming pool is saltwater, heated, and secured. A 16m2 garage, a carport and outbuildings (workshops, garden sheds etc...) complete this rare property. Energy Performance Certificate B / A Les agences Immobilières Arlim Immobilier et Arlim Prestige vous souhaitent une trés belle année 2026 et restent à votre disposition pour réaliser un avis de valeur précis de votre bien immobilier à titre gracieux //04//78//47//57//51
…By Groupe Monts D’or Immobilier Arlim Prestige


Saint-Didier-Au-Mont-d'Or - Unique - Exceptional views of Lyon and the Alps - Prime and sought-after location, quiet and close to bus stops - Beautiful plot of approximately 6000m2, divisible. Building permit, free of any appeals, granted for a contemporary house of approximately 600m2 with swimming pool and garages. Les agences Immobilières Arlim Immobilier et Arlim Prestige vous souhaitent une trés belle année 2026 et restent à votre disposition pour réaliser un avis de valeur précis de votre bien immobilier à titre gracieux //04//78//47//57//51
…By Groupe Monts D’or Immobilier Arlim Prestige


And if your next home was already ready for tomorrow's climate challenges? Welcome to Saint-Didier-au-Mont-d’Or, one of the most sought-after addresses in the Lyon metropolitan area. I open the doors to this superb contemporary property of approximately 360 m², set in the heart of a landscaped land of over 2,000 m². Possibility of division and construction on the land by creating a 1000m² lot and a 200m² construction project. From the entrance, the volumes impress. The ceiling height, wide glass doors, and omnipresent light create an atmosphere that is both warm and spectacular. Designed in collaboration with interior architect Sébastien Balache, the house is organized around a large open living space where living room, dining room, and kitchen dialogue elegantly. Observe this central island in Corian. The true heart of the house, it will naturally become the gathering place for family and friends. Outside, an 80 m² terrace extends the living spaces and opens onto a beautiful landscaped garden, its orchard, and numerous relaxation areas. The upper floor hosts a master suite with a private balcony, as well as three additional bedrooms. On the garden level, discover a rare wellness space with an indoor pool, an independent bedroom, a dressing room, and a bathroom. And because tomorrow's comfort is being prepared today, this property benefits from an exceptionally efficient design: wood structure, air thermometry, double-flow ventilation, and excellent energy performance rated A. Within walking distance of the village and schools, in complete safety, with a double garage, this property also offers a rare prospect: a 1,000 m² parcel, visible and buildable, with a potential project of about 200 m², allowing for a second dwelling, a family project, or an additional investment, subject to urban planning permissions. A confidential address where elegance, comfort, energy performance, and heritage potential meet in the heart of Monts d’Or. A rare property, designed for today and open to tomorrow's projects. +33613292686
…By Bonaparte


EXCLUSIVITY – Signed by a prestigious architectural firm in Lyon, this contemporary property of 365 m² presents a rare approach to living, where architecture, light, and landscape are in constant dialogue. Built in full concrete structure and constructed without compromise, it involved some of the most recognized craftsmen in their fields to achieve a notably remarkable level of execution. Every detail, every material, and every volume were conceived with absolute rigor. From the very first looks, the architecture reveals its ambition. A large 68 m² garage is complemented by an elegant double carport topped by a spectacular circular oculus crossing the concrete slab. A true open-air architectural sculpture, this iconic element immediately announces the level of demand and sophistication of the project. The inverted architecture reveals three spacious bedrooms on the first level, widely open to the landscape. With omnipresent vegetation, unobstructed perspectives, and a view of Fourvière in the background, each space maintains a privileged connection with its natural environment. Two bathrooms complete this level. A staircase with sleek lines then leads to the heart of the house. Spanning nearly 80 m², the reception area impresses with its volumes, fluidity, and total openness to the terraces. Organized around a remarkable landscaped patio, which serves as the backbone of the project, the house benefits from omnipresent light that accompanies each space throughout the day. Remarkable full-height woodwork with minimalist profiles blur the boundaries between indoor and outdoor, naturally extending living spaces towards the terraces, the landscaped patio, and the surrounding landscape. The Modulnova kitchen, enhanced by an impressive nearly six-meter long ceramic countertop and fully integrated V-ZUG appliances, harmoniously interacts with the reception areas. The finishes selected from the finest Italian houses, the integrated furniture, and the finishes demonstrate a level of execution rarely encountered. On this same level, two independent offices and a spectacular 52 m² master suite designed as a true private suite are situated. The lower level accommodates a private cinema room, a gym, as well as a space designed to house a custom wine cellar, offering even more layout possibilities. Outside, the landscaping work constitutes an essential component of the architectural project. The various carefully selected plant species create an elegant and soothing atmosphere around the vast terraces and the remarkable infinity tiled pool, perfectly integrated into the whole. Dual-flow VMC, low-consumption underfloor heating, home automation, full security, and cutting-edge equipment round out this exceptional ensemble. A rare architectural achievement in the Lyon market, where the quality of design, mastery of details, and excellence of execution are expressed without overt demonstration.This description has been automatically translated from French.
…By Kretz Real Estate

Receive by email any new listing that may match your search criteria
Your criteria :
By validating this form, you accept the general conditions of use of Le Figaro Properties.
These agencies offer a selection of luxury properties vente at Charbonnières-les-Bains. Feel free to contact them for personalized assistance.
For your search for an exceptional property, select our luxury house with panoramic views in Charbonnières-les-Bains, starting at $1,680,861. Offering an exceptional panorama, this residence overlooks the city and its surroundings. As the seasons pass, the spectacle is renewed without ever becoming tiresome. Depending on the area you are looking for, the living area starts at a minimum of 372 m².
As part of your search for a luxury property, discover our catalog of 19 luxury houses with a terrace in Charbonnières-les-Bains, offered from $504,258. Outdoor meals or summer receptions, the terrace extends the house outdoors. The houses listed in our listings offer attractive living areas measuring between 99 m² and 500 m².
Set down your suitcases without waiting: our catalog brings together 2 furnished luxury houses in Charbonnières-les-Bains, with a starting price of $2,678,171. From the living room to the bedrooms, each residence is tastefully furnished and ready to live in. The average price of this furnished stock stands at $7,748 per square meter. Living areas reach 500 m² for our largest properties.
As part of your search for properties of excellence, browse our privileged selection of 16 luxury houses with a pool in Charbonnières-les-Bains available from $840,430. Whether the architecture of these houses incorporates a covered indoor aquatic space or a vast outdoor pool, each property flourishes amid remarkably landscaped grounds measuring between 407 m² and 6,647 m².
Your receptions deserve a setting to match: discover 7 luxury houses with a reception room in Charbonnières-les-Bains, starting at $1,064,545. These residences combine family privacy with spaces dedicated to major events. Family gatherings, business dinners or parties with friends naturally find their place there. Depending on the property, the property area extends up to 3,100 m².




