The agencies at Lyon
These agencies offer a selection of luxury properties vente at Lyon. Feel free to contact them for personalized assistance.

 English$ USD · m²


Just 5 minutes away, this 220 sqm contemporary property was designed by architect Vieillard. Located in a residential area of Sainte-Foy-lès-Lyon, it benefits from a south-facing orientation and views over the garden. The house is arranged over three levels and is centred around a living area combining the sitting room and kitchen. Large openings and sliding windows create a natural connection between the interior spaces and the garden, while providing plenty of natural light throughout the living areas. The sleeping area comprises three suites. A wine cellar, a hallway and two separate toilets complete the interior spaces. Outside, the garden features a swimming pool, an irrigation system and outdoor lighting. A carport and a garden shed complete the outdoor amenities. The property offers a range of features including air conditioning, a heat pump, underfloor heating, double glazing, electric blinds and roller shutters, as well as an electric gate, intercom, video intercom, alarm system and video surveillance. This architect-designed property combines contemporary design, open-plan spaces extending towards the garden, and a range of facilities dedicated to comfort and security, in a residential area of western Lyon. This property is presented by Théo DUMONAL, E.I. sales agent registered with the Lyon Commercial Court Registry under number RSAC 992 211 219. Ref. TDU9100 Agency fees payable by vendor - Montant estimé des dépenses annuelles d'énergie pour un usage standard, établi à partir des prix de l'énergie de l'année 2026 : 2020€ ~ 2810€
…By Barnes Lyon 02 - St Antoine


Ideally located just minutes from downtown Lyon, this elegant home offers 245 m² of refined living space, combining generous volumes, abundant natural light, and high-end finishes throughout. Upon entering, you are welcomed into a spacious and luminous living area enhanced by a wood-burning stove, creating a warm and inviting ambiance. The open-plan kitchen is fully equipped and ideal for entertaining, blending modern comfort with convivial charm. The layout has been carefully designed and includes four bedrooms, including a beautiful master suite, one bathroom, one shower room, a laundry room, a mezzanine, and a playroom. A basement, workshop, outbuilding, and garage complete the property’s functional appeal. Outdoors, a beautifully landscaped 611 m² garden surrounds a swimming pool seamlessly integrated into a generous terrace, perfect for relaxing or entertaining guests. A bright veranda allows year-round enjoyment of the outdoor space. The home is equipped with underfloor heating, radiators, a high-efficiency gas condensing boiler, and quality insulation. Security and comfort features include an alarm system, intercom, electric shutters, and an automatic gate. The property is in excellent overall condition with no renovation required. Located in the desirable town of Sainte-Foy-lès-Lyon, the property benefits from nearby public transportation, local shops, schools, and village amenities, offering a lifestyle that is both urban and serene. It is also suitable for mixed use (residential and professional).
…By Lyon - Sotheby's International Realty

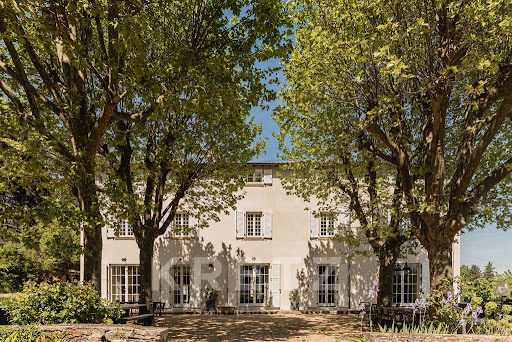


EXCLUSIVITY - CHAPONOST - Only 20 minutes from Bellecour Square, in a privileged natural environment, this exceptional property combines with rare precision the charm of an old residence and the excellence of contemporary renovation. Nestled in the heart of a landscaped park of nearly 1.4 hectares, the house offers about 450 m² of living space and provides a remarkable living environment, where every detail has been designed to meet the highest expectations. From the entrance, the volumes, light, and materials set the tone. The original stone stairs, exposed beams, stone walls, and numerous custom features testify to the care taken in this large-scale renovation. The ground floor hosts generous reception spaces with complementary atmospheres. An elegant family kitchen opens onto the garden and terraces. The main living room reveals all the character of the building through its authentic materials and warm volumes. A second space dedicated to conviviality brings together a custom-made wine cellar, a billiard space, as well as a large library office enhanced by stunning workshop-style windows. The first floor is devoted to the main sleeping area with a magnificent master suite, three additional bedrooms, and an independent laundry room. On the top level, three new en suite bedrooms are located alongside a private cinema room and a family room designed as a true place for sharing and relaxation. The property thus totals 12 main rooms, including 7 bedrooms and 5 bathrooms. Outside, the wooded park adds a touch of rare elegance. The majestic trees, unobstructed views, and various terraces invite you to fully enjoy every moment of the day. The 13-meter pool perfectly integrates into this preserved environment and benefits from exceptional views of the surrounding countryside. Underfloor heating, air conditioning, cutting-edge technical features, and excellent energy rating (DPE B) complement the qualities of this property. Only 5 minutes from the center of Chaponost and its shops, as well as 4 minutes from the Francheville train station connecting to Lyon Saint-Paul, this confidential address offers a rare art of living at the gates of Lyon. A collector’s property, shaped with demanding standards and elegance, where every space tells a story and invites you to savor a lifestyle that has become rare.This description has been automatically translated from French.
…By Kretz Real Estate

Exclusively, in close proximity to the shops and the vibrancy of Tassin-la-Demi-Lune and Craponne, this historic home benefits from absolute residential tranquility. Discover a 3-level property, fully renovated in 2019, offering 8 generously designed rooms to combine reception, intimacy, and well-being. From the entrance level, the spacious areas charm with their fluidity. The hall naturally leads to an elegant dining room, which opens onto a vast living room bathed in light thanks to its large glass opening onto the terrace. This continuity between indoors and outdoors invites you to enjoy this exterior, which is a true haven of peace. This same level features a kitchen extended by a functional back kitchen, designed for large receptions as well as for everyday use. The sleeping areas unfold across the other two levels. On the upper floor, three bedrooms with mezzanines offer atypical and warm volumes, alongside a master suite benefiting from its own dressing room and private shower. On the ground floor, a bright office and an additional bedroom with its own dressing room and a bathroom to refresh complete the ensemble. This level also has independent access from outside, providing the rare opportunity to create a fully autonomous studio, ideal for a professional activity, a space for loved ones, or a rental investment. Another remarkable asset is a gym with its own bathroom, entirely independent from the rest of the house, to maintain complete privacy for this wellness space. Outside, the large wooded land highlights the swimming pool and is accompanied by a garden building, completing this property designed to fully enjoy every season. A carefully renovated house, rare volumes, and a privileged location that makes this property one of the most beautiful opportunities on the market in this sought-after area.This description has been automatically translated from French.
…By Lyon - Sotheby's International Realty


Once you're in the village of Tassin, you'll never want to leave! Life here is so easy: buses stop at the end of the street and whisk you to Gorge de Loup in 20 minutes, local shops, the St. Joseph Institution, and St. Claude School are all just a 10-minute walk away, as is the tram-train, which drops you off in 6 minutes at Gorge de Loup or 8 minutes at St. Paul: isn't that ideal? Completely surrounded by hedges and trees, this lovely family home offers complete privacy. On the terraces, around the pool, and in front of the summer kitchen, you can enjoy the southeast sun all day long, and the house is flooded with natural light. In perfect condition, maintained with a focus on comfort, a heat pump and reversible air conditioning keep you warm or cool depending on the season. A master suite on the garden level and three bedrooms upstairs: the layout is perfect for a family. The laundry room, the large garage, the office space, and the walk-in closets in every bedroom... you'll love it. Shall we take a look so we can imagine how you'll feel at home? Number of units in the condominium: 5. Average annual share of expenses (estimated budget) (maintenance, insurance, garbage collection, lighting): €100, or €8 per month, with a volunteer property manager. The fees are payable by the seller. Les informations sur les risques auxquels ce bien est exposé sont disponibles sur le site Géorisques : www. georisques. gouv. fr. ** ENGLISH SPEAKERS: please note that Capifrance has an international department that can help with translations. To see our range of 20,000 properties for sale in France, please visit our Capifrance website directly. We look forward to finding your dream home!
…By Capifrance - Pascale Grivot-brunhes


Located in the highly sought-after Tassin le Bourg neighborhood, in the immediate vicinity of the train station and the Saint Joseph and Saint Claude schools, in a quiet setting, this 260sqm house is a true haven of peace. Completely invisible from the street, this beautiful building features a Provençal-inspired garden with a swimming pool and terrace. Inside, the 1800s property has benefited from two more contemporary extensions bringing volume and modernity to the existing structure. On the ground floor, the entrance leads to a cozy double living room with a fireplace and library, as well as the dining room and a beautiful fitted kitchen, bathed in light. Another entrance, revealing all the character of the house, provides access to these rooms as well as the laundry room. A pleasant west-facing patio extends the living room. The first level has three bedrooms, all with a shower room or bathroom, as well as a games room or viewing room. The various accesses and circulation make this the perfect floor for children. The master floor of nearly 80m2 on the top level, reveals a beautiful bedroom, an office, a large dressing room and a bathroom with shower and bathtub. All the windows of the house overlook the bucolic garden. An attic and an open garage that can accommodate 2 cars, complete the property. A real favorite, this house will delight its future guests looking for tranquility in the most sought-after district of Tassin. ENERGY CLASS: C / CLIMATE CLASS: C Estimated average amount of annual energy expenditure for standard use, established from January 2021 prices: between EUR1890 and EUR2590 Contact: Amandine - 06 50 86 46 08
…By Espaces Atypiques Lyon Immobilier Contemporain


Located in Tassin la demi-lune on the border of Craponne, this renovated house built in 1976 is located on a plot of land of 1502m2 with swimming pool and recent pool house (2020). The entrance opens onto a magnificent staircase and serves on one level the independent equipped kitchen opening onto the large terrace, the living/dining room with fireplace, a 15m2 office and a bedroom with private bathroom. The upper floor consists of three large bedrooms with exposed beams which share a bathroom. The basement, partly semi-buried, consists of a guest bedroom with bathroom, a 35m2 games room, a cinema room, a laundry room and a garage of almost 80m2. The quality of construction, the pleasantness of the garden with the swimming pool and the large terraces as well as the volume of the rooms are the main assets of this beautiful house. ENERGY CLASS: E / CLIMATE CLASS: B Estimated average amount of annual energy expenditure for standard use, established from energy prices for the year 2021: between EUR3,420 and EUR4,680
…By Espaces Atypiques Lyon Immobilier Contemporain


Discover this exceptional 362.51 m² house located in the coveted area of Tassin-la-Demi-Lune. Spread across 11 spacious rooms and featuring 8 comfortable bedrooms, this residence offers a harmonious blend of elegance, comfort, and modern amenities. Enjoy cozy gatherings in the inviting living room with a fireplace, while the double glazing ensures peace and energy efficiency throughout the seasons. The property is equipped with air-conditioning, an advanced alarm system, high-speed internet, and eco-friendly solar panels, ensuring a modern lifestyle. The beautifully landscaped grounds are perfect for both relaxation and entertaining. Step out onto a sun-soaked terrace, complete with barbecue facilities and ample outdoor seating areas surrounded by lush greenery. The garden includes an irrigation sprinkler system, secure fencing, outdoor lighting, and an electric gate for maximum convenience and security. A crowning jewel of this property is the sparkling swimming pool, ideal for warm summer days. Whether hosting alfresco dinners or enjoying quiet moments amidst nature, this private oasis offers everything needed for luxurious family living just minutes from Lyon. Don’t miss the opportunity to own this rare gem in Tassin-la-Demi-Lune.
…By Agence Mercure Lyon-rhône Alpes


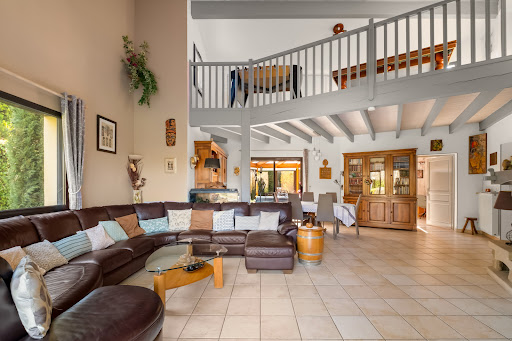
Sandra Viricel Immobilier invites you to discover this beautiful family home of approximately 234 m2, built on a wooded and landscaped plot of 1,969 m2 with a swimming pool. Located in the Torey area, within a residential development, the house features an entrance hall, a separate fitted kitchen with a pantry, and a spacious living room with high ceilings and a closed fireplace. You will also enjoy a veranda, an office, and, on the ground floor, a master bedroom with a dressing room, a second bedroom that could also be used as an office, and a shower room. Upstairs, a large mezzanine with storage of 18 m2 leads to 3 beautiful bedrooms, a bathroom and a separate toilet. On the garden side, the grounds are fully enclosed and landscaped. You will benefit from a well supplying automatic watering, a children's play area, several terraces, and a pleasant swimming pool area. In addition, there is a full basement with a total surface area of 158 m2, including a large 23 m2 laundry room, a garage that can accommodate several vehicles, a workshop, a boiler room equipped with a gas boiler coupled to solar panels, and a cellar. You will particularly appreciate its magnificent garden with swimming pool, its beautiful living spaces and annexes, its excellent general condition as well as its proximity to transport. For all information and visits, contact the sales agent (sole proprietorship): D LABAUNE: 0613048150
…By Sandra Viricel Immobilier


Nestled in a verdant setting of over 4,000 sqm, this superb 1930s residence brilliantly combines Art Deco charm with the comfort of high-end renovations. Located in one of the most sought-after areas of the town of Tassin, it offers a rare living environment, just steps from schools, future shops, and public transportation. With approximately 320 sqm of living space spread over three levels of around 140 sqm each, the house is distinguished by its generous proportions and abundant natural light. The first level, entirely oriented towards the grounds, is a refined living space where every detail has been carefully considered for comfort and aesthetics. The elegant and functional kitchen opens onto a spacious, light-filled living room, which extends into a dining room that could also be used as an office. A home theater completes this floor, inviting moments of relaxation in complete privacy. A patio, a laundry room, and ample storage complete this level. A majestic Art Deco staircase leads to the sleeping quarters. The spacious landing, designed as a true family living area, provides access to five bedrooms, several bathrooms, and numerous well-designed spaces. The upper floor, under the eaves, offers even more magnificent views. Currently furnished with an elegant billiard room boasting vintage charm, this space could accommodate a games room, an office, or even a beautiful master suite opening onto an intimate rooftop terrace, nestled between two sloping roof sections. Outside, the magic unfolds with an inviting swimming pool, a discreet garage, and a private access point that preserves the privacy of the property. Timeless, this estate is an invitation to the good life, where every detail has been carefully considered to combine period aesthetics with contemporary requirements. An exceptional property, rarely found on the market. Double garage / Patio parking / Cellar / BSO (external venetian blinds) / Air conditioning / Underfloor heating / Well. ENERGY RATING: B / CLIMATE RATING: A. Estimated average annual energy costs for standard use, based on 2024 energy prices: EUR2,040 and EUR2,790. Contact: Amandine: 33 6 50 86 46 08
…By Espaces Atypiques Lyon Immobilier Contemporain


Tassin-la-Demi-Lune. Discover this contemporary home built in 2013, offering approximately 134 sqm of living space, ideally located in the town of Tassin-la-Demi-Lune. Enjoy the proximity to schools and shops, as well as quick access to the highway, just a 5-minute drive away. As soon as you enter, you’ll be charmed by a modern, fully equipped and furnished kitchen, perfect for preparing meals with your family. The spacious and bright living room, offering a view of the pool and direct access to the terrace, is the ideal place to relax or entertain friends. Upstairs, you’ll find five comfortable bedrooms, including a master suite with an en-suite shower room for added comfort and privacy. A full bathroom completes this floor. Outside, enjoy an enclosed space featuring a pool, terrace, greenery, and two parking spaces. Numerous amenities and energy efficiency close to Class A. Don’t miss this unique opportunity to live in a peaceful, comfortable setting, just steps away from all amenities. This property is presented by Claudine DEPRAETERE, independent real estate agent, registered with the RSAC of Lyon under No. 949 597 280. Agency fees payable by vendor - Montant estimé des dépenses annuelles d'énergie pour un usage standard, établi à partir des prix de l'énergie de l'année 2021, 2022, 2023 : 870€ ~ 1240€ - Les informations sur les risques auxquels ce bien est exposé sont disponibles sur le site Géorisques : www.georisques.gouv.fr
…By Barnes Lyon 02 - St Antoine


TASSIN-LA-DEMI-LUNE - TASSIN BOURG - Ideally situated in the heart of Tassin Bourg, this charming house, dating from around 1820, enjoys a prime location, within walking distance of schools, Tassin Bourg TER station and local shops. Completely renovated in 2018 with taste and refinement, it offers a rare, peaceful living environment, sheltered from prying eyes. Facing the garden, the house features spacious rooms and a fluid layout. On the ground floor, an entrance hall of approximately 30 m² leads to the utility room, then to a study and a cosy living room with a fireplace. The reception area extends into a bright living space comprising the dining room and a kitchen that opens widely onto the garden. The first floor features three bedrooms, each with an en-suite bathroom or shower room, as well as a games room. The second floor is entirely dedicated to a master suite of approximately 60 m², comprising a bedroom, a dressing room, a bathroom, a study and an attic that could be converted into an additional room. The walled garden is a veritable oasis of greenery. A centuries-old lime tree shades a cosy patio, ideal for entertaining. The 6 x 4 m swimming pool, facing south and secured by a roller shutter, completes this rare property. A carport provides parking for two cars, and three additional spaces are available at the far end of the garden. An exceptional property, combining a sought-after location, charm, spaciousness, a garden and a swimming pool. Don't wait to discover it. Presented by Jordane OLAGNE – Sales Representative (RSAC Lyon No. 812 122 661) Agency fees payable by vendor - Montant estimé des dépenses annuelles d'énergie pour un usage standard, établi à partir des prix de l'énergie de l'année 2021 : 1890€ ~ 2590€ - Les informations sur les risques auxquels ce bien est exposé sont disponibles sur le site Géorisques : www.georisques.gouv.fr - Jordane OLAGNE - Agent commercial - EI - RSAC Lyon 812122661
…By Barnes Lyon 02 - St Antoine


Some places provide an immediate sense of well-being. This unique property is undoubtedly one of those rare addresses where elegance, nature, and the art of living come together harmoniously. Just minutes from the city, this characterful residence benefits from a privileged environment and a remarkable landscaped park of 7200m2. From the entrance, a majestic tree-lined driveway gradually reveals the exteriors: an elegant pool area, enhanced by a gazebo with a summer kitchen , invites you to fully enjoy the sunny days in an exceptional setting. The 264m2 property immediately impresses with its spacious rooms and high-quality features. A superb entrance hall leads to a vast, light-filled reception room, a large dining room, and a fully equipped contemporary kitchen. A magnificent pergola extends the living spaces and offers breathtaking views of the Saône River, ideal for relaxing or entertaining in a convivial atmosphere. The sleeping areas, spread over two levels, include a sumptuous Master Suite with dressing room and high-end bathroom, as well as four other bedrooms including a Suite with private bathroom . The lower level, accessible via a superb stone staircase, offers rare amenities including a billiard or games room, a remarkable wine cellar, and direct access to the park. Two garages and an outbuilding providing space for several vehicles complete this property with exceptional features. A rare property, combining charm, refinement and an incomparable quality of life.
…By Jc Immobilier


Exclusively. At the peak of Caluire and Cuire, this bourgeois property from 1914 offers an exceptional living environment at the gates of Lyon. Set in a landscaped garden of 2655 m² with a swimming pool and centenary trees, the air-conditioned house features 394 m² comprising an entrance, a double reception room with direct access to a south-facing terrace, a relaxation lounge, a separate and equipped kitchen, a master level with bedroom, small lounge with balcony, an office, a dressing room, and a bathroom with toilet. The second floor includes an additional suite and two other bedrooms, as well as a bathroom and a toilet. A semi-basement offers additional comfort with service areas, a laundry room, a boiler room, a wine cellar, and direct access to a garage that can accommodate two cars with a charging station. Outside, a carport for two vehicles and a garden shed complete the house. The property benefits from a private driveway, an electric gate, unobstructed views, and very nice brightness at all times of the day. The pool area is bathed in sunlight and features a very large secure natural stone beach and a wooden pergola that can accommodate a summer lounge, ideal for entertaining.This description has been automatically translated from French.
…By Lyon - Sotheby's International Realty


ORPI BOURG in CALUIRE presents to you: Contemporary house of 179.22 m2 with swimming pool. Located in the sought-after sector of Vernay, this property from 2015 combines modernity, energy efficiency, and absolute comfort. In a quiet area, it constitutes a true haven of peace for your family. *Comfort & Energy: Heating by Heat Pump (PAC): A high-performance and economical system for an ideal temperature in all seasons. *2015 Features: High-quality insulation and double-glazed windows for excellent energy performance diagnosis (A). *Interior Spaces: Spacious living area of 54 m2: A light-filled space with a semi-open kitchen of 11.84 m2, opening directly onto the terrace, 1 bedroom, 1 shower room, 1 office, laundry room, 1 storage room, and 1 WC. *Complete Night Area: 3 spacious bedrooms upstairs (including a master suite), 2 dressing rooms, 2 bathrooms, 2 WCs, and a terrace. *Garden Side: Masonry swimming pool: Beautiful pool of 10 m x 4 m, ideal for morning swims or family afternoons. Neat exterior: A terrace inviting relaxation, perfectly integrated into the contemporary architecture of the house. 650 m2 plot: Enclosed and landscaped. Garage of 18.33 m2. Location: Immediate proximity to the Vernay schools and TCL access. Agency reference: 9606 This description has been automatically translated from French.
…By Orpi - Caluire Bourg


In the heart of a beautiful garden with remarkable trees, including one that is classified, this master house built in the early 20th century underwent a high-quality complete renovation in 2014, as well as a significant extension that now brings symmetry to the entirely refurbished facade. The house features two lounges on the garden level, one of which is exceptional in Art Deco style, a spacious living area where a kitchen with an island and a dining room have been positioned. This friendly space, perfect for entertaining, opens onto a vast south-facing terrace. A cloakroom, guest bedroom with shower room, laundry room, and toilet complete this level. The first floor has four bedrooms, a family room, a large bathroom, and a toilet. The second floor features a corner master room with dressing room, bathroom with shower and bathtub, toilet, a resting room (possible bedroom), and an office. The house has a spacious cellar where the boiler is installed. The house is equipped with solar panels. A swimming pool, a buried 5000 liter tank, and a shed for gardening equipment, bikes, etc., are located within the superbly maintained garden. The property is entirely walled and is situated in a secure street not accessible to unauthorized vehicles. Amenities are within walking distance.This description has been automatically translated from French.
…By Lyon - Sotheby's International Realty


Caluire and Cuire - Just fifteen minutes from the Presqu'île, in immediate proximity to the international school Ombrosa, in one of the most sought-after areas, this character home from 1905 elegantly combines the charm of the past with contemporary comfort, ideal for family life. Set within a landscaped park of nearly 1.3 hectares, it overlooks the Val de Saône and offers spectacular panoramic views. Entirely renovated by an architect, the residence boasts over 500 m² of living space (621 m² useful). The generous volumes, high-end finishes, and quality materials give the entire property an elegant and timeless atmosphere. The ground floor welcomes magnificent reception areas. The American kitchen, fully equipped and custom-made, is organized around a spacious dining area. Adjacent to it, a bright winter garden houses an elegant dining room warmed by a fireplace, while the large living room, also enhanced by a fireplace, invites conviviality in a refined setting. Wide openings naturally extend these spaces to a superb terrace overlooking the park and offering breathtaking views of the Val de Saône. The upper floors are entirely dedicated to family living with seven bedrooms, a particularly rare asset in the Lyon market. The master suite, designed as a private apartment, includes a bedroom, a dressing room, an elegant bathroom, and an independent office. The other bedrooms, spacious and bright, benefit from several shower rooms and bathrooms, ensuring comfort and independence for everyone. The house also offers leisure spaces with a private cinema room, a vast game room, and a disco, features that are as rare as they are exceptional. Outside, the park serves as a true cocoon with a magnificent saltwater pool accompanied by an elegant pool house. An independent guest house of approximately 40 m², consisting of a living room, a kitchen, and two bedrooms, harmoniously complements the whole and will accommodate family, friends, or household staff comfortably. Rare for its volume, remarkable for the quality of its renovation, and exceptional for its park, this property offers a unique lifestyle. Its privileged location, high-end amenities, and numerous reception areas make it a confidential address aimed at a discerning clientele looking for an exceptional property.This description has been automatically translated from French.
…By Kretz Real Estate


Caluire-et-Cuire (Vassieux) – A magnificent 1850 property with views of Fourvière. Situated on a private cul-de-sac in a highly sought-after neighborhood, this beautiful residence offers an exceptional living environment that combines tranquility, nature, and panoramic views of Fourvière. Set on a 3,600 m² plot—including 2,000 m² of woodland—the property offers approximately 410 m² of living space, characterized by generous proportions and authentic charm. The ground floor features a beautiful custom-made kitchen opening onto a light-filled conservatory, a welcoming dining room, and a living room complete with a library and fireplace—perfect for cozy winter evenings. Upstairs, there are five bedrooms, including a master suite with a walk-in closet and en-suite bathroom, plus three additional bathrooms/shower rooms, a laundry room, and an office situated at the top of the dovecote. The basement houses three cellars (including a secure, climate-controlled wine cellar), storage areas, and the boiler room. Outside, the landscaped garden features a magnificent 14 x 4.5-meter swimming pool, a pool house, a workshop, a covered garage, and a pétanque court, all set within a peaceful, leafy environment. Located just 5 minutes from public transport. Agency fees payable by vendor - Montant moyen de la quote-part de charges courantes 11,000 €/yearly - Montant estimé des dépenses annuelles d'énergie pour un usage standard, établi à partir des prix de l'énergie de l'année 2021 : 6290€ ~ 8520€ - Les informations sur les risques auxquels ce bien est exposé sont disponibles sur le site Géorisques : www.georisques.gouv.fr - Véronique MOURADIAN - Agent commercial - EI - RSAC Lyon 887 982 049
…By Barnes Lyon 02 - St Antoine
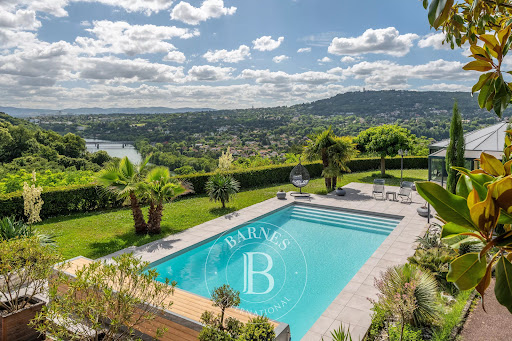


Fontaines-sur-Saône, hidden from view in a secluded and unspoiled setting, this remarkable property commands its surroundings and offers breathtaking panoramic views of the Saône River and the Monts d'Or. Built within a 10,772 m² wooded park, it underwent a complete renovation in 2022, blending contemporary elegance, comfort, and high-end amenities. From the moment you enter, the generous proportions and abundant natural light are immediately captivating. The vast reception room, opening onto a superb south and west-facing terrace, invites you to contemplate a rare panorama. The fully equipped, custom-designed kitchen blends seamlessly into this refined living space. An office with a glass roof, five bedrooms, three bathrooms, a laundry room, and a summer kitchen with direct access to the outdoors perfectly complete the property. Outside, the landscaped and enclosed garden provides a true haven of greenery. The 12 x 5 meter heated swimming pool, the gazebo, and the terraced vegetable garden contribute to the unique charm of this property, designed to fully enjoy the relaxed lifestyle and beauty of the surroundings. A cellar, a workshop, and several parking spaces, including a carport equipped with electric vehicle charging stations, complete the amenities. High-performance insulation, a heat pump, reversible air conditioning, and electric shutters guarantee optimal comfort year-round. A rare address where nature, privacy, and exceptional views blend elegantly, just minutes from amenities. This property is presented by Isabelle FAVRE (+33 6 85 12 51 23), independent real estate agent registered with the Lyon Trade and Companies Register (RSAC) under number 528 376 676. +33 6 85 12 51 23 Agency fees payable by vendor - Montant estimé des dépenses annuelles d'énergie pour un usage standard, établi à partir des prix de l'énergie de l'année 2021 : 1620€ ~ 2260€ - Isabelle FAVRE - Agent commercial - EI - RSAC Lyon 528376676
…By Barnes Lyon 02 - St Antoine


Located in the highly sought-after Vassieux district of Caluire-et-Cuire, just a few metres from public transport, shops, schools and all amenities, this beautiful family home offers approximately 265 sqm of total floor area, set in a peaceful and privileged residential environment on the doorstep of Lyon’s 6th arrondissement. Set on a flat, enclosed and beautifully landscaped 1,000 sqm plot, outside a residential development, this property offers approximately 210 sqm of living space in a particularly peaceful and private setting, with no overlooking neighbours. The outdoor spaces provide a wonderful extension of the living areas, featuring a heated 12 x 5 m swimming pool, an 8 sqm pool house** and approximately 60 sqm of terraces, ideally oriented to enjoy the outdoors throughout the warmer months. Upon entering, you will be immediately impressed by the spacious 70 sqm living and dining area. Bathed in natural light thanks to four large floor-to-ceiling windows, this beautiful reception space opens directly onto an approximately 40 sqm covered terrace**, overlooking the landscaped garden and swimming pool. The kitchen and adjoining utility kitchen, with a combined area of approximately 20 sqm, offer excellent everyday functionality and could easily be opened onto the main living area, creating a larger and more convivial open-plan space. The ground floor also features an exceptional 37 sqm master suite, comprising a 10 sqm dressing room and a 9 sqm bathroom equipped with both a bathtub and a shower. A separate cloakroom completes this level. Upstairs, the sleeping quarters are perfectly suited to family living and include a spacious 20 sqm gallery/landing, offering a variety of possibilities such as a playroom, home office or even a **fifth bedroom**. Three comfortable bedrooms, all fitted with custom-built wardrobes, are complemented by a family bathroom and a separate shower room. A generous 47 sqm double garage** completes this property, providing secure parking and ample storage space. An 8 sqm pool house** and two additional outdoor parking spaces further enhance the property. Fully air-conditioned and exceptionally well maintained, this home offers generous proportions, comfort and privacy in a highly desirable location. It is ideally suited to families looking for a peaceful and privileged lifestyle in Caluire-et-Cuire, particularly in the sought-after Vassieux area. The property combines a heated swimming pool, beautifully landscaped gardens, generous living spaces and immediate access to public transport, shops, schools and all amenities. A rare opportunity to enjoy a **quiet and green residential setting just minutes from Lyon’s 6th arrondissement and the Parc de la Tête d’Or. Energy Performance Rating: B Agency fees payable by vendor - Montant estimé des dépenses annuelles d'énergie pour un usage standard, établi à partir des prix de l'énergie de l'année 2021 2022 2023 : 2330€ ~ 2440€ - Les informations sur les risques auxquels ce bien est exposé sont disponibles sur le site Géorisques : www.georisques.gouv.fr - Cyril CHABBAT - Agent commercial - EI - RSAC Lyon 820976272
…By Barnes Lyon 02 - St Antoine


Dive into the exceptional just 10 minutes from Bellecour with this sumptuous property from 1905 presented by Avenir Investissement. Offering breathtaking panoramic views and a calm, privileged environment, this ideally located property will charm you with its elegance.Set on a landscaped park of 1.3 hectares, this residence of more than 500 m², entirely renovated by a renowned architect, elegantly combines the prestige of yesteryear with contemporary comfort. Its generous volumes and high-end amenities make it an exceptional property.From the ground floor, the charm takes hold with a vast living-library enhanced by a majestic fireplace. A dining room, arranged in a bright winter garden, opens onto the park, providing a soothing living environment in every season. The spacious kitchen, with a dining area, leads to a dominant terrace, perfect for outdoor gatherings.The two floors are home to 7 bedrooms, including a sumptuous master suite with a bathroom, shower, dressing room, and office, offering absolute comfort. Several bathrooms and dressing rooms complete this refined sleeping area.Come discover incomparable leisure and relaxation spaces with the dance room, games room, pétanque court, cinema room, cellar, etc.The landscaped park, a true haven of peace, features a superb saltwater swimming pool with a pool house, perfect for relaxing in complete privacy.A completely renovated secondary house of 40 m² includes a living room, kitchen, two bedrooms, two shower rooms, and a private terrace.A unique address for an exceptional quality of life!Possible reduced transfer fees.For any information, please contact Arnaud at 06.70.86.84.38.For over 15 years, Avenir Investissement has been rigorously and committedly supporting those who wish to sell, buy, rent, or manage a property in Lyon, the western suburbs of Lyon, and surrounding areas. An independent agency of human scale, we place the quality of support, the precision of analysis, and the trusting relationship at the heart of every project. Our fine knowledge of the market, our advisory sense, and our commitment to providing a tailored service enable us to support both life projects and heritage challenges. From estimation to signature, our team is dedicated to defending each property with fairness, strategy, and involvement.Arnaud GELAY (EI) Commercial Agent - RSAC Number: 53827126300021 - Lyon.This description has been automatically translated from French.
…By Avenir Investissement


CALUIRE-ET-CUIREBourgeois residence from 1914 · Park of 2,655 m² · Swimming poolJust a few minutes from Lyon, an elegant bourgeois residence nestled in a green setting.Some properties have a soul. Built in 1914, this remarkable bourgeois house is a rare illustration of that.Hidden in the heart of a landscaped park of 2,655 m², beautifully planted and dotted with century-old trees, it offers a privileged living environment that is both intimate, green, and perfectly connected to Lyon.Spanning 394 m² over three levels, the house is charming for its generous volumes, its omnipresent light, and the fluidity of its spaces.A HOME DESIGNED TO ENTERTAINThe ground floor opens onto a beautiful entrance that leads to a double living room bathed in light, extended at ground level by a large south-facing terrace overlooking the swimming pool.A relaxation lounge, a dining room, and a fully equipped independent kitchen make up this reception level, designed for both family moments and entertaining guests.The openings and various orientations allow for remarkable brightness at every hour of the day, while the views of the garden naturally accompany the living spaces.A GENEROUS NIGHT SPACEThe first floor hosts three bedrooms, a toilet, a bathroom, and a balcony, a true additional breath of fresh air.The second floor extends the possibilities of the home with three additional bedrooms, a bathroom, a shower room accompanied by toilets.A configuration particularly well-suited for family life, hosting friends, or creating spaces dedicated to remote work and leisure.COMPREHENSIVE SERVICE SPACESThe lower level, semi-buried, harmoniously completes the house with its many functional spaces: laundry room, boiler room, wine cellar, and storage.It benefits from direct access to the garage, allowing for the parking of two vehicles, with an electric vehicle charging station for added daily comfort.Outside, a carport for two vehicles and a garden shed complete the amenities.A GARDEN AS A WAY OF LIFEIt is undoubtedly outside that this property reveals all its uniqueness.The 2,655 m² park, composed of remarkable species and century-old trees, forms a true natural setting at the city's doorstep.At the heart of this environment, the pool area invites you to fully enjoy the beautiful days. The pool is bordered by a very large natural stone terrace, secured, suitable for long summer days.A wooden pergola naturally extends this space and can accommodate a summer lounge or a large table for outdoor meals. A privileged place to host, share, and fully enjoy the garden.THE ELEGANCE OF A HISTORICAL RESIDENCE, THE COMFORT OF TODAYFully air-conditioned, with solar panels for its autonomy, this residence combines the character of early 20th-century bourgeois architecture with contemporary demands for comfort and functionality.Its environment, its volumes, its wooded park, its pool, and its immediate proximity to Lyon make it a particularly unique property.A confidential address and a unique atmosphere for those who seek more than a house: a true way of life at the gates of Lyon.Agency reference: 9663This description has been automatically translated from French.
…By Orpi - Caluire Bourg


1
…By Ariane Immobilier


In the Premium sector of Ecully, in immediate proximity to the Parc du Vivier and the LYVE Paul Bocuse school, a family estate composed of two ideally positioned houses on a beautifully landscaped flat plot of 2,200 m2 in absolute calm, with a swimming pool.The main house has a significant volume to rethink, potentially offering up to 300 m2 of surface area and displays sublime renovation potential.A second independent house of 70 m2 with the possibility of vertical expansion allows for any type of scenario: housing for family or guests, professional activity, or rental or patrimonial income after division.Ideal for a renovation project, whether you are an individual looking for a characterful primary residence or an investor. Renovation work is to be expected, but the premium location and the rarity of the property make it a rare, smart, and strategic opportunity.Agency reference: 5780This description has been automatically translated from French.
…By Orpi - Latitude 45 Immobilier


On the heights of Écully, in a calm and green setting, this property of 188 m² developed on three levels combines everything ideal for family life. Organized around a central staircase, the volumes unfold smoothly, and each space finds its natural place. On the main level, the brightly lit living area comprises a double living room and an equipped open kitchen. This level also includes a bedroom that can serve as an office according to needs, a bathroom, and a pantry. The upstairs features a true sleeping area composed of four bedrooms, two dressing rooms, and a large bathroom. The garden level, recently custom renovated, offers an additional bedroom and includes a laundry room and a double garage. Built on a landscaped park of 1,688 m², the property is extended by two terraces, one main facing south with a pool and a clear view, and another by the kitchen, facing northeast and ideal for breakfast outdoors at dawn.This description has been automatically translated from French.
…By Lyon - Sotheby's International Realty
'%20stroke='%23DDAA3A'%20stroke-width='1.909'%20stroke-linecap='square'%20stroke-linejoin='bevel'/%3e%3c/svg%3e)
Receive by email any new listing that may match your search criteria
Your criteria :
By validating this form, you accept the general conditions of use of Le Figaro Properties.
These agencies offer a selection of luxury properties vente at Lyon. Feel free to contact them for personalized assistance.
As part of your search for a luxury property, discover our catalog of 36 luxury houses with a terrace in Lyon, offered from $247,706. Outdoor meals or summer receptions, the terrace extends the house outdoors. Property listings are found in particular in Montchat, Croix Rousse-Centre and Croix Paquet. The houses listed in our listings offer attractive living areas measuring between 54 m² and 811 m².
Set down your suitcases without waiting: our catalog presents 1 furnished luxury house in Lyon, with a starting price of $2,583,866. From the living room to the bedrooms, this residence is tastefully furnished and ready to live in. The price of this furnished property stands at $7,099 per square meter. Its living area reaches 364 m².
Your receptions deserve a setting to match: discover 1 luxury house with a reception room in Lyon, starting at $2,566,978. This residence combines family privacy with spaces dedicated to major events. Family gatherings, business dinners or parties with friends naturally find their place there. The fashionable addresses are located in Montchat. The property area extends up to 1,000 m².




