The agencies at Lyon 1er
These agencies offer a selection of luxury properties vente at Lyon 1er. Feel free to contact them for personalized assistance.

 English$ USD · m²


GM-10337. Just steps from Gros Caillou, on the high slopes, discover this unique architect-designed house of approximately 180m², located at the corner of a street in an urban and calm environment.Built on 4 levels, this singular creation was designed according to a demanding ecological approach, favoring natural and sustainable materials. Wood and cork are omnipresent, creating a warm and authentic atmosphere. Here, there is neither tile nor paint: each architectural choice expresses a true philosophy of life, in harmony with the environment.The volumes unfold over several levels, offering original, bright, and decidedly contemporary living spaces. This house will appeal to architecture enthusiasts, lovers of raw materials, and buyers sensitive to environmental issues.Two parking spaces complete this rare property in the area.A property outside the standards, intended for those looking for a unique, committed, and inspiring living space.This property is presented to you by Ghislaine Mascarello EI - RSAC 820 177 251, reachable at 06 50 10 28 74 - [email protected] charged to the seller. In a co-ownership of 5 lots. No ongoing procedures. Energy class C, Climate class C Estimated amount of annual energy expenses for standard use: between €2070.00 and €2860.00 over the years 2021, 2022, and 2023 (subscriptions included). Information on the risks to which this property is exposed is available on the Géorisques site: georisques.gouv.fr.Your CESAR ET BRUTUS TRANSACTIONS advisor: Ghislaine MASCARELLO Commercial agent (Individual business)This description has been automatically translated from French.
…By Cesar Et Brutus


Rare! Cx Rousse, Chartreux area, this exceptional property will not leave you indifferent! Just a few steps from the city center, imagine yourself in your garden, picking the first raspberries or kiwis, preparing a barbecue, hearing the children laugh in front of the goldfish pond, reading quietly under the cherry tree… in the evening, enjoy the magic of lights under the bamboo and in the early morning, be awakened by the song of the birds…. Come discover the charm of this silk worker's apartment combined with a more traditional small house, all forming a single living unit of 148.38 m2 usable / 127.38 m2 Carrez + terrace of 24 m2 + garden of 160 m2 + garden shed. This property, fully oriented towards the garden, consists of a living room of 50 m2 with an open kitchen under a glass roof, 4 bedrooms, an open-space mezzanine (height 2.10 m), a bathroom, a shower room, 2 independent toilets, and a 'workshop' room of 21 m2 that can be converted into a dwelling. Exposed beams and stones, bamboo flooring, glass roof, good diagnostics: DPE D, no electrical anomalies. Roof and facade redone for the house. 2 entrance doors Low condominium fees of €54/month Cellar and attic A garage is part of this sale (length 4.50m x width 2.58m / entrance width 1.75m) Schools nearby (Chartreux and others), Cx Rousse market 450m away, Presqu'île 10 minutes on foot. Agency reference: 600This description has been automatically translated from French.
…By Orpi - Agence Du Boulevard


Rochecardon, just a few minutes' walk from the 'Gare de Vaise' metro station and shops, come discover this magnificent contemporary house (built in 2013) of 274 m² on a plot of 760 m² with a terrace and heated swimming lane of 14 x 2.80 meters, ideal for enjoying the beautiful days! From the entrance, you will be charmed by the quality of the materials used. Kitchen with Italian marble countertop, beautiful living room with dining area and study with fireplace, 2 bedrooms including a master suite with a magnificent dressing room complete this level. On the upper floor, there are 4 bedrooms including one with its own shower room and toilet, and access to a beautiful terrace, a bathroom and a separate toilet. Heating by condensing boiler. Numerous storage spaces. 4 vehicles can be parked. DPEC - GEC C TF: €3600. Information on the risks to which this property is exposed is available on the Géorisques website: www.georisques.gouv.fr Contact Margaux GUIGNABAUDET – [email protected] – 07 70 45 62 87 Independent commercial agent – RSAC No. 819 206 160 Fees paid by the seller. Energy class C, Climate class C The average estimated amount of annual energy expenses for standard use, established from energy prices of the year 2023: between €1700.00 and €2350.00. Information on the risks to which this property is exposed is available on the Géorisques website: georisques.gouv.fr.This description has been automatically translated from French.
…By Cesar Et Brutus


Lyon 9, bordering Saint Cyr au Mont d'Or, a stone's throw from TCL buses and close to amenities, a beautiful architect-designed house from the 1950s, all on one level. The house comprises an entrance hall, a living room of approximately 48m2 with high ceilings and abundant natural light thanks to its dual southwest exposure, featuring a fireplace for cozy winter evenings, a spacious eat-in kitchen with direct access to a second terrace, and, still on the ground floor, the sleeping area with four bedrooms, a bathroom, and a shower room. The basement includes a laundry room, a cellar, and a storage area that could be converted. An attached garage completes the property. The flat, enclosed garden boasts mature trees and two lovely terraces, and offers the possibility of adding a swimming pool. The house, which is very well maintained, has benefited from regular maintenance: Viessmann gas boiler in 2021, roof waterproofing in 2024, double-glazed windows in 2024. Gas and electricity costs are EUR240/month. Energy Performance Certificate (EPC) E / D. Les agences Immobilières Arlim Immobilier et Arlim Prestige vous souhaitent une trés belle année 2026 et restent à votre disposition pour réaliser un avis de valeur précis de votre bien immobilier à titre gracieux //04//78//47//57//51
…By Groupe Monts D’or Immobilier Arlim Prestige


MONTCHAT – Nestled in the heart of the exclusive Parc Chaussagne, this elegant 1920s bourgeois residence beautifully combines the timeless charm of a distinguished family home with the comfort and refinement of a high-quality contemporary renovation. From the moment you step inside, the generous volumes and impressive ceiling heights reveal the property's authentic character. The ground floor features two spacious, light-filled reception rooms opening onto the garden, along with a fully fitted and equipped kitchen designed to meet the demands of modern family living. The air-conditioned sleeping quarters are arranged over two floors. The first floor, dedicated to the principal living area, offers an elegant primary suite with a walk-in dressing room, en-suite bathroom, and a private terrace enjoying unobstructed views towards Fourvière. Two additional bedrooms, a study that can easily be converted into a fourth bedroom, and a second bathroom complete this level. The second floor comprises two further bedrooms, a shower room, and a laundry room. The fully finished basement provides exceptional additional living space, including a wine cellar, a laundry room, a home cinema, a guest bedroom with its own shower room, and ample storage throughout. Set on large of enclosed, beautifully landscaped grounds with a desirable north/south aspect, the property enjoys a peaceful and private setting enhanced by a swimming pool and an attractive winter garden. The property also benefits from a spacious double garage with a dedicated motorcycle parking area, as well as two additional outdoor parking spaces. Ideally located within immediate reach of renowned schools, local shops, and public transport, this exceptional address is perfectly suited to families seeking the charm of a village atmosphere combined with the elegance and character of a distinguished period home, where history, refinement, and the French art of living come together. This property is presented by Héloïse VARENNE, Independent Sales Agent (E.I.), registered with the Lyon Trade and Companies Register (RSAC) under No. 991 373 382. Agency fees payable by vendor - Montant estimé des dépenses annuelles d'énergie pour un usage standard, établi à partir des prix de l'énergie de l'année 2023 : 3480€ ~ 4750€ - Héloïse VARENNE - Agent commercial - EI - RSAC LYON 991373382
…By Barnes Lyon 02 - St Antoine


MONTCHAT – Nestled in a discreet private cul-de-sac, within the highly sought-after Parc Bazin area, this remarkable architect-designed home, built in 2017 using timber and rammed earth, captivates with its contemporary architecture, exceptional materials, and high-end finishes. From the moment you arrive, via a charming courtyard paved with traditional Lyon stone cobbles, the property reveals a warm and refined atmosphere. The expansive living area, bathed in natural light, features a welcoming lounge with fireplace and a fully integrated open-plan kitchen. Numerous bespoke storage solutions, together with a pantry and laundry room, complete this level, thoughtfully designed for optimal everyday comfort. The first floor is arranged around two distinct sleeping quarters. The elegant principal suite comprises a bedroom opening onto a south-facing terrace, a fitted dressing room, and a bathroom with both shower and bathtub. A second bedroom with its own en-suite shower room ensures comfort and privacy for family members or guests. A laundry room further enhances the practicality of this level. The upper floor offers two additional bedrooms sharing a shower room, as well as a generous open-plan area currently used as a playroom, easily adaptable to suit individual needs. Outside, the beautifully landscaped garden provides a peaceful and verdant setting. A heated saltwater swimming pool blends harmoniously into this preserved environment, creating a true haven of relaxation. A fully renovated outbuilding of approximately 60 sqm completes the property. It offers a wide range of potential uses, including a guest house, professional office, or independent accommodation. A basement cellar and a garage further enhance the property's outstanding amenities. This unique residence offers an exceptionally rare lifestyle opportunity, combining tranquillity and privacy with immediate access to shops, schools, public transport, and all local amenities. This property is presented by Héloïse VARENNE, Independent Sales Agent, registered with the Lyon Trade and Companies Register (RSAC) under number 991 373 382. Agency fees payable by vendor - Montant estimé des dépenses annuelles d'énergie pour un usage standard, établi à partir des prix de l'énergie de l'année 2021 : 780€ ~ 1110€ - Héloïse VARENNE - Agent commercial - EI - RSAC LYON 991373382
…By Barnes Lyon 02 - St Antoine


Exceptional townhouse with terraces - LYON PRESQU'ILE Prestigious type 6 house offering an incredible view of the Saône and high-end amenities. This rare property, with elegant verticality, stands out for its generous volumes, its 160 m² of terrace (spread across 2 elegant exteriors), and its exceptional brightness in the heart of a calm and sought-after environment. Living spaces: - The ground floor: an independent space, ideal for parents or a young adult: it consists of a spacious entrance, a master bedroom of over 28 m², a bathroom with toilets, an office, a laundry room, and an independent WC. - The air-conditioned first floor is entirely dedicated to reception: it hosts a vast living room and a dining room bathed in light thanks to a ceiling height of 2.80 meters and its 70m² deployed. The Varena branded kitchen, modern and functional, completes this space. This level opens directly through wide bay windows onto a first terrace of 82 m² naturally extending the living rooms outdoors. - The second floor offers the main night space with a master suite, two bedrooms, a bathroom, and toilets. - The 3rd floor finally houses the second terrace of over 70 m² offering incredible development potential. To perfect this property, a large garage of 53 m² will comfortably accommodate your vehicles. Location and amenities: Ideally located on the quays, this confidential address allows you to join the Presqu'île and the Confluence district in a few minutes. Access to transport (bus, Perrache train station) is immediate, as is proximity to schools and local shops, offering a privileged living environment between serenity and urban dynamism. For any contact, Ghislaine MASCARELLO - RSAC 820 177 251 [email protected] - 06.50.10.28.74 REF: BG-9878 Fees charged to the seller. In a joint ownership of 4 lots. No ongoing procedures. Energy class C, Climate class C Estimated amount of annual energy expenses for standard use: between €2537.00 and €3434.00 for the years 2021, 2022, and 2023 (subscriptions included). Information on the risks to which this property is exposed is available on the Géorisques website: georisques.gouv.fr. Your advisor CESAR ET BRUTUS TRANSACTIONS: Ghislaine MASCARELLO Commercial agent (Individual company)This description has been automatically translated from French.
…By Cesar Et Brutus


EXCEPTIONAL GRAND-STANDING PROPERTY 366 SQM ON 1,000 SQM OF LAND WITH SWIMMING POOL FOR SALE IN LYON 3, MONTCHAT, PARC CHAUSSAGNE In the heart of the highly sought-after Parc Chaussagne, this exceptional, light-filled property was originally built at the beginning of the 20th century. Its prestigious renovation harmoniously combines modern comfort while preserving the elegant Art Nouveau architecture of this warm and distinguished residence. Offering 366 sqm of living space, the property comprises 10 principal rooms. The majestic reception areas open seamlessly onto the garden, creating a delightful indoor-outdoor living experience. The eat-in kitchen is fully fitted and equipped with high-end appliances. The sleeping quarters feature 6 beautiful bedrooms, including a superb master suite with its own private terrace enjoying charming views over Lyon Fourvière, as well as an en-suite bathroom and dressing room. In total, the property offers 1 bathroom, 3 shower rooms, and 3 guest toilets. A study and a laundry room complete the interior layout. The bedrooms and office are air-conditioned. For relaxation and entertaining family and friends, the home features a cinema lounge, along with a magnificent swimming pool area sheltered from view. As an annex, the property includes a charming winter garden house. No overlooking neighbors ensure complete privacy. Enjoy absolute tranquillity in the enclosed, landscaped garden, planted with a variety of mature trees and species, offering the pleasant feeling of countryside living while remaining ideally located: 5 minutes from hospitals, 15 minutes from Place Bellecour, and 13 minutes from Part-Dieu railway station. Additional features enhancing this prestigious property include: wine cellar, boiler room, laundry facilities, large garage for two cars plus one motorcycle, workshop, and two additional parking spaces. The property is presented in excellent overall condition and has been regularly maintained (roof replaced in 2023, pool tiling renewed in 2025, façade recently refurbished).
…By Stone & Living


Exclusively. At the peak of Caluire and Cuire, this bourgeois property from 1914 offers an exceptional living environment at the gates of Lyon. Set in a landscaped garden of 2655 m² with a swimming pool and centenary trees, the air-conditioned house features 394 m² comprising an entrance, a double reception room with direct access to a south-facing terrace, a relaxation lounge, a separate and equipped kitchen, a master level with bedroom, small lounge with balcony, an office, a dressing room, and a bathroom with toilet. The second floor includes an additional suite and two other bedrooms, as well as a bathroom and a toilet. A semi-basement offers additional comfort with service areas, a laundry room, a boiler room, a wine cellar, and direct access to a garage that can accommodate two cars with a charging station. Outside, a carport for two vehicles and a garden shed complete the house. The property benefits from a private driveway, an electric gate, unobstructed views, and very nice brightness at all times of the day. The pool area is bathed in sunlight and features a very large secure natural stone beach and a wooden pergola that can accommodate a summer lounge, ideal for entertaining.This description has been automatically translated from French.
…By Lyon - Sotheby's International Realty


In a privileged environment, in absolute tranquility and sheltered from prying eyes, this exceptional property of 223 m² (284 m² on the ground) offers a remarkable panoramic view, in the heart of a wooded plot of 10,772 m².Completely renovated in 2022, it features high-quality amenities as well as generous and bright spaces.The house consists of a spacious living area facing South and West opening onto a terrace overlooking the Saône and Monts d'Or, a fully equipped custom kitchen, an office with a glass roof, five bedrooms, three shower rooms, a laundry room, and a summer kitchen with direct access to the terrace.The enclosed and landscaped garden is a true haven of peace, with a heated swimming pool of 12 x 5 m, a pavilion, and a terraced vegetable garden. A cellar and a workshop complete this property.Several parking spots including a carport equipped with electric charging stations.Insulation, heat pump, reversible air conditioning, and electric shutters.A rare property in the area, ideal for nature lovers, tranquility, and panoramic views.Immediate proximity to shops, schools, and transportation.Julie Priest (EI) Commercial Agent - RSAC Number: 538895426 - Lyon.This description has been automatically translated from French.
…By Avenir Investissement


CALUIRE-ET-CUIREBourgeois residence from 1914 · Park of 2,655 m² · Swimming poolJust a few minutes from Lyon, an elegant bourgeois residence nestled in a green setting.Some properties have a soul. Built in 1914, this remarkable bourgeois house is a rare illustration of that.Hidden in the heart of a landscaped park of 2,655 m², beautifully planted and dotted with century-old trees, it offers a privileged living environment that is both intimate, green, and perfectly connected to Lyon.Spanning 394 m² over three levels, the house is charming for its generous volumes, its omnipresent light, and the fluidity of its spaces.A HOME DESIGNED TO ENTERTAINThe ground floor opens onto a beautiful entrance that leads to a double living room bathed in light, extended at ground level by a large south-facing terrace overlooking the swimming pool.A relaxation lounge, a dining room, and a fully equipped independent kitchen make up this reception level, designed for both family moments and entertaining guests.The openings and various orientations allow for remarkable brightness at every hour of the day, while the views of the garden naturally accompany the living spaces.A GENEROUS NIGHT SPACEThe first floor hosts three bedrooms, a toilet, a bathroom, and a balcony, a true additional breath of fresh air.The second floor extends the possibilities of the home with three additional bedrooms, a bathroom, a shower room accompanied by toilets.A configuration particularly well-suited for family life, hosting friends, or creating spaces dedicated to remote work and leisure.COMPREHENSIVE SERVICE SPACESThe lower level, semi-buried, harmoniously completes the house with its many functional spaces: laundry room, boiler room, wine cellar, and storage.It benefits from direct access to the garage, allowing for the parking of two vehicles, with an electric vehicle charging station for added daily comfort.Outside, a carport for two vehicles and a garden shed complete the amenities.A GARDEN AS A WAY OF LIFEIt is undoubtedly outside that this property reveals all its uniqueness.The 2,655 m² park, composed of remarkable species and century-old trees, forms a true natural setting at the city's doorstep.At the heart of this environment, the pool area invites you to fully enjoy the beautiful days. The pool is bordered by a very large natural stone terrace, secured, suitable for long summer days.A wooden pergola naturally extends this space and can accommodate a summer lounge or a large table for outdoor meals. A privileged place to host, share, and fully enjoy the garden.THE ELEGANCE OF A HISTORICAL RESIDENCE, THE COMFORT OF TODAYFully air-conditioned, with solar panels for its autonomy, this residence combines the character of early 20th-century bourgeois architecture with contemporary demands for comfort and functionality.Its environment, its volumes, its wooded park, its pool, and its immediate proximity to Lyon make it a particularly unique property.A confidential address and a unique atmosphere for those who seek more than a house: a true way of life at the gates of Lyon.Agency reference: 9663This description has been automatically translated from French.
…By Orpi - Caluire Bourg


Located in the beautiful municipality of Caluire and Cuire, Avenir Investment is pleased to exclusively present this remarkable family property that elegantly combines the charm of the past with contemporary amenities. Built in the early 20th century and fully renovated with care in 2021, it offers approximately 258 m² of living space in the heart of a tree-lined plot of 1,058 m².Upon entering, the generous volumes and omnipresent brightness immediately captivate. The main living area features a superbly equipped open kitchen leading into a spacious living room, adjacent to the dining room, designed for moments of sharing and conviviality. An office and a TV lounge perfectly complement this level.The sleeping area is spread over two floors. The first floor accommodates an elegant master suite with a dressing room and private bathroom, along with two additional bedrooms and a shower room. The second floor offers an additional bedroom as well as a playroom that can be adapted for different life projects.The outdoor spaces have been designed with the same attention to detail. A true invitation to relaxation, they include a saltwater pool, a summer kitchen enhanced by a bioclimatic pergola, and a pleasant outdoor reception area. The pool house, currently set up as a gym, can easily be transformed into an independent studio to host family, friends, or develop an additional activity.A carport allowing for parking several vehicles, as well as a large cellar, complete the amenities of this property.In terms of comfort, the house benefits from modern, quality equipment: heat pump, air conditioning, and a recent complete renovation ensuring excellent quality of life on a daily basis.For more information, contact Arnaud at 06.70.86.84.38.For more than 15 years, Avenir Investissement has been supporting those who wish to sell, buy, rent, or manage a property in Lyon, the western Lyon area, and its surroundings with diligence and commitment. As an independent agency with a human scale, we place the quality of support, the precision of analysis, and the relationship of trust at the heart of each project. Our in-depth knowledge of the market, our advisory sense, and our desire to provide tailored service allow us to support both life projects and asset challenges. From valuation to signing, our team is committed to defending each property with fairness, strategy, and involvement.Arnaud GELAY (EI) Commercial Agent - RSAC Number: 53827126300021 - Lyon.This description has been automatically translated from French.
…By Avenir Investissement


Located in the highly sought-after Vassieux district of Caluire-et-Cuire, just a few metres from public transport, shops, schools and all amenities, this beautiful family home offers approximately 265 sqm of total floor area, set in a peaceful and privileged residential environment on the doorstep of Lyon’s 6th arrondissement. Set on a flat, enclosed and beautifully landscaped 1,000 sqm plot, outside a residential development, this property offers approximately 210 sqm of living space in a particularly peaceful and private setting, with no overlooking neighbours. The outdoor spaces provide a wonderful extension of the living areas, featuring a heated 12 x 5 m swimming pool, an 8 sqm pool house** and approximately 60 sqm of terraces, ideally oriented to enjoy the outdoors throughout the warmer months. Upon entering, you will be immediately impressed by the spacious 70 sqm living and dining area. Bathed in natural light thanks to four large floor-to-ceiling windows, this beautiful reception space opens directly onto an approximately 40 sqm covered terrace**, overlooking the landscaped garden and swimming pool. The kitchen and adjoining utility kitchen, with a combined area of approximately 20 sqm, offer excellent everyday functionality and could easily be opened onto the main living area, creating a larger and more convivial open-plan space. The ground floor also features an exceptional 37 sqm master suite, comprising a 10 sqm dressing room and a 9 sqm bathroom equipped with both a bathtub and a shower. A separate cloakroom completes this level. Upstairs, the sleeping quarters are perfectly suited to family living and include a spacious 20 sqm gallery/landing, offering a variety of possibilities such as a playroom, home office or even a **fifth bedroom**. Three comfortable bedrooms, all fitted with custom-built wardrobes, are complemented by a family bathroom and a separate shower room. A generous 47 sqm double garage** completes this property, providing secure parking and ample storage space. An 8 sqm pool house** and two additional outdoor parking spaces further enhance the property. Fully air-conditioned and exceptionally well maintained, this home offers generous proportions, comfort and privacy in a highly desirable location. It is ideally suited to families looking for a peaceful and privileged lifestyle in Caluire-et-Cuire, particularly in the sought-after Vassieux area. The property combines a heated swimming pool, beautifully landscaped gardens, generous living spaces and immediate access to public transport, shops, schools and all amenities. A rare opportunity to enjoy a **quiet and green residential setting just minutes from Lyon’s 6th arrondissement and the Parc de la Tête d’Or. Energy Performance Rating: B Agency fees payable by vendor - Montant estimé des dépenses annuelles d'énergie pour un usage standard, établi à partir des prix de l'énergie de l'année 2021 2022 2023 : 2330€ ~ 2440€ - Les informations sur les risques auxquels ce bien est exposé sont disponibles sur le site Géorisques : www.georisques.gouv.fr - Cyril CHABBAT - Agent commercial - EI - RSAC Lyon 820976272
…By Barnes Lyon 02 - St Antoine


Located in Villeurbanne, Les Brosses area, close to all amenities, the Sandra Viricel Immobilier agency offers for sale this pleasant two-story family home of 109.07m2 of living space (151.50m2 of floor space) offering beautiful volumes and a privileged living environment, all built on a plot of 1260m2. On the ground floor, from the entrance you will be seduced by its bright and spacious double living room of more than 35m2 offering a friendly and warm living space, a fully equipped independent kitchen, a master suite with private bathroom and toilet, an independent bedroom, a hallway, a laundry area and a separate WC. Upstairs, a mezzanine with a lounge area overlooks the living room and two separate bedrooms. Outside, you will enjoy a flat, enclosed and wooded plot of 1260m2 with a swimming pool. A 45m2 outbuilding completes this outdoor space, offering numerous possibilities for development according to your needs: workshop, storage space, office, independent accommodation or leisure space. It is possible to detach a building plot from this parcel as it offers a remaining building area of over 330m2. Discover it now! To discuss and visit this property, please do not hesitate to contact us: Grégoire Viricel 06 12 44 64 94
…By Sandra Viricel Immobilier

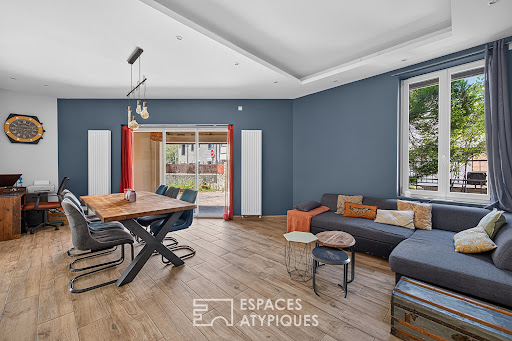


Nestled in the heart of the residential neighborhood of Les Poulettes, just 10 minutes from the vibrant and sought-after Gratte-Ciel district, this 1930s house has undergone a complete and meticulously executed renovation. Set on a 370sqm plot with mature trees, it offers a true haven of greenery, completely private and secluded. From the moment you enter, the tone is set. Your gaze is immediately drawn to a vast, light-filled living room of 40sqm. Beyond this, an elegant eat-in kitchen is revealed behind a glass partition, offering the perfect balance between conviviality and a sense of spaciousness. This ground floor level is complemented by a dedicated guest area, comprising a private bedroom with its own shower room. Upstairs, the sleeping quarters unfold around three generously sized bedrooms. Among them is a master suite designed as a cozy retreat, complete with a custom-built dressing room and shower room. A separate bathroom completes this level. The potential of this home also lies beneath the eaves, with 80 sq m (floor area) of convertible attic space just waiting for the most creative projects: an artist's studio, a master suite, or a playroom. A cellar, part of which has been converted into a playroom, completes the property. Metro et Tram: Tram T1 et T4 (Roger Planchon Station): 6-minute walk (450 m). Metro A (Gratte-Ciel Station): 10-minute walk (700 m). Tram T6 (Geneviève de Gaulle Station): 1-minute walk (80 m). Jean Zay Public Elementary School: 3-minute walk (240 m). Rosa Parks School: 5-minute walk (400 m). ENERGY RATING: D / CLIMATE RATING: D Estimated average annual energy costs for standard use: between EUR2,740 and EUR3,720 Contact: Emmanuel: 33 6 67 58 74 89
…By Espaces Atypiques Lyon Immobilier Contemporain


VILLEURBANNE. Located in the highly sought-after residential district of Cusset, this remarkable contemporary property, built in 2022 and offering approximately 380 sqm of living space, stands out for the elegance of its architecture, the quality of its finishes, and its impressive proportions. From the moment you enter, the generous volumes and refined design create a lasting impression. Flooded with natural light through large openings, the reception areas have been thoughtfully designed to provide comfort, fluidity, and seamless views over the beautifully landscaped outdoor spaces. The property features seven bedrooms spread across several levels, the majority of which benefit from their own private shower room. This rare configuration is perfectly suited to both modern family living and the comfortable accommodation of guests. The separate kitchen, fully fitted and equipped, blends harmoniously with the overall layout. A private home cinema, a study or games room, and a spacious utility room further enhance the property's amenities. Outside, the landscaped garden is centered around a heated swimming pool and a spectacular terrace of approximately 100 sqm. A true extension of the living areas, this outdoor space is complemented by a barbecue and a wood-fired oven. Two outdoor parking spaces complete the property. An independent studio of approximately 18 sqm, with its own shower room, offers a wide range of possibilities, whether for hosting family and friends, accommodating a family member, or operating a professional activity from home. Benefiting from a highly desirable location, within immediate proximity to schools, shops, and public transport, this property is distinguished by the quality of its construction, its carefully curated features, and the rare balance it offers between privacy, comfort, and accessibility. A discreet and exceptional residence, rarely available on the East Lyon property market. This property is presented by Alexia LOTON, independent sales agent (E.I.), registered with the Bourg-en-Bresse Trade and Companies Register (RSAC) under number 898 711 619. Agency fees payable by vendor - Montant estimé des dépenses annuelles d'énergie pour un usage standard, établi à partir des prix de l'énergie de l'année 2021 : 1580€ ~ 2150€ - Alexia LOTON - Agent commercial - EI - RSAC Reyrieux 898711619
…By Barnes Lyon 02 - St Antoine


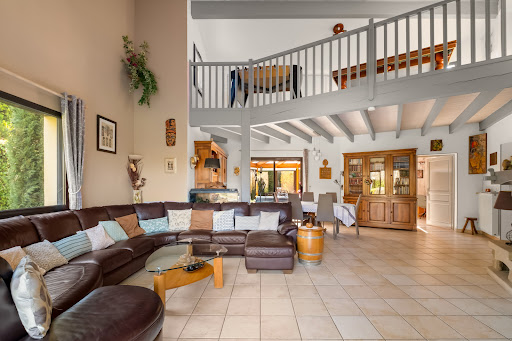
Sandra Viricel Immobilier invites you to discover this beautiful family home of approximately 234 m2, built on a wooded and landscaped plot of 1,969 m2 with a swimming pool. Located in the Torey area, within a residential development, the house features an entrance hall, a separate fitted kitchen with a pantry, and a spacious living room with high ceilings and a closed fireplace. You will also enjoy a veranda, an office, and, on the ground floor, a master bedroom with a dressing room, a second bedroom that could also be used as an office, and a shower room. Upstairs, a large mezzanine with storage of 18 m2 leads to 3 beautiful bedrooms, a bathroom and a separate toilet. On the garden side, the grounds are fully enclosed and landscaped. You will benefit from a well supplying automatic watering, a children's play area, several terraces, and a pleasant swimming pool area. In addition, there is a full basement with a total surface area of 158 m2, including a large 23 m2 laundry room, a garage that can accommodate several vehicles, a workshop, a boiler room equipped with a gas boiler coupled to solar panels, and a cellar. You will particularly appreciate its magnificent garden with swimming pool, its beautiful living spaces and annexes, its excellent general condition as well as its proximity to transport. For all information and visits, contact the sales agent (sole proprietorship): D LABAUNE: 0613048150
…By Sandra Viricel Immobilier


Discover this exceptional 362.51 m² house located in the coveted area of Tassin-la-Demi-Lune. Spread across 11 spacious rooms and featuring 8 comfortable bedrooms, this residence offers a harmonious blend of elegance, comfort, and modern amenities. Enjoy cozy gatherings in the inviting living room with a fireplace, while the double glazing ensures peace and energy efficiency throughout the seasons. The property is equipped with air-conditioning, an advanced alarm system, high-speed internet, and eco-friendly solar panels, ensuring a modern lifestyle. The beautifully landscaped grounds are perfect for both relaxation and entertaining. Step out onto a sun-soaked terrace, complete with barbecue facilities and ample outdoor seating areas surrounded by lush greenery. The garden includes an irrigation sprinkler system, secure fencing, outdoor lighting, and an electric gate for maximum convenience and security. A crowning jewel of this property is the sparkling swimming pool, ideal for warm summer days. Whether hosting alfresco dinners or enjoying quiet moments amidst nature, this private oasis offers everything needed for luxurious family living just minutes from Lyon. Don’t miss the opportunity to own this rare gem in Tassin-la-Demi-Lune.
…By Agence Mercure Lyon-rhône Alpes


TASSIN-LA-DEMI-LUNE – L'Aigas. In a sought-after, quiet residential neighborhood, set in a peaceful, bucolic environment yet just 2 km from the shops of Tassin le Bourg and Charbonnières, discover this 1950s house fully renovated and redesigned in 2025 by an architect and local craftsmen, offering high-end finishes throughout. On the ground floor: entrance hall, bedroom with shower room and dressing room, an office/additional bedroom space, a large living area with a kitchen to be fitted opening onto the terrace and garden, and a utility room. On the first floor: three bedrooms and a bathroom with both shower and bathtub, plus a lovely storage space under the eaves. Living area: 158.23 sqm. Gross floor area: 201.86 sqm, including the utility room in the basement and the storage space under the eaves. The terraced garden, free from any overlook, offers several distinct areas and a sun-drenched south-facing terrace, along with a plot suitable for a swimming pool. The house benefits from all four orientations. A courtyard for parking several vehicles, a carport, and a basement complete this rare property in Tassin. Thanks to its quality renovation and its ducted heat pump heating system, the house has an A-rated energy performance certificate (DPE). This property is presented by Emilien BAROU independent sales agent, registered with the Lyon Trade and Companies Register (RSAC) under number 989 018 379. Agency fees payable by vendor - Montant estimé des dépenses annuelles d'énergie pour un usage standard, établi à partir des prix de l'énergie de l'année 2021 : 810€ ~ 1110€ - Emilien BAROU - Agent commercial - EI - RSAC Lyon 989018379
…By Barnes Lyon 02 - St Antoine


We offer for sale a rental building located on rue Marcel Merieux in Lyon's 7th arrondissement in a sought-after area, very close to transport (Metro Debourg), shops, amenities, and schools (ENS, etc...)This real estate complex features a living area of 1,109.74 m² and consists of 17 lots divided into 10 type 2 apartments, 6 type 3 apartments, and one commercial space.The building is rented out and currently generates €166,956 in annual rents including charges (of which €13,900 are charges). This investment project has a gross yield of 3.24%, with interesting optimization potential.The building rises 7 levels (R+6) and is in generally good condition. The apartments have electric heating, with individual meters. The property tax is €14,498.This building represents a heritage and rental investment opportunity, ideal for an investor looking to secure rental income or enhance a real estate asset in a dynamic area.The property is offered at a price of €5,100,000 including agency fees.Complete file available upon request.Agency reference: 578This description has been automatically translated from French.
…By Orpi - Agence Du Boulevard


69450 - SAINT-CYR-AU-MONT-D'OR - NEO-PROVENCAL STYLE HOUSE - 290 M2 - 9 ROOMS - 4 BEDROOMS - WITH HEATED POOL - LANDSCAPED GARDEN - OUTBUILDING - 2 INTERIOR PARKING SPACESBrigitte Moretton and efficity, the agency that estimates your property online, offer you this majestic neo-provencal style house, located in Saint-Cyr-au-Mont-d'Or, within walking distance of shops and providing easy access to public transport. Built in 1990, this exceptional property combines comfort, modernity, and elegance. With a surface area of 290 m², 275 M2 according to Carrez law, it unfolds over two levels offering spacious and bright volumes. The renovation year 2024 ensures a modern and functional interior. On the ground floor, a vast entrance hall welcomes you and guides you to a bright living room with fireplace, opening onto a heated terrace of 30 m², ideal for enjoying beautiful days. The fully equipped kitchen, open to the dining area, offers a convivial and warm space. Two large bedrooms with private bathrooms and dressing rooms complete this level, providing absolute comfort. Upstairs, two additional beautiful bedrooms with dressing rooms and a shower room guarantee tranquility and privacy. The 60 m² outbuilding could be converted into a fifth bedroom with its suite for additional space. The landscaped garden of 3500 m² with heated pool invites you to relax and conviviality. A petanque court and a large outdoor space offer unforgettable leisure moments for the whole family. Two interior parking spaces complete this exceptional ensemble. Ideally located, this house benefits from a south exposure and optimal brightness throughout the day. Its good environment, close to public transport, shops, and green spaces, makes it a privileged place to live for the whole family. Don't miss the unique opportunity to acquire this magnificent house in Saint-Cyr-au-Mont-d'Or. Contact me now to arrange a visit and discover all the potential of this property. Call Brigitte Moretton at 06 86 49 62 18.Information on the risks to which this property is exposed is available on the Georisque website: georisques.gouv.fr.Brigitte Moretton - EI - is a Commercial Agent mandating in real estate, registered in the Special Register of Commercial Agents of the Commercial Court of Lyon 3rd District under the number 318321049.Head office of the principal: EFFICITY SAS (RCS Paris 497617746 - Share capital of 132,373.05 euros) - Headquarters: 48 avenue de Villiers 75017, Financial Guarantee of 500,000 euros: GALIAN Assurances 89 rue de la Boétie 75008 Paris, Professional card CPI 7501 2015 000 002 025 of the CCI Paris Ile de FranceThis description has been automatically translated from French.
…By Efficity


Villa contemporary new build - panoramic view of the Alps mountain range and the Basilica of Notre-Dame de Fourvière, Located within a private, secure lane, only a 10-minute walk from the village center, its shops and transport (school transport), this very bright villa of approx. 200 m² embodies elegance, comfort and modernity in a privileged setting. From the entrance, natural light enhances a vast living area with generous volumes, combining lounge, dining room and a fully equipped kitchen with central island. A corner fireplace in the lounge adds a decorative touch. This living space opens onto a large terrace offering a breathtaking panoramic view. This house benefits from a double entrance: one located near the double garage, ideal for practical day-to-day access, and the other reached via a few steps leading directly to the terrace and the living area. The sleeping area offers four bedrooms, including two master suites, one with a private terrace. Another is located on the ground floor, opening onto the living area. The outdoor spaces invite relaxation: a contemporary swimming pool, accessible from the terrace, equipped with a submerged cover, combining aesthetics and safety. Separate pool room. High-end features complete this property: Double garage, Complete home automation system, Reversible air conditioning, alarm, electric gate. Part of the garden remains to be landscaped to your wishes (file on request). Visit without delay and spend your first summer in the Monts d'Or. Presentation video available after review of the financing file. EPC: Class A 65 kWh/m²/year GHG: Class A - 2 kgCO2/m²/year Estimated annual energy costs for the home: 960 1,360 euros per year. Transaction fees payable by the seller. Information on the risks to which this property is exposed is available on the Géorisques website: www.georisques.gouv.fr
…By Engel & Völkers Lyon


SAINT-CYR-AU-MONT-D'OR – VIEW OF LYON AND THE ALPS, 7,200 M² PARK AND RARE FEATURESJust a few minutes from Lyon, discover this contemporary property built in 2010, set in a landscaped park of 7,200 m². Its dominant position offers a view of the Lyon urban area and the Alps mountain range.The house opens onto nearly 140 m² of reception areas bathed in light. The large bay windows extend the living room out to the terraces and garden. The open kitchen, equipped and organized around a central island, integrates into this space designed for entertaining.An office with a glass floor, overlooking the indoor pool, and a glass wine cellar add a unique touch to the whole.On the night side, the property includes three bedrooms each with their own private shower room, as well as a master suite of approximately 44 m² with a custom dressing room and a full bathroom. All bedrooms have direct access to the outdoors.The amenities invite you to enjoy the space in every season: an indoor pool, an outdoor swimming lane of about 17 m with a jacuzzi, a private tennis court, and an independent gym.A garage of approximately 200 m² allows for parking several vehicles. An independent type 3 house, about 80 m² and fully furnished, completes the property. It can accommodate family and guests or provide a separate workspace.An address for those seeking large volumes, remarkable views, and a preserved living environment in the Monts d'Or.For any inquiries, contact the agency. Virtual visit available upon request after review of your file.Agency reference: 1112This description has been automatically translated from French.
…By Orp - Le Carré De L’est


Fully renovated house of approximately 241 m2 on a 1,530 m2 plot, offering 5 bedrooms , a swimming pool, and a 2-car carport. Just a few minutes' walk from the village and its amenities; in a quiet, residential area. Bright living room with fully equipped open-plan kitchen, opening onto a southwest-facing terrace, garden and swimming pool. 5 bedrooms, 1 bathroom, 1 shower room, 2 separate toilets. Laundry room, pantry, cellar, garden shed. 2-car carport, parking spaces. Proximity to the village : neighbourhood life and accessibility, a key advantage for families. Complete renovation : modern comfort without immediate work - Energy Performance Certificate C Setting and view : very beautiful unobstructed view, southwest exposure, generous grounds and swimming pool Les agences Immobilières Arlim Immobilier et Arlim Prestige vous souhaitent une trés belle année 2026 et restent à votre disposition pour réaliser un avis de valeur précis de votre bien immobilier à titre gracieux //04//78//47//57//51
…By Groupe Monts D’or Immobilier Arlim Prestige


Beautiful construction for this traditional house set on a flat and landscaped plot of 1,500 m2, offering a privileged living environment with heated swimming pool, pool house, pétanque court, wood shed and automatic watering system, in a quiet and secure environment at the end of a cul-de-sac. The house is composed as follows: On the garden level: A welcoming entrance, a functional independent kitchen opening onto the garden and a terrace, a large bright living room with an insert fireplace, a master suite, a second bedroom with its own shower room, and a separate WC. Upstairs: A beautiful mezzanine that can accommodate a TV room or an office, two bedrooms each with their own bathroom and built-in wardrobes, one of which benefits from a private terrace, as well as a separate WC. In the basement, there is a large garage and large tiled spaces that can be used as a gym or games room. This family property combines comfort, abundant natural light, functionality and quality of life in a calm and green environment. For any further information or to arrange a visit, please do not hesitate to contact us. Les agences Immobilières Arlim Immobilier et Arlim Prestige vous souhaitent une trés belle année 2026 et restent à votre disposition pour réaliser un avis de valeur précis de votre bien immobilier à titre gracieux //04//78//47//57//51
…By Groupe Monts D’or Immobilier Arlim Prestige
'%20stroke='%23DDAA3A'%20stroke-width='1.909'%20stroke-linecap='square'%20stroke-linejoin='bevel'/%3e%3c/svg%3e)
Receive by email any new listing that may match your search criteria
Your criteria :
By validating this form, you accept the general conditions of use of Le Figaro Properties.
These agencies offer a selection of luxury properties vente at Lyon 1er. Feel free to contact them for personalized assistance.
As part of your search for a luxury property, discover our catalog of 2 luxury houses with a terrace in Lyon 1er, offered from $1,231,218. Outdoor meals or summer receptions, the terrace extends the house outdoors. Property listings are found in particular in Croix Paquet. The houses listed in our listings offer attractive living areas measuring between 148 m² and 178 m².




