Get early access to listings that match your criteria
Never miss an opportunity again. Our personalized alerts notify you instantly.

 English$ USD · m²


MONTCHAT – Nestled in a discreet private cul-de-sac, within the highly sought-after Parc Bazin area, this remarkable architect-designed home, built in 2017 using timber and rammed earth, captivates with its contemporary architecture, exceptional materials, and high-end finishes. From the moment you arrive, via a charming courtyard paved with traditional Lyon stone cobbles, the property reveals a warm and refined atmosphere. The expansive living area, bathed in natural light, features a welcoming lounge with fireplace and a fully integrated open-plan kitchen. Numerous bespoke storage solutions, together with a pantry and laundry room, complete this level, thoughtfully designed for optimal everyday comfort. The first floor is arranged around two distinct sleeping quarters. The elegant principal suite comprises a bedroom opening onto a south-facing terrace, a fitted dressing room, and a bathroom with both shower and bathtub. A second bedroom with its own en-suite shower room ensures comfort and privacy for family members or guests. A laundry room further enhances the practicality of this level. The upper floor offers two additional bedrooms sharing a shower room, as well as a generous open-plan area currently used as a playroom, easily adaptable to suit individual needs. Outside, the beautifully landscaped garden provides a peaceful and verdant setting. A heated saltwater swimming pool blends harmoniously into this preserved environment, creating a true haven of relaxation. A fully renovated outbuilding of approximately 60 sqm completes the property. It offers a wide range of potential uses, including a guest house, professional office, or independent accommodation. A basement cellar and a garage further enhance the property's outstanding amenities. This unique residence offers an exceptionally rare lifestyle opportunity, combining tranquillity and privacy with immediate access to shops, schools, public transport, and all local amenities. This property is presented by Héloïse VARENNE, Independent Sales Agent, registered with the Lyon Trade and Companies Register (RSAC) under number 991 373 382. Agency fees payable by vendor - Montant estimé des dépenses annuelles d'énergie pour un usage standard, établi à partir des prix de l'énergie de l'année 2021 : 780€ ~ 1110€ - Héloïse VARENNE - Agent commercial - EI - RSAC LYON 991373382
…By Barnes Lyon 02 - St Antoine


KEY IN HAND BUSINESS - HEART 1ST - PROFITABILITY ++ - DEVELOPMENT ++ This 90 m2 establishment in excellent condition allows you to start operations without delay. You benefit from 40 seats as well as a terrace with 10 seats (possibility to operate the terrace of the closed neighbor from 7 PM - agreement between the parties) Complete renovations done in 2023, kitchen without extraction but very well equipped/layout. Business to take over and develop during the week as well as evenings since it is only operated for two days (Saturday & Sunday from 9 AM to 4 PM) Possibility to acquire in addition the extension of the business two street numbers further which allows for a double terrace as well as 44 additional seats. Net result + Your advisor CESAR ET BRUTUS TRANSACTIONS: Sabrina BOUZIDI Commercial agent (Individual company) RSAC 48902933This description has been automatically translated from French.
…By Cesar Et Brutus


RARE - PURE BAR WITH TERRACE - (License IV) Lyon Croix-Rousse – Prime Location on Major AxisExceptional location in the heart of the historic silk workers' district of Croix-Rousse. The area, known for its dynamism, tourist appeal, and village spirit, offers a particularly loyal local customer base for this type of concept. Located on one of the busiest and most commercial streets of the plateau, this establishment of 70 m2 benefits from maximum visibility and exceptional pedestrian traffic. The traffic triples on weekends, and the terrace with 30 seats will allow you to take advantage of this dense flow, ensuring a steady revenue from the beginning of your establishment's operation. Low rent considering the geolocation of the property and constant revenue.Your advisor CESAR ET BRUTUS TRANSACTIONS: Sabrina BOUZIDI Commercial agent (Individual business) RSAC 48902933This description has been automatically translated from French.
…By Cesar Et Brutus


CROSS ROUSSE HEART ANGLE BUSINESS - L4 - ANNUAL TERRACE 90 SEATS - NEW LEASE - CROIX ROUSSE INSTITUTION - TURNOVER DOUBLED IN 3 YEARS - NET RESULT ++ In the heart of the Croix-Rousse plateau, sale of an iconic establishment of 54 m2 with Licence IV benefiting from excellent visibility, a loyal clientele with strong purchasing power. Work tool in perfect condition, ready for operation without any work needed. Annual terrace with 90 seated places (a rare asset in the area). Indoor seating capacity of 25 places. Equipped kitchen (12 m²): Extraction 300 mm. Licence IV included - Free of any brewery contract.This description has been automatically translated from French.
…By Cesar Et Brutus


FRÈRES LUMIÈRES. Ideally located near the popular district of the Lumière brothers, this beautiful 21 st century mansion on several levels is served by a private elevator. On the 3rd and 4th floor you can enjoy an apartment composed of a very beautiful living room of 111 sqm, a Valcucine kitchen, a library lounge. Four bedrooms including two suites, a laundry room and a hammam. On the 5th floor, facing south, the terrace reveals the view of the city and Fourvière in the distance; the mirror pool and the summer kitchen sublimate this top floor. On the ground floor, a lounge for garden and boules enthusiasts. In the basement, a secure garage accommodates cars and its occupants with all the comfort necessary for returning from road trips and the opportunity to set up a gym. Floor heating. Chandore stone floor, French walnut parquet in the bedrooms. Multiple clearances and storage. Nice height under ceiling. Air conditioner. Possibility of acquiring a caretaker's house in addition. Agency fees payable by vendor - Montant moyen de la quote-part de charges courantes 4,451 €/yearly - Montant estimé des dépenses annuelles d'énergie pour un usage standard, établi à partir des prix de l'énergie de l'année 2015 : 1448€ ~ 1448€ - Héloïse VARENNE - Agent commercial - EI - RSAC LYON 991373382
…By Barnes Lyon 02 - St Antoine

RESTAURANT WITH TERRACE IN THE HEART OF LYON 1ER Ideally located just a few steps from Place des Terreaux, in one of the most dynamic and sought-after neighborhoods in downtown Lyon, this restaurant benefits from a strategic location with high foot traffic and excellent visibility. Property features: Total area of approximately 108 m² spread over two levels Ground floor of 54 m² including a dining room of about 30 covers and a kitchen equipped with an extraction hood 1st floor of 54 m² with an office, storage space, restrooms, and shower Basement dedicated to storage Large terrace offering appreciable additional seating capacity Reversible air conditioning Rental conditions: Rent: 1,400 € HT/HC per month Sale price: 220,000 € FAI A rare opportunity for a restaurateur wishing to establish themselves immediately in a premium area of central Lyon. For any further information or to arrange a visit: Ms. Bei YE RSAC Lyon: 882 824 618 Tel.: 06 58 35 22 12 Email: [email protected] Non-contractual photo.This description has been automatically translated from French.
…By Cesar Et Brutus


Les agences Immobilières Arlim Immobilier et Arlim Prestige vous souhaitent une trés belle année 2026 et restent à votre disposition pour réaliser un avis de valeur précis de votre bien immobilier à titre gracieux //04//78//47//57//51
…By Groupe Monts D’or Immobilier Arlim Prestige


Lyon 9. Contemporary elegance and abundant natural light define this 274 sq m architect-designed house, built in 2014, captivating with its refined style, generous proportions, and impeccable finishes. Set on a landscaped 759 sq m plot, it benefits from triple exposure (east, west, and south), providing natural light throughout the day. On the ground floor, the spacious living room opens onto a contemporary kitchen seamlessly integrated into the living area, creating a bright and inviting atmosphere. A large office, a master suite with a custom-designed dressing room and private bathroom, and a gym complete this level. Upstairs, four elegant bedrooms, including a suite with its own bathroom, each opening onto a terrace. The outdoor spaces invite relaxation: a landscaped garden and a sun-drenched swimming pool. A perfect blend of contemporary aesthetics, absolute comfort, and a welcoming atmosphere, this home will appeal to those who appreciate spaciousness and harmonious architectural lines. This property is presented by Isabelle FAVRE, independent real estate agent registered with the Lyon Trade and Companies Register (RSAC) under number 528 376 676. Agency fees payable by vendor - Montant estimé des dépenses annuelles d'énergie pour un usage standard, établi à partir des prix de l'énergie de l'année 2021 : 1700€ ~ 2350€ - Isabelle FAVRE - Agent commercial - EI - RSAC Lyon 528376676
…By Barnes Lyon 02 - St Antoine


In the heart of Montchat, a charming family home to renovate, open to the outside, bright, featuring a large lush garden with no overlooking neighbors, and a swimming pool. On the ground floor: spacious living-dining room with parquet floor and stone fireplace, large dining kitchen with access to the terrace, guest toilets, direct access to the outside. On the first floor: four garden-facing bedrooms, a large office, a bathroom, two shower rooms, and toilets. On the second floor: a large games room (possible bedroom), a shower room and toilets. On the top floor: a large attic. Garage. Two large cellars. Numerous potential layouts.This description has been automatically translated from French.
…By Lyon - Sotheby's International Realty


CORNER BUSINESS HEART 6E - EXTRACTION - TERRACE Very nice corner business of 220 m2 in the heart of the 6th, a lively, dynamic, family-friendly area with high purchasing power. The geographical location as well as a very loyal regular clientele ensures a quick turnover from the start of the operation. Seasonal terrace - staff may or may not be taken overThis description has been automatically translated from French.
…By Cesar Et Brutus


TURNKEY BUSINESS WITH EXTRACTION - PEDESTRIAN STREET - HIGH FOOTFALL - HEART OF CROIX ROUSSELocated in the heart of the historic Croix Rousse district on a pedestrian street, benefiting from a dense and constant foot traffic with an even higher flow on weekends, a working capital is already assured. Restaurant of 55 m2 (complete renovations done in 2025) with compliant extraction, high-quality materials, fully equipped kitchen with new equipment. 24 indoor seats and 6 on the annual terrace, this property is ready to be operated. No contract, no staff to take over.Your advisor CESAR ET BRUTUS TRANSACTIONS: Sabrina BOUZIDI Commercial agent (Individual business) RSAC 48902933This description has been automatically translated from French.
…By Cesar Et Brutus


Located in Villeurbanne, Les Brosses area, close to all amenities, the Sandra Viricel Immobilier agency offers for sale this pleasant two-story family home of 109.07m2 of living space (151.50m2 of floor space) offering beautiful volumes and a privileged living environment, all built on a plot of 1260m2. On the ground floor, from the entrance you will be seduced by its bright and spacious double living room of more than 35m2 offering a friendly and warm living space, a fully equipped independent kitchen, a master suite with private bathroom and toilet, an independent bedroom, a hallway, a laundry area and a separate WC. Upstairs, a mezzanine with a lounge area overlooks the living room and two separate bedrooms. Outside, you will enjoy a flat, enclosed and wooded plot of 1260m2 with a swimming pool. A 45m2 outbuilding completes this outdoor space, offering numerous possibilities for development according to your needs: workshop, storage space, office, independent accommodation or leisure space. It is possible to detach a building plot from this parcel as it offers a remaining building area of over 330m2. Discover it now! To discuss and visit this property, please do not hesitate to contact us: Grégoire Viricel 06 12 44 64 94
…By Sandra Viricel Immobilier


Come and discover this exceptional loft of nearly 250 m², offering spectacular volumes and remarkable brightness, in the heart of a calm and sought-after environment in Villeurbanne (Poulettes district). Its vast living room, with a cathedral ceiling, its 4 bedrooms, including a generous master suite and its landscaped terrace of 51 m², make it a particularly rare property. A unique home, ideal for a family seeking space, character, and comfort, close to the Gratte-Ciel. # Layout of the house: On the ground floor: . Entrance of 7.8m² . Cathedral living room of 58m² . Dining room of 16.3m² . Cinema room of 38.4m² . Kitchen of 13.6m² . Laundry room of 5m² . Separate WC . Corridor of 6.2m² Upstairs: . Master suite of 33.1m², with shower room, WC, and dressing room . 3 bedrooms of 13.2m², 12.6m², and 12.1m² . Bathroom (with shower and bathtub) of 6.5m² . Separate WC . Corridors of 7.8m², 4.9m², and 4.6m² # Construction elements: . Former furniture manufacturing workshop, rehabilitated in 2000 . Garage of 18m², with motorized door / + 3 other garages possible in addition . PVC and aluminum double-glazed windows . Electric roller shutters (under home automation) . Heating by individual gas boiler and fireplace . Reversible air conditioning upstairs . Main sewer system # Other features: . Co-ownership of 5 lots (only €250 in charges per year) . East exposure . Fiber optics Fees chargeable to the seller Your 3G IMMO commercial agent on site EI - Nicolas THIBAUD registered at the VIENNE RSAC n° 903 284 271 According to article L.561.5 of the Monetary and Financial Code, the presentation of an identity document will be required for the organization of the visit. Information on the risks to which this property is exposed is available on the Géorisques website: www.georisques.gouv.frThis description has been automatically translated from French.
…By 3g Immo Prestige


Ideally located in the heart of Villeurbanne, Charpennes district, this house benefits from a privileged location, in immediate proximity to shops, schools, and public transport, all while enjoying a calm environment. Set back from the street, this house is situated within an inner courtyard of a condominium.Recently renovated, this house of about 80m² of living space (72.13m² Carrez and 90.68m² on the ground) stands out for its charm and functional layout, spread over three levels: - On the ground floor, a spacious living room welcomes a lounge area with an equipped open kitchen. This space is extended by a pleasant heated and well-insulated veranda, offering a genuine additional room usable all year round. An independent toilet completes this level. - The first floor consists of a large bedroom with ample storage, as well as a bathroom including a second toilet. - On the second floor, a second bedroom and an adjoining room, ideal for an office or a large dressing room. Outside, the house benefits from a private garden, rare in this area, allowing full enjoyment of sunny days. A parking space can also be sold with the house.A turnkey house, combining a central location, modern comfort, and outdoor spaces, to be discovered in our two agencies, l'Immobilière des Brotteaux in Lyon 6th and the Pierres Dorées agency in Villefranche.Information on the risks to which this property is exposed is available on the Géorisques website: www.georisques.gouv.frThis description has been automatically translated from French.
…By Agence Pierres Dorees


Avenue de l'Aqueduc de Beaunant in Sainte-Foy-lès-Lyon, bordering Oullins. Situated on a flat, tree-lined lot of 930 m2, enclosed by walls with private access to the banks of the Yzeron. This house from 1910, measuring 210 m2, will captivate you with its spaciousness. As it stands, the house can be easily divided into two distinct parts with two entrances. The first part runs East/West and is spread over three levels. On the ground floor, there is a living room with a fireplace opening onto a large kitchen-dining room that leads to a 75 m2 terrace, and an office or bedroom. On the first floor, there are two bedrooms with a bathroom. At the top level, a large bedroom in the attic with a shower room. The second part is connected to the first by a shared entrance. Facing south, it is spread over two levels. On the ground floor, there is a charming living room with a cathedral ceiling and an open-plan kitchen leading to the terrace and garden. On the first floor, a spacious bedroom with a shower room opening onto a beautiful terrace of 30 m2 with its old-fashioned columns. Double glazing. Gas boiler. Automatic gate. 35 m2 cellar and garden shed. This atypical house offers numerous possible layouts. Great potential after refreshing. Ideal for a large family or a division project for an investor.This description has been automatically translated from French.
…By Sorovim


1
…By Ariane Immobilier


In a private setting, within a privileged estate that is completely enclosed and secured by videophone in Sainte-Foy-lès-Lyon, discover an elegant family home of 338 m², located just a short walk from the town center, 50 meters from the bus stop, and 10 minutes from Lyon. Nestled in the heart of a wooded park of over 3,132 m², this property offers a rare living environment, combining privacy, nature, and accessibility. Designed for family life as well as for hosting, the house is in excellent condition (recent renovations) and features generous spaces and a fluid layout where everyone can find their independence. The sleeping area includes 5 spacious suites, each with its own shower room or bathroom. An approximately 50 m² parental space, with independent access, opens up numerous possibilities: professional activity, self-contained apartment, or private suite. Outside, the large terrace and landscaped garden with varied plants invite relaxation and rejuvenation, enhanced by unobstructed views, ideal exposures, and a peaceful atmosphere. Below, the pool blends discreetly into this green setting, providing intimate moments in a secure environment. Comfortable features such as a large basement with a garage and an energy performance rating of C, thanks to recent insulation work, complete this rare property on the market in Sainte-Foy-Lès-Lyon.This description has been automatically translated from French.
…By Lyon - Sotheby's International Realty


Sainte-Foy-lès-Lyon – Renovated bourgeois property with 65,585 sq ft of constructible land – Just 5 km (≈ 3.1 miles) from Lyon city centre (Place Bellecour), this character property benefits from a sought-after location, close to the Résidence Neuville (former seminary), with convenient access and public transport nearby. Set within a wooded plot of over 64,583 sq ft in zone URi1c, this bourgeois residence offers 1,755 sq ft of Carrez law surface area with a ground footprint of 2,766 sq ft, providing peace and privacy in close proximity to Lyon. The interior was fully renovated in late 2025, combining the architectural character of a bourgeois residence with carefully executed contemporary finishes. The constructible land in zone URi1c presents development potential: a private residence with grounds, a villa project, or long-term estate planning. This type of property, at this address, remains uncommon on the Lyon prime market. This property is presented by Théo DUMONAL, self-employed commercial agent, registered with the Lyon RSAC under number 992 211 219. Ref. TDU8478 Agency fees payable by vendor - Montant estimé des dépenses annuelles d'énergie pour un usage standard, établi à partir des prix de l'énergie de l'année 2026 : 3600€ ~ 4950€ - Les informations sur les risques auxquels ce bien est exposé sont disponibles sur le site Géorisques : www.georisques.gouv.fr
…By Barnes Lyon 02 - St Antoine


Ideally located just minutes from downtown Lyon, this elegant home offers 245 m² of refined living space, combining generous volumes, abundant natural light, and high-end finishes throughout. Upon entering, you are welcomed into a spacious and luminous living area enhanced by a wood-burning stove, creating a warm and inviting ambiance. The open-plan kitchen is fully equipped and ideal for entertaining, blending modern comfort with convivial charm. The layout has been carefully designed and includes four bedrooms, including a beautiful master suite, one bathroom, one shower room, a laundry room, a mezzanine, and a playroom. A basement, workshop, outbuilding, and garage complete the property’s functional appeal. Outdoors, a beautifully landscaped 611 m² garden surrounds a swimming pool seamlessly integrated into a generous terrace, perfect for relaxing or entertaining guests. A bright veranda allows year-round enjoyment of the outdoor space. The home is equipped with underfloor heating, radiators, a high-efficiency gas condensing boiler, and quality insulation. Security and comfort features include an alarm system, intercom, electric shutters, and an automatic gate. The property is in excellent overall condition with no renovation required. Located in the desirable town of Sainte-Foy-lès-Lyon, the property benefits from nearby public transportation, local shops, schools, and village amenities, offering a lifestyle that is both urban and serene. It is also suitable for mixed use (residential and professional).
…By Lyon - Sotheby's International Realty

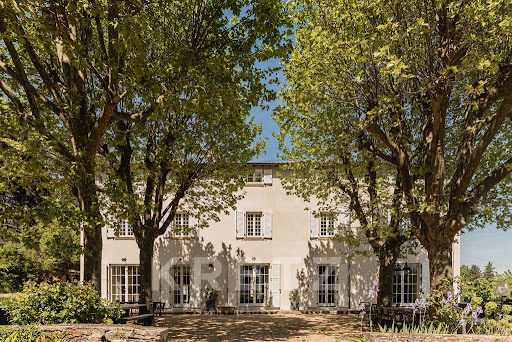


EXCLUSIVITY - CHAPONOST - Only 20 minutes from Bellecour Square, in a privileged natural environment, this exceptional property combines with rare precision the charm of an old residence and the excellence of contemporary renovation. Nestled in the heart of a landscaped park of nearly 1.4 hectares, the house offers about 450 m² of living space and provides a remarkable living environment, where every detail has been designed to meet the highest expectations. From the entrance, the volumes, light, and materials set the tone. The original stone stairs, exposed beams, stone walls, and numerous custom features testify to the care taken in this large-scale renovation. The ground floor hosts generous reception spaces with complementary atmospheres. An elegant family kitchen opens onto the garden and terraces. The main living room reveals all the character of the building through its authentic materials and warm volumes. A second space dedicated to conviviality brings together a custom-made wine cellar, a billiard space, as well as a large library office enhanced by stunning workshop-style windows. The first floor is devoted to the main sleeping area with a magnificent master suite, three additional bedrooms, and an independent laundry room. On the top level, three new en suite bedrooms are located alongside a private cinema room and a family room designed as a true place for sharing and relaxation. The property thus totals 12 main rooms, including 7 bedrooms and 5 bathrooms. Outside, the wooded park adds a touch of rare elegance. The majestic trees, unobstructed views, and various terraces invite you to fully enjoy every moment of the day. The 13-meter pool perfectly integrates into this preserved environment and benefits from exceptional views of the surrounding countryside. Underfloor heating, air conditioning, cutting-edge technical features, and excellent energy rating (DPE B) complement the qualities of this property. Only 5 minutes from the center of Chaponost and its shops, as well as 4 minutes from the Francheville train station connecting to Lyon Saint-Paul, this confidential address offers a rare art of living at the gates of Lyon. A collector’s property, shaped with demanding standards and elegance, where every space tells a story and invites you to savor a lifestyle that has become rare.This description has been automatically translated from French.
…By Kretz Real Estate


A rare address, authentic charm, and an exceptional garden in the heart of the village.In the center of Sainte-Foy-lès-Lyon, just a few steps from shops, schools, and transport, discover this superb old house of approximately 250 m², along with its magnificent wooded plot of over 1,000 m² accessible from the house, allowing for multiple parking options.A property that offers the privilege of living in the heart of the village while benefiting from a large garden, quiet and sheltered from prying eyes, with even beautiful views from the garden.The house has retained all the charm of the old: one enters through an interior patio, a beautiful stone staircase leads to the upper floor, herringbone parquet floors, marble fireplaces, beautiful volumes, and authentic architectural elements, with a recent renovation that highlights this authenticity.The ground floor notably offers two bedrooms, a new shower room, a spacious bright workshop of 26 m² opening onto the patio, and a large laundry/boiler room.On the first floor, the reception rooms provide a warm and friendly atmosphere with a bright living room, a dining room in a conservatory, and a newly equipped custom kitchen with access to the outdoors. An office, two beautiful bedrooms, including a master suite of 28 m², as well as a bathroom with a bathtub and shower complete this level.Outside, the garden is one of the true privileges of this property. Wooded in the heart of Sainte-Foy-lès-Lyon, a rarity that allows for enjoying a green living environment while having all the amenities accessible on foot.A character house with multiple possibilities, combining three qualities that have become exceptional: an address in the heart of the village, the charm of an authentic old building, and a large wooded land with a pond. Come create your living space, the charm works for lovers of the old.Agency reference: 26081This description has been automatically translated from French.
…By Orpi - Abc Immobilier


À Sainte-Foy-lès-Lyon, this bourgeois property benefits from a buildable plot of 6,093 m². Just 5 km from Lyon city center (Place Bellecour), this residence, located near the Neuville Residence (former seminary), enjoys quick access to nearby public transport. Set within a park of over 6,000 m² in URi1c zone, this 163 m² house offers peace and privacy in the immediate vicinity of Lyon. The property has undergone several renovations over time, combining the hallmarks of a bourgeois home with contemporary features. It now includes 3 bedrooms, one of which has a terrace overlooking the former seminary and the Monts du Lyonnais, 3 bathrooms, and a large double living room filled with natural light. A rare and strategic opportunity on the Lyon hillsides: the scale of this buildable land paves the way for exceptional projects, whether designing a prestigious family estate or developing a high-end residential program. EPC D 249 kWh / D 42 kg CO2 Estimated annual energy costs for the home: between 3,600 - 4,950 Transaction fees 4% incl. VAT payable by the seller. Net seller price: 3,120,000 Information on the risks to which this property is exposed is available on the Géorisques website: www.georisques.gouv.fr
…By Engel & Völkers Lyon

Exclusively, in close proximity to the shops and the vibrancy of Tassin-la-Demi-Lune and Craponne, this historic home benefits from absolute residential tranquility. Discover a 3-level property, fully renovated in 2019, offering 8 generously designed rooms to combine reception, intimacy, and well-being. From the entrance level, the spacious areas charm with their fluidity. The hall naturally leads to an elegant dining room, which opens onto a vast living room bathed in light thanks to its large glass opening onto the terrace. This continuity between indoors and outdoors invites you to enjoy this exterior, which is a true haven of peace. This same level features a kitchen extended by a functional back kitchen, designed for large receptions as well as for everyday use. The sleeping areas unfold across the other two levels. On the upper floor, three bedrooms with mezzanines offer atypical and warm volumes, alongside a master suite benefiting from its own dressing room and private shower. On the ground floor, a bright office and an additional bedroom with its own dressing room and a bathroom to refresh complete the ensemble. This level also has independent access from outside, providing the rare opportunity to create a fully autonomous studio, ideal for a professional activity, a space for loved ones, or a rental investment. Another remarkable asset is a gym with its own bathroom, entirely independent from the rest of the house, to maintain complete privacy for this wellness space. Outside, the large wooded land highlights the swimming pool and is accompanied by a garden building, completing this property designed to fully enjoy every season. A carefully renovated house, rare volumes, and a privileged location that makes this property one of the most beautiful opportunities on the market in this sought-after area.This description has been automatically translated from French.
…By Lyon - Sotheby's International Realty


Once you're in the village of Tassin, you'll never want to leave! Life here is so easy: buses stop at the end of the street and whisk you to Gorge de Loup in 20 minutes, local shops, the St. Joseph Institution, and St. Claude School are all just a 10-minute walk away, as is the tram-train, which drops you off in 6 minutes at Gorge de Loup or 8 minutes at St. Paul: isn't that ideal? Completely surrounded by hedges and trees, this lovely family home offers complete privacy. On the terraces, around the pool, and in front of the summer kitchen, you can enjoy the southeast sun all day long, and the house is flooded with natural light. In perfect condition, maintained with a focus on comfort, a heat pump and reversible air conditioning keep you warm or cool depending on the season. A master suite on the garden level and three bedrooms upstairs: the layout is perfect for a family. The laundry room, the large garage, the office space, and the walk-in closets in every bedroom... you'll love it. Shall we take a look so we can imagine how you'll feel at home? Number of units in the condominium: 5. Average annual share of expenses (estimated budget) (maintenance, insurance, garbage collection, lighting): €100, or €8 per month, with a volunteer property manager. The fees are payable by the seller. Les informations sur les risques auxquels ce bien est exposé sont disponibles sur le site Géorisques : www. georisques. gouv. fr. ** ENGLISH SPEAKERS: please note that Capifrance has an international department that can help with translations. To see our range of 20,000 properties for sale in France, please visit our Capifrance website directly. We look forward to finding your dream home!
…By Capifrance - Pascale Grivot-brunhes


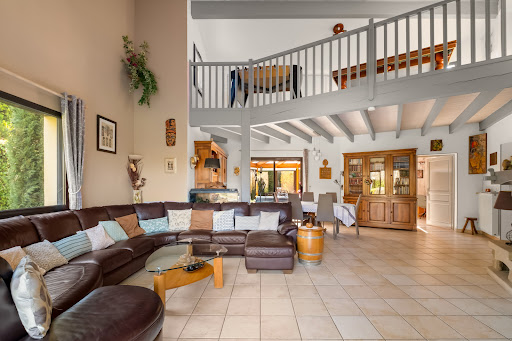
Sandra Viricel Immobilier invites you to discover this beautiful family home of approximately 234 m2, built on a wooded and landscaped plot of 1,969 m2 with a swimming pool. Located in the Torey area, within a residential development, the house features an entrance hall, a separate fitted kitchen with a pantry, and a spacious living room with high ceilings and a closed fireplace. You will also enjoy a veranda, an office, and, on the ground floor, a master bedroom with a dressing room, a second bedroom that could also be used as an office, and a shower room. Upstairs, a large mezzanine with storage of 18 m2 leads to 3 beautiful bedrooms, a bathroom and a separate toilet. On the garden side, the grounds are fully enclosed and landscaped. You will benefit from a well supplying automatic watering, a children's play area, several terraces, and a pleasant swimming pool area. In addition, there is a full basement with a total surface area of 158 m2, including a large 23 m2 laundry room, a garage that can accommodate several vehicles, a workshop, a boiler room equipped with a gas boiler coupled to solar panels, and a cellar. You will particularly appreciate its magnificent garden with swimming pool, its beautiful living spaces and annexes, its excellent general condition as well as its proximity to transport. For all information and visits, contact the sales agent (sole proprietorship): D LABAUNE: 0613048150
…By Sandra Viricel Immobilier
'%20stroke='%23DDAA3A'%20stroke-width='1.909'%20stroke-linecap='square'%20stroke-linejoin='bevel'/%3e%3c/svg%3e)
Receive by email any new listing that may match your search criteria
Your criteria :
By validating this form, you accept the general conditions of use of Le Figaro Properties.
These agencies offer a selection of luxury properties vente at Lyon. Feel free to contact them for personalized assistance.
Set down your suitcases without waiting: our catalog presents 1 furnished luxury house in Lyon, with a starting price of $2,583,866. From the living room to the bedrooms, this residence is tastefully furnished and ready to live in. The price of this furnished property stands at $7,099 per square meter. Its living area reaches 364 m².
As part of your search for properties of excellence, browse our privileged selection of 19 luxury houses with a pool in Lyon available from $730,688. These exceptional residences enjoy prime locations, particularly in Montchat. Whether the architecture of these houses incorporates a covered indoor aquatic space or a vast outdoor pool, each property flourishes amid remarkably landscaped grounds measuring between 344 m² and 3,750 m².
Your receptions deserve a setting to match: discover 1 luxury house with a reception room in Lyon, starting at $2,566,978. This residence combines family privacy with spaces dedicated to major events. Family gatherings, business dinners or parties with friends naturally find their place there. The fashionable addresses are located in Montchat. The property area extends up to 1,000 m².



