The agencies at Blacé
These agencies offer a selection of luxury properties vente at Blacé. Feel free to contact them for personalized assistance.

 English$ USD · m²


Just minutes from the center of the village of Blacé, this house offers approximately 130 sqm of living space, complemented by a separate 36 sqm studio and a secluded 500 sqm garden. Upon entering, the ground floor reveals a generously sized living area where the fitted kitchen flows seamlessly into the living room. This entire space benefits from direct access to the garden, a true extension of the living area, offering a verdant and peaceful setting, ideal for enjoying sunny days in complete privacy. The upper floor comprises the sleeping area with three bedrooms, including a master suite with its own shower room, as well as a spacious bathroom. An office completes this level and could easily be converted into a fourth bedroom if needed. The separate 36 sqm duplex studio, independent from the main house, is a real bonus. The ground floor offers a welcoming living room with a kitchenette, while the upper floor houses a bedroom with an en-suite shower room and WC, ideal for accommodating family and friends or for a rental investment. Located in a prime location, this property benefits from the sought-after natural setting of the Beaujolais region, offering a perfect balance between tranquility and proximity to amenities. A 32 sq m enclosed garage completes this property. A house full of potential, designed for a gentle and convivial family life in the heart of the vineyards. Quick access to the motorway - Villefranche-Nord exit. ENERGY RATING: D / CLIMATE RATING: D Estimated average annual energy costs for standard use, based on 2021 energy prices: between EUR2,350 and EUR3,220. Contact: Romain - 33 6 45 83 42 19
…By Espaces Atypiques Villefranche Beaujolais


Just a few kilometres from villefranche sur saône, in a pretty village this magnificent renovated duplex apartment of 172 m² is located on the 3rd and top floor, with lift access, of a superb co-owned château comprising 8 high-end units, set in the heart of a 1.4-hectare enclosed, landscaped park. It features a spacious entrance opening onto a 16 m² terrace with open views over the vineyards, a fully equipped high-end kitchen, a laundry room/pantry, and a large, warm and inviting living room. The sleeping area includes a master suite with shower room and dressing room, 4 additional bright bedrooms, 2 of which have dressing rooms, 1 separate bathroom, and 2 toilets. A 7 m² cellar, 2 underground parking spaces with direct lift access from the apartment, a large shared guest car park, secure intercom access, ducted heat-pump heating, and reversible air conditioning complete the property. Excellent energy performance rating: B. A rare place to live, set within a historic building, combining comfort and authenticity. A6 motorway and Villefranche 10 minutes away; schools and shops nearby.
…By Kretz & Partners


iad France - Raphaël Guillerme presents: Arnas - Beaujolais des Pierres Dorées - Character property with the possibility of creating an independent dwelling.This beautiful family property from the 19th century, nestled in the heart of a vineyard amidst the vines, offers breathtaking views of the Beaujolais des Pierres Dorées as well as the plains of the Saône all the way to Mont Blanc! A character house of over 310 m², with 185 m² immediately livable and more than 125 m² to be developed according to your projects.Description of the PropertyLiving area – 185 m²Ground floor:• 20 m² kitchen,• Bright 36 m² living room,• Hallway, shower room, and toilets.First floor:• 4 beautiful bedrooms from 14 m² to 17 m²• A spacious bathroom,• Separate toilets.Potential for DevelopmentThe property has an additional 125 m² to be developed on the ground floor and the first floor. This space allows for:• an extension of the current dwelling at ground level or• the creation of a completely independent second dwelling (access and entrance already configurable).• it will not be possible to hold events as part of a commercial activity (urban planning regulations).Exteriors and Outbuildings• In front of the house: a large courtyard of approximately 600 m², providing a parking and relaxation space, with the possibility of installing a pool.• Additional land: a 4,000 m² parcel, not adjoining but located in close proximity. Currently planted with vines, it can be freed from any cultivation to accommodate horses, a decorative garden, or storage space. This land is non-buildable.Professional OptionTo the west of the house, a recent 440 m² hangar on two levels, fully air-conditioned, is available as an option (it is not included in the house price). This building is a rare opportunity for a craftsman, a liberal profession, or a business headquarters wanting to link living and working on the same site.Technical Aspects and Equipment- Very well-maintained house.- Very good energy performance (DPE) B- A well made of golden stones fully supplies the house with drinking water- Heating: recent heat pump, modern radiators.- Hot water: new hot water tank.- Windows: double-glazed wood.- Shutters: aluminum.- Roof in perfect conditionLife in the countryside, with added accessLocated in the middle of the vines, just 10 minutes from the highway and a 10-minute walk from a school bus stop, this property is aimed at those seeking tranquility, an unobstructed view, and the freedom to create their own living space in the heart of Beaujolais des Pierres Dorées.Agency fees to be borne by the seller. Energy display information on this property: ENERGY class B index 95 and CLIMATE class A index 3. Information on the risks to which this property is exposed, including the legal obligation for fire clearance, is available on the Géorisques website: http://www.georisques.gouv.fr.This real estate announcement has been drafted under the editorial responsibility of Mr. Raphaël Guillerme, independent real estate agent (without holding funds), commercial agent of the SAS I@D France registered with the RSAC of AVIGNON under number 539727859, holder of the real estate canvassing card for the account of the I@D France SAS.
…By Iad France


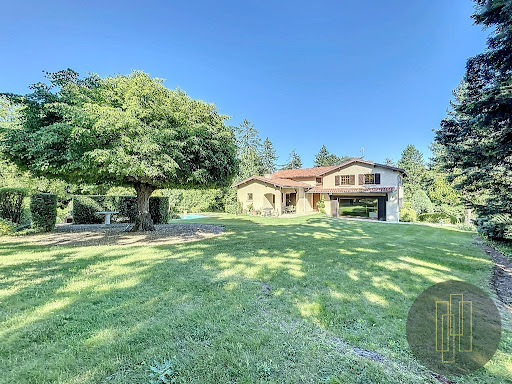
In a privileged setting, offering absolute tranquility and complete privacy, just 15 minutes from Villefranche and 10 minutes from the A6 motorway, this remarkable 18th-century residence elegantly embodies the rare combination of period charm and the comfort of a high-quality contemporary renovation. Offering approximately 435 sq m of living space, the property immediately captivates with its generous proportions, abundant natural light, and authentic architectural features, providing a refined and welcoming living environment. The ground floor features beautiful reception rooms: an elegant dining room and a characterful living room, extending into a spacious, fully equipped contemporary kitchen. A bedroom with an en-suite shower room and dressing room completes this level, along with a large TV lounge, a true haven of relaxation. Upstairs, the sleeping area comprises two bedrooms, each with its own shower room, a large office space ideal for working from home or as a library, and a superb master suite with two dressing rooms and a spacious bathroom, designed as a truly private retreat. The lower level reveals some very attractive additional spaces: a magnificent vaulted cellar, a workshop, storage areas, a laundry room, and a garage. The property sits on approximately 5,000 m² of landscaped grounds, graced with mature trees that provide a remarkable natural setting. The exterior has been designed to fully enjoy sunny days: a swimming pool, a barbecue area, a pétanque court, and a charming outbuilding offering significant potential for conversion. A carport for two vehicles completes the property. A charming property, a rare find in this area, ideal for those who appreciate authenticity and nature. The fees are to be paid by the seller. Les informations sur les risques auxquels ce bien est exposé sont disponibles sur le site Géorisques : www. georisques. gouv. fr. ** ENGLISH SPEAKERS: please note that Capifrance has an international department that can help with translations. To see our range of 20,000 properties for sale in France, please visit our Capifrance website directly. We look forward to finding your dream home!
…By Capifrance - Jane Christiansen-esteve


The advertiser did not provide an english description for this listing.
…By Cabinet Robert Dumas


The advertiser did not provide an english description for this listing.
…By Cesar Et Brutus


The advertiser did not provide an english description for this listing.
…By Agence Pierres Dorees


On the outskirts of VILLEFRANCHE in a bucolic environment, a charming property. Nestled on the hillside, this property offers different living spaces: a main part of approximately 170 m2, and an independent house of 78 m2. The main house consists of a living area including the kitchen and lounge opening onto the garden, two bedrooms with their private bathrooms, and upstairs like an apartment with two bedrooms, a shower room, and a kitchenette. A whole universe...the floors are terracotta, some walls are made of exposed stone, and an antique fireplace gives a warm and authentic atmosphere. Independent but very close, there is another living space: a house composed of an entrance hall, a kitchen, a lounge, two bedrooms, and two shower rooms. All rooms have direct access to the terrace and courtyard. The remarkable features of this part are likely the vaulted ceilings that give a specific character and ambiance. For the outbuildings: a carport that can shelter several vehicles, a closed garage, a workshop, two magnificent vaulted cellars, and an independent office. The 2400 m2 plot is enclosed, rhythmically arranged by vegetation and Florentine cypress, a peaceful and inspiring place.This description has been automatically translated from French.
…By Agence Pierres Dorees


GLEIZÉ | 69400 | CHARACTER PROPERTY – 5 BEDROOMS – 2,331 m² PARK – POOL A stone's throw from the center of Villefranche, in a quiet and sought-after residential area, this charming building offers 330 m² of living space in the heart of an enclosed and wooded park with a swimming pool, terrace, and pool house. The garden level consists of a living room with impressively high ceilings and bay windows overlooking the garden; the dining room and kitchen are adjoining and form a unit of nearly 100 m². A 40 m² studio with a separate entrance completes this level. Upstairs, a bedroom and a bathroom face a large 44 m² office. The top level distributes 4 bedrooms, a shower room, and a dressing room. Three cellars and storage space. I am available to answer all your questions, preferably by telephone, to give you the secret code that allows you to unlock the remote visit (virtual visit) and to organize a real visit if you wish. Les honoraires sont à la charge du vendeur. Les informations sur les risques auxquels ce bien est exposé sont disponibles sur le site Géorisques : www. georisques. gouv. fr. ** ENGLISH SPEAKERS: please note that Capifrance has an international department that can help with translations. To see our range of 20,000 properties for sale in France, please visit our Capifrance website directly. We look forward to finding your dream home!
…By Capifrance - Gilles Deshayes


Residential and sought-after neighborhood, in VILLEFRANCHE SUR SAONE, exclusive TERACYTE, just 5 minutes walk from the town center. In a green setting of 526m², charming house with its rotunda of approximately 96m² of living space with workshop and basement cellar and detached garage. Entrance into a large living space bathed in light thanks to its rotunda with fitted and equipped kitchenette, hallway/pantry, hallway/dressing area, three bedrooms, shower room/WC and separate WC. Annexes: in the basement a large workshop and a cellar, a detached garage, garden shed and covered terrace complete the property. Fully renovated house, in excellent condition. Connected to fiber, RJ outlets in every room, gas condensing boiler from 2022, PVC windows, water softener and osmosis system (CULLIGAN). Energy Performance (DPE): C 138 estimated annual energy costs for standard use: between €1300 and €1810 for the reference years 2021, 2022, 2023, Greenhouse Gas Emissions (GES): 27C. Well located in an area covered by a natural and technological risk prevention plan. Contact: Sandrine GIBOT Commercial agent RSAC n° 881615397 Bourg-en-Bresse [email protected] 0642080180This description has been automatically translated from French.
…By Teracyte


Immerse yourself in history in this magnificent 353m2 residence with outbuildings, steeped in authenticity. Its thick golden stone walls, vaulted ceilings, and monumental fireplaces will transport you through the centuries. With five spacious bedrooms, including a 60m2 master suite, a fully equipped kitchen, a music room, and a large living room, this property offers a unique and welcoming living environment. The carefully restored solid wood doors add a touch of authenticity to this home. Enjoy a large terrace with exceptional panoramic views of the Beaujolais vineyards. The landscaped grounds of 2349m2, with its swimming pool reminiscent of a natural pond and its 19m2 summer kitchen, offer a privileged space for relaxation. This exceptional property offers unique potential thanks to its 78m2 outbuilding, which can be converted to suit your needs. It could become additional living space, a workshop, a gîte, or a separate apartment. The possibilities are endless! Its large vaulted cellar of 79m2 will allow you to store your best wines, its 38m2 garage as well as its beautiful outdoor parking space within the property will allow you to welcome family and friends in complete tranquility, guaranteeing you optimal living comfort.
…By Jc Immobilier


In the heart of the golden stones, an authentic 15th-century priory located in a dominant position, with panoramic views. Built in a 'U' shape and benefiting from a very pleasant fully paved courtyard, it consists of 9 rooms: On the ground floor: an entrance leads to a vast equipped kitchen, a dining room (medieval style), stone fireplace. A large living room with a magnificent French ceiling, a music room. Hallway, toilet and dressing room. The upper floor, accessible by a beautiful stone staircase leads us to a gallery and its splendid columns. Opening onto the courtyard, it benefits from a breathtaking view. 5 bedrooms including a 46 m2 suite and its bathroom. 3 other bedrooms, a bathroom. A second house of approximately 78 m2 built on two levels: Ground floor overlooking a pretty interior courtyard and composed of a laundry room, a living room, shower room. Upstairs: a hallway and 3 rooms (potential bedrooms). Ideal for independent accommodation, gîte and guest rooms. Numerous outbuildings complete this atypical estate full of surprises and architectural features preserved over the centuries. Multiple entrances, vaulted cellar, double garage, and numerous parking spaces. Structural work in very good general condition. Land of approximately 2,500 m2: courtyard, garden, orchard, swimming pool. East and south exposure. Absolute serenity, a true haven of peace. Environment without any visual or noise nuisances. Several options: ideal for lovers of old stones, authenticity and history, professional activity, guest rooms.... Tel: 06 72 55 94 80
…By Cabinet Robert Dumas


A few kilometers from Lyon, in the heart of the village of Limas, discover a rare property steeped in more than eight centuries of history. Formerly part of Cluny Abbey, this remarkable Priory, built of golden stone, dates back to the 13th century. Over the centuries, it has been transformed and enhanced to become today a characterful residence combining authenticity, elegance, and prestige. As part of a division of the estate, we are offering for sale the main residence, the true historical heart of the property. Set on a plot of 1600 m2, this exceptional building of approximately 520 m2 immediately captivates with its remarkable volumes, its antique materials, its preserved architectural elements and the unique atmosphere that emanates from it. The property offers vast reception areas, several characterful lounges and eight bedrooms, bringing together all the attributes of a large family home or an exceptional secondary residence in the heart of an environment steeped in history. Outside, the residence enjoys a privileged setting with a private garden within a landscaped park. An elegant gazebo completes the ensemble and gives this property an absolutely unique character. An ideal situation: In the heart of the village of Limas Shops and services are easily accessible in the immediate vicinity. Villefranche-sur-Saône train station is just a few minutes away. Quick access to the A6 motorway Close to Lyon, the Beaujolais region, TGV train stations and Lyon Saint-Exupéry Airport This property is suitable for both a family looking for an extraordinary place to live and a buyer sensitive to heritage who wishes to preserve and enhance an exceptional historical property. A place steeped in history, passed down through the centuries, destined today to write a new chapter.
…By Privilege Immobilier & Conseil


House 4 bedroom(s) for sale - 475 000 € Legal Mentions (in French) : Honoraires à la charge du vendeur. Les informations sur les risques auxquels ce bien est exposé sont disponibles sur le site Géorisques : www.georisques.gouv.fr .
…By Re/max Immo Calade


In close proximity to Villefranche-sur-Saône, a confidential address, a true haven of peace for this incomparable stone property, perfectly maintained. The living areas, all on one level, open onto a beautiful garden in the heart of nature. You will discover a kitchen that leads to a lovely terrace, connecting with the dining room which has preserved beautiful period elements, highlighted by elegant and bright decor. A warm living room completes this living space. The entrance hall, adorned with a beautiful staircase, also leads to a toilet and a shower. Upstairs, there are three bedrooms including a suite with a private bathroom, as well as two other bedrooms and a shower room. The attic is fully convertible where it is easy to envision 2/3 bedrooms and bathrooms. The windows, electricity, heating, as well as water inlets and outlets are already planned. A superb vaulted cellar attests to the age and character of the building. Two garages complete the property. An old bread oven, remaining to be renovated, could be intended for various projects. The property also benefits from visitor parking and 9,895 m² of meadows bordered by a stream. Woods and nature surround the house, ensuring absolute tranquility and an exceptional living environment. To be discovered at our golden stones agency and the Brotteaux real estate agency. Information on the risks to which this property is exposed is available on the Géorisques website: www.georisques.gouv.frThis description has been automatically translated from French.
…By Agence Pierres Dorees


The advertiser did not provide an english description for this listing.
…By Cabinet Robert Dumas


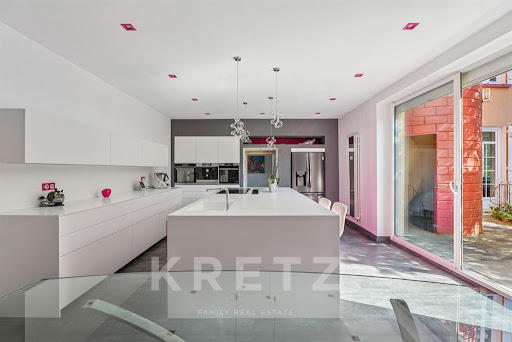
Charming property dating from 1780 offering 435m² of living space. The property combines authenticity and contemporary comfort. Beautiful grounds of 5000m² with century-old trees. Living area: 1 entrance hall, 1 lounge and 1 dining room with period features, 1 modern kitchen with direct access to a terrace, 1 bedroom with shower room and 1 dressing room, 1 large TV lounge. First floor: 2 bedrooms, including one with en-suite shower room, 1 large 40m² study/leisure area, 1 independent 90m² parental area with 2 dressing rooms, 1 bathroom and 1 bedroom. On the lower level, a beautiful 65m² vaulted wine cellar, a garage and a workshop with laundry area. Outside, the property's grounds, comprising a variety of fruit trees, 1 spring-fed pond, 1 swimming pool with safety enclosure, 1 petanque area, 1 barbecue area. 1 outbuilding (small orangery) with additional potential. 1 carport for 2 cars and 2 parking spaces.
…By Kretz & Partners


Discover this charming house of 159 m² of living space, ideally located on the heights of Ville sur Jarnioux. The environment is peaceful, enjoying an unobstructed view of the Alps, all on a 2,285 m² plot. In a quiet area, the main house consists of an open kitchen leading to the living/dining room that opens onto a sunny terrace with a clear view, offering a living space of 52 m², a laundry room/boiler room, and a WC. Upstairs, three spacious bedrooms retain the authentic charm of exposed beams and stones, complemented by a bathroom and a WC. On the ground floor: an independent T2 with kitchen, living room, separate bedroom, shower room, and WC, equipped with its own terrace, offers potential for a guesthouse or an extension of the main house. On the dependency side, there is a garage with mezzanine storage, a wood shelter, a workshop, and a garden shed. The property was completely renovated in 2011 and benefits from excellent insulation (double glazing, wooden frames) and efficient central heating (heat pump for the main house, gas central heating for the T2), as well as a wood stove in the living room. Located just 15 minutes from Villefranche and 40 minutes from Lyon, it is available for exclusive viewing at our two agencies in Villefranche and Lyon Brotteaux.This description has been automatically translated from French.
…By Agence Pierres Dorees


The advertiser did not provide an english description for this listing.
…By Cabinet Robert Dumas


The advertiser did not provide an english description for this listing.
…By Cabinet Robert Dumas


Suspended between sky and nature, this 365 sq m architect-designed residence boasts a spectacular panorama of the Saône Valley, the Monts d'Or, and the Beaujolais region. A rare property where contemporary architecture is in constant dialogue with the light and the landscape's contours. From the moment you enter, the rooms open elegantly to reveal a succession of light-filled living spaces: generously proportioned lounges, a cozy winter lounge, and a vast reception area combining a dining room and a fully equipped kitchen, extended by a pantry. The master suite, conceived as a true suspended cocoon, opens onto an exceptional panoramic view, offering the rare sensation of sleeping facing the landscape, as if in a bedroom under the open sky. Bathed in light, it combines intimacy and the horizon, and extends into a bespoke dressing room and a private bathroom, designed as a space for absolute relaxation. Three additional bedrooms, an office ideal for working from home or reading, three shower rooms, and a spa bathroom harmoniously complete the property and offer an unparalleled level of comfort. This comfort extends to a cinema room, a climate-controlled wine cellar, and a wellness area featuring a sauna and a shower room tiled in Bisazza mosaic. Outside, the landscaped grounds of 3,300 sqm evoke the atmosphere of the finest Mediterranean villas and invite contemplation. The terrace on stilts also offers a breathtaking panoramic view of the valley, while the swimming pool extends moments of relaxation. A fully equipped summer kitchen and several outdoor spaces, some private, others convivial, allow you to experience the property in harmony with the seasons and your desires. Perfectly equipped, the house benefits from complete home automation. A subtle blend of prestige, modernity, and refined living, this exceptional residence is perfect for those who appreciate spectacular views, high-end comfort, and complete privacy. Here, every sunrise is a privilege. Quick motorway access to Lyon: 7 minutes from the Villefranche Sud motorway exit. ENERGY RATING: C / CLIMATE RATING: C. Estimated average annual energy costs for standard use, based on energy prices for 2021, 2022, and 2023: between EUR5,350 and EUR7,300. Contact - Romain: 33 6 45 83 42 19
…By Espaces Atypiques Villefranche Beaujolais


This property, dating back to 1870, boasts a superb location and offers a tranquil setting without being isolated. The house provides 200 sq m of living space and numerous outbuildings. On the ground floor, the living areas open onto the outdoors through large French doors, allowing easy access to the spacious tiled terrace. These include a kitchen, a dining room, and a living room. The first floor offers two bedrooms, a shower room, and a suite opening onto a terrace overlooking the grounds. Outside, the land is completely flat, wooded, and offers magnificent views of the Beaujolais region. An attic suitable for conversion and numerous outbuildings complete this property, opening up a multitude of possibilities: artisans, freelancers, equestrians, bed and breakfast... For more information, please contact 06 72 55 94 80 or 06 76 83 92 04.
…By Cabinet Robert Dumas


Located in Messimy-sur-Saône, in a peaceful and secluded setting, outside of any housing development and with no overlooking neighbors, this former farmhouse, completely renovated by an architect, offers approximately 260 sq m of living space in the heart of a verdant landscape. This characterful property captivates with its balance between old-world charm and a contemporary renovation featuring high-quality finishes. From the moment you enter, the generous proportions and the quality of the fittings reveal the unique character of the property. A hallway with a closet and separate WC leads to the various living areas. Two living rooms with complementary atmospheres invite conviviality and relaxation. The custom-designed kitchen, conceived as a true living space, opens onto an elegant dining room. An office, a linen room, and a laundry room complete this particularly functional level. Upstairs, the sleeping area comprises three suites, each with its own bathroom and dressing room, offering comfort and privacy. Outside, the landscaped grounds create a bucolic setting conducive to serenity. The lush vegetation, unobstructed views, and complete privacy all contribute to the atmosphere of this property. Two covered terraces extend the reception areas, one featuring a bioclimatic pergola. An in-ground swimming pool blends seamlessly into this wooded setting, designed to maximize enjoyment of sunny days. This unique property combines authenticity, architecture, and contemporary comfort. A discreet address where spacious rooms, high-end renovations, and a high quality of life create a rare find on the Messimy-sur-Saône real estate market. ENERGY RATING: D / CLIMATE RATING: B Estimated average annual energy costs for standard use, based on energy prices for 2021, 2022, and 2023: between EUR2,500 and EUR3,430. Contact: Héloïse - 33 6 68 44 82 46
…By Espaces Atypiques Villefranche Beaujolais


Just 5 minutes from Belleville-en-Beaujolais, in a peaceful setting, this 243 sq m (2,600 sq m) property sits on approximately 2,600 sq m of wooded land with a heated swimming pool, a small private pond, and outbuildings. Located near the greenway, it offers a pleasant living environment while remaining close to shops and schools. Built in 1981 and meticulously maintained, this house offers spacious rooms. The ground floor comprises an entrance hall, a living area of approximately 58 sq m with an air-conditioned lounge featuring a fireplace, a dining room, a fully equipped kitchen renovated less than eight years ago with a pantry, and a 35 sq m air-conditioned veranda equipped with a bread oven and barbecue, opening onto the terrace and garden. A shower room with WC completes this level. Upstairs, the house offers six bedrooms, a renovated bathroom with a whirlpool bath, shower and toilet, a second shower room and a space that can be converted into a dressing room. The property also includes a separate area with its own entrance. This comprises a separate kitchen with a cold room, as well as an air-conditioned office with a sink and toilet. This space could be suitable for a professional activity, a freelance practice, remote working, or could easily be converted into a self-contained studio apartment. The property boasts high-quality features, including gas central heating supplemented by underfloor heating, double-glazed PVC windows, wooden shutters, central vacuuming, a water softener, an electric gate, an alarm system, and connection to mains drainage. The roof and framework are in excellent condition. The exteriors offer a particularly pleasant setting with a heated swimming pool of 5 x 10.5 m, a terrace, a small private pond, a garage of approximately 42 m2, a cellar of 24 m2, a wine cellar, two outbuildings, several parking spaces as well as two wells, one of which is equipped with a borehole. Located approximately 20 minutes from the TGV station and less than an hour from Lyon, this property offers numerous possibilities and will suit both a family and a buyer wishing to combine a main residence and a professional activity. Contact Philippine MOSNIER at 06 82 31 66 50
…By Devillard Prestige


House 6 bedroom(s) for sale - 585 000 € Legal Mentions (in French) : Honoraires à la charge du vendeur. Les informations sur les risques auxquels ce bien est exposé sont disponibles sur le site Géorisques : www.georisques.gouv.fr .
…By Re/max Immo Calade
'%20stroke='%23DDAA3A'%20stroke-width='1.909'%20stroke-linecap='square'%20stroke-linejoin='bevel'/%3e%3c/svg%3e)
Receive by email any new listing that may match your search criteria
Your criteria :
By validating this form, you accept the general conditions of use of Le Figaro Properties.
These agencies offer a selection of luxury properties vente at Blacé. Feel free to contact them for personalized assistance.
