The agencies at Champagne-au-Mont-d'Or
These agencies offer a selection of luxury properties vente at Champagne-au-Mont-d'Or. Feel free to contact them for personalized assistance.

 English$ USD · m²


César and Brutus exclusively presents this family house of 184 m², fully renovated, nestled on a plot of 787 m² in the heart of the very sought-after Tronchon area in Champagne-au-Mont-d'Or. Ideally located between the city center and the economic hub of Techlid, this property offers a perfect living environment for a family seeking spaciousness, light, and practicality in everyday life. The property's advantages: On the main level (living space) Bright living room: A large living room of 57m2 with an open kitchen (to be designed according to your wishes), designed for family convivial moments, crossing and opening onto a terrace of about 65m2 overlooking the garden. Main sleeping area: Two bedrooms, including a master suite with dressing room, a contemporary shower room, and a separate toilet. On the ground floor (children's/modular space): Children's or teenager's area: Three beautiful bedrooms, a shower room, a separate toilet, and a functional laundry room. Family room of nearly 30 m²: The ideal space for a playroom, home cinema, or gym. Direct access to the motorized garage. Outdoors & Potential: 787 m² plot partly landscaped: enjoy the beautiful days to customize the exterior layouts and consider, if you wish, the installation of a swimming pool. The + flexibility / liberal profession. The ground floor has access allowing it to be completely independent from the rest of the house. A perfect opportunity to run a professional activity at home (osteopath, physiotherapist, consultant, freelance profession) in a dynamic and sought-after sector. Everyday life & Transport: Transport: Several bus lines accessible within less than 5 minutes on foot (connections to downtown Lyon, surroundings, and school circuits/JD). Amenities: Schools, shops, and services in the city center are accessible on foot for simplified daily life. Technical information: Reversible air conditioning DPE C / GES A Complete internal insulation redone Contact me for a visit: Maïalen CLERY EI RSAC 838298586 [email protected] 06 10 48 28 42 Ref: MCL-10727 Fees payable by the seller. In a condominium of 10 lots. No ongoing procedures. Energy class C, Climate class A Estimated amount of annual energy expenses for standard use: between €1960.00 and €2720.00 over the years 2021, 2022, and 2023 (including subscriptions). Information about the risks to which this property is exposed is available on the Géorisques site: georisques.gouv.fr. This property is offered to you by a sales agent (Individual enterprise). Your advisor CESAR ET BRUTUS TRANSACTIONS: Maïalen CLERY Sales agent (Individual enterprise) RSAC 838298586This description has been automatically translated from French.
…By Cesar Et Brutus


Champagne-au-Mont-d'Or - Close to the center, in absolute tranquility, discover this elegant house of approximately 210 m² set on a pleasant flat and wooded plot of 1650 m² with a swimming pool. It consists on the ground floor of an entrance hall, a living room with a lounge, dining area, and kitchen opening to the outside. On the same level, a master bedroom with its own bathroom. Upstairs, there are two charming children's bedrooms, each with its own mezzanine. In the souplex, you will find a family room, an additional suite, and a laundry room. In the garden, an outbuilding can serve as an office or additional bedrooms with its water connection. This property, combining the charm of the old and contemporary comfort, offers a rare and privileged living environment. A heated and secure swimming pool completes this ideally situated place. This property is presented by Anne COGEZ, commercial agent E.I and registered with the Lyon RSAC n°829 865 898. Diagnostics in progress. Fees payable by the seller - Information on the risks to which this property is exposed is available on the Géorisques website: www.georisques.gouv.fr - Anne COGEZ - Commercial agent - EI - RSAC Lyon 829865898This description has been automatically translated from French.
…By Barnes Lyon 02 - St Antoine


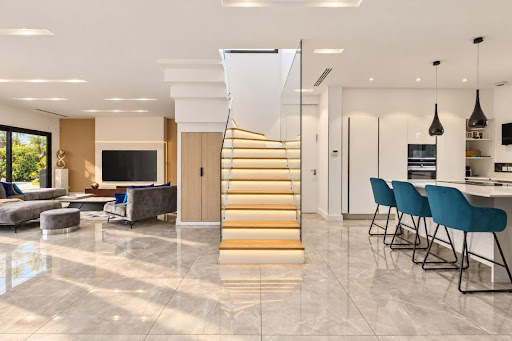
EXCLUSIVITYIdeally located in Écully, close to the highway access and all amenities, discover this contemporary architect-designed property, fully air-conditioned, built in 2019, with a total surface area of 239 m² and a living space of 208 m², comprising 8 rooms and 5 bedrooms including 2 suites, among which is a master suite on the ground floor, a double garage, and a swimming pool, all on a fully fenced and landscaped plot of 870 m². High-quality and premium features.COMPOSITION:A very bright living area of over 86 m² with 3.30 m high ceilings, offering direct access to the terrace, a custom American kitchen worth over 35,000 € with a central island, fully fitted and equipped, open to the living room, a master suite with a custom dressing room and private shower room, a separate WC with washbasin, a laundry room.Upstairs, a landing leading to a second master suite with a custom dressing room and private shower room, a third bedroom of over 22 m² with terrace, a bathroom with two sinks carved from marble blocks, with a bathtub and Italian shower, two additional bedrooms including one with terrace access as well, a separate suspended WC.EQUIPMENT AND SERVICES:Heated swimming pool of 47 m², custom kitchen with central island (35,000 €), custom dressings and cupboards made by a carpenter, glass guardrails, double garage with motorized door, electric gate, underfloor heating via an air/water heat pump, reversible integrated ducted air conditioning in the ceiling with diffusion throughout the property, double-glazed aluminum joinery with electric rolling shutters.Agency reference: 3043This description has been automatically translated from French.
…By Orpi - Latitude 45 Immobilier


EXCLUSIVITYIdeally located in Écully, at the end of a cul-de-sac, away from any promiscuity, discover this contemporary architect-designed property with a panoramic view of the Lyonnais Mountains, covering a total surface area of 238 m² with 192 m² of living space, comprising 8 rooms and 5 air-conditioned bedrooms, including 3 suites, among which is a master suite on the ground floor, a terrace of more than 200 m², a double garage, and an infinity pool, all on a fully enclosed and landscaped plot of 1,236 m², without any overlooking neighbors. High-end features. Possibility to live entirely on one level and to create an additional extension of 40 m² if needed.COMPOSITION:Entrance with closet, a very bright living space of more than 70 m² with solid oak flooring, offering direct access to a terrace of over 200 m², a fully furnished and equipped kitchen worth more than €50,000 open to the living room with a central island, a master suite with a balcony and private shower room of more than 25 m², a separate WC with sink, a laundry room.Upstairs, entirely in polished concrete and air-conditioned, a corridor leads to a second master suite of 30 m² with a custom dressing room, private shower room, and a roof terrace of more than 50 m², a third en-suite bedroom of more than 20 m² with terrace, a bathroom, two additional bedrooms including one with terrace access as well, a separate suspended WC.EQUIPMENT AND SERVICES:Heated infinity pool of 66 m² (worth over €70,000), custom kitchen with central island (€50,000), custom dressing and cupboards made by a carpenter, solid oak and polished concrete floors, blue glass railings, outdoor vegetation (for more than €100,000), double garage with motorized door, electric gate, underfloor heating via an air/water heat pump, reversible air conditioning, property built on a crawl space and very well insulated, double glazing aluminum windows with electric roller shutters controlled by home automation.Agency reference: 5764This description has been automatically translated from French.
…By Orpi - Latitude 45 Immobilier


In the heart of the highly sought-after village of Saint-Didier-au-Mont-d’Or, this elegant single-storey house of approximately 230 m² is set in a privileged environment, within a closed and landscaped plot of nearly 1,696 m², sheltered from prying eyes.Completely renovated in 2017 with quality materials, it captivates with its careful features, generous volumes, and warm atmosphere. Bathed in light thanks to its south-facing exposure, this property offers a particularly pleasant living environment, where comfort, conviviality, and functionality harmoniously blend.Bright living spaces opening onto the gardenFrom the entrance, the house reveals beautiful volumes and a fluid flow between the different spaces. The spacious living room of approximately 80 m² constitutes the heart of the property. Warm and bright, it benefits from a fireplace and naturally opens onto the garden and outdoor spaces, creating a beautiful continuity between indoors and outdoors.The terrace, enhanced by a bioclimatic pergola, invites you to extend moments of conviviality on sunny days, while the 18 m² winter garden offers an additional space that is particularly pleasant in all seasons.The contemporary kitchen, fully equipped, combines elegance and practicality. It is complemented by a pantry and an adjoining laundry room, providing valuable storage and organization spaces for daily life.For optimal comfort throughout the year, the house also has reversible air conditioning with a heat pump, allowing for a pleasant temperature in all seasons.A private sleeping area dedicated to comfort and intimacyThe night area accommodates three beautiful suite-type bedrooms, offering each person a privileged personal space. Possibility of creating a fourth bedroom. The whole includes two bathrooms, a shower room, and a dressing room, providing a layout suitable for family life as well as for hosting guests.Numerous storage spaces complement the interior arrangements, as well as a wine cellar that will delight enthusiasts.An exterior designed to fully enjoy each seasonThe enclosed and landscaped garden of nearly 1,696 m² constitutes a true green haven. The heated swimming pool of 36 m² invites relaxation and summer pleasures in a preserved and intimate setting.The outdoor spaces also offer a pétanque court, ideal for sharing convivial moments with family or friends.Regarding parking and facilities, the property benefits from a carport, several parking spaces, as well as a bike storage room.A privileged living environment in Saint-Didier-au-Mont-d’OrLocated within a sought-after and well-maintained subdivision, the house enjoys a quality residential environment, with access to a tennis court reserved for residents.Schools, local shops, and public transport are accessible within a few minutes' walk, allowing you to fully enjoy village life while preserving daily tranquility.This property combines particularly sought-after assets: a generous single-storey area, careful renovation, beautiful reception spaces, three beautiful bedrooms, an office space, a heated pool, and a landscaped garden.A prime address for an elegant and serene family life, in the heart of one of the most sought-after areas of western Lyon.Energy performance: C (157 kWh/m²/year)Greenhouse gas emissions: A (5 kg CO²/m²/year)Estimated annual energy costs: between €1,950 and €2,670.Property tax: €2,753.Transaction fees are the responsibility of the seller.Information on the risks to which this property is exposed is available on the Géorisques site: www.georisques.gouv.fr.This description has been automatically translated from French.
…By Engel & Völkers Lyon


Casavo offers for sale this tastefully renovated family home of 164 m², set on a plot of 435 m², in the green area of Parc du Vallon. A living environment that is both practical and pleasant, ideal for a family in search of a balance between residential comfort and urban or school accessibility.This old house from the 1950s has been renovated with a modern and eco-friendly approach: double glazing, pellet stove, solar panels... Spread over several levels, it retains a nice potential for layout to feel fully at home.Living spaceUpon entering, the living room and its office corner (30 m²) set a warm and welcoming atmosphere. They are extended by a magnificent kitchen of 21 m², arranged under a veranda, bathed in light and open to greenery. The ground floor also includes a bedroom, a shower room, an independent WC, and a closet.Sleeping areaOn the first floor, 3 bright and very spacious bedrooms offer beautiful layout possibilities for the whole family. A large bathroom (with a bathtub area and a shower area) as well as a second separate WC complete this level, for everyday comfort. The converted attic offers an intimate corner — office, cozy living room, or play area, it's up to you to imagine.ExteriorA closed and wooded relaxation area offers a true haven of greenery and tranquility, sheltered from prying eyes. In addition, a second building converted into a studio or artist workshop also allows for professional activities (artisan, merchant, liberal profession...).The + of the propertyThe solar panels installed on the roof supply the house with electricity at a rate of 60% autonomy, allowing for charging an electric car and a scooter. Its excellent natural exposure, solar panels, wood stove, central heating, and double glazing: a set that ensures freshness in summer, warmth in winter, and significant energy savings. Energy class D, with an ecological heating system that limits environmental impact.Environment and amenities:Écully offers a particularly convenient location: the Cerisiers primary and nursery school is 1 minute on foot, Laurent Mourguet college is 5 minutes on foot, and food stores and other shops are 4 minutes away. The bus stop is 1 minute away on foot, and the train station is about 14 minutes on foot, also accessible by public transport. Highway access is facilitated for traffic towards downtown Lyon or the western and northern suburbs. A 11-hectare park nearby allows athletes to stay in shape and provides children with an ideal play area.Financial and practical information:Selling price: **550,000 € H.A.I (seller's charge)**Property tax: NC € per yearThis property is marketed by CasavoInterested in this property? More information on the Casavo website.This description has been automatically translated from French.
…By Casavo Management France


iad France - Laurie-Ann Vieilly offers you: ÉCULLY - BOURGEOIS HOUSE FROM 1896 WITH PRESERVED CHARM ON A PARK OF NEARLY 2,000 M² 316 m² carrez - Tree-lined park - Independent apartment - Elevator - 4 garages - Buildable plot Price: €1,350,000 Just minutes from the center of Écully and the gates of Lyon, discover a unique property where the charm of the late 19th century is expressed in every detail. Built in 1896, this elegant bourgeois residence reveals itself at the end of a private driveway, behind a motorized gate, at the heart of a closed and tree-filled plot of nearly 2,000 m². From the first steps, the character of the place imposes itself: remarkable patterned cement tiles, herringbone parquet floors, marble fireplaces, moldings and rosettes, old doors, woodwork and period ironwork… Countless heritage elements tell the story of this house and give it a rare atmosphere. A family property with generous proportions, also offering multiple layout opportunities for those wishing to envision a new chapter in its history. RECEPTION SPACES WITH TIMELESS CHARM Spread over three main levels, the house seduces with the generosity of its spaces, its beautiful ceiling heights, and its particularly interesting layout. On the ground floor, a beautiful entrance leads to two large reception rooms bathed in light, currently arranged as lounges and a dining room. The original architectural elements have retained all their nobility: antique fireplaces, parquet flooring, moldings, and glazed doors form an elegant and authentic ensemble. A large family kitchen, extended by a generous pantry and a back kitchen, opens onto a pleasant green terrace, shaded by climbing plants. This level also hosts a large bedroom with independent access, offering the possibility to set up an office or a space dedicated to a professional activity, as well as a bathroom and toilets. On the first floor, accessible by several staircases and the elevator, the volumes allow for the consideration of three to four bedrooms and several bathrooms or shower rooms, depending on the chosen layout. On the second floor, a renovated and habitable apartment constitutes a real asset. It includes three bedrooms, a bathroom, toilets, a large living room, an open kitchen, and an attic space. This apartment can maintain its independence or be combined with the rest of the residence thanks to the existing internal circulations. The main staircase and the elevator serving the different levels have benefited from recent work and are in excellent condition. A TREE-LINED PARK AT THE GATES OF LYON Outside, the property opens onto a closed and landscaped plot of nearly 2,000 m². A majestic protected centennial tree, several fruit trees, a pond, and generous vegetation create a charming garden, offering multiple spaces to envision throughout the seasons. The terrace adjoining the kitchen invites you to enjoy sunny days, host family and friends, or simply savor a lunch in the shade of the vegetation. A part of the land also presents buildable potential, allowing for the study of different development projects: swimming pool, pool house, or additional outbuildings, subject to the necessary urban planning authorizations. Four garages that can be enclosed, an adjoining workshop, and several parking possibilities complete the property. A RESIDENCE WITH MULTIPLE POSSIBILITIES Beyond its remarkable architecture, this house stands out for the flexibility of its configuration. It could particularly accommodate: - A large family, eager to enjoy beautiful reception spaces and multiple bedrooms - An intergenerational project, allowing everyone to retain their independence. - A primary residence associated with offices or a professional activity. - A patrimonial project for division into several housing units, to be studied according to urban planning regulations and applicable authorizations. Its independent apartment on the top floor, its various accesses, its three levels, and its elevator open up a wide range of possibilities. THE CHARM OF THE OLD, TO REINTERPRET Carefully maintained over generations, this residence has preserved a large part of its original architectural elements. Renovation work is now to be considered, mainly on the ground floor and first floor: facades, exterior joinery, kitchens, bathrooms, paintings, and modernization of some spaces. The old parquet floors and cement tiles, in very good condition, provide an excellent foundation for a restoration project that respects the identity of the house. The second floor, already renovated, is habitable as is. On the technical side, the property has a recent gas boiler with regulation via an outdoor sensor, solar panels contributing to the production of hot water in the summer, and an energy performance diagnosis classified D. An interesting result for a construction of this era, even before the thermal improvements that could be considered as part of its renovation. A complete basement of approximately 100 m² accommodates cellars, workshops, storage spaces, and a wine cellar. ÉCULLY – A DESIRABLE ADDRESS AT THE GATES OF LYON Located in a residential area of Écully, the property benefits from a particularly convenient location, combining proximity to Lyon and the quality of life in Écully. The center of Écully, its food shops, restaurants, services and daily amenities are easily accessible, just like the Écully Grand Ouest shopping center. Public transport nearby allows you to reach the Vaise train station and its metro line D, while the major roads facilitate travel to Lyon and the west of Lyon. Families will also appreciate the school's offerings in the municipality, with its public and private institutions, as well as the proximity to the Lyon Ouest–Écully higher education hub, particularly Centrale Lyon and the Lyfe Institute. An ideal location for those who wish to enjoy the benefits of the metropolis while having a character property and true outdoor space. A PROPERTY TO REINVENT, A STORY TO CONTINUE More than just a large house, this 1896 residence represents a rare opportunity to breathe new life into a preserved architectural heritage. Its volumes, period elements, independent apartment, and vast land make it a place with multiple perspectives, where the charm of the old can meet contemporary comfort. A character property to discover to fully appreciate its architecture, volumes, and potential. Contact me for more information and to arrange a private visit. Agency fees are the responsibility of the seller. A valid identity document will be requested at the visit, in accordance with Article L.561-5 of the Monetary and Financial Code. Information on the risks to which this property is exposed, including the legal obligation for clearing vegetation, is available on the Géorisques website: http://www.georisques.gouv.fr. This real estate announcement was written under the editorial responsibility of Mrs. Laurie-Ann Vieilly, independent real estate agent (without holding funds), commercial agent of the SAS I@D France registered with the Lyon RSAC under number 979531027, holder of the real estate canvassing card on behalf of the I@D France SAS company.
…By Iad France


Ideally located close to shops, public transport and schools in Saint-Didier-au-Mont-d’Or, this elegant family residence enjoys a highly sought-after residential setting, peaceful and just minutes from Lyon. Built in 1967 and entirely refurbished in 2018, the property offers approximately 300 sqm of living space, featuring generous volumes and a layout perfectly suited to contemporary family life. The bright reception areas open seamlessly onto the outdoors, revealing lovely perspectives and extending onto the terraces, garden and swimming pool, creating a refined indoor-outdoor lifestyle. The property further benefits from a pleasant open view, enhancing the sense of space and serenity. Seven bedrooms arranged over three levels provide optimal comfort for family and guests alike, while also offering flexible use options such as a home office, gym, or additional guest accommodation. Situated in one of the most desirable areas of Saint-Didier-au-Mont-d’Or, the house strikes a perfect balance between residential tranquility, proximity to renowned schools, and swift access to main routes leading to Lyon and the city centre. A rare turnkey opportunity in the area, combining generous volumes, contemporary features and an exceptional quality of life.
…By Lyon - Sotheby's International Realty


In the heart of the highly sought-after hamlet of Saint-Fortunat, discover this authentic stone house full of charm, nestled in a calm and green environment, while remaining close to transport. From the moment you step inside, you'll be captivated by a beautiful, bright living room with a fireplace, perfect for sharing warm moments with family. A separate, functional kitchen completes this welcoming space. The ground floor also offers a laundry/pantry, a shower room and a toilet. Upstairs, the sleeping area consists of 3 bedrooms with exceptional views of Fourvière and the Alps, a dressing room, a bathroom and a separate WC. Converted attics offer additional potential to be exploited according to your desires: office space, playroom or extra bedroom. Outside, you will enjoy a wooded plot of 1,071 m2 facing southwest, ideal for families seeking space and tranquility. A cellar and a garage complete this property. Major advantage: strong potential for expansion and enhancement, to create a home in your image in one of the most sought-after areas of West Lyon. Contact us now to arrange a visit and discover the full potential of this rare property. Les agences Immobilières Arlim Immobilier et Arlim Prestige vous souhaitent une trés belle année 2026 et restent à votre disposition pour réaliser un avis de valeur précis de votre bien immobilier à titre gracieux //04//78//47//57//51
…By Groupe Monts D’or Immobilier Arlim Prestige


Close to the center of the village of Saint Didier au Mont D'or, very beautiful house-apartment (triplex) of 224 m2 living space located in an authentic, sober and elegant 18th century property. It consists, on the ground floor, of a magnificent living room opening directly onto the terrace and private garden, stone pond. The original features have been preserved and highlighted: French ceiling, floors, woodwork... A functional and separate kitchen, pantry. On the 1st floor: 3 bedrooms: a suite with its bathroom and dressing room, 1 office (or bedroom), 1 other bedroom, shower room. On the 2nd floor: 2 bedrooms and a large room - games room or other (possible dormitory... or professional as there is a completely independent entrance), mezzanine. City gas heating. Totally independent and private entrance, 2 parking spaces. Warm, bright and functional 'family home' atmosphere. Co-owned with 5 apartments only. Located at the end of a quiet cul-de-sac with no visual or noise disturbances. Tel: 06 72 55 94 80 / 06 76 83 92 04
…By Cabinet Robert Dumas


Saint Didier au Mont d'Or - Unique, in absolute peace and quiet, with exceptional views and a southwest exposure, superb single-storey house of approximately 237 m2, fully renovated in 2021, on a fenced plot of approximately 2,310 m2 with no overlooking neighbors. The single-story house comprises an entrance hall with storage, a light-filled living area of approximately 95 sq m with direct access to the terraces, garden, and swimming pool. The open-plan kitchen is arranged around a very large central island and benefits from ample storage; it also includes a utility room and a pantry. The sleeping area consists of a space that could serve as an office or a fifth bedroom, a suite with its own shower room, two further bedrooms, a bathroom, and a master suite of approximately 40 sq m with a dressing room, separate toilet, and shower room. All bedrooms have access to the terraces or the garden. The enclosed garden, completely private and offering a beautiful unobstructed view, is landscaped and very easy to maintain thanks to its Mediterranean vegetation and automatic watering system. The swimming pool is saltwater, heated, and secured. A 16m2 garage, a carport and outbuildings (workshops, garden sheds etc...) complete this rare property. Energy Performance Certificate B / A Les agences Immobilières Arlim Immobilier et Arlim Prestige vous souhaitent une trés belle année 2026 et restent à votre disposition pour réaliser un avis de valeur précis de votre bien immobilier à titre gracieux //04//78//47//57//51
…By Groupe Monts D’or Immobilier Arlim Prestige


SAINT DIDIER AU MONT D'OR, rare, exceptional location for this 1978 house of approximately 230 m2 usable space with panoramic views of Lyon and Saint Fortunat on a plot of 1816 m2 with swimming pool. It consists of an entrance hall, a fitted kitchen with a dominant view of Lyon, veranda dining room opening onto a terrace, living room with parquet flooring and a beautiful fireplace. On one level, 3 beautiful bedrooms, a bathroom with bathtub and Italian shower, separate toilet. On the lower level, a large hallway leads to 2 bedrooms, one of which can be opened via a French window, a home cinema, a bathroom with toilet. In annexes, a large garage, a wine cellar, a boiler room/laundry room, a storeroom. Numerous closets, house with great potential (possibility of extension or elevation URi2c zone). Agency fees payable by buyers 3.5% Contact Sophie BRAILLARD, sales agent (EI) at 06 10 71 72 02, EXCLUSIVE ARLIM PRESTIGE MONTS D'OR in St Cyr au Mont d'Or - Monts d'Or Real Estate Group Les agences Immobilières Arlim Immobilier et Arlim Prestige vous souhaitent une trés belle année 2026 et restent à votre disposition pour réaliser un avis de valeur précis de votre bien immobilier à titre gracieux //04//78//47//57//51
…By Groupe Monts D’or Immobilier Arlim Prestige


In Saint-Didier-au-Mont-d'Or, this contemporary house of approximately 140 m² of living space, delivered in 2024, benefits from very high-quality features, a panoramic terrace over Lyon, and a garden with a swimming pool. It offers volume and comfort with a sunlit double living room with generous bay windows opening directly onto the terrace, and a fully equipped open kitchen with high-quality appliances. The house has three suites on the garden level. The property includes two separate toilets, a pantry, a laundry room, a cellar, and a healthy and usable crawl space. For the garden, enjoy a swimming pool and gravel terraces ideal for family time or entertaining. The house benefits from significant thermal and home automation comfort, particularly regarding heating, air conditioning, and automatic shutters. A separate garage completes this move-in-ready house in the heart of a calm environment, preserved from any visual and noise pollution.This description has been automatically translated from French.
…By Lyon - Sotheby's International Realty


EXCLUSIVITY – Signed by a prestigious architectural firm in Lyon, this contemporary property of 365 m² presents a rare approach to living, where architecture, light, and landscape are in constant dialogue. Built in full concrete structure and constructed without compromise, it involved some of the most recognized craftsmen in their fields to achieve a notably remarkable level of execution. Every detail, every material, and every volume were conceived with absolute rigor. From the very first looks, the architecture reveals its ambition. A large 68 m² garage is complemented by an elegant double carport topped by a spectacular circular oculus crossing the concrete slab. A true open-air architectural sculpture, this iconic element immediately announces the level of demand and sophistication of the project. The inverted architecture reveals three spacious bedrooms on the first level, widely open to the landscape. With omnipresent vegetation, unobstructed perspectives, and a view of Fourvière in the background, each space maintains a privileged connection with its natural environment. Two bathrooms complete this level. A staircase with sleek lines then leads to the heart of the house. Spanning nearly 80 m², the reception area impresses with its volumes, fluidity, and total openness to the terraces. Organized around a remarkable landscaped patio, which serves as the backbone of the project, the house benefits from omnipresent light that accompanies each space throughout the day. Remarkable full-height woodwork with minimalist profiles blur the boundaries between indoor and outdoor, naturally extending living spaces towards the terraces, the landscaped patio, and the surrounding landscape. The Modulnova kitchen, enhanced by an impressive nearly six-meter long ceramic countertop and fully integrated V-ZUG appliances, harmoniously interacts with the reception areas. The finishes selected from the finest Italian houses, the integrated furniture, and the finishes demonstrate a level of execution rarely encountered. On this same level, two independent offices and a spectacular 52 m² master suite designed as a true private suite are situated. The lower level accommodates a private cinema room, a gym, as well as a space designed to house a custom wine cellar, offering even more layout possibilities. Outside, the landscaping work constitutes an essential component of the architectural project. The various carefully selected plant species create an elegant and soothing atmosphere around the vast terraces and the remarkable infinity tiled pool, perfectly integrated into the whole. Dual-flow VMC, low-consumption underfloor heating, home automation, full security, and cutting-edge equipment round out this exceptional ensemble. A rare architectural achievement in the Lyon market, where the quality of design, mastery of details, and excellence of execution are expressed without overt demonstration.This description has been automatically translated from French.
…By Kretz Real Estate


In the heart of Saint-Didier-au-Mont-d'Or, on the edge of the hamlet of Saint-Fortunat, discover a charming house that combines character, spaciousness and quality of life . This village house, dating from 1850 and completely renovated, develops its spaces over three levels and offers a unique atmosphere, between the charm of the old and contemporary comfort. It offers 3 bedrooms , including a beautiful master suite, as well as a pleasant living room with an open view and an equipped American kitchen. Outside, you will enjoy a particularly pleasant environment with approximately 70 m2 of outdoor space , a terrace and a garden allowing you to easily imagine different areas for relaxation or entertaining. The amenities and general condition of the house allow for installation without major work. Feel free to contact us for any information or to arrange a visit. Les agences Immobilières Arlim Immobilier et Arlim Prestige vous souhaitent une trés belle année 2026 et restent à votre disposition pour réaliser un avis de valeur précis de votre bien immobilier à titre gracieux //04//78//47//57//51
…By Groupe Monts D’or Immobilier Arlim Prestige

In the sought-after hamlet of Saint-Fortunat, in the commune of Saint-Didier-au-Mont-d'Or , this 208 m2 family home is located in a desirable residential area, just minutes from Lyon . Built on a 1,398 m2 plot arranged in terraces, it offers comfortable volumes and a fluid distribution over two levels. The garden level features a spacious living area divided into several spaces: a kitchen semi-open to the dining room, a living room with a fireplace, and an office space facing the outdoors. The master suite, with a dressing room and bathroom, allows for single-level living. The entire space opens onto a south-facing terrace with panoramic views of Lyon. Upstairs, four bedrooms two of which are currently used as large offices share a bathroom, a shower room, and a separate toilet. Most of the bedrooms have a view of the garden. Outside, the landscaped terraced garden creates different relaxation areas around the 10 x 5 meter salt water pool. A garage completes the property. A house with southern accents, offering space, light and unobstructed views, in a privileged setting.
…By Privilege Immobilier & Conseil


EXCLUSIVITY – Saint-Didier-au-Mont-d'Or, a sought-after location in the western Lyon area. On more than 2,200 m² of completely flat land, a rare find in the municipality, this character property is revealed without any overlooking, serviced by two independent entrances. The garden, adorned with olive trees and fruit trees, overlooks the slopes of the Monts d'Or. The entire property offers approximately 370 m² of living space on a 750 m² footprint. A solid wood door opens onto a very bright hall, leading into an exceptional living area of over 90 m²: exposed beams, terracotta, arches, and a monumental stone fireplace. The charm of the old in rarely encountered volumes. It is extended by a contemporary kitchen of nearly 30 m², with dining space and pantry. On the same level, a parental suite of over 55 m², inspired by a chalet spirit, combines a bedroom, dressing room, and bathroom with an island bathtub facing the garden. Upstairs, two bright bedrooms, a 19 m² lounge, and a shower room. Totally independent, a second house of over 110 m², which can have its own garden, offers a living room with a wood stove, kitchen, three bedrooms, an office under exposed beams, and a terrace of nearly 40 m². Ideal for rental income, hosting family and friends, or providing independence to teenagers, it could also be connected to the main house. In the basement: a 74 m² garage, a large 45 m² gym, and a stunning wine cellar of over 50 m², convertible into a cinema room. The property also includes a veranda, a second garage, and an additional cellar. Outside, a covered terrace with columns invites summer lunches facing the pool and its pool house, in the heart of a vast flat lawn, completely usable. Public transport is immediately nearby: all the tranquility of Saint-Didier, just minutes from downtown Lyon. An exceptional family property, combining the charm of the old, beautiful volumes, and great flexibility of use.This description has been automatically translated from French.
…By Kretz Real Estate


In Saint-Didier-au-Mont-d'Or, at the end of a dead end and just a few minutes from schools and shops, this contemporary house of 202 m² benefits from a particularly quiet and preserved environment, set in a landscaped garden of over 1,000 m², without any overlooking neighbors. Built in 2017, it stands out with architecture that departs from the usual codes of the contemporary villa. Inside, the wooden flooring immediately adds warmth to the contemporary lines. Facing due South, the living room enjoys beautiful brightness and opens widely onto the terrace, garden, and pool, creating a natural continuity between indoors and outdoors. The fully custom-made kitchen is one of the main features of the house. Its rounded shapes, soft hues, and numerous built-in storage solutions create a particularly refined ensemble. The bar has been designed around a load-bearing beam to make it visually disappear: a detail that illustrates the care taken with every design element. Designed to be as aesthetic as it is easy to live in, the house allows for true single-level living thanks to a master suite on the ground floor with dressing room and bathroom. Upstairs, four additional bedrooms and two shower rooms form a family and independent night space, with several accesses to the terraces. Outside, the pool integrates naturally into a completely preserved landscaped garden. A laundry room, a double garage of 42 m², and three outdoor parking spaces complete the property. Heat pump, air conditioning, double-glazed windows, fiber optic, electric gate, intercom contribute to daily comfort. Its DPE A and GES A also testify to its excellent energy performance. Contact Margot Eyraud 06.12.34.05.72 or [email protected] description has been automatically translated from French.
…By Kretz Real Estate


SAINT-DIDIER-AU-MONT-D'OR. Ideally located in a completely peaceful setting in the highly sought-after town of Saint-Didier-au-Mont-d'Or, this remarkable home—featuring home automation, approximately 237 m², and facing southwest—has undergone a recent, high-quality renovation. Set on a beautiful, landscaped lot of 2,310 m², it boasts exceptional panoramic views of the Monts du Lyonnais, the village, and the hamlet of Saint-Fortunat, offering the rare atmosphere of a vacation home bathed in light. Upon entering, you’ll discover a beautiful, spacious living area of over 94 m², featuring a fully equipped kitchen, a dining area, and a living room with a fireplace. This open-concept space opens onto the outdoors through its sliding pocket doors and is enhanced by a breathtaking view. A laundry room and a pantry complete this living area. The sleeping area features four bedrooms, including an elegant master suite of approximately 39 m², as well as a small sitting room or office and a dedicated fitness area, offering both comfort and functionality. Outside, a spacious terrace harmoniously extends the living spaces and features a heated pool, set in a meticulously landscaped garden adorned with charming cabornes. The furniture is available for purchase. A garage and several parking spaces (for 4 to 5 vehicles) round out this rare property. This property is presented by Alexandra APRILE, an independent real estate agent, registered with the RSAC of Lyon under No. 839 713 112. Agency fees payable by vendor - Montant estimé des dépenses annuelles d'énergie pour un usage standard, établi à partir des prix de l'énergie de l'année 2021 : 1650€ ~ 2240€ - Les informations sur les risques auxquels ce bien est exposé sont disponibles sur le site Géorisques : www.georisques.gouv.fr - Alexandra APRILE - Agent commercial - EI - RSAC Lyon 839713112
…By Barnes Lyon 02 - St Antoine


Les agences Immobilières Arlim Immobilier et Arlim Prestige vous souhaitent une trés belle année 2026 et restent à votre disposition pour réaliser un avis de valeur précis de votre bien immobilier à titre gracieux //04//78//47//57//51
…By Groupe Monts D’or Immobilier Arlim Prestige


And if your next home was already ready for tomorrow's climate challenges? Welcome to Saint-Didier-au-Mont-d’Or, one of the most sought-after addresses in the Lyon metropolitan area. I open the doors to this superb contemporary property of approximately 360 m², set in the heart of a landscaped land of over 2,000 m². Possibility of division and construction on the land by creating a 1000m² lot and a 200m² construction project. From the entrance, the volumes impress. The ceiling height, wide glass doors, and omnipresent light create an atmosphere that is both warm and spectacular. Designed in collaboration with interior architect Sébastien Balache, the house is organized around a large open living space where living room, dining room, and kitchen dialogue elegantly. Observe this central island in Corian. The true heart of the house, it will naturally become the gathering place for family and friends. Outside, an 80 m² terrace extends the living spaces and opens onto a beautiful landscaped garden, its orchard, and numerous relaxation areas. The upper floor hosts a master suite with a private balcony, as well as three additional bedrooms. On the garden level, discover a rare wellness space with an indoor pool, an independent bedroom, a dressing room, and a bathroom. And because tomorrow's comfort is being prepared today, this property benefits from an exceptionally efficient design: wood structure, air thermometry, double-flow ventilation, and excellent energy performance rated A. Within walking distance of the village and schools, in complete safety, with a double garage, this property also offers a rare prospect: a 1,000 m² parcel, visible and buildable, with a potential project of about 200 m², allowing for a second dwelling, a family project, or an additional investment, subject to urban planning permissions. A confidential address where elegance, comfort, energy performance, and heritage potential meet in the heart of Monts d’Or. A rare property, designed for today and open to tomorrow's projects. +33613292686
…By Bonaparte


Saint-Didier-au-Mont-d'Or – Architect's house - Elegant prestigious property in absolute calm, spectacular view and high-end amenities | 5 bedrooms | 4 bathrooms | Exceptional pool & terraces Nestled at the end of a cul-de-sac in absolute calm, discover this true haven of peace offering a panoramic and unobstructed view of the village of Saint-Didier-au-Mont-d'Or and its green surroundings. Built in 1996 and maintained in impeccable condition, this family home combines elegance, modern comfort, and total privacy with no overlooking, providing all the necessary comfort for large families and their guests. LIVING SPACES AND GENEROUS VOLUMES From the entrance, you will be charmed by the quality of the furnishings and the brightness of the rooms. Large entrance giving access to a double living room with high ceilings and unobstructed view and insert fireplace (wood). Dining room with direct access to a large terrace ideal for entertaining or relaxing. Custom Schmidt kitchen with black marble countertops, complemented by a functional back kitchen and an independent laundry. Optimal thermal comfort: Underfloor heating on the ground floor for a gentle, even warmth, supplemented by radiators in the sleeping areas. Sleeping area: On the ground floor, 1 master suite with a very large dressing room and an office. On the first floor, 3 beautiful bedrooms including one with its own dressing room and shower room, and the other two with large wardrobes plus a bathroom and a separate toilet. In the basement, a fifth bedroom with its shower room. EXCEPTIONAL EXTERIORS AND LIVING ART - Designed to fully enjoy the beautiful days, the property is organized around carefully landscaped outdoor spaces on an exceptionally large plot for Saint Didier: Magnificently maintained landscaped land, sheltered from view. Pool area: 10 x 3.5 m pool bordered by a large dedicated terrace of about 100 m², ideal for sunbathing and relaxing moments. A second terrace of 100 m² extending the living areas for your outdoor receptions. ANNEXES AND COMFORT EQUIPMENT: Converted basement of 168.6 m² including two cellars and a closed garage. Outdoor parking: Spacious carport. Heating: High-efficiency condensing boiler installed in 2021. Security: Alarm system. TECHNICAL DATA: Location: Saint-Didier-au-Mont-d'Or (Highly sought after area, quiet cul-de-sac) Year of construction: 1996 General condition: Excellent condition Number of bedrooms: 5 Number of bathrooms: 4 (including two shower rooms) Exteriors: Landscaped land, pool 10x3.5m, 2 terraces of about 100 m² Parking: Basement garage + carport NOTE TO REAL ESTATE PROFESSIONALS INTERAGENCY DELEGATION: This property is open to delegation if you have serious and solvent clients. Do not hesitate to contact me for any additional information or to organize a visit. Any visitor must provide written proof of financing capacity. For any request, please contact: Denis Fuster Email: [email protected] Tel: 06 52 45 21 69 RSAC: 944724616 REF: DF-11113 Fees included of 3.63% VAT at the expense of the purchaser. Price excluding fees 1,534,350 €. Energy class C, Climate class C Estimated amount of annual energy expenses p...
…By Cesar Et Brutus


Les agences Immobilières Arlim Immobilier et Arlim Prestige vous souhaitent une trés belle année 2026 et restent à votre disposition pour réaliser un avis de valeur précis de votre bien immobilier à titre gracieux //04//78//47//57//51
…By Groupe Monts D’or Immobilier Arlim Prestige


Saint-Didier-au-Mont-d’Or — A peaceful and highly sought-after location. Designed by architect Michel GUILLOT and built in 2015, this stunning contemporary villa enjoys exceptional panoramic views over Lyon, extending as far as the Alps. Set within 1,166 m² of fully enclosed, landscaped grounds, it offers approximately 240 m² of living space, including a spacious glazed pavilion housing a large summer kitchen and a beautiful indoor swimming pool. On the upper floor, an 80 m² living area brings together a high-end, adaptable Valcucine kitchen, a dining area and an elegant lounge with a study area and an ethanol fireplace. Opening directly from this living space, a beautiful outdoor terrace features an infinity lap pool and unique, elevated 180° views. A spacious principal suite with a terrace, dressing room, laundry room and bathroom completes this level. The garden level comprises a self-contained studio with a kitchenette, two bedrooms with a flexible layout, each with its own shower room—currently arranged as one large suite—a wellness area with a spa and shower, a plant room with a workshop area, and a 56 m² garage accommodating four vehicles. The property offers premium amenities: excellent energy efficiency (rated A), underfloor heating powered by a heat pump, reversible air conditioning, home automation, photovoltaic solar panels, an alarm system, balanced mechanical ventilation, an electric vehicle charging point and an automatic irrigation system. Schools and shops are 4 minutes away, Lyon is 20 minutes away, and the A6/A89 motorways can be reached in 10 minutes.
…By Kretz Real Estate


Ideally located in absolute peace and quiet with an exceptional panorama , on the highly sought-after heights of the hamlet of Saint-Fortunat, this architect-designed villa, built in 2015, immediately captivates with its bold contemporary architecture in colored concrete, and its timeless clean lines. Built on a plot of 1,166 m2, it offers approximately 185 m2 of living space, complemented by a multi-purpose glazed area of over 100 m2, offering multiple layout possibilities according to your needs (reception, additional living space, bedrooms?) thus potentially increasing the living area to 285 m2. Upstairs, the living area of approximately 80 m2, organized around a central module, features a high-end Valcucine kitchen and a dining area. dining room and living room with office and ethanol fireplace. This light-filled space offers exceptional 250o views, enhanced by the Alps on clear days . It opens onto expansive terraces thanks to large bay windows that seamlessly extend the living spaces outdoors , as well as onto the infinity pool. A contemporary staircase provides direct access to a peaceful and private landscaped garden. A master suite with a view, dressing room, linen room and bathroom completes this level. The garden level houses: A studio apartment with kitchenette, shower room and toilet A large, spacious bedroom that can be divided into two bedrooms (as originally planned) with two bathrooms A wellness area with SPA and shower , which can also be converted into a gym/leisure room, office? An indoor heated swimming pool extended by a spacious and intimate relaxation area, as well as one with a summer kitchen A 4-car garage The swimming lane (10 x 2.5 m) interacts with the indoor pool, creating a unique architectural ensemble. High-end services: Complete home automation, underfloor heating via heat pump, reversible air conditioning, solar panels, alarm, double-flow ventilation , electric charging station , automatic watering system , custom-made furniture, ? A rare property, with strong architecture and the possibility of four en suite bedrooms offering an exceptional quality of life just minutes from Lyon and very close to public transport. Contact us now for more information. Les agences Immobilières Arlim Immobilier et Arlim Prestige vous souhaitent une trés belle année 2026 et restent à votre disposition pour réaliser un avis de valeur précis de votre bien immobilier à titre gracieux //04//78//47//57//51
…By Groupe Monts D’or Immobilier Arlim Prestige

Receive by email any new listing that may match your search criteria
Your criteria :
By validating this form, you accept the general conditions of use of Le Figaro Properties.
These agencies offer a selection of luxury properties vente at Champagne-au-Mont-d'Or. Feel free to contact them for personalized assistance.
For your search for an exceptional property, select our luxury house with panoramic views in Champagne-au-Mont-d'Or, starting at $755,426. Offering an exceptional panorama, this residence overlooks the city and its surroundings. As the seasons pass, the spectacle is renewed without ever becoming tiresome. Depending on the area you are looking for, the living area starts at a minimum of 184 m².