The agencies at Fleurieux-sur-l'Arbresle
These agencies offer a selection of luxury properties vente at Fleurieux-sur-l'Arbresle. Feel free to contact them for personalized assistance.

 English$ USD · m²


Mandate N°Id-PDF162513 : House approximately 134 m2 including 6 room(s) - 4 bed-rooms - Site : 6480 m2, Sight : Belle vue . Built in 2002 - Equipement annex : Garden, Terrace, Garage, parking, double vitrage, cellier, Cellar - chauffage : electrique - EXCELLENT CONDITION - Class Energy D : 249 kWh.m2.year - More information is avaible upon request...
…By Reseau Immo-diffusion


iad France - Cyril Duclos offers you: Family home 260 m² – 6 bedrooms – Swimming pool – Independent studio – Land 1,340 m² – Center and train station of Lentilly within walking distance. In **Lentilly**, in a calm and sought-after area, discover this **family home of 260 m²**, offering **6 bedrooms**, a **swimming pool**, an **independent studio**, a **land of 1,340 m²**, and beautiful volumes, less than **10 minutes on foot from the village center** and **5 minutes from the TER train station**. Rare in the area, this property is ideal for a large family, a blended family, a home office, or an independent living project. The ground floor opens onto a vast entrance hall leading to a large, bright living room, a laundry room, several storage spaces, and a first sleeping area composed of **3 bedrooms** and a bathroom. A second totally independent part complements this level with a studio, **2 bedrooms**, and a bathroom. This space can accommodate a teenager, family, a freelance activity, remote work, or even a rental project. On the upper floor, you will enjoy a beautiful crossing living room with a lounge, living room, and open kitchen, very bright thanks to its numerous openings onto the garden. A **6th bedroom** and a bathroom complete this level. The house also benefits from many annex spaces with a **basement/cellar of about 50 m²** as well as a large attic offering significant storage potential. Features: * Heat pump * Swimming pool * Enclosed and landscaped land of 1,340 m² * Numerous storage spaces * Independent housing/professional space * Basement and cellar * Large attic * TER train station and center of Lentilly accessible on foot. You will particularly appreciate its residential environment, beautiful volumes, modularity, and immediate proximity to schools, shops, transport, and all amenities. A rare house in Lentilly, bringing together space, comfort, outdoor area, and privileged location.This description has been automatically translated from French.
…By Iad France


The Sandra Viricel Immobilier agency presents exclusively, in an exceptional environment, this magnificent contemporary single-storey house built in 2019, with an area of 151 m2, situated on a plot of 800 m2 with swimming pool. Bright and perfectly laid out, it offers beautiful spaces and quality amenities. It comprises an entrance hall, a spacious, fully equipped kitchen with a dining area, and a pleasant living room opening onto the garden, offering superb unobstructed views of the surrounding area. A laundry room completes this living space. On the night side, you will discover two beautiful master suites, one with a dressing room, a third bedroom as well as an office space that can easily be converted into a fourth bedroom. Outside, the charm works immediately! You will enjoy a magnificent plot of land with panoramic views, on the edge of a building zone, offering a privileged living environment, in peace and privacy. A swimming pool, terraces and a pétanque court complete this ideal outdoor space for enjoying sunny days with family or friends. A garage completes this property. A contemporary house with numerous advantages, combining comfort, light, and an exceptional living environment. A rare find on the market, guaranteed to steal your heart! For more information or to arrange a visit, contact the Sandra Viricel Immobilier agency at 04 78 44 81 22.
…By Sandra Viricel Immobilier


LENTILLY, Magnificent architect-designed house built in 2021 offering an exceptional living environment combining contemporary elegance, beautiful volumes, and high-end features. Covering an area of 193 m², this property appeals with its bright spaces and privileged environment, without overlooked views and absolute calm. From the entrance, the eye is drawn to a vast living room of 70 m², bathed in light thanks to its large bay windows opening directly onto the landscaped garden. The kitchen, fully equipped and enhanced by a granite countertop, harmoniously integrates into this friendly space. A large adjoining laundry room. On the ground floor, you will also find a sumptuous master suite with a dressing room and a private bathroom, providing a true cocoon of comfort and intimacy. Upstairs, three bedrooms extend this warm and refined atmosphere. A large bathroom with a shower and bathtub, along with an independent WC complete this sleeping area. An independent studio with a bathroom and WC adds additional flexibility. Perfect for hosting guests or creating a space dedicated to professional activities. Outside, the garden has been carefully arranged and landscaped, inviting relaxation. A heated pool becomes the central element of this outdoor living space, complemented by a pool house, a covered terrace, and a pergola, thus creating an ideal setting to enjoy sunny days. Located in a sought-after residential area of Lentilly, this unique house will seduce you with its contemporary architecture, meticulous features, and peaceful environment. A rare opportunity. A guaranteed crush. DPE: A GES: A The information on the risks to which this property is exposed is available on the Géorisques website: www.georisques.gouv.fr. Agency reference: 2346This description has been automatically translated from French.
…By Orpi - Azergues Transactions


Discover this old farmhouse of more than 300 m 2, carefully renovated in a modern and authentic style, offering comfort, brightness and character. Between Lentilly and Sourcieux-les-Mines, in a dominant position, this renovated farmhouse combines authenticity and contemporary services in an exceptional setting. Its landscaped grounds of about 4,000 m2 are extended by beautiful natural meadows, ensuring simplified maintenance while preserving the spirit of the place. The property offers a panoramic view of the surrounding countryside and the Monts du Lyonnais, in an absolute calm and without vis-à-vis. From the entrance, the living room impresses with its volumes. The living room of more than 73 m 2, flooded with light thanks to wide openings, enjoys a high ceiling. A contemporary fireplace highlights the unique character of this space which opens directly onto a pleasant terrace in Burgundy stone, facing south.The American kitchen, upscale, perfectly equipped and completed by a scullery, opens onto a welcoming dining room.The ground floor also includes a bedroom, a wine cellar/tasting room and separate toilets.Upstairs, the sleeping area unfolds into two distinct wings. A generous master suite of more than 50 m 2, with open views, dressing room and private bathroom, composes an intimate space of high quality. In addition, three rooms bathed in light, all with a view and each with their bathroom with toilet. To perfect this exceptional living environment, the property has:- of a summer kitchen,- of a 25 m2 outbuilding dedicated to well-being with sauna, hammam, Italian shower and relaxation area,- of a charging station for an electric vehicle,- of wells facilitating watering the garden. A rare place, combining charm, modernity and high-end services, where every detail has been designed to offer a unique living environment just minutes from Lyon.
…By Privilege Immobilier & Conseil


This family home, with approximately 255 m² of living space, offers generous rooms and a layout perfectly suited to family life. The house is organized around a spacious entry hall that leads to the various living areas. The living areas consist of a living room with a closed fireplace, a dining room, and a separate, fully equipped kitchen. An office that can also serve as a bedroom completes this level, along with a bathroom and a laundry room. The sleeping area features four bedrooms with ample built-in storage, as well as a second bathroom with a toilet. Upstairs, a spacious multipurpose room offers endless possibilities for its future occupants: a game room, home theater, office, or relaxation area. The outdoor areas harmoniously extend the living spaces with a 12 x 6-meter swimming pool heated by a heat pump and treated with salt, accompanied by a pool house featuring a summer kitchen, a changing room, a shower, and restrooms. The property also features numerous ancillary spaces, including a double garage with automatic doors, a sunroom, a cellar, a boiler room, and a workshop offering ample storage space. What truly sets it apart is its exceptional setting: a magnificent, perfectly maintained landscaped park featuring a variety of tree species and plants, offering complete privacy with no overlooking neighbors. In absolute tranquility This property is listed by Pascal GORSE, a real estate agent (E.I.), and is registered with the RSAC in Lyon under No. 821 691 276. Agency fees payable by vendor - Montant estimé des dépenses annuelles d'énergie pour un usage standard, établi à partir des prix de l'énergie de l'année 2021 : 6010€ ~ 8140€ - Pascal GORSE - Agent commercial - EI - RSAC Lyon 821691276
…By Barnes Lyon 02 - St Antoine


Romain Chollet, Efficity, presents to you this former 19th-century barn fully renovated, located in La Tour-de-Salvagny, just a few minutes from the village center, the racecourse, and the Lyon-Salvagny golf course. 204 m² of living space, completely renovated between 2021 and 2024. The original beams and stones have been preserved, everything else is contemporary. The house is move-in ready, with nothing left to do. The ground floor is organized around a living area of about 75 m², running north-south and very bright. The custom kitchen, with its large central island, is open to the living room. The French windows open directly onto the terrace: you can go from the kitchen to the pool in just a few steps. Outside, everything is designed for entertaining without maintenance constraints: wooden terrace, heated inground pool, pool house with summer kitchen, and landscaped patio. Spaces created to enjoy. Upstairs, the landing under the old beams serves as a library corner. It leads to four large bedrooms, including two master suites each with their own shower room and walk-in showers. The largest also has a dressing room and a desk area. A bathroom with a freestanding bathtub and double sink, as well as a laundry room, complete the floor. Key features: - 204 m² of living space over two levels, 6 rooms - Former 19th-century barn, complete renovation 2021-2024 - Through living room of about 75 m², open kitchen with island - 4 bedrooms including 2 master suites with shower rooms - 1 bathroom and 2 shower rooms - Heated inground pool, pool house with summer kitchen, terrace, and patio - Garage of about 33 m² - Reversible heat pump (2021) - Energy performance rating B - Low-maintenance exterior - Bus stop 5 minutes on foot For more information or to schedule a visit, please contact Romain Chollet by email or phone.
…By Efficity


Co-exclusive listing – Belmont d'Azergues – Nestled amidst vineyards and boasting a beautiful, unobstructed view of the Monts du Lyonnais, this family property offers approximately 265 m² of living space set on a 2,057 m² plot. Renovated in recent years, the house features a spacious, south-facing living area (approx. 50 m²) with vaulted ceilings on the garden level, along with a fully equipped family kitchen with a back kitchen, a large storage cellar, and a wine cellar. Upstairs, a playroom leads to the master suite—comprising a study, bedroom, shower room, and walk-in wardrobe—and the children's area, which includes a study, two bedrooms, and two shower rooms (each with a toilet). There is also a large attic bedroom on this level. Another wing of the house contains two additional bedrooms and a bathroom. An outbuilding—a former sheepfold converted into independent accommodation—offers a living area with a fitted kitchen opening onto the terrace, and an upstairs en-suite bedroom with a walk-in wardrobe and shower room. The property also features a 10m x 5m swimming pool and a landscaped garden. Ce bien est présenté par Claire JACQUEMIN GUILLAUME , agent commercial E.I., enregistré au RSAC de Lyon sous le numéro 539 196 378. 1,081,730 € Agency fees not included - Agency commission: 4%VAT included Agency fees payable by buyer - Montant estimé des dépenses annuelles d'énergie pour un usage standard, établi à partir des prix de l'énergie de l'année 2026 : 3600€ ~ 4880€ - Claire JACQUEMIN - GUILLAUME - Agent commercial - EI - RSAC Lyon 539196378
…By Barnes Lyon 02 - St Antoine


EXCLUSIVE - Located in the heart of a sought-after residential neighborhood in Dommartin, this elegant contemporary home of approximately 230 m², built in 2006 and renovated in 2021, sits on a wooded lot of 4,025 m². The home is organized around a spacious living area of approximately 65 m², comprising a living room and a lounge that open onto the outdoors, extending into a fully equipped kitchen. Large windows provide direct access to a southwest-facing terrace and the pool area with its pool house. The ground floor features two suites, including a 33 m² master suite, each with its own bathroom, as well as a laundry room and a pantry. Upstairs, an office area serves two bedrooms, which open onto a shared terrace, as well as a bathroom. The carefully landscaped outdoor areas offer a privileged living environment with a saltwater pool (10.5 × 4.5 m) secured by a submerged cover, a pool house, a pétanque court, and a garden. A 52 m² garage completes the property. Located near amenities and offering quick access to Lyon, this property combines spaciousness, natural light, and contemporary comfort in a sought-after setting. This property is presented by Clémentine BOUHY, an independent real estate agent, registered with the RSAC of Lyon under No. 897 913 778. Translated with DeepL.com (free version) Agency fees payable by vendor - Montant estimé des dépenses annuelles d'énergie pour un usage standard, établi à partir des prix de l'énergie de l'année 2021 : 1920€ ~ 2610€
…By Barnes Lyon 02 - St Antoine


Two minutes from the heart of Dommartin, discover this elegant contemporary house built in 2024, with a floor area of 240 sqm on a 615 sqm plot. Designed to offer a living environment that is both comfortable, functional, and decidedly contemporary, this property immediately captivates with its brightness, generous volumes, and quality amenities. The living space is the true heart of the house. Covering approximately 50 sqm, it includes a reception room and an open kitchen, widely open to the outside and the pool. The numerous openings provide particularly pleasant natural light throughout the day. The house offers four bedrooms, each with its own shower room or bathroom, providing a particularly appreciated comfort for family living or entertaining. Many storage spaces complement the living areas. Outside, the garden features a pool measuring 9.40 x 3.40 meters, facing west, which blends harmoniously into the environment and offers a privileged space to enjoy the fine days. The house also benefits from a set of sought-after amenities: DPE rated A, double glazing, PVC joineries, adjustable sunshades (BSO), air conditioning, intercom, a double garage of 33 sqm, and a utility room. The 92 sqm functional basement is a true extension of the house and offers many possibilities for use. It includes a large room that can be converted into a game room, cinema room, or leisure area, as well as a second room that can host a gym or a guest room with its own shower room and independent WC. A very large laundry room completes this space and allows for a walk-in closet or a dedicated storage and linen area. Located immediately near the center of Dommartin, the property benefits from a residential environment while allowing quick access to shops and everyday amenities. Dommartin offers a highly sought-after living environment in western Lyon, enabling residents to enjoy a residential and green setting while maintaining convenient proximity to Lyon and the main hubs of the sector. A rare property to discover without delay. +33613292686
…By Bonaparte


Rare property in the area, located in the centre of Dommartin, this pleasant architect-designed house dating from 1982 was carefully built using high-quality materials that have stood the test of time thanks to diligent and regular maintenance. Bright living spaces benefit from multiple exposures. The property features a garden level opening onto a large south-west-facing terrace and a spacious flat garden with complete privacy. The cathedral-style living room is divided into several areas, alongside a cosy sitting room and a separate kitchen, all three opening directly onto the terrace. The ground floor also includes a utility room, one bedroom, a bathroom (with both bathtub and shower), and separate toilets. A backlit staircase with winding steps leads to the four upstairs bedrooms, a bathroom in need of refurbishment, and separate toilets. The attic space, accessible via a retractable ladder, offers potential for further conversion. A large 40 sq.m garage connected to the house can accommodate two vehicles. This timeless villa is set on a generous 2,386 sq.m plot accessed via a private road, offering peace and quiet while remaining close to shops and the many amenities and attractions of the village. No subdivision of the land is possible (exclusive development of only four houses). Sale price: €950,000. Agency fees included, payable by the purchaser. Net seller price: €904,761. Energy rating: E – Climate rating: B Estimated annual energy costs for standard use: between €4,600 and €6,280 per year. Average energy prices indexed for 2021, 2022 and 2023. Information regarding the risks to which this property is exposed is available on the Géorisques website: www.georisques.gouv.fr
…By Agence Mercure Lyon-rhône Alpes


HANDCRAFTED SELECTION house builder since 1986 offers you this opportunity in the municipality of CHARNAY. 1400 m² plot + contemporary individual house of 170 m² Do you dream of becoming a homeowner in a privileged environment, both calm, green, and close to all amenities? Discover this magnificent construction project located in CHARNAY, a charming and sought-after municipality at the gates of Lyon, offering a rare quality of life between nature, comfort, and accessibility. A PRIVILEGED LOCATION IN THE HEART OF A SOUGHT-AFTER ENVIRONMENT CHARNAY charms with its authenticity and green setting. The municipality offers a peaceful environment while remaining perfectly connected to the Lyon metropolis. You will find schools, shops, transport, sports facilities, and essential services in immediate proximity to facilitate the daily life of the whole family. A PLOT WITH MULTIPLE ADVANTAGES This 1400 m² plot represents a real real estate opportunity.This description has been automatically translated from French.
…By Selection Artisanale

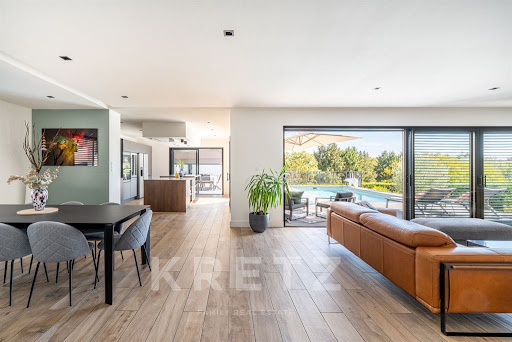


La Tour-de-Salvagny – Beautiful contemporary 205 sqm villa in a peaceful and sought-after setting, built in 2019 on a 935 sqm plot. The ground floor features a superb, light-filled living area of over 80 sqm, including a lounge/TV area and dining space, as well as a high-end open-plan kitchen opening directly onto the outdoors. This level also offers a spacious master suite with dressing room and bathroom, a lovely home office, and a laundry room. Upstairs, you will find three generously sized and functional bedrooms and two shower rooms, providing an ideal layout for comfortable family living. Outside, the property benefits from a beautiful summer entertaining area with a swimming pool, jacuzzi, and covered terrace enjoying open views. For parking and additional space, the villa includes a double garage and a basement that can be used as a workshop or converted for other purposes, such as a gym or storage room. Ideally located close to shops and schools, with easy access to Lyon via the A6 and A89 motorways, approximately 6 minutes away.
…By Kretz Real Estate


Villa with generous volumes, where elegance, comfort, and art of living come together perfectly. Nestled in the heart of a calm and privileged environment, this magnificent family villa of 350 m² is air-conditioned and spreads across a landscaped plot of 1,500 m² with a heated pool. It offers a spacious living area of 90 m², bright with a gas fireplace, a kitchen with a professional back kitchen, and a master suite on the ground floor with an office, dressing room, and bathroom. On the upper floor, there are 4 beautiful bedrooms, a playroom, a bathroom, and a shower room creating a family-friendly space. The finished basement includes an independent office with exterior access, a wine cellar, a laundry room, a gym, and numerous storage areas. Outside, an independent annex with a bedroom, shower room, and WC allows for private hosting. A double garage with an electric gate completes this property. A rare property, ideal for a privileged family life, combining quality features, generous spaces, and professional potential. The visuals presented include some design and renovation projections, created as an illustration to help visualize the potential of the property. Information on the risks to which this property is exposed, including the legal obligation of clearing, is available on the Géorisques site. Your contact person: Ornella RUET 06 60 80 10 88 « For over 15 years, Avenir Investissement has been accompanying with rigor and commitment those who wish to sell, buy, rent, or manage a property in Lyon, in the western Lyon area, and its surroundings. An independent agency of a human scale, we place the quality of support, the precision of analysis, and the trust relationship at the heart of each project. Our deep knowledge of the market, our sense of advice, and our willingness to offer a tailored service allow us to support both life projects and heritage challenges. From appraisal to signature, our team is dedicated to defending each property with fairness, strategy, and commitment » Ornella RUET (EI) Commercial Agent - RSAC Number: 4952582200013 - Lyon.This description has been automatically translated from French.
…By Avenir Investissement


LA TOUR-DE-SALVAGNY. Just 800 meters from the village center, discover this beautiful property nestled in a residential area, set on a landscaped plot of 1,640 sqm, adorned with olive and fig trees. Built in 1985 and renovated in 2014, the house offers a generous living space of approximately 275 sqm and a peaceful, verdant setting. Access is via an elegant driveway lined with olive trees, leading to a spacious courtyard with ample parking. The outdoor area features a large, private terrace, perfect for enjoying sunny days, as well as a 12-meter heated swimming pool with an adjoining pool house and barbecue area. A true haven for relaxation and entertaining family and friends. The living room with its open-plan kitchen boasts a remarkable 90 sqm of space, enhanced by high ceilings. Upstairs, four bedrooms, including a very large one with several beds, comprise the sleeping area, along with a bathroom. A functional and adaptable split-level in the finished basement includes a bedroom, a large bathroom, a laundry room, and an additional room that can be converted to suit your needs (gym, office, studio, etc.), with possible access to the terrace. A garage completes the property. Heating: gas boiler. This property is presented by Emilien BAROU, independent real estate agent, registered with the Lyon Trade and Companies Register (RSAC) under number 989 018 379. Tél : 06 50 59 47 07 Agency fees payable by vendor - Montant moyen de la quote-part de charges courantes 4,800 €/yearly - Montant estimé des dépenses annuelles d'énergie pour un usage standard, établi à partir des prix de l'énergie de l'année 2021 : 3070€ ~ 4160€ - Les informations sur les risques auxquels ce bien est exposé sont disponibles sur le site Géorisques : www.georisques.gouv.fr - Emilien BAROU - Agent commercial - EI - RSAC Lyon 989018379
…By Barnes Lyon 02 - St Antoine


We present to you an old farmhouse located in La Tour-de-Salvagny, with an area of 316 m² including an apartment of 93.36 m² with its independent entrance valued at €280,000, which is free of any occupation for sale. This property offers large, light-filled spaces, with 5 bedrooms, 2 bathrooms, 3 toilets, and 1 shower room. All situated on a plot of 10,000 m². Additionally, there is a 15 m² cellar, outbuildings or workshops of 65 m², as well as a 86 m² hangar for storing equipment. Surrounding area is non-buildable. This property would also be suitable for liberal professions. The property is close to the center. Shops and schools, both private and public, are a 5-minute walk away. 15 minutes from Lyon via the free highway. Pascale CHAMBARD O6.6O.58.26.56 (commercial agent), [email protected]. Information about the risks to which this property is exposed is available on the Géorisques website: www.georisques.gouv.fr.This description has been automatically translated from French.
…By Signature & Vous


LA TOUR-DE-SALVAGNY – House with swimming pool and open views nestled in a peaceful, green environment just 1 km from the village centre, this charming family home offers an exceptional living environment, combining space, light and serenity. The living area of approximately 55 sqm is bathed in natural light and opens onto the landscaped garden and the heated, secure swimming pool. The fully equipped, independent kitchen extends onto a shaded terrace, ideal for summer dining. The ground floor night area features two en-suite bedrooms with their own private bathrooms. Upstairs, two additional bedrooms, a study and a bathroom complete the property, offering a layout perfectly suited to family life. The annexes provide generous storage space and additional everyday comfort. A large parking area allows several vehicles to be accommodated with ease. Set on a flat, enclosed and beautifully landscaped 1,500 sqm plot, the property enjoys open views of the western hills, offering the peaceful spectacle of sunsets every evening. A nearby bus stop provides easy access to the village centre and to Lyon. A bright, functional and welcoming family home, offering calm, comfort and an excellent quality of life just a few minutes from all amenities. This property is presented by Annick Chabal, Independent Sales Agent (E.I), RSAC Lyon n° 509 789 228 Agency fees payable by vendor - Montant estimé des dépenses annuelles d'énergie pour un usage standard, établi à partir des prix de l'énergie de l'année 2021 : 2714€ ~ 3672€ - Les informations sur les risques auxquels ce bien est exposé sont disponibles sur le site Géorisques : www.georisques.gouv.fr - Annick CHABAL - Agent commercial - EI - RSAC LYON 509789228
…By Barnes Lyon 02 - St Antoine


LA TOUR-DE-SALVAGNY. Just a short distance from the heart of the village and its shops, close to the Hippodrome and the Lyon Salvagny Golf Club, this 19th-century former barn—tastefully redesigned and air-conditioned—offers a rare living environment combining authenticity and modern comfort. As soon as you enter, you will be charmed by a beautiful, bright 75 m² living area. The custom-made, open and functional kitchen blends harmoniously with this space, which opens onto several terraces. True extensions of the house, these outdoor areas invite relaxation with a summer kitchen, a heated pool for sunny days, and a shaded patio—ideal for hosting family and friends. Upstairs, a cosy reading nook bathed in natural light leads to the night area: a master suite with private shower room, office space and dressing room; a suite with shower room; two additional bedrooms; and a large contemporary bathroom. A practical laundry room and a garage complete this exceptional property. At the gates of Lyon and well connected, this unique home—combining modern amenities with the charm of the old—is perfect for a family seeking an elegant, comfortable residence that is truly rare on the market. Property presented by Annick Chabal, commercial agent E.I, RSAC Lyon No. 509 789 228. Agency fees payable by vendor - Montant estimé des dépenses annuelles d'énergie pour un usage standard, établi à partir des prix de l'énergie de l'année 2021 : 1980€ ~ 2690€ - Les informations sur les risques auxquels ce bien est exposé sont disponibles sur le site Géorisques : www.georisques.gouv.fr - Annick CHABAL - Agent commercial - EI - RSAC LYON 509789228
…By Barnes Lyon 02 - St Antoine


iad France - Pauline Gleizal offers you: CONTEMPORARY HOUSE FROM 2021 – 5 BEDROOMS – POOL – LAND OF 1,324 m² In a calm environment, without vis-à-vis and sought after in the sought-after municipality of Dommartin, discover this superb contemporary house built in 2021, which combines modern comfort, beautiful volumes, and quality amenities. Built on a magnificent plot of 1,324 m², this house features generous living spaces filled with light and open to the outside. A FRIENDLY AND BRIGHT LIVING SPACE From the entrance, you will be charmed by a beautiful living room of approximately 70 m², comprising a friendly living/dining area and a fully equipped kitchen, enhanced by its granite countertop and central island. The ground floor also offers a pleasant master suite with a dressing room and a shower room equipped with a double shower, as well as a WC. A large laundry/storage room, an independent toilet, and a garage of approximately 25 m² complete this level. A NIGHT SPACE SUITABLE FOR THE WHOLE FAMILY Upstairs, you will discover four bedrooms offering multiple layout possibilities: children's rooms, guest room, office, or even a playroom. A bathroom equipped with a bathtub and a shower, as well as an independent WC complete this space. AN OUTDOOR SPACE DESIGNED TO ENJOY EVERY MOMENT A true extension of the living spaces, the garden benefits from a particularly pleasant southwest exposure. You will enjoy, in particular: - A large wooden terrace and slab on pedestals with an area of approximately 107 m². - A salt pool of 8 x 4 m with a heat pump. - A bioclimatic pergola of 4 x 4 m. - A pétanque court to share beautiful moments with family or friends. - A covered terrace on the north side, providing an additional outdoor space. TECHNICAL AMENITIES AND MODERN COMFORT This house benefits from recent and efficient equipment: - Reversible air conditioning. - PVC and aluminum joinery with rolling shutters and adjustable connected sunbreakers. - Photovoltaic solar panels. - Charging station for electric vehicles near the garage. - Aluminum front door with 5-point lock. - Alarm system and SOMFY home automation. DPE: A – GES: A An excellent energy rating that complements the many advantages of this recent construction. A PREFERRED LIVING ENVIRONMENT IN DOMMARTIN The municipality offers a residential and green environment, while benefiting from nearby shops and services: grocery store, bakery, pharmacy, medical house, and village shops. Families will appreciate the presence of the Bernard Clavel school, the proximity of sports facilities, and numerous cultural and leisure associations. Regarding accessibility, Dommartin benefits from proximity to the A89, the Dommartin-Lissieu train station, and routes that allow easy access to the Lyon urban area. An ideal house for a family in search of space, modernity, and tranquility, in a privileged environment at the gates of Lyon. To be discovered without delay! Agency fees are the responsibility of the seller. Presentation of a valid identification document will be requested at the visit, in accordance with Article L.561-5 of the Monetary and Financial Code. Information on the risks to which this property is exposed, including the legal obligation for clearing brush, is available on the Géorisques website: http://www.georisques.gouv.fr. This real estate advertisement has been drafted under the editorial responsibility of Mrs. Pauline Gleizal, independent real estate agent (without holding funds), commercial agent of SAS I@D France registered with the Lyon RSAC under the number 980673115, holder of the real estate solicitation card on behalf of I@D France SAS.
…By Iad France


HANDCRAFTED SELECTION builder of signature homes since 1986, offers you this opportunity in the municipality of SAINT JEAN DES VIGNES. 900 m² land + contemporary individual house of 180 m² Do you dream of becoming a homeowner in a privileged environment, both calm, green and close to all amenities? Discover this magnificent construction project located in SAINT JEAN DES VIGNES, a charming, highly sought-after municipality at the gates of Lyon, offering rare quality of life between nature, comfort, and accessibility. A PRIVILEGED LOCATION IN THE HEART OF A SOUGHT-AFTER ENVIRONMENT SAINT JEAN DES VIGNES enchants with its authenticity and green setting. The municipality offers a peaceful environment while remaining perfectly connected to the Lyon metropolis. You will find nearby schools, shops, transport, sports facilities, and essential services to facilitate the daily life of the whole family. A LAND WITH MANY ADVANTAGES This 900 m² lot represents a true real estate opportunity. Its configuration allows for an ideal placement of the house while preserving beautiful outdoor spaces to fully enjoy sunny days. The land offers numerous advantages: - Beautiful exposure ensuring optimal brightness - Residential environment - Ideal surface for a family project - Possibility of landscaping - Spacious garden for children, terrace, pool, or relaxation space - Easy and convenient access - Pleasant and preserved natural setting A CONTEMPORARY HOUSE DESIGNED FOR COMFORT The project plans to build a contemporary individual house of 180 m² of living space, designed to offer generous volumes, excellent brightness, and smooth flow between spaces. This modern villa will immediately charm with its elegant architecture and current features that meet new requirements for comfort and energy performance. SPACIOUS AND BRIGHT LIVING SPACES From the entrance, you will discover a warm and welcoming atmosphere. The main living room is the true heart of the house. Thanks to its beautiful volumes and wide openings to the outside, it benefits from exceptional natural light throughout the day. The living room and dining area offer an ideal friendly space for receiving family and friends. The open, modern, and functional kitchen promotes exchanges and creates a harmonious living space perfectly adapted to contemporary habits. BEAUTIFUL BEDROOMS FOR THE WHOLE FAMILY The house features comfortable bedrooms that can accommodate a family in the best conditions. The master suite offers a true private space conducive to rest and tranquility. The other bedrooms can be arranged according to your needs: children’s rooms, office, guest room, or remote work space. Each room benefits from beautiful brightness and optimized design to ensure maximum comfort and functionality. MODERN AND FUNCTIONAL BATHROOM The bathrooms have been designed to meet the needs of an active family life. Modern and elegant, they can accommodate a shower, bathtub, double sink, and plenty of storage according to your desires and preferences. The materials and equipment can be customized to create a space that reflects your image. QUALITY FEATURES This house has been designed to meet current standards of comfort and energy performance. The planned features ensure well-being, energy savings, and property enhancement. Among the many advantages: - Construction compliant with the latest energy standards - Efficient insulation - Economical and effective heating - Quality joinery - Large openings favoring natural light - Durable materials - Optimization of energy consumption - Thermal comfort in summer and winter A CUSTOMIZABLE PROJECT ACCORDING TO YOUR WISHES One of the great advantages of this operation lies in the possibility of customizing your future home according to your needs and lifestyle. You will be able to adapt certain interior layouts, choose materials, finishes, coverings, or even optimize certain spaces to create a truly unique living place. This project represents the ideal opportunity to build a house that resembles you in a privileged environment. WHY CHOOSE THIS PROJECT? - 900 m² land in a sought-after environment - Contemporary house of 180 m² - Comfortable bedrooms - Bright living room - Modern and efficient features - Customizable project - Calm and green living environment - Proximity to Lyon and amenities - Excellent investment potential - Exceptional quality of life Don’t wait any longer to discover this magnificent real estate opportunity in SAINT JEAN DES VIGNES. Contact us today for more information about this construction project, the features offered, and the customization possibilities. Ludovic DODARD - 06 86 64 50 20 - [email protected] HANDCRAFTED SELECTION Actipark La Richassière 662 Rue des jonchères (Building C) 69730 GENAYThis description has been automatically translated from French.
…By Selection Artisanale


César and Brutus presents you exclusively this very beautiful family house offering a warm and friendly living environment.The property reveals a beautiful landscaped garden and a very pleasant relaxation area around the saltwater pool as soon as you pass through the gate. The large terrace, ideal for sunbathing and moments of sharing, is enhanced by various landscaping features. An outdoor dining area, a bar, an independent workshop, a 30m² high garage, and several relaxation areas complete this intimate and carefully maintained ensemble.Upon entering this charming house, you will be seduced by its bright living spaces with exquisite decor and beautiful openings onto the garden and pool. The living room-dining room of over 50m², adorned with a pellet stove, offers a warm and contemporary atmosphere. The equipped kitchen, with wood finishes and modern lines, is open to the dining area while benefiting from a dedicated space.You will also find an office area open to the living room that can be arranged to your liking, two large bedrooms, one with a mezzanine and built-in wardrobe, a shower room, and a toilet. A back room with a laundry area and a cellar extends this ideally arranged ground floor.The upper level consists of a superb master suite with a bedroom of over 25m² and its linear built-in wardrobes, followed by its bathroom with shower, bathtub, and toilet. This floor also accommodates an additional room that can be used as a dressing room, office, or children's bedroom.To complete this property, there is a 25m² completely independent apartment from the main house with access to and a view of the garden and pool, ideal for personal use or generating rental income (€500/month). The beautiful ceiling height, the mezzanine bedroom, and the charming shower room will delight a family member, tenant, or visiting friends.The quality of this property with multiple assets, as well as the proximity to all amenities and the A6 motorway, makes it a truly valuable opportunity. Ideal for those looking for a welcoming living space, generous interior volumes, and a vacation vibe at home. A guaranteed favorite!Complete photo file available upon request.Cédric FRANZETTI – Commercial [email protected] 834 212 425Ref CFR-13470Fees payable by the seller. Energy class D, Climate class B Estimated annual energy expenses for standard use: between €4410.00 and €6020.00 for the years 2021, 2022, and 2023 (subscriptions included). Information on the risks to which this property is exposed is available on the Géorisques website: georisques.gouv.fr. This property is offered to you by a commercial agent (Individual Enterprise).Your advisor CESAR ET BRUTUS TRANSACTIONS: Cedric FRANZETTICommercial agent (Individual Enterprise) RSAC 834212425This description has been automatically translated from French.
…By Cesar Et Brutus


Et si vous trouviez bien plus qu'une maison familiale ? Découvrez cette belle maison contemporaine construite en 2009, offrant environ 175 m² habitables, de beaux volumes, un agréable espace extérieur avec piscine et un potentiel supplémentaire particulièrement intéressant. Située à Chazay-d'Azergues, dans le secteur recherché du nord-ouest lyonnais, cette propriété réunit confort de vie, espace et perspectives d'évolution. UNE MAISON FAMILIALE AUX BEAUX VOLUMES Dès l'entrée, vous découvrirez une agréable pièce de vie d'environ 66 m², lumineuse et conviviale, réunissant salon, salle à manger et cuisine ouverte aménagée et équipée. Le rez-de-chaussée propose également : Une entrée Deux chambres disposant chacune de leur salle d'eau. Un bureau, idéal pour le télétravail. Une buanderie. Un WC indépendant. Un garage. À l'étage, l'espace nuit se compose de trois chambres supplémentaires, d'une salle de bains et d'un second WC indépendant. Avec ses cinq chambres, cette maison offre une organisation idéale pour une famille, mais également la possibilité d'aménager des espaces dédiés au télétravail ou à l'accueil de vos proches. UN EXTÉRIEUR INVITANT À LA DÉTENTE Implantée sur une parcelle d'environ 1 500 m², la propriété bénéficie d'un environnement extérieur généreux. Vous profiterez notamment : D'une piscine pour les beaux jours. D'une grande terrasse couverte d'environ 50 m², parfaite pour les repas et les moments de convivialité. D'un agréable espace jardin. De nombreuses possibilités de stationnement avec quatre places privatives et un garage. Un véritable espace de vie supplémentaire dès l'arrivée des beaux jours ! UN POTENTIEL À BÂTIR À ÉTUDIER Autre atout différenciant de cette propriété : une partie du terrain (à l'avant) présente la possibilité de réaliser une maison. Un projet d'environ 90 m² en R+1 pourrait être envisagé, sous réserve de vérification du PLU, des règles d'implantation et de l'obtention des autorisations d'urbanisme nécessaires. Une perspective intéressante pour envisager un projet familial, accueillir un proche ou étudier une valorisation patrimoniale du terrain. CONFORT ET PERFORMANCE ÉNERGÉTIQUE Construite en 2009, cette maison bénéficie d'une conception contemporaine et d'un diagnostic de performance énergétique classé C, avec une classification GES A. Le chauffage est complété par un poêle à bois. UNE LOCALISATION PRIVILÉGIÉE Située à Chazay-d'Azergues (69380), dans le Rhône, cette maison bénéficie d'un cadre résidentiel apprécié, à proximité de Lyon et des communes du nord-ouest lyonnais. Elle séduira les acquéreurs recherchant un environnement agréable, de beaux espaces de vie et un extérieur généreux, tout en conservant une connexion avec le bassin de vie lyonnais. LES ATOUTS À RETENIR : Maison contemporaine de 2009. Environ 175 m² habitables. 5 chambres. Pièce de vie de 66 m². Terrain d'environ 1 500 m². Piscine et terrasse couverte de 50 m². Garage et 4 places de stationnement. DPE C / GES A. Potentiel à bâtir complémentaire à étudier. Une maison aux multiples possibilités, idéale pour une famille en quête d'espace et de confort, avec un potentiel supplémentaire qui mérite toute votre attention. Vous souhaitez découvrir cette propriété à Chazay-d'Azergues ? Contactez-moi pour organiser une visite et échanger sur votre projet immobilier. Les honoraires sont à la charge du vendeur. Les informations sur les risques auxquels ce bien est exposé sont disponibles sur le site Géorisques : www. georisques. gouv. fr. Contactez Stéphanie LESAUVAGE Entrepreneur Individuel, Agent commercial OptimHome (RSAC N°538 604 109 Greffe de LYON) 07 57 67 58 43 (réf. 616945 )
…By Optimhome - Stéphanie Lesauvage


The advertiser did not provide an english description for this listing.
…By Zefir


This beautiful individual house of 178 m2, built on a landscaped plot of over 1,000 m2 with a pool and large garden, is located in La Tour-de-Salvagny. Organized over two levels, it offers 8 rooms including 5 bedrooms, and is distinguished by its modern comfort, recent renovation, and the quality of its services, while retaining the warm spirit of a family home.Built in 1989, the house underwent a complete renovation in 2009, completed in 2018. The openings have been entirely replaced with K-Line joinery with aluminum shutters, for better thermal and acoustic comfort. The ground floor hosts a friendly living space with a living room and dining room, extended by a fully renovated equipped kitchen in 2018. A master suite on the ground floor allows for a true single-storey living experience, complemented by integrated storage that optimizes daily organization.Comfort has been particularly focused upon: underfloor heating on the ground floor, air conditioning installed both downstairs and upstairs, as well as a wood stove that provides a warm atmosphere during cooler evenings. Together, they create a pleasant interior throughout the seasons, with high-quality materials that convey an impression of solidity and longevity. The upstairs distributes the other bedrooms, allowing for an easy balance between family life, guest space, or office, depending on needs.The outdoor areas are a real asset. The garden, completely rethought in 2019 by a landscaper, offers a cared-for setting with century-old olive trees that give the place a Mediterranean identity. Automatic irrigation makes maintenance easier and allows for a consistently impeccable green space. Several areas are arranged for relaxation, with a friendly barbecue corner and two practical sheds for storage. The heated swimming pool of 8 X 4 m has been regularly maintained: the filtration system as well as the safety roller shutter have been recently replaced for serene use.The house also has a pleasant terrace, an electric gate with a videophone, a motorized garage door, and a carport under which an electric vehicle charging station has been installed. Parking is facilitated by several parking spaces, thus completing the garage. Together, they form a well-maintained, functional home, ready to welcome its future occupants without major renovation work.In addition, there is a pleasant location: the city center of La Tour-de-Salvagny is only 12 minutes on foot, as is the train station approximately 7 minutes on foot, offering practical accessibility on a daily basis.In terms of transport and green spaces, the house benefits from a well-equipped environment. There is the JD Bus for schools, and several bus stops are located in close proximity, such as the La Tour de S. Greffières stop about 200 m away, the Parc sports and leisure stops also around 200 m, or the Rond-Point du Sutin stop about 300 m away. The La Tour-de-Salvagny train station is about 600 m away, facilitating train travel. For outdoor moments, the Hippodrome Park, about 200 m away, as well as the nearby sports and leisure park area, offer accessible walking and leisure spaces.Technical characteristics- Property tax: €1,771 per year- Energy performance: C- Heating mode: individual electric (underfloor heating on the ground floor, air conditioning, wood stove)- Hot water distribution mode: electric balloonLegal mentions:The information presented in this announcement has been carefully gathered by Zefir from available elements at the time of writing. They are provided for information purposes and complement, without substituting, the regulatory diagnostics as well as the technical and administrative verifications usually carried out in the context of a real estate project. For any official information regarding natural, mining, or technological risks, we invite you to consult the Géorisques website, the public service of reference in this matter. Zefir aims to accompany each buyer with transparency and rigor, providing clear insights into the different stages of the transaction. Our team remains available to explain the necessary steps and help you interpret the documents that will be provided to you. For any questions, contact Zefir at 07 57 91 70 93.This description has been automatically translated from French.
…By Zefir


CHAZAY-D'AZERGUES – A CHARACTER PROPERTY WITH MULTIPLE POSSIBILITIES 69380 – CHAZAY-D'AZERGUES – 288M2 - LAND 1071M2 - NO OPPOSITE VIEW - LIVING ROOM 70M2 - 4 BEDROOMS – OFFICE – INDEPENDENT T2 – DOUBLE GARAGE – WORKSHOP – JACUZZI – TERRACES – POOLABLE LAND On the heights, at the end of a dead end, the privilege of calm and space. Built in 2014, this elegant property on a plot of 1071m2 combines beautiful volumes, quality materials, and meticulous finishes in a green residential environment. ITS STRENGTHS AT A GLANCE • Construction from 2014, quality finishes • 3 bedrooms + office in the house + independent T2 of 46 m² • T2 with private terrace, can be combined with the main residence • Living/dining room of nearly 48 m² and cinema lounge extension of 20 m² • Covered terrace of approximately 33 m² and landscaped garden suitable for a pool • Finished basement: reception room, jacuzzi area, and shower • Double garage of over 60 m², workshop, and convertible cellar • Elevated position, quiet, at the end of a dead end – DPE C ELEGANT INTERIORS DESIGNED FOR ENTERTAINING From the entrance, the brightness and volumes set the tone. The spacious living/dining room, warmed by its stove, extends into a cinema lounge: two atmospheres for family or friends evenings. An equipped independent kitchen, a bedroom with a dressing room, and an office complete the main level. Upstairs, two bedrooms, a dressing room, a bathroom, and a separate toilet make up a comfortable sleeping area. Everywhere, the attention to materials and layouts contributes to the pleasure of living. THE BIG PLUS: A TRULY INDEPENDENT T2 On the ground floor, this apartment of approximately 46 m² has its living room with kitchen, bedroom, shower room, and private terrace. Perfect for accommodating a parent, welcoming loved ones, offering autonomy to a young adult, or considering a rental. Even rarer: a possibility of internal communication was anticipated from the design. An opening would allow the T2 to be joined to the main house according to your evolving needs. A BASEMENT THAT CHANGES EVERYTHING Here, leisure also has its place! A relaxation and reception room is ideal for parties, large gatherings, or game nights. The wellness area with jacuzzi and shower extends these privileged moments. Adding a large double garage, a workshop, and a back cellar offering additional development potential. THE ART OF LIVING OUTDOORS The covered terrace of about 33 m² becomes a real living space in fine weather, open to the landscaped garden. The poolable land suggests a pool area to complement this ensemble. A DESIRABLE SETTING, EVERYTHING REMAINS ACCESSIBLE On the heights of Chazay-d'Azergues, you enjoy a quiet address without sacrificing shops, schools, the Chazay–Marcilly TER station, and connections to Villefranche-sur-Saône and Lyon. A refined family home, an independent apartment, and remarkable leisure spaces: a property to discover to grasp all its potential. Private viewing by appointment. Fees are the responsibility of the seller. Information on the risks to which this property is exposed is available on the Géorisques website: www.georisques.gouv.fr. Contact Julie ARGOUD Individual Entrepreneur, OptimHome Commercial Agent (RSAC N°752 765 792 Registry of LYON) 07 65 65 63 40 (ref. 617796)This description has been automatically translated from French.
…By Optimhome - Julie Argoud

Receive by email any new listing that may match your search criteria
Your criteria :
By validating this form, you accept the general conditions of use of Le Figaro Properties.
These agencies offer a selection of luxury properties vente at Fleurieux-sur-l'Arbresle. Feel free to contact them for personalized assistance.
