The agencies at Fleurieux-sur-l'Arbresle
These agencies offer a selection of luxury properties vente at Fleurieux-sur-l'Arbresle. Feel free to contact them for personalized assistance.

 English$ USD · m²


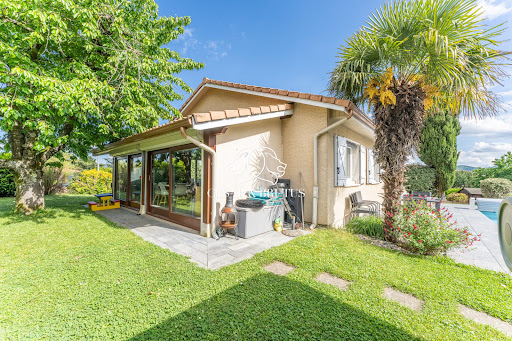
The advertiser did not provide an english description for this listing.
…By Cesar Et Brutus


The advertiser did not provide an english description for this listing.
…By Iad France


LENTILLY, Magnificent architect-designed house built in 2021 offering an exceptional living environment combining contemporary elegance, beautiful volumes, and high-end features. Covering an area of 193 m², this property appeals with its bright spaces and privileged environment, without overlooked views and absolute calm. From the entrance, the eye is drawn to a vast living room of 70 m², bathed in light thanks to its large bay windows opening directly onto the landscaped garden. The kitchen, fully equipped and enhanced by a granite countertop, harmoniously integrates into this friendly space. A large adjoining laundry room. On the ground floor, you will also find a sumptuous master suite with a dressing room and a private bathroom, providing a true cocoon of comfort and intimacy. Upstairs, three bedrooms extend this warm and refined atmosphere. A large bathroom with a shower and bathtub, along with an independent WC complete this sleeping area. An independent studio with a bathroom and WC adds additional flexibility. Perfect for hosting guests or creating a space dedicated to professional activities. Outside, the garden has been carefully arranged and landscaped, inviting relaxation. A heated pool becomes the central element of this outdoor living space, complemented by a pool house, a covered terrace, and a pergola, thus creating an ideal setting to enjoy sunny days. Located in a sought-after residential area of Lentilly, this unique house will seduce you with its contemporary architecture, meticulous features, and peaceful environment. A rare opportunity. A guaranteed crush. DPE: A GES: A The information on the risks to which this property is exposed is available on the Géorisques website: www.georisques.gouv.fr. Agency reference: 2346This description has been automatically translated from French.
…By Orpi - Azergues Transactions


Discover this old farmhouse of more than 300 m 2, carefully renovated in a modern and authentic style, offering comfort, brightness and character. Between Lentilly and Sourcieux-les-Mines, in a dominant position, this renovated farmhouse combines authenticity and contemporary services in an exceptional setting. Its landscaped grounds of about 4,000 m2 are extended by beautiful natural meadows, ensuring simplified maintenance while preserving the spirit of the place. The property offers a panoramic view of the surrounding countryside and the Monts du Lyonnais, in an absolute calm and without vis-à-vis. From the entrance, the living room impresses with its volumes. The living room of more than 73 m 2, flooded with light thanks to wide openings, enjoys a high ceiling. A contemporary fireplace highlights the unique character of this space which opens directly onto a pleasant terrace in Burgundy stone, facing south.The American kitchen, upscale, perfectly equipped and completed by a scullery, opens onto a welcoming dining room.The ground floor also includes a bedroom, a wine cellar/tasting room and separate toilets.Upstairs, the sleeping area unfolds into two distinct wings. A generous master suite of more than 50 m 2, with open views, dressing room and private bathroom, composes an intimate space of high quality. In addition, three rooms bathed in light, all with a view and each with their bathroom with toilet. To perfect this exceptional living environment, the property has:- of a summer kitchen,- of a 25 m2 outbuilding dedicated to well-being with sauna, hammam, Italian shower and relaxation area,- of a charging station for an electric vehicle,- of wells facilitating watering the garden. A rare place, combining charm, modernity and high-end services, where every detail has been designed to offer a unique living environment just minutes from Lyon.
…By Privilege Immobilier & Conseil


30 minutes from Lyon, in a medieval town that has preserved many remains, the deanery of the Abbey of Teylan, renovated into housing. The property has double access, for vehicles via the main gate on the side of the old town, and for pedestrians from the footpath leading to the market square. There, in an enclosed park measuring 3,881 m², two buildings are connected by a barn. The three structures, now renovated into a multi-housing unit, stand at the junction of two grassy and tree-lined spaces. The main dwelling, built in a rectangular layout, features visible remnants of the old fortified wall on the south side and connects with the distribution courtyard of the buildings and its private garden. The second dwelling, also rectangular in shape, is an independent residence, which is likewise associated with a private garden. The walls are made of masonry stone, mostly golden, highlighting the woodwork, some of which is equipped with insulating glazing. The roofs are covered with mechanical tiles.This description has been automatically translated from French.
…By Patrice Besse


Property: Golden Stone building in the heart of the vineyards, charming property made of golden stone located in a privileged environment, composed of: Main house - approximately 150 m² On the ground floor: 1 Bright living room/dining room 1 Office 1 Furnished and equipped kitchen 1 Laundry room 1 Independent toilet 1 Shower room On the 1st floor: 4 bedrooms 1 Independent toilet 1 Bathroom On the 2nd floor: Attic that can be converted according to needs (approximately 150m²) Building in very good condition, double glazing, sanitation connected to the sewer, central heating, wood stove in the living area, roof redone 10 years ago. Optional: an independent guest house of approximately 97 m² consisting of: 1 Veranda with terrace 1 Living room with open kitchen 4 bedrooms Annual rental income of approximately 14,000 € The guest house can be acquired in addition to the main house for an additional amount of 280,000 €. Additional elements: Outside: 1 Large garage/workshop or storage space 1 Former vaulted cellar in very good condition 1 Large terrace 1 Secure swimming pool with pool house. Mission and challenges Safer on this property - Support local development. Please note that some listing sites do not allow for our service to be displayed correctly. For complete and precise information, we invite you to visit our site or contact us directly. Photos: © Copyright Safer - Unauthorized use without the author's agreement.
…By Safer Auvergne Rhone-alpes


This family home, with approximately 255 m² of living space, offers generous rooms and a layout perfectly suited to family life. The house is organized around a spacious entry hall that leads to the various living areas. The living areas consist of a living room with a closed fireplace, a dining room, and a separate, fully equipped kitchen. An office that can also serve as a bedroom completes this level, along with a bathroom and a laundry room. The sleeping area features four bedrooms with ample built-in storage, as well as a second bathroom with a toilet. Upstairs, a spacious multipurpose room offers endless possibilities for its future occupants: a game room, home theater, office, or relaxation area. The outdoor areas harmoniously extend the living spaces with a 12 x 6-meter swimming pool heated by a heat pump and treated with salt, accompanied by a pool house featuring a summer kitchen, a changing room, a shower, and restrooms. The property also features numerous ancillary spaces, including a double garage with automatic doors, a sunroom, a cellar, a boiler room, and a workshop offering ample storage space. What truly sets it apart is its exceptional setting: a magnificent, perfectly maintained landscaped park featuring a variety of tree species and plants, offering complete privacy with no overlooking neighbors. In absolute tranquility This property is listed by Pascal GORSE, a real estate agent (E.I.), and is registered with the RSAC in Lyon under No. 821 691 276. Agency fees payable by vendor - Montant estimé des dépenses annuelles d'énergie pour un usage standard, établi à partir des prix de l'énergie de l'année 2021 : 6010€ ~ 8140€ - Pascal GORSE - Agent commercial - EI - RSAC Lyon 821691276
…By Barnes Lyon 02 - St Antoine


EXCLUSIVITY - LENTILLY - Located close to the village center, we offer a 2,165 m² flat plot with a beautiful unobstructed view. The total authorized floor area is 380 m² and is available for a beautiful house with swimming pool. Planning permission has also been granted for 2 houses. In a quiet, green setting, this plot is sure to please. Agency fees payable by vendor - Barbara OLIBET - Agent commercial - EI - RSAC Lyon 818782229
…By Barnes Lyon 02 - St Antoine


Just 30 minutes from Lyon and 7 minutes from L'Arbresle, nestled in a peaceful hamlet, this former quarryman's house has been fully renovated into a remarkable 352 m² home spread across three levels, where authentic character meets contemporary comfort. The ground floor opens onto a stunning double reception room flooded with natural light, warmed by a wood-burning stove. The oak staircase — a true work of art crafted by a master craftsman — lends this living space a personality all of its own. A 46 m² room awaits conversion to suit your needs: an independent master suite, or a kitchen brought down to ground level within easy reach of the reception rooms. On the first floor, a dining kitchen, sitting room, mezzanine office space and two bedrooms with shower rooms make up a generous and well-appointed level. The second floor offers two further bedrooms and a bathroom. A partly converted attic level completes the house, full of potential for a games room, home cinema or more. The property benefits from a heat pump and underfloor heating, a garage, a utility/boiler room and a storage room. The approximately 1,100 m² garden is enclosed, tree-lined and pool-ready. A rare find for a family seeking space, character and an easy connection to Lyon. ------------------ Price: €795,000 — Agency fees payable by the vendor. EPC: C GHG rating: B Estimated annual energy costs between €3,840 and €5,240 (reference year 2021). Information on the risks to which this property is exposed is available on the Géorisques website: www.georisques.gouv.fr
…By Agence Mercure Lyon-rhône Alpes


Property description Located in Sourcieux-les-Mines, in the heart of a quiet, leafy residential setting, this elegant family villa offers a privileged lifestyle, sheltered from view, while remaining close to amenities and schools. Built in 2001 on a beautifully landscaped plot of approximately 1,200 m², the property offers around 181 m² of living space. Carefully renovated, it stands out for its generous volumes, natural light and the quality of its features. Ground floor From the entrance, you discover a pleasant 47 m² living area, filled with light, comprising a lounge and dining room, extended by a fully fitted and equipped open-plan kitchen. An independent master suite completes this level, with bedroom, bathroom and walk-in closet, offering comfort and privacy. A TV lounge, an office and a guest toilet complete this functional and welcoming living space. First floor The sleeping area includes two beautiful, bright bedrooms, open to the surrounding nature, both with access to a terrace of approximately 13 m². A bathroom and a toilet complete this floor. Outdoor areas & features The garden, carefully laid out and not overlooked, is a true haven of peace. It includes a 50 m² outdoor swimming pool, ideal for making the most of fine weather in complete serenity. The property also benefits from valuable additional features: garage, cellar, carport, outdoor shelter, as well as a garage with mezzanine offering excellent storage or conversion possibilities. Indoor and outdoor amenities have been thoughtfully designed: built-in kitchen, numerous custom-made storage units (closets, wardrobes, built-in furniture), alarm system, automatic irrigation, barbecue area and relaxation corner. Comfort & energy performance Heating via electric heat pump, condensing gas boiler coupled with a heat pump - radiators and underfloor heating, ensuring optimal comfort in every season. A partial air-conditioning system Setting The house enjoys a sought-after family environment: daycare in the village, nursery and primary schools only 500 meters away, middle schools in L'Arbresle and Lentilly. Sourcieux-les-Mines is a popular municipality in western Lyon, located about 25 km from Lyon (Gorge de Loup), offering an ideal balance between nature and accessibility. EPC: B (106 kWh/m²/year) GHG: B (7 kg CO?/m²/year) Estimated annual energy costs: between 4,000 and 4,500 Transaction fees payable by the seller. Information on the risks to which this property is exposed is available on the Géorisques website: www.georisques.gouv.fr. Offers a privileged living environment, sheltered from view, with an exceptional view, while remaining close to amenities Motorway access A89 (Lentilly) 5 km away · A6 10 km away Public transport TCL Bus 98 · Sain-Bel station (tram-train to Lyon) Amenities Schools, shops, sports complex in the town centre Environment Quiet, green village, sought-after residential setting
…By Engel & Völkers Lyon


La Tour-de-Salvagny. Come and discover this superb architect-designed house offering 123 sqm of living space and 203 sqm of total floor area, located within a small and quiet residential development. The location is ideal, with easy access to major road networks. The property is just 1.6 km from the town center (less than 3 minutes by car) and a 5-minute bike ride from the primary school. Built in 2021 on a 840 sqm plot, this home stands out for the quality of its high-end features and premium amenities, designed to provide an excellent quality of life. The entrance opens directly onto a spacious 53 sqm living area. The sense of space is immediately noticeable thanks to the vaulted ceilings. The open-plan kitchen blends seamlessly into this space, enhanced by a stunning full-height glass partition that floods the room with natural light. West-facing, it opens onto the terrace and the swimming pool. The house offers two separate sleeping areas. A 23 sqm master suite with walk-in closet and en-suite bathroom, and, in the opposite wing, three bedrooms of approximately 11 sqm each, along with a family bathroom. The lower level reveals a sumptuous 58 sqm area, ideal for a billiard room, relaxation lounge or reception space, complete with a sauna and a wine cellar, all set in a stylish and refined ambiance. A true space for entertaining. A laundry room completes this level. Vehicle parking is available in the courtyard at the entrance of the property. Heating system with heat pump and underfloor heating. This property is presented by Emilien BAROU, commercial agent E.I, registered with the RSAC of Lyon n°989 018 379. Tél : 06 50 59 47 06 Agency fees payable by vendor - Montant moyen de la quote-part de charges courantes 3,600 €/yearly - Montant estimé des dépenses annuelles d'énergie pour un usage standard, établi à partir des prix de l'énergie de l'année 2021 : 880€ ~ 1200€ - Les informations sur les risques auxquels ce bien est exposé sont disponibles sur le site Géorisques : www.georisques.gouv.fr - Emilien BAROU - Agent commercial - EI - RSAC Lyon 989018379
…By Barnes Lyon 02 - St Antoine


The advertiser did not provide an english description for this listing.
…By Iad France


EXCLUSIVE - Located in the heart of a sought-after residential neighborhood in Dommartin, this elegant contemporary home of approximately 230 m², built in 2006 and renovated in 2021, sits on a wooded lot of 4,025 m². The home is organized around a spacious living area of approximately 65 m², comprising a living room and a lounge that open onto the outdoors, extending into a fully equipped kitchen. Large windows provide direct access to a southwest-facing terrace and the pool area with its pool house. The ground floor features two suites, including a 33 m² master suite, each with its own bathroom, as well as a laundry room and a pantry. Upstairs, an office area serves two bedrooms, which open onto a shared terrace, as well as a bathroom. The carefully landscaped outdoor areas offer a privileged living environment with a saltwater pool (10.5 × 4.5 m) secured by a submerged cover, a pool house, a pétanque court, and a garden. A 52 m² garage completes the property. Located near amenities and offering quick access to Lyon, this property combines spaciousness, natural light, and contemporary comfort in a sought-after setting. This property is presented by Clémentine BOUHY, an independent real estate agent, registered with the RSAC of Lyon under No. 897 913 778. Translated with DeepL.com (free version) Agency fees payable by vendor - Montant estimé des dépenses annuelles d'énergie pour un usage standard, établi à partir des prix de l'énergie de l'année 2021 : 1920€ ~ 2610€
…By Barnes Lyon 02 - St Antoine


Sandra Viricel Real Estate Agency is pleased to present this exclusive 286 sq m (3,014 sq ft) residence, sure to charm you with its character, light, and peaceful surroundings. Set on a landscaped 3,400 sq m (35,000 sq ft) plot with a swimming pool, it offers a rare living environment, ideal for those seeking authenticity, modern comfort, and a truly high quality of life. From the moment you step inside, the generous proportions and oak staircase announce a home designed for the pleasure of living. The kitchen and dining room, combined in a welcoming space of over 53 square meters, invite you to share warm moments. The 57-square-meter living room, bathed in light, naturally extends the living space onto the southeast-facing terrace, a perfect spot for entertaining or simply contemplating the surrounding countryside. Upstairs, the master suite is a true sanctuary: bedroom, dressing room, office, and bathroom combine to create an elegant and tranquil space. A second bedroom with its own private bathroom allows for comfortable accommodation of family or guests. The top floor, comprising two large bedrooms, offers exceptional potential: additional bedrooms, a cinema room, a wellness area, a studio--rare freedom to create a space that reflects your personal style. The outbuildings perfectly complement the property: charming vaulted cellars, a workshop, a double garage, outdoor parking, and a beautiful swimming pool ideally integrated into the garden. The house benefits from excellent maintenance, with a recently installed heat pump, underfloor heating on the ground floor, and windows and doors that have been replaced in some areas. Located in a highly sought-after green area west of Lyon, the property enjoys unobstructed views while remaining close to amenities. Access to Lyon is facilitated by tram-train stations, the TCL 98 bus line just a few minutes' walk away, and the nearby A89 motorway. An ideal location to combine nature, tranquility, and easy access. For all information and visits, contact the sales agent (EI): D LABAUNE: 0613048150
…By Sandra Viricel Immobilier


LA TOUR-DE-SALVAGNY. Just a short distance from the heart of the village and its shops, close to the Hippodrome and the Lyon Salvagny Golf Club, this 19th-century former barn—tastefully redesigned and air-conditioned—offers a rare living environment combining authenticity and modern comfort. As soon as you enter, you will be charmed by a beautiful, bright 75 m² living area. The custom-made, open and functional kitchen blends harmoniously with this space, which opens onto several terraces. True extensions of the house, these outdoor areas invite relaxation with a summer kitchen, a heated pool for sunny days, and a shaded patio—ideal for hosting family and friends. Upstairs, a cosy reading nook bathed in natural light leads to the night area: a master suite with private shower room, office space and dressing room; a suite with shower room; two additional bedrooms; and a large contemporary bathroom. A practical laundry room and a garage complete this exceptional property. At the gates of Lyon and well connected, this unique home—combining modern amenities with the charm of the old—is perfect for a family seeking an elegant, comfortable residence that is truly rare on the market. Property presented by Annick Chabal, commercial agent E.I, RSAC Lyon No. 509 789 228. Agency fees payable by vendor - Montant estimé des dépenses annuelles d'énergie pour un usage standard, établi à partir des prix de l'énergie de l'année 2021 : 1980€ ~ 2690€ - Les informations sur les risques auxquels ce bien est exposé sont disponibles sur le site Géorisques : www.georisques.gouv.fr - Annick CHABAL - Agent commercial - EI - RSAC LYON 509789228
…By Barnes Lyon 02 - St Antoine


West Lyon, property with 4 bedrooms plus an independent apartment, swimming pool, garage, on land of 580 m². 25 minutes from Place Bellecour, located in a haven of peace, in the heart of a small village in southern Beaujolais, this magnificent property where stone is omnipresent, is steeped in history and mystery. It was created in 1776, under the reign of Louis XVI and has evolved over the centuries, enriching itself with noble materials and asserting itself according to the desires and assured taste of its owners. It is a heritage that simultaneously combines history and modernity, rigor and comfort. It is a protected space, far from the crowds and the hustle and bustle but which can accommodate family and friends for convivial moments and pleasure. The property consists of a dwelling house of more than 200 m² surrounding a paved courtyard and a nicely planted pleasure garden. A large swimming pool as well as nearly 200 m² of outbuildings complete this exceptional property. The residential building is made up of numerous rooms with large volumes, including four bedrooms, an independent apartment, a large dining room, a living room with fireplace, a large fully equipped kitchen... Heating is provided by an oil boiler and by solar panels. Very beautiful old elements rub shoulders everywhere, outbuildings and vaulted cellar, closed garage, well for watering the garden, cellars... If you are in love with old stones and places that have a soul, come and visit this magnificent property without delay. limitless potential. Les honoraires sont à la charge du vendeur. Les informations sur les risques auxquels ce bien est exposé sont disponibles sur le site Géorisques : www. georisques. gouv. fr. ** ENGLISH SPEAKERS: please note that Capifrance has an international department that can help with translations. To see our range of 20,000 properties for sale in France, please visit our Capifrance website directly. We look forward to finding your dream home!
…By Capifrance - Michel Barale


Rare property in the area, located in the centre of Dommartin, this pleasant architect-designed house dating from 1982 was carefully built using high-quality materials that have stood the test of time thanks to diligent and regular maintenance. Bright living spaces benefit from multiple exposures. The property features a garden level opening onto a large south-west-facing terrace and a spacious flat garden with complete privacy. The cathedral-style living room is divided into several areas, alongside a cosy sitting room and a separate kitchen, all three opening directly onto the terrace. The ground floor also includes a utility room, one bedroom, a bathroom (with both bathtub and shower), and separate toilets. A backlit staircase with winding steps leads to the four upstairs bedrooms, a bathroom in need of refurbishment, and separate toilets. The attic space, accessible via a retractable ladder, offers potential for further conversion. A large 40 sq.m garage connected to the house can accommodate two vehicles. This timeless villa is set on a generous 2,386 sq.m plot accessed via a private road, offering peace and quiet while remaining close to shops and the many amenities and attractions of the village. No subdivision of the land is possible (exclusive development of only four houses). Sale price: €950,000. Agency fees included, payable by the purchaser. Net seller price: €904,761. Energy rating: E – Climate rating: B Estimated annual energy costs for standard use: between €4,600 and €6,280 per year. Average energy prices indexed for 2021, 2022 and 2023. Information regarding the risks to which this property is exposed is available on the Géorisques website: www.georisques.gouv.fr
…By Agence Mercure Lyon-rhône Alpes


Centralym offers you this individual house located in the heart of Belmont-d'Azergues. Built in 2003, it develops 151 m² of living space and 162 m² of total surface area on a plot of 1,130 m², in a sought-after residential environment.A bright and well-laid-out house. Stunning views of the countryside and no overlooking neighbors.The ground floor includes:• A bright living room facing East with large bay windows• An independent kitchen• One bedroom• A shower room• An independent WC• A large pantry• An adjoining garageThe heating is provided by electric underfloor heating on the ground floor.Upstairs:• 4 bedrooms• A bathroom• A separate WC• Numerous built-in storage spacesThe house totals 6 rooms, ideal for a family seeking space and functionality.Healthy and quality constructionBuilt by a recognized builder, the house benefits from foundations strengthened by piles, ensuring excellent structural stability.Double-glazed PVC windows.Maintained wooden shutters.100% electric heating.Hot water from an electric tank.Garden of 1,130 m², with the possibility of a pool, usable and pleasant outdoor space.Easy parking nearby.Convenient and sought-after location• Nursery and primary school within walking distance• Bus stop in the village• Lozanne train station a few minutes away (Lyon Part-Dieu in about 22 minutes by TER)• College and high school accessible by school transport• Supermarkets 5–10 minutes away• Quick access to Lozanne, L’Arbresle, and motorway routesFor a private visit or more information, please contact Jean de Jouffrey at 07 88 76 30 78.Dear colleagues, if you have a buyer, do not hesitate to contact me.This description has been automatically translated from French.
…By Centralym


LA TOUR-DE-SALVAGNY. Just 800 meters from the village center, discover this beautiful property nestled in a residential area, set on a landscaped plot of 1,640 sqm, adorned with olive and fig trees. Built in 1985 and renovated in 2014, the house offers a generous living space of approximately 275 sqm and a peaceful, verdant setting. Access is via an elegant driveway lined with olive trees, leading to a spacious courtyard with ample parking. The outdoor area features a large, private terrace, perfect for enjoying sunny days, as well as a 12-meter heated swimming pool with an adjoining pool house and barbecue area. A true haven for relaxation and entertaining family and friends. The living room with its open-plan kitchen boasts a remarkable 90 sqm of space, enhanced by high ceilings. Upstairs, four bedrooms, including a very large one with several beds, comprise the sleeping area, along with a bathroom. A functional and adaptable split-level in the finished basement includes a bedroom, a large bathroom, a laundry room, and an additional room that can be converted to suit your needs (gym, office, studio, etc.), with possible access to the terrace. A garage completes the property. Heating: gas boiler. This property is presented by Emilien BAROU, independent real estate agent, registered with the Lyon Trade and Companies Register (RSAC) under number 989 018 379. Tél : 06 50 59 47 07 Agency fees payable by vendor - Montant moyen de la quote-part de charges courantes 4,800 €/yearly - Montant estimé des dépenses annuelles d'énergie pour un usage standard, établi à partir des prix de l'énergie de l'année 2021 : 3070€ ~ 4160€ - Les informations sur les risques auxquels ce bien est exposé sont disponibles sur le site Géorisques : www.georisques.gouv.fr - Emilien BAROU - Agent commercial - EI - RSAC Lyon 989018379
…By Barnes Lyon 02 - St Antoine


Set within a historic stone convent, in a preserved and secluded setting, this unique 160-square-meter apartment feels like a true standalone home. Boasting entirely private access, hidden behind an old gate, this rare property offers a peaceful living environment within an exceptional landscaped park of approximately 2,000 m² facing due south. Carefully renovated in 2020, the apartment features spacious, open-plan living areas, enhanced by remarkably high ceilings and a seamless flow between rooms. It comprises an entryway, a bright living room, a fully renovated separate kitchen, three bedrooms, a bathroom, two half-baths, a laundry area, and an additional 26 m² room that can be configured as needed (office, bedroom, workshop). Outside, the private grounds, a true oasis of greenery, feature an intimate courtyard, a greenhouse, an above-ground pool, and several relaxation areas, all in a quiet, secluded setting. Four private parking spaces and a cellar complete this property. Just a few minutes from amenities, schools, and the train station, and about 30 minutes from Lyon, this property will appeal to those who appreciate homes with character and are seeking nature and serenity. This property is listed by Pascal GORSE, a licensed real estate agent, and registered with the RSAC in Lyon under No. 821 691 276. Agency fees payable by vendor - Nombre de lots dans la copropriété: 17 - Montant moyen de la quote-part de charges courantes 1,563.68 €/yearly - Montant estimé des dépenses annuelles d'énergie pour un usage standard, établi à partir des prix de l'énergie de l'année 2021 : 2790€ ~ 3780€ - Pascal GORSE - Agent commercial - EI - RSAC Lyon 821691276
…By Barnes Lyon 02 - St Antoine


The advertiser did not provide an english description for this listing.
…By Coldwell Banker Heritage Realty Lyon


Nestled in an exceptionally privileged setting, at the heart of a beautifully landscaped and wooded park of over 11,000 sqm, offering breathtaking panoramic views over Lyon, the Alps, and the surrounding countryside, this former farmhouse was entirely renovated in 2001 using high-quality materials throughout. Offering approximately 340 sqm of living space, this character-filled property stands out for its generous volumes and outstanding potential. The main residence features a spacious and welcoming kitchen, a warm dining room, and two elegant living rooms on the ground floor. It also includes an impressive 60 sqm room that can be adapted to suit a variety of needs: games room, additional lounge, reception area, independent suite, fitness room, or any other bespoke project. The property also benefits from three beautiful terraces, allowing you to enjoy every moment of the day. A magnificent south-facing main terrace offers stunning views over the park and surrounding landscape, while a second north-facing terrace provides a cool retreat during the summer months. A third east-facing terrace is perfect for enjoying peaceful mornings. Upstairs, the sleeping quarters comprise two children's bedrooms sharing a bathroom and separate WC, as well as a superb master suite with generous proportions, featuring a walk-in dressing room and an en-suite bathroom. An additional shower room with WC is also available on the lower level. The basement offers several highly practical cellar spaces, including the boiler room with a central vacuum system, storage areas, and two magnificent wine cellars designed for wine enthusiasts and tasting evenings. You will also discover a private well and a wellness area featuring an indoor swimming pool, shower, and WC. Outside, the main house and its outbuilding are arranged around a charming inner courtyard, complete with a large barbecue area, creating the perfect setting for entertaining family and friends in a truly unique environment. An impressive 260 sqm outbuilding spread over two levels completes this exceptional property. Currently used to accommodate numerous vehicles, it offers tremendous development potential for a wide range of projects, including a car collection showroom, workshop, professional premises, guest house, reception venue, or additional accommodation. A rare opportunity combining the charm of a historic property, quality features, exceptional living spaces, and a remarkable lifestyle setting, all just a few minutes from Lyon. Please note: The interior photographs have been digitally enhanced using AI. Original interior photographs can be provided upon request.
…By Coldwell Banker Heritage Realty Lyon


The advertiser did not provide an english description for this listing.
…By Cesar Et Brutus


The advertiser did not provide an english description for this listing.
…By Cesar Et Brutus


Just minutes from Lyon, in the unspoiled setting of Dardilly, this fully renovated former farmhouse offers 325.85 sq m of living space (Carrez law) within a landscaped plot where nature, light, and spaciousness combine to create a true art of living. Behind its understated facade lies a remarkable renovation, where every intervention has been carefully considered to preserve the building's character while providing the comfort of a contemporary home with exceptional energy efficiency (A/A rating). The entrance immediately reveals the property's character. Exposed beams, stone walls, fine materials, and clean lines create a warm atmosphere where the past blends seamlessly with a decidedly modern aesthetic. The ground floor is organized around a spectacular open-plan living area. The true heart of the home, it combines a living room, dining room, and a large kitchen with a central island, all bathed in light thanks to the large windows opening onto the garden. A superb master suite boasts its own private bathroom, leaving a dedicated children's sleeping area upstairs with their own playroom, which also serves as a 'second living room.' Exposed stone walls emphasize the authenticity of the property, while the spacious layout creates a constant feeling of openness. Outside, terraces seamlessly extend the living areas into a lush garden complete with an elegant swimming pool. The exceptionally peaceful surroundings invite you to fully enjoy sunny days in an intimate setting. The upper floor features several generously sized bedrooms. A large, beautifully appointed family bathroom completes the sleeping quarters. Those who appreciate conviviality will be captivated by an impressive recreation area occupying an entire level beneath exposed beams. A games room, home cinema, relaxation space, or creative workshop: this spectacular space offers endless possibilities. A fully equipped wine cellar, ideal for connoisseurs, along with numerous outbuildings and storage areas, further enhance the appeal of this unique property. This property will delight horse enthusiasts with its paddock, offering the privilege of direct access to the surrounding woods for rides, all just steps from an equestrian center. A successful blend of rural heritage and contemporary amenities, this family home will appeal to lovers of character properties seeking a rare living space, offering generous living areas, high-quality renovations, and a privileged location on the outskirts of Lyon. Additional information: 300 meters away: JD Sacré Coeur Écully, Saint Joseph Tassin and bus line 86 direct to Gorge de Loup. ENERGY RATING: A - CLIMATE RATING: A. Average energy prices indexed to the years 2021, 2022, 2023 (including subscriptions) in accordance with the decree of March 31, 2021, in effect at the time the Energy Performance Certificate (EPC) was issued, between EUR1,410 and EUR1,970 per year. Contact: Nina - 33 6 63 64 85 63
…By Espaces Atypiques Lyon Immobilier Contemporain
'%20stroke='%23DDAA3A'%20stroke-width='1.909'%20stroke-linecap='square'%20stroke-linejoin='bevel'/%3e%3c/svg%3e)
Receive by email any new listing that may match your search criteria
Your criteria :
By validating this form, you accept the general conditions of use of Le Figaro Properties.
These agencies offer a selection of luxury properties vente at Fleurieux-sur-l'Arbresle. Feel free to contact them for personalized assistance.
