Get early access to listings that match your criteria
Never miss an opportunity again. Our personalized alerts notify you instantly.

 English$ USD · m²


Beyond the gates of Desert Horizons Country Club, this inviting Indian Wells residence captures the relaxed rhythm of desert living, with generous interiors, golf course frontage, and beautiful fairway and mountain views providing an impressive backdrop. Vaulted ceilings and abundant natural light bring an airy sense of volume to the home's open living and dining spaces, while expansive windows and doors create an easy connection to the outdoors. A fireplace anchors the main gathering area, and the adjoining kitchen offers granite surfaces, abundant cabinetry, casual counter seating, and an effortless relationship to both the dining area and living room. Adding another dimension is a charming, enclosed atrium, a private, sheltered setting tucked within the home's architecture and ideal for morning coffee, quiet afternoons, or intimate evenings beneath the desert sky. The primary suite is thoughtfully separated as a peaceful retreat with a generous walk-in closet, spacious bath with dual sinks, and conveniently located laundry. Two additional ensuite bedrooms, each with its own walk-in closet, provide excellent privacy for guests, while a Murphy bed adds flexibility to accommodate visitors or create a versatile secondary space. Outside, the setting truly takes center stage. A spacious covered terrace extends across the golf course side of the residence, creating an inviting place for dining, relaxing, and entertaining. Beyond, broad fairway views unfold toward a dramatic mountain backdrop framed by mature palms creating a quintessential desert panorama and a beautiful reminder of exactly where you are. With a community pool conveniently nearby, resort-style recreation becomes an easy extension of everyday life. Desert Horizons further complements the experience with a clubhouse, fitness center, tennis and sport courts, spa, and picturesque grounds.
…By Desert Sotheby's International Realty


Welcome Home to this extraordinary custom-built Hunters Crossing estate where luxury, comfort, and everyday beauty come together. Privately set on a cul-de-sac in Riverside’s coveted Woodcrest neighborhood, this 6-bedroom, 5-bathroom residence was designed for elegant living, meaningful connection, and unforgettable moments with family and friends. Inside, the lower level unfolds with a graceful sense of warmth and welcome. Formal and casual spaces flow beautifully together, from the inviting living and dining rooms to the gourmet kitchen and expansive family room with fireplace and wet bar. Whether hosting holidays, intimate dinners, lively celebrations, or quiet evenings by the fire, the home offers a refined yet deeply comfortable setting. Arched doorways and windows, custom brickwork, upgraded finishes, and thoughtful craftsmanship create a timeless atmosphere throughout. Upstairs, the bedroom level offers a serene retreat from the world. The impressive primary suite feels like a private haven, complete with fireplace, balcony, and sweeping mountain views. The spa-inspired primary bath invites relaxation with a Jetted tub, separate shower, expansive walk-in closet, and adjoining retreat or nursery with its own closet. Also an Ensuite and two large bedrooms that share a Jack & Jill bathroom. Outdoors, the grounds transform daily life into a resort-style experience. A covered patio, lush lawn, ornate multi-level pool, spa, water features, built-in barbecue, and outdoor kitchen create a stunning backdrop for sunlit afternoons, summer celebrations, milestone birthdays, and peaceful evenings under the stars. A pool house with full kitchen, dishwasher, and bathroom adds both luxury and ease. A separate 1,100-square-foot guest house enhances the estate with exceptional flexibility and privacy, offering 1 bedroom, 1 bathroom, a full kitchen, living room, and fireplace. It is ideal for extended family, cherished guests, a private retreat, or income potential with a breezeway connection to the spacious 3-car garage add convenience and versatility. The 3-car garage offers workshop space, storage, a built-in sound system, and RV parking, making it a dream for car enthusiasts and hobbyists alike. Moments from Downtown Riverside, Tyler Mall, dining, entertainment, and freeway access, this Hunters Crossing estate is more than a residence—it is a private sanctuary, a place to gather, celebrate, recharge, and live beautifully.
…By Vista Sotheby's International Realty


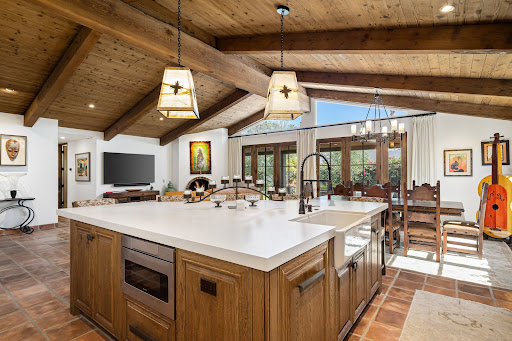
78450 Calle Felipe presents a rare opportunity to own a fully reimagined residence in the gated enclave of Montero Estates at La Quinta Country Club. Taken down to the studs and extensively rebuilt just a few years ago, this home delivers a level of craftsmanship, finish quality, and design execution rarely found at this size and price point. Offering approximately 2,100 square feet with 3 bedrooms and 2 bathrooms, every inch of this home was intentionally designed to maximize luxury living without excess space or maintenance. The result is a residence that feels custom, refined, and elevated well beyond its footprint. From the moment you enter, the quality speaks for itself. Thoughtful materials, exceptional attention to detail, and timeless design create an experience that must truly be seen in person to appreciate. Ideally located within the historic La Quinta Country Club setting, Montero Estates offers a gated environment with convenient access to Old Town La Quinta, dining, golf, hiking, and desert amenities. Community pool and tennis amenities are just steps away, creating an effortless lock-and-leave lifestyle. A home for the buyer who refuses to compromise on quality and appreciates luxury craftsmanship in a more manageable, low-maintenance package.
…By Desert Sotheby's International Realty


A beautiful expression of desert living, this inviting residence at The Citrus Club unfolds around two distinct outdoor experiences: an intimate, south-facing courtyard with pool, spa, and Santa Rosa Mountain views, and an expansive golf-course setting overlooking the 5th fairway of the Pete Dye course. Beyond the frosted-glass entry, light-filled interiors reveal generous proportions and an effortless connection to the outdoors. At the heart of the home, the great room makes a striking impression with its dramatic fireplace wall, built-in display niches, and multiple sets of doors opening to covered patios on either side. The result is a wonderfully fluid living environment where courtyard mornings, afternoons by the pool, and evenings overlooking the fairway become part of the home's rhythm. Designed for entertaining, the residence offers multiple gathering and dining spaces, each with its own relationship to the surrounding landscape. The private courtyard creates a resort-like centerpiece with a saltwater pool and spa, fountain, lush landscaping, and mountain views, while the golf course patio offers a completely different perspective; open, peaceful, and beautifully positioned for enjoying the desert scenery. The primary suite is a serene retreat with generous scale and direct access to the outdoors. Well-separated guest accommodations include an additional bedroom and a versatile double-room casita opening to the courtyard, creating an inviting and private setting for visitors. A dedicated office adds another thoughtfully defined space to the floor plan. Throughout, high ceilings, abundant natural light, graceful architectural lines, and expansive glass reinforce the home's sense of openness. Covered outdoor living extends the interiors in multiple directions, allowing the residence to live beautifully from inside to out. Set within The Citrus Club in La Quinta, this home brings together privacy, golf-course living, mountain views, and exceptional indoor-outdoor flow, all designed for the way the desert is meant to be enjoyed.
…By Desert Sotheby's International Realty


Introducing to the market for the first time, this inviting Palm Desert residence captures the ease of desert living with generous interiors, a private pool and spa, detached casita, and a wonderfully central location, all with no HOA. Fresh paint, new carpet, and LED recessed lighting create a light, refreshed backdrop, while high ceilings and tray ceiling details in the living room, dining room, and primary suite add dimension and volume throughout. The living spaces transition easily from one to the next, anchored by a fireplace and framed by sliding glass doors that draw the outdoors into everyday life. Central to the home, the spacious kitchen features granite countertops, abundant cabinetry, a center island with cooktop, and counter seating. An adjacent casual dining area offers an inviting spot for everyday meals, while a separate dining room provides additional space for entertaining and gatherings. The primary suite feels especially serene, with generous proportions and direct access to the covered patio and pool. The bathroom features dual vanities, a separate shower and soaking tub. Additional bedrooms offer comfortable accommodations for guests, and an attached casita adds another layer of flexibility and privacy. Outside, the home settles beautifully into its desert setting. The pool and raised spa are framed by mature landscaping, while an expansive covered patio creates an inviting outdoor room for dining, lounging, and long afternoons by the water. Multiple sliding doors connect the interiors to the patio, making indoor-outdoor living feel effortless, while the surrounding mountains provide an unmistakable sense of place. Ideally positioned in the heart of Palm Desert, the residence is convenient to El Paseo, shopping, dining, recreation, and the best of the Desert! The digitally altered photographs are for demonstrative purposes only and do not represent the current and/or future condition of the property.
…By Desert Sotheby's International Realty


Positioned within one of Indian Wells' most desirable resort communities, 77431 Huntley Drive is a highly upgraded 2020-built Bellini model offering a compelling blend of luxury design, resort-style outdoor living, and valuable short-term rental flexibility. Its approved short-term rental use creates a valuable opportunity for buyers looking to capitalize on Indian Wells' year-round appeal, from the BNP Paribas Open and seasonal corporate demand to golf escapes, festival travel, and luxury desert stays. Offering 3 bedrooms, 2.5 bathrooms, and approximately 2,031 sq ft of living space on a 9,148 sq ft lot, the home has been thoughtfully elevated with extensive upgrades and high-end finishes throughout. The open-concept great room highlights the home's mid-century-inspired architecture with butterfly rooflines, expansive windows, custom window treatments, and a seamless connection to the outdoor living areas, creating an ideal setting for everyday living, entertaining, or hosting guests. The gourmet kitchen showcases custom cabinetry, JennAir Noir appliances, a custom walk-in pantry, and a striking quartz waterfall island that anchors the main living space. The primary suite offers a private retreat with access to its own patio, a custom walk-in closet, and a spa-inspired bathroom featuring a deep soaking tub, zero-threshold rain shower, and refined designer finishes. Additional features include owned solar, a whole-house Ecowater filtration system, and advanced security enhancements. The backyard is a true standout, designed with a resort-style atmosphere centered around a spacious custom pool with beach entry, dual Baja shelves, a covered patio, and a Carrara marble gas fire table. Ideally located next door to the Indian Wells Tennis Garden, home of the BNP Paribas Open, and minutes from El Paseo shopping and dining, world-class golf, Coachella Valley events, polo grounds, and premier desert recreation, this upgraded Indian Wells property offers exceptional versatility as a primary residence, vacation home, or income-producing short-term rental.
…By Desert Sotheby's International Realty


Live the Kind of Lifestyle People Travel Across the World to Experience! Sprawling Single Story Gated Estate in the Heart of Temecula Wine Country with Resort Style Backyard. Over 6,000 Sq Ft Residence on Five Acres. Incredible Location @ Rancho California Road Wine Trail, Walking Distance to Several Award-Winning Wineries. Car Enthusiasts Bring Your Treasures! Nine Car Garage Awaits! Soundproof Room for Musical Enthusiasts and Gorgeous Wine Cellar Awaits Your Friends and Wine Enthusiasts. Multiple Patios, Large BBQ Island, Outdoor Fireplace and Two Firepits. Huge Impeccably Maintained Lawn Ready for All The Lawn Games and Entertainment. Spectacular Salt Water Pebble Tec Swimming Pool Includes Large Waterslide, Bar, Reef Entry, Waterfalls and Oversized Spa. This Remarkable Residence Includes Oversized Primary Suite with Retreat, Luxurious Bathroom, Spacious Walk-In Closet with Organizers and Dual Fireplace. This Home Offers Four Fireplaces. Huge Den/Bonus Room is Currently Used as a Sixth Bedroom, and it's Adjacent to Wonderful Home Theater. Enormous Chef's Kitchen Includes Massive Center Island. Watch the Wine Country Hot Air Balloons Soar from Your Backyard. Approximately 1.5 Acres Are Beautifully and Fully Landscaped and 3.5 Acres are Currently All Natural, Ready for Your Vineyard, Orchard, Equestrian Facilities or an Ultimate Playground?! No HOA, low property tax rate and paid solar with 72 solar panels are included! Seller might consider selling the property partially or fully furnished.
…By Pacific Sotheby's International Realty

Welcome home to a beautifully cared-for retreat where comfortable living meets an exceptional sense of space. Set against an expansive greenbelt, this inviting home enjoys a rare feeling of privacy and openness, with a beautifully landscaped rear patio that becomes an especially magical place to relax as the day winds down. Gather around beneath the desert sky, enjoy morning coffee overlooking the greenery, or simply let the peaceful setting become part of everyday life. Inside, the home has been thoughtfully refreshed with wide-plank wood-look flooring, beautifully painted interiors, plantation shutters throughout, brand new washer, dryer and upgraded baseboards that add a refined finished touch. The kitchen opens naturally to the patio through glass doors, creating an easy connection between indoor and outdoor living. The primary suite offers a spacious, thoughtfully customized walk-in closet and ensuite bath, while the additional bedroom and bath provide comfortable flexibility for guests or a home office. With its beautifully maintained interiors, generous outdoor setting, and the wonderful amenities of Sun City Palm Desert just beyond your door, this is a home that feels welcoming from the moment you arrive-and especially easy to imagine making your own.
…By Sotheby's International Realty - Brentwood Brokerage


Welcome to this custom-built home located in the gated community of Bermuda Dunes Country Club. Situated on a spacious 10,454-square-foot lot, this 3-bedroom, 2.5-bath residence offers 2,807 square feet of comfortable living space with an open floorplan, high ceilings, and an abundance of natural light throughout. The thoughtfully designed layout features modern porcelain flooring, an updated kitchen with granite countertops, refreshed bathrooms, and generous living spaces ideal for both everyday living and entertaining. The sunken living room adds architectural character with a wet bar and double-sided fireplace, flowing seamlessly into the dining area, family room, and kitchen. The spacious primary bedroom features backyard access and an oversized closet, while the backyard provides a private outdoor setting with a covered patio and relaxing spool. Additional features include a full three-car garage with EV charging station, owned solar, and IID electric service for added energy efficiency and lower utility costs. With its desirable floor plan, generous lot size, and opportunity to personalize, this home provides the perfect canvas to create a space that reflects your style. Residents of Bermuda Dunes Country Club enjoy the flexibility of seasonal golf memberships, along with access to a clubhouse featuring a restaurant, bar, and inviting patio dining. Ideally located, the community offers easy access to premier golf, tennis, shopping, dining, entertainment, and the many year-round events that make desert living so desirable. With low HOA dues that include cable TV and internet, along with 24-hour guard-gated security, this home presents an exceptional opportunity to enjoy the Bermuda Dunes lifestyle.
…By Desert Sotheby's International Realty


The defining advantage of lifestyle and location! Enjoy a rare and walkable address steps from the village at Indian Wells, paired with updated and private living and resident privileges that make everyday desert living feel effortless! Designed for both entertaining and everyday comfort, the flowing floor plan features 3 bedrooms, remodeled 2.5 baths, and gracious living and family rooms warmed by two upgraded fireplaces. Walls of glass frame the pool and garden views, while the chef's kitchen shines with quartzite countertops and backsplash and premium stainless-steel appliances. The private primary suite is a true retreat, featuring a sitting room or office, spa-inspired bath, and cedar-lined closet. Outside, enjoy peekaboo mountain views, lush landscaping, multiple entertaining areas, an outdoor shower, two electric awnings, and a Kool Deck patio surrounding the saltwater pool and spa. Additional upgrades include high-efficiency Trane HVAC systems, supplemental split A/C units, a tankless water heater, and an air-conditioned two-car garage with epoxy floors. Indian Wells residents enjoy exclusive golf, dining, tennis, and event privileges, plus easy access to El Paseo and the future sidewalk connection to Indian Wells Village, offering walkability to restaurants, shopping, coffee, and everyday conveniences.
…By Desert Sotheby's International Realty


Fantastic opportunity to acquire a beautifully updated home in sought-after Palm Desert Greens Country Club at an attractive price! Recently enhanced with a new permanent foundation, newer kitchen appliances and fresh interior paint. Great and flexible layout with two bedrooms, two bathrooms along with a spacious kitchen and great room. Property features a beautiful treed yard with a large storage shed. Furthermore, this beautiful fee-simple (no land lease!)home is located in a low-traffic section of this desirable gated community with easy access to both the clubhouse, golf course as well as Fred Waring Drive. Palm Desert Greens has reasonable dues which covers 24/7 security, beautiful clubhouse, free golf, pool/spa, exercise room, tennis/pickleball courts as well as trash and high speed internet, cable and so much more! Exceptional location close to many fabulous restaurants, stores, I-10 Freeway as well as close proximity to Eisenhower Medical Center. Without question one of the best values in Palm Desert Greens today!
…By Vista Sotheby's International Realty


Nestled within the sought-after Del Webb Rancho Mirage community, this exceptional Journey model showcases refined desert living with designer finishes, thoughtful upgrades, and an expansive outdoor living environment. Designed for effortless entertaining, the open great room flows into a stunning chef's kitchen featuring a dramatic 10-foot quartz island, commercial-style gas range, double wall ovens, convection oven, designer backsplash, abundant cabinetry, and a generous walk-in pantry. Expansive stacking glass doors open to a resort-inspired backyard with a spectacular custom pool, oversized spa with five cascading waterfalls, cool-touch travertine pavers extending throughout the front and rear outdoor spaces, built-in BBQ station, two spacious equipped pergolas, and multiple areas for relaxing and entertaining. Two outdoor fire pits, one in the front courtyard and another in the backyard, create inviting gathering spaces throughout the property. The luxurious primary suite features a cozy fireplace, spa-inspired bath with an oversized walk-in shower, and generous walk-in closet with built-ins. An attached private guest casita offers exceptional comfort and privacy for family and friends, while the dedicated office features twin workstations and offers the flexibility to serve as a third bedroom if preferred. A second fireplace anchors the great room and adds warmth to the main living space. Additional highlights include porcelain tile flooring throughout, surround sound indoors and out, extensive custom upgrades, an oversized two-car garage, and dedicated golf cart garage. Just moments from the clubhouse and Del Webb's exceptional amenities, this beautifully appointed residence offers an outstanding combination of luxury, comfort, and relaxed desert living.
…By Desert Sotheby's International Realty


Set within the enclave of South Palm Springs, this rare top-floor corner condominium at Sandstone presents an exceptional blend of modern sophistication, privacy, and panoramic San Jacinto Mountain views. Designed for seamless desert living, the sunlit open-concept interior transitions effortlessly onto an expansive private balcony, creating an idyllic setting for outdoor relaxation against a dramatic mountain backdrop. Thoughtfully reimagined throughout, the home features a redesigned chef's kitchen complete with contemporary finishes, sleek countertops, and updated stainless steel appliances. The primary suite offers a private sanctuary with an ensuite bath, while a second bedroom functions as a full guest suite with dual-entry access and direct balcony access. Maximizing functional layout, the versatile third bedroom includes a custom Murphy bed, transitioning easily from a high-end home office or creative studio to welcoming guest accommodations. Built for modern comfort, the residence is enhanced by a high-efficiency HVAC system, Milgard dual-paned windows and sliding doors, integrated smart home climate and security features, and a built-in wireless surround sound system for rich, immersive audio throughout. Rare premium highlights include two dedicated parking spaces, Fee Simple land ownership (you own the land), flexible investment potential with 7-day minimum short-term rentals, and turnkey convenience as the home is offered fully furnished per inventory list. Residents of Sandstone enjoy multi-pool and spa retreats, tennis and pickleball courts, outdoor barbecue area, an onsite fitness center, and manicured grounds--all moments from the world-class dining, shopping, and hiking of Palm Springs. HOA dues include water, gas, trash, exterior maintenance, and landscaping.
…By Pacific Sotheby's International Realty


El Paseo Walkable Luxury Home. Discover your private desert oasis — just a 3-block stroll to world-famous El Paseo dining, galleries, shops, and events. This charming single-level 3-bed + bonus office/den, home on a spacious corner lot offers seamless indoor-outdoor living with five sliding glass doors opening to a sparkling pool, raised spa, two fire pits, built-in gas BBQ, and mountain views. Perfect for entertaining, the open-concept layout features vaulted ceilings, a gas fireplace, spacious kitchen with sage-gray cabinets, granite counters, stainless appliances, and dimmable recessed lighting. The primary suite includes dual sinks, walk-in shower with pebble-tech flooring, and a large closet. A private guest bedroom opens to its own gated tiled courtyard. Additional highlights: 20” ceramic tile flooring, plush carpet in bedrooms, guest bath, private entry courtyard with terracotta pavers, attached 2-car garage with built-ins, central A/C & heat, and no HOA. Ideal for retirees, snowbirds, or luxury lifestyle buyers seeking a turn-key Palm Desert pool home near El Paseo. Fee-simple ownership.
…By Desert Sotheby's International Realty


Timeless & Iconic Steve Chase Design , Mirada Estates, Rancho Mirage , Sited across two expansive lots totaling just under one acre high up within the prestigious Mirada Estates, this exceptional property is a rare architectural offering unlike anything else on the market , A true time capsule, representing a masterful collaboration between legendary designer Steve Chase and the esteemed firm Walling & McCallum Architects. Meticulously preserved, the property retains its original finishes, custom furnishings, and curated art collection--offering an irreplaceable glimpse into one of the most influential eras of desert modern design. From the moment you enter, you're captivated by soaring 20-foot ceilings and dramatic walls of glass that frame breathtaking, unobstructed valley views. Stone slabs, rare woodwork, unique wall and ceiling treatments, and plush carpets showcase the extraordinary level of craftsmanship and design integrity throughout. The expansive living spaces seamlessly blend sophistication and comfort, anchored by a stunning modern kitchen featuring stone slab surfaces, top-tier appliances, and truly one-of-a-kind finishes. Designed for both entertaining and everyday living, the kitchen opens to a relaxed media and conversation space, all oriented toward panoramic mountain, pool, and valley vistas. A dedicated office - private retreat space provides the perfect setting for work, reflection, or quiet escape. The luxurious primary suite is a spacious sanctuary unto itself, offering sweeping down-valley views, direct pool access, and signature Chase-designed built-ins. The spa-inspired bath features granite flooring, a classic glass block shower, soaking tub, and dual walk-in closets. Outdoors, the estate transforms into a private resort. The expansive flagstone pool deck offers multiple lounging and entertaining areas, highlighted by a beach-entry pool, cascading waterfall, and complete privacy--all set against a stunning desert backdrop. Additional features include three guest suites and an oversized, climate-controlled four-car garage. As a resident of Mirada Estates, enjoy exclusive proximity to the world-class Ritz-Carlton Hotel Rancho Mirage, offering fine dining, spa services, and luxury amenities just minutes from your doorstep. A rare opportunity to own a truly iconic piece of desert design history.
…By Desert Sotheby's International Realty


A study in modern desert elegance, this residence in Palm Desert's sought-after University Park community presents a seamless blend of clean architectural lines and vibrant contemporary design. The entry makes an immediate statement, as a dramatic staircase rises beneath soaring ceilings, its clean-lined railing tracing a bold architectural silhouette. Hardwood-style plank flooring grounds the main level, where linear sightlines and curated contrasts define the open-concept living spaces. The great room is both sophisticated and inviting, illuminated by sculptural LED lighting and seamlessly connected to the outdoors through broad expanses of glass. At the heart of the home, the kitchen makes a bold yet elegant statement. Striking black marble countertops anchor the space, complemented by stainless steel appliances and a streamlined breakfast bar island. Also on the main level, a flexible den currently styled as a game lounge offers versatility, ideal as a media room, creative studio, office, or additional gathering space. The 2nd level is entirely devoted to privacy and retreat. All four bedrooms are thoughtfully positioned upstairs, including a detached casita-style suite, uniquely elevated for added separation and quiet. A centrally located laundry room on the upper level adds practical refinement to daily life. Outdoors, the experience shifts to resort mode. A private pool and spa shimmer beneath expansive desert skies, framed by patio spaces designed for alfresco dining, sun soaked afternoons, and twilight gatherings. Life at University Park extends beyond the home itself, residents enjoy access to The Grove, a vibrant community hub featuring multiple resort pools and spas, pickleball and bocce courts, a fitness center, playground, outdoor cooking areas, and expansive event lawns. Moments from premier shopping, dining, golf, and parks, this home offers a refined yet effortless desert lifestyle. Home is being sold furnished and includes an owned solar system
…By Desert Sotheby's International Realty


Perched above the fairways of Mountain View Country Club, this beautifully appointed Ventana residence captures sweeping golf course views, the picturesque Santa Rosa Mountains, and unforgettable desert sunsets. Stylish wood flooring and expansive stacking glass doors create a seamless transition from the spacious great room to the covered patio, where an expansive paver terrace extends to and surrounds the large pool and spa, outdoor BBQ station with bar, fire pit, and inviting spaces designed for both intimate evenings and effortless entertaining. The thoughtfully designed floor plan offers three spacious ensuite bedrooms, including a private detached casita ideal for family and guests. The tranquil primary suite is a luxurious retreat featuring a spa-inspired bath, generous walk-in closet, and dedicated functional office area. A well-appointed kitchen opens naturally to the main living spaces, while the formal dining room is complemented by an impressive walk-in wine storage closet. Completing the home is a spacious two car + golf cart garage. Residents enjoy the exceptional amenities of Mountain View Country Club, including an Arnold Palmer Signature golf course, tennis and pickleball courts, fitness and wellness facilities, and the peace of mind of guard-gated security. Select furnishings available outside of escrow.
…By Desert Sotheby's International Realty


Beautifully updated and remodeled condo in desirable South Palm Desert featuring stunning mountain views and a light, open layout. This move-in ready residence offers tasteful upgrades throughout, creating a comfortable and stylish desert retreat. Large windows bring in abundant natural light while capturing the picturesque mountain backdrop. Located in a well-maintained community with a community pool and beautifully landscaped grounds, residents can enjoy relaxing resort-style living just minutes from El Paseo's world-class shopping, dining, and entertainment. Whether you're looking for a full-time home, seasonal getaway, or investment opportunity, this South Palm Desert condo offers location, views, and updated living in one of the valley's most desirable areas.
…By Desert Sotheby's International Realty


Welcome to Stone Creek Ranch, arguably the best value currently available within the community, offering one of the desert's most compelling combinations of newer construction, modern luxury, low maintenance living, and close proximity to PGA West. One of the biggest challenges buyers face when searching near PGA West is finding a home that matches the lifestyle they want today. They love the club, the six championship golf courses, the amenities, and the overall experience, but many of the homes within PGA West itself were built in the early 2000s and often require extensive updating, remodeling, and ongoing maintenance. Here, you get the best of both worlds. Located just an approximate eight minute golf cart ride to the PGA West clubhouse, this newer construction home offers modern design, newer systems, energy efficiency, and a true lock and leave lifestyle, all while enjoying low HOA dues under $250 per month. This single family residence was thoughtfully designed for the way desert homeowners actually live. While many seasonal residents initially prioritize sun exposure, they quickly realize that all day direct sun can make outdoor living difficult for much of the year. The orientation of this property is exceptional, allowing for ideal pool sun exposure while still maintaining consistent shade across the covered patio areas, creating a far more comfortable and usable outdoor experience year round. Adding to the appeal are beautiful Santa Rosa Mountain views that complete the setting. Unlike many homes in Stone Creek Ranch that still feature unfinished dirt side yards and basic backyard layouts, this property has already undergone extensive exterior improvements and landscaping upgrades. The owner has invested significantly into creating a fully finished outdoor environment featuring a beautiful pool and spa, turf landscaping, upgraded side yards, fire pit seating area, and a backyard designed for entertaining and relaxation from day one. No waiting. No construction. No additional expense. Simply move in and enjoy. Please note, the media room/office room offers flexibility and could easily be converted into a fourth bedroom if desired. New construction -- check. Low maintenance -- check. Single family home -- check. Low HOA dues -- check. Owned solar -- check. Golf cart access to PGA West (Available upon joining PGA West) -- check. Modern finishes and systems -- check. Finished backyard and outdoor living -- check.
…By Desert Sotheby's International Realty


Some homes reflect the history of Palm Springs. Others helped create it. Designed by renowned architect William Krisel and built by the legendary Alexander Construction Company, this beautifully renovated residence in Racquet Club Estates is more than an iconic mid-century home—it’s an authentic piece of Palm Springs’ architectural legacy, thoughtfully reimagined for the way people live today. Honoring its original character while embracing modern living, nearly every surface has been carefully updated. New windows and sliding glass doors, contemporary fixtures, and refined finishes complement the home’s timeless design while preserving the vision that made Alexander homes among the most celebrated in Palm Springs. Outside, a color palette that feels unmistakably Palm Springs brings warmth, personality, and a true sense of place. Framed by mountain views and swaying palms, the vibrant exterior offers a fitting introduction to the lifestyle that unfolds beyond the front door. Inside, the open-concept floor plan creates an effortless connection between indoor and outdoor living. Walls of glass invite natural light throughout the home and open to a private backyard designed for both quiet moments and easy entertaining. Whether enjoying a peaceful morning beside the pool, gathering with friends beneath the desert sky, or simply taking in the surrounding mountain views, the home embraces the relaxed rhythm of life that has drawn people to Palm Springs for generations. The property has also demonstrated a successful history as a seasonal rental, offering flexibility for those seeking a full-time residence, a second home, or an investment opportunity. Furnishings may be available outside of escrow, creating an even more seamless transition for the next owner. William Krisel-designed Alexander homes continue to represent one of Palm Springs’ most important architectural legacies. Thoughtfully preserved and beautifully updated, this home honors its past while inviting its next chapter to begin.
…By Sotheby's International Realty - Beverly Hills Brokerage


Welcome to 4947 Plum Tree, nestled within the highly desirable gated community of Atherton Square in Riverside. This beautiful detached single-family residence offers approximately 2,400 square feet of thoughtfully designed living space, featuring 4 spacious bedrooms, a dedicated main-floor home office with direct access to the inviting front porch, and an open-concept floor plan ideal for both everyday living and entertaining. The expansive great room seamlessly connects to the gourmet kitchen, complete with granite countertops, abundant cabinetry, and a cozy fireplace that creates a warm and inviting atmosphere. Upstairs, the luxurious primary suite serves as a private retreat, offering an oversized bedroom, a spa-inspired bathroom with a soaking tub, a separate walk-in shower, dual vanities, and two generous walk-in closets. Step outside onto the spacious private balcony—an ideal place to enjoy your morning coffee or unwind at the end of the day. Three additional upstairs bedrooms provide ample space for family and guests, and a two-car attached garage. Residents of Atherton Square enjoy resort-style amenities, including a sparkling pool and spa, clubhouse, playground, basketball court, parks, and gated security. Conveniently located near Riverside Plaza, Downtown Riverside, UC Riverside, major hospitals, shopping, dining, and easy access to the 91, 60, and 215 freeways, this exceptional home offers the perfect combination of comfort, convenience, and community. an ideal location within one of Riverside's most sought-after gated neighborhoods.
…By Pacific Sotheby's International Realty


Welcome to this beautifully maintained newer construction home in Palm Desert, located in the sought-after University Park neighborhood. Offering the perfect blend of style, comfort, and easy desert living, this move-in ready residence features 3 bedrooms and 2.5 baths with a bright open floor plan designed for modern living and effortless entertaining. Organic tones and thoughtfully selected finishes flow seamlessly throughout the home, creating a warm and inviting atmosphere. Step outside to your private yard, ideal for hosting friends, firing up the barbecue, or simply relaxing and enjoying the beautiful desert evenings. The home includes owned solar for energy efficiency and long-term savings, plus a low HOA of just $170/month. Residents enjoy access to a community pool and a nearby park where kids can play and neighbors gather. Conveniently located close to dining, shopping, and everyday amenities, this low-maintenance ''lock-and-go'' property is perfect as a full-time residence or seasonal retreat.
…By Desert Sotheby's International Realty


Completely rebuilt from the foundation up in 2005 and meticulously upgraded since, this one-acre ranch estate delivers a rare combination of luxury finishes, equestrian infrastructure, and effortless California indoor-outdoor living all with low taxes, no HOA, and freeway-close convenience.The main residence spans 2,718 square feet, consisting of 3 bedrooms and 3 bathrooms across two thoughtfully designed levels. High ceilings in the entry and an abundance of natural light welcome you into the living spaces, where the open floor plan flows seamlessly from a generous dining area into a chef's kitchen appointed with a 60-inch, 6-burner Wolf range with double oven, Viking refrigerator, granite island, and breakfast nook. Double sliders extend the family room anchored by a wood-burning fireplace out to the entertainer's backyard. A guest bedroom with full bath, large bonus room, and a well-appointed laundry/mud room off the two-car pull-through garage complete the main level. Upstairs, custom built-ins and rich Hickory hardwood flooring lead to a private guest suite and an expansive primary retreat featuring a walk-in closet, oversized shower, dual vanities, and sweeping views over the pool and barn. Outside is where this property truly distinguishes itself. A custom rock-waterfall saltwater pool and spa can be turned on remotely via app so it's warm and ready by the time you're home from dinner. Thoughtful landscape lighting, fans, and lights under the covered patio extend the entertaining space well into the evening. Electrical and water service run all the way to the back fence, supporting full use of the property after dark. A built-in BBQ island with covered outdoor kitchen, fire pit, and mature organic fruit trees complete this private resort setting. Castle Brook Barn is equally well-equipped, with lighting, ceiling fans, and a lighted arena with the barn light switch conveniently located up by the house, so you're never walking down in the dark on a true country-dark night. The barn features two in/out stalls with pipe corral runs, a dedicated tack and storage room, a two-horse wash rack, hay building, and proximity to local bridle paths. The upgraded 576-square-foot guest home offers additional space ideal for guests, extended family, or rental income. A property this complete with no compromises rarely comes to market.
…By Sotheby's International Realty - Brentwood Brokerage
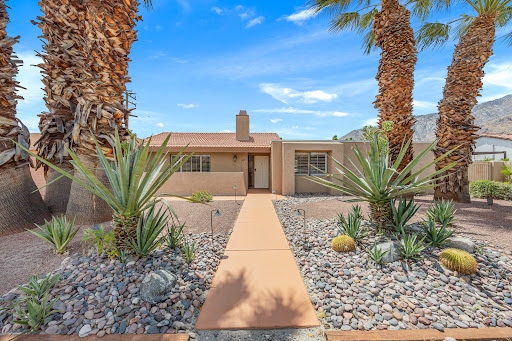


Welcome to the best of desert living in Palm Springs! Recently refreshed with new interior paint and new carpet, this beautifully remodeled home at 377 Cabrillo Road offers a stylish, move-in-ready opportunity in one of Palm Springs' most desirable locations. Thoughtfully updated throughout, the home features owned solar with 30 panels, an updated roof, and remodeled kitchen and bathrooms. Offered furnished, the property is ideal as a full-time residence, Palm Springs getaway, or income-producing short-term rental. The spacious primary suite provides a private retreat with an updated bathroom and generous walk-in closet. Designed for quintessential Palm Springs indoor-outdoor living, the home opens to a private backyard oasis featuring a private pool, relaxing spa, and private putting green--perfect for entertaining, unwinding, and enjoying spectacular desert evenings. Low-maintenance landscaping and multiple outdoor living spaces add to the ease and enjoyment of desert living. With no HOA and fee land--you own the land--this property offers flexibility and appeal for both personal enjoyment and investment. Ideally located near Palm Springs' renowned restaurants, shopping, golf, hiking, and entertainment, with easy access to downtown Palm Springs and the greater Coachella Valley, this exceptional home combines modern comfort with the relaxed lifestyle that makes Palm Springs, California so desirable.
…By Vista Sotheby's International Realty


17652 Calle Del Corral. Located in the highly sought-after Woodcrest community of Riverside, this charming Spanish-style ranch home offers the perfect blend of space, character, and endless opportunity. Set on an expansive 38,333 sqft flat, fully usable lot, this single-story residence delivers privacy, versatility, and the lifestyle so many buyers are searching for. Spanning approximately 2,340 sqft, the home features 4 bedrooms and 2 bathrooms with a thoughtfully designed, open-concept layout. The spacious kitchen is the heart of the home, complete with a center island, pantry, and charming garden window, all flowing seamlessly into the living areas—perfect for both everyday living and entertaining. Conveniently located adjacent to the garage, the kitchen adds ease to daily functionality. Rich in character, the home showcases two stunning brick, arched fireplaces—one beautifully positioned to serve both the living room and formal sitting area, and another creating a cozy retreat within the oversized primary bedroom. The primary suite offers generous space and comfort, ideal for relaxing at the end of the day. An added sunroom expands the living space, featuring large glass doors that flood the home with natural light while offering serene views of the backyard. Step outside to your private oasis, where a beautiful pool and spa await—perfect for entertaining in the summer. Enjoy evenings under the patio with twinkling city light views, creating the ideal backdrop for outdoor gatherings. The property is zoned for horse use and offers incredible potential with ample room for an ADU, barn, gardens, RV parking, or a custom workshop—truly a blank canvas for your vision. Additional features include a 3-car garage, covered carport, Flow-Tech water system, and an HVAC system replaced approximately 11 years ago. Located in an established neighborhood with convenient access to shopping, dining, and commuter routes, and within the boundaries of Martin Luther King High School, this home offers both comfort and long-term value. With just a touch of paint and new flooring, this property has the potential to truly shine as a standout estate. A rare opportunity to own a spacious, character-filled home on usable acreage in one of Woodcrest’s most desirable areas. No HOA, priced to sell, and a motivated seller—schedule your private showing today!
…By Vista Sotheby's International Realty
'%20stroke='%23DDAA3A'%20stroke-width='1.909'%20stroke-linecap='square'%20stroke-linejoin='bevel'/%3e%3c/svg%3e)
Receive by email any new listing that may match your search criteria
Your criteria :
By validating this form, you accept the general conditions of use of Le Figaro Properties.
These agencies offer a selection of luxury properties vente in Riverside County. Feel free to contact them for personalized assistance.


