Get early access to listings that match your criteria
Never miss an opportunity again. Our personalized alerts notify you instantly.

 English$ USD · m²


A rare opportunity to own a proven, cash flowing desert retreat with an established book of business, just moments from the Empire Polo Club. Unlike many homes currently on the market or operating in the neighborhood, this property is not speculative. It is a proven, cash flowing asset with consistent performance. The home generated over $200,000 in gross revenue last year and is on pace to exceed $250,000 this year. This is an ideal opportunity for an owner to generate income while still enjoying the home throughout the year. Located in the highly sought-after Montage at Santa Rosa and walking distance to the Coachella Valley Music and Arts Festival and Stagecoach Festival, this remodeled 7 bedroom, 4.5 bathroom home is designed for both elevated living and maximum guest appeal. The open concept interior features a spacious great room, statement fireplace, and a chef's kitchen with granite countertops, custom cabinetry, stainless steel appliances, and an oversized breakfast bar, perfect for hosting and group experiences. The backyard delivers a true resort style setting with a heated pool and spa, cascading water features, Baja shelf loungers, and expansive entertaining areas. Built to stand out in the short term rental market, the property includes a new pickleball court, putting green, bocce ball area, custom misting systems, outdoor kitchen with built in BBQ, multiple fire pits, and a fully equipped game room. Additional highlights include a private casita, home gym, EV chargers, and smart pool controls. Configured to accommodate up to 16 guests, the home is ideal for festivals, retreats, and large group stays, driving strong occupancy and repeat bookings. With close proximity to golf, dining, Acrisure Arena, Indian Wells Tennis Garden, and El Paseo, this is a turnkey, high performing asset in one of the desert's most in demand short term rental corridors. The Airbnb link, financials and booking history are available upon request.
…By Desert Sotheby's International Realty


Nestled within the prestigious Springs Country Club, this extensively reimagined Cypress Point residence blends sophisticated design, modern comfort, and resort-style living. Approximately 3,088 square feet with 3 bedrooms and 3 beautifully appointed baths, the home has undergone a comprehensive back-to-the-studs renovation, creating a truly turnkey desert retreat. Thoughtfully curated finishes, expansive living spaces, and seamless indoor-outdoor flow define the interior. Fresh paint, designer lighting, updated flooring, new carpet, and a custom bar create an inviting setting for entertaining, complemented by a Sonos whole-home sound system with built-in ceiling speakers. The chef's kitchen is a true showpiece, featuring custom oak cabinetry by Cabinet Makers of the Desert, Brazilian Exotic Alpinus granite, RH knurled brass hardware, a Bertazzoni professional gas range, integrated Bosch appliances, and a dual-zone wine refrigerator. Skylights fill the space with natural light. The luxurious primary suite opens directly to the backyard and features a spa-inspired bath with a Steamcore steam system, stone bench seating, Italian Florim marble, designer brass fixtures, and an elegant soaking tub beneath a statement Currey & Co chandelier. Two additional guest suites offer renovated ensuite baths and private patio access. Outside, enjoy a private oasis with a sparkling pool, tranquil fountain, mature landscaping, upgraded lighting and sound, and multiple entertaining areas. Additional improvements include updated plumbing and electrical, 2 new HVAC systems, 2 new water heaters, water softening system, upgraded garage door, designer ceiling fans, custom window treatments, and numerous luxury enhancements throughout. Life at The Springs is about more than just owning a home--it's embracing one of the desert's premier private club communities. Residents enjoy a newly renovated championship golf course designed by Desmond Muirhead, an active tennis, pickleball and bocce ball programs, a state-of-the-art fitness center, beautifully updated clubhouse, multiple dining venues, and a vibrant calendar of social events that make it easy to connect with neighbors and friends, year-round! Ideally located in the heart of Rancho Mirage, The Springs oers convenient access to world-class dining, shopping, entertainment, the Eisenhower Medical Center, and much more.
…By Annonceur International


* Price Improvement*Welcome to 32516 Hayden Rd a stunning pool home perfectly located on a corner lot in the heart of Menifee in the highly desirable Pacific Galleria community. This impressive home offers 4 bedrooms, 3 full bathrooms, 1/2 bath and over 3,900 square feet of living space. When you arrive at this home you will be impressed by the professional landscaping and hardscape. There is a formal gated porch with a gorgeous fountain to greet you and you will admire the many olive trees surrounding the home. Stepping into this home you are greeted by a large open floor plan, a formal living room that boast large view windows, a gathering room, bar with quartz counters and formal dining room that looks unto the gourmet/chef's kitchen. The kitchen is equipped with dual ovens, stainless steel appliances, an over sized quartz island with storage on both sides of the counter, an abundant amount of cabinet space, glass facing cabinets with lighting, a huge walk-in pantry and an office nook located off the kitchen. The large laundry room which is located adjacent to the kitchen has a large quartz island perfect for crafting or just folding laundry. The room is plumbed for a pet washing station. The home features a large main suite with two closets, dual sinks, soaker tub, large shower and a double slider that leads onto an outdoor patio. The secondary bedroom has a full bathroom, ideal for guests or multi-generational living. The backyard is an entertainer's dream, featuring a gorgeous 20x40 saltwater pool and spa, a large platform, a 10x40-foot fully covered pergola, outdoor bathroom/changing room which is plumbed and ready to install an outdoor shower, fenced-in playground, built-in outdoor kitchen fitted with a grill, wrap around counters, bar seating, TV, refrigerator, fire feature and ceiling fans under an alumawood roof. There are also two fire pits for you to enjoy. The custom outdoor staircase leads you into the gated garden which features 10 garden beds and 8 producing fruit trees. You will also enjoy the gorgeous city views from the private garden and the large viewing area located topside. The 3-car garage is equipped with its own electric charging station and overhead metal storage racks. The home is equipped with two Tesla walls which makes this home energy efficient. There are two RV gates and plenty of room to store your toys. There are two large Tuff storage units on property. There is much much more. it's a must see.
…By Annonceur International


Feels Like Big Bear or Lake Tahoe, Right Here in the Desert. Nestled within the exclusive Highlands of Ironwood Country Club, this custom contemporary residence offers a rare mountain-lodge ambiance combined with the comforts of desert resort living. A private gated courtyard leads to striking wood-and-glass double entry doors, setting the tone for the home's distinctive design.Inside, soaring ceilings, exposed wood beams, and expansive walls of glass create a light-filled atmosphere while showcasing breathtaking mountain and valley views. The open floor plan features four bedrooms and four-and-a-half baths, including a spacious primary suite with panoramic vistas, a private office, a large walk-in closet, and an elegant bath complemented by extensive built-in cabinetry.Situated on nearly half an acre, the elevated backyard is designed for both relaxation and entertaining. Enjoy the outdoor kitchen, multiple seating areas, lush green space, a 50-foot pool, and a separate spa. Spectacular mountain views by day and sparkling valley lights by night create a truly exceptional outdoor setting.Offering privacy, architectural character, and a sense of retreat rarely found in the desert, this is a property that must be experienced in person.Ironwood Country Club is a private club featuring two 18-hole golf courses, a fitness center, tennis and pickleball courts, and an inviting clubhouse. Membership is available by application and sponsorship.
…By Annonceur International


Stunning 5-bedroom, 5-bath residence in Indian Canyons South Palm Springs, on fee land. Versatile floor plan includes one of the 5 bedrooms currently used as a media room and three with ensuite bedrooms for privacy and comfort. Grand cathedral ceilings accentuate the living and dining areas, while a convenient wet bar adjoins the dining space. The primary suite offers a dressing area and walk-in closet; a second bedroom also includes a walk-in closet. Two bedrooms are carpeted; main living areas feature 18-inch tile flooring. Outdoor living showcases a covered back patio, a side yard with a Pebble Tec saltwater pool updated September 2025. Solar system is partially owned, partially rented with batteries and full production offset on a yearly basis.
…By Annonceur International


An exceptional Alexander transformation, fully renovated in 2024 and offered turnkey furnished, just bring your toothbrush. This 4-bedroom, 3-bath residence blends iconic mid-century architecture with modern upgrades and stunning mountain views from both the front and coveted west-facing backyard. Polished concrete floors, walls of glass and Andersen pocket doors create a bright, seamless indoor/outdoor living experience. The redesigned kitchen features Corian countertops, oak veneer cabinetry, wine fridge and Fisher & Paykel refrigerator. Updated baths include a spa-like primary suite with rain shower and mountain views.The private resort-style backyard offers a pool and spa with cascading waterfall, gas BBQ, multiple entertaining areas, vintage poolside chaises, built-in sound system and timed lighting. The enclosed front yard provides privacy, artificial turf and spectacular mountain views. Recent upgrades include foam roof, furnace, A/C, rain gutters, epoxy garage flooring and updated pool equipment. The garage includes laundry, an additional refrigerator and EV charger prep. Everything is included except two Jonathan Adler pieces. Successful short-term rental with 6 remaining vacation rental permit openings in Vista Las Palmas as of this date.
…By Annonceur International


Discover Palm Springs living in this recently updated Mid-Century Modern home in Canyon Palms. Offering four bedrooms, three bathrooms, and just over 2,000 square feet, the home features Mt. San Jacinto views from most rooms, a large private pool, and an oversized two-car garage. Situated on FEE land (you own the land) with no HOA. Thoughtfully updated with new main sewer and water lines, landscaping and turf, a resurfaced pool deck, outdoor awnings, updated driveway and walkways, and a LifeSource whole-house water purification system. The home also features 22 solar panels on Net Energy Metering 2.0, while underground power lines provide unobstructed mountain views. The living and dining areas open directly to the pool, creating true indoor-outdoor living and an easy flow for entertaining. The primary suite also opens to the resort-style backyard, featuring a large private pool, outdoor fireplace, and multiple spaces to relax and enjoy the desert climate. Located in the Indian Canyons subdivision, this Palm Springs pool home offers easy access to shopping, dining, downtown Palm Springs, and the airport. With its Mid-Century Modern design, mountain views, private pool, extensive updates, solar, and FEE land, this is a great opportunity to own a Palm Springs home in one of the city's most desirable communities.
…By Annonceur International


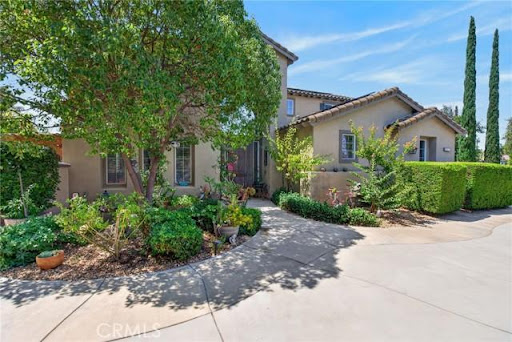

Rare opportunity on 2.35 acres with No HOA, Gated Pool & Spa, HORSE PROPERTY, and Paid Off Solar!! This exceptional property offers the perfect combination of space, privacy, versatility and convenience. Situated on 2.35 acres of mostly usable land, this gated property features NO HOA, a private pool and spa, and an impressive 58 panel solar system, which will be paid off through escrow, offsetting rising energy costs. The expansive lot offers endless possibilities for buyers looking to create their own vision. The property is ideal for horse property, ADU, workshop, or business use, with ample leveled land which has a dedicated road providing easy access. A storage container is included. For recreational and additional parking there is RV parking with hookups, plus an abundance of secure parking through out the gated grounds. This home features a 3 car garage with a Tesla charging station with direct access. The beautiful landscaped grounds include fruit trees and a new sprinkler system with rain sensor. Step through the front door into a spacious living and dining area highlighted by soaring ceilings and an open, airy feel. The inviting family room features a wood burning fireplace and a newer sliding glass door leading to a covered patio, perfect for entertaining or relaxing while overlooking the expansive grounds. The open concept kitchen features granite countertops, a breakfast bar, double ovens, microwave, gas cooktop, and an oversized walk-in pantry, along with a separate eating area for casual meals. First floor also consists of laundry room, half bath, an office area, and bedroom with ensuite full bath. 2 separate staircases lead upstairs to a spacious loft with closet, offering the potential of being enclosed and converted to a 5th bedroom. Also upstairs are 2 secondary bedrooms and a full hall bathroom. The impressive primary suite is a true retreat, featuring its own fireplace, enormous walk in closet, soaking tub, walk in shower, dual vanities a private water closet. With its expansive acreage, there is room to live, entertain, expand and create.
…By Annonceur International


Brand New Home Ready for Move-in. Experience the pinnacle of modern desert living, a sleek, contemporary residence in the heart of Palm Springs. Thoughtfully designed to blend bold architecture with refined comfort, this brand-new home offers a striking presence and effortless indoor-outdoor flow. At the center of the home is a show-stopping architectural staircase, where natural wood treads dramatically contrast against black metal framing and cable railings, creating a sculptural focal point that sets the tone for the entire residence. Clean lines, open volumes and expansive glazing define the interiors, maximizing natural light and framing stunning mountain views throughout. The home features 3 spacious bedroom suites, each designed as a private retreat with well-appointed bathrooms, plus a stylish powder room ideal for guests. The open-concept living spaces are designed for both everyday living and entertaining, seamlessly connecting to the outdoors. Outside, a resort-style pool and spa anchor the private yard, surrounded by a natural desert landscape that enhances privacy while celebrating the beauty of the Palm Springs environment. The outdoor areas are perfectly positioned to capture panoramic mountain vistas and dramatic sunsets, creating an ideal setting for relaxation or entertaining around the fire pit under the desert sky. With contemporary finishes, modern systems including an Owned Solar System and brand-new construction, this home offers the rare opportunity to own a never-lived-in residence in one of Palm Springs' most desirable settings. Designed for those who appreciate modern architecture, thoughtful details, and effortless luxury, this trophy home is poised to be an exceptional desert retreat coveted by all.
…By Annonceur International


Welcome to this beautifully reimagined and extensively remodeled Cypress Point floor plan, one of the most sought-after models in The Springs Country Club. Thoughtfully redesigned with today's lifestyle in mind, this exceptional residence blends contemporary elegance with effortless indoor-outdoor living. From the moment you enter, you'll appreciate the open-concept layout, soaring ceilings, and an abundance of natural light that fills the home. Every detail has been carefully considered, creating a sophisticated yet comfortable living environment ideal for both everyday living and entertaining. The gourmet kitchen has been completely transformed with premium finishes, quality appliances, generous workspace, and seamless flow into the main living and dining areas. Walls of glass frame the beautifully landscaped outdoor spaces, creating a true connection between the interior and exterior. The spacious primary suite serves as a private retreat, offering a luxurious, spa-inspired bathroom and generous closet space. Additional guest accommodations provide comfort and privacy for family and friends. Outside, enjoy the ultimate desert lifestyle with inviting outdoor living spaces designed for relaxing, entertaining, and taking advantage of the beautiful surroundings. Additional highlights include 26 leased solar panels, providing enhanced energy efficiency and lower utility costs, along with numerous quality upgrades completed throughout the home. Life at The Springs is about more than just owning a home--it's embracing one of the desert's premier private club communities. Residents enjoy a newly renovated championship golf course designed by Desmond Muirhead, an active tennis, pickleball and bocce ball programs, a state-of-the-art fitness center, beautifully updated clubhouse, multiple dining venues, and a vibrant calendar of social events that make it easy to connect with neighbors and friends, year-round! Ideally located in the heart of Rancho Mirage, The Springs oers convenient access to world-class dining, shopping, entertainment, the Eisenhower Medical Center, and much more.
…By Annonceur International


Meticulously redesigned and thoughtfully curated mid century ranch located in the highly sought after Tahquitz Creek Golf Resort neighborhood of Palm Springs. Originally built in 1961, this exceptional residence offers 4 bedrooms, 3 bathrooms, and 2,336 square feet of upgraded living space that seamlessly blends timeless architectural character with elevated modern comfort. Ideally situated just a short drive from Los Angeles, the property is perfectly suited as a weekend retreat, vacation home, or full time desert residence.A true standout feature is the rare, ultra private backyard oasis designed for quintessential desert living and entertaining. Surrounded by mature landscaping and exceptional separation from neighboring properties, the outdoor space is centered around an original 9 foot deep pool, a highly coveted feature rarely permitted in newer construction. The pool has been newly resurfaced and upgraded with all new equipment, creating a resort style setting ideal for relaxing or entertaining guests.The property also includes a fully equipped attached casita complete with its own bedroom, bathroom, living area, and kitchen, offering ideal flexibility for guests, multigenerational living, a private office, or potential income producing opportunities.Inside, expansive sliders in the living room, kitchen, and primary suite create seamless indoor outdoor flow and fill the home with natural light. Slate flooring runs throughout, complemented by limestone countertops in both kitchens and designer finishes including travertine, marble, and quartzite in the bathrooms. The spacious primary suite features a spa inspired dual walk in shower designed to evoke a luxury retreat experience.Extensive improvements include updated plumbing and electrical, upgraded ducting in the main house, and a newer HVAC system servicing the casita. Ideally located in South Palm Springs near shopping, renowned golf courses, scenic hiking trails, and the vibrant downtown dining and nightlife scene.
…By Annonceur International


Modern luxury meets breathtaking mountain views in the guard-gated community of Escena. Built in 2021, this highly UPGRADED Toll Brothers Esprit model is ideally situated on a premium oversized cul-de-sac lot and offers 3 bedrooms plus an office, 3.5 bathrooms, and approximately 2,598 square feet of refined living space.Designed for both comfort and entertaining, the home features soaring ceilings, clerestory windows that fill the interiors with natural light, designer lighting, and upgraded large-format tile flooring throughout. The gourmet chef's kitchen showcases an oversized quartz island, extended custom cabinetry, a walk-in pantry, and premium JennAir appliances including double ovens, a dishwasher, microwave, built-in espresso machine, and a Sub-Zero refrigerator. The open-concept floor plan flows seamlessly into the expansive great room, complete with a custom Heat & Glo gas fireplace, wet bar with sink and wine refrigerator, and stacking sliding doors that open to the outdoor living spaces. Outside, a private resort-inspired backyard awaits, featuring a covered patio, outdoor kitchen, sparkling pool and spa with sun shelf, and spectacular mountain views creating an exceptional setting for both relaxing and entertaining. Additional highlights include custom window coverings, 18 OWNED SOLAR panels, an EV charger, a whole-home water softening system, and numerous builder and owner upgrades throughout. An exceptional opportunity to experience contemporary desert living in one of Palm Springs' most desirable gated communities.
…By Annonceur International


Prepare to be captivated by some of the most spectacular views in The Springs. This exquisitely reimagined residence showcases jaw-dropping panoramic vistas of the southern mountains and golf course, with dazzling nighttime views of Thunderbird Heights.From the moment you enter, the level of sophistication is unmistakable. A stunning Brazilian rose quartz fountain creates a dramatic first impression, while 24 x 48 stone tile flooring, smooth-coat walls, and custom rift-cut light oak cabinetry throughout establish a refined, contemporary aesthetic.The beautifully redesigned kitchen is as impressive as the setting, featuring a honed porcelain island, granite countertops, Dacor gas range and refrigeration, and Bosch dishwasher. Walls of glass frame the extraordinary golf course, mountain and pool views, bringing the breathtaking surroundings into the heart of the home.A newly added powder bath features an integrated stone sink and countertop, while the inviting lobby wet bar is equipped with an ice maker and beverage center.New equipment, and decking create a spectacular retreat against the dramatic desert landscape. Additional improvements include newer HVAC systems, newer water heaters, and contemporary garage doors.Sophisticated, stylish, and surrounded by unforgettable views
…By Annonceur International


Nestled on a cul-de-sac in Montage Palm Desert with only one neighboring home, this highly upgraded residence offers exceptional privacy, owned solar, and mature, lush landscaping throughout the front and rear yards. A private courtyard entry leads to an attached casita with its own entrance and full bath - ideal for guests, multigenerational living, or flexible use. Inside, the home showcases an open-concept design with soaring ceilings, custom crown molding, and designer window treatments that enhance natural light and scale throughout. The great room features a fireplace and flows seamlessly into a gourmet kitchen with premium stainless appliances, a walk-in pantry, and an oversized island with bar seating - perfect for entertaining. A versatile teen/flex room adds additional living space, ideal for a media room, office, or playroom. All bedrooms are en suite, including a primary suite with direct backyard access, dual walk-in closets, and a spa-style bath with a walk-in shower. Seamless indoor-outdoor living is achieved through retractable glass doors opening to a covered patio and a resort-style backyard complete with a custom pool and spa, fruit trees, and thoughtfully designed landscaping offering both privacy and ambiance. Conveniently located near premier dining, shopping, golf, and future lifestyle destinations.
…By Annonceur International


Welcome to 161 Holliday Way -- a meticulously upgraded, energy-forward residence where modern luxury meets cutting-edge efficiency. Designed for both elevated living and long-term savings, this home showcases an extraordinary fully integrated solar and battery system, delivering exceptional performance with 55 high-wattage solar panels, four powerwall batteries, and a smart electrical panel. Enjoy the rare advantage of off-grid capability, energy generation, and intelligent home power management. Inside, the home exudes sophistication with upgraded tile flooring throughout. The primary suite is a private retreat, featuring a custom-built closet system with additional shoes storage, a freestanding soaking tub and dual solar shades in bedrooms and casita add both comfort and efficiency. Step outside to a resort-style backyard designed for both relaxation and entertainment. The expanded pool -- built to the maximum allowable city size -- features custom tile, a saltwater system, and LED color-changing lighting for both pool and spa. A fully equipped outdoor BBQ area offers gas, water, and electric service with stone countertops, while lush landscaping with ficus privacy hedges and turf creates a serene, low-maintenance environment. Additional highlights include a Sonos sound system with multiple zones, full property security with cameras and gated entry alerts and a keyless entry system on all doors, adding custom screening for HVAC and pool equipment. The garage is equally upgraded with epoxy flooring, EV charger, and its own ductless A/C system. A rare blend of luxury, technology, and sustainability -- this is desert living redefined.
…By Annonceur International


Experience refined desert living in this exceptional Phase 5 Plan 8 SERENITY residence, beautifully appointed with a sophisticated prairie facade and ideally positioned on a premium OVERSIZED CORNER LOT within the highly sought-after 55+ community of Del Webb Rancho Mirage. Showcasing stunning MOUNTAIN VIEWS, a resort-style SALTWATER POOL, OWNED SOLAR, and the desirable THREE-BEDROOM configuration with additional flex space, this home effortlessly blends luxury, comfort, and modern design. Inside, a bright and airy neutral palette creates an elegant backdrop, complemented by upgraded luxury vinyl PLANK FLOORING, plush designer carpet, and custom window treatments throughout. The expansive open-concept design is elevated by soaring 12 foot ceilings and an abundance of natural light, creating a warm yet grand atmosphere ideal for both everyday living and entertaining. The gourmet kitchen is thoughtfully designed with upgraded QUARTZ countertops, SOFT-CLOSE cabinetry with DOVETAIL joinery, 42-inch upper cabinets with jewel-top display cabinetry and crown molding, and a dramatic counter-to-ceiling glass tile backsplash. A large executive island anchors the space, offering generous storage, additional seating, and seamless connection to the dining and living areas.The impressive great room is designed for elevated indoor-outdoor living, featuring built-in 5.1 SURROUND SOUND and the highly coveted QUAD-PANEL sliding glass door system that opens effortlessly to the covered patio and pool beyond. Retreat to the luxurious primary suite, where expansive windows frame beautiful mountain views while filling the room with natural light. Built-in audio speakers enhance the serene ambiance, while the spa-inspired ensuite bath offers dual vanities, elegant tile flooring, a large walk-in shower with bench seating and frameless glass enclosure, dedicated linen storage, and an expansive custom-designed walk-in closet system. Step outside to your private desert oasis. The oversized corner lot provides exceptional outdoor space, highlighted by a covered patio perfect for entertaining, a stunning PebbleTec saltwater pool, and breathtaking mountain vistas that create the ultimate resort-style setting. The optional three-bedroom layout thoughtfully positions the guest suites and secondary bath on the opposite side of the home, providing privacy and comfort for visiting family and friends. The additional flex space with built-in cabinetry and shelving offers endless versatility as a sophisticated home office, library, media lounge, or creative retreat. Additional highlights include a spacious laundry room with full-size washer and dryer, extensive cabinetry, utility sink, and abundant workspace. The oversized 2.5-car garage easily accommodates larger vehicles and has been upgraded with floating storage cabinetry and its own HVAC system for year-round comfort and functionality. Del Webb Rancho Mirage offers an unparalleled lifestyle with a stunning clubhouse, state-of-the-art fitness center, resort pool and spa, tennis and pickleball courts, social clubs, and endless activities designed for vibrant active living. HOA dues now also include an enhanced cable and internet package, adding even greater value and convenience to this extraordinary home.
…By Annonceur International


An exceptional opportunity to own a highly SUCCESSFUL short term vacation rental, TURNKEY fully furnished renovated HILLTOP estate in Chino Canyon with jaw-dropping 360 views, resort-style amenities, and proven vacation rental income! This gorgeous retreat captures truly breathtaking panoramic views, stretching across the iconic Palm Springs mountains, sparkling city lights, and even snow-capped peaks of Big Bear. From sunrise to sunset, every angle of this property is designed to showcase the beauty of the desert from an elevated, private vantage point. This home has undergone a complete transformation featuring a brand new saltwater pebble tec pool, additional permitted square footage, 36 inch Spanish square tile throughout, new kitchen, bathrooms, plumbing, electrical and much more (full list of improvements available). Spanning over 3,500 square feet and situated on an oversized lot of more than 17,000 square feet, this completely remodeled home offers both space and privacy in a truly spectacular setting. All four bedrooms are en-suite and each with its own walk-in closet. Two bedrooms are located upstairs and two downstairs with both levels offering direct access to the backyard, creating an ideal layout for seamless indoor-outdoor living and guest privacy. The primary suite is a true retreat, complete with a soaking tub and a private laundry area conveniently located within the walk in closet. The immense kitchen is both stunning and functional, featuring quartz countertops, a striking marble waterfall island, stainless steel appliances including a Thor double oven, soft-close cabinetry, and a walk-in pantry. Designed for both relaxation and entertaining, the outdoor spaces are truly resort-inspired. Enjoy the massive sparkling pool with new equipment and heater, a built-in gas firepit, and a fully equipped outdoor kitchen complete with BBQ, sink, and refrigerator, all set against a dramatic backdrop of mountain views and windmill vistas. Lush grass, mature ficus, and natural rock and boulder landscaping enhance the sense of privacy and tranquility. Inside, the home features white Spanish porcelain flooring, beautifully finished bathrooms with porcelain tile showers, and a gas fireplace that welcomes you at the entry. A separate outdoor laundry room and pool bathroom add convenience for guests and effortless entertaining. Additional highlights include a motorized gated entry, security system, solar system, new plumbing (hot and cold supply), updated downstairs HVAC, EV charging in the covered two car garage, and fully permitted improvements throughout. This property is not only a stunning primary or second home, but also a highly successful vacation rental. Located in a neighborhood where short-term rental permits are still available (buyer to verify), it presents an exceptional investment opportunity with strong income potential. Here is your chance to own a meticulously upgraded desert sanctuary with unmatched views, privacy, income potential, and lifestyle amenities just minutes from the heart of Palm Springs.
…By Annonceur International


Behind the gates of this private compound, high atop the coveted Summit enclave of Vista Las Palmas, this exquisitely reimagined Charles DuBois-designed residence showcases an exceptional array of architectural, lifestyle, and aesthetic enhancements while commanding sweeping panoramic views of the San Jacinto Mountains. Positioned on an elegant, elevated promontory at the center of a secluded cul-de-sac on a nearly one-third-acre lot, this extraordinary setting offers a rare combination of privacy, prominence, tranquility, and architectural significance in one of Palm Springs' most celebrated Mid-Century Modern neighborhoods. Behind towering, mature hedges and lush desert-inspired landscaping, the grounds unfold as a private garden sanctuary where a collection of beautifully curated outdoor living spaces creates an exceptional setting for both grand entertaining and peaceful retreat. At the heart of the property, an oversized Pebble Tec saltwater pool serves as the defining centerpiece. Complementing this resort-inspired environment are an expansive covered lanai with a fully equipped wet bar, a gazebo with fire pit, a newly installed spa with cascading waterfall just beyond the primary suite, multiple conversation patios, and a dramatic natural boulder that lends an organic sculptural element to the rear garden. Inside, soaring tongue-and-groove vaulted wood-beamed ceilings, skylights, French doors, thoughtfully integrated recessed and designer lighting, and clerestory windows in every bedroom bathe the interiors in natural light while framing captivating mountain, sky, and garden vistas throughout the home. The dramatic oversized layered stacked-stone fireplace stands as the iconic focal point of the great room. Every principal living space celebrates the seamless connection to its extraordinary surroundings, creating the quintessential Palm Springs indoor-outdoor lifestyle. The spacious three-bedroom, two-bath floor plan offers an exceptional balance of architectural authenticity and modern livability. The generously proportioned primary suite enjoys direct access to a private patio and spa, seamlessly connecting with the surrounding landscape. Beautifully renovated throughout, the home has been reimagined to honor its iconic architectural heritage while embracing today's luxury lifestyle, including solar with battery storage. Its elevated setting offers iconic architectural pedigree, exceptional privacy, panoramic views, and estate-sized grounds.
…By Annonceur International


Welcome to a beautifully renovated residence where modern design, comfort, and resort-style living come together. This impressive five-bedroom, three-bath home offers 2,526 square feet of living space on a rare 0.35-acre lot, with one bedroom and a full bath conveniently located downstairs. The bright, open interior features soaring ceilings, large-format porcelain flooring on the main level, luxury vinyl plank flooring upstairs, designer lighting with dimmer controls, a decorative glass entry door, and a contemporary fireplace with a porcelain surround. The remodeled gourmet kitchen showcases custom cabinetry, premium stainless-steel appliances, porcelain countertops, a waterfall island, a full-height slab backsplash, an upgraded faucet, and a pot filler. Spa-inspired bathrooms include floor-to-ceiling porcelain tile, luxury vanities, premium mirrors and lighting, high-end fixtures, smart bidet toilets, frameless glass showers, and a freestanding soaking tub in the primary suite. Designed for exceptional indoor-outdoor living, the home opens to a beautifully upgraded California Room with a finished ceiling, recessed lighting, ceiling fans, and a new sliding glass door. The expansive upper-level balcony overlooks the pool and lush backyard, creating a peaceful setting for morning coffee, relaxing, or enjoying the view.The impressive entertainer's backyard features a pool and spa, a waterslide, a renovated BBQ island with built-in appliances, a redesigned fire pit with integrated seating, professional landscape lighting, and ample space for gatherings and outdoor dining. Additional upgrades include whole-house repiping, leased solar, fresh exterior paint, smart irrigation, and a three-car garage with epoxy flooring, EV charger, updated lighting, and new water heater. The laundry room offers custom cabinetry, a utility sink, a premium washer and dryer, and a pedestal washer.
…By Annonceur International


South-facing on over half an acre, this contemporary estate offers exceptional privacy and sweeping mountain views. A gated courtyard with manicured landscaping, paved walkway, and tranquil water feature set the tone for the home's refined design. Inside, soaring 14-foot coffered ceilings frame the formal living and dining areas, anchored by a see-through fireplace. Automated Fleetwood pocket doors create seamless indoor-outdoor living, opening to expansive entertaining spaces. The chef's kitchen flows effortlessly into the family room and features rich walnut cabinetry, a granite island, and Wolf, Thermador, and Sub-Zero appliances, along with a walk-in pantry. A casual dining area and dedicated bar overlook the lush grounds through walls of glass, while a second set of Fleetwood doors leads to a covered patio with fireplace, resort-style pool and spa, fruit trees, and stunning southwest mountain vistas. The private primary retreat is complete with its own fireplace, sitting area, and a spa-inspired bath featuring limestone floors, a soaking tub, dual water closets, and two walk-in closets. An attached casita offers flexible guest space with a separate sitting area, wet bar, and bedroom. A third bedroom is ensuite, while the fourth is currently configured as a custom home office with built-in desks. Additional highlights include a climate-controlled three-car garage, four new TRANE HVAC systems, and a Lutron Home Automation System. This is a rare opportunity to experience luxury, comfort, and privacy in a beautifully designed desert home. Contact for a private showing.
…By Annonceur International


Offered furnished, this exceptional mid-century modern home is located in the highly sought-after Tahquitz River Estates neighborhood of South Palm Springs. Beautifully appointed and tastefully decorated, the residence blends timeless architectural style with modern comfort.The gourmet chef's kitchen is the heart of the home, featuring an expansive center island, built-in refrigerator, Viking cooktop, and double wall ovens--ideal for entertaining family and friends. The open-concept floor plan offers a formal living room with soaring ceilings that flows seamlessly into a spacious family room and a versatile bonus room currently used as a home office. Elegant 24 x 24 white porcelain tile flooring and plantation shutters enhance the home's sophisticated design throughout.Sliding glass doors from most rooms create effortless indoor-outdoor living, opening to multiple patio areas, lush mature landscaping, and stunning west-facing views of the San Jacinto Mountains. A new Owens Corning roof, installed in May 2021, provides added value and peace of mind. In addition to being an exceptional primary or seasonal residence, this property has been a successful short-term vacation rental. Tahquitz River Estates continues to have short-term vacation rental certificate availability
…By Annonceur International


Located in the prestigious Clancy Lane Estates in the heart of Rancho Mirage, this exceptional custom home offers luxury living at its finest. Nestled in the coveted Clancy Lane Estates, this stunning custom property offers the perfect blend of luxury, comfort, and privacy. With breathtaking mountain views, an expansive lot, and a large pool featuring tranquil waterfalls and sun tanning shelves, this home is the ultimate desert retreat. The spacious floor plan includes 3 bedrooms, 4 bathrooms, plus a dedicated office in the main house, providing ample space for both relaxation and productivity. For added versatility, a separate guest house with its own private bathroom offers a perfect retreat for visitors or extended family.The front courtyard is a true entertainer's dream, featuring a gourmet outdoor kitchen complete with Wolf appliances and a striking custom water feature. Whether you're hosting a gathering or enjoying a quiet evening, this space is designed for ultimate relaxation and enjoyment.This exceptional property is an ideal place to call home while experiencing all the beauty and tranquility the desert has to offer. Call today to schedule your private showing.
…By Annonceur International


This 2001 Paul Olsen designed home embodies the Canyon Lake lifestyle. Located a stones throw from the main lake on Big Bass Cove this home offers a tropical paradise with an infinity edge rock pool and spa framed by lush tropical landscaping. The pool sits steps from the water over looking the fire pit, sandy beach and large U dock with hoist and cover. As you enter through the 12' iron front door the impressive custom finishings and spectacular lake views will WOW the most picky buyer. This home offers a large open floor plan, travertine flooring, large kitchen with custom cabinets, stainless steel and panel ready appliances with hidden refrigerator drawers. Sit back and relax while watching your favorite movie in your own custom theater room with 100 projection screen not to mention a workout room and kids play area that is an addition to the square footage of the home. This home also features a solar system which offsets the majority of the Edison bill. This property will be on top of all your clients wish lists.
…By Annonceur International


Set behind the gates of Trilogy at La Quinta, this beautifully updated Tamarisk plan offers resort-style living in one of the community's most desirable locations. Positioned on an oversized lot overlooking the 7th hole (one of the signature holes), this exceptional residence combines privacy, elegant upgrades, and an outdoor setting designed for year-round enjoyment. Offering approximately 2,679 square feet with 3 bedrooms, 4 baths, and a detached casita, the home has been recently painted and thoughtfully refreshed with luxury vinyl flooring, updated interior finishes, bright designer paint tones, remodeled bathrooms, and a refined modern aesthetic throughout. Expansive living spaces are filled with natural light and seamlessly connect to the outdoor entertaining areas through walls of glass. The gourmet kitchen is designed for both everyday living and entertaining, featuring generous cabinetry, quartz counters, stainless appliances, double ovens, a large center island, breakfast bar seating, and an adjacent dining area surrounded by picture windows overlooking the pool and lush landscape. The spacious primary suite is a true retreat with direct patio access, oversized windows framing the views, a luxurious renovated bath with freestanding soaking tub, walk-in shower, dual vanities, and an impressive custom walk-in closet. Guest accommodations include an ensuite guest room plus a private detached casita ideal for visitors, office space, or multigenerational living. Outdoor living is the highlight of this home. The backyard showcases an expansive stone patio, pebble-finish pool and spa, covered entertaining areas, and mature landscaping. Additional features include a 3-car garage, courtyard entry, plantation shutters, updated lighting and fixtures, ceiling fans, and access to the premier amenities offered within Trilogy at La Quinta. A rare opportunity to own an updated view property with detached casita, private salt water pool, and exceptional indoor-outdoor living in one of La Quinta's most sought-after active lifestyle communities.
…By Annonceur International


Discover the ultimate private wine country lifestyle on this rare, flat usable acreage estate - a true one-of-a-kind gem offering exceptional privacy, horse property potential, and stunning resort-style living. This move-in ready custom luxury home, completed in 2021 and offered for the very first time, sits behind a private gate on 2.69 acres with a protected natural preserve as its breathtaking backyard. Once through the gate, you'll feel worlds away from it all, yet you're only minutes from shopping, dining, top-rated schools, and the heart of Temecula Wine Country. Spanning 3,118 square feet, this elegant two-story estate features four bedrooms, three full bathrooms plus a half bath, a private office/den, and a versatile loft. The gourmet chef's kitchen boasts beautiful Corian quartz countertops, dual ovens, a separate vegetable sink, and a spacious walk-in pantry. The luxurious primary suite is conveniently located on the main floor with direct access to the sparkling new pool and sweeping views of the rolling hills. Upstairs, three additional bedrooms are served by a convenient Jack-and-Jill bathroom and a separate full bath. Step outside to an entertainer's dream backyard: a brand-new custom pool and spa, expansive outdoor kitchen with built-in BBQ, refrigerator, and sink, plus a cozy walk-down fire pit perfect for stargazing. Additional highlights include two custom koi ponds connected by a serene stream, a custom chicken coop, mature landscaping, and fully fenced boundaries for complete privacy and security. This versatile flat 2.69-acre parcel offers excellent horse property potential along with strong vineyard possibilities - the perfect canvas for your ultimate Temecula wine country lifestyle. Additional features include convenient RV hookups and a three-car epoxy-finished garage with the center bay opening directly to the backyard. Boasting timeless craftsmanship, panoramic views from nearly every room, and the perfect blend of privacy, usable flat land, and luxury living, this one-of-a-kind estate is a rare opportunity in one of Southern California's most desirable locations. Don't miss your chance to own this private, move-in ready wine country retreat. Schedule your private tour today!
…By Annonceur International
'%20stroke='%23DDAA3A'%20stroke-width='1.909'%20stroke-linecap='square'%20stroke-linejoin='bevel'/%3e%3c/svg%3e)
Receive by email any new listing that may match your search criteria
Your criteria :
By validating this form, you accept the general conditions of use of Le Figaro Properties.
These agencies offer a selection of luxury properties vente in Riverside County. Feel free to contact them for personalized assistance.
