The agencies at Lake Elsinore
These agencies offer a selection of luxury properties vente at Lake Elsinore. Feel free to contact them for personalized assistance.

 English$ USD · m²


This one-of-a-kind equestrian ranch blends rustic charm with modern upgrades and a beautifully designed horse setup that's ready from day one. The inviting three-bedroom, two-bath ranch-style home offers a spacious layout with a beautifully remodeled kitchen featuring open shelving, wood block counters, and upgraded appliances. The large great room, anchored by a cozy fireplace, creates the ideal gathering space, while the oversized mud/utility room adds exceptional functionality for country living. A charming wraparound porch frames peaceful hill views-ideal for enjoying morning coffee or evening sunsets. Horse lovers will appreciate the thoughtful setup: five large pipe-panel stalls, a newer hay/garden shed, and spacious front and back pastures with plenty of room to roam. The updated barn offers dual wash bays and an inviting bonus living space above with a remodeled kitchenette, great room, and stylish bathroom-ideal for guests, or additional flexibility. Lifestyle amenities continue throughout the property with a 16-foot swim spa, a covered pergola, multiple fruit trees, and a dedicated garden area. The acreage is fully fenced and cross-fenced, with an electric gate entry for added privacy. Additional upgrades include an owned solar system and a whole-house generator for comfort and efficiency.
…By Annonceur International


Welcome to this beautiful home located in the highly desirable Canyon Hills Community of Lake Elsinore. This well-maintained residence features an open andinviting floor plan designed for comfortable everyday living and entertaining. The home offers hard-surface flooring throughout, creating a modern, clean lookwhile providing durability and easy maintenance. Enjoy a bright and spacious living area that flows seamlessly into the kitchen and dining spaces. The propertyalso offers added privacy, making it a perfect retreat while still being part of a vibrant community. Additional highlights include energy-efficient "paid off" solar,helping reduce utility costs while supporting sustainable living. Residents of Canyon Hills enjoy access to community amenities including parks, pools, sportscourts, and scenic walking trails, all while being conveniently located near shopping, dining, and schools. This home combines comfort, efficiency, and location—anexcellent opportunity in one of Lake Elsinore’s most sought-after neighborhoods.
…By Vista Sotheby's International Realty


This 2001 Paul Olsen designed home embodies the Canyon Lake lifestyle. Located a stones throw from the main lake on Big Bass Cove this home offers a tropical paradise with an infinity edge rock pool and spa framed by lush tropical landscaping. The pool sits steps from the water over looking the fire pit, sandy beach and large U dock with hoist and cover. As you enter through the 12' iron front door the impressive custom finishings and spectacular lake views will WOW the most picky buyer. This home offers a large open floor plan, travertine flooring, large kitchen with custom cabinets, stainless steel and panel ready appliances with hidden refrigerator drawers. Sit back and relax while watching your favorite movie in your own custom theater room with 100 projection screen not to mention a workout room and kids play area that is an addition to the square footage of the home. This home also features a solar system which offsets the majority of the Edison bill. This property will be on top of all your clients wish lists.
…By Annonceur International


Completely rebuilt from the foundation up in 2005 and meticulously upgraded since, this one-acre ranch estate delivers a rare combination of luxury finishes, equestrian infrastructure, and effortless California indoor-outdoor living all with low taxes, no HOA, and freeway-close convenience.The main residence spans 2,718 square feet, consisting of 3 bedrooms and 3 bathrooms across two thoughtfully designed levels. High ceilings in the entry and an abundance of natural light welcome you into the living spaces, where the open floor plan flows seamlessly from a generous dining area into a chef's kitchen appointed with a 60-inch, 6-burner Wolf range with double oven, Viking refrigerator, granite island, and breakfast nook. Double sliders extend the family room anchored by a wood-burning fireplace out to the entertainer's backyard. A guest bedroom with full bath, large bonus room, and a well-appointed laundry/mud room off the two-car pull-through garage complete the main level. Upstairs, custom built-ins and rich Hickory hardwood flooring lead to a private guest suite and an expansive primary retreat featuring a walk-in closet, oversized shower, dual vanities, and sweeping views over the pool and barn. Outside is where this property truly distinguishes itself. A custom rock-waterfall saltwater pool and spa can be turned on remotely via app so it's warm and ready by the time you're home from dinner. Thoughtful landscape lighting, fans, and lights under the covered patio extend the entertaining space well into the evening. Electrical and water service run all the way to the back fence, supporting full use of the property after dark. A built-in BBQ island with covered outdoor kitchen, fire pit, and mature organic fruit trees complete this private resort setting. Castle Brook Barn is equally well-equipped, with lighting, ceiling fans, and a lighted arena with the barn light switch conveniently located up by the house, so you're never walking down in the dark on a true country-dark night. The barn features two in/out stalls with pipe corral runs, a dedicated tack and storage room, a two-horse wash rack, hay building, and proximity to local bridle paths. The upgraded 576-square-foot guest home offers additional space ideal for guests, extended family, or rental income. A property this complete with no compromises rarely comes to market.
…By Sotheby's International Realty - Brentwood Brokerage


* Price Improvement*Welcome to 32516 Hayden Rd a stunning pool home perfectly located on a corner lot in the heart of Menifee in the highly desirable Pacific Galleria community. This impressive home offers 4 bedrooms, 3 full bathrooms, 1/2 bath and over 3,900 square feet of living space. When you arrive at this home you will be impressed by the professional landscaping and hardscape. There is a formal gated porch with a gorgeous fountain to greet you and you will admire the many olive trees surrounding the home. Stepping into this home you are greeted by a large open floor plan, a formal living room that boast large view windows, a gathering room, bar with quartz counters and formal dining room that looks unto the gourmet/chef's kitchen. The kitchen is equipped with dual ovens, stainless steel appliances, an over sized quartz island with storage on both sides of the counter, an abundant amount of cabinet space, glass facing cabinets with lighting, a huge walk-in pantry and an office nook located off the kitchen. The large laundry room which is located adjacent to the kitchen has a large quartz island perfect for crafting or just folding laundry. The room is plumbed for a pet washing station. The home features a large main suite with two closets, dual sinks, soaker tub, large shower and a double slider that leads onto an outdoor patio. The secondary bedroom has a full bathroom, ideal for guests or multi-generational living. The backyard is an entertainer's dream, featuring a gorgeous 20x40 saltwater pool and spa, a large platform, a 10x40-foot fully covered pergola, outdoor bathroom/changing room which is plumbed and ready to install an outdoor shower, fenced-in playground, built-in outdoor kitchen fitted with a grill, wrap around counters, bar seating, TV, refrigerator, fire feature and ceiling fans under an alumawood roof. There are also two fire pits for you to enjoy. The custom outdoor staircase leads you into the gated garden which features 10 garden beds and 8 producing fruit trees. You will also enjoy the gorgeous city views from the private garden and the large viewing area located topside. The 3-car garage is equipped with its own electric charging station and overhead metal storage racks. The home is equipped with two Tesla walls which makes this home energy efficient. There are two RV gates and plenty of room to store your toys. There are two large Tuff storage units on property. There is much much more. it's a must see.
…By Annonceur International


Single story contemporary pool home with forever views of the Santa Rosa Plateau and beyond. The views are evident in almost every room and will take your breath away. Upon entry, there is a very open airy feeling with the 20' ceilings, sliders that open to the pool and spa area, bamboo flooring and crown molding for detail. Formal dining is adjacent to the living room. The kitchen offers stone tile, warm wood cabinetry, dual ovens and six burner stove top. There is a sit up bar and dining that is open to the family room with fireplace. A very spacious office is available. The primary bedroom has coffer ceilings and the bath has an enormous shower, jetted bathtub and dual sinks. All bedrooms have their own baths. The outside patio is covered and includes an outdoor kitchen and propane fire pit. Solar heats the saltwater pool and spa. The property is on well only but has a lateral installed should one want to hook up to city water with the purchase of a water meter and piping. This five acres is surrounded by approximately 500 vines of cabernet and merlot grapes and are organic and income producing. And a family orchard of numerous varieties of fruit trees. This makes for a great rental! No HOA here.
…By Annonceur International


Tucked behind the gates of Olive Hill Ranch, this exceptional Tuscan-style estate offers approximately 4,370 square feet of living space on nearly one acre. Featuring five bedrooms, four-and-one-half baths, soaring ceilings, an updated gourmet kitchen, custom built-in cabinetry, and a four-car garage, the residence blends timeless character with thoughtfully designed living spaces. The grounds create a private resort-like setting with a full outdoor cooking center, private sports court, detached casita, and a custom pool with hidden waterfalls and a raised, integrated Jacuzzi. Located within the highly regarded Murrieta Valley Unified School District, the estate is approximately seven minutes from I-15 and within 15-20 minutes of Old Town Temecula and Temecula Valley Wine Country.
…By Pacific Sotheby's International Realty


Nestled atop 8.63 private acres in the highly desirable De Luz community, this beautifully re-imagined Southwest-inspired estate offers panoramic hillside, vineyard, and sunset views just minutes from Temecula Wine Country and Old Town Temecula. Combining privacy, luxury, and convenience, this exceptional property delivers a true resort-style living experience. The spacious primary suite is conveniently located on the main level, creating a private retreat complete with serene views and easy accessibility. The main floor also includes a guest bedroom, full guest bath, and dedicated laundry room. Upstairs, two additional guest bedrooms share a full bath, providing comfortable accommodations for family and visitors. The chef's kitchen is appointed with premium appliances, custom Knotty Alder cabinetry, granite countertops, and a charming breakfast nook overlooking the surrounding countryside. Multiple living and dining areas, anchored by elegant fireplaces, offer warm and inviting spaces to gather and entertain. Outdoor amenities are equally impressive, featuring an expansive covered patio, outdoor cabana, custom barbecue area, fire pit, sparkling pool, and spa, all thoughtfully positioned to maximize the property's breathtaking natural surroundings and stunning sunset views. Adding tremendous value and flexibility is an approximately 1,200-square-foot workshop and garage, ideal for car collectors, hobbyists, RV or recreational storage, a home-based business, creative studio, or potential future guest quarters.
…By Pacific Sotheby's International Realty


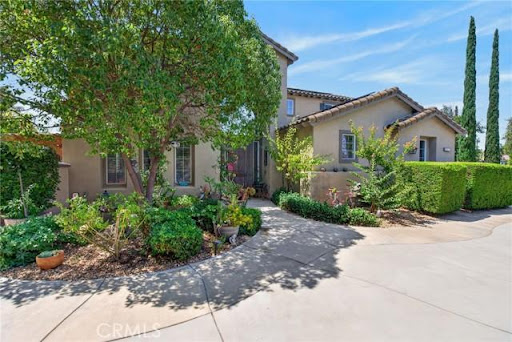

Rare opportunity on 2.35 acres with No HOA, Gated Pool & Spa, HORSE PROPERTY, and Paid Off Solar!! This exceptional property offers the perfect combination of space, privacy, versatility and convenience. Situated on 2.35 acres of mostly usable land, this gated property features NO HOA, a private pool and spa, and an impressive 58 panel solar system, which will be paid off through escrow, offsetting rising energy costs. The expansive lot offers endless possibilities for buyers looking to create their own vision. The property is ideal for horse property, ADU, workshop, or business use, with ample leveled land which has a dedicated road providing easy access. A storage container is included. For recreational and additional parking there is RV parking with hookups, plus an abundance of secure parking through out the gated grounds. This home features a 3 car garage with a Tesla charging station with direct access. The beautiful landscaped grounds include fruit trees and a new sprinkler system with rain sensor. Step through the front door into a spacious living and dining area highlighted by soaring ceilings and an open, airy feel. The inviting family room features a wood burning fireplace and a newer sliding glass door leading to a covered patio, perfect for entertaining or relaxing while overlooking the expansive grounds. The open concept kitchen features granite countertops, a breakfast bar, double ovens, microwave, gas cooktop, and an oversized walk-in pantry, along with a separate eating area for casual meals. First floor also consists of laundry room, half bath, an office area, and bedroom with ensuite full bath. 2 separate staircases lead upstairs to a spacious loft with closet, offering the potential of being enclosed and converted to a 5th bedroom. Also upstairs are 2 secondary bedrooms and a full hall bathroom. The impressive primary suite is a true retreat, featuring its own fireplace, enormous walk in closet, soaking tub, walk in shower, dual vanities a private water closet. With its expansive acreage, there is room to live, entertain, expand and create.
…By Annonceur International


Welcome to one of Riverside's most desirable communities in Woodcrest. This home has a Modern-inspired stucco and stone facade, tile roof, and impressive 4-car garage with sleek glass-panel doors set an impressive tone from the curb - a rare offering for car enthusiasts, hobbyists, or those needing extra storage. Custom private gate entry to the home. Inside you will see, soaring coffered ceilings frame an entertainer's kitchen with rich espresso cabinetry, designer crystal pendant lighting, custom wine cellar, a massive quartz island with seating for eight or more, a 6-burner professional range, dual built-in ovens, and a mosaic tile backsplash. The adjoining great room centers around a sleek linear fireplace flanked by custom built-in shelving, with a wall-mounted TV and folding glass doors that open completely to the backyard - perfect for indoor-outdoor California living. A dedicated home theater and game room offers a pool table, projector screen, and beverage bar, ideal for movie nights or game day. The primary suite is a true retreat, complete with a private sitting area, fireplace, and a designer accent wall, plus a custom walk-in closet featuring boutique-style shelving, handbag and shoe display, and a center island. Step outside into your own private oasis: a freeform pebble-tec pool and spa with cascading dolphin fountains, a full-size sport court for basketball and pickleball, a covered patio with an outdoor TV, ceiling fans, and heaters, a cozy fire pit lounge, and a pergola-covered outdoor kitchen area ready for your personal touches. Mature landscaping, rose gardens, and tiered retaining walls complete this backyard sanctuary - all framed by unobstructed mountain views. This one-of-a-kind Riverside property offers luxury, privacy, and endless entertainment, also NO HOA - All of this plus seller is offering concessions! Schedule your private showing today!
…By Annonceur International


17652 Calle Del Corral. Located in the highly sought-after Woodcrest community of Riverside, this charming Spanish-style ranch home offers the perfect blend of space, character, and endless opportunity. Set on an expansive 38,333 sqft flat, fully usable lot, this single-story residence delivers privacy, versatility, and the lifestyle so many buyers are searching for. Spanning approximately 2,340 sqft, the home features 4 bedrooms and 2 bathrooms with a thoughtfully designed, open-concept layout. The spacious kitchen is the heart of the home, complete with a center island, pantry, and charming garden window, all flowing seamlessly into the living areas—perfect for both everyday living and entertaining. Conveniently located adjacent to the garage, the kitchen adds ease to daily functionality. Rich in character, the home showcases two stunning brick, arched fireplaces—one beautifully positioned to serve both the living room and formal sitting area, and another creating a cozy retreat within the oversized primary bedroom. The primary suite offers generous space and comfort, ideal for relaxing at the end of the day. An added sunroom expands the living space, featuring large glass doors that flood the home with natural light while offering serene views of the backyard. Step outside to your private oasis, where a beautiful pool and spa await—perfect for entertaining in the summer. Enjoy evenings under the patio with twinkling city light views, creating the ideal backdrop for outdoor gatherings. The property is zoned for horse use and offers incredible potential with ample room for an ADU, barn, gardens, RV parking, or a custom workshop—truly a blank canvas for your vision. Additional features include a 3-car garage, covered carport, Flow-Tech water system, and an HVAC system replaced approximately 11 years ago. Located in an established neighborhood with convenient access to shopping, dining, and commuter routes, and within the boundaries of Martin Luther King High School, this home offers both comfort and long-term value. With just a touch of paint and new flooring, this property has the potential to truly shine as a standout estate. A rare opportunity to own a spacious, character-filled home on usable acreage in one of Woodcrest’s most desirable areas. No HOA, priced to sell, and a motivated seller—schedule your private showing today!
…By Vista Sotheby's International Realty


Welcome to an extraordinary custom residence in the heart of gated Coto de Caza. Thoughtfully remodeled in 2025 with exceptional quality and craftsmanship-not as a flip, but as a true transformation-this impressive 6-bedroom, 4.5-bath home offers nearly 4,900 square feet of beautifully designed living space. The open floorplan creates an effortless flow for everyday living and entertaining, while the exceptionally spacious bedrooms provide comfort and privacy rarely found in today's homes. Set on a highly private 16,150-square-foot lot, the backyard is a true retreat, featuring a beautiful pool, expansive covered areas, and multiple spaces designed for BBQs, dining, and outdoor entertaining. Every detail reflects the vision and character of a custom home, making this property truly unlike anything else in Coto de Caza. Ideally positioned near Coto's north entrance, you'll enjoy easy access to shopping, dining, and top-rated schools while still feeling tucked away in your own private sanctuary. This is one of those homes that photographs beautifully-but must be experienced in person. Come see it, feel it, and discover what makes 23182 Via Celeste so special.
…By Annonceur International


MOUNTAIN VIEWS, BREATHTAKING SUNSETS, SALTWATER POOL and WALKING DISTANCE to TOP-RATED SCHOOLS - all in one of the MOST SAUGHT-AFTERNEIGHBORHOODS! Welcome to a home where comfort, space, and thoughtful UPGRADES come together in a perfect harmony. From the moment you arrive,natural light pours in, creating a warm and inviting atmosphere. The oversized front window fills the main living area with soft morning sun, highlighting thevaulted ceilings, elegant staircase, and MODERN WATER-RESISTANT LAMINATE FLOORS. As you move through the home, the kitchen becomes the heart of it all -beautifully refreshed with QUARTZ COUNTERTOPS, a CUSTOM BACKSPLASH, UPDATED CABINETARY & STAINLESS STEEL APPLIANCES - it opens seamlessly to thefamily room, where a cozy FIREPLACE creates the perfect setting for gathering and relaxing. You’ll feel the care and attention that has gone into improving everymajor system - from updated dual HVAC to WATER HEATER & an EV charger. As the day unfolds, the BACKYARD becomes your private retreat. Facing west, itcaptures warm afternoon light and UNFORGETTABLE SUNSETS! The SALTWATER POOL & SPA invite you to unwind, while 2 PERGOLAS create ideal spaces foroutdoor dining or quiet moments. Mature landscaping with LEMON TREE and vibrant CREPE MYRTLE TREES that bloom with BEAUTIFUL FLOWERS in the summer,add color and life throughout the seasons. Wake up to BREATHTAKING MOUNTAIN VIEWS in the primary suite, your personal escape featuring a large walk-incloset, dual vanities, a separate shower with frameless glass enclosure & a soaking tub. Upstairs, the SPACIOUS LOFT offers flexibility to fit your lifestyle - whetherit becomes a playroom, home office, or media space. With a bedroom and bathroom on the main level, a 3-CAR GARAGE, and a welcoming layout, this home isdesigned to support both everyday living and special moments. As you make your way to the end of the QUIET CUL-DE-SAC, you’ll immediately notice the sense ofcalm and community - it's the kind of street where afternoons are spent outside, enjoying the neighborhood. You’ll love being within WALKING DISTANCE to TOP-RATED ELEMENTARY and MIDDLE schools, and just minutes from Thundersky Park, the Orange Terrace Community Center, library & sports park - making everydaylife both convenient and connected for all ages. This is more than just a home - it’s a place where your daily routines feel easier, your weekends feel longer, andevery space is designed to be lived in and loved.
…By Vista Sotheby's International Realty


Welcome to 6 Hunter—an extraordinary storybook estate tucked within the prestigious guard-gated enclave of Coto de Caza. Situated at the end of a quiet, single-loaded cul-de-sac in the coveted Woods neighborhood, this legacy property offers exceptional privacy, scale, and timeless elegance. Set behind a private gated motor court on over an acre of meticulously manicured grounds, the residence spans approximately 7,300 square feet and features six bedrooms, five-and-a-half bathrooms, a six-car garage, and an attached guest house—ideal for guests, multigenerational living, or a private executive office. The grounds evoke a romantic, European-inspired garden with blooming roses, mature magnolia trees, and meandering pathways that create a true sense of serenity and arrival. Inside, refined interiors showcase soaring ceilings, rich architectural detailing, and designer finishes, blending classic craftsmanship with modern luxury. Designed for both grand-scale entertaining and everyday living, the home includes a main-level ensuite bedroom, an expansive executive office with flexibility as a secondary primary suite, and a showstopping bonus room complete with bar, game space, and private balcony with sweeping hillside views. Outdoors, a resort-style pool and spa are framed by intimate seating areas and lush landscaping, creating a private sanctuary for relaxation and entertaining. A rare offering in one of Orange County’s most sought-after communities, with access to top-rated schools, scenic trails, and a premier country club lifestyle.
…By Pacific Sotheby's International Realty


Exquisite CUSTOM American Federal Neoclassical Style Home with a Pool on a Cul-De-Sac, Corner Lot - Panoramic Mountain Views - 5-Bedrooms plus 2 Study Rooms - Chef's Kitchen - VIEW/POOL - One Study Downstairs, One Study Upstairs - 4 Full Bathrooms - Grand Foyer with Wood Flooring Sets the Scene - Newer Water Heater - Exterior Recently Painted (2025) - Captivating Chef's Kitchen features a Center Island, Newer Thermador Double Ovens/ Newer Hestan Cooktop, Dual Bosch Dishwashers, Sub-Zero Refrigerator, Granite Countertops with Seating Area, a Walk-in Pantry, and Ample Cabinet Space - Kitchen opens to the Great Room with Brick Wood Burning Fireplace + Wet-Bar with Wine Fridge/Multi Bottle Dual Zone Sub Zero Fridge - Enjoy a Timeless Formal Living Room and Dining Room for Entertaining with Gas Fireplace featuring a Shelved Mantel and Marble Facing - Off the Great Room is a Separate Bonus Room Area that could be used as a Play/Game Room, Office, Craft Room, Music Room, Media Room, etc. - The Downstairs Office / Study can be used as a Guest Bedroom Featuring Built-in Features and a FULL DOWNSTAIRS BATHROOM - Swarovski Crystal Lighting Fixtures in the Office and Bathroom - UPSTAIRS: A stunning Primary Suite with Vaulted Beamed Ceilings and a Fireplace + Golf Course / Mountain Views - 4 Additional Secondary Bedrooms Complete the Upstairs, plus a room used as a Study that could be converted into a Nursery, Exercise Room, etc. featuring Built-in Cabinets, Marble Countertops, Shelves, and Drawers. - Upstairs Laundry Room - BACKYARD PARADISE: The backyard includes a Pool with multiple Waterfall Features, relaxing Spa, Panoramic Mountain Views, Golf Course Views, Built-in BBQ Area, and Stunning Landscaping - Ample Grass Area / Lawn Space for Entertaining - Mature Trees with Great Privacy - Covered Patio / Seating Area - Additional Features: Indoor/Outdoor Music System, Built-in Cabinets in the Garage, a Latin Artist from Span iron hand forged Lighting Fixtures in the Kitchen/Great Room - 24-Hour Gated community - Enjoy access to world-class amenities Coto de Caza Golf and Racquet Club (optional memberships available), equestrian facilities, hiking trails, and more!
…By Annonceur International


Tucked away at the end of a single-loaded cul-de-sac in one of Coto de Caza's most desirable JM Peters neighborhoods, this exceptional residence offers a rare combination of privacy, views, and resort-inspired living. Framed by mature landscaping and sweeping mountain vistas, the home welcomes you with timeless architecture, dual balconies, and an undeniable sense of arrival. Step inside and discover a residence rich in character and craftsmanship. Custom moldings, refined millwork, and a dramatic grand staircase create an elegant first impression, while thoughtfully designed living spaces balance everyday comfort with effortless entertaining. A highly sought-after main-floor bedroom with en suite bath provides flexibility for guests, multigenerational living, or a private home office. Generous gathering spaces flow seamlessly throughout the home, culminating in an expansive bonus room that serves as the perfect media room, game room, teen retreat, or optional fifth bedroom. Upstairs, the primary suite is a true sanctuary. Generously scaled and beautifully appointed, it features a private retreat, balcony with peaceful mountain views, a spa-inspired bath, and an oversized walk-in closet designed to accommodate even the most extensive wardrobe. Additional bedrooms are thoughtfully positioned to provide both comfort and privacy. Equally impressive is the outdoor experience. Designed for year-round enjoyment, the backyard feels like a private resort, anchored by a sparkling saltwater pool and surrounded by lush landscaping that creates both beauty and privacy. Whether hosting summer gatherings, celebrating special occasions, or enjoying a quiet evening at home, the custom pergola with built-in heaters extends outdoor living long after sunset. Multiple entertaining spaces invite conversation, dining, and relaxation beneath the Southern California sky. Additional highlights include owned solar, a three-car garage, dual front and rear balconies, and an exceptional location within guard-gated Coto de Caza, just moments from the Golf & Racquet Club, scenic trails, parks, dining, and recreation. Combining timeless architecture, thoughtful design, and resort-inspired amenities, this is a home where every season feels like a getaway and every day feels a little more extraordinary.
…By Pacific Sotheby's International Realty


Welcome Home to this extraordinary custom-built Hunters Crossing estate where luxury, comfort, and everyday beauty come together. Privately set on a cul-de-sac in Riverside’s coveted Woodcrest neighborhood, this 6-bedroom, 5-bathroom residence was designed for elegant living, meaningful connection, and unforgettable moments with family and friends. Inside, the lower level unfolds with a graceful sense of warmth and welcome. Formal and casual spaces flow beautifully together, from the inviting living and dining rooms to the gourmet kitchen and expansive family room with fireplace and wet bar. Whether hosting holidays, intimate dinners, lively celebrations, or quiet evenings by the fire, the home offers a refined yet deeply comfortable setting. Arched doorways and windows, custom brickwork, upgraded finishes, and thoughtful craftsmanship create a timeless atmosphere throughout. Upstairs, the bedroom level offers a serene retreat from the world. The impressive primary suite feels like a private haven, complete with fireplace, balcony, and sweeping mountain views. The spa-inspired primary bath invites relaxation with a Jetted tub, separate shower, expansive walk-in closet, and adjoining retreat or nursery with its own closet. Also an Ensuite and two large bedrooms that share a Jack & Jill bathroom. Outdoors, the grounds transform daily life into a resort-style experience. A covered patio, lush lawn, ornate multi-level pool, spa, water features, built-in barbecue, and outdoor kitchen create a stunning backdrop for sunlit afternoons, summer celebrations, milestone birthdays, and peaceful evenings under the stars. A pool house with full kitchen, dishwasher, and bathroom adds both luxury and ease. A separate 1,100-square-foot guest house enhances the estate with exceptional flexibility and privacy, offering 1 bedroom, 1 bathroom, a full kitchen, living room, and fireplace. It is ideal for extended family, cherished guests, a private retreat, or income potential with a breezeway connection to the spacious 3-car garage add convenience and versatility. The 3-car garage offers workshop space, storage, a built-in sound system, and RV parking, making it a dream for car enthusiasts and hobbyists alike. Moments from Downtown Riverside, Tyler Mall, dining, entertainment, and freeway access, this Hunters Crossing estate is more than a residence—it is a private sanctuary, a place to gather, celebrate, recharge, and live beautifully.
…By Vista Sotheby's International Realty


Framed by sunlit hillsides and resort-inspired grounds, this Coto de Caza estate captures the ease, scale, and understated glamour of Southern California living. Spanning approximately 6,291 square feet, the residence offers five bedrooms, six-and-one-half baths, 42 panels of owned solar, and a thoughtful 2023 remodel that brings polished style to its classic architectural foundation. Beyond the commanding stone entry, interiors unfold with volume and intention: soaring ceilings, graceful archways, exposed wood beams, custom lighting, and curated finishes that feel both elevated and approachable. Formal living spaces make a memorable first impression, while French doors, fireplaces, and layered textures create a natural rhythm between indoor comfort and outdoor ambiance. Designed for everyday living as much as entertaining, the floor plan includes a handsome main-level office with built-ins, inviting dining area, wine room with wrought-iron detailing, and game room suited for gathering. Serving as the home's culinary salon, the kitchen blends quartz surfaces, professional-style appliances, generous island seating, and custom cabinetry, all flowing naturally into the living room. Generously proportioned bedrooms provide privacy and flexibility, while the primary suite serves as a calming retreat with spa-like amenities including a soaking tub, dual shower, and enclosed steam room. Outdoors, the backyard feels like a private destination with a sparkling pool, elevated spa, cascading water feature, expansive patios, built-in BBQ with bar seating, and a covered gazebo-style pavilion anchored by a fireplace for dining, lounging, and sunset evenings. Recent improvements include newer HVAC systems with two 5-ton A/C units and a dedicated casita unit, full interior and exterior paint, newer wood flooring, baseboards, carpet, custom lighting, updated window coverings, upgraded pool equipment, a refreshed BBQ area, mature landscaping, and low-maintenance turf. Set within one of Orange County's most coveted guard-gated communities, residents enjoy scenic trails, parks, equestrian facilities, and optional access to Coto de Caza Golf & Racquet Club, all near top-rated schools, shopping, dining, and the coast.
…By Annonceur International


Stunning 5 Bedrooms + Bonus Room Pool Home with 3-Car Garage in the 24-Hour Guard-Gated Community of Coto de Caza - Main-Floor Bedroom and Main Floor Bathroom - Repiped with Uponor Brand PEX - OWNED Solar - Primary Bathroom Remodel - Updated Secondary Bathrooms - Formal Entry leads to the Formal Living Room and Dining Room, great for Hosting - Abundance of Natural Light - The Chef's Kitchen Features a Center Island, Ample Countertop Space, with Countertop Seating, and Stainless Steel Appliances - the Butler's Pantry features a Wine Refrigerator and Walk-in Pantry - Kitchen Opens to the Family Room with Fireplace and Backyard Pool Views - Upstairs, the Primary Suite and Primary Bath are a true Retreat - REMODELED Primary Bathroom with Newer Countertops, Newer Walk-in Shower, Soaking Tub, Newer Backsplash, Newer Cabinets, Newer Flooring, Newer Faucets, Newer Mirrors, Newer Tiling, a Vanity Area, Dual Sinks, and Walk-in Closet - Great Bonus Room Upstairs with Built-in Features creates an Abundance of Opportunity to be used as an additional Living Room, Play Area, Movie Room, Office Space, and more - Upgraded Secondary Bathrooms with Newer Flooring and Newer Cabinets - 3 Additional Bedrooms Complete the Upstairs with Newer Carpet, plus a Laundry Room - BACKYARD: Features a sparking Pool, Waterfall Feature with Rock Slide, Spa, a Fire Pit, Mountain Views / Peak-a-Boo Golf Course View - Nearby Park - Coto de Caza Community: Enjoy access to world-class amenities Coto de Caza Golf and Racquet Club (optional memberships available), equestrian facilities, hiking trails, and more!
…By Annonceur International


Discover the ultimate private wine country lifestyle on this rare, flat usable acreage estate - a true one-of-a-kind gem offering exceptional privacy, horse property potential, and stunning resort-style living. This move-in ready custom luxury home, completed in 2021 and offered for the very first time, sits behind a private gate on 2.69 acres with a protected natural preserve as its breathtaking backyard. Once through the gate, you'll feel worlds away from it all, yet you're only minutes from shopping, dining, top-rated schools, and the heart of Temecula Wine Country. Spanning 3,118 square feet, this elegant two-story estate features four bedrooms, three full bathrooms plus a half bath, a private office/den, and a versatile loft. The gourmet chef's kitchen boasts beautiful Corian quartz countertops, dual ovens, a separate vegetable sink, and a spacious walk-in pantry. The luxurious primary suite is conveniently located on the main floor with direct access to the sparkling new pool and sweeping views of the rolling hills. Upstairs, three additional bedrooms are served by a convenient Jack-and-Jill bathroom and a separate full bath. Step outside to an entertainer's dream backyard: a brand-new custom pool and spa, expansive outdoor kitchen with built-in BBQ, refrigerator, and sink, plus a cozy walk-down fire pit perfect for stargazing. Additional highlights include two custom koi ponds connected by a serene stream, a custom chicken coop, mature landscaping, and fully fenced boundaries for complete privacy and security. This versatile flat 2.69-acre parcel offers excellent horse property potential along with strong vineyard possibilities - the perfect canvas for your ultimate Temecula wine country lifestyle. Additional features include convenient RV hookups and a three-car epoxy-finished garage with the center bay opening directly to the backyard. Boasting timeless craftsmanship, panoramic views from nearly every room, and the perfect blend of privacy, usable flat land, and luxury living, this one-of-a-kind estate is a rare opportunity in one of Southern California's most desirable locations. Don't miss your chance to own this private, move-in ready wine country retreat. Schedule your private tour today!
…By Annonceur International


There is something quietly special about the homes that become the backdrop for life's best memories. The places where birthday candles are blown out around the dining table, summer afternoons disappear into evenings by the pool, & neighbors gradually become lifelong friends. Welcome to 3 Caelum Court, a beautiful residence nestled on a peaceful cul-de-sac within Crooked Oak, one of South Coto de Caza's most beloved neighborhoods. Filled with natural light & designed for everyday living, this is a home that feels inviting from the moment you step inside. At its heart, the kitchen naturally brings everyone together. Offering generous preparation space, a casual breakfast counter, & adjoining dining area, it flows effortlessly into the family room, allowing conversations to continue long after meals have ended. Nearby, formal living & dining rooms provide elegant spaces for holidays, dinner parties, & traditions that become part of every family's story. Outside, Southern California living takes center stage. A sparkling pool & spa invite endless summer afternoons, while the built-in barbecue, expansive patio, & generous grassy lawn create an outdoor setting equally suited for gatherings, birthday parties, or quiet evenings beneath the stars. Whether hosting family or simply enjoying a weekend at home, every space has been designed to bring people together. With five bedrooms, including a highly desirable main-level bedroom, the floor plan offers exceptional flexibility for guests, extended family, or a private office. Upstairs, the primary suite serves as a peaceful retreat with an adjoining office or sitting room. A separate study alcove offers another flexible space for homework, reading, or creative pursuits, while the upstairs laundry room adds everyday convenience. Owned solar adds energy efficiency to this exceptional home. Perfectly positioned in the heart of South Coto de Caza, Crooked Oak is treasured for its quiet streets, welcoming atmosphere, & convenient access to Wagon Wheel Elementary, scenic hiking & equestrian trails, nearby parks, & the amenities that make this guard-gated community one of Orange County's most desirable places to call home. Some homes impress the day you arrive. Others become the place no one wants to leave. 3 Caelum Court is that rare combination—a home thoughtfully designed not only for the way we live today, but for the memories still waiting to be made.
…By Pacific Sotheby's International Realty


Coming Soon in the exclusive Oak Knoll at Summit enclave; set on an exceptional homesite with breathtaking panoramic views, 5 Rocky Mountain is a stately traditional estate that embodies the privacy, scale, and timeless appeal that have long defined luxury living in Coto de Caza. Offering 5 bedrooms, 5.5 bathrooms, a dedicated executive office, and private en-suite bathrooms in all five bedrooms, this distinguished residence provides a thoughtful floor plan designed for both everyday living and entertaining. Expansive living spaces and large windows frame sweeping vistas, creating a spectacular backdrop throughout the home. The outdoor setting is equally impressive. Surrounded by lush mature landscaping and thoughtfully designed outdoor living areas, the property invites you to enjoy the very best of Southern California living. A private pool and spa are tucked within a separate gated area, offering both privacy and peace of mind, while an outdoor fireplace, covered dining pavilion, and putting green create inviting spaces for gathering with family and friends. Whether hosting sunset celebrations, holiday festivities, or quiet mornings overlooking the rolling hills beyond, the setting is both serene and unforgettable. Spanning the full width of the home, the primary suite serves as a true retreat. Designed to capture the home's spectacular panoramic views, the suite opens to a private balcony where sunrise mornings and glowing sunset skies become part of everyday life. A convenient pull-through carport, generous parking accommodations, and the prestige of residing within one of Coto de Caza's most sought-after gated neighborhoods further enhance the property's appeal. Rarely does a home offer such a compelling combination of location, views, privacy, and opportunity. At 5 Rocky Mountain, the extraordinary setting takes center stage, creating a place where family and friends can gather, entertain, and enjoy all that life in Coto de Caza has to offer—from miles of scenic trails and equestrian paths to golf, recreation, and the unmatched sense of community that makes this one of Orange County's most treasured guard-gated neighborhoods.
…By Pacific Sotheby's International Realty


Experience luxury living in the highly sought after White Gate community of Alessandro Heights in Riverside. Privately tucked away near Overlook Parkway, this impressive gated estate offers over 8,800 sq ft of living space, a private casita, resort-style outdoor amenities, and exceptional room for multi-generational living, entertaining, and future possibilities. Set behind a private security gate, the property features an expansive driveway, oversized garage with dedicated storage for each bay, and a lower pad ideal for a guest house, ADU, or approximately 8,000 sq ft shop, subject to buyer verification and applicable approvals. A grand entry welcomes you with Italian marble flooring, soaring cathedral ceilings, opulent chandeliers, and a dramatic spiral staircase. The formal living and dining areas create an elegant setting, while the spacious family room offers a fireplace, built-in bar, and breakfast nook with direct access to the backyard. The chefs kitchen is designed for both everyday use and large-scale entertaining, featuring dual islands, Monogram appliances, midnight sparkle granite countertops, and abundant custom cabinetry. The first level also includes a secondary family room that may function as a private gathering space or additional bedroom, along with a spacious office with dual entry, large laundry room, and versatile bonus room near the garage. Upstairs, dual staircases lead to four ensuite bedrooms, including a remarkable primary suite with its own kitchenette, spa-inspired bathroom with oversized soaking tub, and a massive walk-in closet. The backyard was designed for entertaining, offering multiple covered patios, a fully equipped outdoor kitchen with BBQ, refrigerator, and generous counter space. Down below, enjoy a resort-style pool with beach entry and water features, all surrounded by mature landscaping and a private, peaceful setting. This rare Alessandro Heights estate combines luxury, privacy, square footage, and future potential in one of Riversides premier neighborhoods.
…By Annonceur International


Welcome to a beautifully renovated residence where modern design, comfort, and resort-style living come together. This impressive five-bedroom, three-bath home offers 2,526 square feet of living space on a rare 0.35-acre lot, with one bedroom and a full bath conveniently located downstairs. The bright, open interior features soaring ceilings, large-format porcelain flooring on the main level, luxury vinyl plank flooring upstairs, designer lighting with dimmer controls, a decorative glass entry door, and a contemporary fireplace with a porcelain surround. The remodeled gourmet kitchen showcases custom cabinetry, premium stainless-steel appliances, porcelain countertops, a waterfall island, a full-height slab backsplash, an upgraded faucet, and a pot filler. Spa-inspired bathrooms include floor-to-ceiling porcelain tile, luxury vanities, premium mirrors and lighting, high-end fixtures, smart bidet toilets, frameless glass showers, and a freestanding soaking tub in the primary suite. Designed for exceptional indoor-outdoor living, the home opens to a beautifully upgraded California Room with a finished ceiling, recessed lighting, ceiling fans, and a new sliding glass door. The expansive upper-level balcony overlooks the pool and lush backyard, creating a peaceful setting for morning coffee, relaxing, or enjoying the view.The impressive entertainer's backyard features a pool and spa, a waterslide, a renovated BBQ island with built-in appliances, a redesigned fire pit with integrated seating, professional landscape lighting, and ample space for gatherings and outdoor dining. Additional upgrades include whole-house repiping, leased solar, fresh exterior paint, smart irrigation, and a three-car garage with epoxy flooring, EV charger, updated lighting, and new water heater. The laundry room offers custom cabinetry, a utility sink, a premium washer and dryer, and a pedestal washer.
…By Annonceur International


Experience elevated living in the Highly sought-after Gated Community of Ironridge in Portola Hills. This stunning Newer-Construction residence offers approximately 3,669 square feet of thoughtfully designed living space, featuring 5 spacious bedrooms (one of which is a downstairs Gen X Suite), 5 bathrooms, 2 fireplaces, butlers pantry, dining area, security system, bifocal doors downstairs, and off the primary bedroom, upgrades throughout, additional bonus room, upstairs laundry and an open floor plan, and a 3 car tandem garage. Perfectly positioned to capture breathtaking hillside and city-light views, the home seamlessly blends luxury, comfort, and functionality. Designed for today's modern lifestyle, the versatile floor plan includes a highly desirable downstairs Gen X Suite (complete with a sink and garbage disposal, additional cabinets, refrigerator, and hook up for a stackable washer/dryer), providing a private living space ideal for multigenerational living, extended guests, or a home office. The expansive downstairs great room opens to a chef-inspired kitchen with premium finishes, oversized island, farmhouse sink, Thermador refrigerator with Wi-Fi and abundant natural light throughout. Step outside to your private backyard retreat, complete with a sparkling pool & spa, panoramic views, motorized Pergola, built in pizza oven, outdoor grill, oven and sink, fire pit, drip irrigation system, outdoor lighting, fruit trees, outdoor sound system and dining area that create the perfect setting for relaxation and entertaining. Whether hosting gatherings or enjoying quiet evenings, the outdoor space offers a true resort-style experience. Additional highlights include generous bedroom accommodations, designer-appointed bathrooms, energy-efficient newer construction features, multiple builder upgrades and a rare 3-car tandem garage with epoxy floors that provide ample parking and storage. Located near scenic trails, parks, top-rated schools, and convenient shopping and dining, with NO MELLOW-ROOS, low taxes and low HOA, this home also has access to Ironridge's exceptional amenities. This stunning Portola Hills home delivers the best of Southern California living.
…By Annonceur International
'%20stroke='%23DDAA3A'%20stroke-width='1.909'%20stroke-linecap='square'%20stroke-linejoin='bevel'/%3e%3c/svg%3e)
Receive by email any new listing that may match your search criteria
Your criteria :
By validating this form, you accept the general conditions of use of Le Figaro Properties.
These agencies offer a selection of luxury properties vente at Lake Elsinore. Feel free to contact them for personalized assistance.
