Get early access to listings that match your criteria
Never miss an opportunity again. Our personalized alerts notify you instantly.

 English$ USD · m²


This one-of-a-kind equestrian ranch blends rustic charm with modern upgrades and a beautifully designed horse setup that's ready from day one. The inviting three-bedroom, two-bath ranch-style home offers a spacious layout with a beautifully remodeled kitchen featuring open shelving, wood block counters, and upgraded appliances. The large great room, anchored by a cozy fireplace, creates the ideal gathering space, while the oversized mud/utility room adds exceptional functionality for country living. A charming wraparound porch frames peaceful hill views-ideal for enjoying morning coffee or evening sunsets. Horse lovers will appreciate the thoughtful setup: five large pipe-panel stalls, a newer hay/garden shed, and spacious front and back pastures with plenty of room to roam. The updated barn offers dual wash bays and an inviting bonus living space above with a remodeled kitchenette, great room, and stylish bathroom-ideal for guests, or additional flexibility. Lifestyle amenities continue throughout the property with a 16-foot swim spa, a covered pergola, multiple fruit trees, and a dedicated garden area. The acreage is fully fenced and cross-fenced, with an electric gate entry for added privacy. Additional upgrades include an owned solar system and a whole-house generator for comfort and efficiency.
…By Annonceur International


Welcome to this beautiful home located in the highly desirable Canyon Hills Community of Lake Elsinore. This well-maintained residence features an open andinviting floor plan designed for comfortable everyday living and entertaining. The home offers hard-surface flooring throughout, creating a modern, clean lookwhile providing durability and easy maintenance. Enjoy a bright and spacious living area that flows seamlessly into the kitchen and dining spaces. The propertyalso offers added privacy, making it a perfect retreat while still being part of a vibrant community. Additional highlights include energy-efficient "paid off" solar,helping reduce utility costs while supporting sustainable living. Residents of Canyon Hills enjoy access to community amenities including parks, pools, sportscourts, and scenic walking trails, all while being conveniently located near shopping, dining, and schools. This home combines comfort, efficiency, and location—anexcellent opportunity in one of Lake Elsinore’s most sought-after neighborhoods.
…By Vista Sotheby's International Realty


Set on a cul de sac in Lake Elsinore, this spacious single family home sits on more than half an acre and features 4 bedrooms and 4 bathrooms. Built in 2001, the home welcomes you with soaring 19 foot ceilings, a sweeping circular staircase, and generously sized living areas. The second floor includes an open study area that provides additional flexible living space. The main floor fourth bedroom is currently configured as an office, offering flexibility for a home office or guest space. The kitchen features granite countertops, travertine floors, and a spacious pantry. The primary suite includes a fireplace and dual walk in closets. Extensive parking provides plenty of room for RVs, boats, trailers, and additional vehicles. The property also includes a permitted second structure featuring an open floor plan, granite countertops, upgraded tile floors, and its own three car garage, offering exceptional flexibility for a variety of uses. The main residence also features a three car garage, providing six enclosed garage spaces in total. A third detached structure with electrical and plumbing offers additional storage or workspace potential. Buyers are encouraged to verify the permitted use of the second and third structures. Located on a beautiful cul de sac street, this property offers exceptional flexibility with multiple detached structures, expansive outdoor space, and abundant parking. Enjoy convenient access to Lake Elsinore, parks, hiking trails, shopping, restaurants, and major commuter routes.
…By Vista Sotheby's International Realty


Welcome to this beautifully remodeled 2-bedroom, 1-bath home , offering the perfect blend of modern upgrades, outdoor living, and endless potential. Inside, you’ll find a stunning open-concept kitchen featuring a large center island, quartz countertops, upgraded appliances, and abundant cabinetry—perfect for both everyday living and entertaining. Tile flooring throughout adds durability and a clean, modern aesthetic, while custom window shades provide a polished finishing touch. Step outside and enjoy a yard designed for relaxation, complete with a charming patio and firepit, ideal for cozy evenings under the stars or gathering with friends. Conveniently, the main residence has an individual room (which is included in the overall square footage) set-up currently as a laundry room and storage room. The property offers a peaceful, almost mountain-like setting, with views of the surrounding mountains and nearby lake, creating a serene and scenic atmosphere. The expansive lot provides ample room for outdoor living. Located just a quarter mile from the lake, you’ll enjoy easy access to outdoor recreation, beautiful views, and a lifestyle that embraces both tranquility and adventure.
…By Pacific Sotheby's International Realty


Welcome to this beautifully remodeled 2-bedroom, 1-bath home , offering the perfect blend of modern upgrades, outdoor living, and endless potential. Inside, you’ll find a stunning open-concept kitchen featuring a large center island, quartz countertops, upgraded appliances, and abundant cabinetry—perfect for both everyday living and entertaining. Tile flooring throughout adds durability and a clean, modern aesthetic, while custom window shades provide a polished finishing touch. Step outside and enjoy a yard designed for relaxation, complete with a charming patio and firepit, ideal for cozy evenings under the stars or gathering with friends. Conveniently, the main residence has an individual room (which is included in the overall square footage) set-up currently as a laundry room and storage room. The property offers a peaceful, almost mountain-like setting, with views of the surrounding mountains and nearby lake, creating a serene and scenic atmosphere. The expansive lot provides ample room for outdoor living. Located just a quarter mile from the lake, you’ll enjoy easy access to outdoor recreation, beautiful views, and a lifestyle that embraces both tranquility and adventure.
…By Vista Sotheby's International Realty


Located in the gated community of beautiful Canyon Lake, this incredible main-lake waterfront property offers breathtaking lake and mountain views, approximately 100 feet of direct lake frontage, and a premier Eagle Point location. This highly upgraded executive-style home features 6 bedrooms, 6 bathrooms, approximately 4,377 sq. ft. of living space, and sits on an oversized 1/3-acre lot with potential RV parking, solar, and a private double dock with hydro-lift. Designed for both everyday living and entertaining, the home offers a chefs kitchen, spacious living areas, and stunning lake and mountain views from both dual primary suites. The private-entry guest casita/mother-in-law apartment offers ground-level access and is ideal for guests, extended family, a home office, music studio, or art studio. Pride of ownership is evident throughout, including an impressive Savant interior and exterior media system valued at over half a million dollars. Outside, enjoy beautifully landscaped grounds with grass areas, terraced gardens, fruit trees, and room for a pool. Canyon Lake offers incredible low-HOA amenities including golf, tennis, a pool, private beaches, equestrian center, campgrounds, boat docks, fishing, gas dock, senior center, championship slalom course, jump lagoon, and more. This is truly an outdoor enthusiasts dream home in one of Canyon Lakes most desirable lakefront locations.
…By Annonceur International


Great cove location and view of the East bay, Newer Construction built in 2006 and completely remodeled a few years back. Paid off solar, Tesla charger installed, house has gas/propane option, wired internet to all rooms, Sonos stereo inside the home as well as in the pool and patio area. 3 Bedrooms with private bathrooms, Additional office with bathroom (Can be 4th bedroom) Quartz counter tops throughout the home, Extra large master bedroom with balcony overlooking the lake, Master bathroom suite includes large walk in shower with rain shower and standard shower heads, Formal Living Room, Teen room with French doors (Could be converted to bedroom 5 and 6) Family room sliding glass doors open to covered deck and a beautiful view of the lake, Electric Retractable awnings Across the back patio, Interior Laundry Room with laundry shoot and Additional Laundry Hook-ups in Garage, Tankless Water Heater, 3 car garage with cabinets, Large open Kitchen and Island, Jenn-Air professional propane range top, Jenn-Air self cleaning ovens, water softener SALT WATER POOL AND SPASEA WALL WITH LIGHTS*** NEW COVERED BOAT DOCK WITH LIFT***
…By Annonceur International


This 2001 Paul Olsen designed home embodies the Canyon Lake lifestyle. Located a stones throw from the main lake on Big Bass Cove this home offers a tropical paradise with an infinity edge rock pool and spa framed by lush tropical landscaping. The pool sits steps from the water over looking the fire pit, sandy beach and large U dock with hoist and cover. As you enter through the 12' iron front door the impressive custom finishings and spectacular lake views will WOW the most picky buyer. This home offers a large open floor plan, travertine flooring, large kitchen with custom cabinets, stainless steel and panel ready appliances with hidden refrigerator drawers. Sit back and relax while watching your favorite movie in your own custom theater room with 100 projection screen not to mention a workout room and kids play area that is an addition to the square footage of the home. This home also features a solar system which offsets the majority of the Edison bill. This property will be on top of all your clients wish lists.
…By Annonceur International


Welcome to one of Canyon Lakes most treasured properties the second home ever built and the first lot purchased in this private lakeside community. Steeped in history and lovingly maintained by the same family for generations, this extraordinary waterfront retreat is now available for the first time. Situated on over half an acre along the serene East Bay, this beautiful exterior remodeled 3 bed, 3 bath home offers 2,312 sq ft of comfortable living space with unmatched lake views and a rare sandy beach shorelinea true gem for water lovers. Enjoy effortless lakefront living with a double dock, featuring dual HydroHoist lifts and a covered roof, perfect for boating and lakeside entertaining. A detached workshop provides ample space for hobbies, storage, or future customization. Tucked away on one of the most desirable and quiet streets in Canyon Lake, this home features a gated private driveway, mature landscaping, and recent renovations that blend modern comfort with timeless charm. Whether youre looking for a peaceful weekend getaway or a legacy property to pass down through generations, 23256 Gray Fox is a once-in-a-lifetime opportunity to own a piece of Canyon Lake history. Note: This property has New roof, AC and leased transferable solar with Tesla battery back up to offset your electric bill and keep your lights on when power is out!!!
…By Annonceur International


Experience true waterfront living at its finest. Tucked away at the end of a quiet cul-de-sac, this extraordinary property sits on an oversized, pie-shaped lot with approximately 150 feet of private water frontage and your very own sandy beach.The grounds feel like a private lakeside resortexpansive grassy areas, mature trees, stone-lined walking paths, a private trek deck pier with a covered pergola, and a covered cement dock with a lift create the ultimate outdoor retreat. Entertain effortlessly with a covered BBQ palapa with a fridge, fire pit, two large covered patios, and a tranquil rock stream and serenity plunge that add to the serene ambiance.Step through the double-door entry into a stunning great room and kitchen designed to capture breathtaking water and mountain views through expansive windows and sliding glass doors. The seamless indoor-outdoor flow makes everyday living feel like a vacation.The main level features a private primary suite with a beautifully appointed bathroom, great room with fireplace, dining room and large kitchen with an island, oversized laundry with plenty of storage and direct garage access for convenience. This home features an elevator that leads to the downstairs golf cart garage and interior of the home.Downstairs offers a spacious secondary living area/bonus room with a built-in bar, complete with a wine fridge, sink, microwave, fireplace and TV. There are also three additional bedrooms and two bathroomsperfect for guests or multi-generational living.In addition to the attached two-car garage, there is an electric side gate with access to the golf cart garage, providing added flexibility for a golf cart, storage, or recreational toys.This is more than a homeits a rare opportunity to enjoy the relaxed, resort-style lifestyle that Canyon Lake is known for.
…By Annonceur International


Experience the epitome of waterfront living in this stunning Upgraded home nestled within the resort-style gated community. Situated south-facing on the East Bay of Canyon Lake, this exceptional property boasts three bedrooms and three bathrooms, designed for everyday comfort and effortless entertaining.Step outside to discover a private double dock water garage including two boat lifts and dual automated Touchless Boat Covers. Additionally a spacious sun deck that offers breathtaking views of the water. Recently renovated rear covered decks feature sleek glass railings and outdoor ceiling fans, creating the perfect setting to unwind and soak in the serene water vistas.Inside, the open concept floor plan centers around a chefs kitchen equipped with KitchenAide range along with built in oven and microwave, built-in SubZero stainless steel refrigerator freezer, a generous island and breakfast bar seating. A dramatic oversized wood-burning fireplace serves as a warm focal point in the family room, while the separate dining room and elegant front living room, adorned with a black marble wall, provide additional gathering spaces.Upstairs, you will find the two spacious bedrooms with a jack n Jill bathroom including a shower with large soaking tub. The primary suite includes french doors with views of the water, dual sink vanity, a large walk in shower and walk in closet with custom built ins. This home is a treasure trove of premium upgrades, including a whole-house five-stage Halo water filtration system, newer Dave Lennox Signature Collection dual HVAC with Pure Air filtration system. Spacious three-car garage with a pull-through garage for extra trailer parking, EV charger plug-in, and Liftmaster garage door openers and custom built ins.The curb appeal is undeniable, with stacked stone accents, a stunning double-door entry, lush landscaping, palm trees, vibrant flowers, and artificial turf in both the front and backyard.Embrace the lifestyle of this exceptional home by boating to the lodge for dinner and catching a sunset, or enjoying concerts at the amphitheater from the lake. Year-round amenities include golf, pickleball, tennis, fishing, parks, beaches, and a ski lake, among many others.
…By Annonceur International


Completely rebuilt from the foundation up in 2005 and meticulously upgraded since, this one-acre ranch estate delivers a rare combination of luxury finishes, equestrian infrastructure, and effortless California indoor-outdoor living all with low taxes, no HOA, and freeway-close convenience.The main residence spans 2,718 square feet, consisting of 3 bedrooms and 3 bathrooms across two thoughtfully designed levels. High ceilings in the entry and an abundance of natural light welcome you into the living spaces, where the open floor plan flows seamlessly from a generous dining area into a chef's kitchen appointed with a 60-inch, 6-burner Wolf range with double oven, Viking refrigerator, granite island, and breakfast nook. Double sliders extend the family room anchored by a wood-burning fireplace out to the entertainer's backyard. A guest bedroom with full bath, large bonus room, and a well-appointed laundry/mud room off the two-car pull-through garage complete the main level. Upstairs, custom built-ins and rich Hickory hardwood flooring lead to a private guest suite and an expansive primary retreat featuring a walk-in closet, oversized shower, dual vanities, and sweeping views over the pool and barn. Outside is where this property truly distinguishes itself. A custom rock-waterfall saltwater pool and spa can be turned on remotely via app so it's warm and ready by the time you're home from dinner. Thoughtful landscape lighting, fans, and lights under the covered patio extend the entertaining space well into the evening. Electrical and water service run all the way to the back fence, supporting full use of the property after dark. A built-in BBQ island with covered outdoor kitchen, fire pit, and mature organic fruit trees complete this private resort setting. Castle Brook Barn is equally well-equipped, with lighting, ceiling fans, and a lighted arena with the barn light switch conveniently located up by the house, so you're never walking down in the dark on a true country-dark night. The barn features two in/out stalls with pipe corral runs, a dedicated tack and storage room, a two-horse wash rack, hay building, and proximity to local bridle paths. The upgraded 576-square-foot guest home offers additional space ideal for guests, extended family, or rental income. A property this complete with no compromises rarely comes to market.
…By Sotheby's International Realty - Brentwood Brokerage


WELCOME TO 38000 Via Vista Grande, now offered at an IMPROVED PRICE - Elevated to capture breathtaking panoramic views of city lights, the golf course, and the mountains, this exceptional 2022 custom estate offers refined living across 5,057 sq. ft. on 6.31 private acres. Designed for luxury and comfort, the home features 5 ensuite bedrooms which includes dual primary suites plus 2 powder rooms. Closets were professionally done by the Container Store. The residence showcases sophisticated living spaces including two offices, billiard room (pool table negotiable), 3 wet bars, sound system throughout including the 3 car garage. Thoughtful details continue with Plantation shutters, professionally designed kitchen and premium built-ins, laundry room with a dog wash station. Move-in ready, the home includes all kitchen appliances. Outdoor living is elevated with a free-standing jacuzzi, BBQ island, and breathtaking views from every angle. Additional amenities include owned solar, plus a detached garage/shed, gated entry, low HOA, and favorable low taxes. Supported by septic, propane, and a nearby high-pressure fire hydrant. A rare opportunity to own a turnkey luxury estate with extraordinary views and amazing privacy.
…By Annonceur International


10 Acre estate in exclusive La Cresta Secluded and private this luxury property includes a Principal Residence of 5794 sq ft, on 2 levels (First Floor Bedroom) with 25' vaulted ceilings and an open air floor plan. Attached 1 Bedroom Apartment with full bath, Kitchen, Dining and Living Room Separate Entrance. Attached 2-Car garage plus giant Detached 2800 sq ft Luxury Garage with RV and 'Man Cave'. Detached 2 Bedroom ADU. See Remarks.
…By Annonceur International


* Price Improvement*Welcome to 32516 Hayden Rd a stunning pool home perfectly located on a corner lot in the heart of Menifee in the highly desirable Pacific Galleria community. This impressive home offers 4 bedrooms, 3 full bathrooms, 1/2 bath and over 3,900 square feet of living space. When you arrive at this home you will be impressed by the professional landscaping and hardscape. There is a formal gated porch with a gorgeous fountain to greet you and you will admire the many olive trees surrounding the home. Stepping into this home you are greeted by a large open floor plan, a formal living room that boast large view windows, a gathering room, bar with quartz counters and formal dining room that looks unto the gourmet/chef's kitchen. The kitchen is equipped with dual ovens, stainless steel appliances, an over sized quartz island with storage on both sides of the counter, an abundant amount of cabinet space, glass facing cabinets with lighting, a huge walk-in pantry and an office nook located off the kitchen. The large laundry room which is located adjacent to the kitchen has a large quartz island perfect for crafting or just folding laundry. The room is plumbed for a pet washing station. The home features a large main suite with two closets, dual sinks, soaker tub, large shower and a double slider that leads onto an outdoor patio. The secondary bedroom has a full bathroom, ideal for guests or multi-generational living. The backyard is an entertainer's dream, featuring a gorgeous 20x40 saltwater pool and spa, a large platform, a 10x40-foot fully covered pergola, outdoor bathroom/changing room which is plumbed and ready to install an outdoor shower, fenced-in playground, built-in outdoor kitchen fitted with a grill, wrap around counters, bar seating, TV, refrigerator, fire feature and ceiling fans under an alumawood roof. There are also two fire pits for you to enjoy. The custom outdoor staircase leads you into the gated garden which features 10 garden beds and 8 producing fruit trees. You will also enjoy the gorgeous city views from the private garden and the large viewing area located topside. The 3-car garage is equipped with its own electric charging station and overhead metal storage racks. The home is equipped with two Tesla walls which makes this home energy efficient. There are two RV gates and plenty of room to store your toys. There are two large Tuff storage units on property. There is much much more. it's a must see.
…By Annonceur International


Gracing the San Juan Plateau of La Cresta, Rancho San Juan de las Golondrinas feels less like a house and more like a chapter of history brought to life. Inspired by the great Mexican haciendas, the home is a careful recreation of adobe style yet built to modern standards for today’s comfort. Arriving at the gates, you step through a portón—designed after the San Gabriel Mission—into a shaded vestibule, where the first view through the “Chancel Gate” is not of walls, but of open air: the courtyard and covered patio at the heart of the home. Fruit trees and flowers frame the fountain, their fragrance drifting through the breezeways that connect every room. Inside, the hacienda reveals its character. The formal living room is anchored by a grand fireplace, its wood mantle reclaimed from an 18th-century Kentucky estate. Imported details—wrought iron window grilles, cantera stone columns, and handcrafted pavers—bring the spirit of Mexico into every corner. The kitchen is warm and inviting, with pine cabinetry, a blue tile backsplash, granite counters, and Sub-Zero refrigerator. Off one side, the family room beckons with a wall of bookshelves and a Hacienda-style floor-level fireplace, perfect for quiet evenings. On the opposite side, the dining room glows with the charm of a beehive fireplace, making every meal feel like a gathering. The primary suite opens to its own private patio and features a cozy sitting area with a New Mexico–style corner fireplace, complete with a raised hearth and rustic mantle. Its adjoining bath, with hand-tiled counters and shower, enhances the hacienda character. Two additional spacious bedrooms share a colorful bath finished in cheerful yellow and green Mexican tiles. Each room, true to hacienda tradition, opens directly to the courtyard, ensuring the garden and views are always close at hand. Beyond the main residence lies the barn, with a 400+ square foot studio apartment including a bath and plumbing ready for a kitchen. Three stalls, two paddocks, and a round pen complete the equestrian amenities. Here in La Cresta, life is lived at a gentler pace. Five-acre plus ranches stretch across the hills, equestrian trails wind into the distance, and every sunset seems to last a little longer. At 39100 Avenida La Cresta, the past and present meet in perfect balance—a true Hacienda retreat.
…By Vista Sotheby's International Realty


Single story contemporary pool home with forever views of the Santa Rosa Plateau and beyond. The views are evident in almost every room and will take your breath away. Upon entry, there is a very open airy feeling with the 20' ceilings, sliders that open to the pool and spa area, bamboo flooring and crown molding for detail. Formal dining is adjacent to the living room. The kitchen offers stone tile, warm wood cabinetry, dual ovens and six burner stove top. There is a sit up bar and dining that is open to the family room with fireplace. A very spacious office is available. The primary bedroom has coffer ceilings and the bath has an enormous shower, jetted bathtub and dual sinks. All bedrooms have their own baths. The outside patio is covered and includes an outdoor kitchen and propane fire pit. Solar heats the saltwater pool and spa. The property is on well only but has a lateral installed should one want to hook up to city water with the purchase of a water meter and piping. This five acres is surrounded by approximately 500 vines of cabernet and merlot grapes and are organic and income producing. And a family orchard of numerous varieties of fruit trees. This makes for a great rental! No HOA here.
…By Annonceur International


WELCOME HOME to your magnificent 2016 built equestrian estate! Located in a private cul-de-sac, in a prestigious area in West Murrieta nestled against the Santa Rosa Plateau Preserve. This custom Industrial Farmhouse themed estate boasts 5 bedrooms, 5.5 bathrooms, an attached apartment/home office, a loft with a bedroom/home office with a full bathroom, a spacious butler's pantry, and HIGH END appliances, fixtures, custom cabinetry, and woodwork throughout. There is a two stall barn with separate tack room, feed room, hay shed, wash rack and pasture. Just a short horse ride from your property is the Murrieta Equestrian Center! To complete your 1.53 MANICURED acres, there is a BEAUTIFUL tree and shrub lined waterfall that spills into your own private fishing pond. Quiet country living but minutes away from all amenities. A truly GORGEOUS and one of a kind property that's a MUST SEE!!!
…By Annonceur International


Looking for a newer home on acreage in La Cresta? Set behind private gates in La Cresta Highlands, this 2019-built hacienda-style estate offers 4 bedrooms, 3.5 bathrooms, approximately 3,240 square feet, and 4.29 scenic acres in Murrieta, California. Surrounded by mature California oaks, natural rock formations, palms, olive trees, and sweeping valley and hillside views, the property combines privacy, architectural character, and the freedom of country living just minutes from Temecula Valley amenities. Inside, smooth Venetian plaster walls and ceilings, rich wood flooring, custom 8-foot doors, iron railings, and artistic lighting create a warm Santa Barbara-inspired interior. A double-sided fireplace connects the great room and dining area, while expansive bifold doors open the main living spaces to the covered patio and surrounding views, creating true indoor-outdoor living. The kitchen is designed for both everyday living and entertaining, with generous workspace, abundant cabinetry, a center island, and an open connection to the great room and dining areas. The private primary suite features its own view deck, a spacious walk-in closet, and an ensuite bathroom with a soaking tub, walk-in shower, and dual vanities. Three additional bedrooms provide flexibility for family, guests, a home office, or fitness space. Outside, the gated 4.29-acre property offers multiple areas to relax, entertain, garden, or create the lifestyle you have been envisioning. The acreage provides potential space for a pool, barn, equestrian improvements, guest house, or ADU, subject to applicable requirements and approvals. Vinyl fencing, established drought-tolerant landscaping, distinctive boulder formations, and panoramic sunrises enhance the property's unmistakable La Cresta setting. Located in the sought-after La Cresta Highlands community of Murrieta, this newer Southern California acreage home offers privacy, views, usable outdoor space, and timeless hacienda architecture in one exceptional property.
…By Annonceur International


Tucked behind the gates of Olive Hill Ranch, this exceptional Tuscan-style estate offers approximately 4,370 square feet of living space on nearly one acre. Featuring five bedrooms, four-and-one-half baths, soaring ceilings, an updated gourmet kitchen, custom built-in cabinetry, and a four-car garage, the residence blends timeless character with thoughtfully designed living spaces. The grounds create a private resort-like setting with a full outdoor cooking center, private sports court, detached casita, and a custom pool with hidden waterfalls and a raised, integrated Jacuzzi. Located within the highly regarded Murrieta Valley Unified School District, the estate is approximately seven minutes from I-15 and within 15-20 minutes of Old Town Temecula and Temecula Valley Wine Country.
…By Pacific Sotheby's International Realty


Almost new and purchased in 2024! This home offers the best value in Murrieta! Featuring the largest floorplan in the Reflections Collection, this stunning residence is located within the gated community of Willow Springs and includes PAID SOLAR for energy efficiency. The thoughtfully designed first floor offers a full bedroom and bathroom, an additional flex room ideal for a home office, and a spacious open-concept kitchen complete with abundant cabinetry, a walk-in pantry, granite countertops, .... continued in supplement
…By Pacific Sotheby's International Realty


Nestled atop 8.63 private acres in the highly desirable De Luz community, this beautifully re-imagined Southwest-inspired estate offers panoramic hillside, vineyard, and sunset views just minutes from Temecula Wine Country and Old Town Temecula. Combining privacy, luxury, and convenience, this exceptional property delivers a true resort-style living experience. The spacious primary suite is conveniently located on the main level, creating a private retreat complete with serene views and easy accessibility. The main floor also includes a guest bedroom, full guest bath, and dedicated laundry room. Upstairs, two additional guest bedrooms share a full bath, providing comfortable accommodations for family and visitors. The chef's kitchen is appointed with premium appliances, custom Knotty Alder cabinetry, granite countertops, and a charming breakfast nook overlooking the surrounding countryside. Multiple living and dining areas, anchored by elegant fireplaces, offer warm and inviting spaces to gather and entertain. Outdoor amenities are equally impressive, featuring an expansive covered patio, outdoor cabana, custom barbecue area, fire pit, sparkling pool, and spa, all thoughtfully positioned to maximize the property's breathtaking natural surroundings and stunning sunset views. Adding tremendous value and flexibility is an approximately 1,200-square-foot workshop and garage, ideal for car collectors, hobbyists, RV or recreational storage, a home-based business, creative studio, or potential future guest quarters.
…By Pacific Sotheby's International Realty


Set amid just over an acre of private, fully fenced grounds in Riverside’s sought-after Mockingbird Canyon community, this single-story horse property estate featuring a 4 bedroom, 4.5 bath main residence and a recently refreshed detached flex space with approximately 400 square feet not included in the stated living area, offering a living room, bedroom with closet, three-quarter bath, water heater and attic fan. Panoramic rolling-hill, sunrise and sunset views frame the setting, while custom entry, side gates and professionally designed landscaping with natural boulders, a decorative dry creek bed and stacked-stone retaining walls create a distinctive sense of arrival. Generous windows throughout the main residence draw in abundant natural light and carry views of the grounds into the home. Select areas feature travertine flooring, while surround sound wiring adds to the home’s entertainment features. The kitchen boasts an oversized half-moon island with additional seating, new stainless steel appliances and flows into the family room, casual dining area and butler’s pantry or coffee station. Three additional bedrooms each featuring full ensuite bathrooms and large windows overlooking the natural surroundings. The primary suite occupies its own wing with a retreat and access to a secluded outdoor sitting area surrounded by lush landscaping. Its spacious bath features a jetted tub, oversized walk-in shower with dual shower heads, two separate sink areas including a vanity, dual private commode rooms and a large pass-through walk-in closet. A dedicated office and two separate attached two-car garages provide four-car garage capacity. Recent improvements include fresh interior paint, new hardware, fixtures and new flooring in select areas. Exterior paint with a fire-resistant coating was completed on both structures in 2025. The grounds unfold from a Pebble Tec pool with waterfall, infinity edge and wading pool to a built-in gas BBQ and surrounding turf. Beyond, mature trees and winding pathways create a peaceful, woodland-like setting. Fruit trees, irrigation, RV access, a potting shed and additional storage structures enhance the property’s versatility and equestrian potential. Known for its open landscapes, equestrian character and natural surroundings, Mockingbird Canyon offers a sense of retreat while remaining close to California Citrus State Historic Park, Riverside shopping, dining, schools and everyday amenities.
…By Vista Sotheby's International Realty


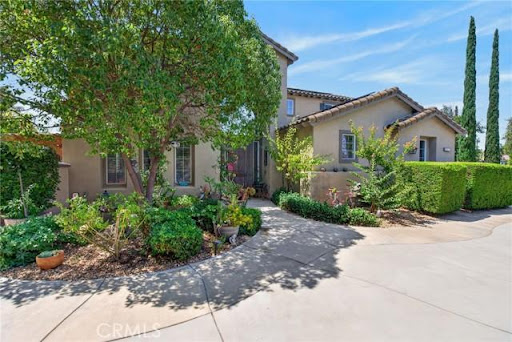

Rare opportunity on 2.35 acres with No HOA, Gated Pool & Spa, HORSE PROPERTY, and Paid Off Solar!! This exceptional property offers the perfect combination of space, privacy, versatility and convenience. Situated on 2.35 acres of mostly usable land, this gated property features NO HOA, a private pool and spa, and an impressive 58 panel solar system, which will be paid off through escrow, offsetting rising energy costs. The expansive lot offers endless possibilities for buyers looking to create their own vision. The property is ideal for horse property, ADU, workshop, or business use, with ample leveled land which has a dedicated road providing easy access. A storage container is included. For recreational and additional parking there is RV parking with hookups, plus an abundance of secure parking through out the gated grounds. This home features a 3 car garage with a Tesla charging station with direct access. The beautiful landscaped grounds include fruit trees and a new sprinkler system with rain sensor. Step through the front door into a spacious living and dining area highlighted by soaring ceilings and an open, airy feel. The inviting family room features a wood burning fireplace and a newer sliding glass door leading to a covered patio, perfect for entertaining or relaxing while overlooking the expansive grounds. The open concept kitchen features granite countertops, a breakfast bar, double ovens, microwave, gas cooktop, and an oversized walk-in pantry, along with a separate eating area for casual meals. First floor also consists of laundry room, half bath, an office area, and bedroom with ensuite full bath. 2 separate staircases lead upstairs to a spacious loft with closet, offering the potential of being enclosed and converted to a 5th bedroom. Also upstairs are 2 secondary bedrooms and a full hall bathroom. The impressive primary suite is a true retreat, featuring its own fireplace, enormous walk in closet, soaking tub, walk in shower, dual vanities a private water closet. With its expansive acreage, there is room to live, entertain, expand and create.
…By Annonceur International


Discover effortless living in this beautiful 4-bedroom, 2.5-bathroom Winchester home offering 2,320 square feet of well-designed space. Upgraded with solar and a spacious island kitchen featuring stainless steel appliances, this home flows seamlessly out to a generous backyard ideal for entertaining. Situated in the top-rated Murrieta School District, you are just moments from local shopping, dining, and the scenic beauty of Temecula wine country.
…By Pacific Sotheby's International Realty
'%20stroke='%23DDAA3A'%20stroke-width='1.909'%20stroke-linecap='square'%20stroke-linejoin='bevel'/%3e%3c/svg%3e)
Receive by email any new listing that may match your search criteria
Your criteria :
By validating this form, you accept the general conditions of use of Le Figaro Properties.
These agencies offer a selection of luxury properties vente at Lake Elsinore. Feel free to contact them for personalized assistance.
