The agencies at Forney
These agencies offer a selection of luxury properties vente at Forney. Feel free to contact them for personalized assistance.

 English$ USD · m²


Located just minutes from Lake Ray Hubbard, this well-appointed home offers a smart, functional layout designed for comfortable everyday living and exceptional outdoor entertaining. The open living area features hardwood floor showcasing a modern fireplace, and the kitchen is equipped with stainless steel appliances, a decorative backsplash, and a center island. The primary bedroom includes a walk-in closet and an en-suite bathroom with double sinks. Upstairs rooms offer picturesque views of Lake Ray Hubbard, as does the second-floor covered balcony — a perfect spot to enjoy your morning coffee or unwind at the end of the day. The backyard is where this property truly stands out — a covered patio opens to an impressive outdoor entertaining space complete with a private in-ground pool, pickleball and sports court, and a putting green!
…By Briggs Freeman Sotheby's International Realty


Experience this stunning UPDATED luxury property, nestled in the sought-after Wyndemere neighborhood, located in an award winning school district and mere steps from Rockwall-Heath HS. This stunning property has recently undergone a huge facelift and almost no space has gone untouched. You will notice fresh paint throughout along with new modern lighting from chandeliers to wall sconces and ceiling fans. The kitchen is breath taking with 2 large islands and new quartz counter tops and backsplash for that clean modern look. The kitchen has a new double oven along with an induction cooktop, decorative lighting and all new hardware, sink and faucet. The open concept living area boasts a stunning fireplace with floor to ceiling porcelain tile surround, hand scraped hardwood floors and wood beams all overlooking the beautiful pool and outdoor kitchen. The primary bathroom has an expanded shower area with all new tile, glass and free standing tub. List of all upgrades in transaction desk.
…By Annonceur International


Southfork Ranch-inspired curb appeal in the heart of Rockwall–Heath. Set on an impressive 1.18-acre homesite in a sought-after lakeside community, this beautifully designed estate offers timeless Texas charm less than an hour from Dallas. From the moment you arrive, the commanding presence and manicured grounds create a sense of arrival unlike anything else nearby. Inside, a welcoming foyer showcases a graceful curved staircase and a wall of back windows that draw your eye straight to the private pool, spa, and outdoor living spaces beyond. Designed for both relaxed living and effortless entertaining, the home offers multiple gathering spaces including a formal living area, inviting den, and expansive outdoor lounge space centered around a cozy fireplace. The light-filled kitchen is ideal for preparing meals to enjoy casually in the breakfast nook, elegantly in the formal dining room with fireplace, or al fresco beneath the Texas sky on the outdoor deck. A downstairs study offers flexibility. Upstairs, the owner’s retreat feels like a private sanctuary with its own fireplace, dressing area with makeup vanity, bidet, and sun-drenched garden tub bath designed for unwinding at the end of the day. Three additional bedrooms and an upstairs game room provide plenty of space for movie and game nights. Step outside to catch breathtaking sunset views from the upper deck. Just minutes away, enjoy the best of lakeside living with boating, fishing, skiing, and waterfront relaxation nearby. With room for a boat trailer and expansive grassy areas for play, this property captures the spirit of luxury Texas living with space to breathe, entertain, and make lasting memories.
…By Briggs Freeman Sotheby's International Realty


Set on an expansive corner lot surrounded by mature trees, 708 Wilford Way pairs timeless architecture with extensive recent updates and an incredible resort-style backyard. Thoughtfully remodeled beginning in 2022, nearly every inch of this home has been refreshed with elevated finishes, including finishing out the upstairs with a finished bathroom adding a shower, vanity, toilet, and cabinetry, hardwood flooring throughout much of the home, designer lighting, updated bathrooms, new countertops, a redesigned primary closet, and a striking book-matched porcelain feature wall in the dining room. The kitchen is complete with newer appliances, while wine and beverage refrigerators added in 2025 bring an extra touch of luxury for entertaining. The interior was freshly repainted in August 2026. Outside is where this property truly sets itself apart. The completely redesigned backyard features a pool added in 2023, putting green, cabana, fire pit, and refreshed landscaping, creating a private setting designed for both entertaining and everyday enjoyment. Additional improvements include a new concrete driveway and walkways, newer garage doors and openers, and a new roof installed in April 2026. With soaring ceilings, a dramatic stone fireplace, beautiful architectural details, a gated motor court, rare five-car garage, exceptional privacy, and views extending toward the lake, this home offers the character of an established property with the benefit of extensive modern updates. **Please see Complete Update List in TransactionDesk for the full list of updates and improvements.
…By Annonceur International


Located in Ridge Lakes of Heath, this custom-built home showcases clean architectural lines, quality craftsmanship, and beautiful landscaping. Just minutes from Lake Ray Hubbard, The Harbor Rockwall, shopping, dining, and highly rated Rockwall ISD schools, it offers an exceptional setting in one of Heath's most desirable neighborhoods. A dramatic pivot front door welcomes you into soaring ceilings, a floating white oak staircase with steel cable railing, and expansive windows that fill the home with natural light. Wide-plank hardwood floors lead into an open kitchen featuring custom wood cabinetry, built-in appliances, an oversized island, and a full-height stone backsplash. The private primary suite overlooks the backyard and features a spa-like bath and an impressive custom closet with dual storage islands and built-in shelving. Spacious secondary bedrooms and thoughtfully selected details continue throughout the home. Sliding glass doors open to a covered outdoor living area featuring a tongue-and-groove wood ceiling, a built-in grill, and generous space for relaxing or entertaining, all overlooking the pool, spa, and tree-lined backyard. A beautifully crafted home offering timeless design in one of Heath's premier communities.
…By Briggs Freeman Sotheby's International Realty


Enjoy move-in-ready, low-maintenance living in the gated, lakeside community of Turtle Cove in Rockwall. Seller is willing to contribute $5,000 credit toward a rate buy-down or buyer’s closing costs, making this an exceptional opportunity to enjoy both value and lifestyle. Thoughtfully updated and attractively priced, this home offers HOA-maintained front yard mowing and outstanding amenities, including a clubhouse, swimming pool, tennis and pickleball courts. Conveniently located less than an hour from Dallas with quick access to I-30, you're just minutes from downtown Rockwall restaurants, The Harbor, Lake Ray Hubbard, and highly regarded Rockwall ISD. Freshly updated with new paint and carpet, rich wood flooring, graceful archways, and a thoughtfully designed floor plan, this home is ready to enjoy. The private owner's suite occupies its own wing on the main level with an ensuite bath featuring dual vanities, a garden tub, separate shower, and a spacious walk-in closet. The kitchen showcases quartz countertops, a center island, and opens to the breakfast area and living room, creating an inviting space for everyday living and entertaining. A study, formal dining room, two guest bedrooms, and a full bath complete the first floor. Upstairs, an expansive game or media room with an adjoining flex space offers endless possibilities for a home gym, office, or hobby room. A must-see opportunity to enjoy the Turtle Cove lakeside lifestyle with comfort, convenience, and carefree living.
…By Briggs Freeman Sotheby's International Realty


Wake up to sunrises and unwind to sunsets over Lake Ray Hubbard from nearly every room in this stunning custom two-story home, boasting over 86 feet of private waterfront directly on the lot. Situated on an oversized one-third+ acre lot in a highly coveted stretch of the lake that rarely comes available, this property — lovingly maintained by its original owner — is a rare opportunity to own a true lakefront retreat just 30 minutes from downtown Dallas. Step outside to your private backyard oasis, thoughtfully designed with three levels of patio lounging space and a recently resurfaced pool and spa complete with water features, all overlooking the lake. There's also room to add your own outdoor kitchen under the covered patio — perfect for entertaining year-round. With the ability to build your own private dock or boathouse, you can boat, jet ski, or fish right from your backyard, embracing the ultimate lake lifestyle. Inside, this classic traditional home welcomes you with an open-concept living design and panoramic lake views throughout. Enjoy three generous living areas, including an oversized family room upstairs with its own private balcony overlooking the water. The expansive primary suite is a true owner's retreat, featuring direct balcony access, serene lake views, and additional space for a private seating area to relax and take in the scenery. Move-in ready with fresh interior paint, updated decorative lighting, a newer roof, and beautifully landscaped grounds, this home blends timeless architecture with modern comfort. Located minutes from Sapphire Bay, The Harbor, and Harbor Bay Marina, residents enjoy easy access to premier waterfront dining, shopping, and entertainment — all while coming home to unmatched lake views and resort-style outdoor living. Zoned to the award-winning Rockwall ISD, this is a rare chance to own a legacy lakefront property combining privacy, luxury, and an unbeatable location on Lake Ray Hubbard.
…By Briggs Freeman Sotheby's International Realty


A rare combination of a private pool, a flexible single-story floor plan and an unusually convenient setting makes this Mesquite home memorable. Soccer fields stretch beyond the backyard, with Ruby Shaw Elementary just across the field—a distinctive backdrop for daily life and a setting that will catch the eye of both homeowners and investors. Inside, 2,498 square feet offer three bedrooms, three living areas and two dining areas. The generous layout creates room for gathering, working, studying and relaxing, with spaces that can adapt as needs change. Across the foyer, a library, office or music room features high ceilings and custom built-ins. A separate bonus room invites a pool table, game night, media space or play for all ages. The kitchen is a centerpiece, with granite countertops, an island cooktop, a double deep-bowl granite-composite sink, abundant upper and lower cabinetry and long, uninterrupted counter space. A custom drop-down cookbook holder adds a thoughtful gourmet touch. The household-management station has its own cubbies, drawers and shelves, keeping homework and daily organization close to the kitchen while everyone stays part of the conversation. Double swing doors connect the kitchen to a bright dining room framed by near floor-to-ceiling windows, allowing the spaces to feel connected or more separate. The primary suite offers separate vanities, a soaking tub, walk-in shower, generous storage and a private water closet. Laminate flooring runs through the main gathering spaces and primary bedroom, with tile in wet areas and fresh carpet in the secondary bedrooms. Outside, a lagoon-style pool is surrounded by a broad textured concrete deck and a large covered patio—an inviting setting for a quiet afternoon, weekend grilling or entertaining. An 8-foot privacy fence with metal posts encloses the backyard. Recent improvements include windows replaced in 2024; an oven, microwave and garage door opener replaced in 2025; and a roof and HVAC system replaced in 2019. Fresh paint and updated bathroom hardware add to the well-cared-for presentation. The rear-entry two-car garage, convenient access to major routes and flexible living spaces complete the offering. For an owner-occupant, this is a home with room to live well and a backyard that feels like a destination. For an investor, it presents a well-maintained, turnkey-ready rental candidate with substantial living space, meaningful updates and standout amenities.
…By Briggs Freeman Sotheby's International Realty
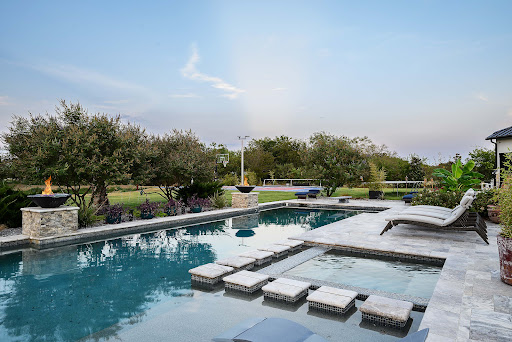


Your own private retreat, just 30 minutes from Dallas. Fish your private pond in the morning, spend the afternoon by the pool and spa, and enjoy the sport court as the sun sets over 6.5 ag-exempt acres. Tucked behind a gated entrance in Royse City, this estate offers the privacy of country living with convenient access to Dallas, Rockwall, and everyday amenities. The home offers more than 5,500 square feet with six bedrooms, six bathrooms, and thoughtfully designed living spaces that balance everyday comfort with effortless entertaining. Expansive windows frame views of the property, while the open layout creates a seamless connection between indoor and outdoor living. Whether you're hosting family and friends, spending weekends outdoors, or simply looking for room to breathe, this property offers a lifestyle that's increasingly difficult to find. Private, spacious, and designed for the way people live today, it's a place to slow down, spread out, and enjoy every part of the day.
…By Briggs Freeman Sotheby's International Realty


A property like this is almost impossible to recreate in Rockwall County. Behind two custom automatic steel gates, approximately 10 acres combine privacy, recreation, serious workspace and an extraordinary amount of infrastructure in one estate. The 2,753 SF single-story main home offers 3 bedrooms, 2 full baths, soaring vaulted ceilings, two gas-log fireplaces, a recently updated kitchen with quartz counters and KitchenAid appliances, remodeled baths, two HVAC systems and a fully spray-foamed and sealed attic. An approx. 1,000 SF steel-framed porte-cochere comfortably shelters four vehicles. Expansive lawns, mature landscaping and extensive flowerbeds surround the home. A PebbleTec pool with attached spa, gas heat and newer equipment anchors a true resort-style entertaining area with outdoor kitchen, built-in gas grill, cabana fireplace, poolside half bath and covered lounge. The 40x50 insulated shop provides about 2,000 SF under HVAC with two systems, 120 & 240V power, upgraded electrical, numerous 20-amp outlets, two roll-up doors, full bath and custom rough-sawn wood interiors, plus roughly 1,600 additional SF of attached covered and enclosed storage. A separate approx. 500 SF climate-controlled guest studio offers a full bath, porch and private yard. Add a barn, massive covered RV and equipment parking with 30-amp service, year-round pond, baseball or softball field with backstop and bases, underground concrete storm shelter with electricity, huge playground, playhouse, chicken coop, two septic systems and approximately 7 additional fenced acres currently benefiting from AG Exemption through beekeeping. Major roofs were replaced in 2024 and all metal-building roofs in 2025. This is not simply a home on acreage-it is the rare combination of privacy, freedom, flexibility and built-out infrastructure that gives you room to live, work, entertain and create on your own terms.
…By Annonceur International


Exceptional New Construction on Over Half an Acre in Forest Hills! Built by GM Elite Custom Homes, this remarkable luxury residence combines timeless architecture, a standing-seam metal roof, sophisticated interiors, and resort-style living just moments from White Rock Lake and the Dallas Arboretum. Designed for both everyday family living and exceptional entertaining, the home is filled with natural light through expansive windows overlooking the pool and spa. The chef's kitchen is a showpiece with Taj Mahal countertops and backsplash, Sub-Zero refrigeration, dual dishwashers, a 60-inch Wolf gas range with double ovens, and an oversized gathering island. An adjoining fully equipped prep kitchen features an additional range, vent hood, refrigerator, dishwasher, custom cabinetry, and abundant workspace. The main level offers an impressive formal dining room with custom millwork, private study with fireplace and built-ins, luxurious primary retreat overlooking the pool, guest suite, game room and dedicated media room-a rare combination for first-floor living. The primary suite features dual vanities, an oversized shower, soaking tub, expansive closets, and private laundry connection. Upstairs are three additional ensuite bedrooms plus a private wellness center opening to a balcony-perfect for fitness, yoga, or quiet morning workouts. Two full laundry rooms add everyday convenience. Outside, experience true resort-style living with a motorized screened patio, commercial-grade outdoor kitchen, fireplace, built-in grill, refrigerator, pool and spa, all surrounded by a beautifully landscaped yard. A gated driveway leads to the oversized 3-car garage with epoxy flooring. Additional features include smart-home connectivity, integrated speakers, adjustable lighting, abundant storage, and exceptional custom finishes throughout. Set on over half an acre in coveted Forest Hills and within walking distance of White Rock Lake and the Dallas Arboretum, this is new construction East Dallas luxury at its finest.
…By Annonceur International


A New Standard of Luxury Living in Forest Hills Set on nearly half an acre in prestigious Forest Hills, just moments from White Rock Lake, this extraordinary new construction estate blends timeless architecture with refined transitional and Mediterranean influences to create one of East Dallas' premier luxury residences. Designed for the way families live today, this remarkable home offers five spacious bedroom suites, each with its own private ensuite bath, including an exceptional downstairs primary retreat and guest suite. Thoughtfully designed for both everyday living and grand entertaining, the home features soaring ceilings, abundant natural light, and an effortless open floor plan that seamlessly connects every living space. At the heart of the home is a spectacular chef's kitchen featuring custom cabinetry, premium appliances, an oversized gathering island, exposed wood beams, and a fully equipped prep kitchen. Walls of commercial-grade sliding glass doors create a seamless transition to the resort-inspired outdoor living spaces. The backyard is designed to rival a private resort, centered around a stunning 30-foot pool and spa, with a destination cabana featuring an outdoor kitchen, fireplace, and covered entertaining area-perfect for relaxing with family or hosting unforgettable gatherings. Luxury extends well beyond the expected with a private Wellness Center, dedicated executive study, expansive upstairs family lounge, temperature-controlled wine room, safe room, secondary office, oversized laundry room, custom flooring, abundant storage, oversized three-car garage, and an impressive circular driveway that creates a memorable arrival. Warm contemporary finishes, exceptional craftsmanship, and timeless architecture combine to create a home that is both elegant and inviting. Located just minutes from White Rock Lake, the Dallas Arboretum, Lakewood, and Downtown Dallas, this is a rare opportunity to own one of Forest Hills' finest new construction estates. Anticipated completion: Q1 2027. Buyers purchasing prior to completion may have the opportunity to personalize select finishes.
…By Annonceur International


Completely updated from top to bottom, this exceptional Richardson ISD home blends timeless design with a highly functional floor plan in the sought-after Lake Highlands area of Dallas. From the moment you enter, you're welcomed into an expansive living room where a dramatic, moody fireplace serves as the centerpiece, creating a warm and inviting space for gathering and entertaining. The fully renovated kitchen is equally impressive, featuring updated cabinetry, countertops, appliances, a gas range, refrigerator included, an oversized walk-in pantry, and a breakfast area. Just beyond, the spacious laundry room offers even more storage, while generous closets throughout the home provide exceptional organization. Overlooking the sparkling in-ground pool, the oversized flex room can easily serve as a game room, playroom, fitness studio, or creative space. Additional living spaces include a dedicated formal dining room and a home office. One of the home's most desirable features is its thoughtfully designed first-floor layout, offering both the primary suite and a secondary bedroom, each with its own private ensuite bath. Whether used for multigenerational living, a guest suite, or nursery, this rare configuration offers exceptional functionality. Upstairs, you'll find two generously sized bedrooms connected by a Jack-and-Jill bathroom. With beautifully renovated bathrooms, a private attached two-car garage, and quick access to I-635, US-75, NorthPark Center, White Rock Lake, Downtown Dallas, shopping, dining, and major employment centers throughout DFW, this move-in-ready home offers the perfect blend of style, functionality, and location.
…By Briggs Freeman Sotheby's International Realty


Nestled on an oversized picturesque corner lot. This four-bedroomed four-and-half-bath home honors Lakewood's rich heritage while offering today's most desired amenities. At over 4,500 square feet, every detail has been designed for comfort, style and connection. The welcoming entry flows into a large living space, dining and study. The spacious dining room sets the stage for dinner parties and special occasions, while expansive kitchen serves as the heart of home -with a generous center island, professional grade appliances and light filled breakfast nook and living room. The first floor also has the primary suite overlooking the pool and outdoor living. Ensuite bath with dual vanities, soaking tub, Walk in shower and a generous size closet with access to laundry room. An oversized three car garage. Do not miss the temperature regulated and vented wine closet under the stairs. Upstairs three secondary bedrooms all enjoy their own ensuite bathrooms. complemented by a versatile second living space and a large media room with equipment ready for movie night. Lakewood Living vibrant, elegant and perfectly placed in one of the city's most coveted neighborhoods.
…By Annonceur International


Tucked beneath the shade of towering trees in the heart of beloved Lakewood, 6671 Gaston Avenue is the kind of home that feels as though it was meant to be passed down through generations Gracious, Welcoming, and Rich with timeless Southern charm. Set on nearly half an acre of beautifully manicured grounds, this private retreat invites you to slow down, breathe deep, and savor life’s sweetest moments. Double porches stretch across the front of the home like an invitation to sit awhile with a glass of sweet tea as the Texas breeze drifts through the trees. Inside, warmth and elegance blend effortlessly across three spacious living areas, a formal dining room made for gathering family and friends, and a stunning chef’s kitchen that truly serves as the heart of the home. With custom cabinetry, granite countertops, high-end appliances, a grand island, and a charming bar area complete with beverage refrigerator, every detail was designed for both comfort and hospitality. The primary suite is a peaceful sanctuary all its own, offering dual closets, a quiet sitting area, and a spa-inspired bath where long evenings melt into relaxation. Beyond the main residence, a beautifully appointed guest retreat offers the perfect private haven for visitors or extended family, complete with its own kitchenette, living area, bedroom, bath, office or gym space, and Generac generator. Step outdoors and you’ll discover a backyard that feels more like a countryside escape than city living with lush gardens, a sparkling pool and spa, a greenhouse for year-round blooms, and endless space to entertain beneath the stars. From morning coffee on the porch to summer evenings by the pool, every inch of this property was made for gracious living and unforgettable memories. Perfectly positioned just moments from Lakewood Elementary School, downtown Dallas, and Lakewood Country Club, this extraordinary estate offers the rare combination of privacy, sophistication, and the relaxed beauty of Southern living in one of Dallas’ most cherished neighborhoods.
…By Briggs Freeman Sotheby's International Realty


Welcome to 8833 Kenton Drive, a charming four-bedroom, two-and-a-half-bathroom home nestled in the highly sought-after Merriman Park Estates neighborhood of Lake Highlands. Set on a beautiful tree-lined street surrounded by mature trees and established landscaping, this inviting property offers timeless charm, a wonderful floor plan, and an exceptional location. The thoughtfully designed floor plan offers a comfortable and versatile layout with inviting indoor and outdoor living spaces that flow naturally for both everyday living and entertaining. A charming outdoor patio provides the perfect setting for morning coffee, al fresco dining, or relaxing with family and friends, extending the home's living space and creating a wonderful connection to the beautifully established surroundings. Filled with character and warmth, the home offers a wonderful sense of charm and opportunity, with spaces that can easily adapt to a variety of lifestyles. One of the home's greatest advantages is its location within the wonderful Merriman Park Estates neighborhood. Enjoy the rare convenience of being within walking distance to Merriman Park Elementary, along with nearby parks, greenbelt areas, and tree-lined streets that encourage an active and connected lifestyle. The neighborhood is known for its welcoming atmosphere, beautiful surroundings, and strong sense of community.
…By Briggs Freeman Sotheby's International Realty


Enjoy an exceptional opportunity to live in a modern-style home with sophisticated design on a private cul-de-sac in Lake Highlands with professional landscaping and mature trees. Near award winning Merriman Park Elementary, Richardson ISD, entertain family and friends in this gracious light-filled, four-bedroom, 2.5 bath home. A large living room with floor to ceiling windows, Pennsylvania flagstone floors, vaulted ceiling, modern fireplace, and wet bar opens to the gracious dining room, all with outdoor views. The cook’s kitchen is a highlight of the home and provides ample space for gathering and cooking with wonderful pool views from a wall of floor to ceiling windows overlooking an interior courtyard. The kitchen features professional appliances, oversized professional side-by-side refrigerator, and freezer, Gaggenau vent hood over a 6-burner gas stove top, custom mosaic tile back splash with a large kitchen island with seating and soap stone counter. The gracious primary suite with vaulted ceiling and private patio views and two walk-in closets enjoys a beautifully updated bath with two separate vanities, large walk-in shower, and luxurious soaking tub. The versatile floor plan has three bedrooms & updated bath upstairs, with the option of using the largest bedroom as a second living area or home office. There is an additional outdoor grassy side yard for enjoying as well. Other amenities include modern half bath, utility room, 2-car attached garage, newer windows upstairs, sprinklers, built-ins, and more. Love living in the special modern contemporary home just minutes away from Lake Highlands Town Center, neighborhood parks and walking trails, White Rock Lake, Arboretum, Presbyterian Hospital, and premier shops and dining at NorthPark Mall.
…By Briggs Freeman Sotheby's International Realty


This storybook Tudor located in the heart of the Swiss Avenue Historic District was thoughtfully designed to complement the historic character of the neighborhood while offering the comfort and function of modern construction. A grand foyer with ten-foot ceilings, beautiful hardwood floors, and custom moldings sets the tone for a home that blends timeless architectural charm with modern living. The gracious formal dining room flows through a butler’s pantry into an eat-in kitchen with abundant counter space, generous storage, and an open connection to the spacious living area. Anchored by a fireplace and lined with expansive windows, the living area is filled with natural light and captures beautiful views of the thoughtfully designed backyard, where a covered entertaining space, sparkling pool, and relaxing spa create an inviting outdoor retreat for gatherings or quiet evenings at home. A first-floor office or study with a full bath can also serve as a bedroom. Upstairs, an elegant staircase leads to a large primary suite with an updated bath featuring marble floors, a steam shower, and a large walk-in closet. Two additional bedrooms share a convenient Jack-and-Jill bath, while an oversized flex space offers options for a media room, second living area, or additional bedroom. Enjoy exceptional walkability just steps from Skillman-Live Oak Center, Lower Greenville, and Lakewood Shopping, with easy access to White Rock Lake and its scenic trails. Set within one of Dallas’ most treasured historic neighborhoods, this home offers a rare connection to Swiss Avenue’s architectural legacy, vibrant nearby destinations, and enduring sense of community.
…By Briggs Freeman Sotheby's International Realty


Nestled in the prestigious Swiss Avenue Historic District, this pristine Prairie enjoys an elevated setting with sweeping views of Savage Park and the boulevard. Meticulously renovated and restored, the residence blends modern luxury with the craftsmanship and character of its historic origins. Thoughtful details include all-new utility connections from the public lines to the property, rich hardwood floors, custom cabinetry throughout, and walls of windows that fill the interiors with natural light. On the main level, an elegant formal dining room with an original working fireplace welcomes intimate dinners and memorable gatherings. The gourmet kitchen features abundant custom storage, commercial-grade appliances, expansive counters, designer hardware, statement lighting, and a bespoke island ideal for entertaining. It flows into an inviting living area anchored by a cozy fireplace, while a reimagined butler’s pantry with climate-controlled wine storage connects the living and dining spaces. Doors open to a refined outdoor retreat, where a covered patio with an outdoor kitchen and dining area overlooks the sparkling pool. Upstairs, the sumptuous primary suite features a private fireside sitting area and separate entrances to two spa-inspired bathrooms, each complemented by a beautifully tailored custom closet designed for exceptional storage. The second floor also features spacious secondary bedrooms, an additional living area, and a conveniently located laundry room. Complete guest quarters above the two-car garage offer privacy and comfort. Lush gardens surround the property, while a gracious wraparound porch creates an inviting setting for elegant entertaining or quiet relaxation. All systems can be controlled by phone and are complemented by a comprehensive camera system. Set in a highly walkable neighborhood celebrated for its strong sense of community, this home offers timeless architecture, sophisticated amenities, and exceptional livability.
…By Briggs Freeman Sotheby's International Realty


Perfectly positioned in the heart of Vickery Place on Lower Greenville, this modern Craftsman delivers the rare balance of architectural sophistication, walkability, entertaining spaces, and effortless everyday comfort. Set on a prominent corner lot with timeless curb appeal, the residence immediately stands apart with solid cedar columns and beams, expansive windows, clean contemporary lines, and a welcoming front porch that feels designed for slow mornings with coffee and evenings that turn into impromptu gatherings with neighbors and friends. Inside, natural light pours across open-concept living spaces where thoughtful design and relaxed luxury coexist beautifully. A dramatic floating staircase creates an unforgettable first impression, while buffed concrete floors provide durability, strength, and a modern architectural edge softened by layered rugs and warm textures throughout the home. Upstairs, hardwood flooring and brand new carpeting in the secondary bedrooms create a quieter, softer retreat designed for comfort and privacy. The kitchen was designed for people who genuinely love to cook, entertain, and connect. Luxury appliances include Thermador and Wolf brand gas range with built-in oversized refrigerator and a brand new dishwasher. Anchored by an oversized island, the space flows seamlessly into the living and dining areas, creating an easy rhythm for hosting everything from casual weeknight dinners to large-scale celebrations. A butler’s pantry adds functionality and polish with beverage refrigerator and brand new ice maker, while the adjacent dining room feels equally suited for intimate dinners or holiday gatherings. Outdoors, the experience becomes even more compelling. Covered porches extend the living spaces beyond the walls of the home, while the resort-style backyard was designed for Dallas summers connected to Greenville Avenue and unforgettable evenings surrounding the pool and gas firepit. The heated pool and spa, outdoor kitchen, artificial turf, and multiple lounging areas create a private setting that feels more boutique hotel than traditional residential backyard. The second-floor primary suite offers a true retreat, complete with raised coffered ceilings and a private cantilevered balcony that expands to the outdoors, a luxurious spa-inspired bath with soaking tub and separate shower, dual vanities, and an oversized custom walk-in closet that feels worthy of a fashion editor’s wardrobe. Secondary bedrooms are generously sized with walk-in closets, brand new carpeting, separate vanities, and Jack-and-Jill functionality that balances style with practicality. One of the property’s most valuable and versatile features is the detached guest quarters above the garage. Complete with its own living area, kitchen, bathroom, and laundry, the space easily adapts as a guest suite, executive home office, fitness studio, creative workspace, income producing rental, or long-term accommodation for extended stays. In today’s market, flexibility like this has become increasingly rare and highly desirable. Life in Vickery Place continues to attract buyers seeking a more connected and walkable Dallas lifestyle. The neighborhood offers immediate access to Greenville Avenue’s restaurants, coffee shops, fitness studios, nightlife, parks, and everyday conveniences while maintaining the charm of a historic residential neighborhood filled with mature trees and character architecture. Recent market data reflects the strength of the area, with homes selling quickly and luxury demand remaining steady. Proximity to Downtown Dallas, SMU and our city’s best hospitals make this attractive for those moving from other cities and countries. This is not simply a beautiful home. It is a home designed around the way people want to live now — connected, social, design-forward, flexible, and deeply rooted in one of Dallas’ most vibrant neighborhoods.
…By Briggs Freeman Sotheby's International Realty


A striking blend of contemporary architecture and California-inspired design, this fully reimagined luxury residence showcases high-end craftsmanship, seamless indoor-outdoor living, and resort-style amenities throughout. A dramatic gallery-style entry opens to an expansive great room with soaring ceilings, wide-plank white oak floors, and oversized windows that flood the home with natural light. Designed for both everyday living and elevated entertaining, the open-concept layout centers around a sculptural waterfall-edge marble island in the chef’s kitchen, complete with a full Thermador appliance suite including a gas cooktop, double ovens, dual sinks, and dual dishwashers. Sleek custom Florense cabinetry from Brazil adds modern sophistication, premium storage, and designer finishes throughout the kitchen and primary suite. Floor-to-ceiling designer tile elevates each bathroom with a spa-inspired aesthetic and bespoke modern detailing. The luxurious primary retreat features dual custom closets with Florense built-ins, creating a refined balance of beauty and functionality. Three oversized sliding glass doors provide seamless access to two covered patios, a fully equipped outdoor kitchen, and a private backyard oasis with a sparkling resort-style pool, ideal for entertaining and year-round indoor-outdoor living. Thoughtfully curated with premium materials, expansive entertaining spaces, luxury finishes, and warm modern design, this exceptional residence offers the perfect combination of architectural sophistication, comfort, and California-style luxury living.
…By Briggs Freeman Sotheby's International Realty


There is a version of your life that does not require a vacation to feel like one. It requires the right address. 1545 Sara Cove in Lucas is it. Step out the back to the beautifully sized 2.65-acre homesite, and resort living takes over. Spacious outdoor living, a pool and spa with a cascading waterfall, a covered outdoor living space with a fireplace and built-in kitchen, and a fire lounge made for long evenings and stargazing. Adjacently, the almost 2000 sq ft additional unit offers it all: a bar, gym, office, and private guest quarters with overhead doors that open directly to the water, ideal for entertaining, wellness, remote work, extended stay guests, or even a private retreat. Inside, curated selections create a warm yet sophisticated feel, including reclaimed wood accents, cedar beams, updated lighting, custom cabinetry finishes, matte black and oil-rubbed bronze fixtures, and a timeless neutral palette. The kitchen offers rich contrast with upgraded island and butler's pantry cabinetry, detailed hardware, designer backsplash selections, and stylish faucet upgrades for dinners worth remembering. The primary suite is a true retreat with spa-inspired finishes, stacked stone accents, custom beams, leathered Black Pearl countertops, upgraded shower tile, and rain showers for two. This Lucas property delivers an exceptional blend of privacy, function, and luxury Texas living. Brand new roof!
…By Annonceur International


A truly exceptional University Park estate, expanded and reimagined in 2012 by renowned builder Martin Raymond and architect Will Snyder, set on a rare 140 x 150 double lot in the heart of the Fairway and zoned to coveted Hyer Elementary in HPISD. Graciously designed for elevated everyday living and effortless entertaining, the residence offers an impressive collection of refined living spaces, including multiple gathering areas, a private theater, game room, office, and five bedrooms. The chef’s kitchen is designed to impress, featuring two ovens, a six-burner range, warming drawer, two dishwashers, and two refrigerators. Four fireplaces, wired for Control4 home automation, and Sonos add warmth, sophistication, and convenience throughout. Expansive outdoor living is equally impressive, with a covered patio, outdoor kitchen, oversized pool, and basketball hoop. An extraordinary combination of scale, architecture, amenities, and one of University Park’s most coveted locations, this property offers a rare opportunity to experience timeless luxury in an exceptional setting.
…By Briggs Freeman Sotheby's International Realty


5502 Golf in Highland Park: Exceptional new construction offering over 8,400 square feet of beautifully designed living space behind a timeless cast-stone classical exterior. Generous room proportions, soaring ceilings and a tremendous floor plan create a home equally suited for everyday living and entertaining. The main level features two distinct living areas—a spacious family room and formal living room—along with a generous dining room, breakfast room, built-in wine cabinet and private guest suite with en-suite bath. An elevator provides convenient access between floors. The kitchen and family room flow seamlessly to an impressive outdoor living area with an oversized covered patio, dedicated grilling area and generous backyard with room for a pool. Upstairs, the exceptional primary suite is a true retreat with separate his-and-her baths and closets, including one remarkably spacious dressing closet. Four additional bedrooms are upstairs, each with its own en-suite bath, along with a playroom and separate exercise room. With six bedrooms total, abundant living and entertaining spaces, high ceilings throughout, an elevator and three-car garage, this brand-new Highland Park residence combines classic architecture, sophisticated design, impressive scale and exceptional functionality in one of Dallas' most desirable neighborhoods.
…By Annonceur International


Where Modernist purity meets serene urban living. Step into one of Dallas’s most celebrated architectural residences — Casa di Luce — a luminous work of modern design by legendary architect Lionel Morrison, whose imprint on Dallas includes the Dallas Museum of Art and NorthPark Center. Thoughtfully conceived and impeccably realized in 2014, this rare courtyard home embodies a refined minimalism that feels both elemental and deeply soulful. Arranged around a private central courtyard and pool, the residence transforms an irregular urban lot into an intimate sanctuary of light and space. A quiet façade of Roman travertine and hard-troweled stucco envelopes the expansive interior, where seamless glass walls dissolve boundaries and invite nature into everyday life. Inside, the heart of the home unfolds in a luminous open plan — a bespoke designer kitchen with Gaggenau and Sub-Zero appliances and sleek marble surfaces flows naturally into the living and dining spaces, each oriented toward the courtyard oasis. Natural materials such as concrete, marble, and rich wood create a serene yet tactile palette that underscores the home’s gallery-like purity. The principal suite and guest accommodations are thoughtfully placed for privacy and comfort, with walls of glass and generous natural light that echo the home’s name — House of Light. Additional highlights include a flexible upstairs media/office space, automated Lutron shades, trimless LED lighting, geothermal HVAC, and a three-car garage. Perched in the coveted Turtle Creek/Avondale corridor, Casa di Luce stands as one of Dallas’s most refined modern homes: a quiet statement in pure form, thoughtful function, and architectural distinction — perfect for the art lover, entertainer, and connoisseur of design
…By Briggs Freeman Sotheby's International Realty
'%20stroke='%23DDAA3A'%20stroke-width='1.909'%20stroke-linecap='square'%20stroke-linejoin='bevel'/%3e%3c/svg%3e)
Receive by email any new listing that may match your search criteria
Your criteria :
By validating this form, you accept the general conditions of use of Le Figaro Properties.
These agencies offer a selection of luxury properties vente at Forney. Feel free to contact them for personalized assistance.
