The agencies at Clark
These agencies offer a selection of luxury properties vente at Clark. Feel free to contact them for personalized assistance.

 English$ USD · m²


Set on 5 private acres atop an elevated knoll, this recently completed mountain home captures breathtaking panoramic views of Hahn's Peak, Big Agnes, and the majestic Zirkel Wilderness Range. Offering 4,513 square feet of beautifully finished living space, 6 bedrooms, and 4 bathrooms, the thoughtfully designed floor plan balances expansive gathering spaces with comfortable private retreats. At the heart of the home, the soaring great room features vaulted tongue-and-groove ceilings, a dramatic floor-to-ceiling stone fireplace, hardwood floors, and walls of windows that showcase the spectacular mountain scenery. The beautifully appointed kitchen features quartz countertops, abundant workspace, and an open layout that flows effortlessly into the dining and living areas, creating the perfect place to gather after a day of adventure. The upper level overlooks the great room and offers a spacious loft, ideal as a second living area, reading nook, or home office, along with two additional bedrooms and a full bath that provide comfortable accommodations for family and guests. The recently completed walkout lower level adds exceptional versatility with a kitchen and is designed to function as a private lock-off apartment, making it ideal for multigenerational living, extended guests, or potential rental income, subject to applicable regulations. Step outside to the expansive wraparound deck, partially covered for three season enjoyment. Whether enjoying your morning coffee, watching wildlife wander through the valley, or taking in unforgettable sunrises, the outdoor living spaces are designed to embrace the home's extraordinary setting. Located at the end of a quiet cul-de-sac, the property borders HOA open space and a 640-acre parcel of State Land, creating an exceptional sense of privacy while preserving the expansive mountain backdrop and remarkable views. North Routt is renowned for its peaceful setting and unmatched outdoor lifestyle. Just minutes from Steamboat Lake, Pearl Lake, Routt National Forest, and the Mount Zirkel Wilderness, you'll enjoy boating, fishing, hiking, horseback riding, hunting, cross-country skiing, snowmobiling, and endless opportunities to explore Colorado's high country. World-class skiing, championship golf, acclaimed dining, boutique shopping, and the year-round events of Steamboat Springs are only a scenic 30-minute drive away. Rarely does a property combine this level of privacy, breathtaking scenery, and flexible living space in such an extraordinary setting. This is Colorado mountain living at its finest.
…By Annonceur International


New construction, scheduled for completion in late October 2026, this mountain-modern home pairs rustic character with high-end finishes, thoughtful architectural design and exceptional value. Set on .95 acres in quiet North Routt, it offers beautiful views, privacy and a level, spacious backyard. The open-concept main level features vaulted oak tongue-and-groove ceilings, oak floors and a great room with a gas fireplace and access to a large deck, engineered for a hot tub and equipped with a gas line for grilling. The designer kitchen includes quartz countertops, custom cabinetry, stainless steel appliances and bar seating. The primary suite opens to a private deck and features generous closets and an en-suite bath with dual vanities, quartz counters and a mosaic-tile shower accent. Downstairs, a family room, two guest bedrooms and a spacious full bath provide room to relax and host. The oversized, heated two-car garage offers 10-foot-plus ceilings, abundant storage and an EV charger. Outside, the large driveway accommodates up to 10 vehicles and includes RV hookups. Built for comfort and low maintenance, the home features radiant floor heat, ERV ventilation system, A/C rough-in, a standing-seam metal roof, fire-resistant Hardie board siding and composite decking. Enjoy quick access to National Forest, Steamboat Lake State Park and year-round recreation.
…By Steamboat Sotheby's International Realty


Welcome to LL Ranch, a legacy property where North Routt's most extraordinary landscapes become part of everyday life. Bordering Steamboat Lake State Park and BLM land on three sides, this remarkable 53-acre ranch offers an unmatched level of serenity and recreation. Step onto the private trail leading 1/4 mile to Steamboat Lake or Hahn's Peak Village in just minutes, whether you're hiking, horseback riding, or exploring by ATV. Willow Creek winds gracefully through the property, complementing mature aspens, riding trails, a round pen, run-in sheds, and a picturesque campfire picnic area. Views stretch across the Zirkel Wilderness, Sand Mountain and the iconic summit of Hahn's Peak, creating a backdrop that changes beautifully with every season. The thoughtfully crafted Hearthstone Log Home blends authentic western character with timeless craftsmanship. Antique white oak flooring reclaimed from a tobacco barn, a striking pine front door, handcrafted chestnut barn wood interior doors, and a Heatilator wood fireplace surrounded by hand-selected Rifle stone create warm spaces designed to gather after days spent outdoors. Expansive covered cedar decks on both the front and back of the home invite sunrise coffee, sunset dinners, and peaceful moments immersed in nature. Throughout the home, subtle "LL" design elements pay tribute to the ranch's unique identity. Designed with horse enthusiasts in mind, the impressive 36' x 60' Morton barn features four stalls with rubber mat flooring, a heated tack room with built-in saddle racks, a wash room, and fenced pastures ready for your horses. Despite its secluded setting, the ranch offers convenient year-round access, high-speed Luminate internet and attractive low property taxes through a grazing lease. Negotiable personal items at LL Ranch include furnishings, appliances, kitchenware, linens, tractor, CF Moto side-by-side, and more. Simply arrive, unpack, and begin living one of Colorado's most remarkable ranch lifestyles.
…By Steamboat Sotheby's International Realty


Middle Elk Ranch: A magnificent, working ranch of approximately 260 acres in the heart of the Elk River Valley, just 15 minutes from Steamboat Springs, Colorado. Designed for those who value space and productivity, the property includes historic water rights, a main log residence, a 1-bedroom, 3/4-bath guest log cabin, multiple barns and outbuildings, cold storage lockers, a natural spring, irrigation water, and several ponds. The five-bedroom, four-bath main home showcases timeless ranch architecture with vaulted ceilings, a historic stone fireplace, and sweeping views in every direction-an inviting setting to relax and gather. Agricultural assets include roughly 150 irrigated acres, 100 acres of grazing, and an average annual hay yield of about 250 tons, supporting a comfortable 50-pair cow/calf operation. The ranch previously operated a full dairy and cheese facility, offering potential for diversified income. Improvements feature a six-stall barn with hay loft and chutes, a concrete-floor shop, machine shed, and grainery. A creek and on-site pond offer opportunities for trout stocking, and the property is close to the Elk River. Nearby, enjoy guided hunting and fishing, horseback riding, winter sleigh rides, premier snowmobiling, and direct access to backcountry adventures. Travel is simple with commercial air service via Hayden and private access through Steamboat Springs.
…By Annonceur International


Giant Sky Ranch sits against 35 pastoral acres just 20 minutes from Steamboat Springs. Framed by the iconic Sleeping Giant, the Flat Tops, and N Routt peaks, this extraordinary setting offers a rare combination of privacy, scale, and remarkable views. Smartly positioned on a usable parcel which showcases its western exposure, this custom residence encompasses nearly 6,000 finished sqft designed for effortless mountain living. A dramatic great room with 23-ft ceilings and hand-troweled walls creates an airy, elegant atmosphere, while expansive glass and four-panel collapsible doors frame the surrounding landscape and fill the space with natural light. Indoor and outdoor living blend seamlessly with the 75-ft heated deck spanning the length of the home—an unforgettable setting for entertaining, relaxing, and taking in sunsets over the valley. The gourmet kitchen is beautifully appointed; a grand island serves as the centerpiece of the chef's kitchen, premium appliances (GE Cafe, Subzero, Thermador), custom two-tone cabinetry, a built-in espresso machine, and a walk-in pantry. Open to the main living area, the space is anchored by one of five fireplaces and designed for everyday comfort and elevated gatherings. Three bedrooms are on the main level, including the primary suite featuring a fireplace, direct deck access, an expansive walk-in closet, and spa-inspired bath with rain shower heads and body sprays. The lower walkout level offers three additional bedrooms, a multi-level theater room, exercise room, and patio space plumbed for an outdoor kitchen and shower. A three-car garage provides storage for vehicles and mountain gear, while the surrounding acreage offers room to roam, panoramic sightlines, and generous open space around the home. With county-maintained roads, year-round accessibility, and some of the area’s best road cycling, this is Colorado living at its finest. Giant Sky Ranch is a legacy property in one of Steamboat’s most breathtaking surroundings.
…By Steamboat Sotheby's International Realty


PRICED TO SELL. Appraised at $2,500,000 value, and $2,700,000 replacement value in 2023. Over $11,000 / month rental income potential. Main house pre-inspection report and water tests available. Rare 36-acre Steamboat legacy estate with large private pond & panoramic ski area views, minutes from town, water rights, no HOA. A true Colorado living on 36.48 pristine acres for someone who enjoys outdoor activities, ranching but still prefers to stay close to town. Large acreage close to town is a very rare find plus valuable water rights. The centerpiece of this lush acreage is a large, beautiful pond, offering a tranquil focal point and attracting local wildlife with stunning views of the Steamboat Ski Area, Flat Tops Mountains, and the Elk River Valley. This versatile property features a refreshed 2,500 SF main residence (5BD/3BA) with dual living spaces, and two separate entrances, a newer 3BD/2BA, about 1200 sq ft mobile home, and 2400 sq ft shop. For the hobbyist or entrepreneur, a massive 2-bay shop with office space has contributed a $6,500 monthly rental income alongside the caretaker unit in the past. Between everything Steamboat has to offer, and all the beauty/outdoor activities Clark has to offer, this property is positioned to offer a true adventurous and nature loving lifestyle. Fishing, hiking, biking, skiing, snowmobiling, hunting, camping, horseback riding are just some of the activities to enjoy between Steamboat Springs and Clark. Steamboat Lake State Park, Pearl Lake, Hans Peak Lake, Elk River, many acres of national forest, scenic trails are just some of the tranquil, majestic outdoor options for nature lovers. Possibilities are endless. Renovate the main house and enjoy rental income from the caretaker and shop, or build your dream home on this amazing property.
…By Steamboat Sotheby's International Realty


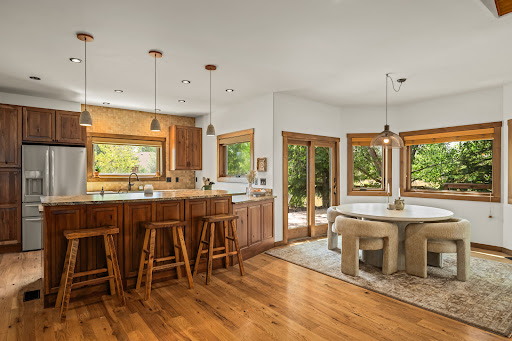
Private, impeccably maintained, and thoughtfully designed home in Silver Spur. Set on a large lot with an abundance of mature trees, landscaping, plus fully irrigated with a fenced in yard. Inside, the home is filled with natural light, featuring a bright and open living space and functional four-bedroom floor plan. The living room features a stone, floor-to-ceiling fireplace and flows seamlessly into the kitchen and dining room, with direct access to the backyard deck through two sets of French doors, creating an effortless connection between indoor and outdoor living. The main-level primary suite offers a spacious ensuite bathroom and walk-in closet, with a guest bedroom and bathroom all on the same level. Upstairs, a mezzanine-style hallway leads to two additional guest bedrooms and full bathroom, making the home feel well connected yet private at the same time. Each bedroom offers excellent natural light and generous closet space, providing flexibility for guests, an office, or additional living space. The heated three-car garage is just as functional, featuring a utility sink, built-in air compressor, built-in shop vacuum, and plenty of additional storage. A partially heated driveway adds an extra level of luxury during the winter months. Outside, a dedicated gas line makes grilling and entertaining easy, while the private backyard provides a peaceful setting to enjoy the surrounding trees, mountain views, and direct access to the neighborhood trail. The trail is maintained all year round for easy hiking in the summer and groomed in the winter for cross-country skiing and snowshoeing. The trail will take you to the neighborhood park, soccer field, basketball court, and volleyball court. This home and neighborhood is designed for every season in Steamboat – inside and out.
…By Steamboat Sotheby's International Realty


Looking for space, comfort, and sweeping Steamboat views? This inviting home in Steamboat II offers exceptional value with a functional floor plan, flexible living spaces, and a prime location within the neighborhood. Situated on one of the larger lots in the subdivision, boasting .59 acres, this property provides room to breathe, play, and take in the outdoors. With 4 bedrooms, 2 baths, an open layout, and multiple bonus areas, there’s plenty of space for everyone to spread out and enjoy. While some interior elements reflect a more classic style, the home has been thoughtfully updated with the improvements that matter most: new roof, new interior and exterior paint, new asphalt driveway, new concrete walkways and front porch, and recently upgraded appliances throughout. There is even high-speed fiber-optic internet already connected. The solid bones of the home paired with these upgrades create a comfortable, cozy retreat for Steamboat’s winter season. Enjoy 360-degree views stretching from Soda Mountain to the Ski Area, Emerald Mountain, the Flattops Wilderness, and Sleeping Giant. The property backs to acres of open space and connects directly to the community trail system, perfect for hiking, biking, cross country skiing, or snowshoeing. A wood burning fireplace insert adds warmth and charm to the main living room, while the large upper-level space has a second fireplace and can serve as a bedroom, family room, or additional gathering area. The main level den offers even more flexibility as a home office, library, dining room, or potential fifth bedroom. Steamboat II is known for its welcoming neighborhood and fun community amenities, including a kids’ sledding hill, a newly-resurfaced full outdoor basketball court, and miles of trails. The new Sleeping Giant School is only 0.2 miles away. This home presents an excellent opportunity to enjoy space, views, and a strong sense of community, at a price point that’s hard to beat.
…By Steamboat Sotheby's International Realty


VIEWS GALORE! Often at the top of the “must have list” for homebuyers in Steamboat, this spectacular home boasts some of “The Best in the Boat”. With 360 degrees of mountains, valleys, the Ski Area, Sleeping Giant and the lights of town, there are spectacular vistas from literally every window. This versatile home is remarkable with 8 bedrooms in nearly 10,000 sq. ft. offering room to work, play, relax, exercise, entertain, or just sit back and enjoy the view. The hallmark of the great room is a majestic wood-burning fireplace with a stone surround that soars to the ceiling. It is a generous rustic mountain space with a full bar, pool table and game table, ideal for entertaining. The kitchen is spacious with a large island and breakfast bar and appointed with high end appliances and custom features such as warming drawers and even a pizza oven. Easy living on the main level also includes a spacious primary bedroom, cozy hearth room with gas stove, large laundry room with lots of storage, office and a den, each with lots of built-in cabinetry. Two large bunkroom style bedrooms occupy the lower level and are just off the sizeable rec room hosting ping pong, game tables, and a media space. There is no shortage of fun to be enjoyed by kids of all ages. There is also a large exercise room and a mud room with plenty of storage. 5 additional bedrooms are upstairs along with an open living space and laundry. Recent updates include an overhaul of all the bathrooms, new LVT flooring and carpet throughout, new lighting, a total refinish of the exterior, a complete water system upgrade, radiant floor heat added in the hearth room, kitchen and baths, air conditioning plus a new roof. Situated just about 15 minutes from downtown, Steamboat’s great shopping and dining with just a few more minutes to the ski area base, it’s the perfect blend of proximity, privacy and unparalleled views. With the ability to host 20 plus easily, this spectacular home offers many possibilities including a multi-generational family retreat, corporate retreat, or just a fabulous place to gather friends and family in the mountains of Colorado. The property is being sold furnished and ready for a new Buyer to make this home their Steamboat legacy.
…By Steamboat Sotheby's International Realty


Never before offered on the market, this extraordinary property stands in a class of its own. Set along the banks of Soda Creek offering a rare opportunity to own a legacy property in Steamboat's coveted Strawberry Park neighborhood. With ownership extending to the creek's centerline, this impeccably maintained mountain retreat combines timeless charm with an idyllic setting just minutes from downtown. Surrounded by mature landscaping, the property is designed to be enjoyed in every season, offering multiple patios, decks, balconies, and inviting outdoor sitting areas where you can relax to the soothing sounds of Soda Creek. Blacktop roads right to your driveway provide convenient, year-round access, while the private setting offers a true sense of seclusion without sacrificing accessibility. Inside, soaring vaulted ceilings and expansive windows fill the home with natural light, creating an inviting and airy living space. The thoughtfully designed floor plan includes a main-level bedroom for easy everyday living, while the lofted primary suite offers a peaceful retreat complete with a private balcony overlooking the surrounding landscape. An office within the loft provides the perfect work-from-home space, and the expansive finished bonus room above the garage offers flexibility for a media room, overflow accommodations, fitness studio, or recreation space. Brimming with authentic local character and meticulously cared for throughout, this is a truly rare opportunity to own a private creekside retreat in Strawberry Park.
…By Steamboat Sotheby's International Realty


Welcome to 2355 Savoy Place, a wonderful opportunity for qualified local buyers to put down roots in Steamboat Springs. This deed-restricted home offers two finished bedrooms, additional living space in the partially finished basement, and an unfinished area providing flexibility and future potential for the new owner. The sellers have upgraded the main living area with Pergo XP+ laminate wood flooring, creating a warm, durable and easy-to-maintain living space. Outside, enjoy both front and back yards with a sprinkler system that can be controlled remotely, plus the convenience of a detached two-car garage. The property is subject to a Yampa Valley Housing Authority deed restriction, and buyers must qualify prior to purchase. Key requirements include: Buyer must work a minimum of 1,800 hours annually/full-time for a business located in Routt County Household income may not exceed 120% of Area Median Income (AMI) Housing payment may not exceed 30% of monthly household income Qualified owner may not have more than $454,530.01 in post-closing assets Property must be the qualified owner's sole and primary residence Qualified owner may not reside elsewhere There is no appreciation cap Potential buyers are encouraged to begin the qualification process early. Please contact Araceli Googins with Yampa Valley Housing Authority at [email protected] or (970) 870-0167 ext. 104 for information regarding buyer qualification and approval. Window Coverings: All curtains currently in the home are excluded from the sale. All blinds are included and will remain with the property. With additional basement space, a detached two-car garage and private outdoor areas, 2355 Savoy Place offers an opportunity to own a home in Steamboat Springs with room to make it your own.
…By Steamboat Sotheby's International Realty


2685 Iris Lane, Steamboat Springs, CO 80487
…By Steamboat Sotheby's International Realty


Strawberry Highlands is a rare 18.54-acre private recreational estate less than two miles from downtown Steamboat Springs, combining the privacy of a mountain retreat with extraordinary access to town. Set in coveted Strawberry Park with Butcherknife Creek flowing through the property, the estate features a beautifully renovated 9,024-square-foot residence, private pond, barn, sports court, and more than 2.5 miles of professionally built trails. The trail system winds throughout the property and climbs nearly 300 vertical feet to a dramatic rock outcropping with panoramic views of Howelsen Hill, Emerald Mountain, and Strawberry Park. Ski, sled, and pow surf at home in winter; mountain bike, hike, paddleboard, play pickleball, and enjoy the property throughout summer. Moose, elk, and foxes are regular visitors. Extensively renovated by Gerber Berend, the residence offers 6+ bedrooms and 5.5 baths, including a main-level primary suite with fireplace and private deck. A custom Ullr Designs kitchen with professional-grade appliances opens to the great room and outdoor living areas. The lower level includes a recreation room with billiards and wet bar, gym, office, and two bedrooms. The newly finished barn provides flexible guest and entertainment space with a full bath, mudroom, laundry, and deck, plus workshop and storage areas below. A versatile sports court offers summer pickleball and winter ice skating. Few Steamboat properties combine this level of acreage, privacy, recreation, and proximity to downtown—a true four-season private playground in one of Steamboat's most sought-after settings.
…By Steamboat Sotheby's International Realty


Perched in the desirable Sunlight neighborhood, this contemporary residence captures sweeping views, exceptional natural light, and an unbeatable location just minutes from downtown Steamboat. Thoughtfully positioned to maximize its southern exposure, the home enjoys spectacular sunsets and unobstructed views of Emerald Mountain from the main living areas, kitchen, and primary suite. Combined with Sunlight's welcoming neighborhood atmosphere, quiet streets, and adjacent open space, it's a place where neighbors gather, kids ride bikes, and outdoor living comes naturally. Built in 2021, the home's striking architecture blends clean modern lines with warm natural materials, including tight-knot cedar and sleek steel siding. Expansive windows frame the surrounding landscape while filling the open-concept living spaces with sunlight. Refined finishes include engineered hardwood flooring, quartz countertops, KitchenAid appliances, custom black steel accents, and contemporary cable railings that complement the home's sophisticated mountain-modern design. Backing to the neighborhood greenbelt, the property offers the privacy and feel of additional open space without the maintenance. A thoughtfully designed, fenced backyard extends the living space outdoors, creating the perfect setting for raised garden beds, entertaining, or a secure space for dogs to play. The spacious mudroom and oversized garage provide ample storage for skis, bikes, and all of your Steamboat toys. Whether you're taking in another unforgettable sunset from the deck, tending to your garden, or strolling, biking, or driving just minutes to downtown Steamboat's restaurants, shops, and year-round recreation, this home offers an exceptional blend of contemporary design, convenience, and the Steamboat lifestyle.
…By Steamboat Sotheby's International Realty


Rare opportunity at the secluded, traffic-free end of Thornburg Street in one of Old Town's most desirable neighborhoods. A 100-foot backyard boundary bordering the historic Deerfoot Ranch delivers unmatched privacy, spectacular mountain views, and iconic ski area views of Howelsen Hill and the Steamboat Ski Resort. Large windows throughout the home fill the living spaces with abundant natural light, creating a warm and inviting layout. The remodeled kitchen features quartz countertops, shaker cabinets, and new stainless-steel appliances, while the heated two-car garage provides valuable storage for bikes, skis, and outdoor gear. The 4-bedroom, 3-bath residence offers four flexible living spaces, including a sun-filled main living area with panoramic ski area views and a gas fireplace, a downstairs den with a wood-burning stove, and a bonus room ideal for a home office or an extension of the den. The spacious primary suite features a wood-burning fireplace, creating a private retreat with warmth and character. Beautifully refinished classic oak hardwood floors flow from the kitchen into the generous dining area, adding timeless appeal to the home's main gathering spaces. Additional features include a well-sized laundry room, new insulated garage doors and openers, a new concrete driveway, an open redwood deck, and a screened-in porch for comfortable outdoor living through the seasons. Just minutes from downtown shops, restaurants, the Yampa Valley Core Trail, summer concerts at Howelsen, and only five miles from the Steamboat Ski Resort, this rare Old Town property offers the opportunity to enjoy a beautifully updated home today—or create your dream estate in one of Steamboat's most sought-after locations.
…By Steamboat Sotheby's International Realty


751 Princeton Avenue, Steamboat Springs, CO 80487
…By Steamboat Sotheby's International Realty


Eighth Street Steamboat Springs is a boutique collection of three distinct homes combining modern design with mountain charm, offering a stylish and convenient living experience in a coveted downtown location. Shops, restaurants, entertainment, and top-rated schools are moments away, placing the best of Steamboat Springs, from mountain recreation to river adventure, just beyond the front door. Each home features modern architecture and high-end finishes, creating a sophisticated atmosphere. Open-concept living areas are ideal for entertaining and relaxing, transitioning seamlessly to a fenced-in private backyard and covered deck. Interior features include a state-of-the-art chef’s kitchen with stainless steel Thermador appliances, white oak cabinetry, and quartz countertops. The primary suite has a private outdoor deck, soaking tub, double vanity and walk-in closet. A covered breezeway connects the main house to a 2-car garage with a second-story accessory dwelling unit studio with kitchen.See supplemental documents for interior finish selections. Estimated completion in winter 2025/26.
…By Annonceur International


The Emerald is a rare opportunity to claim a piece of downtown Steamboat Springs’ most coveted address —Yampa Street. Introducing five newly built luxury rowhomes with just four remaining for sale that are designed for those who crave the energy of downtown living and are seeking privacy, craftsmanship, and views. Each residence features classy interiors designed by professional designers that masterfully balance mountain modern and sophisticated design. With four-bedroom suites, 2-car garage with personal driveways and over 3,700 square feet of living space, the residences are designed to live like single-family homes but without the associated maintenance. Finishes include custom walnut cabinetry, white oak floors, quartzite countertops, and curated tilework, all complemented by top-of-the-line appliances and architectural lighting. Private elevators in each unit whisk you from the grand entry and private courtyard to the fourth level boasting a rooftop deck, where you can sip wine while taking in ski jumping at Howelsen Hill. A spacious deck outside the living room offers year-round outdoor living with views of the Yampa River and summer sunsets over the Emerald Mountain. The large primary suites have a private deck, walk-in closet and a 5-piece bath. Every home offers a spacious two-car garage with additional parking outside for guests. At street level, owners have the option to purchase a dedicated private commercial space, ideal for an office, gym, or high-visibility storefront. From the Steamboat Farmers Market and the summer rodeos to the 4th of July parade and the Winter Carnival, everything that defines the heart of Steamboat is at your doorstep. Here, you can stroll to your favorite restaurants, shops, and the riverfront trail or watch the vibrant downtown life unfold from your rooftop terrace with both ski mountains in view. This is luxury reimagined in the center of it all. This property is in the coveted Green Zone, allowing for Short Term Rentals.
…By Steamboat Sotheby's International Realty


Welcome to 37625 Saddle Mountain Drive, an exceptionally maintained 5 bedroom, 4.5-bath home with 3,816 square feet of thoughtfully designed living space. Set on 6+ acres, this custom-built country retreat captures panoramic views of Sleeping Giant, the Zirkel Wilderness area, and the surrounding valley. A welcoming covered front porch sets the tone as you enter the home where vaulted ceilings, abundant natural light, and an open layout bring you home. Just off the entry, the formal dining room offers a dedicated setting for gatherings. At the heart of the home, the kitchen is designed for both everyday living and hosting. Features include Frigidaire appliances, a five-burner gas range with hood and pot filler, an oven and small warming oven, an oversized French-door refrigerator, granite countertops, farmhouse sink, and plentiful cabinetry and storage. An adjacent breakfast area provides another casual dining option. The living room centers around a gas fireplace with surrounding views and access to the expansive deck. The spacious main-level primary suite features a walk-in closet and a beautifully appointed bathroom featuring quartz countertops and dual sinks. An additional main-level room provides flexibility as a bedroom, home office, or workout space with an attached full bathroom. Upstairs, two additional bedrooms also have ensuite full bathrooms and a cozy seating nook overlooks the main living area below. The lower level is designed for relaxing or entertaining, featuring a second gas fireplace, wet bar with beverage refrigerator, and ample space for a media area, game table, along with another bedroom and half bath. Walk-out access leads to a patio with a hot tub and outdoor gas fireplace. An oversize two-car garage offers great additional storage. The property is partially fenced and there is plenty of room for an outbuilding or barn. Located under 15 minutes from downtown Steamboat, this property allows you to enjoy your own slice of Colorado.
…By Steamboat Sotheby's International Realty


Rare opportunity to own a brand-new construction home on one of Old Town's most desirable streets. Located on quiet, dead-end Spruce Street, just steps from Butcherknife Trail and Stehley Park and within walking distance to shops and restaurants, this exceptional property offers luxury, privacy, convenience, and the rare opportunity to personalize key design elements before completion. Buyers have the option to modify the floor plan by creating a spacious recreation room in the lower level or expanding the upper-level primary suite into an even more luxurious retreat. In addition, the exterior color palette of both the main residence and detached ADU can be customized to suit your style. Be sure to view the renderings included in the listing photo gallery for a closer look at these available floor plan and exterior design options. The main residence features 6 bedrooms and 4.5 bathrooms, plus a detached 2-bedroom, 1-bath ADU. High-end finishes define the home, anchored by a chef's kitchen with a 48" Sub-Zero refrigerator/freezer, Wolf 6-burner range, wine cooler, custom quarter-sawn oak cabinetry, quartzite countertops and backsplash, and an oak ceiling with locally handcrafted beams. A custom oak-paneled wall system conceals hidden doors to storage, pantry, and coat closet. The open-concept layout is ideal for entertaining, with dining and living spaces flanking the kitchen. The family room features a dramatic floor-to-ceiling hand-cut stone fireplace and opens to a deck, radiant-heated patio, and sidewalks. A mudroom with custom oak storage and a stylish powder room complete the main level. Upstairs offers three bedrooms, two baths, and laundry. The primary suite features European oak flooring and a spa-like bath with an oversized shower and polished nickel Kohler fixtures. A flex bedroom with a private balcony and mountain views and a third bedroom sharing a full bath complete the level. The lower level includes radiant-heated polished concrete floors, 9.5-foot ceilings, oversized windows, three king-size bedrooms, two baths, and a second laundry room. Two bedrooms can also be combined to create an expansive recreation room or flexible living space. Additional highlights include a radiant-heated 2.5-car garage, whole-home radiant heat, A/C, natural gas generator, hydronic snow-melt system, Marvin windows and doors, and extensive energy-efficient upgrades. The detached ADU features its own private entrance, cathedral ceilings, radiant heat, full kitchen, washer/dryer, heated parking pad, and premium finishes—perfect for guests, extended family, or rental income. This is an exceptional opportunity to own a thoughtfully designed new construction home while still having the ability to tailor key living spaces and exterior finishes to suit your lifestyle.
…By Steamboat Sotheby's International Realty
'%20stroke='%23DDAA3A'%20stroke-width='1.909'%20stroke-linecap='square'%20stroke-linejoin='bevel'/%3e%3c/svg%3e)
Receive by email any new listing that may match your search criteria
Your criteria :
By validating this form, you accept the general conditions of use of Le Figaro Properties.
These agencies offer a selection of luxury properties vente at Clark. Feel free to contact them for personalized assistance.
