The agencies at Folsom
These agencies offer a selection of luxury properties vente at Folsom. Feel free to contact them for personalized assistance.

 English$ USD · m²


Welcome to this beautifully updated Folsom home in a highly desirable location just minutes from Folsom Lake. Thoughtfully designed for both everyday living and entertaining, this spacious four-bedroom, three-bath home offers the rare advantage of two primary suites on the main level, along with a large upstairs flex room. The beautifully remodeled kitchen is the heart of the home, featuring stunning Blue Fantasy granite countertops, shaker-style cabinetry with soft-close doors, and high-end stainless steel appliances, including a Wolf range and Bosch dishwasher. Updated bathrooms, newer flooring, new interior paint, modern lighting, and a built-in shaker-style entertainment center with teak wood countertop and pull-out storage add to the home's elevated style and functionality. Step outside to your own private backyard retreat on a generously sized lot. The sparkling saltwater swimming pool features a waterfall and shallow lounge area, complemented by an expansive stone-look patio, nearly 500 square feet of Trex decking, a Hot Spring Vanguard hot tub, and a built-in fire pit with bench seating. The spacious side yard provides room for gardening, entertaining, and more, with raised and in-ground garden beds, a chicken coop, and an incredible collection of mature fruit trees. Upstairs, the large flex room offers versatile space for a media room, office, playroom, or additional living area. The expanded secondary suite is ideal for guests or multi-generational living. With its exceptional indoor-outdoor living spaces, thoughtful updates, expansive lot, and prime Folsom location near Folsom Lake, this is a home designed to be enjoyed year-round.
…By Nick Sadek Sotheby's International Realty


Prime Location! Set within one of Granite Bay's most desirable gated neighborhoods, this stunning residence unfolds across nearly one-half acre of beautifully landscaped grounds designed for both everyday living and memorable entertaining. From the moment you arrive, the setting offers a wonderful sense of privacy, space, and relaxation. Inside, abundant natural light, exquisite marble floors in the foyer and gleaming wood floors create a fresh, inviting atmosphere throughout the expansive floor plan. With four bedrooms, three-and-one-half bathrooms plus a large flex space, there is room to accommodate a variety of lifestyles. A spacious downstairs bedroom and a beautifully remodeled full bathroom provides ideal flexibility for guests or multigenerational living. An elegant formal living room offers a welcoming place to gather while the open concept kitchen with breakfast nook flows seamlessly into the family room. Warm and inviting family room with soaring ceilings, fireplace, and French doors that open to the backyard. A dedicated wine bar and adjoining sitting room offer an intimate space to relax or entertain with convenient access to the outdoors. Upstairs, the thoughtful layout continues with the luxurious primary suite which serves as a peaceful retreat complete with a cozy fireplace and private balcony overlooking the picturesque surroundings. Two additional bedrooms connected by a Jack-and-Jill bathroom plus a versatile space with built-in cabinetry that could be an ideal home office or possible fifth bedroom. Step outside into your backyard oasis that invites you to slow down and enjoy the California lifestyle. Embrace the tranquility of the natural setting, enjoy the sparkling pool and spa, inviting fire pit, grassy area, and multiple areas for dining and gathering. The easy connection between the interior and exterior spaces makes entertaining feel effortless. Additional highlights include a desirable cul-de-sac location, a four-car garage with high ceilings and a whole-house fan. A private golf cart path winds along the fairways providing easy access to the renowned Granite Bay Golf Club, thoughtfully designed by Robert Trent Jones Jr. and Kyle Phillips and recognized as a designated Audubon Signature Sanctuary. Conveniently located just minutes from top-tier schools, shopping, dining, and Folsom Lake, this exceptional property offers a rare opportunity to enjoy the very best of the Granite Bay lifestyle!
…By Nick Sadek Sotheby's International Realty


Built by Higgins Construction in 2006, this estate is a masterpiece from the mature grounds developed over 20 years to the incredible entertainment, business, and enjoyment opportunities offered by this one-of-a-kind property. In addition to ~6,300 square foot single-story main house, this unique parcel includes a second address with a ~3,000 square foot shop, ~1,850 square foot office space, and a ~1,590 square foot unfinished apartment (plans available). The captivating home welcomes you through an enchanting courtyard that provides privacy and ambiance with its water feature and central design. Inside you'll find the inviting main living areas that include a chef's kitchen with top-of-the-line stainless steel appliances and custom cabinetry, an open family room, and a spacious bonus room that all open to the beautiful back patio and capture views of the awe-inspiring yard. The bedrooms are located on their own private wing including the secluded primary suite offering a spa-like bathroom that exudes serenity and luxury. The skylight-lit hall leads to four additional bedrooms, two Jack-and-Jill bathrooms, and a large laundry room. Additionally, the main house also has is a guest suite that has its own separate entrance from the courtyard, full bathroom, and kitchenette. The main house is only the beginning of what this property has to offer. The expansive shop is a dream for car-enthusiasts, craftsmen, or any RV/boat owner. It's equipped with an extra-tall roll-up door, full bathroom, mezzanine storage area, washer/dryer hookups, and basketball hoop. Adjacent to the shop is the office with a convertible layout that will appeal to both business owners or anyone in need of a guest house or second residence. Above the office is an unfinished apartment that has the potential to offer two more bedrooms or can be finished off as a studio or extra storage. Finally, the gorgeous, park-like grounds are adorned with a sprawling pool, picturesque pond, raised concrete garden beds, and meticulous landscaping with beautiful water features scattered throughout. The outdoor kitchen brings indoor amenities poolside with a built in BBQ, double ovens, deep fryer, dishwasher, and more. This private gated estate is situated a short golf cart trip away from Granite Bay Golf Club on 2.5 flat acres in the heart of Granite Bay. It can conveniently be accessed from both Chelshire Downs Road (main entrance) and Oak Creek Place (business entrance).
…By Annonceur International


Welcome to your Tuscan style oasis! This extraordinary custom 10,108-square-foot estate is privately nestled on 2.5 acres in one of Granite Bay's most coveted enclaves, Oak Creek Estates. Thoughtfully designed to blend timeless elegance with modern innovation, the residence offers 6 bedrooms, 6.5 bathrooms, soaring 14- to 24-foot ceilings, and an unparalleled living experience. Every detail has been curated for refined comfort and effortless entertaining. The main level is warmed by radiant heated floors powered by two tankless water heaters, while expansive living spaces flow seamlessly beneath dramatic ceilings and walls of glass that frame the estate's serene surroundings. Designed for those who appreciate exceptional amenities, the home features a private cinema with an impressive 220-inch projection screen, creating a true theater experience. An integrated 80-speaker audio system with five-zone surround sound capability extends throughout the residence, offering immersive entertainment both indoors and out (control system not included). For wine lovers, there is a temperature controlled wine cellar that will keep your favorite wines fresh forever. Behind the scenes, the estate is as intelligent as it is beautiful, featuring an owned 34 kW solar system complemented by four Tesla Powerwalls, delivering exceptional energy efficiency, sustainability, and backup power. The resort-inspired grounds offer complete privacy and showcase a spectacular pool and spa surrounded by mature landscaping, creating an atmosphere reminiscent of a private luxury retreat. Whether hosting grand-scale gatherings or enjoying quiet evenings under the stars, the outdoor setting is both elegant and tranquil. A spacious six-car garage provides abundant room for prized automobiles, storage, or recreational vehicles. Perfectly positioned near Granite Bay's renowned golf courses, award-winning schools, upscale dining, boutique shopping, and Folsom Lake recreation, this remarkable estate represents a rare opportunity to own one of the region's most distinguished luxury residences. A home of this caliber is more than a residence -it is a legacy property designed to be experienced for generations.
…By Nick Sadek Sotheby's International Realty


Amazing Custom-Designed Mediterranean style property with Folsom Lake and City Views in Ridgeview Estates. This property features meticulously designed open-concept floorplan perfect for both everyday living and entertaining and is 5444 square feet with in-law quarters on .49 acre in the beautiful Ridgeview Estates with no Mello- roos or HOAs. This 5 bedroom house with 4 full baths and 2 half baths, featuring a Granite kitchen countertop with double ovens and built in fridge, also includes Bar area, 2 fireplaces, formal living and a dining room, family room, walk in pantry, laundry room, eat in kitchen decks of the main level of the home; a master suite includes, master bath, shower and walk in closet, plus 2 additional bedrooms with walk in closets and ensuites. Custom features continue throughout with travertine floors, trey ceilings, crown molding, craft area, bedrooms, wine cellar, bar area, workout room, and an in-law quarter with a separate entrance, kitchenette, walk in closet. Full bathroom and access to the outdoor patio. The resort-style backyard has a stunning Gunite pool with spa, with rock features, which also offers an amazing setting to enjoy Sunsets and views of Folsom Lake create an outdoor oasis. Evenings can be enjoyed around the warmth of a fire pit roasting marshmallows.
…By Vista Sotheby's International Realty


Welcome to 5951 Barton Ranch - an exceptional new-construction estate. Ideally situated in the heart of Granite Bay, this residence offers exceptional convenience - just 10 minutes to Hwy-80 and moments from top-rated schools, shopping, dining, and medical centers. This 6,000 sq ft modern residence sits on a .52 acre homesite and features 5 bedrooms, 6 baths, a dedicated office, and two private living quarters: a full ADU with living room/kitchenette and a Junior ADU with a kitchenette and private entry. The main level showcases a dramatic great room with 14-ft ceilings, a DEKTON fireplace wall, a chef’s kitchen with German Bauformat cabinetry, Miele appliances, a temperature-controlled wine room, and a full butler’s kitchen. The primary suite offers a spa-inspired bath with Italian fixtures and a boutique dressing room. Resort-style outdoor amenities include a custom pool, sunken fire pit lounge, outdoor kitchen under a pergola, bocce court, and landscaped front and rear yards. Additional highlights: 4-car garage, Allweather window package, Awake entry door, multiple HVAC zones, and fully owned solar. Note: Images are 3D renderings for visualization only; final finishes may vary.
…By Nick Sadek Sotheby's International Realty


Situated on a half-acre of mature oaks and manicured grounds, this traditional Granite Bay residence has been designed for entertaining and privacy gathering areas, water features, and even a tree house deck. Classic lines, large windows, front gated courtyard, and a symmetrical facade give the home a sense of permanence and understated elegance. Inside this beautiful home, 3,790 square feet unfold across five bedrooms and four bathrooms - Primary suite and auxiliary bedroom/bath on the first floor. The kitchen anchors the main living areas with a large island and professional-grade appliances finishes selected for the chef in the family. A temperature-controlled wine closet sits just off the main gathering spaces, a quiet nod to how this home is meant to be lived in. A dedicated media/flex room offers a retreat for movie nights and quiet evenings apart from the rest of the house a layout that serves multi-generational households as well as anyone who simply values a little separation between entertaining and unwinding. The attached workout room keeps the equipment out of sight. The large rear yard was made for entertaining: a pool for warm Granite Bay summers, a private putting green and bocce ball court for the competitively inclined, and a full outdoor kitchen that turns weekend gatherings into a standing invitation. Mature landscaping frames the entire property, offering a level of privacy that's increasingly rare on a lot this size. For those who take their vehicles as seriously as their wine, a four-car garage with epoxy flooring and small RV parking rounds out the property room enough for a serious collection, a workshop, or simply the peace of mind of having space to spare. Owned solar, 31 panels, held outright rather than leased, adds a practical dimension. The address places residents within the Eureka Union School District and Granite Bay High School two of the more sought-after districts in the region, and a detail families tend to ask about first and appreciate most.
…By Nick Sadek Sotheby's International Realty


Welcome to this beautifully updated 4-bedroom, 3.5-bath home designed for comfort, style, and entertaining. The remodeled chef's kitchen boasts granite countertops, stainless steel appliances, farmhouse sink, pot filler, warming drawer, new pantry, and bar counter. Inside, fresh paint, refinished hardwood floors, new laminate and tile, updated lighting, and several new windows create a bright, modern feel. The spacious floor plan includes a home theater room, whole-house audio with in-wall speakers, and plenty of room to gather. Outdoors, enjoy a sparkling pool with a new Pentair system and sweep, wrought iron fencing, and beautifully refreshed landscaping with solar lighting. Major upgrades include a new roof, OWNED solar, new front steps and deck railing, new side fence, and a freshly painted exterior. With a tankless water heater and thoughtful updates throughout, this move-in ready home blends modern upgrades with everyday convenience.
…By Vista Sotheby's International Realty


Welcome to this exceptional single-story estate offering space, privacy, and an incredible lifestyle on over 1.3 acres. Tucked away at the end of the lane, this property offers a rare sense of privacy while still providing convenient access to everything you need. Featuring 4 bedrooms, 3 full bathrooms, 2,760 square feet, and LVP flooring throughout, this thoughtfully designed home is filled with natural light and an abundance of storage. A large office area provides the perfect space for working from home, while the formal dining room and inviting living room with its cozy fireplace create an ideal setting for both everyday living and entertaining. The spacious kitchen features double ovens, ample cabinetry, and plenty of storage for the home chef. Recent electrical upgrades include a **new upgraded electrical panel and an attached Generac whole-home generator**, providing added reliability and peace of mind. Step outside to your private backyard oasis, complete with a 36,000-gallon saltwater pool featuring a beautiful natural waterfall perfect for relaxing or entertaining on warm summer days. Equestrian enthusiasts will appreciate the impressive two-story barn with four stalls. The versatile barn offers tremendous potential and could potentially be converted into an ADU. One of the property's standout features is the back access to Auburn Folsom Road, providing convenient access for toys, trailers, RVs, and other recreational vehicles without having to navigate the front of the property. Located within a unique HOA community where water is included, residents enjoy access to four lakes, approximately 160 acres of open space for horses, a horse arena, and bike trails. The main lake features a clubhouse, park, waterslide, horseshoe pits, and baseball diamond offering an exceptional recreational lifestyle right outside your door. Zoned for the highly regarded Loomis Union School District and Del Oro High School, this property delivers the perfect blend of privacy, space, equestrian amenities, recreation, and convenience all in a truly special setting.
…By Nick Sadek Sotheby's International Realty


An exceptional opportunity to experience one of Granite Bay's most coveted lifestyles. Compellingly positioned relative to recent neighborhood sales, this nearly one-acre estate presents a rare combination of value, sophistication, and a premier location in sought-after Shelborne. Beautifully renovated and lovingly maintained, the approximately 5,100-square-foot custom residence has been thoughtfully updated with fine, timeless finishes throughout, creating a home that feels elevated yet effortlessly livable. Generous gathering spaces, a main-level guest suite, private office, and a remodeled upper level complete with a luxurious primary retreat provide exceptional flexibility for family, friends, and entertaining. Outside, the property transforms into a private resort designed for easy living and unforgettable gatherings. The expansive backyard features a saltwater pool, outdoor kitchen and covered entertaining area, hot tub, sport court, lush lawns, fruit trees, custom-built tree house play structure, and mature landscaping that creates a park-like setting. From quiet mornings poolside to dinner under the stars and summer parties filled with cherished guests, this is a home designed to be enjoyed. Attached and detached garages provide four-car parking and space for possible boat storage adds additional versatility and convenience. Even more captivating is the lifestyle beyond the front door. Shelborne offers a setting increasingly difficult to find: estate-sized properties, beautiful surroundings, and the ability to walk to Folsom Lake and nearby dining, while remaining just minutes from I-80, leading medical facilities, and everyday conveniences. Plus, the community is located within the award-winning Eureka Union School District and Granite Bay High School boundaries. Sophisticated without being formal, private without feeling removed, and compellingly positioned in today's market, 7340 Shelborne Drive is an opportunity not to be missed.
…By Annonceur International


Welcome to this beautifully reimagined custom home on 1.19 private acres in Granite Bay. Extensively renovated between 2022-2024, approximately 2,938 sq. ft. tri-level residence blends modern luxury, energy efficiency, and exceptional functionality with no HOA and access to highly regarded Eureka Union and Roseville Joint School Districts. The thoughtfully designed floor plan features 4 bedrooms, 3 full bathrooms, and 1 half bath, including dual primary suites and flexible living spaces ideal for multigenerational living. The stunning chef's kitchen serves as the heart of the home, showcasing a massive 8' x 8' island, custom inset maple cabinetry, granite slab countertops, Energy Star appliances, beverage refrigerator, wine refrigerator, under-cabinet lighting, and both gas and electric cooking options. Major improvements include updated HVAC, electrical, plumbing, sewer system with backflow prevention, tankless water heater, hard-cell foam insulation, new black fiberglass windows, new siding, solid wood and Dutch doors, smart home features, LED lighting, and designer finishes throughout. The luxurious primary suite offers a spa-inspired bath with a 7' x 7' walk-in shower, multiple shower heads, makeup vanity, lighted mirrors, and built-in charging drawers. Open beam ceilings, shiplap accents, bamboo, wood and tile flooring, cathedral ceilings, and automatic window coverings add warmth and character throughout the home. Outside, enjoy your own private retreat featuring a saltwater pool, hot tub, Trex deck, gazebo, mature landscaping, seasonal stream, circular driveway, and peaceful wooded setting. A separate gated RV lot with full hookups, including 50-amp power, water, sewer, and EV charging capability, offers exceptional flexibility for RV owners, guests, or potential income opportunities. Additional highlights include owned solar, QuietCool whole-house fan, attached 2-car garage, extensive parking, public water and sewer, and room for a future ADU. This is a rare opportunity to own a substantially remodeled Granite Bay property offering privacy, modern upgrades, and endless possibilities.
…By Nick Sadek Sotheby's International Realty


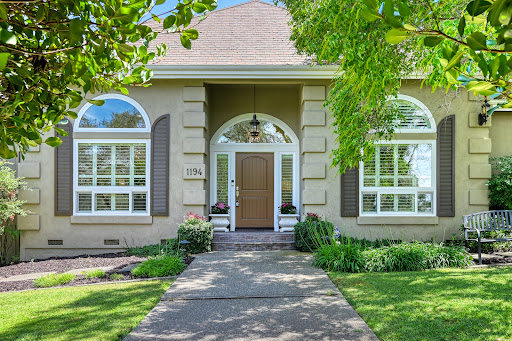


Stunning updated contemporary estate in prestigious Highland Hills, perfectly situated on a private, flat one-acre lot. This exceptional single-story residence is filled with natural light and showcases exquisite designer finishes throughout. The gourmet chef’s kitchen features custom white cabinetry, an expansive quartzite island, farmhouse sink, leathered granite countertops, premium appliances, and a custom entertaining bar designed for effortless hosting. Wide-plank European hardwood floors, smooth imperfect-finish walls, and walls of French doors create a seamless connection between indoor and outdoor living. Step outside to a spectacular backyard retreat featuring a sparkling pool with automatic cover, inviting fire pit, multiple gathering areas, and mature landscaping that provides exceptional privacy and tranquility. Additional highlights include a rare five-car garage with epoxy floors, a custom storage room above the garage, and ample space for all your toys and hobbies. With no HOA and no Mello-Roos, this remarkable property offers the perfect blend of luxury, comfort, and freedom.
…By Nick Sadek Sotheby's International Realty


AN ESTATE WITHOUT EQUAL. A SETTING BEYOND COMPARE. Perfectly positioned on one of Serrano's most coveted and irreplaceable homesites, this extraordinary custom estate commands breathtaking panoramic views of Folsom Lake. Behind a private gatehouse entry, the residence is thoughtfully designed for grand-scale entertaining while offering the comfort and livability of a true family retreat. A stunning courtyard with a fountain, outdoor fireplace, and two detached guest casitas sets the tone for the exceptional spaces within. The grand foyer opens to soaring vaulted ceilings, architectural timber beams with custom decorative joinery, a dramatic curved staircase, and walls of disappearing glass that seamlessly connect the indoors with the spectacular outdoor living spaces. The gourmet chef's kitchen is appointed with premium Viking and Miele appliances, dual prep sinks, marble countertops, an oversized island, dual dishwashers, a walk-in pantry, and a breakfast nook overlooking the views. The adjoining great room and resort-inspired entertainment lounge create an unparalleled gathering space featuring a fingerprint-secured wine cellar, full-service bar, and effortless indoor-outdoor flow. The luxurious primary retreat offers a private balcony with fireplace, spa-inspired bath, dual custom closets, an in-closet coffee bar, and a dedicated laundry area. A separate family wing features three additional bedrooms, an office or homework center, playroom, private ensuite, secondary staircase, and spacious laundry room. Designed to rival a private resort, the grounds feature an infinity-edge pool and spa, outdoor kitchen, multiple covered living areas, fireplaces, sculptural water features, expansive patios, a massive outdoor Jumbotron display, putting green, sauna, cold plunge, and mature landscaping all framed by unforgettable sunsets and sparkling city lights. Modern conveniences include Crestron whole-home automation, geothermal heating and cooling, an extensive security and camera system, and a six-car garage. A rare offering where exceptional craftsmanship, timeless design, and one of Northern California's most remarkable settings come together to create an extraordinary place to call home.
…By Annonceur International


Nestled within the prestigious gated community of Serrano, this stunning Mediterranean-inspired estate offers an unparalleled blend of luxury & comfort across its expansive 4,943 ft layout. Positioned on a 31,799 ft lot, the property boasts grandeur within & vast outdoor living spaces. It features a unique arrangement of 2 oversized 2-car garages. Upon entry, the grand foyer leads into a sprawling great room filled with natural light & high ceilings that enhance the spacious atmosphere. The main level houses 2 in-law suites, a luxurious master suite & laundry room. The family room, with its cozy fireplace & built-in cabinetry, seamlessly transitions into a chef's dream kitchen equipped with a professional appliances, pristine white cabinetry offset by a striking alder island & quartz countertops, perfect for both intimate meals & large gatherings. The upper level impresses with a large bonus room, 2 generously sized bedrooms & a Jack & Jill bathroom. Extra amenities like a whole-house vacuum, owned solar panels, a tankless water heater, & 2 EV chargers enhance comfort & efficiency. The backyard, a haven for entertainment, features a covered patio with expansive sliding doors that foster an indoor-outdoor synergy, a sparkling pool/spa, a sunbathing deck, and a vast lawn.
…By Annonceur International


Experience the perfect blend of sophistication and comfort in this stunning custom estate within the Serrano Country Club. Designed for today's lifestyle, this home offers beautiful spaces inside & out for entertaining, relaxing, & enjoying California living. The expansive outdoor areas back to a greenbelt & features a sparkling pool w/ spa, outdoor kitchen w/ granite island, two refrigerator drawers, ice maker, warming drawer, fireplace, built-in BBQ, outdoor guest bath & expansive covered and uncovered patios for dining beneath the stars. The heart of the home is the chef's kitchen, appointed with a Viking 6-burner stove top, double ovens, Bosch dishwasher, Fisher & Paykel dishwasher drawers, Subzero refrigerator & freezer, butler's pantry, wine fridge, & wine room for the connoisseur. Elegant details incl. grand entry, stunning living & dining room, multiple fireplaces, custom cabinetry, iron work & artful finishes that create warmth & character throughout. The main-level primary suite is a private retreat w/ a luxurious bath & dressing room, while Add'l living spaces incl. a den, loft, gym & entertainment room w/bar. A four-car garage & separate workshop w/ private drive, complete this exceptional property, crafted for luxury living in one of Serrano's most desirable settings
…By Annonceur International


Perched atop gently rolling hills within the prestigious, guard-gated Serrano Country Club, this remarkable custom estate is a masterclass in timeless luxury and thoughtful design. From the moment you arrive, a story-telling entrance welcomes you into a residence where architecture, setting, and lifestyle seamlessly align. Spanning over 7,300 square feet, the home offers 5 bedrooms and 5.5 bathrooms. The main floor has 2 bedrooms, each with an en suite and upstairs has 3 bedrooms, one of them being the primary. The spacious primary suite is a private sanctuary, highlighted by an oversized balcony that captures sweeping views of Folsom Lake, city lights, and the distant Coastal Mountain Range an inspiring backdrop from sunrise to sunset. Designed for both refined living and grand entertaining, the chef's kitchen anchors the home with premium appliances, custom cabinetry, and an expansive island. Additional highlights include a temperature-controlled wine cellar, a private home theater, elegant wood-paneled office and Owned Solar. Outdoors, a Grecian-inspired pool and spa create a resort-like retreat, surrounded by custom concrete patios, manicured landscaping, and multiple spaces to gather or unwind while taking in the lake and hillside vistas. This exceptional estate offers a rare blend of sophistication, comfort, and breathtaking scenery - an unparalleled opportunity to experience elevated living.
…By Nick Sadek Sotheby's International Realty


Exquisite Mediterranean estate with fresh modern elements in the prestigious, guard-gated Serrano Country Club. Ideally located on a quiet, highly coveted cul-de-sac, this exceptional residence offers luxury living, resort-style amenities, and sweeping views of golf course and Folsom Lake. Designed for both grand entertaining and comfortable everyday living, the versatile floor plan features a private main-level guest suite - perfect for multigenerational living or long-term guests. The main level also showcases an expansive living room with a beautiful wet bar, creating a sophisticated space for gatherings and celebrations. The gourmet kitchen is a chef's dream, appointed with rich solid wood cabinetry, a high-end stainless steel appliance package, and an oversized island ideal for casual dining and entertaining. Seamless indoor-outdoor flow invites you to step into your own backyard paradise. Upstairs, you'll find three ensuite bedrooms along with a spacious bonus room retreat complete with built-in cabinetry and a beverage refrigerator. A dedicated home theater with theater seating offers an immersive cinematic experience. The expansive primary retreat is a true sanctuary, featuring a cozy fireplace, private balcony with sweeping views, and three walk-in closets. The luxurious primary bath includes a jetted soaking tub, oversized shower, multiple vanity areas, and its own fireplace for ultimate relaxation. A substantial home office with built-in desk and private exterior access to the car court provides the perfect work-from-home setup. The resort-quality backyard has been beautifully remodeled to hotel standards, showcasing a stunning pool with spillways, water features, and a built-in spa. Enjoy evenings under the covered loggia with fireplace, or entertain at the outdoor kitchen with built-in BBQ. Additional highlights include a putting green, fountain, freestanding fireplace, spacious car court with room for a sport court, and a 4-car garage, plus separate golf cart garage. Owned solar and brand-new exterior paint add efficiency and peace of mind. This is Serrano Country Club living at its finest - elegant, private, and designed for an exceptional lifestyle.
…By Nick Sadek Sotheby's International Realty


An extraordinary showcase of Santa Barbara-inspired architecture, this remarkable Fair Oaks estate is privately positioned along the bluffs on 8.2 acres, where sweeping views and exceptional privacy create a truly rare setting. Spanning approximately 12,663 square feet, the residence offers an unparalleled combination of grandeur, comfort, and effortless entertaining, with a resort-style pool, full-size tennis court, private casita, and impressive 5,000-bottle wine cellar. The expansive primary bathroom is a destination unto itself, designed as a serene retreat with two generous walk-in closets, dual showers and water closets, and a luxurious soaking tub. The spa-like experience extends outdoors to a private pool, cold plunge, and hot tub, creating a personal wellness oasis just steps from the primary suite. A four-car garage adds convenience, while the meticulously landscaped grounds and close proximity to the American River further enhance the property's extraordinary natural surroundings. Privately gated and exceptionally secluded, this once-in-a-generation estate seamlessly blends timeless architecture, expansive grounds, resort-caliber amenities, and breathtaking views to deliver an unmatched California lifestyle. Some homes are beautiful in photographs, but this is one you truly have to see with your own eyes.
…By Nick Sadek Sotheby's International Realty


THIS EXTRAORDINARY RESIDENCE AT SERRANO COUNTRY CLUB is a masterpiece of architectural excellence and refined luxury. Built by renowned builder Tamasi Ross Construction as an owner's residence, this home seamlessly blends timeless craftsmanship with modern innovation. Offering 7 spacious bedrooms, a dedicated home office, and a versatile upstairs bonus loft, every inch of this home reflects uncompromising quality and thoughtful design. Sold completely furnished and exceptionally well-maintained, it presents a rare turnkey opportunity. From the moment you step inside, the home captivates with premium finishes and an effortless indoor-outdoor flow. The chef's kitchen is a true centerpiece, meticulously designed with Sub-Zero and Wolf appliances, designer Watermark fixtures, Restoration Hardware and Arhaus lighting, DaVinci fireplace, a 60-inch custom Galley brand prep sink and whole home water purification. Heated tile floors and towel bars add an element of quiet comfort, creating an inviting ambiance throughout the primary living spaces. Designed with sustainability and security in mind, the estate is equipped with multiple solar batteries for advanced energy storage and backup power, complemented by an oversized 4-car garage that accommodates extra vehicles, storage, or a workshop space. Set on an exceptional, flat, and highly usable 0.8-acre lot, a rare find for the area, the grounds offer a generous level of space, bocce court, expansive lawn, five ancient olive trees, with unmatched privacy, and backs directly to a lush greenbelt. Unwind in the resort-style pool and spa, host gatherings under the covered loggia complete with a built-in outdoor barbecue, or relax by the built-in fire pit on cool evenings as you take in the tranquil surroundings. Combining custom construction, designer furnishings, cutting-edge technology, and a truly one-of-a-kind setting, 5010 Greyson Creek Drive is more than a residence, it is a private sanctuary built for the most discerning homebuyer. Experience luxury country club living at its finest behind the guarded gates of this master planned community that features hundreds of acres of open space, trails and a private golf course.
…By Nick Sadek Sotheby's International Realty


Explore the incredible opportunity to acquire a prime lot at Le Capitan at The Promontory. This rare offering boasts breathtaking panoramic views, showcasing the stunning beauty of Folsom Lake. Visualize building your dream home in this exclusive location, with every corner of your custom-designed residence tailored to your lifestyle. The expansive lot provides the perfect canvas to create a luxurious retreat, while the views will leave you in awe, every single day. Le Capitan at The Promontory is also surrounded by top-rated schools, making it an ideal location for families. Experience the perfect blend of tranquility, luxury, and convenience - your future home awaits in this exceptional setting. Don't miss out on the chance to own this unparalleled piece of property and create the home of your dreams!
…By Nick Sadek Sotheby's International Realty


Explore the incredible opportunity to acquire a prime lot at Le Capitan at The Promontory. This rare offering boasts breathtaking panoramic views, showcasing the stunning beauty of Folsom Lake. Visualize building your dream home in this exclusive location, with every corner of your custom-designed residence tailored to your lifestyle. The expansive lot provides the perfect canvas to create a luxurious retreat, while the views will leave you in awe, every single day. Le Capitan at The Promontory is also surrounded by top-rated schools, making it an ideal location for families. Experience the perfect blend of tranquility, luxury, and convenience - your future home awaits in this exceptional setting. Don't miss out on the chance to own this unparalleled piece of property and create the home of your dreams!
…By Nick Sadek Sotheby's International Realty





LAKE COMO AMBIANCE IN THE FOOTHILLS! STUNNING 7300+SF MEDITERRANEAN VILLA behind private gate perched on 1-acre surrounded by a beautiful vineyard, mature olive trees and a backdrop of FOLSOM LAKE VIEWS.CHEF'S KITCHEN & GREAT ROOM flow to 1100+SF LANAI to enjoy breathtaking views. Truly a home allowing for year-round entertaining. MAIN LEVEL PRIMARY SUITE has sitting/yoga room, private terrace, incredible bath and 2 walk-in closets. Additionally on main level find a fabulous library, guest bedroom, full bath and formal living and dining rooms. Dual staircases from kitchen & main hallway extend to lower level providing 3 bedrooms, executive office with built-in desk/cabinetry, 3 full baths & incredible laundry room. The GRAND FLEX-ROOM with built-in bar & fireplace flows to resort rear yard plus there is a large storage room for winemaker and convenient SHOP with roll-up door! Detached and attached 2- 2 CAR BAY GARAGES w/ epoxy floors and 1200+SF of terraces and patios. RESORT REAR YARD features next level amenities; pool/spa with water features & swim-up bar stools. Enjoy an evening under the stars at the firepit lounge, a putting green for relaxation & charming pool house with full bath for poolside parties. Detached CASITA for guests/extended family! FIREWISE COMMUNITY!
…By Annonceur International


Unobstructed Sierra views, a one-of-a-kind floor plan with greenbelt backdrop set this exceptional residence apart. Thoughtfully designed for single-story living with the added versatility of an exceptional upstairs retreat, this beautiful home offers an extraordinary blend of privacy, comfort, sophisticated amenities & resort-style outdoor living. A welcoming courtyard entry creates an inviting first impression. The main level features, rich wood floors, carpeted bedrooms, abundant natural light & extensive custom-built ins. The stylish office is enhanced by cabinetry & striking glass/metal entrance, creating an inspiring workspace. Hunter Douglas window coverings are featured throughout. At the heart of the home, the impressive kitchen showcases granite counters, GE Monogram appliances, double ovens and a built-in refrigerator, flowing seamlessly into the spacious family room. A gorgeous stone fireplace & custom entertainment center creates a warm & inviting setting for gathering with family & friends. The private primary retreat offers a serene escape with a spa-inspired bath featuring a separate soaking tub, spacious walk-in shower & oversized walk-in closet with custom built-ins. A permitted second-floor addition, completed in 2016, provides an impressive retreat designed for entertaining, wellness & extended guest stays. The spacious home theater, private patio, full bathroom w/shower, gym with two-person sauna & generous craft room offer exceptional flexibility for hobbies, recreation, work or hosting guests. The backyard transforms everyday living into a resort experience. A 2022 pool with Tahoe Blue plaster & adjacent spa creates the perfect place to unwind, while a modern gas fire pit with horseshoe seating invites memorable evenings under the stars. Artificial turf & rounded concrete forms create a contemporary, low-maintenance setting, complemented by a fenced side dog run. The outdoor cooking island is exceptionally appointed with a Bull 36-inch grill, XL side burner, trash compartment & beverage refrigeratorideal for effortless outdoor entertaining. Beyond the beauty, thoughtful upgrades provide added peace of mind, incl. a 22 kW Generac whole-house generator, 11.9 kW paid-for solar system & four-zone HVAC with Honeywell Wi-Fi thermostats. Set within one of Serrano's most desirable neighborhoods this remarkable residence combines spectacular views, privacy, flexible living spaces & exceptional amenities in a setting that is truly special.
…By Annonceur International


Experience elevated living with this extraordinary estate, perfectly positioned on a combined 17.3 acres of pristine land including a beautiful 10-acre parcel situated on a private lot with breathtaking views of Folsom Lake and the Foothills. This rare offering blends luxury, privacy, and unmatched natural beauty in one of the region's most sought-after locations. The main residence sits on 7.3 acres and is thoughtfully designed with refined elegance, custom craftsmanship, and luxurious finishes throughout. The expansive, open-concept layout offers seamless indoor-outdoor living and is perfect for both relaxed living and sophisticated entertaining. Each bedroom is en-suite, providing ultimate comfort and privacy for residents and guests. Step outside to your resort-style backyard, featuring a sparkling pool, spa, and an expansive patio overlooking panoramic vistas of Folsom Lake, the Sutter Buttes, and the snow-capped Sierra Nevada mountains. The additional 10-acre parcel enhances the estate's privacy and potential, with multiple possibilities for development, recreation, or future investment all with incredible views. This is more than a home it's a once-in-a-lifetime lifestyle opportunity. Own one of the most remarkable view properties in the region.
…By Nick Sadek Sotheby's International Realty


WELCOME TO LUXURY RESORT STYLE LIVING! This immaculate, move-in ready turnkey home is situated in the highly coveted, gated 55+ community of Heritage in El Dorado Hills. Designed for effortless elegance and modern comfort, this exceptional two-bedroom, two-bathroom residence greets you with a bright, light-filled open great room floor plan that flows seamlessly across stunning, easy-care luxury vinyl plank flooring throughout the main living areas. At the heart of the home, the chef-inspired kitchen impresses with pristine white cabinetry, rich quartz countertops, and a generous layout perfect for casual meals or seamless hosting. Retreat to the spacious primary suite, a private sanctuary boasting high-end finishes, a luxurious spa-like bath, and ample walk in closet space. Step outside into your personal outdoor paradise, featuring a large covered loggia designed for year-round alfresco dining and peaceful relaxation. What truly sets this property apart is its extraordinarily private lotexpertly landscaped with lush greenery and mature fruit trees, creating a peaceful oasis with absolutely no rear neighbors looking into the property. Additional high-value features include owned solar, offering incredible energy efficiency and dramatically lower utility bills year-round. Located within the premier Heritage active-adult community, residents enjoy unrivaled resort amenities including a state-of-the-art clubhouse, fully equipped fitness center, shimmering swimming pools, and convenient proximity to vibrant pickleball courts, fine dining, and local shopping. Premium privacy, high-end upgrades, and an active luxury lifestyle come together in this turn-key EDH treasure.
…By Nick Sadek Sotheby's International Realty
'%20stroke='%23DDAA3A'%20stroke-width='1.909'%20stroke-linecap='square'%20stroke-linejoin='bevel'/%3e%3c/svg%3e)
Receive by email any new listing that may match your search criteria
Your criteria :
By validating this form, you accept the general conditions of use of Le Figaro Properties.
These agencies offer a selection of luxury properties vente at Folsom. Feel free to contact them for personalized assistance.
