Get early access to listings that match your criteria
Never miss an opportunity again. Our personalized alerts notify you instantly.

 English$ USD · m²


Beautifully updated home located in the desirable Parkway neighborhood. This spacious four-bedroom, three-bathroom home features soaring ceilings, large windows, and an open, grand feel throughout. Beautiful wood flooring and crisp white finishes create a bright and inviting atmosphere, while a flexible flex room provides additional space for an office, playroom, and much more. Enjoy the welcoming front porch and take advantage of the backyard oasis, complete with a built-in pool and spa, covered pergola, and grassy area perfect for entertaining, relaxing, and enjoying California living. A wonderful combination of comfort, style, and functional living space in a great neighborhood.
…By Nick Sadek Sotheby's International Realty


Perched above the valley in coveted Terrazzo Estates, this impressive custom residence pairs dramatic architecture, expansive living spaces, and unforgettable views stretching toward Mt. Diablo and the downtown Sacramento skyline. Soaring ceilings and two-story windows fill the great room with natural light while framing spectacular sunsets that become part of the home's everyday backdrop. Designed with both entertaining and comfortable daily living in mind, the upgraded kitchen features professional-grade appliances, generous workspace, and an open connection to the home's main gathering spaces. With an abundance of square footage and multiple living areas, there is truly room for everyone to spread out, gather together, work from home, or host on a grand scale. The oversized primary suite feels like a private retreat, complete with its own deck overlooking the valley-- an incredible setting for morning coffee or watching the sun disappear over the horizon. A dedicated theater room adds another level of entertainment, perfect for movie nights, sporting events, or hosting friends and family. One of the home's most valuable features is the fully connected lower-level ADU-style living space, complete with its own full kitchen and stove. Ideal for multi-generational living, extended-stay guests, independent living quarters, or potential rental income, it provides a level of flexibility rarely found in a home of this caliber. With 5 bedrooms, 4 full baths, 3 half baths, spectacular views, versatile living spaces, and a location within one of Folsom's distinctive custom-home neighborhoods, this is a property designed for those who want space without sacrificing style, privacy, or the views that make hillside living so special.
…By Nick Sadek Sotheby's International Realty


Welcome to elevated living in Russell Ranch, where newer construction, thoughtful design, and exceptional flexibility come together in one of Folsom's most desirable communities. Designed for today's lifestyle, this impressive home offers up to six bedrooms plus a dedicated office, expansive entertaining spaces, beautiful valley views, and a highly sought-after private Next Gen suite. Ideal for multigenerational living, extended guests, or added privacy, the attached separate suite features its own bedroom, full bath, living room, and separate laundry with its own entrance. An additional full bedroom with en-suite bath on the main level provides even more flexibility, while a separate downstairs office creates the perfect work-from-home space. The beautifully upgraded kitchen is designed to make a statement, featuring Cafe line appliances, a 48-inch gas range, built-in refrigerator, warming drawer, designer backsplash, abundant cabinetry, and an open connection to the main living spaces. Wide-plank white oak flooring brings warmth and sophistication throughout the downstairs, while designer Pottery Barn chandeliers and lighting fixtures add a polished, curated feel throughout the home. Pottery Barn curtains downstairs and in the primary suite further elevate the interiors with a refined, finished look. Upstairs, a large loft offers another place to gather, relax, or play, while the oversized primary suite feels like a true retreat with a spa-inspired bath, expansive shower, and generous walk-in closet. Step onto the upper-level deck and take in sweeping valley views and stunning Folsom sunsets. Outdoor living is equally inviting with a covered patio, outdoor electric fireplace, a beautifully landscaped backyard with pavers, and plenty of space for dining and entertaining. The generous yard also offers room for a future pool, creating endless possibilities for a true outdoor retreat. Additional highlights include a spacious garage with epoxy flooring and Tesla wall charger, solar, SMUD utilities, and access to the Russell Ranch clubhouse just a short walk away, featuring a recreation room, games, outdoor pool, and community amenities. Sophisticated yet comfortable, spacious yet thoughtfully designed, this is the kind of home that gives everyone their own space while still bringing everyone together.
…By Nick Sadek Sotheby's International Realty


Welcome to this beautifully updated Folsom home in a highly desirable location just minutes from Folsom Lake. Thoughtfully designed for both everyday living and entertaining, this spacious four-bedroom, three-bath home offers the rare advantage of two primary suites on the main level, along with a large upstairs flex room. The beautifully remodeled kitchen is the heart of the home, featuring stunning Blue Fantasy granite countertops, shaker-style cabinetry with soft-close doors, and high-end stainless steel appliances, including a Wolf range and Bosch dishwasher. Updated bathrooms, newer flooring, new interior paint, modern lighting, and a built-in shaker-style entertainment center with teak wood countertop and pull-out storage add to the home's elevated style and functionality. Step outside to your own private backyard retreat on a generously sized lot. The sparkling saltwater swimming pool features a waterfall and shallow lounge area, complemented by an expansive stone-look patio, nearly 500 square feet of Trex decking, a Hot Spring Vanguard hot tub, and a built-in fire pit with bench seating. The spacious side yard provides room for gardening, entertaining, and more, with raised and in-ground garden beds, a chicken coop, and an incredible collection of mature fruit trees. Upstairs, the large flex room offers versatile space for a media room, office, playroom, or additional living area. The expanded secondary suite is ideal for guests or multi-generational living. With its exceptional indoor-outdoor living spaces, thoughtful updates, expansive lot, and prime Folsom location near Folsom Lake, this is a home designed to be enjoyed year-round.
…By Nick Sadek Sotheby's International Realty


Nestled in the prestigious American River Canyon, this stunning Mediterranean estate is a timeless blend of Old-World elegance and modern luxury. Intricate ironwork, rich stone accents, graceful arched doorways, and soaring ceilings set the tone from the moment you arrive. Step through the grand foyer into a home designed for gracious living, where a picturesque courtyard, an elegant staircase, and a formal living area create an unforgettable first impression. The thoughtfully designed main level offers a chef's kitchen outfitted with a large center island, a Wolf range, and dual dishwashers, flowing seamlessly into a warm and inviting living space anchored by a fireplace and framed by pocket doors. A private office, a guest ensuite, and a temperature-controlled wine cellar complete this level, offering both function and refinement. Upstairs, a spacious game room with a wet bar sets the scene for entertaining, while the primary suite delivers a true retreat — complete with its own fireplace, a private terrace, a jetted soaking tub, and an expansive walk-in closet. Three additional guest suites provide comfortable, well-appointed accommodations for family or visitors. Outdoor living is equally exceptional, with three terraces and two fireplaces set against a generously sized lot that backs directly to a scenic walking trail — a rare offering of privacy and natural beauty. Ideally situated between Folsom, Roseville, and Granite Bay, this remarkable estate is just minutes from Folsom Lake, top-rated schools, premier shopping, and fine dining — offering the perfect balance of tranquility and convenience.
…By Nick Sadek Sotheby's International Realty


Discover this sparkling clean, bright, and cozy 3-bed, 2-bath Folsom home set in a quiet neighborhood with no HOA. Enjoy vaulted ceilings, an inviting fireplace, and a versatile den/office, along with an immaculate kitchen, a convenient inside laundry room, and a spacious 2-car garage. Ideally located just minutes from top-rated schools, parks, shopping, restaurants, Historic Sutter Street, light rail, and the Folsom Aquatic Center. A beautifully maintained home in a prime location move-in ready and full of charm.
…By Vista Sotheby's International Realty


Welcome to this beautifully updated 4-bedroom, 2.5-bath home in Folsom, ideally located near shopping, schools, medical facilities, and convenient freeway access. Enjoy the added privacy and peaceful setting with open space and a scenic trail directly behind the home, perfect for walking, biking, or simply enjoying the outdoors. Inside, you'll find a comfortable, move-in-ready floor plan with thoughtful updates throughout. Additional highlights include a 3-car garage, interior laundry room, NEW HVAC, whole house fan, large outdoor deck, spacious bedrooms, central vacuum, water-wise landscaped front yard, and fresh exterior paint. This house is ready for you to call home today!
…By Nick Sadek Sotheby's International Realty


Located in the desirable Farmhouse at Willow Creek community, this beautifully maintained home combines comfort, style, and functionality. A welcoming front porch with a charming swing creates the perfect spot to relax and enjoy the neighborhood. Inside, durable laminate flooring and ceiling fans throughout provide both comfort and easy living. The kitchen is thoughtfully designed with pendant lighting, a gas range, and a spacious walk-in pantry for added storage and convenience. The primary suite offers a peaceful retreat with a walk-in shower, soaking tub, and generous space to unwind. With attractive finishes and thoughtful upgrades throughout, this home is ready to enjoy from day one.
…By Nick Sadek Sotheby's International Realty


In the heart of Folsom, this is your opportunity to own a timeless home in an established community close to everything that makes the area so special. This well-maintained 3-bedroom, 2-bath residence offers comfort, convenience, and numerous improvements already completed for you. A gorgeous shade tree welcomes you in the front yard, while another stunning shade tree creates a peaceful setting in the rear yard. Enjoy a covered patio and plenty of space to continue planting your favorite flowers, garden beds, or fruit trees. The outdoor space is accented by plum, lime, and orange trees, fragrant Star Jasmine, and two new side gates, creating a private retreat to relax and enjoy. Many upgrades and new improvements have been completed within the past few years, including an HVAC mini-split system, electrical panel, fencing, refrigerator, dishwasher, washer, faucets, water heater, and more! Work from home with the benefit of AT&T fiber optic internet and enjoy increased comfort with a whole house fan. The cooks will love the gas cooktop, while the gorgeous cabinetry provides both style and functionality in the kitchen. Enjoy the Folsom lifestyle with Folsom Lake, Historic Sutter Street, the American River, Trader Joe's, Sprouts, dining and shopping galore with everyday conveniences just minutes away. Whether you're purchasing your first home, downsizing, investing, or simply looking for a property with many of the major improvements already completed, this home offers exceptional value and lasting appeal.
…By Vista Sotheby's International Realty


Discover a rare blend of craftsmanship and country living on 10 picturesque acres, where modern rustic design meets thoughtful, energy-efficient construction. Built with ICF (Insulated Concrete Form) construction, this home delivers exceptional energy efficiency, superior sound dampening, and outstanding structural strength — including added resistance to high winds and severe weather. The result is a home that stays comfortable in every season while keeping energy costs low year after year. Step inside to soaring high ceilings, rich hardwood floors, and an abundance of natural light that fills every room, creating a warm and inviting atmosphere throughout. An elevator shaft is already in place for a future elevator, offering built-in potential for accessibility or added convenience down the road. Outside, the property is designed for both work and play. A new 7-stall barn provides excellent space for horses, livestock, or hobby farming, while a fully stocked pond adds a peaceful gathering spot for fishing or relaxing evenings. A generously sized garage rounds out the property, offering ample room for vehicles, equipment, or storage. With plenty of open acreage, there's also room to add a pool and create your own outdoor entertaining oasis. Whether you're seeking a private homestead, a hobby farm, or simply room to breathe, this property offers the perfect balance of modern efficiency and rustic charm.
…By Crescent Sotheby's International Realty


This is a one of kind of property that rarely comes to market—private, refined, and unforgettable. Tucked behind a gated entry on 10 gently rolling acres, this remarkable estate pairs European influence with timeless country beauty. Designed by acclaimed architect Lee Ledbetter, the home is surrounded by terraced lawns, lush gardens, and pastoral views that create an extraordinary sense of peace and seclusion. This first-time offering spans over 7,000 square feet and was designed to feel just as comfortable hosting a grand celebration as it does a quiet evening at home. Patios and balconies overlook the beautifully designed pool and grounds. From the moment you step into the dramatic two-story foyer with its elaborate domed ceiling, the level of craftsmanship is unmistakable. Wide galleries with arched walls and French doors lead to elegant, thoughtfully composed living spaces, including a living room with a plaster fireplace, a formal dining room opening to a Tuscan inspired travertine patio, a handsome library, a billiard room, and a beautifully equipped kitchen. Upstairs, the primary suite feels like a retreat all its own, complete with a coffered ceiling, plaster fireplace, sitting room with cypress bookcases, spa-like bath, and a private balcony overlooking the grounds. Another standout feature of the property is a flagstone path that leads to a 937-square-foot heated greenhouse, adding yet another distinctive element to the estate. Exceptional features include antique beams, Pella windows with hidden retractable screens, travertine and white oak floors, a copper and clay tile roof imported from France, superior steel construction, concrete stucco over masonry exterior, an in-ground heated pool, and a whole-home generator. Built with intention, elegance, and enduring quality, this is a rare opportunity to own a one-of-a-kind estate where architecture, craftsmanship, and setting come together beautifully.
…By Crescent Sotheby's International Realty


Escape to your own private sanctuary on +/- 75 acres of native and ornamental foliage, where modern rustic design meets true Louisiana serenity. This custom-built farmhouse blends warm, timeless character with elevated finishes — think high-end appliances, custom cabinetry, rich wood floors, and exposed pine beams that anchor the home's inviting, curated aesthetic. The main level offers 3 bedrooms and 2.5 baths, designed for easy living, along with an oversized laundry room complete with a wash-down station — a thoughtful touch for country life. Upstairs, a spacious bunk room, a private single bedroom, and a versatile den provide flexible space for family, guests, or hobbies. Tucked deep into the property behind a secluded, gated entry, the home is surrounded by dedicated pine groves offering exceptional privacy. Deer and turkey roam freely across the land, making this a true retreat for nature lovers, hunters, or anyone craving space and quiet. A substantial equipment barn adds even more functionality, offering ample space for equipment and vehicle storage below, plus an oversized upstairs bullpen ideal for a home office, studio, or game room, and a garage and small apartment rounding out the space — perfect for guests, extended family, or additional income potential. This is more than a home — it's a lifestyle: refined, private, and rooted in the land it sits on.
…By Crescent Sotheby's International Realty


Prime Development & Investment Opportunity! Exceptional 3.33-acre property comprised of three separate parcels, each exceeding one acre, offering incredible flexibility for developers, builders, investors, or multi-generational living. Tucked away with private easement access off Walnut Ave, the property enjoys added privacy while remaining conveniently accessible. Whether you're looking to build multiple homes, create a family compound, or maximize future value through development, this unique offering provides endless possibilities. A rare chance to build equity, unlock potential, and bring your vision to life in a highly versatile and desirable setting.
…By Nick Sadek Sotheby's International Realty


Welcome to this beautifully updated home on a quiet cul-de-sac in the highly desirable Rollingwood neighborhood of Fair Oaks. Filled with natural light and overlooking a peaceful greenbelt, this inviting home offers the perfect blend of privacy, comfort, and everyday living. The thoughtfully designed multi-level floor plan creates a wonderful sense of space, offering distinct living areas that are ideal for entertaining, relaxing, and everyday life. Extensive updates include a beautifully remodeled kitchen, wide-plank luxury vinyl flooring, a remodeled primary bath, updated secondary baths, recessed lighting, many newer windows, and new interior doors, hinges, and hardware. The added comfort of two HVAC systems, including one that has been recently updated, provides year-round comfort. Step outside onto the expansive Trex deck, where you can enjoy your morning coffee, dinner overlooking the peaceful greenbelt, or simply unwind while taking in the tranquil surroundings. Below, a shaded patio with a soothing waterfall creates a private retreat - the perfect place to relax and watch the abundant wildlife. Just a short walk to the American River Parkway and bike trail, Lake Natoma, and the YMCA, and conveniently located near excellent schools, shopping, and restaurants, this exceptional home offers the perfect combination of thoughtful updates, natural beauty, and an outstanding Fair Oaks location.
…By Nick Sadek Sotheby's International Realty


Welcome to 9780 Wexford Circle, an extraordinary custom estate nestled within the prestigious guard-gated Wexford community in highly sought-after Granite Bay. Spanning approximately 5,051 square feet, this remarkable residence showcases impeccable craftsmanship, refined design, and luxurious living at every turn. A grand entry sets the stage, opening to an elegant formal dining room and an expansive gourmet kitchen designed for both everyday living and entertaining. The chef's kitchen is outfitted with top-of-the-line Dacor appliances, including double ovens, warming drawers, a 6-burner gas cooktop, and a microwave. Additional highlights include Savage custom cabinetry, a large center island, dual dishwashers, a trash compactor, and a beautifully crafted custom backsplash and vent hood. The inviting great room features a cozy fireplace and a custom media center, creating the perfect gathering space. The luxurious primary suite offers a private retreat with walk-in closets, a built-in dresser, dual vanities, a jetted soaking tub, a walk-in shower, and a seated makeup vanity. The main level also includes a secondary bedroom, a full bathroom, and a dedicated office, ideal for guests or multi-generational living. Upstairs, you'll find two additional bedrooms, a full bathroom, and a spacious game room complete with a fireplace and bar, perfect for entertaining. Step outside to your own private outdoor oasis, featuring a covered patio with a fully equipped outdoor kitchen, built-in BBQ, and bar area, ideal for year-round enjoyment. A 4-car attached garage provides abundant space for vehicles and storage. Ideally located near Granite Bay Country Club, this exceptional home offers access to top-rated schools, premier shopping, dining, and recreation.
…By Nick Sadek Sotheby's International Realty


Built by Steve Mann of IDI Construction in 1994, this extraordinary custom estate offers approximately 7,000 square feet of elegant living space on nearly .8 of an acre overlooking the pond within the prestigious guard-gated community of Wexford. Sophisticated yet warm, this home is the perfect blend of timeless architecture, exceptional craftsmanship and luxurious comfort. Designed for both grand entertaining and everyday living, the enormous gourmet kitchen flows seamlessly into the expansive family room and features top-of-the-line Viking appliances, double dishwashers, gas cooktop, butler's pantry, oversized island with appliance garage and abundant custom cabinetry. Stunning leaded glass windows, rich hardwood floors, marble entry and a sweeping showcase staircase create an unforgettable first impression. The richly appointed office is a true retreat with paneled walls, built-in bookcases, fireplace, hardwood flooring and dramatic boxed beam ceiling. A remote bedroom on the main level provides ideal flexibility for guests or multigenerational living. Featuring 5 bedrooms, an office and 4.5 bathrooms, the floor plan is both functional and incredibly spacious. The luxurious primary suite is simply spectacular, offering a private fireplace, exercise room or secondary office, dual walk-in closets, walk-in linen storage, double marble vanities, jetted tub and stall shower all designed to create a true resort-like experience. Additional amenities include a dumb waiter, climate-controlled wine room, dog washing station and countless custom details throughout. Elegant and spacious are the perfect words to describe this remarkable residence. Simply stated WOW! Located within the highly desirable Eureka Union School District and Roseville Joint Union High School District (Granite Bay High School).
…By Annonceur International


Prime Location! Set within one of Granite Bay's most desirable gated neighborhoods, this stunning residence unfolds across nearly one-half acre of beautifully landscaped grounds designed for both everyday living and memorable entertaining. From the moment you arrive, the setting offers a wonderful sense of privacy, space, and relaxation. Inside, abundant natural light, exquisite marble floors in the foyer and gleaming wood floors create a fresh, inviting atmosphere throughout the expansive floor plan. With four bedrooms, three-and-one-half bathrooms plus a large flex space, there is room to accommodate a variety of lifestyles. A spacious downstairs bedroom and a beautifully remodeled full bathroom provides ideal flexibility for guests or multigenerational living. An elegant formal living room offers a welcoming place to gather while the open concept kitchen with breakfast nook flows seamlessly into the family room. Warm and inviting family room with soaring ceilings, fireplace, and French doors that open to the backyard. A dedicated wine bar and adjoining sitting room offer an intimate space to relax or entertain with convenient access to the outdoors. Upstairs, the thoughtful layout continues with the luxurious primary suite which serves as a peaceful retreat complete with a cozy fireplace and private balcony overlooking the picturesque surroundings. Two additional bedrooms connected by a Jack-and-Jill bathroom plus a versatile space with built-in cabinetry that could be an ideal home office or possible fifth bedroom. Step outside into your backyard oasis that invites you to slow down and enjoy the California lifestyle. Embrace the tranquility of the natural setting, enjoy the sparkling pool and spa, inviting fire pit, grassy area, and multiple areas for dining and gathering. The easy connection between the interior and exterior spaces makes entertaining feel effortless. Additional highlights include a desirable cul-de-sac location, a four-car garage with high ceilings and a whole-house fan. A private golf cart path winds along the fairways providing easy access to the renowned Granite Bay Golf Club, thoughtfully designed by Robert Trent Jones Jr. and Kyle Phillips and recognized as a designated Audubon Signature Sanctuary. Conveniently located just minutes from top-tier schools, shopping, dining, and Folsom Lake, this exceptional property offers a rare opportunity to enjoy the very best of the Granite Bay lifestyle!
…By Nick Sadek Sotheby's International Realty


Potential family compound! Front house and adjacent lot available for a total of about 1 acre. Tucked beneath a beautiful canopy of mature shade trees, this exceptional single-story home offers a rare blend of luxury finishes and peaceful country-style living in one of Fair Oaks' most desirable locations. The real surprise begins when you open the front door. Beyond the classic ranch exterior awaits a sophisticated, extensively updated interior designed for modern living and effortless entertaining. From the expansive front porch to the thoughtfully designed interior, every detail reflects quality, comfort, and style. The home features two spacious primary suites, a dedicated office, wide plank engineered wood flooring, designer lighting, custom closet organizers, and beautifully designed entertaining spaces throughout. The chef's kitchen is equipped with brand-new appliances, premium fixtures, and a Butler's pantry with wine refrigerator and ice maker. Just off the oversized finished garage is a large utility room offering massive storage and everyday functionality. Additional highlights include RV access and parking, a charming finished playhouse, two separate new HVAC systems, tankless water heater, R60 insulation, Presidential comp "Cool Roof," and extensive garage cabinetry and storage. Located near highly regarded schools, parks, shopping, and all that Fair Oaks has to offer, this is a truly special property that combines elegance, comfort, and an incredible setting.
…By Nick Sadek Sotheby's International Realty


First time ever on the market, this one-of-a-kind family home offers a rare blend of country charm, quality craftsmanship, and indoor-outdoor living on approximately .60 acres, including a separate .23-acre parcel. While officially a one-bedroom home, the spacious floor plan lives much larger, featuring wide plank hardwood floors, custom kitchen cabinetry, a large center island, and an expansive great room anchored by a stunning double-sided gas fireplace. The fireplace opens to a beautifully covered deck that serves as an extension of the living space and includes a built-in barbecue, sink, counter space, and plenty of room for entertaining. The generous primary suite features a built-in entertainment center, large walk-in closet, and luxurious bath with a walk-in shower and jetted tub. Additional highlights include a charming country front porch, ¾-inch plumbing irrigation lines, and countless custom touches throughout. A truly special property that has been lovingly maintained by the same family and is now available for the very first time.
…By Nick Sadek Sotheby's International Realty


Meticulously maintained unique floorplan on private gated road w/gorgeous views! Formal living under soaring ceilings w/sweeping staircase to loft & viewing room above. Open kitchen is the heart of the home w/central island, fabulous pantry, desk space, 2 passthroughs to formal dining & bar, plus a lovely view of the trees/bluffs out back. Get cozy in the den w/hearth seating at the fireplace. Primary suite features mirrored closet doors, a roomy bath complete w/tons of natural light, huge 2nd walk-in closet, & custom tiled shower/bath combo. Spacious laundry room comes w/tons of storage & counter space, 1/2 bath, utility sink, & hide-away ironing board. Enjoy outdoor entertaining w/your own multi-level "treehouse" deck. Serve drinks w/ease at the bar counter at the kitchen window & create the perfect outdoor dining spot at the corner viewing deck. Spiral staircase to the ground below adds a touch of whimsy! Located near Lake Natoma, Nimbus Rec Area, freeway access, & more!
…By Nick Sadek Sotheby's International Realty


Built by Higgins Construction in 2006, this estate is a masterpiece from the mature grounds developed over 20 years to the incredible entertainment, business, and enjoyment opportunities offered by this one-of-a-kind property. In addition to ~6,300 square foot single-story main house, this unique parcel includes a second address with a ~3,000 square foot shop, ~1,850 square foot office space, and a ~1,590 square foot unfinished apartment (plans available). The captivating home welcomes you through an enchanting courtyard that provides privacy and ambiance with its water feature and central design. Inside you'll find the inviting main living areas that include a chef's kitchen with top-of-the-line stainless steel appliances and custom cabinetry, an open family room, and a spacious bonus room that all open to the beautiful back patio and capture views of the awe-inspiring yard. The bedrooms are located on their own private wing including the secluded primary suite offering a spa-like bathroom that exudes serenity and luxury. The skylight-lit hall leads to four additional bedrooms, two Jack-and-Jill bathrooms, and a large laundry room. Additionally, the main house also has is a guest suite that has its own separate entrance from the courtyard, full bathroom, and kitchenette. The main house is only the beginning of what this property has to offer. The expansive shop is a dream for car-enthusiasts, craftsmen, or any RV/boat owner. It's equipped with an extra-tall roll-up door, full bathroom, mezzanine storage area, washer/dryer hookups, and basketball hoop. Adjacent to the shop is the office with a convertible layout that will appeal to both business owners or anyone in need of a guest house or second residence. Above the office is an unfinished apartment that has the potential to offer two more bedrooms or can be finished off as a studio or extra storage. Finally, the gorgeous, park-like grounds are adorned with a sprawling pool, picturesque pond, raised concrete garden beds, and meticulous landscaping with beautiful water features scattered throughout. The outdoor kitchen brings indoor amenities poolside with a built in BBQ, double ovens, deep fryer, dishwasher, and more. This private gated estate is situated a short golf cart trip away from Granite Bay Golf Club on 2.5 flat acres in the heart of Granite Bay. It can conveniently be accessed from both Chelshire Downs Road (main entrance) and Oak Creek Place (business entrance).
…By Annonceur International

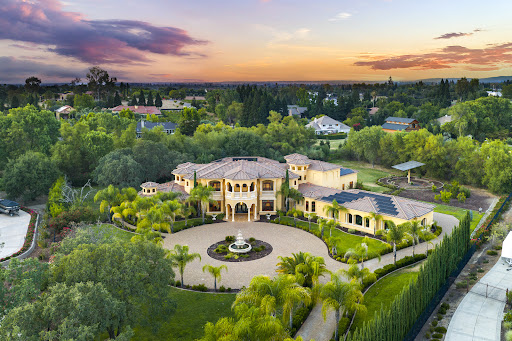


Welcome to your Tuscan style oasis! This extraordinary custom 10,108-square-foot estate is privately nestled on 2.5 acres in one of Granite Bay's most coveted enclaves, Oak Creek Estates. Thoughtfully designed to blend timeless elegance with modern innovation, the residence offers 6 bedrooms, 6.5 bathrooms, soaring 14- to 24-foot ceilings, and an unparalleled living experience. Every detail has been curated for refined comfort and effortless entertaining. The main level is warmed by radiant heated floors powered by two tankless water heaters, while expansive living spaces flow seamlessly beneath dramatic ceilings and walls of glass that frame the estate's serene surroundings. Designed for those who appreciate exceptional amenities, the home features a private cinema with an impressive 220-inch projection screen, creating a true theater experience. An integrated 80-speaker audio system with five-zone surround sound capability extends throughout the residence, offering immersive entertainment both indoors and out (control system not included). For wine lovers, there is a temperature controlled wine cellar that will keep your favorite wines fresh forever. Behind the scenes, the estate is as intelligent as it is beautiful, featuring an owned 34 kW solar system complemented by four Tesla Powerwalls, delivering exceptional energy efficiency, sustainability, and backup power. The resort-inspired grounds offer complete privacy and showcase a spectacular pool and spa surrounded by mature landscaping, creating an atmosphere reminiscent of a private luxury retreat. Whether hosting grand-scale gatherings or enjoying quiet evenings under the stars, the outdoor setting is both elegant and tranquil. A spacious six-car garage provides abundant room for prized automobiles, storage, or recreational vehicles. Perfectly positioned near Granite Bay's renowned golf courses, award-winning schools, upscale dining, boutique shopping, and Folsom Lake recreation, this remarkable estate represents a rare opportunity to own one of the region's most distinguished luxury residences. A home of this caliber is more than a residence -it is a legacy property designed to be experienced for generations.
…By Nick Sadek Sotheby's International Realty


Perfectly positioned across from a beautiful open space dotted with majestic oak trees, this immaculate Elliott-built home in the desirable Gum Ranch community offers the ideal blend of comfort, style, and neighborhood charm. Built in 2021 and maintained to perfection, every detail reflects pride of ownership. Step inside to discover elegant crown molding accents, a warm and inviting family room highlighted by custom board-and-batten detailing, and a thoughtfully designed floorplan centered around everyday living. The spacious downstairs primary suite provides a private retreat, while upstairs you'll find a versatile loft/game room that opens to a private balcony an ideal spot to relax and enjoy beautiful evening sunsetsalong with a junior primary suite featuring its own ensuite bath, perfect for guests, multigenerational living, or older children seeking additional privacy. The heart of the home is the beautifully appointed kitchen featuring premium KitchenAid appliances, abundant workspace, and seamless flow for entertaining family and friends. Outside, professionally landscaped front and back yards create inviting spaces to relax, unwind, and enjoy California living, while a storage shed provides extra room for tools, hobbies, and seasonal items. Car enthusiasts and hobbyists will appreciate the finished garages complete with durable epoxy floors and quality built-in cabinetry for exceptional storage and organization. Life in Gum Ranch is about more than just the home itself. Enjoy easy access to the community splash park, pickleball court just down the street, scenic walking paths, and a welcoming neighborhood atmosphere that makes this community such a special place to call home. This is a rare opportunity to own a nearly new home that truly feels better than new thoughtfully upgraded, meticulously maintained, and ready for its next chapter.
…By Nick Sadek Sotheby's International Realty


Welcome to 601 Lucca Ct, a well-maintained 4-bedroom, 3-bath home offering 2,465 square feet of comfortable living on a quiet, family-friendly court. A large grassy front yard sets a welcoming first impression, while refreshed landscaping in the backyard creates an inviting space to relax and entertain. Inside, abundant natural light fills a flexible, open-concept layout. The heart of the home is the beautiful kitchen, featuring a large center island and opening seamlessly into the main living area to create a bright and airy space perfect for everyday living and entertaining. Upstairs, you'll find generously sized bedrooms, including a relaxing primary suite with ample space to unwind. The thoughtful floor plan provides both privacy and versatility for families, guests, or a home office setup. Conveniently located in a desirable neighborhood with close proximity to highly rated schools, parks, shopping, and casual and fine dining, this home offers the best of El Dorado Hills living. Don't miss the opportunity to make this exceptional property your next home!
…By Vista Sotheby's International Realty


Welcome to this exceptional single-story home in the desirable Gum Ranch neighborhood of Fair Oaks, where thoughtful design, timeless style, and quality craftsmanship come together beautifully. From the moment you step inside, you'll appreciate the attention to detail from engineered wood flooring and elegant crown molding to custom storage throughout the home. The spacious kitchen and open living areas were designed for both entertaining and everyday living, while the beautifully landscaped backyard creates a private retreat with lush landscaping, patios, walkways, fruit trees, and inviting outdoor living spaces. A standout feature is the attached junior ADU, complete with its own appliances, offering incredible flexibility for multi-generational living, extended guests, a private home office, or rental potential. The home has been extensively upgraded throughout with features including a climate-controlled office with its own mini-split HVAC system, premium Toto Neorest smart toilets, a finished garage with tile flooring, built-in shelving and workbench, attic storage with a heavy-duty access ladder, an insulated garage door, custom storage enhancements, and countless thoughtful improvements that add both comfort and convenience. Whether you're entertaining family and friends, enjoying a quiet evening in the beautifully landscaped backyard, or welcoming guests to the private junior ADU, this is a home designed to be lived in and enjoyed. Impeccably maintained and truly move-in ready, this exceptional home offers a rare opportunity to enjoy luxury, flexibility, and thoughtful design in a convenient Fair Oaks location close to parks, shopping, restaurants, and top-rated schools.
…By Nick Sadek Sotheby's International Realty
'%20stroke='%23DDAA3A'%20stroke-width='1.909'%20stroke-linecap='square'%20stroke-linejoin='bevel'/%3e%3c/svg%3e)
Receive by email any new listing that may match your search criteria
Your criteria :
By validating this form, you accept the general conditions of use of Le Figaro Properties.
These agencies offer a selection of luxury properties vente at Folsom. Feel free to contact them for personalized assistance.
