Get early access to listings that match your criteria
Never miss an opportunity again. Our personalized alerts notify you instantly.

 English$ USD · m²


Magnificent Georgian Colonial in the heart of Kingsbury Place. A charming vestibule welcomes you into a gracious central hall floor plan, where a sweeping grand staircase ascends to a dramatic landing, illuminated by a stunning window with views of the patio and deep backyard. Rich architectural details, including 9-foot ceilings, original millwork, elegant crown molding, and beautiful hardwood floors—all showcasing the home's timeless character. The spacious living room boasts a marble fireplace, abundant natural light, and French doors that open to the patio, offering a seamless flow for indoor-outdoor living. An enclosed side porch offers additional space to relax and unwind. The eat-in kitchen features custom cabinetry, granite countertops, a Viking range, a Sub-Zero refrigerator, a Bosch dishwasher, a butler’s pantry, and a walk-in pantry, providing the perfect foundation for your future dream kitchen. Upstairs, the second-floor hosts four bedrooms and two full baths with original tile, while the third floor offers a large recreation room, two additional bedrooms, and a full bath. A brand-new roof, detached two-car garage, and expansive, level backyard completes this property. Ideally situated near Forest Park, Barnes-Jewish Hospital, and the vibrant restaurants, shops, and entertainment of the Central West End.
…By Dielmann Sotheby's International Realty


A rare opportunity to acquire one of the Central West End’s most enchanting residential investment offerings: a historic luxury compound spanning more than 10,000 square feet across 4341 and 4345 Westminster Place. It features multiple independent residences, projected annual rent potential of $189,600+, and a compelling blend of architectural pedigree, income flexibility, and long-term scarcity. Designed in 1895 by Barnett, Haynes & Barnett — the celebrated architects behind the Cathedral Basilica — 4341 Westminster Place is a residence of uncommon presence, where historic craftsmanship and modern luxury exist in beautiful conversation. A sweeping tiger oak staircase, jeweled stained glass, intricate millwork, seven fireplaces, marble-clad baths, and grandly scaled gathering spaces create a sense of permanence and romance rarely found in today’s market. The full package includes the main residence which spans the first two floors, has been fully renovated, and includes 4 bedrooms, 3.5 baths and has been thoughtfully reimagined for contemporary living while honoring its original artistry. A chef’s kitchen with Calacatta gold marble, a grand walnut island, premium finishes, and a butler’s pantry anchors the home with both beauty and function. The third floor is a fully remodeled apartment with sunlit living spaces, its own luxury kitchen, 3 bedrooms, 2.5 spa-inspired baths, and a private elevator. Three garage parking spaces in the new garage and one off street parking space convey with the main house. Additionally, the separate historic carriage house is tucked behind the property. Reimagined as two independent apartments totaling approximately 3,700 square feet, the carriage house adds both character and meaningful income potential. The main-level residence offers approximately 1,750 square feet with 2 bedrooms and 2 baths. The upper-level residence offers approximately 1,950 square feet, featuring 3 bedrooms and 2 bathrooms. Three off-street parking spaces further enhance the practicality and rental appeal of the carriage house. Carpet in the second-floor apartment bedroom was recently replaced. Lease them as they are or improve them to increase the rent potential. For the investor, this offering provides boutique scale, diversified income streams (long term rental, short term rental, events), premium Central West End positioning, and irreplaceable architectural distinction. For the owner-occupant/investor, it offers something far more rare: the ability to live beautifully in a signature historic residence while additional apartments help support ownership, offset carrying costs, or accommodate extended family, guests, or long-term tenants. Set along the tree-lined charm of Cathedral Square, moments from Euclid’s restaurants and boutiques, Forest Park, Washington University, BJC, Cortex, SLU, cafes, galleries, parks, and the cultural heart of the Central West End. 4341 Westminster Place is positioned for enduring demand from executives, physicians, university-affiliated tenants, relocating professionals, and luxury renters seeking character, walkability, space, and architectural soul. 4341 Westminster Place is more than an investment property. It is a legacy asset — historic, income-capable, irreplaceable, and alive with possibility.
…By Dielmann Sotheby's International Realty


Set on a private gated lane in prestigious Huntleigh, 17 Bridle Ridge Lane is an extraordinary estate that embodies refined luxury, architectural elegance, and uncompromising privacy. Gracefully positioned on four lush, meticulously landscaped acres, this magnificent residence offers an unparalleled blend of grand-scale living and intimate comfort. Boasting 5 grand bedrooms, 6 full bathrooms, and 5 impeccably appointed half baths, the home is thoughtfully designed with exquisite craftsmanship and bespoke finishes throughout. A dramatic entry foyer introduces its sophisticated living spaces, ideal for both large scale entertaining and intimate gatherings. The culinary inspired kitchen is a masterpiece of design and function, featuring premium appliances, custom cabinetry, and an expansive island that anchors the heart of the home. Adjacent formal and informal living areas are adorned with rich materials, designer lighting, and walls of windows that frame serene views of the estate grounds. Retreat to the luxurious primary suite, a private sanctuary complete with a resort style bath, expansive dressing area, and unrivaled closet space which includes space for a washer and dryer. Each additional bedroom suite offers exceptional comfort and privacy for family and guests alike. Designed for elevated living, the estate features a state-of-the-art fitness center, a resort-style pool with surrounding terraces, and multiple indoor-outdoor spaces curated for relaxation and entertaining. Car enthusiasts will appreciate the impressive 5-car garage, while the gated approach ensures the utmost in exclusivity and security. 17 Bridle Ridge Lane is more than a home—it is a statement of timeless sophistication and distinguished living in one of Huntleigh’s most coveted enclaves.
…By Dielmann Sotheby's International Realty


Luxury new construction. Exquisite finishes. Now offered at a remarkable price. Crafted for elevated urban living, this sophisticated residence unfolds in a wash of natural light—where 10' ceilings, wide-plank wood floors, expansive picture windows, and curated designer lighting create a sense of quiet refinement. The living and dining spaces gather gracefully around a striking gas fireplace, wrapped in floor-to-ceiling custom tile—both sculptural and warm. The kitchen is a true centerpiece, appointed with Bertazzoni appliances, an expansive quartz island, custom Beck Allen Cabinetry, gas cooktop, and a built-in pantry. It opens seamlessly to a private 12x14 terrace—an inviting extension of the home, complete with gas hookup for open-air dining beneath the sky. A thoughtfully placed laundry and powder room complete this level. Upstairs, the primary suite offers a serene retreat, with a generous walk-in closet and a spa-inspired bath featuring a floating vanity, dual sinks, a beautifully tiled shower with frameless glass, and a deep soaking tub designed for lingering. Two additional bedrooms and a full bath provide comfort and flexibility, while a beverage center and wet bar lead to a second private terrace—perfect for slow mornings or evening unwinds. The lower level reveals a versatile den or office, an additional full bath, and a rare three-car garage—offering both function and ease. Set within a thoughtfully designed community with lush professional landscaping, an eco-conscious drive court, and a dedicated dog exercise/relief area, this home is perfectly positioned in the heart of the Central West End—just moments from beloved dining, culture, universities, and medical centers. A refined, soulful alternative to condo living—where style, space, and serenity meet.
…By Dielmann Sotheby's International Realty


Rising prominently along South Kingshighway Boulevard, just moments from Forest Park, Central West End, and the Grove, this extraordinary early-1900s church has undergone a remarkable transformation into one of St. Louis’ most distinctive and inspiring properties. Once abandoned and forgotten, the building has been meticulously restored and reimagined by internationally recognized artist Nabil Mousa, creating a rare fusion of historic architecture, contemporary design, and limitless possibility. Rich in character and impossible to duplicate, the property offers an experience unlike anything else currently available on the market. At its heart is a breathtaking sanctuary crowned by soaring 25-foot ceilings, dramatic arched windows, preserved architectural details, and vibrant designer chandeliers. The expansive space evokes both grandeur and intimacy, providing an unforgettable setting for living, entertaining, creating, gathering, or showcasing a collection. Throughout the property, historic craftsmanship has been preserved while bold modern interventions create a dialogue between past and present. Custom iron and glass elements, hardwood flooring, refined finishes, dramatic lighting, and thoughtfully curated spaces transform the building into a true architectural statement. The residence includes a gourmet kitchen anchored by a stunning 20-foot island, multiple living areas, lounges, a library, loft spaces, and private guest retreats. Below, approximately 7,000 square feet of additional space offers exceptional flexibility for galleries, studios, offices, wellness facilities, creative enterprises, hospitality concepts, private collections, or future expansion. Outside, nearly 3,000 square feet of secluded courtyard space extends the experience beyond the walls of the building. Enclosed by a custom 9-foot ornamental iron fence, the grounds are being completed with elevated decking, lounge areas, spa accommodations, and two shipping-container structures that present endless possibilities for a future outdoor kitchen, bar, guest suite, studio, or creative workspace. Significant infrastructure improvements—including a new roof, structural restoration, eight HVAC systems, three-phase electrical service, new windows, flooring, plumbing, and extensive stone restoration—provide the confidence of modern systems within a building of historic significance. Whether envisioned as an extraordinary private residence, iconic live-work environment, creative campus, wellness retreat, boutique hospitality concept, event destination, medical or professional headquarters, or investment opportunity, this property offers something increasingly rare: a place with soul, history, and the ability to become whatever its next steward dares to imagine. This is more than real estate. It is a landmark. A conversation piece. A living work of art. And perhaps the most extraordinary adaptive reuse opportunity available in St. Louis today.
…By Dielmann Sotheby's International Realty


A designer-renovated home for those who want the park, the city, and a little everyday magic. Perfectly positioned across from Tower Grove Park, 4214 Arsenal invites a lifestyle of morning walks beneath the trees, farmers market Saturdays, South Grand dinners, and a leafy green escape just outside the front door. Inside, this beautifully renovated home blends historic St. Louis character with a polished contemporary edge - exposed brick, antique mantels, custom tile, curated lighting, and finish selections by Doug Ong of DNDO Design LLC, creating a space that feels both soulful and sophisticated. The main level was made for connection, with open living and dining spaces anchored by a dramatic chef’s kitchen featuring a Viking range, GE appliance suite, pot filler, custom cabinetry, and statement finishes. A mudroom and powder room add modern function. Upstairs, three bedrooms and two full baths include a restful primary suite with custom tiled shower and clawfoot soaking tub. The walk-out lower level offers wonderful flexibility with a kitchenette, full bath, and studio-style living space - ideal for guests, multigenerational needs, a private work-from-home retreat, creative studio, or possible rental/revenue use with proper approvals. With two decks, a rare 2-car garage, and direct access to the best of Tower Grove living, this home is also beautifully connected to BJC, SLU, Cortex, WashU Medical Campus, Missouri Botanical Garden, and the Tower Grove Connector/Great Rivers Greenway route extending toward Cortex, MetroLink, and the surrounding neighborhoods. Sophisticated, soulful, and connected - a Tower Grove Park lifestyle with room to live, gather, work, and grow.
…By Dielmann Sotheby's International Realty


Surrounded by a canopy of mature trees, 10144 Winding Ridge Road is a rare expression of refined luxury, architectural sophistication, and uncompromising craftsmanship. This exceptional estate offers over 8,000 square feet of curated living space above grade, complemented by an additional 2,600 square feet of exquisitely finished lower-level amenities designed for elevated everyday living and grand-scale entertaining alike. From the moment of arrival, the residence commands attention with its timeless presence, private estate setting, and meticulous attention to detail. Every room has been thoughtfully designed to balance warmth and elegance, creating an atmosphere that is both impressive and deeply livable. Expansive interiors unfold with seamless flow, designer finishes, and beautifully scaled gathering spaces tailored for modern luxury living. Natural light pours through oversized windows, while sophisticated architectural elements and bespoke craftsmanship create a home of enduring distinction. The outdoor environment rivals an elite resort experience. A spectacular pool anchors the grounds, accompanied by two private hot tubs and multiple outdoor living spaces curated for relaxation, entertaining, and year-round enjoyment. The estate’s lush acreage provides exceptional privacy while remaining moments from the premier amenities of Ladue. The lower level transforms into an entertainment destination of its own, featuring a custom sports bar and lounge designed for unforgettable hosting experiences. Wellness and convenience are seamlessly integrated throughout the property with a dedicated fitness gym/studio, two full laundry rooms, a private apartment ideal for guests or multigenerational living, and an oversized four-car garage. 10144 Winding Ridge Road represents a rare opportunity to own a truly turnkey luxury estate where no detail has been overlooked and every element has been intentionally elevated.
…By Dielmann Sotheby's International Realty


To be built by Slavin Homes! Construction has been approved by ARB and will begin December 2025. This rare opportunity in the heart of Town & Country is located on a picturesque and private one+ acre lot. Slavin Homes, known for timeless craftsmanship and meticulous attention to detail, is building this 6000+ total sq ft home that will feature 10 ft. 1st floor ceilings, 9 ft. 2nd floor ceilings, a luxurious primary suite, rich hardwood flooring and extensive millwork throughout. Custom-designed cabinetry and high-end finishes, convenient main and second-floor laundry rooms, and rear entry, three-car garage with ample storage make this home a showstopper. This upscale home reflects your style, functionality, and future—all in one of the most sought-after communities. Don’t miss this rare opportunity!
…By Dielmann Sotheby's International Realty


A truly exceptional multi-generational estate, 19 Squires Lane offers remarkable scale, privacy and versatility on just under six acres. The property features an expansive Raymond E. Maritz-designed main residence along with three additional buildings, two of which include living areas—creating an extraordinary opportunity for multi-generational living, guests, staff or private workspaces. The main residence features 5 bedrooms, 5 full and 3 half baths, an elevator, sunroom, multiple entertaining spaces . A full kitchen incorporated into the bar area makes the home exceptionally well suited for entertaining. The estate's amenities continue outdoors with a swimming pool, tennis court, horse stables and riding rings. Car collectors and enthusiasts will appreciate an incredible 21 garage spaces across the property. Additional infrastructure includes forced-air HVAC with 11 furnace/AC systems, a generator and 400-amp electrical service. Few properties combine this level of acreage, residential flexibility, equestrian amenities, recreational features and garage capacity in one estate. 19 Squires Lane is a rare opportunity to create a private compound designed to accommodate generations.
…By Annonceur International


Private, peaceful, and pure bliss at every turn! This enchanting French Country sanctuary offers over 8,700 sq ft of luxurious living space across a beautifully reimagined 4-bed, 3 full and 2 half bath main residence and an updated 2-bed, 3 full bath guest house/pool retreat nestled among the 8+ acres of lush tranquility. The main residence underwent an extensive 2023 renovation transforming the hearth room, dining room, family room, office, laundry room, foyer, both main-level powder rooms, and a breathtaking redesigned chef’s kitchen packed with Sub-Zero & Thermador appliances and dramatic commercial-grade Pella sliders opening to the stunning courtyard patio. A spacious upper-level primary suite serves as a private retreat with a balcony, sitting area, fireplace, expansive dressing room with multiple walk-in closets, sauna, and spa-inspired bath. Secondary bedrooms include custom built-ins and updated finishes, and the fully renovated hall bath is spectacular. Designed for entertaining, the speakeasy-inspired lower level offers a lounge with a stone fireplace, custom bar, wine cellar, full bath, cedar closet, abundant storage, and new flooring. A private resort unfolds as you stroll towards the charming guest house featuring a spa & heated pool with retractable enclosure, app-controlled systems, and Sonos sound throughout. Beautifully updated, the guest house includes 2 full baths & a kitchen on the main, and a 2 bed/1 bath apartment with a full eat-in kitchen upstairs. The manicured grounds are equally captivating with a tiered fountain, koi pond & stone stream bed, stamped concrete patios and walkways, lush professional landscaping, irrigation system, and private gated entrance. Additional highlights include garages for 5 vehicles, updated HVAC and water heaters, smart security system, and extensive system upgrades throughout. A truly one-of-a-kind estate offering extraordinary privacy, resort-inspired living, and timeless French Country elegance—all conveniently located near premier shopping, dining, hospitals, and within the highly sought-after Lindbergh School District. See feature sheet for more details!
…By Annonceur International


Experience luxury living at its finest in a To Be Built Custom Estate, perfectly positioned on a spectacular 1+ acre lot in the heart of Frontenac steps from Westwood Country Club. Enjoy the privacy of your own sanctuary while remaining just minutes from Plaza Frontenac, top-notch dining, world class hospitals, highway access—all within the award-winning Ladue School District. The proposed plan offers two levels of thoughtfully designed living space—over 5,000 sq. ft.—blending modern sophistication with timeless comfort. But this is only the starting point: early buyers can customize floor plans in part or in whole, and work directly with our design-build team on all finish selections to put your own touches on this home. Prefer something entirely different? You can also collaborate with us to design a brand-new custom home from the ground up, tailored to your vision. The current main level design features a desirable split-bedroom layout featuring 4 spacious suites, with a lavish primary suite & spa-inspired bath privately positioned in the rear of home with a walkout to the covered patio. A Grand Great Room with soaring ceilings and fireplace, gourmet kitchen with top-tier appliances, private office, mudroom, powder room, and laundry complete the main. The finished lower level is designed with a family room, kitchenette, gym, fifth bedroom, and full bath. All areas of the home can be modified to your specifications. Outdoor highlights include an expansive composite deck, & patio—both covered with tongue and groove Cedar ceiling, and a level backyard ideal for a pool, sport court, or garden oasis. A three-car garage with workspace, 240V electric car charger, and unfinished overhead bonus room completes the setting. Every home comes with a one-year limited builder warranty plus a 10-year insured structural warranty from Maverick. The list price is based on current renderings and is subject to change depending on your customization choices. This is a rare opportunity to design and build your forever home in one of Frontenac’s most desirable neighborhoods. Act now to make the design yours! Discover the next luxury opportunity at 11321 Conway Road (Lot 2)—a stunning To-Be-Built custom designed one and a half story by the same trusted builder, featuring exclusive architectural renderings!
…By Annonceur International


Welcome to the Gardner Mansion--built in 1908 with 13BR/4Ba and over 7,000 ft2 of space on just under a half acre of land. Located in the heart of the CWE and only 2 blocks from Forest Park. The building is currently used for office space but could also be renovated back to a home for a large family. Many of the original high-end architectural features are preserved and in good condition. The back yard has a parking lot and beyond that is a 2BR/1Ba coach-house with galley kitchen. The building is zoned commercial and residential, so there are many options--including live/work. Showings allowed M-F after 5:30 pm or weekends.
…By Annonceur International


This stately mansion, built in 1896, offers more than 8,000 sq/ft for living, business--or both! The building is currently used for offices but the 7BR/5Ba could house a large family and possibly convert the third floor into a 3BR apartment. Special features include a beautiful covered porch off dining area; enormous open foyer with fireplace; ADA wheelchair lift next to parking in back. Space for 2 cars in garage, and 6 on paved part of lot. Easy walk to shops and restaurants!! Great CWE location.
…By Annonceur International


Welcome to 2073 Willow Leaf Drive, ideally situated in the prestigious Frontenac municipality and within the award-winning Ladue School District. Lovingly maintained by its original owner, this four-bedroom, two-and-a-half-bath home offers an exceptional opportunity to create a home uniquely your own. Main floor laundry and generously over-sized 2 car garage. Set on a beautiful 1.03-acre, level lot, the property provides an ideal setting for both everyday living and future possibilities. The existing home offers generous space and a wonderful foundation for personalized updates, while the expansive lot presents exciting opportunities to renovate, expand, or create additional outdoor living spaces. Inside, hardwood floors flow throughout much of the home, adding warmth and character. With its desirable location, spacious lot, four bedrooms, and flexible floor plan, this property offers the rare combination of established neighborhood appeal and room to make your vision a reality. Whether you choose to refresh the existing home or explore a larger expansion, opportunity awaits at 2073 Willow Leaf Drive. A Choice home warranty is included for added peace of mind.
…By Dielmann Sotheby's International Realty


Tucked away on a picturesque lot in sought-after Des Peres, this beautifully appointed residence effortlessly combines timeless elegance with exceptional functionality. Built in 2002 and distinguished by its stately stone front, this home offers expansive living spaces designed for both grand entertaining and comfortable everyday living. At the heart of the home, the gourmet kitchen opens seamlessly to a dramatic vaulted hearth room, creating an inviting atmosphere where family and guests naturally gather. A formal dining room provides the perfect backdrop for holiday celebrations and dinner parties, while the spacious main-floor primary suite offers a luxurious retreat complete with a private sitting area. A generously sized laundry room adds convenience to the thoughtfully designed first-floor layout. The upper level features three oversized en-suite bedrooms, each offering privacy and comfort, along with a versatile bonus room ideal for movie nights, a playroom, study space, or overnight guests. Designed for entertaining on every level, the finished lower level offers something for everyone, including a spacious recreation room, family room, full bar, dedicated fitness room, powder room, and an abundance of storage. Step outside to enjoy the expansive backyard—an ideal setting for outdoor entertaining, recreation, or simply relaxing in a private setting. From its impressive architecture to its flexible floor plan and sought-after location, 5 Briarbrook presents an exceptional opportunity to enjoy luxury living in one of Des Peres' most desirable neighborhoods.
…By Dielmann Sotheby's International Realty


Welcome to this gorgeous home in the heart of Des Peres. This beautifully designed 1.5 story residence offers refined style and a thoughtful layout. Privately positioned on a quiet cul-de-sac corner site, the home makes an immediate impression with a modern Craftsman style and side entry 3 car garage. Inside, the expansive open-concept floor plan is equally suited to intimate evenings or grand-scale entertaining. The designer kitchen is equipped with luxury appliances and is visually and seamlessly connected to the great room, dining room, foyer, breakfast room, and hearth room. The layout allows light, conversation, and movement to flow effortlessly throughout the main living spaces, while providing a dramatic view toward the staircase and upper-level loft. The custom family foyer connects the kitchen to the three-car garage and laundry room. There is room for a workspace and a convenient side entry from the driveway makes daily arrivals and departures seamless. The main-floor primary suite offers a private retreat and with the main floor laundry, allows for single-level living. Upstairs, a sophisticated loft provides a versatile secondary living space, accompanied by three generously sized bedrooms each with a walk-in closet. Two bedrooms share a beautifully appointed bath, each with its own private vanity, while the third bedroom enjoys a private en-suite bath. The inviting outdoor setting extends the home’s entertaining potential. A spacious patio is covered by a pergola with a remote controlled louvered roof, creating an elegant outdoor room that protects from the elements. Professional outdoor lighting and an irrigation system add to the incredible curb appeal. Just minutes from shopping and restaurants and within walking distance to popular Des Peres Park, this is sophisticated West County living at its best. Washer/dryer are included in sale.
…By Dielmann Sotheby's International Realty


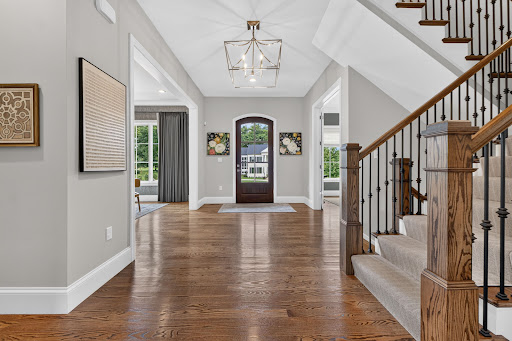

Set on more than an acre of beautifully landscaped grounds in sought-after Frontenac, this extraordinary five-year-old residence pairs timeless design with exceptional livability. Thoughtfully conceived and impeccably finished, the home offers a rare combination of sophistication, comfort, and effortless flow. The main level features a luxurious primary suite, while three additional bedroom suites are privately situated upstairs, creating an ideal arrangement. Custom craftsmanship and refined finishes are evident throughout, with every detail carefully considered. Two fireplaces, one anchoring the inviting hearth room and another gracing the impressive great room, bring warmth and character to the home. The finished lower level extends the living space with a spacious rec room, exercise room, private office, additional bedroom, and full bath. A covered patio overlooks the beautifully manicured grounds, creating an exceptional setting for entertaining, relaxing, and gathering. A four-car garage adds both convenience and distinction. Elegant without pretense, this lovely Frontenac residence offers a sophisticated yet welcoming setting for gracious living. Invisible fence, motorized window treatments in Primary and primary bath,Closet Factory Closets Exclude Drapes in upstairs bedrooms. Included: Unground basketball hoop/Outdoor playset. Please also exclude the electric fence and collar > Showings begin Thursday August 27. All offers due by Saturday August 29 at 3pm with a response time of Sunday August 30th at noon.
…By Dielmann Sotheby's International Realty


The result of a masterfully executed, comprehensive rebuild, this property functions as a virtually new, private modern estate in the heart of Frontenac (Ladue Schools). Reimagined through a bespoke architectural transformation with design collaboration by Space Architects and custom execution by Artizan Builders, the property was conceived around exceptional craftsmanship, sophisticated entertaining, and seamless indoor-outdoor living. Perched at a premium elevation within the neighborhood yet engineered for effortless single-level living, nearly 6,500 square feet of finished main-level interiors unite the 4,690-square-foot primary residence with an approximately 1,800-square-foot pool house retreat, extending directly to more than 5,500 square feet of finished open-air terraces and pool deck. Together, these spaces create an extraordinary, fully modernized 12,000-square-foot continuous main-level entertaining environment with the scale and amenities of a private resort. Defined by an uncompromising level of investment, this estate features an exhaustive list of custom appointments, curated design elements, and architectural upgrades that defy standard description. The staggering depth of this rebuild speaks for itself. Presenting a once-in-a-decade opportunity to secure an unparalleled, move-in-ready compound, this is a remarkably rare acquisition designed for the most discerning buyer in Frontenac’s premier corridor.
…By Dielmann Sotheby's International Realty


This lovely two-story home offers the perfect blend of comfort, space, and modern livability. Four bedrooms are located upstairs, including a generous primary suite with a walk-in closet and private bath. The kitchen features a large center island and opens seamlessly to the inviting hearth room, complete with a gas fireplace and custom built-in shelving. The nicely finished lower level adds even more versatility with a fifth bedroom, full bath and a spacious rec room. Enjoy outdoor living on the patio overlooking a well-kept backyard. New roof Aug 2026. Located just one block from Pioneer Park, this home offers the ideal blend of neighborhood charm and everyday convenience. Enjoy easy access to nearby shopping, dining, and community amenities, all while being part of the award-winning Kirkwood School District. A wonderful opportunity in a highly desirable Des Peres location.
…By Dielmann Sotheby's International Realty


Much like this home's original owner, 7 Villa Coublay combines character with timeless natural beauty. Built in 1978, the natural stone accents and warm wood detailing offer a blank canvas for a unique renovation opportunity. Set on an acre in one of Frontenac's most desired neighborhoods, the open floor plan is perfect for entertaining. A spacious kitchen, oversized laundry, and walk-in pantry (complete with refrigerator and full sized freezer), offer space for a chef's dream kitchen. The primary suite has a walk-in closet and spacious bathroom, and a jack and jill bath connects the two remaining bedrooms. Relax in front of a fire in the den that opens onto the screened in porch. The den could be converted into a 4th bedroom and the screened in porch into an all season room. An extensive, unfinished basement provides endless possibilities. Located in an award winning school district and with easy access to highways, do not miss this opportunity to create the next beautiful chapter for 7 Villa Coublay.
…By Dielmann Sotheby's International Realty


Presenting 245 Litcheford Court, Creve Coeur, MO 63141 - Some homes impress you; this one welcomes you. Warm, gracious and beautifully cared for, this exceptional Ladue Downs residence offers the unmistakable feeling of home from the moment you arrive. Ideally situated off Ladue Road, it combines timeless architecture and thoughtful updates with more than 5,600 square feet of finished living space, including seven bedrooms and six bathrooms. Positioned on an expansive, professionally landscaped corner lot, the home makes a memorable first impression with its circular drive and stately French-door entry. Inside, gleaming red oak hardwood floors extend throughout the main level, where a gracious foyer and elegant staircase are flanked by formal living and dining rooms designed for memorable entertaining. The spacious family room features a gas fireplace and dry bar, while a full-view glass door creates a seamless connection to the outdoor living spaces, newer free-form pool and lush grounds. The newly renovated gourmet kitchen is equally suited for everyday living and elevated entertaining, featuring beautifully crafted Plato cabinetry, high-end Thermador appliances, a wine refrigerator and a striking quartz island with seating. Two primary suites—one on each level—offer remarkable flexibility. The main-floor suite is a serene retreat with two generous closets, a spa-inspired bath and private access to the expansive composite deck overlooking the pool and grounds. Upstairs, the second primary suite provides extraordinary privacy and space with two walk-in closets and an updated spa-like bath. Four additional bedrooms and two full baths complete the upper level. The finished walkout lower level further expands the home’s living and entertaining space with a fireside sitting area; wet bar with two beverage centers, cabinetry and sink; fitness room; recreation area ideal for billiards; additional bedroom; and full bath. An oversized three car rear entry garage complete this special home. Offering an exceptional balance of privacy, convenience and refined comfort, this distinctive property presents an extraordinary lifestyle in one of the area’s most desirable neighborhoods minutes from shopping, dining, major highways and St. Louis premier medical facilities.
…By Dielmann Sotheby's International Realty


From the moment you enter, the scale, natural light, and thoughtful design of this 1.5-story home are immediately apparent. The dramatic two-story great room is the centerpiece, with a wall of windows drawing natural light deep into the space and offering a wonderful connection to the private backyard. A handsome fireplace adds warmth and creates an inviting backdrop for evenings at home or gatherings with family and friends. The kitchen opens naturally to the main living areas and features a new ZLINE 8-burner range, making entertaining easy and keeping the flow of the home relaxed and connected. Upstairs, three generously sized bedrooms each offer exceptionally large walk-in closets, providing comfort and practical storage. The outdoor setting is equally appealing, with a private yard that backs to common ground, creating a peaceful sense of space and privacy. With more than 3,500 square feet, the home offers generous room to live, gather, and retreat, while its open design and thoughtful proportions give it an easy, welcoming character. It is a home that feels both gracious and genuinely livable.
…By Dielmann Sotheby's International Realty


414 George Avenue, Kirkwood, MO 63122 This stunning 2020 custom build blends modern comfort with timeless style, featuring custom woodworking in the dining room, wide-plank oak floors and a spacious eat-in kitchen with built-in banquette seating, a large island, and seamless flow into the living room. Custom built-ins and a gas fireplace create a cozy yet refined gathering space. 4 bedrooms upstairs include the large primary suite with tray ceiling and luxurious bath with vaulted ceiling, double vanity and walk in closet. The partially finished walk-out lower level adds a flexible family room, and full bath plus additional space ideal for an office, playroom, gym, or whatever fits your lifestyle. Enjoy outdoor living on the deck off the kitchen and the patio just outside the lower level. All set in a fantastic Kirkwood location close to shopping, schools, and parks- a perfect blend of convenience and charm.
…By Dielmann Sotheby's International Realty


Welcome to this beautifully updated mid-century ranch, offering a perfect blend of style, comfort and versatility. A standout feature is the exceptional bonus suite, ideal for a private guest apartment, in-law suite or teen retreat. With its own private entrance, this flexible space includes a bedroom, full bath, cozy living area and mini kitchen, providing endless possibilities to suit your lifestyle. The thoughtfully designed kitchen features granite countertops, custom cabinetry and opens to a welcoming Family Room with a charming stone fireplace and built-in bookcase. The spacious Living/Dining Room features a vaulted ceiling, creating an inviting, open atmosphere that is perfect for entertaining and everyday living. The generous Primary Suite offers three large closets and a private ensuite bath with double sinks and a spacious shower. Two additional bedrooms and two additional baths provide plenty of room. Step outside to your own private oasis, featuring an expansive patio and inviting pool area - perfect for summer gatherings, entertaining, or simply relaxing at home. Conveniently located in the highly desirable Ladue School District, this unique and versatile property is ready to welcome you home.
…By Dielmann Sotheby's International Realty


Welcome to this charming Parkway School District residence, just waiting for you to make it your own! Enjoy a spacious two-car garage, a full basement, and over .3 acres to relax or play. The combined living and dining room invites gatherings, while the additional family room offers a cozy spot for making memories. With three comfortable bedrooms and one and a half baths, there's space for everyone to feel at home.
…By Dielmann Sotheby's International Realty
'%20stroke='%23DDAA3A'%20stroke-width='1.909'%20stroke-linecap='square'%20stroke-linejoin='bevel'/%3e%3c/svg%3e)
Receive by email any new listing that may match your search criteria
Your criteria :
By validating this form, you accept the general conditions of use of Le Figaro Properties.
These agencies offer a selection of luxury properties vente at St. Louis. Feel free to contact them for personalized assistance.
