The agencies at Murray
These agencies offer a selection of luxury properties vente at Murray. Feel free to contact them for personalized assistance.

 English$ USD · m²


Welcome to 5183 Gravenstein Park, a beautifully updated end-unit townhome offering a low-maintenance lifestyle in a welcoming community. The home has been refreshed throughout with updated flooring, granite countertops and backsplash in the kitchen with freshly painted cabinetry, new hardware, recessed lighting, and updated ceilings. The bathrooms feature updated tile, while fresh interior paint, new blinds throughout, updated closet doors, newer carpeting, and refreshed baseboards and trim create a cohesive, move-in-ready feel. Additional improvements include stained staircase steps, an updated fireplace mantel, and a Trex deck ideal for relaxing outdoors. The front courtyard has also been enhanced with pavers, creating an inviting first impression. All appliances are included, including the refrigerator, dishwasher, oven, microwave, washer, and dryer. Enjoy the added convenience of the Applegate community with a home owners association covering snow removal, gas, water, sewer, trash and exterior maintenance & insurance, along with community amenities that include a swimming pool, sauna, fitness center, tennis court, and playground. With pets allowed, this community offers flexibility for a variety of lifestyles. Whether you are looking for comfortable everyday living or a lock-and-leave opportunity, this updated end-unit townhome offers a wonderful combination of modern touches, outdoor enjoyment, and community convenience. Conveniently located near freeway access, Smith’s grocery store, Costco, and Fashion Place Mall, the home also offers an easy commute to Utah’s mountains for skiing, hiking, and biking, as well as Salt Lake City International Airport.
…By Summit Sotheby's International Realty


Don't miss this beautifully located row-end townhome in a quiet, well-maintained community packed with amenities. You're just minutes from I-15 and I-215, with shopping centers and restaurants close by, and one of the community's two pools is within steps from your front door. There is a single-car garage and additional parking right in front of the unit. This home also features a private gated patio area. This end-unit checks all the boxes. Schedule your showing today!
…By Summit Sotheby's International Realty


Enjoy easy living in this desirable end-unit townhome located in the Barrington Park community, near Meadow Brook Golf Course. This well-maintained home features new flooring throughout, creating a fresh, updated feel from the moment you walk in. The layout includes an oversized two-car garage and a private deck out back, perfect for relaxing or entertaining while overlooking the peaceful community pond. Being an end unit offers added privacy and extra natural light. The HOA takes care of the heavy lifting, including snow removal all the way to your front door, so you can enjoy a low-maintenance lifestyle year-round. Community amenities include tennis courts, playgrounds, and scenic walking areas around the pond, giving you plenty of options to get outside and enjoy the neighborhood. The HOA also covers all of the exterior maintenance on the buildings, including the roof, siding and decks. Whether you're looking for a primary residence or a low-maintenance investment, this home offers a great combination of comfort, convenience, and location.
…By Summit Sotheby's International Realty


When you first walk into this two-bedroom condo, you'll instantly be greeted with natural lighting and a large living room. As you venture in, you'll see how move in ready this updated condo is with new LVP flooring and carpet in the bedrooms. The best part? This condo feels like a townhouse and doesn't share walls! The oversized owners bedroom also features an updated bathroom. This condo is in a very desired area, close to mountain access and commuter lanes. Come enjoy all the amenities! Tennis courts, mature landscaping, walking areas, and a pool to cool off in the summer time.
…By Summit Sotheby's International Realty


Welcome to an exceptional retreat in the prestigious, gated community of Carriage Lane, where refined everyday living meets an extraordinary outdoor lifestyle.Beautifully maintained and thoughtfully designed, this home offers a rare combination of comfort, privacy, and resort-style amenities. The backyard is truly the centerpiece, featuring a sparkling in-ground swimming pool surrounded by mature landscaping and thoughtfully curated greenery. This private outdoor sanctuary is ideal for entertaining, relaxing, or enjoying quiet evenings in a beautifully appointed setting. The expansive yard provides an exceptional balance of natural beauty and functionality, creating a space you will enjoy throughout the seasons. Inside, the home welcomes you with warm, inviting living spaces, abundant natural light, and a level of care and pride of ownership that is evident throughout. Large windows fill the home with light, while the spacious kitchen and adjoining gathering areas provide an ideal setting for hosting family and friends. The versatile floor plan offers both comfort and functionality, easily adapting to a variety of lifestyles. An impressive oversized garage sets this property apart, offering exceptional height, width, and versatility. Whether accommodating large vehicles, recreational toys, extensive storage, or even an indoor pickleball court, this space provides possibilities rarely found in a residential garage. Every aspect of this property has been lovingly maintained and thoughtfully considered, offering a truly turnkey lifestyle within one of the area's most desirable gated communities. With its private resort-style backyard, exceptional garage, inviting interior, and tranquil setting, this is more than a home-it is a place designed to be enjoyed.
…By Summit Sotheby's International Realty


Enjoy effortless single-level living in this well-maintained South Jordan gated community. This spacious attached rambler offers an open floor plan, soaring vaulted ceilings, and a large updated kitchen with custom cabinetry and thoughtful storage enhancements. Light-filled living spaces create an inviting atmosphere for both entertaining and relaxing, while beautiful Wasatch Mountain views add to the appeal. A rare extra parking space and gated concrete parking pad provide added convenience. The lower level offers a second kitchen and living room, creating an ideal setup for multi-generational living or added flexibility. Community amenities include a pool, hot tub, exercise room, and meeting room with a full kitchen-perfect for gatherings and entertaining. Conveniently located just minutes from shopping, grocery stores, dining, golf, medical facilities, and everyday essentials, this home combines a peaceful community setting with easy access to everything you need. Low-maintenance, versatile, and move-in ready, this is South Jordan living made easy.
…By Summit Sotheby's International Realty


European elegance meets effortless living in one of Holladay’s most desirable gated communities. With two main-level primary suites, a private elevator, and a rare five-car garage with epoxy flooring and three covered patios extending the living experience outdoors, overlooking a spacious backyard with room to envision a 15-by-30-foot pool and a standard pickleball court, this estate offers exceptional comfort and versatility—all within easy reach of I-215, schools, parks, downtown Salt Lake City, and world-class ski resorts. Soaring ceilings, exposed wood beams, and expansive windows define the dramatic family room, creating an inviting setting for quiet evenings and memorable gatherings. The gourmet kitchen makes entertaining effortless with two side-by-side refrigerators integrated into custom cabinetry, two dishwashers, abundant storage, and generous preparation space. The walkout lower level features three additional ensuite bedrooms, a dedicated theater for movie nights and game days, and a sauna and fitness room for unwinding after mountain adventures. Elegant gathering spaces, private retreats, and an exceptionally convenient location make this Holladay estate a compelling place to call home.
…By Summit Sotheby's International Realty


Discover an extraordinary mid-century modern retreat in the heart of Holladay, one of Salt Lake City's most coveted communities. Set on over half an acre, this rare property offers exceptional privacy, timeless architectural character, and the luxury of effortless single-level living. Designed for both sophisticated entertaining and everyday comfort, the home features four bedrooms and four bathrooms, all thoughtfully situated on one level. Striking exposed wood beams, expansive Pella windows, and rich hardwood flooring celebrate the home's architectural heritage while creating a warm, light-filled living experience. The amenities rival those of a private resort, featuring a heated saltwater pool, spa, Finnleo sauna, and radiant heating for year-round comfort. Surrounded by mature landscaping and thoughtfully positioned for seclusion from neighboring properties, the expansive grounds create a peaceful sanctuary with the added potential for a future accessory dwelling unit (ADU), subject to city approval. A rare opportunity to enjoy architectural distinction, resort-inspired amenities, and unparalleled privacy in one of Holladay's most desirable settings.
…By Summit Sotheby's International Realty


Tucked away on a desirable cul-de-sac in East Millcreek, 3711 Le Corbusier offers privacy, space, and a backyard made for enjoying. The new saltwater pool, hot tub, gazebo and new fencing create a private outdoor setting with direct access from the family room. Inside, hardwood flooring, wood-framed windows, plantation shutters, power blinds, and soaring ceilings add warmth and character. The spacious family room features a stone fireplace, great-room floor plan, and backyard access. The kitchen offers granite countertops, a large island, six-burner JennAir gas range, double ovens and oversized windows that bring in plenty of natural light. A half bath and laundry complete the main level. Upstairs, the primary suite features vaulted ceilings, large windows and an ensuite bath with two closets, jetted tub, large walk-in shower, and double vanity. Two additional bedrooms (currently combined into one) and a full bath complete the upper level.The finished basement adds two more bedrooms and a bathroom, along with flexible space for guests, an office, or recreation. Additional updates and features include newer HVAC systems serving the main and upper levels, Google thermostats, all new windows in 2024, a newer tankless water heater, smart garage door, and an extra-long two-car garage with plenty of room for storage or a workspace. Conveniently located near parks, Millcreek's dining and entertainment, and Brickyard shopping and Harmons local grocery, with access to William Penn Elementary and a highly regarded local school district.
…By Summit Sotheby's International Realty


Tucked away at the end of a quiet cul-de-sac in one of Holladay’s most desirable gated neighborhoods, this 5,275-square-foot custom log residence sits on 1.38 private acres with sweeping views of the Salt Lake Valley. Inspired by the timeless architecture of Deer Valley, the home combines mountain character, privacy, and comfortable luxury in an exceptional setting. Designed for both entertaining and everyday living, the home features multiple expansive decks and patios that take full advantage of the views and surrounding landscape. An in-ground hot tub, outdoor audio, and frequent wildlife sightings create a true mountain retreat just minutes from the city. Inside, hardwood floors and warm architectural details complement a well-appointed kitchen with Sub-Zero and Café appliances. Recent updates include a new main-level furnace and a recently replaced air conditioning unit. A large, heated three-car garage provides additional space and convenience year-round. The location offers the best of both mountain and city living. The Cottonwood Canyons, Old Mill Golf Course, freeway access, and world-class skiing are just minutes away, with Downtown Salt Lake City approximately 20 minutes away and Park City about 40 minutes away. A rare opportunity to enjoy the privacy and character of a Deer Valley-inspired retreat with exceptional access to everything the Salt Lake Valley has to offer. Photographs included in the listing contain virtual staging of furniture and other decor and are intended for illustrative purposes only.
…By Summit Sotheby's International Realty


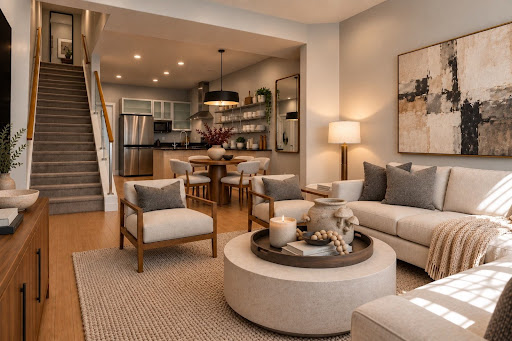

Welcome to Summerlane at The District where modern living meets an incredibly convenient location! This townhome features an open and inviting floor plan with large windows and plenty of natural light. BRAND NEW PAINT in the upstairs bedrooms and professionally cleaned carpets give the home a fresh, move-in-ready feel. The beautiful kitchen features granite countertops, stainless steel appliances, a gas range, stainless hood, and a generous walk-in pantry, an unexpected bonus with plenty of room for storage. Brand-new lighting over the dining area adds a stylish, updated touch and creates the perfect setting for everyday meals or entertaining. Upstairs, the spacious vaulted primary suite offers a walk-in closet and private en-suite bath. A second bedroom and full bath provide additional flexibility. PAID-OFF SOLAR is an incredible added value, however it is not in working order. Property Highlights include: REVERSE OSMOSIS, TANKLESS WATER HEATER, & WATER SOFTENER. Property is in a prime location to enjoy community amenities including a clubhouse, fitness center, pool, spa, playground and barbecue area. The District is just moments away for shopping, dining, movies and entertainment. With its modern design, recent refresh and hard-to-beat location, this townhome is ready for its next owner! Photographs included in the listing contain virtual staging of furniture and other decor and are intended for illustrative purposes only. ASK ABOUT SPECIAL FINANCING available through our preferred lender, including a reduced interest rate for qualified buyers! Terms and conditions apply. Contact listing agent for details.
…By Summit Sotheby's International Realty


Nestled in the coveted Upper East Bench of Cottonwood Heights, this exceptional luxury residence offers over 5,200 square feet of refined living space on a private .49 acre lot with breathtaking mountain views. Featuring six bedrooms, 3.5 bathrooms, and a three-car garage, this beautifully updated home combines timeless craftsmanship, modern luxury, and an unparalleled outdoor lifestyle in one of Utah's most sought-after locations. A dramatic entry welcomes you into elegant formal living and dining spaces, a private office, all enhanced by a soaring vaulted beamed ceiling, abundant natural light, and a striking fireplace accented by a hand-carved mantel. Every detail throughout the home reflects enduring quality, thoughtful design, and a meticulous attention to detail. A newly renovated chef's kitchen designed for both entertaining and daily living is joined by a comfortable family room space, perfect combo for family get togethers. The line up in the kitchen includes Sub Zero refrigerator and freezer, Wolf appliances, six burner range, four ovens, warming drawer, microwave, and the ever popular pebble ice machine. The luxurious primary suite serves as a private retreat, featuring a delightful renovation with heated bathroom floors, steam shower, deep soaking tub and two oversized walk-in closets. Step outside to an extraordinary backyard designed for year-round enjoyment. Mature landscaping and towering trees create remarkable privacy while a resort-style swimming pool, waterfall feature, pizza oven, gas fireplace, trampoline, play set, swing, slide provide endless opportunities for relaxation and entertaining. Additional highlights include newer Pella efficient windows, plantation shutters, high efficient HVAC system, two year old 90 gallon water heater, and a 22-kilowatt propane powered back-up generator. The lowest level of the house provides walkout access to the amazing backyard for additional flexibility for family living. Located just minutes from Big and Little Cottonwood Canyons, you will enjoy immediate access to world-class skiing, hiking, biking, golf, and outdoor adventures. Shopping and dining are close and the Salt Lake International Airport is just 25 minutes away. A rare opportunity exists to purchase this property separately or together with the adjacent 3,300 ft. Luxury casita residence, creating an extraordinary multigenerational family compound. The detached residence offers a main-level primary suite, four bedrooms, 3.5 bathrooms, a two car garage and a creek that runs along the back of the house. This is an exceptionally uncommon offering in today's market.
…By Summit Sotheby's International Realty


English country charm radiates from this exquisite stone residence nestled on a tree-lined street in the Salt Lake Country Club neighborhood. An island of grass in front serves as a delightful park and at once a mountain view corridor. Elegant Palladian windows in triple form highlight the faade with grand, rich wood entry doors and chiseled slate roof shingles as enhancements. Stunning hydrangeas line the front garden court. A magnificent storybook setting. The interior showcases true Old World millwork and finishes which graciously adorn the grand traditional spaces. A lovely circular staircase curves up with artistic splendor. French doors flow into a tall, dual purpose formal dining/library space with rich woodwork and a fabulous tile fireplace. The formal living room is lined with Palladian windows and exhibits moldings of soft sophistication. A marble fireplace quietly takes center stage. This home offers complete main floor living with his and her office/study spaces, a main floor master retreat, and kitchen, family and great room all connected and open, yet distinct. The kitchen has deluxe European cabinets, a family pantry plus butler's pantry. Deluxe appliances include a La Cornue range. The family space is large and cozy. The primary suite is a true destination space in a private wing with dual dressing rooms, private laundry and a spectacular luxury bath. An elevator provides access to each floor, along with triple stairways up, and two to the garden level. A beautiful upper level gallery flows to four-bedroom suites, placed in sets of two in private wings with cool den spaces in each wing. One upper level den has a fireplace and a Parisian flair. The main laundry room is upstairs. Amazing closets, deluxe and unique designer baths and glorious windows highlight all bedrooms. The lower level is the fun spot with a huge garden court and patio. A cozy fireplace, amazing wet bar and Ralph Lauren styling enhance. A theatre room has zippy, modern dcor and spaciousness for gathering. A private bedroom suite has courtyard access, a great bath, sitting room, and may double as a fitness center. Storage galore, a cedar room and a second large laundry room add to the amenity list. Tranquil gardens are terraced between the home and the guest house. A large pool, spa and slab stone patios are at center. A colonnade connects to the stone pool house with matching triple Palladian windows. The pool house is very tall and grand with living, dining and entertaining on the main level. The wide-open lower level has sleeping, game and play areas. A fabulous covered veranda at the pool house has a fireplace and overlooks the whole estate. There are three separate heated garage facilities, each with gated or secure entrances. The driveways are all heated. The total parking capacity is at least 12 cars. Commercial grade cabinets and work areas will not disappoint. This home is constructed of the very best materials with classic, timeless architectural styling. The feel is dressy yet livable and cozy. Professional dcor is evident top to bottom. This is the ultimate setting for social gatherings, entertaining or simple casual enjoyment. The location and setting are the absolute ultimate. Park City, Snowbird, Downtown Salt Lake and the airport all are within 20 minutes due to instant access. The very best schools are within easy walking distance. An architectural gem built to last!
…By Annonceur International


Set on 1.36 acres in Olympus Cove, this extraordinary estate brings together exceptional scale, architecture, and an expansive connection to the surrounding landscape. More than 10,000 square feet of refined living space captures sweeping views across the Salt Lake Valley to Mt. Olympus, with a 2022 renovation bringing a sophisticated contemporary sensibility to the residence. An additional 4,600-square-foot ADU expands the possibilities of the property, offering exceptional flexibility for guests, multigenerational living, or private accommodations. The architecture is centered around light and openness, with soaring vaulted ceilings, expansive walls of glass, and a seamless progression between the interiors and grounds. The dramatic great room anchors the main level and opens to a bespoke chef’s kitchen, appointed with Thermador and Sub-Zero appliances, dual waterfall islands, and sculptural lighting. Beyond the glass, the private grounds unfold as an exceptional extension of the home. A custom mosaic pool and jacuzzi anchor the outdoor setting, complemented by a fully equipped pool house, resurfaced pickleball and basketball courts, tranquil water features, and meticulously landscaped grounds designed for both entertaining and retreat. The upper-level primary suite is an intimate sanctuary, framed by panoramic views and a private balcony. A fireplace, freestanding soaking tub, dual vanities, and an expansive walk-in shower create a distinctly spa-like setting. Five additional bedrooms, including three en-suite, offer generous accommodations, while a light-filled office with custom built-ins provides a refined setting for work or study. The lower level introduces an additional layer of amenity with a dry sauna, custom steam room, and versatile living spaces. The separate 4,600-square-foot ADU further elevates the property’s versatility, offering its own bedroom, office, kitchen, and living spaces for extended guests, multigenerational living, or a private retreat. Extensive solar panels complement the estate’s modern infrastructure. Set within one of Salt Lake City’s most coveted enclaves, the residence offers immediate access to Neff’s Canyon, the Cottonwood Canyons and world-class skiing, while downtown Salt Lake City and the international airport remain effortlessly accessible. A rare combination of scale, privacy, thoughtful design, and resort-style amenities, this exceptional Olympus Cove estate offers a singular setting for both everyday living and grand-scale entertaining.
…By Summit Sotheby's International Realty


A rare expression of resort-inspired living, this extraordinary Sandy estate elevates every dimension of home life. Soaring ceilings, timber elements, stonework and expansive glass create dramatic scale, with sliding-glass systems opening to outdoor living and Sonos sound throughout. The chef's kitchen features a 48-inch Wolf cooktop, custom cabinetry and butler's pantry. A private reading room, two oversized offices and the primary suite - with sauna, yoga studio and cold plunge - offer retreat spaces. A 1,525-sq-ft indoor sports court, theater, rec room and gym elevate entertaining. Outside: pool, hot tub, fire pit, chicken coop and a 403-sq-ft casita with full bath, half kitchen and Murphy bed. The 4-car garage adds a workshop, air compressor, power washer, EV charger and backup generator. Backing to 600 acres of Dimple Dell trails (private gate access) with frequent wildlife visits, and just minutes to ski resorts and major canyons - this is a singular lifestyle estate for those who value architecture, wellness and everyday extraordinary living.
…By Summit Sotheby's International Realty


Perched on a private 0.63-acre homesite in the coveted Olympus Cove neighborhood, this extraordinary newly constructed residence presents a rare opportunity to own an architectural masterpiece where exceptional craftsmanship, timeless mid-century modern design, and panoramic Mount Olympus views converge. Thoughtfully designed by Babcock Design and meticulously built by Bailey Contractors, every detail reflects an uncompromising commitment to quality, functionality, and enduring design. Spanning 7,172 square feet, the home was intentionally designed around effortless main-level living while embracing seamless indoor-outdoor connectivity. Expansive pocketing Marvin doors open the principal living spaces to covered terraces, creating an extraordinary setting for year-round entertaining. Soaring vaulted ceilings, exposed beams, a dramatic floating staircase, and a striking two-story brick fireplace establish a sophisticated yet inviting atmosphere, while walls of glass frame spectacular mountain vistas from nearly every room. At the center of the home, the chef’s kitchen showcases leathered Taj Mahal quartzite, premium Wolf appliances, a thoughtfully integrated entertaining bar, custom Delta Millworks cabinetry, and generous pantry and preparation spaces. Every finish has been carefully curated, from wide-plank oak flooring by Signature Flooring to designer lighting and custom built-in closet systems by Classy Closets. The home’s flexible floor plan offers six bedrooms and five-and-one-half baths, including two secondary bedrooms on the main level connected by a spacious Jack-and-Jill bath. Upstairs, two ensuite bedrooms enjoy breathtaking views while an additional room offers flexibility as a sixth bedroom, executive office, studio, or craft room. The lower level was designed to evolve with changing lifestyles, featuring a spacious fitness area, an entertaining wet bar easily convertible to a kitchenette, abundant natural light, walk-out access, extensive storage, and ideal accommodations for guests or multigenerational living. Outside, professionally designed landscaping by Campus Landscaping surrounds a truly resort-inspired backyard complete with a PebbleTec pool and spa by Aspen Pools, expansive flat lawn, outdoor kitchen, fire pit, covered entertaining spaces with integrated heaters, and exceptional privacy beneath the dramatic backdrop of Mount Olympus. Equally impressive are the home’s infrastructure and amenities, including a climate-controlled oversized garage accommodating four to six vehicles, epoxy floors, dedicated storage rooms, RV parking, dual EV charging capability, fiber internet, roof prewired for solar, eight-zone Lennox HVAC, whole-home Sonos audio, Brizo plumbing fixtures, and countless additional upgrades throughout. A remarkable expression of architecture, craftsmanship, and luxury living in one of Salt Lake City’s most sought-after neighborhoods.
…By Summit Sotheby's International Realty


Step into instant equity: now priced below appraised value at $2,499,999 ($306/SF), roughly $400K below the next-closest estate of its size on Sandy's east bench, with the majority of the furnishings included. Rarely does a custom estate of this caliber hit the coveted Dimple Dell corridor at a number this decisively in the buyer's favor. Built in 2013 as the builder's personal residence, no detail spared: hand-etched aspen glass entry doors, hand-peeled Doug fir log and timber frame, hand-scraped white oak floors on the main level and one-of-a-kind Myrtle wood above. The chef's kitchen features Viking appliances, a 48-inch range with griddle, copper farmhouse sink, and chiseled-edge granite, while a 24-foot disappearing glass wall frames mountain views and opens the great room to covered patios for seamless indoor-outdoor living. Two primary suites: main level with jetted tub, steam shower, and walk-in closet with laundry; upper level beneath a timber-and-steel vaulted ceiling with sauna and custom glass shower, plus a versatile office/rec room with bar and pool table. The finished walkout lower level delivers a full second kitchen, rec room, insulated wine cellar/cold storage, three guest bedrooms, and a grotto entrance. Outside is this property's magic: a natural mountain-fed pond for cold plunges, hot tub, waterfall, stream, and mature fully fenced grounds with a large garden irrigated by three owned shares of Bell Canyon water. Six-bay garage, heated workshop, EV charging, RV/boat storage, owned solar for water heating. Move-in ready, minutes to Snowbird, Alta, and Big Cottonwood Canyon. Buyer to verify all information.
…By Annonceur International


Nearly a century ago, this extraordinary French Château was sited in one of Salt Lake City’s most serene and beautiful settings. Located in the Gilmer Park Historic District (National Register of Historic Places), the estate enjoys a rare park-like setting along Red Butte Creek, just three miles from downtown. Tucked into a wooded ravine between Harvard and Yale Avenues, it offers exceptional privacy and natural beauty. Built in 1926 as a true trophy home, the residence was designed as an architectural masterpiece seamlessly integrated into its surroundings. The private grounds feature mature trees, manicured lawns, ponds, stone bridges, and abundant wildlife—evoking the timeless charm of Monet’s gardens. A meticulous restoration in 2006 returned the home to its original grandeur while thoughtfully updating it for modern living. European details include hand-painted ceilings, leaded and stained glass, custom wrought iron, and exquisite woodwork throughout. Highlights include a two-story library with quarter-sawn oak built-ins, an updated primary suite with private balcony, spa-style baths, and custom closets. The walk-out lower level opens to the grounds and swimming pool, perfectly positioned near an entertainer’s kitchen. Stone stairways lead through lush gardens down to the creek below. The Château at 1220 Yale Avenue is one of Salt Lake City’s most iconic legacy estates—offering historic significance, architectural excellence, and unparalleled natural beauty. A private showing is invited.
…By Summit Sotheby's International Realty


Prime Ninth and Ninth luxury living! Four remaining Telegraph Exchange Lofts each with astounding character, open concept living and top-quality finishes. This charming historic building has been architecturally enhanced showcasing six dramatic New York style loft spaces. These luxurious residences range from two to four bedrooms. Each has a stunning exhibition style open kitchen, distinctive windows and high ceilings. The common areas include a resort style lap pool of 75 feet, integrated spa, sauna, cold plunge, seating area and firepit. There is an expansive roof top deck for owners' enjoyment with spectacular views and grand entertainment capacity. Each unit has two car covered parking. This location is walkable to the famed Ninth and Ninth community hub loaded with restaurants, coffee shops and a variety of unique specialty shops. The central location is just minutes to the U of U, downtown and freeway access. This elegant building will be an address of prestige for years to come!
…By Annonceur International


An extraordinary Yalecrest estate where timeless architecture, exceptional craftsmanship, and resort-style living converge on nearly an acre of private grounds. Built in 1935, this distinctive residence offers a rare sense of scale and privacy in one of Salt Lake City's most coveted neighborhoods. Inside, more than 5,000 square feet of living space reveal the character and craftsmanship of another era, including arched doorways, hand-painted tile fireplaces, exposed wood-beam ceilings, rich mahogany floors, a Sitting Room off the kitchen, and a wood-paneled library with floor-to-ceiling built-ins. A lower-level theater creates an inviting setting for entertaining and gathering. Beyond the residence, the property becomes its own private retreat. A championship tennis court with stadium seating, full swimming pool and diving board, covered pergola, fountains, outdoor kitchen, and expansive grounds create an extraordinary setting for both everyday enjoyment and grand-scale entertaining. Mountain views complete the experience. At 0.87 acre, this extraordinary property offers nearly six times the lot size of the typical Yalecrest home-an exceptionally rare amount of private land in one of Salt Lake City's most historic neighborhoods. The expansive grounds create a true private-estate experience, with a full swimming pool, championship-size tennis court with stadium seating, outdoor kitchen and pergola, mature landscaping, and beautiful mountain views. Adding to the property's remarkable potential is a generous area in the West end of the property perfectly suited for a future accessory dwelling unit (ADU), with this section of the property equal in size to the adjacent lot on Harvard Avenue. For buyers interested in multigenerational living, a guest residence, or additional living space, this exceptional acreage offers possibilities rarely found in the heart of Yalecrest. The location is equally compelling: moments from the University of Utah, minutes from downtown Salt Lake City, and within easy reach of the Wasatch Mountains and world-class skiing. Properties of this scale, character, and amenity offering are exceptionally rare in the heart of Yalecrest. This is more than a home-it is a remarkable piece of Salt Lake City living.
…By Summit Sotheby's International Realty


Perched on an exceptionally rare East Bench property this estate offers sweeping, unobstructed views across the entire Salt Lake Valley. The Contemporary Craftsman blends the warmth of a family retreat with the stature of a true legacy property. Set high on the East Bench foothills in a serene, park-like setting, the home offers remarkable privacy while remaining minutes from freeways, the University of Utah, downtown, and nearby ski resorts. A gated, tree-lined drive leads to a residence defined by timeless craftsmanship-rich inlaid wood floors, soaring ceilings, refined moldings, and walls of windows that flood the home with natural light. Thoughtfully designed spaces invite both formal and casual gatherings, anchored by a spectacular double-island kitchen that serves as the heart of the home. The lower level, a full walkout, offers expansive living and entertaining spaces: a theater, secondary kitchen, family and dining areas, a second laundry room, and abundant storage. The home features 6 ensuite bedrooms and 8 total baths, including a luxurious primary suite and a private upstairs guest quarters complete with full kitchen and a balcony facing Mt. Olympus. Wraparound covered decks on both levels frame mesmerizing sunsets, sparkling city lights, and panoramic views in every direction. The outdoor spaces include a resort-style pool, separate hot tub, and mature landscaping designed for year-round enjoyment. This property is a rare opportunity to own one of the most distinguished homes in the Salt Lake Valley-where unmatched views and exceptional design come together in perfect harmony.
…By Summit Sotheby's International Realty


A Private Luxury Estate Unlike Anything Else on the Market-TWO Homes for multi-generational living! Welcome to an extraordinary private estate where timeless craftsmanship, resort-inspired living, and unmatched versatility come together to create a property unlike anything else available. Set on beautifully landscaped grounds with views of the valley, this remarkable estate offers two separate luxury residences, creating endless possibilities for multigenerational living, guest accommodations, executive housing, or income-producing opportunities-all while maintaining exceptional privacy. The main residence, thoughtfully remodeled in 2015, is a showcase of sophisticated design and impeccable attention to detail. Every space has been curated with high-end finishes, from the spectacular chef's kitchen designed for entertaining to the custom architectural ceiling details that elevate the main room. The luxurious primary retreat is a sanctuary of its own, featuring a spa-inspired bathroom and an expansive private sitting room perfect for quiet mornings or evening relaxation. The lower level was designed for both entertainment and everyday enjoyment, offering a professional-quality fitness room, impressive theater, kitchenette, spacious game room with pool table, generous storage, and a flexible gathering space that make hosting effortless. Step outside and discover a backyard that rivals the finest luxury resorts. A breathtaking infinity-edge pool stretches gracefully across the property, creating a dramatic focal point framed by mature landscaping and mountain views. Two Spanish-inspired cabanas provide the perfect setting for year-round entertaining-one featuring a comfortable outdoor living room ideal for watching the big game, while the other is a fully equipped outdoor kitchen complete with BBQ, bar seating, and ice maker. At the center, the infinity-edge spa creates the ambiance of a tranquil water feature, inviting you to relax in complete serenity. Beyond the pool, the grounds continue to impress with a natural-gas pizza oven, flourishing vegetable gardens, established grapevines, and a peaceful Zen garden designed as a private retreat from the world. Adding even more distinction is the newly constructed second residence, finished with the quality, craftsmanship, and designer selections expected in a premier Parade of Homes showcase. Whether used for extended family, guests, executive living, or as an exceptional rental opportunity, this home offers complete independence without compromise. Automotive enthusiasts and hobbyists will appreciate the incredible 9 car garages and oversized RV bay, fully outfitted with custom workbench, utility sink, professional car-washing equipment, and every detail designed with functionality in mind. The covered deck extends the outdoor season with integrated in-ceiling heaters, creating an inviting space long after the sun sets. Completing this one-of-a-kind estate is a private sport court designed for tennis, pickleball, and basketball, ensuring recreation is always just steps away. This is more than a home-it is a dual private luxury compound designed for those who value exceptional craftsmanship, unforgettable entertaining, and a lifestyle that simply cannot be replicated. Opportunities to own an estate of this caliber, with two luxury residences and world-class amenities, are exceedingly rare.
…By Annonceur International


Step into timeless comfort and spacious living in this one owner stunning Draper two-story home, offering an expansive 4,665 square feet of well-appointed living space. Perfectly situated on a generous 0.42-acre lot in a quiet, desirable neighborhood, this property delivers the perfect blend of function, elegance, and lifestyle. From the moment you arrive, you'll be impressed by the home's curb appeal, mature landscaping, and oversized 3-car garage-providing ample space for vehicles, toys, and storage. Inside, natural light floods through large windows, highlighting soaring ceilings and a versatile floor plan that's ideal for both everyday living and entertaining. The main level offers expansive living areas, including formal and informal spaces, a welcoming great room, and a beautifully designed kitchen ready for gatherings of any size. With five generously sized bedrooms-including a spacious primary suite with an en-suite bath-and four total bathrooms, there's room for everyone to spread out in comfort. Additional features such as a new roof with transferrable warranty, finished walkout lower level with separate entrance, multiple living areas, and flexible spaces for a home office, gym, or guest accommodations provide the functionality buyers are looking for. Set on nearly half an acre, the backyard is a true retreat with room to entertain, garden, or simply relax and take in the peaceful mountain views. Whether it's summer BBQs or fall evenings , this outdoor space is ready to enjoy year-round. Residents also benefit from low HOA dues of just $94/month including pool,pickleball/tennis and access to a welcoming community close to everything Draper has to offer. Conveniently located near top-rated schools, parks, hiking and biking trails,world class ski resorts, shopping, dining, and major commuter routes, this home offers unmatched access to both nature and city amenities. Don't miss the opportunity to make this spacious and beautifully maintained Draper home your own. Schedule a private tour today and discover the space, setting, and lifestyle you've been dreaming of.Buyer to verify all information
…By Annonceur International


Welcome home to warm, comfortable Daybreak living with room to truly spread out. Built by David Weekley Homes and ENERGY STAR® rated, this 4,433-square-foot home offers six bedrooms and 3.5 bathrooms with a floor plan designed for everyday living, gathering, and entertaining. At the heart of the home, the kitchen features quartz countertops, double ovens, and an oversized island with plenty of room to gather. A beautiful fireplace adds warmth and character to the living space, creating that cozy feeling you want at home. Step outside to a private backyard-your own space to relax, entertain, or simply enjoy a quiet evening. Extra parking adds everyday convenience. Beyond the home, enjoy everything that makes the Daybreak lifestyle so special, from miles of trails, parks, and open spaces to the energy of Downtown Daybreak with shops, restaurants, and The Ballpark at America First Square, home of the Salt Lake Bees. And when you need to venture beyond the neighborhood, the South Jordan Downtown TRAX station, Mountain View Corridor, Bangerter Highway, and I-15 provide convenient access throughout Salt Lake County. With six bedrooms, more than 4,400 square feet, newer construction, and thoughtful spaces inside and out, this is a home designed to be lived in and loved.
…By Summit Sotheby's International Realty

Receive by email any new listing that may match your search criteria
Your criteria :
By validating this form, you accept the general conditions of use of Le Figaro Properties.
These agencies offer a selection of luxury properties vente at Murray. Feel free to contact them for personalized assistance.
