The agencies at Salt Lake City
These agencies offer a selection of luxury properties vente at Salt Lake City. Feel free to contact them for personalized assistance.

 English$ USD · m²


Two fully renovated homes, one incredible 9th & 9th address. Set on a flat corner lot in the Belmont neighborhood, this rare offering pairs a beautifully restored 1907 Victorian with a detached 2 bed / 1 bath accessory home - each with its own entrance and separate gas and electric meters. The main house delivers 3 beds and 2 baths across light-filled living spaces, anchored by a remodeled galley kitchen with gas range and a private upstairs primary suite featuring a marble walk-in shower, dual vanities, and a walk-in closet. Vaulted ceilings, marble countertops, LVP flooring, smart thermostats, and an updated main-floor full bath round out the interior. Out back, 938 E Herbert Ave. offers a full kitchen and flexible living space - ideal for rental income, multigenerational living, guests, or a dedicated home office. Multi-family zoning and the walkable 9th & 9th location - minutes to the University of Utah, Westminster, Sugar House, and downtown - make this a standout for owner-occupants and investors alike.
…By Annonceur International


Set along the Cottonwood Club with direct gated access, this Holladay property offers a rare combination of space, flexibility, and long-term upside. With all 5,507 square feet above grade, the floor plan lives large and functions exceptionally well for both everyday living and entertaining. The upper level features four bedrooms and three baths, including two en-suite bedrooms. On the main level, a dedicated office with an attached bath offers the potential for an additional main-floor bedroom suite with a simple expansion. Multiple living spaces, generous room sizes, and strong architectural bones create an incredible opportunity for someone ready to personalize and modernize the home over time. One of the standout features is the indoor pool with a retractable ceiling, creating year-round enjoyment and a true indoor-outdoor feel in warmer months. The detached three-car garage includes unfinished flex space above, ideal for a gym, studio, guest suite, golf simulator, or additional storage. Stucco and stone exterior, a .28-acre lot, and a recent appraisal at $1.5M further reinforce the value and potential here. Located in one of Holladay's most established neighborhoods with direct access to Cottonwood Club amenities and golf.
…By Summit Sotheby's International Realty


Perched atop of the desirable Sun Peak community, this inviting mountain retreat offers breathtaking panoramic views, abundant wildlife, and a warm, cozy mountain feel. Surrounded by mature trees, the home provides a peaceful setting with direct access to nearby hiking and biking trails, while being just minutes from world-class skiing, Historic Main Street, Kimball Junction, and everything Park City has to offer. Residents also enjoy access to the Sun Peak clubhouse, fitness center, and seasonal pool. Expansive wraparound decks provide the perfect setting to take in the stunning views and surrounding wildlife, creating seamless indoor-outdoor living. The walkout lower level is designed for entertaining, featuring a spacious gathering area complete with a wet bar for effortless hosting. Included with the home are architectural plans for a thoughtfully designed future expansion by renowned Park City architect Scott Jaffa, offering an exceptional opportunity to enhance and personalize this mountain retreat while preserving its incredible panoramic views. Whether as a full-time residence or a seasonal escape, this is Park City living at its finest.
…By Summit Sotheby's International Realty


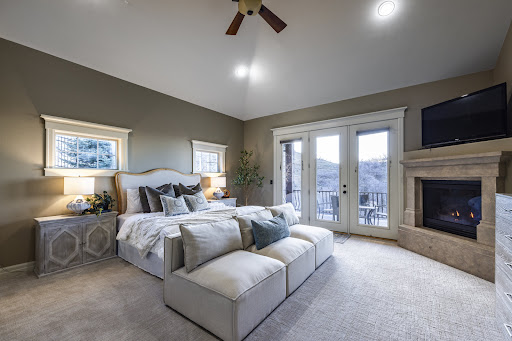


Experience the perfect blend of luxury, adventure, and convenience in this exceptional custom two-story estate on Draper's coveted East Bench. Backing directly to the renowned Bonneville Shoreline Trail and Ann's Trail, with immediate access to the highly sought-after Corner Canyon Trail System, this property offers a true outdoor lifestyle right from your backyard. Enjoy world-class hiking, mountain biking, and trail running just steps from home. Ideally located approximately halfway between Brigham Young University and The University of Utah, the home provides exceptional convenience for commuters, students, faculty, and those seeking easy access to both Salt Lake and Utah Counties. Designed for both everyday living and grand entertaining, the gourmet kitchen features premium stainless steel appliances, granite countertops, abundant cabinetry, and generous prep space. The kitchen flows effortlessly into the dining and great room areas, creating an inviting setting for gatherings of any size. Expansive windows throughout the home frame breathtaking mountain and valley views while filling the interior with natural light. Step outside to the spacious view deck, the perfect place to enjoy morning coffee, outdoor dining, or unforgettable Utah sunsets. The luxurious primary suite serves as a private retreat, complete with a spa-inspired bath featuring dual vanities, a soaking tub, separate walk-in shower, and a large walk-in closet. Eight additional bedrooms provide flexibility for family, guests, home offices, or fitness rooms. The walkout lower level offers a separate entrance and is ideally suited for a mother-in-law apartment, ADU, or multigenerational living arrangement. Completing the home is an extraordinary theater room-one of the largest you'll find in a private residence-creating an unmatched entertainment experience. This is a rare opportunity to enjoy estate living with direct trail access, spectacular views, versatile living spaces, and a premier Draper location that places you in the heart of the Wasatch Front.
…By Summit Sotheby's International Realty


Welcome to 11522 S Skyward Drive, a stunning David Weekley-built 2-story residence offering the space and comfort you've been searching for in Daybreak. Walking distance to Daybreak's Watercourse and Lookout Park, this home delivers the best of Daybreak living with room to breathe. This spacious 6-bedroom, 3.5-bath home features a fully finished basement complete with a kitchenette, perfect for multigenerational living, guests, or entertaining. The main level welcomes you with a large office framed by French doors just off the entry, ideal for working from home, plus a versatile upstairs loft for flex space. The east-facing home is bathed in natural light throughout the day, highlighting the large kitchen island and abundant storage that make everyday living effortless. Paid-off solar panels add efficiency and long-term savings, making this home as smart as it is comfortable. Upstairs and down, this home was designed for real life. Outside, enjoy a backyard that's more private than most homes in Daybreak, with no immediate neighbor thanks to the open alley bordering that side of the home. The full 3-car garage and expansive driveway offer true parking for up to 6 vehicles, a rare convenience in this community. Perched to take in the views, the home is topped off with a gorgeous covered front patio, perfect for morning coffee or evening relaxation. Don't miss this rare opportunity to own a home that combines Daybreak's walkable, amenity-rich lifestyle with the privacy, space, and comfort your family deserves.
…By Summit Sotheby's International Realty


Experience the ideal Daybreak lifestyle in this stunning rambler. Designed with true main-floor living, the main level features a magnificent primary suite complete with a spacious bath and a newly updated walk-in closet featuring custom shelving by Closets by Design. Soaring vaulted ceilings and abundant natural light create an airy atmosphere, anchored by a newly tiled fireplace in the great room. The windows are upgraded with plantation shutters upstairs and heat-reducing reflective film on the rear and primary bedroom windows. The kitchen is the showstopper of the home, with a massive butler's pantry newly fitted with Closets by Design custom shelving. Practicality meets convenience in the dedicated laundry room with new cabinetry, the mudroom with storage and the garage equipped with overhead hydraulic storage. Outside, fresh exterior paint and re-caulked finishes ensure top-tier curb appeal and maintenance. With four spacious bedrooms and three full baths, every detail of this home is move-in-ready. Perfectly situated near the Watercourse for easy access to amenities without the hassle of extra traffic or Swig crowds.
…By Summit Sotheby's International Realty


Thoughtfully reimagined by designer Sheri Russell, 130 Webster Court brings a renewed connection to its setting through considered design, mature landscaping, and beautifully integrated indoor-outdoor living. The completely reconfigured primary suite now opens through French doors to a serene garden patio and hot tub, creating an intimate retreat framed by custom steel planters, mature trees, and perennial plantings. Set along an on-property bubbling stream in the heart of Thaynes Canyon, this more than 6,000-square-foot residence pairs sophisticated mountain modern interiors with exceptional spaces for gathering. The striking exterior has been extensively transformed with a new stone façade, black tongue-and-groove wood siding, metal soffits, heat tape, and elevated heated paver patios. Inside, a Poliform kitchen features chef-level appliances, dual Sub-Zero refrigerators with four freezer drawers, multiple wine and beverage refrigerators, and custom cabinetry. A striking wine cellar, custom closets, upgraded AV systems, multiple lounge areas, and a dedicated media room extend the home's thoughtful approach to both everyday living and entertaining. Outdoor living unfolds among landscaped garden spaces, a built-in pizza oven and grill, heated patios, and the stream, creating a serene four-season setting. With five bedrooms plus a custom built-in bunk room with four additional full-size beds and seven baths, the home offers generous accommodations for family and guests. All within one of Park City's most sought-after established neighborhoods, with Silver Star, trails, and town within walking distance.
…By Summit Sotheby's International Realty


Nestled on a quiet cul-de-sac in the coveted Ridgeview neighborhood of Park Meadows, 3065 Oak Rim Lane embodies quintessential Park City living with an exceptional combination of views, privacy, and convenience. Set on a south-facing 0.32-acre lot, this 4,100+ square-foot residence enjoys abundant natural light and beautiful direct views of Deer Valley from the main living area and primary suite. Inside, soaring ceilings and expansive windows create a bright and inviting great room, framing the surrounding mountains and bringing the scenery indoors. The beautifully remodeled kitchen features premium appliances, quartz countertops, warm wood cabinetry, and generous workspace, opening effortlessly to the dining area and fireside living room for easy everyday living and entertaining. Photographs included in the listing contain virtual staging of furniture and other decor and are intended for illustrative purposes only. The primary suite is a private retreat with striking Deer Valley views, deck access, and a spa-inspired bath. Three additional bedrooms, a comfortable den, and a versatile bonus room provide ample space for family and guests, as well as options for a home office, media room, or recreation space. Custom cabinetry, stone fireplaces, and thoughtful architectural details throughout give the home a warm, timeless mountain feel. Outdoor spaces are equally inviting, with an expansive wraparound deck, private hot tub, and multiple areas to relax and take in the alpine setting—whether enjoying a summer evening or unwinding après-ski. A two-car garage and workshop provide excellent storage for skis, bikes, and all the gear that comes with the Park City lifestyle. Ideally located in the heart of Park Meadows, the home offers a peaceful residential setting with easy access to historic Main Street, Deer Valley Resort, Park City Mountain, and miles of hiking and biking trails. With its sought-after location, captivating views, and comfortable mountain design, 3065 Oak Rim Lane offers an exceptional opportunity to enjoy Park City in every season.
…By Summit Sotheby's International Realty


Reimagined and rebuilt with historic soul, this Old Town home sits only steps from the Town Run, with exceptional access to skiing at Park City Mountain and to Main Street's restaurants, galleries, and the Town Lift Plaza. Few properties offer this blend of ski-in convenience and walkable mountain-town charm. Inside, radiant in-floor heating and cooling with a warm board system pairs with redundant VRF heat pumps and zoned climate control, so every room feels just right, year-round. Rift-sawn white oak floors, cabinetry, and custom doors run throughout, complemented by walnut accents, open-tread staircases, and Lutron lighting and shades that set the mood at the touch of a button. The kitchen is built for gathering-walnut cabinetry, quartz countertops, a Miele appliance suite with induction range and double oven, and an island made for entertaining. The great room's gas fireplace and accordion doors open straight to the back patio, where a full snow-melt system keeps the driveway, stairs, porch, and balcony clear all season. Four ensuite bedroom suites include custom walnut closets and spa-like baths with Toto Washlets, floating vanities, and Axor and Hansgrohe fixtures. The primary suite adds its own balcony, dual vanity, and multiple shower heads. Downstairs, a media room and Walnut-clad wet bar are made for movie nights and gathering, while a mudroom, loft, and flex space add everyday flexibility. Additional highlights include a zinc metal roof with snow retention, whole-home water filtration, an HRV air filtration system, and a radiant-heated garage with epoxy flooring. Staging by Empire Crest Interiors. This is historic Old Town living, elevated.
…By Summit Sotheby's International Realty
'%20stroke='%23DDAA3A'%20stroke-width='1.909'%20stroke-linecap='square'%20stroke-linejoin='bevel'/%3e%3c/svg%3e)
Receive by email any new listing that may match your search criteria
Your criteria :
By validating this form, you accept the general conditions of use of Le Figaro Properties.
These agencies offer a selection of luxury properties vente at Salt Lake City. Feel free to contact them for personalized assistance.
