The agencies at Cottonwood Heights
These agencies offer a selection of luxury properties vente at Cottonwood Heights. Feel free to contact them for personalized assistance.

 English$ USD · m²


Luxury Cottonwood Heights, Utah estate on a quiet cul-de-sac in Scottish Heights, with 8 bedrooms, 6,084 square feet, and .53 acres including the adjoining .27-acre parcel (22-35-453-044). Mountain views beneath the Wasatch Mountains, minutes from Big Cottonwood Canyon, Brighton and Solitude ski resorts. This meticulously maintained Salt Lake County home offers space, privacy, mature landscaping and spectacular mountain views in the exclusive Scottish Heights neighborhood. From the moment you arrive, the setting makes an impression. More than $200,000 has been invested in specimen trees and landscaping, creating a lush, established property that feels like a private mountain sanctuary. The backyard is made for entertaining and for quiet evenings at home, with a covered patio off the dining area and a new hot tub installed in March 2026. The adjoining .27-acre landscaped parcel adds a custom-built storage shed and RV parking, and gives a buyer room for additional privacy, land, or an extraordinary outdoor retreat. Inside, the home has eight bedrooms, five full bathrooms and one half bath, with formal and informal dining areas and generous gathering spaces. The gourmet kitchen features double ovens, a gas range, abundant cabinetry, a large center island with an additional prep sink, and a walk-in pantry. It is a natural setting for hosting. The primary suite is a true retreat, with an oversized bedroom, expansive windows across two walls framing the mountains, a spa-style bath, a gas fireplace and a private balcony. A hallway off the primary bath leads to a large bonus room above the three-car garage with a wet bar, well suited to a private lounge, home office, fitness room, studio or additional retreat. The lower level offers three bedrooms, a full bathroom, generous living space and two large storage areas. It works well for guests, multigenerational living, or extended family who appreciate a space of their own. Recent updates include a new roof (March 2026), a freshly repainted exterior, and updated air conditioning units, furnace, water heaters and water softener. Additional features include a whole-house backup generator, central vacuum and double-pane windows. Substantial square footage, mature landscaping, mountain views and privacy are increasingly hard to find in Cottonwood Heights. Enjoy quick access to Big and Little Cottonwood Canyons, ski resorts, trails and Salt Lake City. Zoned for top-rated Canyons School District schools: Canyon View Elementary, Butler Middle School and Brighton High School. Schedule your private showing today. Owner is an Agent. Agt Remarks: Included. Gym System. Ping Pong Table. (pool table- option to purchase) Water Heater- 24' and 26 Furnace: 2020 A/C: 2020 Water Softener 25' Excl Remarks: All excluded: Fast trax tools and gear hanging hooks in garage, TV 's and TV brackets. Garage Fridge, Basement Freezer, RV Electric box, Any and all Planted pots and shrubs, skulls and antlers, stumps on the home lot and additional lot, Blink camera, ring doorbell, geodes.
…By Annonceur International


NOT ON FT UNION BLVD - Set back from Fort Union Boulevard in a quaint enclave, this beautifully crafted chalet offers a more peaceful setting with panoramic views of Mount Olympus and brilliant sunset skies. Just minutes from Alta and Snowbird, the home pairs convenient access to world-class skiing, hiking, and biking with the comfort of a private mountain retreat. Warm, inviting spaces are designed for gathering, relaxing, and enjoying the scenery. Downtown Salt Lake City, Salt Lake City International Airport, Park City, and Silicon Slopes are also within convenient reach. A rare opportunity to enjoy mountain views, thoughtful craftsmanship, and an exceptional Utah lifestyle.
…By Summit Sotheby's International Realty


Opportunity awaits in one of Cottonwood Heights’ most desirable neighborhoods! This Cardiff Way property offers the perfect combination of existing improvements and untapped potential, making it an exceptional opportunity for investors, renovators, or buyers looking to create their dream home. Set on a beautiful lot with a spacious, private backyard, the property provides an ideal setting for entertaining, gardening, or simply enjoying Utah’s four seasons. Inside, several thoughtful renovations have already been completed, offering a strong foundation while leaving plenty of room to add your own style and value. Whether you’re envisioning a modern luxury renovation, a timeless traditional design, or a high-end investment project, this home serves as a blank canvas ready to bring your vision to life. Located just minutes from world-class skiing, hiking and biking trails, parks, shopping, dining, and easy freeway access, this is a rare chance to invest in a highly sought-after Cottonwood Heights location with strong long-term upside. Whether you’re looking to renovate and occupy, flip, or build long-term equity, the possibilities here are endless.
…By Summit Sotheby's International Realty


Set within the exclusive gated community of Monte Luca, this beautifully appointed residence offers elevated main-level living in a tranquil, picturesque setting defined by mature landscaping, peaceful water features, and timeless design. Step inside to vaulted ceilings with exposed wood beams, rich hardwood plank flooring, and thoughtfully curated finishes throughout. The gourmet kitchen has granite countertops, stainless appliances with a warming drawer, a gas range and a window above the kitchen sink that looks onto the pond. The kitchen opens up to the dining area and great room, where striking custom built-ins frame the fireplace and create a warm yet refined gathering space. The primary suite is grand with a spacious bedroom with soaring vaults and large windows looking out to the pond. The bathroom has marble countertops, double sinks, a walk-in shower, jetted tub and a walk-in closet with an island in the middle for maximum storage and convenience. The laundry room is also on the main level, so the livability and access of all items on the main level is perfect. Found in the lower level you have high ceilings, a workout area, two more bedrooms, one of which was converted to a craft room/office. The family room has another beautiful fireplace that anchors the space, a kitchenette with breakfast bar is great for guests staying or movie night. Outdoor spaces feature a covered deck and patio areas overlooking the peaceful pond, ideal for quiet mornings, evening dining and effortless entertaining. Other features include: a reverse osmosis water system, new paint on the walls throughout, epoxy coating on the garage floor and ample storage in the home & garage. Residents of Monte Luca enjoy an exceptional lifestyle with gated privacy, impeccably manicured grounds, and access to the community clubhouse, all within one of Cottonwood Heights’ most coveted settings. Ideally located near Big and Little Cottonwood Canyons for Alta, Snowbird, Solitude & Brighton ski resorts, Willow Creek Country Club and a quick commute to Salt Lake City and the International Airport.
…By Summit Sotheby's International Realty


European elegance meets effortless living in one of Holladay’s most desirable gated communities. With two main-level primary suites, a private elevator, and a rare five-car garage with epoxy flooring and three covered patios extending the living experience outdoors, overlooking a spacious backyard with room to envision a 15-by-30-foot pool and a standard pickleball court, this estate offers exceptional comfort and versatility—all within easy reach of I-215, schools, parks, downtown Salt Lake City, and world-class ski resorts. Soaring ceilings, exposed wood beams, and expansive windows define the dramatic family room, creating an inviting setting for quiet evenings and memorable gatherings. The gourmet kitchen makes entertaining effortless with two side-by-side refrigerators integrated into custom cabinetry, two dishwashers, abundant storage, and generous preparation space. The walkout lower level features three additional ensuite bedrooms, a dedicated theater for movie nights and game days, and a sauna and fitness room for unwinding after mountain adventures. Elegant gathering spaces, private retreats, and an exceptionally convenient location make this Holladay estate a compelling place to call home.
…By Summit Sotheby's International Realty


Welcome to this stunning, fully renovated Holladay estate where timeless design meets modern luxury. Offering 4,470 square feet of thoughtfully curated living space on nearly half an acre, this exceptional residence is tucked away on a private cul-de-sac surrounded by mature trees in one of Holladay's most coveted neighborhoods, providing a rare blend of privacy, tranquility, and convenience. Step inside to a light-filled open floor plan featuring wide-plank flooring, custom finishes, sophisticated lighting, and seamless indoor-outdoor flow. The heart of the home is a spectacular chef's kitchen featuring a 48-inch professional range, integrated refrigerator, pot filler, custom two-tone cabinetry, expansive quartzite countertops and island, butler pantry with a double oven, and abundant storage, perfect for both everyday living and entertaining. The luxurious primary suite serves as a private retreat, complete with a spa-inspired bathroom featuring dual vanities, a freestanding soaking tub, an oversized walk-in shower, and elegant designer finishes. Two additional main-level bedrooms are paired with a beautifully appointed bathroom that rivals a luxury hotel experience. Downstairs, enjoy exceptional flexibility with a fully finished lower level featuring a spacious family room centered around a cozy wood-burning fireplace, a wet bar kitchen, three additional bedrooms, and two bathrooms. Separate living spaces offer ideal accommodations for guests or the potential for a future accessory dwelling unit (ADU). Dual laundry rooms on both levels add everyday convenience. Outside, the expansive backyard offers a peaceful, private setting framed by mature trees, ideal for entertaining, recreation, or future customization. Additional highlights include an oversized 3-car garage, RV parking, generous storage, and an unbeatable location just minutes from top-rated schools, parks, shopping, dining, and mountain recreation. With its perfect blend of luxury, functionality, and location, this home presents an exceptional opportunity to enjoy the lifestyle you've always dreamed of. Don't miss your chance to make this Holladay masterpiece your own, schedule your private tour today. Square footage figures are provided as a courtesy estimate only and were obtained from county record. Buyer is advised to obtain an independent measurement.
…By Annonceur International


Tucked away at the end of a quiet cul-de-sac in one of Holladay’s most desirable gated neighborhoods, this 5,275-square-foot custom log residence sits on 1.38 private acres with sweeping views of the Salt Lake Valley. Inspired by the timeless architecture of Deer Valley, the home combines mountain character, privacy, and comfortable luxury in an exceptional setting. Designed for both entertaining and everyday living, the home features multiple expansive decks and patios that take full advantage of the views and surrounding landscape. An in-ground hot tub, outdoor audio, and frequent wildlife sightings create a true mountain retreat just minutes from the city. Inside, hardwood floors and warm architectural details complement a well-appointed kitchen with Sub-Zero and Café appliances. Recent updates include a new main-level furnace and a recently replaced air conditioning unit. A large, heated three-car garage provides additional space and convenience year-round. The location offers the best of both mountain and city living. The Cottonwood Canyons, Old Mill Golf Course, freeway access, and world-class skiing are just minutes away, with Downtown Salt Lake City approximately 20 minutes away and Park City about 40 minutes away. A rare opportunity to enjoy the privacy and character of a Deer Valley-inspired retreat with exceptional access to everything the Salt Lake Valley has to offer. Photographs included in the listing contain virtual staging of furniture and other decor and are intended for illustrative purposes only.
…By Summit Sotheby's International Realty


Welcome to this beautifully maintained and updated rambler tucked away on a desirable cul-de-sac in Murray. This solid brick home has 5-bedrooms and 3-baths with a comfortable 3,052 sq. ft. of living space. Features include two family rooms, two gas fireplaces, hardwood floors, granite counters, updated lighting and baths, new carpet, crown moldings, custom baseboards, closet organizers, fresh paint and a laundry/craft room. The finished basement provides additional living space and excellent flexibility for guests, extended family or entertaining. Two laundry hookups add convenience and potential for multi-generational living. Outside, enjoy the .27- acre lot with mature landscaping, fruit trees, garden space, a large covered patio and beautiful mountain views. The two-car garage has major storage and a custom built-in. With its five-bedroom layout, generous living space, desirable Murray location, and numerous updates, this home offers an outstanding opportunity.
…By Summit Sotheby's International Realty


*** OPEN HOUSE DIRECTIONS: Please Enter the Open House from the Adjacent Property on 3450 Hidden Oak Drive, Cottonwood Heights***Recently appraised at $1,300,000. Outstanding opportunity! Tucked away behind a private electric gate on the Upper East Bench of Cottonwood Heights, this exceptional two-story home, built by Ron Ferrin, offers 3,286 square feet, four bedrooms, 3.5 baths, and a large two car garage on a beautifully landscaped .39 acre lot. Mature trees, mountain views and a soothing seasonal stream from Deaf Smith Canyon create a peaceful and private setting. The home features main floor living with the primary suite, dedicated office with built-ins, two fireplaces, wood plantation shutters and a large, open kitchen with granite counters, gas range and adjoining dining spaces. Upstairs, spacious bedrooms with walk-in closets provide abundant storage and comfort. Ideally located just minutes from Big and Little Cottonwood Canyons with world-class skiing, hiking , and outdoor adventures. A rare opportunity to purchase separately or together with adjoining 3450 Hidden Oak Drive, a 5,300 square foot luxury residence to create a extraordinary multigenerational estate or family retreat.
…By Summit Sotheby's International Realty


Set on nearly two private acres of lush gardens with a seasonal stream and private driveway, this estate is located in Salt Lake City’s prestigious Walker Lane neighborhood. The Tudor-style estate blends timeless architecture with refined modern luxury. Originally built in 1920 and thoughtfully remodeled in 2010, the residence offers approximately 5,650 square feet with four bedrooms, three full bathrooms, two powder rooms, a dedicated office space, private theater room, multiple entertaining areas, and a two-car garage in the main home. The estate also features a detached garage that includes a beautifully finished studio with a secure safe room, wet bar, fireplace, full bathroom, and garage space for up to ten vehicles. Throughout the interior, you'll find rich wood flooring, four gas fireplaces, soaring ceilings with garden framed windows, custom finishes, and integrated smart-home technology that create a sophisticated, light-filled atmosphere. The chef’s kitchen is well appointed with Thermador appliances, custom cabinetry, granite countertops, an oversized island, a walk-in pantry and a double-sided fireplace. The spacious primary suite features a fireplace, French doors to a private balcony, sun-filled sitting room, heated bathroom floors, steam shower, soaking tub, and dual walk-in closets. Outdoor living includes expansive wrap-around patios, a gas fire pit, mature trees and gardens, gorgeous lawn, raised planter boxes, and a seasonal stream offering exceptional privacy and complete tranquility. A truly rare offering in one of Utah’s most distinguished residential enclaves. Photographs included in the listing contain virtually staging of furniture and other decor and are intended for illustrative purposes only.
…By Summit Sotheby's International Realty


No more shared walls, no more neighbors overhead, no more borrowed space. This is the place to put down roots. Picture Sunday mornings walking to the Wheeler Farm farmers market, evenings on trails just down the street, and a yard of your own for gardening, grilling, or simply stretching out. This 4-bed, 2-bath home sits on a 0.20-acre lot on one of Salt Lake's most sought-after areas, and the owners have already handled the big items so you can move in with peace of mind. The major systems have been updated, including a brand-new A/C, newer roof and water heater, and a replaced main sewer line. Inside, you’ll find new flooring throughout, a fully renovated bathroom, and updated kitchen appliances. Outside, professionally landscaped front and back yards with full irrigation are ready to enjoy, not a project. The location is hard to beat: about one minute to I-215, minutes to Target, Trader Joe’s, and Whole Foods, and a quick drive to world-class skiing and hiking in Big Cottonwood Canyon. Homes on Vinecrest rarely come up; don’t miss this one.
…By Summit Sotheby's International Realty


Beautifully remodeled Holladay home with direct access to Cottonwood Country Club, offering convenience to golf, tennis, swimming, and more. Floor-to-ceiling windows showcase breathtaking mountain views and fill the home with natural light. The updated kitchen features new cabinetry, quartz countertops, and upgraded appliances. A thoughtfully designed layout for the mudroom and laundry room gives added ease and convenience. A luxurious primary suite boasts walk-in closets, and its own spa inspired bathroom. Every bedroom features its own en-suite bathroom. The lower level offers a second family room, theater room, and private gym. Combining modern luxury, exceptional functionality, and an unbeatable location, this home will give you a truly exceptional Holladay lifestyle.
…By Annonceur International


Rarely does this combination become available in Holladay: 8,652 square feet, an exceptional five-car garage, main-level primary suite, private resort-style outdoor living and striking Mt. Olympus views-all on a quiet cul-de-sac. Designed for both everyday living and large-scale entertaining, the home is filled with natural light and showcases soaring ceilings, extensive custom millwork, rich natural wood, stone fireplaces, radiant heat and solid 8-foot wood doors. Walls of windows frame the surrounding landscape and mountain views while connecting the interior to the private grounds. The main-level primary retreat offers vaulted ceilings, a sitting area, double-sided fireplace, generous walk-in closet and spacious bath. The chef's kitchen features Wolf and Sub-Zero appliances, abundant custom cabinetry, a large center island and adjoining breakfast area overlooking the backyard. The finished walk-out lower level dramatically expands the home's flexibility with a second kitchen, large recreation and gathering areas, exercise/game space and guest accommodations-ideal for extended stays, entertaining or multigenerational living. Outdoors, mature landscaping and substantial privacy walls create a secluded setting with expansive paver patios, pergola-covered entertaining space, outdoor kitchen, wood-burning fireplace, hot tub and beautifully maintained lawn, all with views toward Mt. Olympus. One of the property's most distinctive features is its extraordinary five-car garage. With generous ceiling height, extensive custom cabinetry, commercial-grade True refrigeration and exceptional storage, the space offers uncommon flexibility for an automobile collection, recreational equipment, workshop or potential indoor golf simulator. The scale of this home is difficult to appreciate online: more than 8,600 square feet of thoughtfully designed living space, substantial outdoor entertaining areas and garage capacity rarely found at this price point in Holladay.
…By Annonceur International


You will love the privacy and serenity this home and its landscaping offers. Perfectly located in the Salt Lake Valley, affording you ease of access to the mountains, ski resorts, golfing, the Sandy amphitheater, shopping, and so much more. Come experience the tranquility of this property and immerse yourself into its mature trees and spacious backyard. Enjoy a well-kept home with updated windows, exterior siding, and a new furnace. You can't go wrong with this one. Make this home yours and start creating memories that will be forever cherished.
…By Summit Sotheby's International Realty


When you first walk into this two-bedroom condo, you'll instantly be greeted with natural lighting and a large living room. As you venture in, you'll see how move in ready this updated condo is with new LVP flooring and carpet in the bedrooms. The best part? This condo feels like a townhouse and doesn't share walls! The oversized owners bedroom also features an updated bathroom. This condo is in a very desired area, close to mountain access and commuter lanes. Come enjoy all the amenities! Tennis courts, mature landscaping, walking areas, and a pool to cool off in the summer time.
…By Summit Sotheby's International Realty


Tucked within the prestigious Estates at La Caille, this extraordinary 2026 Parade of Homes residence by JLR Contractors represents a rare convergence of exceptional craftsmanship, timeless design, and one of the most remarkable natural settings along the Wasatch Front. Surrounded by mature trees, meandering streams, and breathtaking mountain vistas, the nearly 7,500-square-foot estate offers six bedrooms, six bathrooms, and an elevated lifestyle unlike anything else currently available. Constructed with enduring materials including natural stone, impressive masonry, and exceptional millwork throughout, the home welcomes guests through a grand foyer before opening to expansive gathering spaces designed to embrace the surrounding landscape. Walls of windows flood the interiors with natural light while framing spectacular views of flowing water, towering mountains, and lush landscaping from nearly every room. The chef’s kitchen serves as the heart of the home with an oversized island, premium appliances, double ovens, extensive custom cabinetry, and an exceptional butler’s pantry that seamlessly supports both intimate family living and large-scale entertaining. The adjoining dining room, highlighted by a custom built-in china cabinet, opens directly onto a covered terrace where a stone fireplace overlooks the creek below. The main-level primary suite offers a true sanctuary with creek and mountain views, a fireplace, spa-inspired marble bath, soaking tub, oversized shower, remarkable dressing room with custom built-ins, and a private laundry conveniently located within the closet. Upstairs, four spacious bedrooms provide exceptional privacy, including two en-suite bedrooms. An extraordinary secondary suite sits tucked away with a spacious balcony, luxurious marble wet room, soaking tub, custom built-ins, and whimsical hidden play spaces. A beautifully designed reading loft overlooks the great room while an additional bedroom easily functions as an executive office with vaulted ceilings and remarkable natural light. The walkout lower level was thoughtfully designed for recreation and wellness, featuring a theater, family room with fireplace, kitchenette, wet bar, fitness studio with direct patio access, six-person cedar sauna, guest suite, and a charming under-stair reading retreat. An unfinished wing has already been plumbed and wired for a future guest apartment, golf simulator, or additional recreational space. Technology and convenience are seamlessly integrated through whole-home surround sound, app-controlled exterior lighting and water features, EV charging, epoxy-finished oversized three-car garage, and exceptional storage throughout. Outside, beautifully curated landscaping blends naturally into the surrounding environment with expansive lawn areas, multiple covered entertaining spaces, direct creek access, and the soothing sounds of a nearby waterfall. Residents enjoy the rare opportunity to step directly into the crystal-clear mountain stream for a refreshing natural cold plunge while experiencing privacy rarely found just minutes from world-class skiing, Park City, downtown Salt Lake City, Salt Lake International Airport, and endless outdoor recreation. A remarkable expression of craftsmanship, setting, and lifestyle, this canyon masterpiece offers an extraordinary opportunity to own one of Utah’s finest newly constructed luxury estates.
…By Summit Sotheby's International Realty


Thoughtfully cared for by the same owner for more than four decades, this Sandy rambler offers over 3,000 square feet, six bedrooms, three bathrooms, and a versatile floor plan with meaningful recent improvements throughout. New carpet and fresh interior paint provide a clean, refreshed feel, while a newer roof, air conditioning/HVAC system, and water heater add to the home's updates. The main level features hardwood flooring through the kitchen and dining areas, a comfortable living room with fireplace, and a kitchen with granite countertops, abundant cabinetry, and generous workspace. Three bedrooms are located on the main level, including the primary suite with its own bathroom. The finished lower level expands the living space with three additional bedrooms, a large family room with wet bar, bathroom, a generous laundry with sink, and plenty of storage, providing flexibility for guests, hobbies, or additional gathering space. An additional unfinished room offers the potential to be finished as a seventh bedroom, home office, hobby room, or other flex space, depending on the buyer's needs. Outside, the .20-acre lot is fully fenced and landscaped with a flat backyard, small vegetable garden plot, and large covered patio for outdoor dining and entertaining. A two-car attached garage, RV parking, and no HOA complete the property. Set in an established Sandy neighborhood with mountain views, this is a well-cared-for home with meaningful updates, plenty of space, and the opportunity to make it your own.
…By Summit Sotheby's International Realty


A rare expression of resort-inspired living, this extraordinary Sandy estate elevates every dimension of home life. Soaring ceilings, timber elements, stonework and expansive glass create dramatic scale, with sliding-glass systems opening to outdoor living and Sonos sound throughout. The chef's kitchen features a 48-inch Wolf cooktop, custom cabinetry and butler's pantry. A private reading room, two oversized offices and the primary suite - with sauna, yoga studio and cold plunge - offer retreat spaces. A 1,525-sq-ft indoor sports court, theater, rec room and gym elevate entertaining. Outside: pool, hot tub, fire pit, chicken coop and a 403-sq-ft casita with full bath, half kitchen and Murphy bed. The 4-car garage adds a workshop, air compressor, power washer, EV charger and backup generator. Backing to 600 acres of Dimple Dell trails (private gate access) with frequent wildlife visits, and just minutes to ski resorts and major canyons - this is a singular lifestyle estate for those who value architecture, wellness and everyday extraordinary living.
…By Summit Sotheby's International Realty


Luxury Meets Lifestyle in the Heart of Holladay - Welcome to the brand new home at 4442 Holladay Park Lane, a rare opportunity to own a new luxury residence in one of Utah's most sought-after communities. Thoughtfully designed for upscale comfort and effortless living, this home offers curated interiors and an HOA-maintained exterior, including full front & backyard landscaping and snow removal for driveways and walkways, so you can enjoy life's finer moments, year-round. Step inside to a bright, open-concept floor plan featuring soaring ceilings and expansive Pella windows that flood the space with natural light. At the heart of the home, a striking 12-foot kitchen island makes a statement, surrounded by floor-to-ceiling cabinetry, a spacious walk-in pantry, JennAir Gourmet stainless steel appliances including double ovens, gas range and refrigerator, and exquisite quartz countertops ideal for everyday living and stylish entertaining. The primary suite is your private retreat, complete with a custom classy closet built-in closet system, double vanities, a Euro-glass walk-in shower, a separate soaking tub and refined finishes throughout. Upstairs, a private deck off the bedroom level provides the perfect spot to take in the serene views. Additional features include a cozy gas fireplace, interior solid wood 8' doors, Toto toilets, tankless water heater, water softener, high efficiency furnace and air conditioning units, EV charging outlet in the garage, fenced backyard, and beautifully landscaped outdoor spaces. Enjoy unmatched access to everything Holladay has to offer. Located just minutes from Holladay Village, with local favorites like Harmons, 3 Cups, Caputo's Deli, The Mint, Amy Boutique, and SoHo Food Park. Nature and recreation are close at hand at Holladay Park, featuring pickleball courts, playgrounds, and lush green space. With quick access to downtown Salt Lake City, Salt Lake International Airport, and world-renowned ski destinations in Big and Little Cottonwood Canyons and Park City, Holladay Park Lane isn't just a home, it's elevated living.
…By Summit Sotheby's International Realty


Situated in one of Holladay's most coveted locations, this distinguished residence offers a refined blend of timeless architecture, exceptional craftsmanship, and sophisticated livability. An exquisitely crafted entryway creates a memorable first impression, introducing thoughtfully designed interiors, elevated finishes, and generously proportioned spaces ideal for both everyday living and elegant entertaining. The main-level primary suite provides a private, luxurious retreat, while the expansive lower level offers exceptional flexibility for recreation, guest accommodations, extended family living, or additional entertaining. A seamless balance of formal and casual living spaces creates an inviting atmosphere throughout. Outdoors, the private backyard offers a tranquil setting for relaxation and gatherings, highlighted by an impressive covered deck that extends the living space and provides an ideal setting for enjoying Utah's seasons. Ideally positioned in the heart of Holladay, the home offers convenient access to highly regarded schools, premier shopping and dining, parks, and the Wasatch Mountains, with world-class skiing, hiking, mountain biking, and year-round recreation just minutes away. Combining refined design, exceptional craftsmanship, inviting outdoor living, and an enviable location, this residence presents a distinctive opportunity to experience the best of Holladay living. Distinguished by exceptional craftsmanship and timeless architectural detail, this Holladay residence makes a memorable first impression with an exquisitely crafted entryway that reflects the quality and character of the home. Ideally positioned in one of the Salt Lake Valley's most coveted locations, the property offers convenient access to the Wasatch Mountains and an exceptional outdoor lifestyle, with world-class skiing, hiking, mountain biking, and year-round recreation just minutes away. The private backyard provides a tranquil setting for relaxation and entertaining, featuring an impressive covered deck that seamlessly extends the living space outdoors. A compelling combination of refined craftsmanship, exceptional outdoor living, and an enviable location, this residence offers a distinctive opportunity to enjoy the best of Holladay living.
…By Summit Sotheby's International Realty


Welcome home to your elevated sanctuary above it all in the coveted enclave of Olympus Cove. This tastefully updated mid-century rambler effortlessly combines classic architectural charm with modern sophistication. Situated on a pristine, private lot, the home is bathed in radiant natural light and purposefully oriented to the west-allowing you to unwind in the cool shade of your private backyard while taking in breathtaking, frame-worthy views of Mount Olympus and the shimmering lights of the Salt Lake Valley. The exterior grounds have been meticulously reimagined, featuring bespoke water-wise landscaping, a curated herb garden, and a dedicated outdoor culinary and serving station tailored for al fresco entertaining. Beyond the home, enjoy seamless access to top-rated schools, premier mountain recreation, dining options galore, and boutique shopping. An extraordinary offering in an unmatchable setting. Listing agent is related to the seller.
…By Summit Sotheby's International Realty


Breathtaking Mount Olympus Views. Exceptional Millcreek Living. Some homes have a mountain view-this home brings Mount Olympus into your everyday life. Step onto the back deck and look straight up at the dramatic peaks of Mount Olympus, creating a truly spectacular backdrop and an extraordinary sense of place. Designed for both refined entertaining and comfortable everyday living, the main level features a gracious primary suite with a walk-in closet, a secondary bedroom and full bath, along with elegant formal living and dining rooms. Abundant natural light enhances the inviting interiors, while two gas fireplaces add warmth and sophistication to the main living spaces. The walk-out lower level expands the home's living and entertaining possibilities with two additional bedrooms, a spacious family room, ¾ bath, and abundant storage. A beautiful wood-burning fireplace creates a warm and inviting focal point, while the walk-out design brings an abundance of natural light to the lower level. An updated kitchen, baths, new roof, new driveway, and. New front landscaping including a new sprinkling system, and to top it off a 3 car garage plus additional parking add to the home's exceptional functionality. There is also dedicated space for an RV or Sprinter van, making this property especially appealing to those who love to explore. Outdoor recreation is truly at your doorstep, with Millcreek Canyon just up the road and endless opportunities to enjoy Utah's spectacular mountains and trails. With extraordinary Mount Olympus views, generous living spaces, abundant natural light, multiple fireplaces, ample parking, and a coveted Millcreek setting, this remarkable home offers an exceptional blend of luxury, comfort, adventure, and timeless Utah scenery.
…By Summit Sotheby's International Realty


Quiet luxury may be having a moment, but this subtle masterpiece of a home understood new age elegance before it was trending. During the renovation process, I watched countless passersby stop and stare at the house from the street, totally transfixed. It was as if they'd never seen anything like it before – and they hadn't. This is the Siegel House, designed by John Sugden, back in 1962. Among the most discerning crowd, John is akin to architectural royalty. Having attended the Illinois Institute of Technology, he studied and worked under Mies van der Rohe during the construction of the famed Farnsworth House. Once back in Salt Lake, John first built a house for his mother in the Millcreek area. A decade later, with this home, he successfully captured the spirit of Mies. This is one of only nine (or so) Sugden homes in existence. Like fast fashion, much of the construction work being done these days feels "of the moment" and disposable. This home stands in stark contrast to that kind of building ethos. This home is a timeless investment piece, and the seller took great care and attention to preserving the architectural integrity while restoring the property. Every square inch of the remodel began with a few questions in mind. Is this important to the original design of the house? How can we make it better? If Sugden had the resources from today, what would he have done? Start to finish, the seller remained mindful of and loyal to the same values of craftsmanship, style, and refinement found in the architect's original vision. The home is constructed of a white U.S Steel frame and glazed in floor-to-ceiling clear glass on all but three walls in the basement. Smokey gray glass eyelids crown the entire upper portion of the home, protecting the interior from the harsh summer sun while also helping to keep the walls of glass clean. Sugden was the first to incorporate this eyelid design, making it quite innovative for its time. Wall-to-wall terrazzo flooring has been maintained in the public areas upstairs, while the bedrooms have been carpeted in luxurious fine wool. In the kitchen, the original St. Charles cabinets were carefully stripped and painted, and given a lift. The major visual updates have occurred in the bathrooms and kitchen, with new fixtures, gorgeous new appliances and countertops, and additional walnut cabinetry installed for modern living. The exterior metal frame was painstakingly patched and painted to maintain the original aesthetic. Decades of overgrowth in the landscape was pruned back to showcase the sophisticated structure from the view of the street. The parts of the home that were kept were the parts that make it not only special, they make it irreplaceable. This caliber of architecture is not chasing a passing fad or whimsy. It does not inspire a seasonal indulgence only. Sugden's work enjoys a devout following for good reason. It withstands the test of generations. Now, with such a brilliant and mindful remodel, the home has been elevated in function without sacrificing form or beauty. And the beauty is something to behold; it is practically otherworldly.
…By Summit Sotheby's International Realty
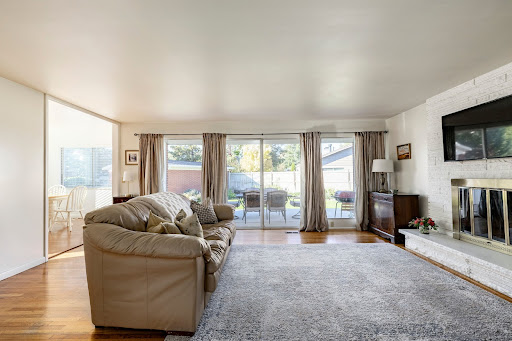


Located in the heart of Holladay in one of the area’s most sought after neighborhoods, this classic solid brick rambler has been well maintained and offers a comfortable, inviting place to call home. The main floor has a warm and inviting feel with beautiful hardwood floors and large windows that bring the surrounding landscape into the home. The kitchen sink and dining are looks out over the quiet cul-de-sac with Mt. Olympus in the background, a view you will appreciate every day. Both main floor bathrooms have been beautifully updated, giving the home a fresh feel. Three bedrooms and comfortable living spaces make true main floor living easy, and the family room opens directly to the backyard patio for a natural connection to the outdoors. Downstairs, three additional bedrooms provide plenty of flexibility along with an impressive amount of storage. The backyard is one of the home’s best features, with an open feel, lush landscaping and beautiful mountain views. The patio just off the family room creates a great place for outdoor dining, entertaining, or simply sitting outside and taking in the surroundings. A detached two car garage adds covered parking and additional storage, while a new roof in 2024 adds peace of mind. And then there is the location. Olympus High School is just down the street, with excellent schools, Downtown Holladay, and world class hiking and biking trails all nearby. Quick freeway access makes it easy to reach Downtown Salt Lake City, the University of Utah, Salt Lake International Airport, the canyons, and Park City. It is a hard to beat combination of neighborhood, mountain access, convenience, and everyday livability.
…By Summit Sotheby's International Realty


Tucked along a quiet street in the heart of Holladay, this beautifully reimagined residence offers a sophisticated interpretation of California contemporary living. Extensively reconstructed and thoughtfully expanded by Waterstone Luxury Homebuilders, the home pairs the appeal and peace of mind of nearly-new construction with the character and established setting of one of Salt Lake City's most desirable communities. Warm, inviting interiors balance refined architectural details with an effortless approach to everyday living. Thoughtfully connected gathering spaces, generous natural light, and a carefully considered floor plan create a home that feels equally suited to quiet evenings and memorable entertaining. At its center, a beautifully appointed kitchen with adjoining butler's pantry offers exceptional functionality, while an executive office provides a dedicated space for work or retreat. The primary suite is a destination of its own, featuring vaulted ceilings, a fireplace, private coffee bar, spa-inspired bath, and direct access outdoors. Additional main-level bedrooms offer flexibility for family and guests, while a welcoming family room and wine cellar create another inviting setting for entertaining. Two distinct lower-level areas provide a thoughtful collection of recreation, fitness, guest accommodations, and practical everyday amenities, including a mudroom and dedicated dog wash. Outdoor living is equally considered, with a covered pergola for dining, an inviting deck, fire pit, and putting green creating an ideal setting for gathering and relaxation. Beyond its beautiful finishes, the home's extensive transformation includes a new roof, windows, plumbing, and HVAC, offering the confidence and convenience of modern construction. Moments from Holladay's charming village center, neighborhood amenities, and the recreation of the Wasatch Mountains, with convenient access to downtown Salt Lake City and the airport, this is a rare opportunity to enjoy beautifully considered design in an exceptional established location.
…By Summit Sotheby's International Realty

Receive by email any new listing that may match your search criteria
Your criteria :
By validating this form, you accept the general conditions of use of Le Figaro Properties.
These agencies offer a selection of luxury properties vente at Cottonwood Heights. Feel free to contact them for personalized assistance.
