Get early access to listings that match your criteria
Never miss an opportunity again. Our personalized alerts notify you instantly.

 English$ USD · m²


Welcome to this stunning, fully renovated Holladay estate where timeless design meets modern luxury. Offering 4,470 square feet of thoughtfully curated living space on nearly half an acre, this exceptional residence is tucked away on a private cul-de-sac surrounded by mature trees in one of Holladay's most coveted neighborhoods, providing a rare blend of privacy, tranquility, and convenience. Step inside to a light-filled open floor plan featuring wide-plank flooring, custom finishes, sophisticated lighting, and seamless indoor-outdoor flow. The heart of the home is a spectacular chef's kitchen featuring a 48-inch professional range, integrated refrigerator, pot filler, custom two-tone cabinetry, expansive quartzite countertops and island, butler pantry with a double oven, and abundant storage, perfect for both everyday living and entertaining. The luxurious primary suite serves as a private retreat, complete with a spa-inspired bathroom featuring dual vanities, a freestanding soaking tub, an oversized walk-in shower, and elegant designer finishes. Two additional main-level bedrooms are paired with a beautifully appointed bathroom that rivals a luxury hotel experience. Downstairs, enjoy exceptional flexibility with a fully finished lower level featuring a spacious family room centered around a cozy wood-burning fireplace, a wet bar kitchen, three additional bedrooms, and two bathrooms. Separate living spaces offer ideal accommodations for guests or the potential for a future accessory dwelling unit (ADU). Dual laundry rooms on both levels add everyday convenience. Outside, the expansive backyard offers a peaceful, private setting framed by mature trees, ideal for entertaining, recreation, or future customization. Additional highlights include an oversized 3-car garage, RV parking, generous storage, and an unbeatable location just minutes from top-rated schools, parks, shopping, dining, and mountain recreation. With its perfect blend of luxury, functionality, and location, this home presents an exceptional opportunity to enjoy the lifestyle you've always dreamed of. Don't miss your chance to make this Holladay masterpiece your own, schedule your private tour today. Square footage figures are provided as a courtesy estimate only and were obtained from county record. Buyer is advised to obtain an independent measurement.
…By Annonceur International
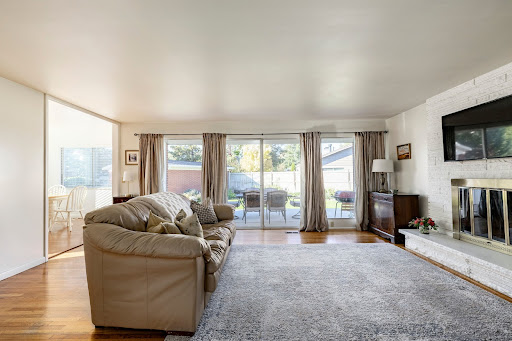


Located in the heart of Holladay in one of the area’s most sought after neighborhoods, this classic solid brick rambler has been well maintained and offers a comfortable, inviting place to call home. The main floor has a warm and inviting feel with beautiful hardwood floors and large windows that bring the surrounding landscape into the home. The kitchen sink and dining are looks out over the quiet cul-de-sac with Mt. Olympus in the background, a view you will appreciate every day. Both main floor bathrooms have been beautifully updated, giving the home a fresh feel. Three bedrooms and comfortable living spaces make true main floor living easy, and the family room opens directly to the backyard patio for a natural connection to the outdoors. Downstairs, three additional bedrooms provide plenty of flexibility along with an impressive amount of storage. The backyard is one of the home’s best features, with an open feel, lush landscaping and beautiful mountain views. The patio just off the family room creates a great place for outdoor dining, entertaining, or simply sitting outside and taking in the surroundings. A detached two car garage adds covered parking and additional storage, while a new roof in 2024 adds peace of mind. And then there is the location. Olympus High School is just down the street, with excellent schools, Downtown Holladay, and world class hiking and biking trails all nearby. Quick freeway access makes it easy to reach Downtown Salt Lake City, the University of Utah, Salt Lake International Airport, the canyons, and Park City. It is a hard to beat combination of neighborhood, mountain access, convenience, and everyday livability.
…By Summit Sotheby's International Realty


Set on nearly two private acres of lush gardens with a seasonal stream and private driveway, this estate is located in Salt Lake City’s prestigious Walker Lane neighborhood. The Tudor-style estate blends timeless architecture with refined modern luxury. Originally built in 1920 and thoughtfully remodeled in 2010, the residence offers approximately 5,650 square feet with four bedrooms, three full bathrooms, two powder rooms, a dedicated office space, private theater room, multiple entertaining areas, and a two-car garage in the main home. The estate also features a detached garage that includes a beautifully finished studio with a secure safe room, wet bar, fireplace, full bathroom, and garage space for up to ten vehicles. Throughout the interior, you'll find rich wood flooring, four gas fireplaces, soaring ceilings with garden framed windows, custom finishes, and integrated smart-home technology that create a sophisticated, light-filled atmosphere. The chef’s kitchen is well appointed with Thermador appliances, custom cabinetry, granite countertops, an oversized island, a walk-in pantry and a double-sided fireplace. The spacious primary suite features a fireplace, French doors to a private balcony, sun-filled sitting room, heated bathroom floors, steam shower, soaking tub, and dual walk-in closets. Outdoor living includes expansive wrap-around patios, a gas fire pit, mature trees and gardens, gorgeous lawn, raised planter boxes, and a seasonal stream offering exceptional privacy and complete tranquility. A truly rare offering in one of Utah’s most distinguished residential enclaves. Photographs included in the listing contain virtually staging of furniture and other decor and are intended for illustrative purposes only.
…By Summit Sotheby's International Realty


European elegance meets effortless living in one of Holladay’s most desirable gated communities. With two main-level primary suites, a private elevator, and a rare five-car garage with epoxy flooring and three covered patios extending the living experience outdoors, overlooking a spacious backyard with room to envision a 15-by-30-foot pool and a standard pickleball court, this estate offers exceptional comfort and versatility—all within easy reach of I-215, schools, parks, downtown Salt Lake City, and world-class ski resorts. Soaring ceilings, exposed wood beams, and expansive windows define the dramatic family room, creating an inviting setting for quiet evenings and memorable gatherings. The gourmet kitchen makes entertaining effortless with two side-by-side refrigerators integrated into custom cabinetry, two dishwashers, abundant storage, and generous preparation space. The walkout lower level features three additional ensuite bedrooms, a dedicated theater for movie nights and game days, and a sauna and fitness room for unwinding after mountain adventures. Elegant gathering spaces, private retreats, and an exceptionally convenient location make this Holladay estate a compelling place to call home.
…By Summit Sotheby's International Realty


Tucked away at the end of a quiet cul-de-sac in one of Holladay’s most desirable gated neighborhoods, this 5,275-square-foot custom log residence sits on 1.38 private acres with sweeping views of the Salt Lake Valley. Inspired by the timeless architecture of Deer Valley, the home combines mountain character, privacy, and comfortable luxury in an exceptional setting. Designed for both entertaining and everyday living, the home features multiple expansive decks and patios that take full advantage of the views and surrounding landscape. An in-ground hot tub, outdoor audio, and frequent wildlife sightings create a true mountain retreat just minutes from the city. Inside, hardwood floors and warm architectural details complement a well-appointed kitchen with Sub-Zero and Café appliances. Recent updates include a new main-level furnace and a recently replaced air conditioning unit. A large, heated three-car garage provides additional space and convenience year-round. The location offers the best of both mountain and city living. The Cottonwood Canyons, Old Mill Golf Course, freeway access, and world-class skiing are just minutes away, with Downtown Salt Lake City approximately 20 minutes away and Park City about 40 minutes away. A rare opportunity to enjoy the privacy and character of a Deer Valley-inspired retreat with exceptional access to everything the Salt Lake Valley has to offer. Photographs included in the listing contain virtual staging of furniture and other decor and are intended for illustrative purposes only.
…By Summit Sotheby's International Realty


Luxury Meets Lifestyle in the Heart of Holladay - Welcome to the brand new home at 4442 Holladay Park Lane, a rare opportunity to own a new luxury residence in one of Utah's most sought-after communities. Thoughtfully designed for upscale comfort and effortless living, this home offers curated interiors and an HOA-maintained exterior, including full front & backyard landscaping and snow removal for driveways and walkways, so you can enjoy life's finer moments, year-round. Step inside to a bright, open-concept floor plan featuring soaring ceilings and expansive Pella windows that flood the space with natural light. At the heart of the home, a striking 12-foot kitchen island makes a statement, surrounded by floor-to-ceiling cabinetry, a spacious walk-in pantry, JennAir Gourmet stainless steel appliances including double ovens, gas range and refrigerator, and exquisite quartz countertops ideal for everyday living and stylish entertaining. The primary suite is your private retreat, complete with a custom classy closet built-in closet system, double vanities, a Euro-glass walk-in shower, a separate soaking tub and refined finishes throughout. Upstairs, a private deck off the bedroom level provides the perfect spot to take in the serene views. Additional features include a cozy gas fireplace, interior solid wood 8' doors, Toto toilets, tankless water heater, water softener, high efficiency furnace and air conditioning units, EV charging outlet in the garage, fenced backyard, and beautifully landscaped outdoor spaces. Enjoy unmatched access to everything Holladay has to offer. Located just minutes from Holladay Village, with local favorites like Harmons, 3 Cups, Caputo's Deli, The Mint, Amy Boutique, and SoHo Food Park. Nature and recreation are close at hand at Holladay Park, featuring pickleball courts, playgrounds, and lush green space. With quick access to downtown Salt Lake City, Salt Lake International Airport, and world-renowned ski destinations in Big and Little Cottonwood Canyons and Park City, Holladay Park Lane isn't just a home, it's elevated living.
…By Summit Sotheby's International Realty


Rarely does this combination become available in Holladay: 8,652 square feet, an exceptional five-car garage, main-level primary suite, private resort-style outdoor living and striking Mt. Olympus views-all on a quiet cul-de-sac. Designed for both everyday living and large-scale entertaining, the home is filled with natural light and showcases soaring ceilings, extensive custom millwork, rich natural wood, stone fireplaces, radiant heat and solid 8-foot wood doors. Walls of windows frame the surrounding landscape and mountain views while connecting the interior to the private grounds. The main-level primary retreat offers vaulted ceilings, a sitting area, double-sided fireplace, generous walk-in closet and spacious bath. The chef's kitchen features Wolf and Sub-Zero appliances, abundant custom cabinetry, a large center island and adjoining breakfast area overlooking the backyard. The finished walk-out lower level dramatically expands the home's flexibility with a second kitchen, large recreation and gathering areas, exercise/game space and guest accommodations-ideal for extended stays, entertaining or multigenerational living. Outdoors, mature landscaping and substantial privacy walls create a secluded setting with expansive paver patios, pergola-covered entertaining space, outdoor kitchen, wood-burning fireplace, hot tub and beautifully maintained lawn, all with views toward Mt. Olympus. One of the property's most distinctive features is its extraordinary five-car garage. With generous ceiling height, extensive custom cabinetry, commercial-grade True refrigeration and exceptional storage, the space offers uncommon flexibility for an automobile collection, recreational equipment, workshop or potential indoor golf simulator. The scale of this home is difficult to appreciate online: more than 8,600 square feet of thoughtfully designed living space, substantial outdoor entertaining areas and garage capacity rarely found at this price point in Holladay.
…By Annonceur International


Situated in one of Holladay's most coveted locations, this distinguished residence offers a refined blend of timeless architecture, exceptional craftsmanship, and sophisticated livability. An exquisitely crafted entryway creates a memorable first impression, introducing thoughtfully designed interiors, elevated finishes, and generously proportioned spaces ideal for both everyday living and elegant entertaining. The main-level primary suite provides a private, luxurious retreat, while the expansive lower level offers exceptional flexibility for recreation, guest accommodations, extended family living, or additional entertaining. A seamless balance of formal and casual living spaces creates an inviting atmosphere throughout. Outdoors, the private backyard offers a tranquil setting for relaxation and gatherings, highlighted by an impressive covered deck that extends the living space and provides an ideal setting for enjoying Utah's seasons. Ideally positioned in the heart of Holladay, the home offers convenient access to highly regarded schools, premier shopping and dining, parks, and the Wasatch Mountains, with world-class skiing, hiking, mountain biking, and year-round recreation just minutes away. Combining refined design, exceptional craftsmanship, inviting outdoor living, and an enviable location, this residence presents a distinctive opportunity to experience the best of Holladay living. Distinguished by exceptional craftsmanship and timeless architectural detail, this Holladay residence makes a memorable first impression with an exquisitely crafted entryway that reflects the quality and character of the home. Ideally positioned in one of the Salt Lake Valley's most coveted locations, the property offers convenient access to the Wasatch Mountains and an exceptional outdoor lifestyle, with world-class skiing, hiking, mountain biking, and year-round recreation just minutes away. The private backyard provides a tranquil setting for relaxation and entertaining, featuring an impressive covered deck that seamlessly extends the living space outdoors. A compelling combination of refined craftsmanship, exceptional outdoor living, and an enviable location, this residence offers a distinctive opportunity to enjoy the best of Holladay living.
…By Summit Sotheby's International Realty


Breathtaking Mount Olympus Views. Exceptional Millcreek Living. Some homes have a mountain view-this home brings Mount Olympus into your everyday life. Step onto the back deck and look straight up at the dramatic peaks of Mount Olympus, creating a truly spectacular backdrop and an extraordinary sense of place. Designed for both refined entertaining and comfortable everyday living, the main level features a gracious primary suite with a walk-in closet, a secondary bedroom and full bath, along with elegant formal living and dining rooms. Abundant natural light enhances the inviting interiors, while two gas fireplaces add warmth and sophistication to the main living spaces. The walk-out lower level expands the home's living and entertaining possibilities with two additional bedrooms, a spacious family room, ¾ bath, and abundant storage. A beautiful wood-burning fireplace creates a warm and inviting focal point, while the walk-out design brings an abundance of natural light to the lower level. An updated kitchen, baths, new roof, new driveway, and. New front landscaping including a new sprinkling system, and to top it off a 3 car garage plus additional parking add to the home's exceptional functionality. There is also dedicated space for an RV or Sprinter van, making this property especially appealing to those who love to explore. Outdoor recreation is truly at your doorstep, with Millcreek Canyon just up the road and endless opportunities to enjoy Utah's spectacular mountains and trails. With extraordinary Mount Olympus views, generous living spaces, abundant natural light, multiple fireplaces, ample parking, and a coveted Millcreek setting, this remarkable home offers an exceptional blend of luxury, comfort, adventure, and timeless Utah scenery.
…By Summit Sotheby's International Realty


Set in an exceptional Salt Lake City location, this property offers the rare combination of convenience, lifestyle, and long-term potential. Ideally situated near highly regarded schools and just minutes from world-class skiing, premier golf, hiking, and mountain biking, the location provides effortless access to the best of the Wasatch Mountains and everything the valley has to offer. The home presents an outstanding opportunity for buyers looking to update, personalize, and make the property their own. With its desirable setting and tremendous potential, this is an exciting opportunity to create a home that reflects your vision in one of Salt Lake City's most sought-after areas.
…By Summit Sotheby's International Realty


Welcome home to your elevated sanctuary above it all in the coveted enclave of Olympus Cove. This tastefully updated mid-century rambler effortlessly combines classic architectural charm with modern sophistication. Situated on a pristine, private lot, the home is bathed in radiant natural light and purposefully oriented to the west-allowing you to unwind in the cool shade of your private backyard while taking in breathtaking, frame-worthy views of Mount Olympus and the shimmering lights of the Salt Lake Valley. The exterior grounds have been meticulously reimagined, featuring bespoke water-wise landscaping, a curated herb garden, and a dedicated outdoor culinary and serving station tailored for al fresco entertaining. Beyond the home, enjoy seamless access to top-rated schools, premier mountain recreation, dining options galore, and boutique shopping. An extraordinary offering in an unmatchable setting. Listing agent is related to the seller.
…By Summit Sotheby's International Realty


Perched on a private 0.63-acre homesite in the coveted Olympus Cove neighborhood, this extraordinary newly constructed residence presents a rare opportunity to own an architectural masterpiece where exceptional craftsmanship, timeless mid-century modern design, and panoramic Mount Olympus views converge. Thoughtfully designed by Babcock Design and meticulously built by Bailey Contractors, every detail reflects an uncompromising commitment to quality, functionality, and enduring design. Spanning 7,172 square feet, the home was intentionally designed around effortless main-level living while embracing seamless indoor-outdoor connectivity. Expansive pocketing Marvin doors open the principal living spaces to covered terraces, creating an extraordinary setting for year-round entertaining. Soaring vaulted ceilings, exposed beams, a dramatic floating staircase, and a striking two-story brick fireplace establish a sophisticated yet inviting atmosphere, while walls of glass frame spectacular mountain vistas from nearly every room. At the center of the home, the chef’s kitchen showcases leathered Taj Mahal quartzite, premium Wolf appliances, a thoughtfully integrated entertaining bar, custom Delta Millworks cabinetry, and generous pantry and preparation spaces. Every finish has been carefully curated, from wide-plank oak flooring by Signature Flooring to designer lighting and custom built-in closet systems by Classy Closets. The home’s flexible floor plan offers six bedrooms and five-and-one-half baths, including two secondary bedrooms on the main level connected by a spacious Jack-and-Jill bath. Upstairs, two ensuite bedrooms enjoy breathtaking views while an additional room offers flexibility as a sixth bedroom, executive office, studio, or craft room. The lower level was designed to evolve with changing lifestyles, featuring a spacious fitness area, an entertaining wet bar easily convertible to a kitchenette, abundant natural light, walk-out access, extensive storage, and ideal accommodations for guests or multigenerational living. Outside, professionally designed landscaping by Campus Landscaping surrounds a truly resort-inspired backyard complete with a PebbleTec pool and spa by Aspen Pools, expansive flat lawn, outdoor kitchen, fire pit, covered entertaining spaces with integrated heaters, and exceptional privacy beneath the dramatic backdrop of Mount Olympus. Equally impressive are the home’s infrastructure and amenities, including a climate-controlled oversized garage accommodating four to six vehicles, epoxy floors, dedicated storage rooms, RV parking, dual EV charging capability, fiber internet, roof prewired for solar, eight-zone Lennox HVAC, whole-home Sonos audio, Brizo plumbing fixtures, and countless additional upgrades throughout. A remarkable expression of architecture, craftsmanship, and luxury living in one of Salt Lake City’s most sought-after neighborhoods.
…By Summit Sotheby's International Realty


In the heart of Millcreek, tucked along a quiet neighborhood street, this updated rambler offers a spacious and highly functional layout in an incredibly convenient location. Freshly refinished hardwood floors complement the remodeled kitchen, formal dining room and open-concept living spaces on both levels. With 5 bedrooms and 3 bathrooms, there’s plenty of flexibility for everyday living, entertaining, guests or working from home. A mudroom, 2-car garage, private backyard and hot tub add to the home’s day-to-day livability. The location is a standout, with easy access to schools, parks, neighborhood favorites and the east bench. The planned 2000 East improvements between 2700 South and 3300 South—including sidewalks, bike lanes, drainage upgrades and roadway improvements—will create an even more connected and bike-friendly corridor.
…By Summit Sotheby's International Realty


Quiet luxury may be having a moment, but this subtle masterpiece of a home understood new age elegance before it was trending. During the renovation process, I watched countless passersby stop and stare at the house from the street, totally transfixed. It was as if they'd never seen anything like it before – and they hadn't. This is the Siegel House, designed by John Sugden, back in 1962. Among the most discerning crowd, John is akin to architectural royalty. Having attended the Illinois Institute of Technology, he studied and worked under Mies van der Rohe during the construction of the famed Farnsworth House. Once back in Salt Lake, John first built a house for his mother in the Millcreek area. A decade later, with this home, he successfully captured the spirit of Mies. This is one of only nine (or so) Sugden homes in existence. Like fast fashion, much of the construction work being done these days feels "of the moment" and disposable. This home stands in stark contrast to that kind of building ethos. This home is a timeless investment piece, and the seller took great care and attention to preserving the architectural integrity while restoring the property. Every square inch of the remodel began with a few questions in mind. Is this important to the original design of the house? How can we make it better? If Sugden had the resources from today, what would he have done? Start to finish, the seller remained mindful of and loyal to the same values of craftsmanship, style, and refinement found in the architect's original vision. The home is constructed of a white U.S Steel frame and glazed in floor-to-ceiling clear glass on all but three walls in the basement. Smokey gray glass eyelids crown the entire upper portion of the home, protecting the interior from the harsh summer sun while also helping to keep the walls of glass clean. Sugden was the first to incorporate this eyelid design, making it quite innovative for its time. Wall-to-wall terrazzo flooring has been maintained in the public areas upstairs, while the bedrooms have been carpeted in luxurious fine wool. In the kitchen, the original St. Charles cabinets were carefully stripped and painted, and given a lift. The major visual updates have occurred in the bathrooms and kitchen, with new fixtures, gorgeous new appliances and countertops, and additional walnut cabinetry installed for modern living. The exterior metal frame was painstakingly patched and painted to maintain the original aesthetic. Decades of overgrowth in the landscape was pruned back to showcase the sophisticated structure from the view of the street. The parts of the home that were kept were the parts that make it not only special, they make it irreplaceable. This caliber of architecture is not chasing a passing fad or whimsy. It does not inspire a seasonal indulgence only. Sugden's work enjoys a devout following for good reason. It withstands the test of generations. Now, with such a brilliant and mindful remodel, the home has been elevated in function without sacrificing form or beauty. And the beauty is something to behold; it is practically otherworldly.
…By Summit Sotheby's International Realty


This recently up-dated 5- bedroom, 3- bath home offers 3,052 sq. ft. of comfortable living space on a .27 acre cul-de-sac lot. The Seller will contribute $20k for an interest rate buy down or closing costs. Features include two family rooms, two gas fireplaces, two laundry hookups, hardwood floors, granite counters, updated lighting and baths, new carpet, crown moldings, custom baseboards, closet organizers, fresh paint, laundry/craft room, fruit trees, garden area, small RV parking and a convenient basement entrance for a possible mother-in-law. Enjoy beautiful mountain views and outdoor living on the large covered patio. The two-car garage has major storage. A fantastic Murray location makes this move-in ready home a must-see!
…By Summit Sotheby's International Realty


Back on the market with a fully renovated main bedroom ensuite and updates to the second bathroom. Welcome to Canyon Rim, one of Salt Lake's most sought-after neighborhoods for outdoor enthusiasts, families, and Park City commuters alike. This meticulously maintained ranch-style home offers the ease of single-level living with a thoughtful floor plan designed for comfort and everyday functionality. Warm wood flooring, oversized windows that fill the home with natural light, an updated kitchen, and a remodeled main-level laundry room are just a few of the many highlights. Enjoy effortless indoor-outdoor living with French doors from both the dining area and the primary bedroom leading to the backyard. Relax on the expansive deck with views of Mount Olympus as hang gliders soar overhead, or unwind with morning coffee and evening sunsets in your private outdoor retreat. The finished lower level provides additional living space with a cozy family room centered around a fireplace, creating the perfect setting for movie nights or gatherings. An oversized bedroom with an en suite bath offers exceptional flexibility as a luxurious guest suite, secondary primary bedroom, or private retreat. A separate bonus room provides an ideal space for a home office, fitness room, or hobby area. Ideally located just minutes from Tanner Park, Sugar House Park, and Millcreek Canyon, you'll enjoy year-round access to hiking, mountain biking, backcountry skiing, and countless outdoor adventures. With several world-class ski resorts within 30 minutes, Park City just 18 minutes away, and Salt Lake City International Airport approximately 12 minutes from home, this location offers an exceptional balance of recreation, convenience, and connectivity.
…By Summit Sotheby's International Realty


No more shared walls, no more neighbors overhead, no more borrowed space. This is the place to put down roots. Picture Sunday mornings walking to the Wheeler Farm farmers market, evenings on trails just down the street, and a yard of your own for gardening, grilling, or simply stretching out. This 4-bed, 2-bath home sits on a 0.20-acre lot on one of Salt Lake's most sought-after areas, and the owners have already handled the big items so you can move in with peace of mind. The major systems have been updated, including a brand-new A/C, newer roof and water heater, and a replaced main sewer line. Inside, you’ll find new flooring throughout, a fully renovated bathroom, and updated kitchen appliances. Outside, professionally landscaped front and back yards with full irrigation are ready to enjoy, not a project. The location is hard to beat: about one minute to I-215, minutes to Target, Trader Joe’s, and Whole Foods, and a quick drive to world-class skiing and hiking in Big Cottonwood Canyon. Homes on Vinecrest rarely come up; don’t miss this one.
…By Summit Sotheby's International Realty


Set back from Fort Union Boulevard in a quiet enclave, this beautifully crafted chalet offers a more peaceful setting with panoramic views of Mount Olympus and brilliant sunset skies. Just minutes from Alta and Snowbird, the home pairs convenient access to world-class skiing, hiking, and biking with the comfort of a private mountain retreat. Warm, inviting spaces are designed for gathering, relaxing, and enjoying the scenery. Downtown Salt Lake City, Salt Lake City International Airport, Park City, and Silicon Slopes are also within convenient reach. A rare opportunity to enjoy mountain views, thoughtful craftsmanship, and an exceptional Utah lifestyle.
…By Summit Sotheby's International Realty


Just steps from the front door, enjoy a neighborhood park with a playground, gathering areas, and community BBQs. Leave the car at home and walk to TRAX for easy access throughout the city, offering a lifestyle reminiscent of European city living where dining, recreation, and everyday conveniences are within reach. Whether a secondary or primary home, it suits all needs! Walk to The Front climbing gym or Second Summit, known for its covered pickleball courts and beer hall. Downtown Salt Lake is approximately 10 minutes away, the airport is 15 minutes, and Intermountain Healthcare is just 5 minutes away. For skiers and snowboarders, four world-class resorts are less than 30 minutes from home. Light, privacy, and an unbeatable central location define this end-row townhome with a 2-story family room. Oversized windows flood the home with natural light, while its thoughtful positioning provides added privacy without looking directly into neighboring homes. The dramatic great room features soaring ceilings extending to the second-floor height, creating an open and impressive sense of space. Recent upgrades to this turnkey home include furnace replacement (2025); Heat pump replacement (2025); New thermostat with app including app to the garage; Garage door actuator replacement (2024); New carpet replacement (2026) Bright, private, walkable, and exceptionally connected-you simply cannot get much more central than this.
…By Summit Sotheby's International Realty


Opportunity awaits in one of Cottonwood Heights’ most desirable neighborhoods! This Cardiff Way property offers the perfect combination of existing improvements and untapped potential, making it an exceptional opportunity for investors, renovators, or buyers looking to create their dream home. Set on a beautiful lot with a spacious, private backyard, the property provides an ideal setting for entertaining, gardening, or simply enjoying Utah’s four seasons. Inside, several thoughtful renovations have already been completed, offering a strong foundation while leaving plenty of room to add your own style and value. Whether you’re envisioning a modern luxury renovation, a timeless traditional design, or a high-end investment project, this home serves as a blank canvas ready to bring your vision to life. Located just minutes from world-class skiing, hiking and biking trails, parks, shopping, dining, and easy freeway access, this is a rare chance to invest in a highly sought-after Cottonwood Heights location with strong long-term upside. Whether you’re looking to renovate and occupy, flip, or build long-term equity, the possibilities here are endless.
…By Summit Sotheby's International Realty


Perched on an exceptionally rare East Bench property this estate offers sweeping, unobstructed views across the entire Salt Lake Valley. The Contemporary Craftsman blends the warmth of a family retreat with the stature of a true legacy property. Set high on the East Bench foothills in a serene, park-like setting, the home offers remarkable privacy while remaining minutes from freeways, the University of Utah, downtown, and nearby ski resorts. A gated, tree-lined drive leads to a residence defined by timeless craftsmanship-rich inlaid wood floors, soaring ceilings, refined moldings, and walls of windows that flood the home with natural light. Thoughtfully designed spaces invite both formal and casual gatherings, anchored by a spectacular double-island kitchen that serves as the heart of the home. The lower level, a full walkout, offers expansive living and entertaining spaces: a theater, secondary kitchen, family and dining areas, a second laundry room, and abundant storage. The home features 6 ensuite bedrooms and 8 total baths, including a luxurious primary suite and a private upstairs guest quarters complete with full kitchen and a balcony facing Mt. Olympus. Wraparound covered decks on both levels frame mesmerizing sunsets, sparkling city lights, and panoramic views in every direction. The outdoor spaces include a resort-style pool, separate hot tub, and mature landscaping designed for year-round enjoyment. This property is a rare opportunity to own one of the most distinguished homes in the Salt Lake Valley-where unmatched views and exceptional design come together in perfect harmony.
…By Summit Sotheby's International Realty


Completely renovated from top to bottom, this stunning 5-bedroom, 4-bath residence blends sophisticated design with thoughtful functionality. The main level features a spacious primary suite, while the flexible floor plan offers a second kitchen—ideal for extended living, guests, or multi-generational needs. Enjoy high-end, low-maintenance landscaping, a fully fenced yard, inviting outdoor living space with a covered Outdoor kitchen and a convenient detached double-car garage. With modern finishes throughout and exceptional attention to detail, this move-in-ready home is perfectly positioned near downtown, world-class skiing, and all that Salt Lake City has to offer. A rare opportunity to enjoy turnkey luxury in one of the city's most convenient locations.
…By Summit Sotheby's International Realty


When you first walk into this two-bedroom condo, you'll instantly be greeted with natural lighting and a large living room. As you venture in, you'll see how move in ready this updated condo is with new LVP flooring and carpet in the bedrooms. The best part? This condo feels like a townhouse and doesn't share walls! The oversized owners bedroom also features an updated bathroom. This condo is in a very desired area, close to mountain access and commuter lanes. Come enjoy all the amenities! Tennis courts, mature landscaping, walking areas, and a pool to cool off in the summer time.
…By Summit Sotheby's International Realty


Incredibly charming and updated 1911 bungalow on the highly-sought-after tree-lined streets of Garfield Ave in Salt Lake. Walk-ability factor? Check! Functional history with a modern twist? Check & check! Comfortable, peaceful & quiet oasis? Check check check! This home has that dreamy factor of staying connected with the natural elements, keeping it green with your minimal footprint and staying rooted and unplugged from the outside noise. Stay home and read a book by the beautiful fireplace, framed by historic bookshelves and prairie windows. Enjoy a few friends in the open-concept main level, huge quartz countertops and kitchen and entertaining but private back yard and patio. And those windows! Such great natural light and year-round beautiful views of Olympus and Grandeur all winter, cherry blossoms in the spring, and light filtering through the leaves into the kitchen on summer mornings. Walk to dinner in Sugarhouse or 9th and 9th, bike over to & around Liberty Park or jump in the car and be up one of Utah's amazing canyons in less than 15 minutes.
…By Summit Sotheby's International Realty


Some houses just have a good vibe. This is one of them. Set in the heart of Sugar House, this enchanting bungalow has been thoughtfully renovated while honoring the original character that gives it its soul, it’s the kind of home that feels special from the moment you arrive. The inviting front porch sets the tone—a relaxed spot to linger over morning coffee or simply unwind at the end of the day. Step inside to a light-filled interior where the living and dining spaces flow naturally into a generous sunken family room with a gas fireplace, creating an easy setting for cozy evenings or entertaining friends. A spacious primary suite opens to an adjacent dressing area with twin closets, while an abundance of storage throughout the home is a welcome bonus. Downstairs, high ceilings and a generously sized bedroom offer plenty of flexibility, including room to create a proper work-from-home space. Outside, the charm continues. The front garden comes alive with an array of vibrant flowers and thoughtfully layered landscaping, complemented by a newly created flagstone path that adds to the home’s welcoming, storybook feel. Out back, the mood shifts to your own private urban oasis. Raised vegetable beds and fruit trees bring the garden to life, while a new redwood deck, shade structures and built-in soaking tub/plunge pool create an inviting retreat—equally suited to gathering with friends, lingering over a fall evening, or simply escaping the city without actually leaving it. A new 12 x 16 ft shed, along with a smaller garden shed keep all the gear neatly tucked away, while solar panels help keep utility costs in check. All of this sits along a tree-lined street in one of Salt Lake’s most loved walkable neighborhoods, with favorite Sugar House restaurants, shops, parks, and everyday conveniences close at hand.
…By Summit Sotheby's International Realty
'%20stroke='%23DDAA3A'%20stroke-width='1.909'%20stroke-linecap='square'%20stroke-linejoin='bevel'/%3e%3c/svg%3e)
Receive by email any new listing that may match your search criteria
Your criteria :
By validating this form, you accept the general conditions of use of Le Figaro Properties.
These agencies offer a selection of luxury properties vente at Holladay. Feel free to contact them for personalized assistance.
