The agencies at Alpine
These agencies offer a selection of luxury properties vente at Alpine. Feel free to contact them for personalized assistance.

 English$ USD · m²


Welcome to 2772 Firebrand Drive also known as “Casa Ensueño.” This DREAM HOME is a stunning single level estate located in the exclusive guard gated community of Rancho Palo Verde Estates. Wonderful split floorplan with a no step entry! Set on over 2 acres, Casa Ensueño is an entertainer’s delight, resort style palm oasis where expansive glass pocket doors frame unobstructed views of your private backyard. Infinity edge pool with cascading waterfalls, walk-in beach entry and lush tropical landscaping with a fully equipped outdoor kitchen are just a few of the luxury surroundings. Tranquil and private, the setting feels like your own exclusive retreat. A Chef’s kitchen features all stainless steel appliances with tons of extensive cabinetry. Don’t miss the dual dishwashers, pot filler, warming drawer and appliance garage. The luxurious primary suite offers French doors to the patio, a dual-sided fireplace, private sitting area, dual walk-in closets, and separate dual bathrooms with a unique master bath water fill. Each guest bedroom includes an en-suite bathroom. The office boasts custom built-in cabinetry, hardwood floors, and desk with sweeping eastern views. Fully owned solar for energy efficiency. Three car garage has a pull-thru option. Boat/RV Storage in the side yard behind beautiful custom iron and wood gates. Meticulously maintained and extensively remodeled, Casa Ensueno showcases tumbled stone tile floors, fresh exterior paint and so much more! Every detail reflects quality and sophistication, making this estate a true Rancho Palo Verde showpiece. Indoor and Outdoor furniture is negotiable!
…By Annonceur International


An unparalleled sanctuary of elegance and sophistication, 'The Cambridge Estate' is nestled on nearly 3 private acres at the end of a quiet cul-de-sac. Designed by Z+ Architects, this brand new home is estimated to be complete late 2026/early 2027. Enter through the front gates into a world of opulence across approximately 15,000sf with an elevator servicing all 3 levels, ensuring effortless accessibility. Car enthusiasts will enjoy 11-car garage parking. Inside, discover 6 sumptuous bedrooms & 7 full plus 3 half bathrooms, 3 fireplaces, show-stopping kitchen w La Cornue range and a 2nd prep-kitchen crowned by a 4,000-bottle wine room. Primary suite features dual WCs, separate vanity areas, 2 spa showers, infinity tub, & Himalayan salt sauna with integrated red light therapy. State-of-the-art gym & home theater. Outdoor pool pavilion with heated pool & spa, bluestone patios, outdoor kitchen, covered loggias & private tennis court. This estate is a statement of prestige & a testament to an unparalleled lifestyle.
…By Annonceur International


Discover unparalleled luxury in this meticulously newly crafted estate, nestled in the prestigious east hills of Alpine! Spanning 2.34 gated acres, this contemporary residence offers 11,000 sf of exquisite living space designed by renowned builders, designer and architects, Zampolin & Assoc. Upon arrival, step into grandeur through the impressive double-height entryway that sets the tone for the entire home. The open floor plan seamlessly connects living spaces, enhanced by an elevator servicing all levels. With 7 opulent bedrooms, 7 full bathrooms and 3 powder rooms. The sun drenched residence is bathed in marble flooring, wide-plank radiant heated European oak floors, throughout. Culinary enthusiasts will revel in the "gourmet" chef's kitchen, complete with customary cabinetry, a vast center island, high-end integrated appliances, a walk-in prep kitchen, pantry and a sunny breakfast area. Boasting a grand great room with a stunning fireplace, an elegant formal dining room and a versatile gallery/living room. For those who work from home, escape to the charming library/office area with a fireplace and an inviting guest bedroom suite for your visitors, completes the first floor! Escape to the lavish master suite with dual bathrooms, 2 boutique-style walk-in closets and fireplace, alongside a private terrace overlooking the stunning grounds, complete with a cabana, outdoor loggia & lounge area, saltwater pool with integrated spa, fireplace, summer kitchen and full-size tennis/pickleball court. The lower level is an entertainer's dream, with high ceilings, featuring a "state-of-the-art" theater, glass-walled wine cellar, wet bar lounge, golf simulator, gym, sauna and guest bedroom suite! First floor 4-car garage equipped with EV chargers, a full house generator, high-tech security system, exterior cameras and lighting control system throughout this estate. Minutes from the George Washington Bridge to NYC, very close to top golf & country clubs, private & public airports and private/blue ribbon schools! This property not only offers a luxurious lifestyle but also low taxes. Personal customization is available, allowing you to tailor your dream home before its completion in early summer of 2026. Experience the pinnacle of refined living—your legacy awaits!
…By Prominent Properties Sotheby's International Realty


Welcome to 1131 Dehesa Franch Rd a private hillside retreat offering space, serenity, and style! This home offering beautiful Inside, enjoy vaulted ceilings, dual fireplaces, and open floor plan perfect for entertaining. The home's layout offers both comfort and versatility, with large living and family rooms, light throughout.Outside, relax by the sparkling pool, play a Mach on private tennis court, or simple enjoy the peaceful views from your expansive property. The lot provides plenty of parking, space for RV/toys, and potential for future additions.This property combines rural tranquility with proximity to El Cajon amenities-a rare opportunity to own an updated home with acreage, views, and updated 3 - bedroom, 2 bath home sits on a 1.57 - acre lot with sweeping mountain and valley equipment to make outdoor living effortless. views. Recent upgrades include a modernized kitchen and appliances, new inside and out paint, new pool recreation all in one!
…By Annonceur International


2080 Eula Lane is a mid-century modern A-frame on 0.52 acres in Granite Hills, with panoramic views of the El Cajon Valley and the mountains beyond. Four bedrooms, three baths (two full, one half), and approximately 2,787 square feet. The living room sits under the open A-frame ceiling, anchored by a real masonry fireplace. The entry level holds two bedrooms and a full bath. Upstairs are a loft bedroom with a closet and the primary suite. The kitchen is a large, separate country kitchen rather than a corner of the living space. Two mini-split heat pumps provide both heating and cooling. The land is the other half of the story. A flat pad on the property, once a DG tennis court, gives you room for a swimming pool, an ADU, or an additional garage. The oversize tandem two-car garage adds room for storage and has potential to be finished as a junior ADU. Built in 1973 on an R1 lot of 22,651 square feet, with no HOA. Reached from I-8 by Greenfield Drive and Madison Avenue.
…By Annonceur International


Awesome panoramic views from this 2 parcel 2 acre property. Home sits on apx 1 acre of land, separate 1 acre above the house. Fruit trees, avocado trees and garden areas. Home needs some TLC and your ideas for making it your own peaceful paradise. Check with the county as to adding additional units or building on the upper lot. Located at the end of Taia lane, public sewer and water on property with home.
…By Annonceur International


Beautiful home in the heart of Rancho San Diego, located near Cuyamaca College, shopping, and dining. Conveniently located within walking distance to 24 Hour Fitness and local parks. Home includes a bright open floor plan, vaulted ceilings, and large windows for natural light. The primary bedroom on the first level offers easy access and privacy, while the bonus room upstairs provides additional flexibility. The backyard includes a pool and spa with mountain and sunset views, ideal for outdoor living and entertaining.
…By Annonceur International


Welcome to this light fixer-upper in a desirable condo/townhome community, offering an excellent opportunity to build equity and make it your own! The kitchen features a slider opening to a private fenced yard, while mirrored closet doors and a mirrored staircase add a bright, spacious feel. Enjoy a community pool, shared garage parking and shared laundry, with potential to add a stackable washer/dryer in the kitchen/dining area with HOA approval. Pet-friendly and VA-approved complex! Ideally located across from Santana High School, near Cajon Park Elementary and just steps from shopping, groceries and restaurants. Enjoy everything Santee has to offer, including Target, Sprouts, Walmart, Costco, parks and the nearby Walker Preserve hiking and biking trails. Lots of guest/street parking.
…By Pacific Sotheby's International Realty


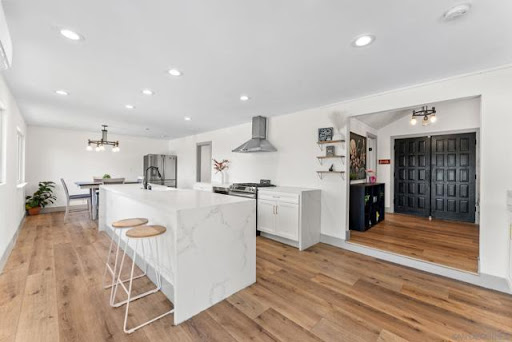

Experience elevated living in the coveted Mt. Helix community, where breathtaking panoramic views, unforgettable sunsets, and resort-style amenities come together in this exceptional hillside retreat. Offering approximately 3,125 sq. ft. of versatile living space powerd by solar, this property delivers the perfect blend of luxury, comfort, and flexibility. The light-filled main residence features 4 bedrooms, 2 bathrooms, an open-concept floor plan, and a spacious view balcony ideal for entertaining, relaxing, and taking in the stunning scenery. Adding tremendous value, the permitted attached 1-bedroom, 1-bath ADU and permitted lower-level living area with 2 bedrooms and 2 bathrooms provide outstanding flexibility for multigenerational living, guest accommodations, or income-producing opportunities. Step outside to your private backyard oasis featuring a beautiful pool, multiple entertaining areas, and sweeping views that stretch for miles. Rarely does a property offer this combination of luxury, privacy, energy efficiency, and income potential in one of East County's most sought-after Mt. Helix neighborhoods.
…By Annonceur International


Versatility, charm, and thoughtful updates define this beautifully maintained La Mesa property featuring a 3-bedroom, 2-bath main residence plus an attached 760 sq. ft. ADU with its own private exterior entrance-offering a rare opportunity for flexible living under one roof. Whether you're accommodating extended family, welcoming long-term guests, creating a private workspace, or exploring rental opportunities, this adaptable floor plan is designed to fit today's lifestyle. The ADU offers exceptional independence with a full kitchen, living room, bedroom, bath, laundry, and its own outdoor sitting area. The main home is filled with natural light and features vaulted ceilings, luxury vinyl plank flooring, a spacious living room with a wood burning fireplace, a generous dining area, and an updated kitchen with granite countertops, stainless steel appliances, tile backsplash, breakfast bar, and abundant cabinetry. Enjoy the peaceful tree-lined views, distant mountains, and beautiful sunrise mornings. Outdoor living is equally inviting with multiple patios, a terraced backyard, mature landscaping, and producing lemon, orange, and mandarin trees-creating the perfect setting for entertaining, gardening, or simply unwinding in your own backyard retreat; Spa hook-ups available. Additional improvements include an upgraded electrical panel. Ideally located near shopping, dining, parks, schools, and convenient freeway access, this exceptional property blends timeless character with everyday functionality
…By Annonceur International


Situated on a quiet cul-de-sac in San Carlos' sought-after Estates neighborhood, this updated home highlights sweeping mountain views and seamless indoor-outdoor living. The expansive resort-style backyard is centered around a newly refinished pool set against a panoramic backdrop, creating an ideal setting for relaxing or entertaining outside. Inside, vaulted ceilings and generous windows bring in abundant natural light, showcasing the classic hardwood floors, fresh interior paint, and brand-new carpeting. At the heart of the main level, the kitchen is finished with rich granite countertops and like-new appliances, making a practical workspace for daily cooking and social gatherings. Downstairs, the spotless garage provides a clean, well-maintained space for parking and additional storage. Properties in The Estates rarely come to market, offering a peaceful residential setting with straightforward access to local dining, nearby shopping, and popular hiking trails.
…By Annonceur International


Welcome to the sought-after Eastlake Woods community, where lifestyle, design and location come together in a truly rare offering. This single-story residence has been completely reimagined with a focus on bespoke elegance, sophisticated finishes and a seamless indoor-outdoor living experience. From the moment you enter, the home opens up to an expansive, light-filled layout designed for both everyday living and elevated entertaining. Every detail has been thoughtfully curated, from marble countertops and designer finishes to custom built-ins, unique fixtures and high-end appliances including Thermador and Wolf. The fully redesigned open-concept floor plan creates a natural flow between the kitchen, living and outdoor spaces, delivering a sense of connection and comfort that is difficult to find. Step outside to a private setting featuring a pool, views and a true extension of the living space, perfect for relaxing, hosting and enjoying the best of Southern California living. Single-story homes in Eastlake Woods are rarely available and properties reimagined at this level are even more uncommon. For those waiting for something truly different, this is one you’ll want to experience in person.
…By Annonceur International


Set on a corner lot in San Carlos with Cowles Mountain on the horizon, this thoughtfully renovated single-story home pairs warm, modern finishes with an easy, pool-centered lifestyle. A crisp white painted-brick facade and drought-tolerant landscaping make a clean first impression. Inside, light oak-toned flooring runs throughout, and skylights draw natural light across the main living spaces. The living room is accented by a painted tongue-and-groove ceiling and a brick fireplace refreshed with a smooth, modern surround. The fireplace’s red brick continues into a sweeping archway that connects the living room to the family room, where built-in niches add display space. Beneath its own skylight, the black-and-white kitchen is warmed by white oak shaker cabinetry that gives the classic palette a modern edge, accented by brass pulls, a gold pull-down faucet, and brass sconce and ceiling lighting. The peninsula offers casual seating and opens to the dining area, with all-new stainless steel appliances. The primary suite provides ample storage with both a walk-in and a reach-in closet, along with a thoughtfully designed ensuite bath. A blush bamboo-print wallpaper accent sets the backdrop for a dual vanity in a rich walnut tone, finished with matte black fixtures and rounded black-framed mirrors. The walk-in shower is wrapped in textured, vertically stacked tile in a warm greige, with a charcoal tile floor and rainfall showerhead. Bringing comfort and function to the rest of the home, the hall bath strikes a playful counterpoint with vertical stripes of glossy white and greige tile surrounding the tub-shower, a white oak shaker vanity, and black-and-white patterned floor tile. Two additional bedrooms offer flexibility for family, guests, or a home office. Doors from the living and family rooms open directly to the backyard, where the pool is framed by brick coping and a generous surrounding deck. A covered patio provides shade for lounging, while a grassy lawn, fruit trees, and mature hedges along the fence line create a private setting for everyday living and weekend entertaining. A new roof, new HVAC, and a new water heater add peace of mind behind the finishes. Moments from Mission Trails Regional Park, the Cowles Mountain trailhead, and Lake Murray, and served by well-regarded schools, this San Carlos home delivers refreshed single-story living in one of San Diego’s most established neighborhoods.
…By Pacific Sotheby's International Realty

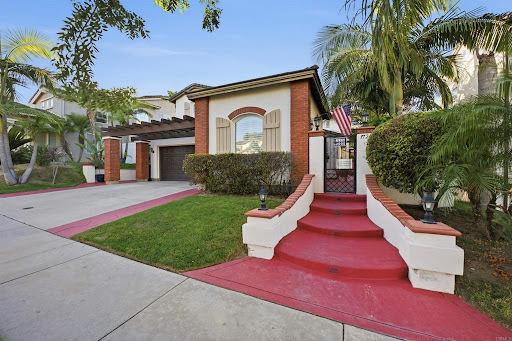


Welcome to this beautiful house in Winding walk community. This charming property offers 4 bedrooms and 3 full bathrooms, in 2,496 square feet of thoughtfully designed living space, this home offers a main-level bedroom and full bathroom, perfect for guests or multi-generational living. laundry room also on the first floor, the family room has a fireplace. The remodeled kitchen featuring granite and a large center island, a separate dining room adds flexibility for both casual and formal gatherings. Upstairs retreat to the spacious primary suite with walk in closet and a open space for office or extra living space, two additional bedrooms and a full bathroom. The expansive backyard has been thoughtfully renovated to maximize usable outdoor space making it ideal for entertaining, cooking or just for relaxing. As a resident of Winding walk, you'll enjoy resort-style amenities including pools, clubhouse's, fitness center, and parks, all within reach of top rated schools, shopping and dining. Don't miss an opportunity to make this stunning house your ideal home forever!
…By Annonceur International


Discover space, versatility and sweeping views on 7.14 acres in northeast Ramona! Set on an elevated portion of the property, this 4-bedroom ranch-style home offers approximately 2,669 square feet with a spacious open floor plan designed to take advantage of the surrounding mountain views and picturesque private pond. Massive picture windows bring the outdoors in, while generously sized living spaces include formal living and dining rooms plus a comfortable family room accented by a wood-burning stove with brick surround—perfect for adding warmth on cool winter evenings. The spacious kitchen offers abundant counter and cabinet space, a convenient walk-in pantry and easy access to the indoor laundry room. The oversized primary suite features two closets, including a large walk-in closet plus a standard closet with mirrored wardrobe doors. The en-suite bath offers dual wash basins, generous counter and cabinet space, a separate shower and deep oval soaking tub. Three additional spacious bedrooms share a full bath, with one bedroom offering direct access to the bath. A separate half bath is conveniently located for guests. A screened entry provides a welcoming transition into the main home, and the attached, finished 4-car garage offers additional storage areas. Adding to the property’s versatility is an attached structure with its own entrance featuring a spacious room, full kitchen and bathroom. A separate detached structure on the property features a bedroom, bathroom, living area, spacious kitchen, indoor laundry area, storage room and an attached RV-height garage.
…By Annonceur International


Welcome to your dream home nestled on a serene 1/2 acre lot with a picturesque park-like setting! This stunning residence boasts a truly unique feature - dual-street access, offering convenience and versatility. Situated at the end of a tranquil Cul-De-Sac on Via Del Allazon, and with access from the peaceful Sylvia Street at the rear of the lot, this property offers endless possibilities.The Sylvia Street access opens doors to a world of potential - perfect for an ADU (Accessory Dwelling Unit), a hobby garage addition, extra storage, or RV parking, providing flexibility tailored to your lifestyle needs.Step into your own oasis with a sparkling pool and relaxing spa, creating the ultimate outdoor retreat for leisure and entertainment. Plus, embrace sustainable living with the added benefit of 2 owned solar systems - one dedicated to household electric and the other to the pool - ensuring efficiency and cost savings. And with NO HOA fees, enjoy the freedom of homeownership without the additional financial burden.This 2-story abode exudes charm and sophistication throughout. The recently updated kitchen features stunning polished black quartz countertops, complemented by quality wood floors that grace the spacious living areas. Retreat to the expansive master bedroom, complete with a large private balcony, offering a peaceful sanctuary to unwind.Convenience meets comfort with a first-floor bedroom, perfect for guests or a home office, complete with a full bath for added functionality. With a large 3-car garage and an oversize driveway, parking is a breeze, and storage is ample, catering to all your practical needs.With so many desirable features and endless possibilities, this exceptional property won't last long! Don't miss out on the opportunity to make this your forever home.
…By Annonceur International

Receive by email any new listing that may match your search criteria
Your criteria :
By validating this form, you accept the general conditions of use of Le Figaro Properties.
These agencies offer a selection of luxury properties vente at Alpine. Feel free to contact them for personalized assistance.
