The agencies at Alpine
These agencies offer a selection of luxury properties vente at Alpine. Feel free to contact them for personalized assistance.

 English$ USD · m²


Rancho Palo Verde's Finest! Extraordinary 6,470 sq ft country estate, featuring an elegant 2 story grand foyer, 3 oversized en suite bedrooms, 4 full baths, an impressive great room with breakfast area, gourmet kitchen, formal dining room, executive office, an inviting game room with stylish wet bar, movie theater, 2 laundry rooms, and an attached 3+ car garage. Home was completely rebuilt in 2006, with no expense spared. All is comprised of expert workmanship, solid construction, attention to detail, and superior finishes throughout. Upgrades include premium flooring, Anderson windows & doors, custom carpentry, masonry, and ironwork, luxury appliances and fixtures, surround sound pre-wiring, new triple zone A/C system, and lots more. Professionally landscaped 2.05 acre cul de sac lot with saltwater pool/spa, water slide, gazebo with bbq island, horseshoe pit, putting green, playground, irrigation well, 2,500 gallon holding tank, fruit trees, raised garden beds, numerous seating areas for entertaining, panoramic mountain views, and two additional garages, one with a 1/2 bath, offering potential for ADU, fitness center, workshop, and ample storage for R/V, boat, golf cart, toys, and all the vehicles you can imagine. This one of a kind residence is located in a prestigious gated community in the heart of Alpine, with easy access to shopping, dining, casinos, golf courses, lakes, trails, and more. Come see all that 2882 Conestoga Circle has to offer!
…By Annonceur International


Welcome to 2772 Firebrand Drive also known as “Casa Ensueño.” This DREAM HOME is a stunning single level estate located in the exclusive guard gated community of Rancho Palo Verde Estates. Wonderful split floorplan with a no step entry! Set on over 2 acres, Casa Ensueño is an entertainer’s delight, resort style palm oasis where expansive glass pocket doors frame unobstructed views of your private backyard. Infinity edge pool with cascading waterfalls, walk-in beach entry and lush tropical landscaping with a fully equipped outdoor kitchen are just a few of the luxury surroundings. Tranquil and private, the setting feels like your own exclusive retreat. A Chef’s kitchen features all stainless steel appliances with tons of extensive cabinetry. Don’t miss the dual dishwashers, pot filler, warming drawer and appliance garage. The luxurious primary suite offers French doors to the patio, a dual-sided fireplace, private sitting area, dual walk-in closets, and separate dual bathrooms with a unique master bath water fill. Each guest bedroom includes an en-suite bathroom. The office boasts custom built-in cabinetry, hardwood floors, and desk with sweeping eastern views. Fully owned solar for energy efficiency. Three car garage has a pull-thru option. Boat/RV Storage in the side yard behind beautiful custom iron and wood gates. Meticulously maintained and extensively remodeled, Casa Ensueno showcases tumbled stone tile floors, fresh exterior paint and so much more! Every detail reflects quality and sophistication, making this estate a true Rancho Palo Verde showpiece. Indoor and Outdoor furniture is negotiable!
…By Annonceur International


Two homes on one lot in rural San Diego County. Discover the perfect blend of space, privacy, and versatility with this exceptional property in Japatul Valley, on the east side of Alpine. Set on 8.7 usable acres, this unique offering features two manufactured homes—a 3BR primary residence and a permitted 3BR ADU, ideal for multi-generational living or extended family. Surrounded by breathtaking panoramic mountain views, the property is rich with natural beauty, including majestic oak trees, impressive boulder outcroppings, and a serene park-like setting. Gorgeous sunrises and sunsets! Zoned A72 with an animal designator of “O,” this property is perfectly suited for agricultural use and animal lovers alike, with ample space for horses and other livestock, as well as barns, arenas, workshops and more. Walking trails throughout the acreage make each potential pad easily accessible. Enjoy the freedom of rural living with the convenience of well and septic systems, while still being within approximately 45 to 60 minutes of downtown San Diego and the area’s beautiful beaches. Whether you're seeking a peaceful retreat, a working homestead, or a flexible living arrangement, this property offers an incredible opportunity to embrace the best of country living. Located on the east end of Alpine near Lions Tigers and Bears Animal Sanctuary.
…By Pacific Sotheby's International Realty


An unparalleled sanctuary of elegance and sophistication, 'The Cambridge Estate' is nestled on nearly 3 private acres at the end of a quiet cul-de-sac. Designed by Z+ Architects, this brand new home is estimated to be complete late 2026/early 2027. Enter through the front gates into a world of opulence across approximately 15,000sf with an elevator servicing all 3 levels, ensuring effortless accessibility. Car enthusiasts will enjoy 11-car garage parking. Inside, discover 6 sumptuous bedrooms & 7 full plus 3 half bathrooms, 3 fireplaces, show-stopping kitchen w La Cornue range and a 2nd prep-kitchen crowned by a 4,000-bottle wine room. Primary suite features dual WCs, separate vanity areas, 2 spa showers, infinity tub, & Himalayan salt sauna with integrated red light therapy. State-of-the-art gym & home theater. Outdoor pool pavilion with heated pool & spa, bluestone patios, outdoor kitchen, covered loggias & private tennis court. This estate is a statement of prestige & a testament to an unparalleled lifestyle.
…By Annonceur International


Discover unparalleled luxury in this meticulously newly crafted estate, nestled in the prestigious east hills of Alpine! Spanning 2.34 gated acres, this contemporary residence offers 11,000 sf of exquisite living space designed by renowned builders, designer and architects, Zampolin & Assoc. Upon arrival, step into grandeur through the impressive double-height entryway that sets the tone for the entire home. The open floor plan seamlessly connects living spaces, enhanced by an elevator servicing all levels. With 7 opulent bedrooms, 7 full bathrooms and 3 powder rooms. The sun drenched residence is bathed in marble flooring, wide-plank radiant heated European oak floors, throughout. Culinary enthusiasts will revel in the "gourmet" chef's kitchen, complete with customary cabinetry, a vast center island, high-end integrated appliances, a walk-in prep kitchen, pantry and a sunny breakfast area. Boasting a grand great room with a stunning fireplace, an elegant formal dining room and a versatile gallery/living room. For those who work from home, escape to the charming library/office area with a fireplace and an inviting guest bedroom suite for your visitors, completes the first floor! Escape to the lavish master suite with dual bathrooms, 2 boutique-style walk-in closets and fireplace, alongside a private terrace overlooking the stunning grounds, complete with a cabana, outdoor loggia & lounge area, saltwater pool with integrated spa, fireplace, summer kitchen and full-size tennis/pickleball court. The lower level is an entertainer's dream, with high ceilings, featuring a "state-of-the-art" theater, glass-walled wine cellar, wet bar lounge, golf simulator, gym, sauna and guest bedroom suite! First floor 4-car garage equipped with EV chargers, a full house generator, high-tech security system, exterior cameras and lighting control system throughout this estate. Minutes from the George Washington Bridge to NYC, very close to top golf & country clubs, private & public airports and private/blue ribbon schools! This property not only offers a luxurious lifestyle but also low taxes. Personal customization is available, allowing you to tailor your dream home before its completion in early summer of 2026. Experience the pinnacle of refined living—your legacy awaits!
…By Prominent Properties Sotheby's International Realty


In the most sought after,influential & premier address in Alpine... 12 The Esplanade is nestled on 2 gated acres and is ideal for entertaining. This estate home showcases amazing outdoor amenities to Include pool, cabana,sports court, bocce & outdoor Iiving with oversized BBQ. With 7 bedrooms, 8 full baths & 3 powder rooms- It's perfect for large families or guests. The ultra sleek stainless steel gourmet kitchen features luxury appliances & banquette with beautiful windows to overlook the well landscaped property. With one of the largest home theaters In Bergen County, It can seat up to 30 or accommodate a party for up to 100+ guests. The home theater screen Is 25'-amazing for a Super Bowl party! For an ultimate setting, the cozy library/wine bar Is perfect for an Aspen-like day. With high ceilings, 5+ fireplaces, 3-car garage, generator, property surveillance, this powerful home Is truly one-of-a-kind. It's the only choice. Minutes to Manhattan
…By Prominent Properties Sotheby's International Realty


Welcome to 1131 Dehesa Franch Rd a private hillside retreat offering space, serenity, and style! This home offering beautiful Inside, enjoy vaulted ceilings, dual fireplaces, and open floor plan perfect for entertaining. The home's layout offers both comfort and versatility, with large living and family rooms, light throughout.Outside, relax by the sparkling pool, play a Mach on private tennis court, or simple enjoy the peaceful views from your expansive property. The lot provides plenty of parking, space for RV/toys, and potential for future additions.This property combines rural tranquility with proximity to El Cajon amenities-a rare opportunity to own an updated home with acreage, views, and updated 3 - bedroom, 2 bath home sits on a 1.57 - acre lot with sweeping mountain and valley equipment to make outdoor living effortless. views. Recent upgrades include a modernized kitchen and appliances, new inside and out paint, new pool recreation all in one!
…By Annonceur International


This amazing property offers lots of space and a great layout! It includes a main house and an attached ADU (Accessory Dwelling Unit), making it perfect for large families, guests, or rental income. The main house is a one-story home with 4 bedrooms and 2 bathrooms. With 2,045 square feet, it has plenty of room for everyday living and entertaining. The open floor plan includes a living room/dining room combo, a spacious great room, and a kitchen with an island and lots of storage. The 3-car garage offers space for cars, storage, or hobbies. Outside, a large covered patio with ceiling fans helps keep things cool in the summer, and central A/C provides year-round comfort. The backyard has a slope for privacy and no neighbors behind you. The attached ADU has 3 bedrooms and 1.5 bathrooms, with 1,045 square feet of comfortable living space. It’s perfect for extended family, guests, or as a rental. It has everything needed for independent living. This home is in a quiet neighborhood and is close to the 8 freeway for easy travel around San Diego County. A solar energy system helps reduce energy costs. This is a rare chance to own two homes on one lot—offering flexibility, space, and so many options. Whether you need room for family, want to earn rental income, or just want more space, this property has it all. Don’t miss this unique opportunity! PLEASE DO NOT DISTURB OCCUPANT.
…By Annonceur International


PRICE REDUCTION!!! Imagine coming home after work and your only decision is whether to relax and enjoy the sunset from your giant covered patio, or melt into your fully enclosed steam sauna shower? Or perhaps you’d rather zoom down your waterslide into your saltwater pool, or do cartwheels across the terraced yard that is perfect for gymnastics practice? Or is opening nearly 18 feet of cantina doors each morning and listening to birds chirp while you sip coffee more your vibe? This exceptional Vista Grande Estate has all of this and more! In addition to four bedrooms, it also offers additional living spaces (or potential sleeping spaces) with a craft room on the main level and a game room with bathroom downstairs. The expansive kitchen was built for the ultimate entertainer with a large center island and is wide open to the living room and covered patio. Sub-zero fridge, Dacor appliances, gorgeous granite countertops, and a walk-in pantry make this a chef’s dream. The primary suite boasts TWO walk-in closets and a private spa-like bathroom retreat complete with soaker tub and fully enclosed steam sauna shower. This home is situated on a hillside with southwest facing views. The yard is terraced and was thoughtfully landscaped with tropical plants around the pool and outdoor kitchen, as well as artificial turf and fruit trees below. The water tower on the adjacent hillside means you have an extremely private property with no homes peering into your yard. Storage abounds with a backyard shed, indoor laundry room, three car garage, and attic. Solar is owned for the home and pool. Just five minutes or less to award winning Valhalla High School and Vista Grande Elementary. Come experience all that Paseo Grande has to offer at our open houses this weekend.
…By Annonceur International


Your Private Sanctuary Awaits in Jamul! Imagine waking up to a breathtaking panorama of mountains and valleys. This meticulously maintained 3-bedroom, 3-bathroom home rests on a sprawling 10-acre estate in the charming community of Jamul. Built in 1999 with an emphasis on quality and timeless design, this home offers the perfect blend of modern convenience and classic charm. Unwind in the expansive 2,340 sq. ft. interior. Ideal for multi-generational living, pursuing creative hobbies, or simply indulging in peace, the gourmet kitchen features stunning granite countertops and a central island. Gather loved ones in the spacious living room, warmed by the inviting glow of the fireplace—the luxurious primary suite with a private balcony overlooking the breathtaking landscape. Tankless water heaters and double-paned windows ensure energy efficiency and a septic system with infiltration leach and two wells offer self-sufficiency. An HVAC system keeps the temperature just right, and a private gate provides added security for ultimate peace of mind. Two-car garage, with additional parking spaces to accommodate your vehicles, guests, and even your toys – from RVs to boats, this haven can handle it all. This is your chance to own a piece of paradise. Embrace the serenity of a secluded escape while enjoying the convenience of the charming Jamul community.
…By Annonceur International


Stunning brand new 2 story design with attached garage and access for RV, boat etc...Spacious usable backyard perfect for entertaining. Peacefully tucked away location near Olive Hills. Smart floor plan boasting 4 bedrooms plus office/game room area. (2) Master suites with 1 bedroom downstairs. Gorgeous kitchen with quartz countertops and custom backsplash, soft closing cabinets, SS appliances, recessed lighting etc. Also, LVP flooring thru-out, whole house fan, ceiling fans, vinyl dual pane windows, upstairs laundry room, tankless water heater...Agents, show your pickiest clients this absolute treasure. PAID solar panels.
…By Annonceur International


Awesome panoramic views from this 2 parcel 2 acre property. Home sits on apx 1 acre of land, separate 1 acre above the house. Fruit trees, avocado trees and garden areas. Home needs some TLC and your ideas for making it your own peaceful paradise. Check with the county as to adding additional units or building on the upper lot. Located at the end of Taia lane, public sewer and water on property with home.
…By Annonceur International


Discover 39 acres in a peaceful rural setting. Offering panoramic lake, mountain, and sunset views that stretch for miles. This one-of-a-kind property sits above San Vicente Reservoir with unmatched privacy, gentle terrain, and multiple potential build sites—perfect for a dream estate, or retreat. Enjoy quiet mornings overlooking the water and unforgettable evenings with glowing horizon sunsets. A rare opportunity to own expansive land with breathtaking natural beauty in every direction. Bring your horses, toys, livestock. Room for barn, arena, workshop & so much more. Will require well & septic. Power is close by, but not to the site. Zoned A70: Residential and AG. Located in a high fire hazard area. NO HOA or CCRS. Only Fire codes for building. Build a tiny home, manufactured home, or your dream estate!
…By Pacific Sotheby's International Realty


3 Homes on 1 Lot – Rare Investment & Income Opportunity! Discover the incredible potential of this unique property featuring three separate homes on one lot 160 Cedar: 3 bedrooms, 3 bathrooms, 1,140 sq. ft. 164 Cedar: 3 bedrooms, 2 bathrooms, 1,075 sq. ft. 166 Cedar (Detached ADU):1 bedroom, 1 bathroom, 527.6 sq. ft. Offering a combined 7 bedrooms, 6 bathrooms, and approximately 2,743 square feet of living space, this property provides exceptional versatility and multiple income opportunities. Live in one residence while renting the others, create space for extended family, or add a high-performing asset to your investment portfolio. The detached ADU enhances the property's appeal, providing additional privacy and flexibility for tenants, guests, or family members. Whether you're looking to generate consistent rental income, offset your mortgage, or secure a property with long-term appreciation potential, this one-of-a-kind opportunity checks all the boxes. Ideal for: * Investors seeking multiple income streams * Owner-occupants interested in house hacking * Multi-generational households * Buyers focused on long-term real estate investment Properties offering three separate residences on one lot are rarely available. Don't miss your chance to own this exceptional income-producing property with endless possibilities.
…By Annonceur International


A warm, inviting single-story home offering exceptional curb appeal in a highly sought-after pocket of Santee. Located on a flat 6,000-square-foot lot, the property has owned solar and no HOA fees. You’re greeted by an expansive great room creating a light-filled, open-concept living space that connects the kitchen with large center island, living and dining areas. Recent improvements include freshly painted exterior, a newer electrical panel and water heater, and a whole-house water filtration system. The spacious primary suite features a fireplace and large walk-in closet. Enjoy the mountain views from your expansive and beautifully landscaped backyard. Great location with convenient access to schools, trolley station, shopping, dining, nearby parks and trails for outdoor recreation.
…By Pacific Sotheby's International Realty


Beautiful home in the heart of Rancho San Diego, located near Cuyamaca College, shopping, and dining. Conveniently located within walking distance to 24 Hour Fitness and local parks. Home includes a bright open floor plan, vaulted ceilings, and large windows for natural light. The primary bedroom on the first level offers easy access and privacy, while the bonus room upstairs provides additional flexibility. The backyard includes a pool and spa with mountain and sunset views, ideal for outdoor living and entertaining.
…By Annonceur International


Gorgeous turn key remodeled home located in wonderful Mt. Helix- Situated on .5 acre flat useable lot- Plenty of room for ADU or pool! Charming mid-century modern- Remodeled kitchen featuring quartz counters, all new cabinetry, and all new stainless steel appliances- Designer touches throughout- Bathrooms have all been remodeled with quartz counters and all new fixtures! Primary bedroom features oversized closet with all new closet organizers- Spacious secondary bedrooms- All new luxury vinyl throughout- And so much more! R/V Parking plus two car garage- Totally screened in patio room is a true extension of the house perfect for entertaining or family fun! Centrally located close to all shopping, restaurants, and freeways!
…By Annonceur International


Gorgeous turn key remodeled home located in wonderful Mt. Helix- Situated on .5 acre flat useable lot- Plenty of room for ADU or pool! Charming mid-century modern- Remodeled kitchen featuring quartz counters, all new cabinetry, and all new stainless steel appliances- Designer touches throughout- Bathrooms have all been remodeled with quartz counters and all new fixtures! Primary bedroom features oversized closet with all new closet organizers- Spacious secondary bedrooms- All new luxury vinyl throughout- And so much more! R/V Parking plus two car garage- Totally screened in patio room is a true extension of the house perfect for entertaining or family fun! Centrally located close to all shopping, restaurants, and freeways!
…By Annonceur International


This newly built modern home, constructed in 2023, positioned on one of the neighborhood’s most sought after lots offers elevated West facing views and an exceptional sense of privacy. The contemporary light-filled main level is thoughtfully designed for entertaining with a beautiful eat-in kitchen, large center island, quartz countertops, and stainless steel appliances. The open-concept layout creates a picturesque indoor-outdoor setting with a sliding glass door leading to the private backyard. The spacious primary suite captures views of sunsets over the mountains and is fully equipped with a walk-in closet and an ensuite bath with soaking tub & walk-in shower. The generously sized secondary bedrooms, joined by a Jack and Jill bathroom with two ensuite vanities, provide flexibility for guests. In addition, a versatile loft provides the perfect space for a home office, fitness area, or playroom. The large, fenced backyard is complete with drought resistant landscaping, turf, and large patio for al fresco dining. Additional upgrades include updated flooring, owned solar, a 240V EV charging outlet, rain gutters, and a two-car garage, bringing everyday functionality. The tight-knit community includes a central park & playground, community events, and within walking distance to the Walker Preserve, offering a beautiful nature walk filled with birds and wildlife that feels like an escape. Ideally located to top-rated schools, shopping, dining, parks and the nearby hiking & biking trails.
…By Pacific Sotheby's International Realty


Welcome to this light fixer-upper in a desirable condo/townhome community, offering an excellent opportunity to build equity and make it your own! The kitchen features a slider opening to a private fenced yard, while mirrored closet doors and a mirrored staircase add a bright, spacious feel. Enjoy a community pool, shared garage parking and shared laundry, with potential to add a stackable washer/dryer in the kitchen/dining area with HOA approval. Pet-friendly and VA-approved complex! Ideally located across from Santana High School, near Cajon Park Elementary and just steps from shopping, groceries and restaurants. Enjoy everything Santee has to offer, including Target, Sprouts, Walmart, Costco, parks and the nearby Walker Preserve hiking and biking trails. Lots of guest/street parking.
…By Pacific Sotheby's International Realty


Seller will entertain offers between $1,999,990 to $2,150,000. Spacious and versatile 3-on-1 property in desirable Fletcher Hills, featuring a stunning primary residence at 943 Dennstedt Pl. This expansive 5BR/2.5BA home offers over 2,600 ESF. with a flexible layout ideal for multi-generational living or rental income. The main home showcases generous living areas, abundant natural light, and beautiful views of the surrounding valley and sunrises. The oversized primary suite offers a spacious retreat with a large en-suite bathroom, providing comfort and privacy. In addition to the primary residence, the property includes two well-appointed additional units: a 3BR/2BA (approx. 1,145 ESF.) with its own garage and view deck, and a 1BR/1BA (approx. 576 ESF) featuring a full kitchen and in-unit laundry—perfect for extended family or income potential. RV parking and 240 outlet. All units are permitted and have separate utilities, offering flexibility and convenience for both owner-occupants and investors. Situated in a prime location near schools, parks, shopping, and freeway access. A rare opportunity to own a multi-unit property with a true standout main home—live in one and rent the others or maximize income potential.
…By Annonceur International


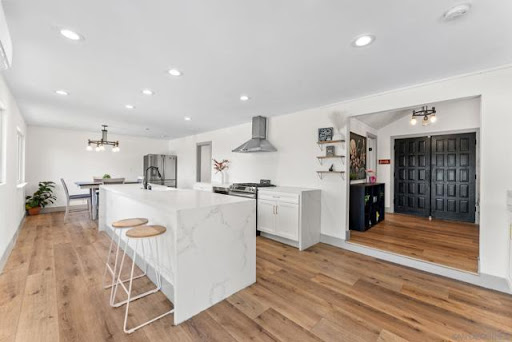

Experience elevated living in the coveted Mt. Helix community, where breathtaking panoramic views, unforgettable sunsets, and resort-style amenities come together in this exceptional hillside retreat. Offering approximately 3,125 sq. ft. of versatile living space powerd by solar, this property delivers the perfect blend of luxury, comfort, and flexibility. The light-filled main residence features 4 bedrooms, 2 bathrooms, an open-concept floor plan, and a spacious view balcony ideal for entertaining, relaxing, and taking in the stunning scenery. Adding tremendous value, the permitted attached 1-bedroom, 1-bath ADU and permitted lower-level living area with 2 bedrooms and 2 bathrooms provide outstanding flexibility for multigenerational living, guest accommodations, or income-producing opportunities. Step outside to your private backyard oasis featuring a beautiful pool, multiple entertaining areas, and sweeping views that stretch for miles. Rarely does a property offer this combination of luxury, privacy, energy efficiency, and income potential in one of East County's most sought-after Mt. Helix neighborhoods.
…By Annonceur International


Introducing this beautifully upgraded 3-bedroom, 2-bathroom single-level home nestled in the highly sought-after San Carlos neighborhood. Featuring distressed wood laminate flooring throughout, modern light fixtures, and sleek hardware, this home exudes contemporary charm. New dual-pane windows, an oversized sliding glass door with a motorized blind, solar tubes, and ceiling fans enhance the home's bright and inviting atmosphere, while a new HVAC system ensures year-round comfort. The heart of the home is the stylish kitchen, featuring stone countertops, stainless steel appliances, a standalone range hood, ample storage, and convenient counter seating. Both bathrooms have been tastefully renovated, and the spacious 2-car garage provides additional storage. Step outside to the expansive backyard, where a large patio, lush grassy area, and charming planter spaces create the perfect setting for entertaining or relaxing while enjoying serene views of Cowles Mountain. Conveniently located near Lake Murray, parks, top-rated schools, and major freeways, this move-in-ready home offers the perfect blend of modern comfort, style, and convenience!
…By Pacific Sotheby's International Realty


Situated on a quiet cul-de-sac in San Carlos' sought-after Estates neighborhood, this updated home highlights sweeping mountain views and seamless indoor-outdoor living. The expansive resort-style backyard is centered around a newly refinished pool set against a panoramic backdrop, creating an ideal setting for relaxing or entertaining outside. Inside, vaulted ceilings and generous windows bring in abundant natural light, showcasing the classic hardwood floors, fresh interior paint, and brand-new carpeting. At the heart of the main level, the kitchen is finished with rich granite countertops and like-new appliances, making a practical workspace for daily cooking and social gatherings. Downstairs, the spotless garage provides a clean, well-maintained space for parking and additional storage. Properties in The Estates rarely come to market, offering a peaceful residential setting with straightforward access to local dining, nearby shopping, and popular hiking trails.
…By Annonceur International


Welcome to the sought-after Eastlake Woods community, where lifestyle, design and location come together in a truly rare offering. This single-story residence has been completely reimagined with a focus on bespoke elegance, sophisticated finishes and a seamless indoor-outdoor living experience. From the moment you enter, the home opens up to an expansive, light-filled layout designed for both everyday living and elevated entertaining. Every detail has been thoughtfully curated, from marble countertops and designer finishes to custom built-ins, unique fixtures and high-end appliances including Thermador and Wolf. The fully redesigned open-concept floor plan creates a natural flow between the kitchen, living and outdoor spaces, delivering a sense of connection and comfort that is difficult to find. Step outside to a private setting featuring a pool, views and a true extension of the living space, perfect for relaxing, hosting and enjoying the best of Southern California living. Single-story homes in Eastlake Woods are rarely available and properties reimagined at this level are even more uncommon. For those waiting for something truly different, this is one you’ll want to experience in person.
…By Annonceur International
'%20stroke='%23DDAA3A'%20stroke-width='1.909'%20stroke-linecap='square'%20stroke-linejoin='bevel'/%3e%3c/svg%3e)
Receive by email any new listing that may match your search criteria
Your criteria :
By validating this form, you accept the general conditions of use of Le Figaro Properties.
These agencies offer a selection of luxury properties vente at Alpine. Feel free to contact them for personalized assistance.
