The agencies at Del Mar
These agencies offer a selection of luxury properties vente at Del Mar. Feel free to contact them for personalized assistance.

 English$ USD · m²


Stunning private view estate tucked behind the gates of Del Mar Country Club. This thoughtfully designed floor plan features a spacious, light-filled kitchen and an elevated backyard overlooking the golf course with sweeping panoramic views. Exceptional storage throughout. Ideal for families, the home offers a large upstairs secondary family room surrounded by three bedrooms. The grand primary suite is privately situated upstairs and features dual closets and a spacious view deck. Two additional bedrooms are located on the main level, including one with a separate entrance and efficiency kitchen — perfect for guests, extended family, or flexible living. Ample 4 car garage with cabinetry and a dedicated exercise room.Timeless slate roof, beautiful stone exterior, and lush mature gardens. Lovingly maintained by the original owners with exceptional pride of ownership throughout. Truly magnificent.
…By Annonceur International


Where the racetrack meets the sea. Perched on a superior lot behind the gates of Boca Del Mar, this exceptional coastal residence commands unobstructable views of the Del Mar Racetrack, San Dieguito Lagoon, and the white water of Del Mar Dog Beach. From one of the community’s most remarkable vantage points, expansive walls of glass frame a panorama that is as dynamic as it is breathtaking. Wake to morning coffee overlooking the coastline, unwind with golden sunsets over the Pacific, and during race season, watch the excitement of Del Mar unfold below—all from the privacy of your own retreat. This is a lifestyle you can bet on. Clean architectural lines, soaring ceilings, and effortless indoor-outdoor living allow the setting to take center stage. Multiple terraces, a private pool and spa, and generous entertaining spaces are thoughtfully positioned to embrace the ever-changing coastal backdrop and capture ocean views from nearly every room. Two bedrooms on the entry level and two spacious primary suites upstairs create a versatile, highly livable floor plan ideal for everyday living, entertaining, and hosting guests. One of only seven residences within gated Boca Del Mar, this home offers exceptional privacy and a perspective few will ever call their own. More than a residence, this is the Del Mar lifestyle—where white water, sunsets, and the racetrack converge in one extraordinary setting.
…By Pacific Sotheby's International Realty


Casa Alta is a testament to patience, precision, and an unwavering commitment to architectural excellence. In a landscape as protected and storied as Olde Del Mar, a residence of this caliber-conceived by the definitive local duo of architect Brian Church and construction by Joshua Herbst, is a rare achievement that transcends the typical luxury build. Perched atop a private, lushly wooded parcel, the home offers a vantage point that is both commanding and secluded. The experience is one of a coastal tree house-a sophisticated retreat where the Pacific horizon is framed by mature heritage trees, evoking the timeless, grounded elegance of Montecito or Pebble Beach. Complete with all the latest smart home technologies & an elevator that services all levels, this property offers 5 bedrooms, multiple covered deck spaces, an office, a stunning lap pool, outdoor kitchen, fire pit, pool bathroom, turf lawn yard space, lush landscape, citrus trees & more. Every material curated for this residence has been thoughtfully chosen. John McCulley, a visionary for a coastal modern aesthetic, handled the interior design.
…By Annonceur International


Prime CARMEL VALLEY Location! Stunning SINGLE STORY Remodel! Nestled in the highly sought-after Alta Mar community of Del Mar Highlands, this spectacular home has been exquisitely remodeled with high-end designer finishes throughout.You'll fall in love with the bright, open-concept floor plan, showcasing a magnificent chef's kitchen, luxurious spa-inspired bathrooms, and sophisticated upgrades at every turn. Designed for effortless indoor-outdoor living, the inviting backyard provides the perfect setting for entertaining guests! Recent upgrades also include premium new appliances, new air conditioning unit, and a newer roof, delivering lasting peace of mind. Perfectly situated in the heart of Carmel Valley, you'll enjoy top-rated schools, premier shopping and dining at One Paseo and Del Mar Highlands Town Center, scenic hiking trails at Gonzales Canyon, Torrey Pines Golf Course, world-renowned beaches, beautiful parks, and effortless freeway access-offering the ultimate Southern California lifestyle. Rarely does a home of this caliber become available in the highly sought-after Alta Mar community. Don't miss this exceptional opportunity-this one won't last!
…By Annonceur International


Luxury awaits you in this 13-bedroom villa in the Bay of Cosón. With 16 bathrooms, it is one of the largest seafront properties on the north coast. Enjoy impressive sunsets, calm waters and direct access to the beach. Fully furnished and with capacity for 26 guests, it is the epitome of coastal life.
…By Dominican Republic Sotheby's International Realty


Set on a corner lot in one of Solana Beach's most coveted neighborhoods, this fully reimagined single-story ranch delivers refined design and effortless coastal living from the moment you arrive. A gated courtyard entry sets the tone before you've even stepped inside. Step inside to a bright foyer where wide-plank engineered wood floors carry seamlessly throughout. The great room flows effortlessly between a living area anchored by a fireplace, a dining space beneath a sculptural pendant, and a chef's kitchen — all opening to the backyard through oversized bifold doors that create a true indoor-outdoor connection. The kitchen is the clear design standout — cream shaker cabinetry punctuated by counter-to-ceiling fluted glass cabinets, a dramatic slab aurora blue backsplash with sweeping veining, a 6-burner range with pot filler, and a black-framed pass-through window that keeps the backyard connection alive even while cooking. The warm oak island, crowned in matching aurora blue stone and fitted with a prep sink, seats four and anchors the space beautifully. Step outside and the backyard delivers — a concrete patio flows into a sprawling turf lawn framed by soaring palms, tropical plantings, and new privacy fencing. The primary suite is a private sanctuary with direct patio access through a glass slider and an en suite that feels both timeless and considered — a traditional dual vanity with champagne fixtures, framed by a gold scalloped mirror and globe sconces. The frameless glass shower makes a quiet statement with floor-to-ceiling alternating marble and travertine, a full-length recessed niche, and rainfall head. Two additional bedrooms are served by a hall bath ready to make a splash — bold black-and-white abstract wallpaper, a bubble-framed arched mirror, a warm oak vanity with matte black hardware, and a tub-shower wrapped in sandy stacked tile with a matte black rainfall head, all grounded by dark charcoal stone floors. New HVAC, windows, and electrical panel complete a renovation finished with a level of design detail rarely found at any price point. Minutes from pristine beaches, top-tier dining, and the Del Mar Racetrack — Solana Beach living at its finest.
…By Pacific Sotheby's International Realty


The Sweet Spot of Solana Beach Living. Where luxury meets walkability, thoughtful design meets effortless ownership, and everything you love about Solana Beach is just moments away. Completed in 2026, this west-of-101 residence captures the essence of modern coastal living, pairing timeless architecture, exceptional craftsmanship, and beautifully curated spaces just blocks from Fletcher Cove, Cedros Design District, Highway 101, acclaimed restaurants, cafés, the train station, and the beach. What truly distinguishes 228 North Helix is its balance—sophisticated yet comfortable, elegant yet approachable, spacious enough for year-round living yet perfectly suited for lock-and-leave convenience. The thoughtfully designed floor plan, including a private ADU, comfortably accommodates family, guests, or a home office. Designed to impress, yet created to be enjoyed, this is more than a remarkable new home—it's the lifestyle people move to Solana Beach to experience.
…By Annonceur International

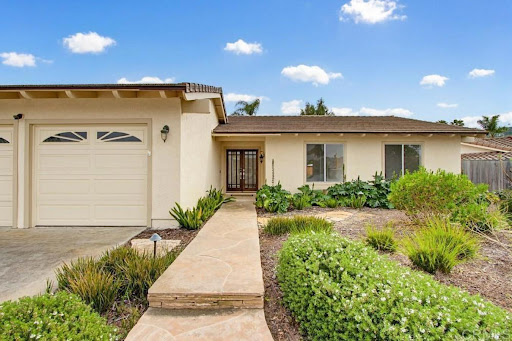


Big Price Reduction! Welcome to coastal elegance at this exceptional Santa Fe Hills residence, set within the sought-after community of Solana Beach. Situated on an expansive and thoughtfully curated landscaped 10,200 sq ft lot, this beautifully designed 3-bedroom, 2-bath residence offers ~2,000 sq ft of refined yet relaxed living. The home unfolds with intention: an inviting living room with a fireplace and garden views flows effortlessly into both the dining space and an exceptional, oversized family room designed for gathering. With soaring vaulted wood-beamed ceilings, a grand brick fireplace, and French doors that open to the patio, this space captures the essence of indoor-outdoor coastal living. At the heart of it all, the kitchen's pull-up bar seating connects seamlessly to the family room, creating the ultimate setting for entertaining, casual dining, and unforgettable evenings with friends and family. The primary suite is a private retreat, complete with a soaking tub, walk-in shower, and brand new dual vanity. Thoughtful updates, including new windows in the secondary bedrooms and new custom paint and carpet, fill the home with natural light. Two private patios and an outdoor shower invite you to fully embrace the coastal lifestyle, while a spacious 3-car garage adds everyday convenience. Two private patios, an outdoor shower, and a spacious 3-car garage complete the package. This home is located in two award-winning school districts, the Solana Beach Elementary School District, home to Solana Vista and Skyline schools, and the San Dieguito Union High School District. Just minutes from the beach and the vibrant Cedros Design District, this home offers the very best of North County coastal living.
…By Annonceur International


Magical White Water Views in a Quiet Cul-De-Sac. Prepare to be swept off your feet by breathtaking ocean views in this exquisitely designed coastal retreat, nestled in one of San Diego’s most sought-after beach towns: Cardiff-by-the-Sea. Tucked away on a quiet cul-de-sac, this stunning home offers the perfect blend of laid-back beach living & refined luxury. Step inside to find wide plank engineered wood floors & a beautifully reimagined chef’s kitchen featuring top-tier finishes, custom cabinetry, and a dedicated wine closet. The main level includes a formal living room, elegant dining room, and a cozy family room complete with surround sound & a romantic fireplace. A spacious downstairs bedroom with en-suite bath & separate entrance is currently set up as a deluxe office with French doors leading to the backyard. With built-in features & its own private access, it’s the ideal setup for a guest suite, ADU, or first-floor primary retreat. Upper primary retreat, featuring vaulted ceilings, a fully organized walk-in closet, a spa-inspired bathroom features a five-piece layout with dual vanities, an oversized travertine shower, and a luxurious soaking tub. 2 additional bedrooms are connected by a wraparound deck. Out back, enjoy low-maintenance artificial turf, a professional-grade putting green, expansive Trex deck, and a sleek glass privacy wall that allows you to soak in the view without compromising serenity. This Cardiff gem is a true sanctuary—boasting soaring and panoramic views stretching from La Jolla to Mexico.
…By Annonceur International


Perched atop a private cul-de-sac off coveted Crest Drive, this extraordinary custom estate offers breathtaking panoramic ocean, lagoon, and mountain views just minutes from world-class beaches, dining, and shopping. Set on nearly two private acres, this is a rare opportunity to own one of the area's premier view properties. Designed to embrace its spectacular surroundings, the home features soaring ceilings, floor-to-ceiling windows, and expansive decks and patios that create seamless indoor-outdoor living. The thoughtfully designed floor plan includes an entry-level primary suite, three additional en-suite bedrooms, a private office, home theater, guest quarters with separate entrance, and a chef's kitchen. The resort-inspired backyard is an entertainer's dream, complete with a pool and spa, pickleball court, fire pit, and beautifully landscaped grounds overlooking the Pacific and surrounding nature preserves. Additional highlights include a temperature-controlled wine cellar, an elevator, an oversized three-car garage, whole-house water filtration and numerous premium upgrades throughout. Offering exceptional privacy, unmatched views, and an unbeatable coastal location within a highly acclaimed school district, this is luxury living at its finest.
…By Annonceur International


First time on the Market! Ideally located in the highly desirable Highlands Village, this beautifully maintained townhome is within distance of award-winning Sage Canyon Elementary and just minutes to shopping, dining, parks, beaches, and freeway access. Featuring gorgeous hardwood floors, an updated gourmet kitchen with stainless steel appliances with inviting living spaces. The generous primary suite offers a large walk-in closet and en-suite bathroom. Currently configured as a 2 bedroom with oversized office/ loft, the flexible floor plan can easily be converted into a 3 bedroom plus loft. Enjoy the exceptional resort-style community amenities including a pool, spa, fitness center, clubhouse, business center, BBQ and picnic areas, and guest suites.
…By Pacific Sotheby's International Realty


An exceptional Covenant estate on the desirable West Side of Rancho Santa Fe, offering 5.22 private, all-flat usable acres and premier equestrian amenities. Beyond the gated entry and long private driveway, this renovated single-story 4,473 sq ft residence features 5 bedrooms, 3.5 baths, a formal living room with fireplace, formal dining room, office/bonus room, and a spacious primary suite with fireplace, dual dressing rooms, spa bath, and gym. The chef’s kitchen with top-tier appliances opens to a large great room with full bar, fireplace, and a wall of glass leading to an outdoor loggia, saltwater pool with cover, spa, lounging areas, and beautiful mountain views. Equestrian facilities include a 6-stall breezeway barn with caretaker’s apartment (bedroom, bath, full kitchen, separate laundry room, half bath), a Grand Prix jumping arena, on-site trail, grazing areas, turnouts, pastures, and access to the Covenant trail system. A separate 1,774 sq ft guest house above the barn offers 2 bedrooms, 2 full baths, a full chef’s kitchen, living room, and abundant storage. Additional highlights: white oak flooring and custom wood details, marble and stone finishes, brick accents, private well for irrigation, high-speed fiber, and a covered front porch. A rare and special Covenant legacy property offering outstanding lifestyle, privacy, and usability in one of Rancho Santa Fe’s most sought-after locations. OFFERED AT $9,950,000
…By Pacific Sotheby's International Realty


Nestled in the rolling hills of Rancho Santa Fe's desirable west side Covenant, this gracious traditional residence offers privacy, space, and endless potential. A gated entrance and ascending driveway create a sense of arrival while shielding the home from the street. Enjoy refreshing ocean breezes and tranquil pastoral views to the south. The thoughtfully designed floor plan features five bedrooms, including the primary suite, situated on the east wing of the home. The west wing is dedicated to comfortable living and entertaining, with a spacious living room, formal dining room, family room, and kitchen. A large three-car garage with extensive built-in cabinetry and a generous workshop completes the residence. Set on approximately two acres and connected to sewer, the property offers ample room for future enhancements, including a guest house, horse facilities, additional garages, gardens, or other improvements, subject to applicable approvals. Offered in its present condition, this is a rare opportunity to restore, renovate, reimagine, or build anew in one of Rancho Santa Fe's most sought-after locations. The property exhibits settlement, and prospective purchasers are advised to consult with qualified engineers and other professionals regarding the condition of the improvements.
…By Pacific Sotheby's International Realty


Set behind gates on more than seven private acres in the heart of Rancho Santa Fe, The Rambla Estate is a rare architectural offering-an expansive compound originally conceived by noted architect Ken Ronchetti and now fully reimagined through a comprehensive, multi-million-dollar transformation. Blending timeless California design with modern infrastructure and resort-caliber amenities, this is a property that transcends traditional comparables. Spanning approximately 12,416 square feet, the residence unfolds with a sense of scale and proportion rarely seen, where soaring volumes, natural light, and seamless indoor-outdoor flow define the living experience. Every major system has been thoughtfully upgraded, delivering the peace of mind and performance expected of a newly constructed estate-without the years-long process of building from the ground up. The grounds are nothing short of extraordinary. Recently redesigned and executed with significant investment, the estate now lives as a private resort: a fully renovated pool and lounge environment, championship-caliber tennis court, and curated landscaping that frames the property with maturity, privacy, and visual impact. Rolling lawns, mature plantings, and layered outdoor spaces create a setting equally suited for grand-scale entertaining or quiet retreat. Inside, the home balances architectural integrity with modern livability. Expansive formal and informal living areas, multiple entertaining spaces, and a flexible floor plan accommodate both everyday living and large gatherings. The scale of the estate allows for a true compound feel-offering separation, privacy, and versatility rarely found within the Covenant. What distinguishes The Rambla Estate is not simply its size or acreage, but its irreplaceability. In today's environment, replicating a seven-acre, fully improved estate of this caliber-with architectural pedigree, upgraded infrastructure, and resort-level grounds-would require years of planning and an investment far exceeding its offering price. Positioned within one of Southern California's most prestigious communities, residents enjoy proximity to the Rancho Santa Fe Golf Club, equestrian trails, top-rated schools, and the coastal lifestyle that defines the region-all while maintaining a level of privacy and space that is increasingly scarce. The Rambla Estate represents a singular opportunity: a fully realized compound, meticulously upgraded, and ready for immediate enjoyment.
…By Annonceur International


Perched along a quiet ridge in Carmel Country Highlands, this Lexington Plan 2 pairs one of Carmel Valley's most admired floor plans with exceptional privacy, remodeled bathrooms, and sweeping canyon and Fairmont Grand Del Mar golf course views. Mature trees, a manicured lawn, and low stone walls create classic curb appeal, while a red brick walkway leads to the recessed arched entry. Inside, three French doors topped by transom windows draw the eye across the formal living and dining rooms to the backyard and open landscape beyond. Architectural columns frame the spaces, while crown molding, high ceilings, and abundant natural light create a refined sense of scale. A circular wood staircase rises beneath clerestory windows and leads toward the kitchen and family room. At the heart of the home, the kitchen features rich wood cabinetry, granite countertops and backsplash, a built-in Sub-Zero refrigerator, and Viking appliances including dual wall ovens, a six-burner range and hood, and dishwasher. A step-in pantry and matching built-in desk add storage and workspace. The kitchen opens to an inviting family room with crown molding, a fireplace, built-in bench, picture windows, and direct backyard access. A private first-floor bedroom with a remodeled ensuite bath, laundry room, and three-car garage complete the main level. Upstairs, wood-look porcelain tile extends through the landing, hallways, and bedrooms. The primary suite features crown molding and a private balcony overlooking the canyon and golf course. Its showpiece bath includes separate vanities with decorative sconces, a central makeup station, a soaking tub positioned toward the view, an enlarged glass-enclosed shower with built-in shelving and a bench, and an oversized dual-entry walk-in closet. Three secondary bedrooms include one ensuite and two with walk-in closets and private vanities sharing an upgraded shower and water closet. Each bathroom has been remodeled with distinctive tile, custom vanities, and cohesive finishes. Outside, a broad patio offers spaces for dining and lounging, complemented by a built-in Lynx grill and under-counter refrigerator. A pergola-covered spa and lawn complete the setting, framed by canyon and golf course views. Solar and a whole-house water softener add efficiency and comfort.
…By Annonceur International


Behind private gates, tucked into the village of Rancho Santa Fe on acreage that was once part of The Inn. The second of three single family modern European homes named TreVille. Two-stories, 3 bedroom, 3 bath, study, wine room, private pool, spa, 3-car garage. With gentle views out to the San Dieguito River Valley, in an unrivaled location just minutes from the Pacific coast and within easy walking distance to the Rancho Santa Fe Village, Golf Course and Tennis Club. Enveloped by mature trees and Mediterranean, drought-resistant plants, the landscaping is designed to burst with color for year 'round delight. Fresh Italian-inspired architecture incorporates stone, plaster, stacked tile roofs in a timeless color palette. Thoughtfully designed with wide, curb-less interior and exterior access. In addition, construction has been reinforced for the future installation of any special amenities to accommodate residents remaining in and enjoying their home for years and even decades to come. Private, fully-fenced, gracious outdoor areas accessed by expansive La Cantina doors to enhance easy indoor and outdoor flow. Inside exudes style, warmth and comfort amidst beautifully scaled rooms with incredibly well-appointed features including tall, accent beamed ceilings, wide plank or stone floors, primary bath with wet room, private balcony, hand crafted fireplaces, designer light fixtures and masterful kitchen design with quartzite/granite countertops and top-of-the-line stainless steel appliances. Heated bathroom floors in the primary suite. Sizable storage and closets abound. Fully-owned solar. Garage is outfitted with an electric car outlet.
…By Annonceur International


Nestled within the prestigious Rancho Glen Estates community, this exceptional single-story estate enjoys a commanding neighborhood position with remarkable privacy, architectural presence, and resort-style living. Mature palms and manicured landscaping frame the approach, while a circular driveway and grand covered entry create a memorable arrival. Inside, soaring ceilings, elegant stone flooring, and abundant natural light showcase the home's impressive scale. Formal living and dining rooms unfold from the foyer, where architectural columns add grandeur and expansive picture windows draw the eye across the mature garden, resort-style pool and spa, and open space beyond. A dramatic stone fireplace anchors the living room, adding warmth and presence to the grand setting. At the heart of the home, the kitchen is designed for elevated everyday living and effortless entertaining. A substantial octagonal island anchors the space, while granite countertops, extensive cabinetry, and a walk-in pantry provide exceptional function. A separate butler's pantry connects the kitchen to the formal entertaining areas and creates a dedicated staging space. The adjoining casual dining area is wrapped in large windows that frame the backyard and outdoor living spaces, creating a bright connection to the resort-style setting beyond. The kitchen opens naturally to the family room, where a fireplace, wet bar, tray ceiling, and easy backyard access create a comfortable gathering space with a refined sense of scale. Privately positioned away from the main living areas, the bedroom accommodations offer a peaceful retreat. The primary suite serves as the centerpiece with a fireplace, plantation shutters, direct backyard access, and tranquil views across the yard. The spa-inspired bath features dual walk-in closets, separate vanity areas, a step-in shower, bidet, and soaking tub. Two secondary bedroom suites each offer walk-in closets and private baths. A dedicated executive office overlooks the manicured front grounds and features double doors, built-in cabinetry, and flexible space for work, study, or fitness. Additional amenities include a guest suite with walk-in closet and ensuite bath, laundry room, powder room, and finished three-car garage with epoxy floors and natural light. Designed for year-round enjoyment, the backyard lives like a private resort with distinct spaces for entertaining, dining, and recreation. An elegant pool and spa with decorative stone lions create the central focal point, surrounded by mature landscaping and open space beyond. Positioned for easy access from the home, the outdoor kitchen features a Viking grill, additional burners, wet sink, beverage refrigerator, and bar seating. A spacious patio provides room for outdoor dining beside the pool, while the expansive synthetic turf 7-hole putting green offers a dedicated recreation area rarely found in a private residence. With its elevated Rancho Glen Estates setting, highly livable single-story design, and exceptional spaces for gathering, this residence offers a rare balance of comfort, privacy, and everyday luxury.
…By Annonceur International


Discover a rare combination of privacy, space, and walkability at 518 Sheffield Avenue, ideally positioned in Cardiff’s sought-after Composer District. Set behind an automatic privacy gate on a quiet, low-traffic street west of I-5, this expansive 6-bedroom, 4.5-bath residence offers approximately 3,826 square feet designed for comfortable everyday living, entertaining, and flexibility. Inside, abundant natural light and generous living spaces create an inviting sense of openness. A main-level en-suite bedroom provides an ideal setup for guests, multigenerational living, or a private retreat, while the remaining bedrooms are thoughtfully located upstairs. The spacious primary suite features dual walk-in closets and a large bath, creating a peaceful escape at the end of the day. At the heart of the home, the upgraded kitchen features a Sub-Zero refrigerator, butler’s pantry, and effortless connection to the surrounding living and entertaining spaces. Fireplaces in the living room, family room, and primary bedroom add warmth and character throughout. Outdoor living is equally impressive. A private courtyard and landscaped backyard offer multiple spaces to gather, dine, and unwind, complete with a fire pit, fountain, pergola, and built-in BBQ. And perhaps the greatest luxury is the location. Enjoy convenient trail access to Encinitas Community Park and easy proximity to Seaside Market, Cardiff Elementary, neighborhood restaurants and shops, and the beaches and surf that define the Cardiff lifestyle.
…By Annonceur International


This Magnificent Compound is a one-of-a-kind Village estate set on nearly 5 fully usable, walled and double gated acres in Rancho Santa Fe. Designed and built by Sylvester Construction, this private compound offers over 20,000 sq ft of refined living space across four separate buildings, including 10+ bedrooms, 17 bathrooms and unmatched resort-style amenities. The main, single level, residence features 5 ensuite bedrooms, dual his-and-her master bathrooms with extra large walk in closets and a private outdoor area with a waterfall, formal living and dining rooms, a cherry wood paneled study, music and game rooms opening to a wine bar and climate controlled wine cellar, his and her offices, and an expansive family room with disappearing lift and glide doors that recede into the wall for seamless indoor/outdoor living. The Chef's kitchen has high end Viking appliances, four Viking ovens, a Sub-Zero refrigerator, walk in pantry and a vast center island. Additional structures include a private theater house with a coat check, full snack and drink bar and game room, a 2-story collector’s showcase building with a full gym (or fits 10 cars) and a 3 bedroom guest house upstairs, plus a detached 2BR guest house with an office and attached 2 car garage. The gym was originally built to be a high end barn and could easily be converted. There is plenty of space for a large corral and jumping area. Trails can be accessed from the property for long trail rides. Outdoors, enjoy a resort style pool with multiple waterfalls, two covered cabanas with wood burning fireplaces, an outdoor BBQ area, and tranquil courtyards surrounded by lush, mature landscaping. The entire property is run by paid solar including the pool. Inspired by ancient Italian villas and Tuscan design, this opulent estate offers total privacy, high-end finishes, and Southern California luxury at its finest.
…By Annonceur International


The home is located on one Cardiff's premier private streets in the Composer District; overlooking a private canyon to the front and the ocean to the back. The location offers unparalleled privacy and walkability to the beach, shopping and dining. The soft contemporary home was professionally remodeled seven years ago with meticulous attention paid to every detail. The home is offered furnished with high end Restoration Hardware furnishings; top of the line appliances, custom lighting and art (Some of the art and furnishings are not included). This is a one of a kind beautifully crafted custom home and offers a rare ownership opportunity. Spanning nearly 4,000 square feet, the 4-bedroom, 4-bath residence includes a rare oversized 4-car garage and a resort-style outdoor oasis featuring a Pebble Sheen blue granite pool and spa, fire pit, built-in BBQ, and custom LED lighting. Four expansive terraces with sleek glass railings and a generously sized yard create seamless indoor-outdoor living, ideal for both everyday comfort and elevated entertaining. Every detail has been thoughtfully curated, defining true coastal luxury. The chef’s kitchen is a true showpiece, equipped with Sub-Zero refrigeration, a Wolf 36” gas range with griddle, Vent-A-Hood stainless steel hood, Bosch dishwasher, Miele integrated refrigeration and combi-steam oven, and Blanco fixtures. Designed to impress, the home also offers a game room, wine cellar, wet bar, and Sonos surround sound system. Just minutes from Cardiff’s top restaurants, grocery stores, boutiques, parks, and the beach, this extraordinary residence captures the very best of coastal California living.
…By Pacific Sotheby's International Realty

Discover this remarkable luxury estate in Rancho Santa Fe, an affluent coastal community in North San Diego County. Offering over 77 acres of land, the exclusive estate features a wide range of facilities and a variety of development opportunities. Designed by Marc Appleton, this exquisite luxury horse farm celebrates the equestrian lifestyle with a spacious, airy ambiance, intimate settings, and formal rooms for elegant entertaining. The main residence includes 6 bedrooms and 7 bathrooms that spread over 15,000 square feet. The property is perfect for equestrian lifestyle and living, with state-of-the-art barns including a 27-stall main barn and a 8-stall family barn. With 3 sand arenas, a field of green pastures, 2 hot walkers, a six-horse walker, 1 grand prix field, and private riding trails, it is easy to ride, train and maintain this beautiful horse property. Surrounding a 15-acre bass-filled lake, the property also features a 6-unit apartment building and 2 detached guest houses, private tennis court, a 25-foot lap pool and the Recreation Pavilion with a 2-lane bowling alley. Located just a few minutes from the beach, popular restaurants, Del Mar Racetrack, and the Rancho Santa Fe Golf Club, this prestigious San Diego luxury real estate community is known for its beauty, privacy, and amenities. Enjoy the perfect climate with sunny Southern California weather, along with easy access to many outdoor activities including tennis, fishing, and horseback riding.
…By Annonceur International


Live the luxury lifestyle on a premier view lot within the exclusive guard-gated community of The Farms in Rancho Santa Fe. Perfectly positioned to capture sweeping 270+ degree views of the newly renovated "Farms" golf course, mountains, and Pacific Ocean, this custom estate spans over 10,000 sq ft of refined living. Designed for effortless indoor-outdoor living, the home features soaring ceilings, expansive windows, and French doors that fill the interiors with natural light. A grand courtyard entry leads to elegant formal living and dining spaces, a private office/library, and a chef’s kitchen with top-tier appliances, large island, butler’s pantry, and casual dining area—opening to a warm family room and expansive veranda. The luxurious primary suite offers dual baths, dressing rooms, and a private view balcony. Four additional ensuite bedrooms and resort-style amenities—including theater, gym, wine cellar, sauna, elevator, pool, spa, and 4-car garage—complete this exceptional offering.
…By Pacific Sotheby's International Realty


Set within the prestigious gated Blackhorse community of La Jolla, 9784 Claiborne Square presents a rare blend of refined luxury and effortless coastal living. From the moment you step inside, you’re greeted by soaring ceilings, rich hand-scraped walnut floors, and natural light that fills every corner, creating a warm yet sophisticated ambiance. Designed with both comfort and entertaining in mind, the main level offers a seamless flow between the elegant living and dining space—anchored by a cozy gas fireplace—and the chef’s kitchen just beyond. Outfitted with granite countertops, an expansive island, and top-tier appliances including a Wolf cooktop, SubZero refrigeration, and a built-in wine fridge, this kitchen is as functional as it is striking. A nearby den provides a more relaxed setting, perfect for unwinding or gathering with guests. Upstairs, the primary suite is a true retreat, complete with its own private sitting area, dual walk-in closets, and a spa-inspired bath featuring heated travertine floors, a heated towel rack, dual shower fixtures, and a Toto Washlet. Two additional bedrooms—one currently styled as a home office with a Murphy bed—along with a full bath and dedicated laundry room, offer flexibility and convenience. What truly sets this home apart is its outdoor sanctuary. One of the few residences in Blackhorse to feature a private pool and spa, the backyard is an entertainer’s dream with slate patio decking, a BBQ island, a fountain, and a tranquil atmosphere perfect for year-round enjoyment. Additional highlights include a private elevator, Sonos sound system, security system, and remote-controlled blinds. Ideally located near UCSD, top medical centers, La Jolla Shores, and Torrey Pines Golf Course, with easy freeway access, this home also enjoys exclusive privileges and discounts at the neighboring Estancia Hotel & Spa. Providing the ultimate lock-and-leave lifestyle, this impeccably maintained home offers a rare opportunity to experience elevated living in one of La Jolla’s most desirable gated communities. Schedule your private showing today!
…By Pacific Sotheby's International Realty


Beautifully renovated Blackhorse home offering the perfect blend of luxury, comfort, and resort-style living! The stunning chef's kitchen has been extensively updated with a coveted La Cornue range, premium stainless appliances, elegant marble countertops, custom cabinetry, and designer lighting. Crisp white finishes, hardwood flooring soaring vaulted ceilings, and abundant natural light create a bright, coastal-inspired interior you will fall in love with the flexible floor plan features three spacious bedrooms upstairs plus a centrally located laundry room+ One bedroom on the lower level. A formal sitting room on the main level offers the potential to be enclosed as a fourth bedroom, guest suite, or private office. The inviting living room opens seamlessly to a private, low-maintenance patio with a tranquil water feature, creating the perfect space for entertaining or relaxing outdoors. Residents enjoy private pedestrian access to the Estancia La Jolla Hotel & Spa with the opportunity for resident membership, offering resort-style amenities including a pool, spa, fitness center, and dining. Ideally located just minutes from UC San Diego, Torrey Pines Golf Course, Torrey Pines Glider port, La Jolla Playhouse, world-class dining, shopping, and beautiful beaches. Enjoy nearby walking and biking trails, hiking, and easy access to everything La Jolla has to offer. Turnkey, beautifully updated, and located in one of La Jolla's most desirable gated communities.
…By Annonceur International


Beautifully renovated Blackhorse home offering the perfect blend of luxury, comfort, and resort-style living! The stunning chef's kitchen has been extensively updated with a coveted La Cornue range, premium stainless appliances, elegant marble countertops, custom cabinetry, and designer lighting. Crisp white finishes, hardwood flooring soaring vaulted ceilings, and abundant natural light create a bright, coastal-inspired interior you will fall in love with the flexible floor plan features three spacious bedrooms upstairs plus a centrally located laundry room+ One bedroom on the lower level. A formal sitting room on the main level offers the potential to be enclosed as a fourth bedroom, guest suite, or private office. The inviting living room opens seamlessly to a private, low-maintenance patio with a tranquil water feature, creating the perfect space for entertaining or relaxing outdoors. Residents enjoy private pedestrian access to the Estancia La Jolla Hotel & Spa with the opportunity for resident membership, offering resort-style amenities including a pool, spa, fitness center, and dining. Ideally located just minutes from UC San Diego, Torrey Pines Golf Course, Torrey Pines Glider port, La Jolla Playhouse, world-class dining, shopping, and beautiful beaches. Enjoy nearby walking and biking trails, hiking, and easy access to everything La Jolla has to offer. Turnkey, beautifully updated, and located in one of La Jolla's most desirable gated communities.
…By Annonceur International
'%20stroke='%23DDAA3A'%20stroke-width='1.909'%20stroke-linecap='square'%20stroke-linejoin='bevel'/%3e%3c/svg%3e)
Receive by email any new listing that may match your search criteria
Your criteria :
By validating this form, you accept the general conditions of use of Le Figaro Properties.
These agencies offer a selection of luxury properties vente at Del Mar. Feel free to contact them for personalized assistance.
