The agencies at San Marcos
These agencies offer a selection of luxury properties vente at San Marcos. Feel free to contact them for personalized assistance.

 English$ USD · m²


HUGE price adjustment! Welcome to a truly special single level retreat tucked into the lush foothills of Rancho La Cima. Set toward the end of a private cul de sac on approximately .58 acres of beautifully usable, parklike grounds, this 4 bedroom 3 bath home offers a rare combination of privacy, space, character and indoor-outdoor living. Solar is paid for and roof about 6-7 years old. Pictures are from when the seller lived there. Step inside a welcoming interior filled with natural light and a thoughtful layout designed for everyday living and entertaining. The home offers comfortable living spaces, well appointed bedrooms and a functional floor plan with plenty of room to relax and make it your own. Enjoy the best of San Marcos living with convenient access to shopping, dining, parks, schools and freeways. You'll find time to relax in the spa and enjoy the backyard. Fruit trees and privacy…added benefits. Beautiful brick driveway. Approximate room sizes family room 18.5x30. Kitchen 14x12.5. Dining room 14x8.5. Living room 23.9x13.2. Primary bedroom 21.3 x15.5. Bedroom 2 11x10. Bedroom 3 14x11.5. Bedroom 4 13x11 Possibly can add an ADU.
…By Annonceur International


Welcome to the new community of Sunrise View. This home is less than 3 yeas old. Home has been very gently lived in and well maintained as if it was just built. This is the largest two story (Amber)townhouse in the Sunrise community. It offers 3 bedrooms and a loft/office that could be used as a 4th bedroom. 2 full baths up + a 1/2 ba. down. The Southern exposure fills the home with natural lighting while the open, unobstructed county views create a peaceful, quiet and inviting setting. Large outdoor patio with pavers for easy care and no maintenance. The floors are high end luxury laminate plank flooring. No carpeting in this home! The floor plan is open offers wonderful flexibility for furniture placement without feeling constrictive. Window treatments are the same throughout and are wide plank string blinds. Two large walk in closets, dual sink vanity in master bathroom and a separate water closet. Guest parking directly in front of unit and it is so convenient for guests and seller use as well. Common area large community heated swimming pool. Electric car charger and owned solar not leased. Almost $1Millon in HOA reserves this is very important to lenders.
…By Pacific Sotheby's International Realty


Rare Hilltop Compound in The Ranch at Carlsbad Featuring Two Fully Independent Homes! Opportunities like this rarely come to market in The Ranch at Carlsbad. This private single-level estate offers two fully independent residences plus a separate pool and game pavilion, creating a flexible layout ideal for multi-generational living, extended family, guests, or private work-from-home space. The approximately 4,800 sq ft main residence features three bedrooms and spacious living areas designed for comfortable everyday living and entertaining. The 1,400 sq ft second residence includes two bedrooms, a full kitchen with high-end appliances, laundry, independent climate control, and a private street entrance. Wider doorways throughout the second residence provide enhanced accessibility. At the center of the property is a 900 sq ft game and pool pavilion with its own entrance, bathroom, bar-style kitchenette, and independent climate control, allowing the space to function as an entertainment pavilion, third guest suite, or additional living quarters. The hacienda-style architecture creates exceptional privacy around the pool, California Room, and outdoor entertaining areas, while the south-facing hilltop orientation captures beautiful natural light and scenic sunrise and sunset views. Additional highlights include a custom 1,000-bottle temperature-controlled wine cellar and tasting room. Located in The Ranch at Carlsbad, residents enjoy scenic walking trails and walking distance to top-rated schools including Olivenhain Pioneer Elementary, Diegueño Middle School, and La Costa Canyon High School. Just minutes away are Omni La Costa Resort & Golf Club, coastal beaches, Carlsbad Village dining, and premier shopping. (SOME PHOTOS HAVE BEEN DIGITALLY ALTERED. FOR THOSE AND ALL UNALTERED PHOTOS VISIT SOTHEBYSREALTY.COM)
…By Pacific Sotheby's International Realty


Set high on one of the Covenant’s most sought-after streets, this private compound occupies a rare vantage point, capturing long southwestern views, evening light, ocean breezes, and a glimpse of the Pacific beyond the mountains. Spanning more than three gated acres, the property unfolds less as a traditional residence and more as a series of environments, spaces to gather, retreat, and create. The main living areas are defined by scale and natural light, complemented by a theatre, a library lounge with bar, and an attached guest residence. The primary suite occupies its own vantage point, opening to a private veranda with tranquil views. Throughout the home, rooms are positioned to engage the landscape rather than compete with it. The kitchen is designed for both daily use and larger gatherings, with commercial-grade appliances, marble surfaces, and seamless connection to surrounding living and outdoor dining spaces. The grounds are a defining element. Developed over time as a botanical landscape, the property weaves together mature trees with plantings of lavender, plumeria, jacaranda, and citrus. Meandering pathways reveal shifting perspectives and moments of discovery, including a koi pond tucked within the gardens. Anchoring the landscape are elements that lend a sense of permanence: an 18th-century stone fountain, century-old Dracaena draco, and sculptural quiver trees set naturally within the terrain. The pool, spa, and outdoor living spaces are positioned within this landscape rather than apart from it, creating a setting that feels discovered rather than designed. A tennis court, orchards, and productive gardens extend the experience—offering not just amenities, but a way of living that is active, self-sustaining, and creatively enriching. This is not a house for everyone. It is for someone who values beauty, privacy, and a property that inspires.
…By Pacific Sotheby's International Realty


A spectacular and rare 16.5 acre all usable parcel in Rancho Santa Fe. Stunning views of the mountains, 8 separateparcels, on a non-covenant "island" surrounded by covenant properties. Lots of possibilities...large estate, family compoundor development opportunity.
…By Pacific Sotheby's International Realty


Time is the one luxury that cannot be replaced. Created for those who understand its value, this extraordinary Rancho Santa Fe estate delivers an exceptional living experience where world-class design, privacy, and resort-caliber amenities redefine everyday life. Prepare to be Inspired…. Maison de Campagne eliminates the years required to design, build, furnish, and perfect a home of this caliber. This newly constructed estate has been exquisitely curated to the last detail. Crowning approximately 3.66 Covenant acres, Maison de Campagne is an unparalleled offering. Every architectural element, natural material, furnishing, artwork and accessory was personally selected for this home by designer, Barbara Lee Grigsby, and her chosen team of master artisans. Being offered completely furnished, rare objects, centuries-old antiques, gallery-acquired art, handcrafted furniture, and distinctive collections were sourced from around the world—not simply to decorate the elegant residence, but to become an integral part of its story. Antique roof tiles and reclaimed oak beams from France, exceptionally wide French oak floors, hand-selected limestone and marble, Christopher Peacock cabinetry, custom ironwork, artisan lighting, and bespoke textiles reflect uncompromising craftsmanship at every turn. Many materials are centuries old and cannot be sourced again today. This gracious home is flooded with natural light. The interiors are sophisticated yet serene, blending the warmth of a French country manor with the ease of modern California living. The main residence, guest house, zero-edge pool and spa, expansive terraces, gardens, and mountain views create a private sanctuary designed for effortless living and entertaining. This is a romantic, legacy home representing years of vision, global exploration, artistry, and meticulous execution. For the discerning buyer, whose most valuable asset is time, Maison de Campagne offers something exceptionally rare: a complete and irreplaceable world, ready to be enjoyed from the moment of ownership. “Un coin de paradis.” (a corner of paradise)
…By Pacific Sotheby's International Realty


Nestled in the rolling hills of Rancho Santa Fe's desirable west side Covenant, this gracious traditional residence offers privacy, space, and endless potential. A gated entrance and ascending driveway create a sense of arrival while shielding the home from the street. Enjoy refreshing ocean breezes and tranquil pastoral views to the south. The thoughtfully designed floor plan features five bedrooms, including the primary suite, situated on the east wing of the home. The west wing is dedicated to comfortable living and entertaining, with a spacious living room, formal dining room, family room, and kitchen. A large three-car garage with extensive built-in cabinetry and a generous workshop completes the residence. Set on approximately two acres and connected to sewer, the property offers ample room for future enhancements, including a guest house, horse facilities, additional garages, gardens, or other improvements, subject to applicable approvals. Offered in its present condition, this is a rare opportunity to restore, renovate, reimagine, or build anew in one of Rancho Santa Fe's most sought-after locations. The property exhibits settlement, and prospective purchasers are advised to consult with qualified engineers and other professionals regarding the condition of the improvements.
…By Pacific Sotheby's International Realty


An exceptional Covenant estate on the desirable West Side of Rancho Santa Fe, offering 5.22 private, all-flat usable acres and premier equestrian amenities. Beyond the gated entry and long private driveway, this renovated single-story 4,473 sq ft residence features 5 bedrooms, 3.5 baths, a formal living room with fireplace, formal dining room, office/bonus room, and a spacious primary suite with fireplace, dual dressing rooms, spa bath, and gym. The chef’s kitchen with top-tier appliances opens to a large great room with full bar, fireplace, and a wall of glass leading to an outdoor loggia, saltwater pool with cover, spa, lounging areas, and beautiful mountain views. Equestrian facilities include a 6-stall breezeway barn with caretaker’s apartment (bedroom, bath, full kitchen, separate laundry room, half bath), a Grand Prix jumping arena, on-site trail, grazing areas, turnouts, pastures, and access to the Covenant trail system. A separate 1,774 sq ft guest house above the barn offers 2 bedrooms, 2 full baths, a full chef’s kitchen, living room, and abundant storage. Additional highlights: white oak flooring and custom wood details, marble and stone finishes, brick accents, private well for irrigation, high-speed fiber, and a covered front porch. A rare and special Covenant legacy property offering outstanding lifestyle, privacy, and usability in one of Rancho Santa Fe’s most sought-after locations. OFFERED AT $9,950,000
…By Pacific Sotheby's International Realty


The One and Only. Architectural Sea Side Masterpiece Frank Lloyd Wright inspired residence built to the highest bar of finishes and quality. Fresh Pricing, within steps of the vibrant Carlsbad Village and just 150 yards from one of Southern California's finest beaches, this iconic ocean view estate offers the ultimate in luxury living. Featuring four bedrooms, including four en-suite bedrooms and two formal powder rooms, this architectural masterpiece combines modern elegance with timeless design, boasting panoramic ocean views from nearly every room. Upon entering, you're greeted by soaring ceilings and floor-to-ceiling windows throughout that frame stunning coastal vistas. Every detail of this home reflects exquisite craftsmanship, with custom Birdseye maple and walnut cabinetry and millwork. The expansive family room flows effortlessly into the gourmet kitchen, which is adorned with bespoke cabinetry and state-of-the-art appliances, making it a chef’s dream and an entertainer’s delight, Cove dishwashers, Subzero refrigerator, Wolf gas range, custom island and eat in kitchen with walk in pantry. The primary suite serves as a serene retreat with its own ocean views, while the spa-like en-suite bathroom features a freestanding soaking tub, walk-in rain shower, heated Italian porcelain tile floors and dual walk-in closets, all beautifully framed by custom wood finishes. There are no common walls with the adjoining neighbors, all walls finished separately.
…By Annonceur International


Live the luxury lifestyle on a premier view lot within the exclusive guard-gated community of The Farms in Rancho Santa Fe. Perfectly positioned to capture sweeping 270+ degree views of the newly renovated "Farms" golf course, mountains, and Pacific Ocean, this custom estate spans over 10,000 sq ft of refined living. Designed for effortless indoor-outdoor living, the home features soaring ceilings, expansive windows, and French doors that fill the interiors with natural light. A grand courtyard entry leads to elegant formal living and dining spaces, a private office/library, and a chef’s kitchen with top-tier appliances, large island, butler’s pantry, and casual dining area—opening to a warm family room and expansive veranda. The luxurious primary suite offers dual baths, dressing rooms, and a private view balcony. Four additional ensuite bedrooms and resort-style amenities—including theater, gym, wine cellar, sauna, elevator, pool, spa, and 4-car garage—complete this exceptional offering.
…By Pacific Sotheby's International Realty


Indulge in breathtaking panoramic ocean and lagoon views from every main living space in this serene coastal retreat. Before you even cross the threshold, an immense glass front door invites you to drink in the horizon. Inspired by the organic architecture of Frank Lloyd Wright, the home reflects the natural world through walls of windows, a stacked stone entryway, Brazilian cherrywood floors, rainforest granite countertops, and hand-engraved hardware throughout. The heart of the home is a stunning great room where sea, sky, and lagoon create an ever-changing backdrop for everyday living. The space encompasses a chef's kitchen with sit-in bar and Viking appliances, a dining area, and a formal living room that opens onto a deck with firepit — perfect for relaxed entertaining or quiet evenings watching the sun set over the Pacific. The main-level primary suite features dual spa-like baths, a generous walk-in closet, and a flex room ideal for an office, library, or gym, with direct access to the deck and the option for effortless single-level living. The lower level offers exceptional flexibility, with a family room and galley kitchen with sit-in bar opening onto an outdoor patio with built-in barbecue and firepit. A spacious secondary suite with its own private entrance via stairs to the driveway creates ideal options for guests, extended family, or multi-generational living. Two additional bedrooms serve beautifully as offices, guest rooms, or family bedrooms, and laundry is conveniently located on both levels. Just minutes to the beach, freeway, and top-rated schools.
…By Pacific Sotheby's International Realty


Privately set behind a gated drive on 2.15 acres in the desirable Rancho Fallbrook community, 4476 Fallsbrae Road offers a rare combination of space, privacy and sweeping views of the surrounding hills, mountains and countryside. This custom Mediterranean residence features 3,602 square feet with four bedrooms and four baths, creating an inviting retreat designed to take full advantage of its tranquil setting. Generous indoor and outdoor living spaces make the home equally suited for relaxed everyday living, entertaining and multi-generational living. Expansive windows accentuate the natural light and frame the view of the rolling hills, while both the kitchen and living room open to separate private balconies—both ideal places to start the morning or unwind as the sun sets across the hills. The upper-level primary suite offers its own sense of escape with a fireplace, sitting area, dual walk-in closets and spacious bath, while an additional bedroom suite on the upper level provides flexibility for family or guests. On the lower floor, there are two additional bedroom suites divided by an additional family room. Outside, the property becomes a private resort. A swimming pool and hot tub are surrounded by terraces, mature landscaping and multiple areas for gathering, dining and enjoying the peaceful surroundings. An outdoor kitchen and bar extend the entertaining space, while an additional level area provides opportunities for recreation, gardening or future outdoor enhancements. The home has Owned Solar and is connected to City Sewer. Parking is exceptional, with a gated motor court, substantial driveway and guest parking complemented by an attached five-car garage—providing ample room for multiple vehicles, recreational equipment or a car collection. The property is conveniently located near Highway 76 and I-15, providing easy access throughout North County and beyond. The location also puts the best of Fallbrook close at hand. Spend weekends exploring local vineyards and tasting rooms, discover the area's diverse restaurants and locally owned businesses, or enjoy the festivals, farmers markets, arts, outdoor recreation and community events that give Fallbrook its distinctive small-town character. Residents of Rancho Fallbrook also enjoy access to the community's private lake, walking paths, expansive lawns, picnic areas and gathering spaces. Privacy and countryside views come together with resort-style amenities, exceptional parking and convenient access to one of North County San Diego's most engaging communities.
…By Pacific Sotheby's International Realty


Set directly on the sand along one of North County’s most coveted stretches of coastline, 1731 S Pacific is a spectacular four-story oceanfront retreat offering the ultimate Southern California beach lifestyle. Recently remodeled with a sophisticated coastal aesthetic, this exceptional residence blends luxury, comfort, and effortless indoor-outdoor living with breathtaking panoramic ocean views from nearly every room. Designed to maximize its incredible beachfront setting, the home features expansive floor-to-ceiling windows, multiple oceanfront balconies, and a private deck just steps from the waves, creating an unmatched connection to the Pacific. The gourmet kitchen is beautifully appointed with premium appliances, an oversized island with bar seating, and generous space for entertaining or gathering with family and friends while enjoying the endless coastal backdrop. The thoughtfully designed floor plan offers four spacious bedrooms and multiple living spaces, ideal for both intimate escapes and larger gatherings. The top-floor primary suite is a true sanctuary, complete with a king-sized bed, spa-inspired ensuite bath, and direct access to an expansive private rooftop deck with truly breathtaking panoramic coastline and ocean views stretching for miles. A secondary primary suite on the lower level also enjoys floor-to-ceiling ocean vistas and its own ensuite bath, while two additional guest bedrooms provide comfortable accommodations with queen beds and a full guest bath nearby. See supplement...
…By Annonceur International


Set on 2.11 acres, this stunning residence makes a memorable first impression with timeless Santa Barbara-style stucco, arched windows, manicured landscaping, and a grand sense of arrival. For the car enthusiast, the attached 4-car garage is enhanced by a 9,000 lb. 4-post car lift, adding both function and distinction. Inside, a dramatic two-story living room sets the tone with soaring ceilings, abundant natural light, and a graceful staircase that creates an atmosphere equally suited for elegant entertaining or quiet everyday retreat. The main residence features 5 bedrooms and 5.5 baths, thoughtfully designed to balance scale, comfort, and sophistication. A designated area within the home may offer the opportunity to add an elevator, allowing the residence to live in a manner similar to a single-level home and enhancing long-term flexibility for a wide range of lifestyles. At the heart of the home, the chef’s kitchen is both beautiful and highly functional, appointed with a Sub-Zero refrigerator, dual ovens, dual dishwashers, and a generous center island. From the kitchen sink, tranquil views of the rolling Fallbrook hills provide a daily reminder of the property’s exceptional setting. The kitchen flows naturally to the dining room, breakfast nook, and outdoor entertaining areas, creating an effortless connection between interior living and the surrounding landscape. Outdoors, the estate unfolds into a series of inviting terraces, each oriented to capture the sun’s movement across the hills. Enjoy morning coffee as the day begins, gather at sunset as the sky glows over the valley, or entertain around the resort-style pool and spa, cedar-wrapped sauna, and built-in barbecue island. The setting feels private, relaxed, and deeply connected to the land. Beyond the developed outdoor living spaces, the rear acreage offers exceptional potential for a future owner to create a personalized private retreat. Possibilities may include a custom sport court, wellness or lounge area, boutique orchard, small vineyard, or curated garden environment designed around recreation, agriculture, and elevated outdoor living. The detached one-bedroom guest house adds meaningful flexibility for extended stays, offering comfort and privacy for visiting family or friends. Balancing estate scale, architectural character, privacy, and future lifestyle potential, this Malabar Ranch residence embodies the best of Southern California living: a place where luxury feels relaxed, nature is ever-present, and home becomes a destination.
…By Pacific Sotheby's International Realty


Elevated OCEANFRONT location with fantastic Pacific Ocean views. This 2 bedroom 2 & 1/2 bathroom, 1,375 sq. foot condo provides coastal elegance just steps to beach access and close to Solana Beach shops and restaurants. Great single level, open concept floor plan. Primary suite is generous with a bonus office and walk-in closet. Entertain family and friends in the updated kitchen with newer high efficiency appliances designed to blend modern luxury with comfort and style. Walks on the beach, surf, swim, pickleball or tennis followed by a relaxing dip in the pool and spa plus sunsets from your deck. This unit carries a Short Term Rental Permit!
…By Pacific Sotheby's International Realty


Perched atop a spectacular 6-acre hillside estate approximately 1,800 feet above sea level, this extraordinary luxury residence offers an exceptional blend of modern design, timeless craftsmanship, and breathtaking natural beauty. Extensively reimagined from the ground up between 2022 and 2024, nearly every element of this 2-bedroom home was meticulously rebuilt with premium materials and cutting-edge technology while thoughtfully preserving select original stonework surrounding the fireplaces and exterior—paying tribute to the home’s character and history. Designed to impress, the residence showcases stunning panoramic mountain and valley views in every direction, with Mount Palomar commanding the eastern skyline and sparkling Pacific Ocean views visible on clear days. Indoor and outdoor living merge seamlessly through expansive Fleetwood sliding glass doors and windows, flooding the home with natural light while framing unforgettable scenery. The interior is defined by exceptional finishes rarely found in residential construction. Elegant porcelain flooring imported from Eastern Europe flows throughout the home and is complemented by a multi-zone radiant heating system extending beneath every room—including the primary shower and built-in bench—all conveniently controlled through the sophisticated Control4 smart home system. Striking fossilized granite art niches sourced from Brazil create dramatic focal points throughout the home, while exquisite Brazilian quartzite countertops in Tempest Blue and Fantasy Macaubas elevate the gourmet kitchen and baths. Custom Decora maple cabinetry with Prescott doors, dovetail soft-close drawers, Kohler and Grohe fixtures, premium appliances, and a professional dual-fuel range complete a kitchen designed for both entertaining and everyday luxury. Custom knotty alder doors, handcrafted by artisans in Mexico, add warmth and distinction throughout the residence. Technology is seamlessly integrated into every aspect of the home. The comprehensive Control4 smart home platform provides remote access to lighting, landscape lighting, whole-home audio, privacy shades, radiant floor heating, skylights, ceiling fans, intercom, security cameras, garage doors, front entry locks, pool systems, and more—all from your mobile device. A powerful property-wide 5G Wi-Fi network blankets the entire six acres, while over 13 security cameras provide peace of mind. Outside, resort-style amenities continue with rare Tumbled Chilton Limestone pavers imported from Wisconsin surrounding the pool and walkways, an automatic Infinity 400 electric safety pool cover, and custom-designed artistic metal entry gates handcrafted by a San Diego artisan. Distinctive Mediterranean blue glazed roof tiles, specially manufactured in Japan, crown the residence with timeless elegance. The grounds are equally impressive, featuring mature avocado, olive, fig, pomegranate, guava, tangerine, grapefruit, plum, apple, and additional stone fruit trees, creating a private orchard within this remarkable estate. Designed with sustainability in mind, the property includes an advanced roof-mounted solar system featuring M-Series 425-watt panels with InvisiMount technology, a substantial battery backup system, and two EV charging stations. Beyond its exceptional lifestyle appeal, this estate also presents a compelling investment opportunity as a corporate retreat and Air bnb. Located less than an hour from San Diego’s world-class beaches, this extraordinary estate also offers potential for private events or luxury short-term rental. With globally sourced architectural details—from a handcrafted Mexican front door, Japanese glazed roof tiles, porcelain floor tiles from Eastern Europe, to illuminated Brazilian fossilized tile accents—this is a rare opportunity to own a truly one-of-a-kind Southern California sanctuary. The protea gardens were featured many years ago in local San Diego Home and Garden.
…By Pacific Sotheby's International Realty

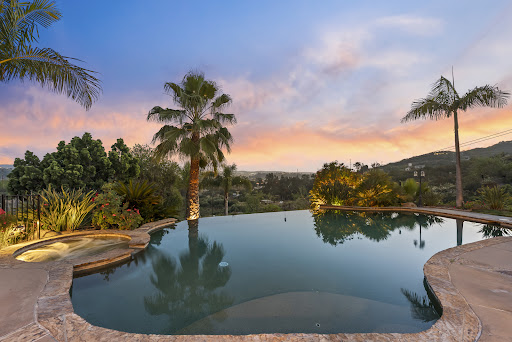


Perched atop 5.5 private hilltop acres with sweeping city and mountaintop views, this exceptional estate offers a rare blend of privacy, sustainability, and elevated living. Enjoy remarkable efficiency with a private well (no water bills!) and a 63-panel owned solar system that produces a surplus of electricity for this property! The resort-style grounds are designed for both relaxation and recreation, featuring a sparkling pool and spa, expansive patios, over 40 fruit trees and a large flat pad ideal for a future tennis court, sport court, ADU or possible equestrian facilities. Inside, the thoughtfully-designed floor plan lives as a single level, with the main living areas, a luxurious primary suite, and two additional bedroom suites all on the entry level. A gourmet kitchen anchors the home, flowing seamlessly into expansive living spaces—perfect for both everyday living and sophisticated entertaining. Upstairs, enjoy an impressive home theater with tiered seating, a temperature-controlled wine cellar with tasting room and view deck, and two additional bedrooms. From this private hilltop setting, experience complete tranquility just minutes from everyday conveniences. With no HOA or CC&Rs, the possibilities here are truly your own.
…By Pacific Sotheby's International Realty


Back on the market! This sensational entertainer’s home features a new price adjustment from a motivated seller. Exceptional value like this does not last long.Luxury, Wellness, and Panoramic Views in One of Poway's Most Sought-After Neighborhoods.Perfectly positioned to capture sweeping canyon, hillside, and sunset views, this highly renovated and thoughtfully refreshed estate offers resort-style living on approximately 1.23 private acres in one of Poway's most desirable locations. Encompassing 3,828 square feet with approximately 4,442 square feet under roof, the residence blends comfort, style, and wellness-focused living in an exceptional setting.The light-filled floor plan features four bedrooms, four bathrooms, vaulted ceilings, and an open-concept kitchen and great room that seamlessly connect to the outdoor living spaces. Quality upgrades and thoughtful improvements create an inviting atmosphere throughout.The primary suite offers a refreshed spa-inspired bath with a soaking Jacuzzi tub, tasteful finishes, and a relaxing ambiance. Spacious secondary bedrooms and well-appointed bathrooms provide comfort for family and guests.Outdoor living takes center stage with a resort-style backyard featuring a sparkling pool, outdoor bar, grilling station, cabana lounge, and generous al fresco dining areas, all framed by panoramic canyon and mountain views. Whether hosting guests or enjoying a quiet evening at sunset, the setting is both inviting and unforgettable.A three-car garage includes a versatile flex space ideal for a fitness studio, recreation room, or man cave. The expansive grounds provide privacy, mature landscaping, and room for future enhancements.Designated a Certified Health & Wellness Home, the property has been professionally enhanced by Quantum X Design with advanced air purification, premium water filtration, healthy lighting design, and other wellness-focused improvements.Located within the award-winning Poway Unified School District and minutes from shopping, dining, parks, and major commuter routes.Additional space and preliminary plans are available for a future detached ADU, RV storage, or boat storage.
…By Annonceur International


Welcome to this spectacular Poway estate, where breathtaking views, resort-style living, and exceptional versatility come together. Perched against a stunning mountain backdrop, this extraordinary 5-bedroom, 4.5-bath residence offers an unparalleled blend of privacy, space, and indoor-outdoor living. With three additional bonus rooms, a salt water infinity pool and spa, expansive entertaining areas, a basketball court, dedicated dog run, and abundant RV and boat parking, this is a property designed to elevate everyday living. Step through the dramatic double entry doors and into a grand formal living and dining area framed by soaring ceilings and sweeping mountain views. Beyond, the home opens into an inviting great room where the chefs kitchen takes center stage, featuring a generous center island, dining nook, and warm fireplacecreating the perfect setting for everything from casual family mornings to unforgettable gatherings. The luxurious primary suite is conveniently located on the main level, offering a private retreat with its own balcony and breathtaking vistas. The spa-inspired primary bath features an oversized soaking tub and expansive walk-in shower, creating a serene escape at the end of the day. Four additional bedrooms provide exceptional flexibility. Two feature private en-suite bathrooms, while the remaining two share a convenient Jack-and-Jill bath. The homes three bonus rooms take versatility to another level: one is currently styled as a sophisticated home office, another includes a built-in kitchenette and laundry and can function beautifully as a junio
…By Annonceur International
'%20stroke='%23DDAA3A'%20stroke-width='1.909'%20stroke-linecap='square'%20stroke-linejoin='bevel'/%3e%3c/svg%3e)
Receive by email any new listing that may match your search criteria
Your criteria :
By validating this form, you accept the general conditions of use of Le Figaro Properties.
These agencies offer a selection of luxury properties vente at San Marcos. Feel free to contact them for personalized assistance.
