The agencies at San Marcos
These agencies offer a selection of luxury properties vente at San Marcos. Feel free to contact them for personalized assistance.

 English$ USD · m²


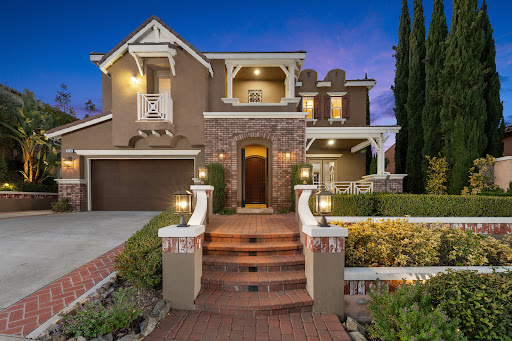
Gorgeous home in the highly desirable Old Creek Ranch community, ideally located on the border of Carlsbad and San Elijo Hills. This spacious residence features 5 bedrooms + office and 4.5 bathrooms, including a first-floor bedroom with an en-suite bath and a private upstairs junior suite. The open-concept floor plan offers soaring ceilings, abundant natural light, beautiful flooring, plantation shutters, and a gourmet kitchen with granite countertops, stainless steel appliances, a large center island, and a walk-in pantry. The luxurious primary suite features a spa-inspired bath with dual walk-in closets, a soaking tub, and separate shower. Enjoy a private, beautifully landscaped backyard with peaceful hillside views. Additional highlights include solar and home gym. Just minutes from the beach, top-rated schools, parks, hiking trails, shopping, and dining, this turn-key home offers the perfect combination of comfort, convenience, and location.
…By Pacific Sotheby's International Realty


Welcome to the new community of Sunrise View. This home is less than 3 yeas old. Home has been very gently lived in and well maintained as if it was just built. This is the largest two story (Amber)townhouse in the Sunrise community. It offers 3 bedrooms and a loft/office that could be used as a 4th bedroom. 2 full baths up + a 1/2 ba. down. The Southern exposure fills the home with natural lighting while the open, unobstructed county views create a peaceful, quiet and inviting setting. Large outdoor patio with pavers for easy care and no maintenance. The floors are high end luxury laminate plank flooring. No carpeting in this home! The floor plan is open offers wonderful flexibility for furniture placement without feeling constrictive. Window treatments are the same throughout and are wide plank string blinds. Two large walk in closets, dual sink vanity in master bathroom and a separate water closet. Guest parking directly in front of unit and it is so convenient for guests and seller use as well. Common area large community heated swimming pool. Electric car charger and owned solar not leased. Almost $1Millon in HOA reserves this is very important to lenders.
…By Pacific Sotheby's International Realty


STUNNING HOME in the highly sought-after Bella Vista enclave of San Elijo Hills, gracefully positioned on a premium lot. A grand entry with soaring ceilings welcomes you into light-filled interiors and a highly functional floor plan featuring a main-level bedroom and full bath, dedicated office, spacious loft, and generously sized secondary bedrooms. At the heart of the home is a gourmet kitchen showcasing quartz countertops, a designer backsplash, stainless steel appliances, and an expansive center island that seamlessly connects to the family room and outdoor living spaces. Designed for both entertaining and everyday enjoyment, the backyard offers a California room, paver patios, fire bowls, and a custom fountain and water feature. The luxurious primary suite provides a peaceful retreat, while the expansive yard offers ample room to gather, play, or enjoy gorgeous sunsets. Additional highlights include owned solar, smart home integration, whole-home surround sound, plantation shutters, crown molding, updated flooring, and refreshed interior and exterior paint. Ideally located near scenic trails, parks, and award-winning Double Peak K-8. Additional features include owned solar, Nest and security camera systems, motion-sensor exterior lighting, whole-home surround sound, plantation shutters, crown molding, and updated flooring throughout. The home is equipped with a 75-gallon water heater and a programmable recirculation pump. Thoughtful smart-home integration and numerous recent improvements reflect pride of ownership and enhance both everyday comfort and convenience in this exceptional Bella Vista home.
…By Pacific Sotheby's International Realty


This beautifully updated home is single-level with only one shared wall, offering an open layout, two spacious outdoor areas, an attached two-car garage, and more. Freshly painted throughout, the kitchen was thoughtfully remodeled and opened up to the living room for better flow, featuring newer appliances and upgraded flooring throughout. Perched on a hill in the Cameowood community, close to local shopping and restaurants, 10 minutes from Twin Oaks Golf Course, and just minutes to the 15 and 78 freeways. Low HOA dues bring resort-style amenities, including pickleball courts, a pool and jacuzzi, a park, and beach volleyball courts, everyday living with a true Southern California lifestyle.
…By Pacific Sotheby's International Realty


How much work will I have to do? The answer here is none! Welcome to the kind of property that becomes the destination for every gathering. Set on a private corner lot spanning more than half an acre, 1989 Rockhoff Lane has been thoughtfully reimagined and extensively upgraded. This move-in ready residence pairs modern comforts with the effortless indoor-outdoor lifestyle that defines Southern California living. Imagine summer afternoons spent beside the sparkling pool, evenings relaxing in the spa beneath the glow of café lighting, and weekends hosting friends around the outdoor barbecue and entertainment area. The sound of the waterfall creates a peaceful backdrop while multiple seating and lounging areas provide room to unwind, celebrate, or simply enjoy the privacy of your own backyard oasis. With ample space for gardening, outdoor games, future projects, additional storage, or recreational vehicles, the property offers a level of flexibility rarely found in today's market. Inside, more than $178,000 in thoughtful improvements create a home that feels both welcoming and refined - including a PAID 24 panel solar system. The remodeled kitchen serves as the natural gathering place with updated Quartz countertops, refinished cabinetry, subway tile backsplash, black stainless-steel appliances, and generous prep and serving space. Whether preparing a casual breakfast before a day at the pool or hosting holiday celebrations, the layout supports the way people live and entertain. Throughout the home, updated flooring, new baseboards, custom lighting, recessed LED lighting, live edge fireplace mantles, stone fireplace enhancements, designer fixtures, barn doors, ceiling fans, updated sinks and faucets, and remodeled bathrooms contribute to a cohesive and elevated living experience. The “just completed” primary bathroom has been updated with new tiled shower with glass enclosure, new stand-alone soaking tub, new sinks, Quartz countertops, plumbing and light fixtures, while the renovated secondary bath adds both style and functionality. The laundry room is spacious, bright and comes with both washer and dryer. Beyond its beauty, the property delivers exceptional practicality. Paid solar with battery storage supports energy efficiency and long-term savings. 3 car garage with ample storage and space for all your toys. Don't forget about all the fruit trees - there is Apple, Lime, Avocado, Pear, Plum, Apricot, Persimmon, Tangelo, Cherimoya, Key Lime and Guava. Reinforced RV parking accommodates travel enthusiasts and outdoor adventurers. A powered workshop shed can be added in the side yard for hobbies, storage, creative projects, or a dedicated workspace. Additional parking ensures there is always room for guests. Located in Escondido's desirable North County setting, this property places you within easy reach of golf courses, wineries, hiking trails, shopping, dining, and outdoor recreation while maintaining the privacy and serenity that make coming home feel like an escape. For buyers seeking a move in ready single-story home with resort inspired amenities, extensive upgrades, paid solar, RV parking, and a backyard designed for making memories, 1989 Rockhoff Lane delivers an exceptional Southern California lifestyle.
…By Pacific Sotheby's International Realty


Diamond in the rough in sought-after Harmony Grove, set alongside Escondido Creek—one of San Diego County’s only year-round creeks. This rare 3.4-acre property offers an incredible opportunity to create your dream homestead with room to grow, farm, and thrive. Zoned A70 with Special Livestock and Agricultural designations, the property is fully equipped for a self-sustaining lifestyle. A 1,000-foot well, extensive irrigation lines throughout, and a 5,000-gallon water tank support the land, along with a newer full-house water filtration system. Solar is installed and will be paid off, offering long-term efficiency and savings. The grounds are rich with features for farming and outdoor living, including 45 fruit trees (many currently producing), grapevines, blackberry and passion fruit, large above-ground metal planters, and mature native landscaping with lavender and rosemary. A dedicated bee pad with cement base, fenced chicken coop (up to 20 chickens), large aviary, and corral (currently used for storage) make this a true working property. Horses are allowed (no direct trail access). Additional improvements include a fully insulated two-story Tuff Shed with power and water, a 500 sq ft workshop with 220V on a secondary meter, and RV parking for up to three vehicles. Fire safety features include a nearby fire hydrant, 400-foot fire hose, and an interior fire sprinkler system. The 2,700+ sq ft home offers a flexible and functional layout with a finished basement level featuring a half kitchen and attached 2-car garage—ideal for extended living, workspace, or guest use. The main level includes a bedroom, full bath, spacious kitchen, and living area with soaring wood-beamed ceilings. Upstairs are two primary suites, each with private balconies and breathtaking south-facing views. Enjoy seamless indoor-outdoor living with a wraparound deck overlooking the property, surrounded by mature oak trees and the peaceful sounds of nature. The property also features private access to multiple creekside areas—your own tranquil retreats within the land. A rare opportunity to own a one-of-a-kind property in Harmony Grove—full of potential, character, and natural beauty.
…By Annonceur International


Stunning renovated coastal family home in a quiet cul-de-sac with easy freeway access and sweeping sunset views. Thoughtfully remodeled inside and out with level-4 smooth walls, luxury vinyl plank flooring, new black-frame windows and doors, a new HVAC system, new electrical/plumbing, and designer lighting. Gourmet Viking kitchen with dual-tone cabinetry, a pot filler over a 6-burner range, under-cabinet and toe lighting, strategically placed and hidden outlets, plus a remodeled laundry. Luxurious primary suite with elegant tub, dream walk-in closet with organizers, updated baths with lighted mirrors, and a main-level bedroom perfect for guests or family. Exceptional outdoor living: extended patio with pergolas, lush turf, kid-friendly gardens, custom putting green, dedicated RV/toy parking, outstanding exterior lighting, and lighted stairs for soft nights. Newly built garage with Tesla charger and attic storage, Cava wine room, and abundant private luxury touches-turnkey, move-in ready for modern coastal living.
…By Annonceur International




Refreshed Interior. Fresh Perspective. Welcome to La Costa Ridge, one of Carlsbad's premier gated communities in North San Diego. Tucked away in a quiet cul-de-sac on a private 10,000+ sq. ft. lot with a peaceful hillside backdrop and no neighbors directly behind, this beautifully refreshed residence offers approximately 4,053 sq. ft. with 4 bedrooms, 3 updated full baths, including a desirable main-level bedroom ideal for guests, multigenerational living, or a private office. Recently refreshed with new interior paint and thoughtfully updated throughout, this home offers a fresh opportunity to experience one of La Costa Ridge's most desirable locations. Genuine engineered wood flooring, curated finishes, abundant natural light, and a private courtyard connecting the formal living and dining room create an inviting atmosphere for everyday living and entertaining. The beautifully updated chef's kitchen features a redesigned center island, premium appliances, breakfast area, wine center, and walk-in pantry, opening seamlessly to the spacious family room. Upstairs, an oversized bonus room provides flexible space for a media room, home office, study area, gym, or playroom. The private primary suite features an updated spa-inspired bath with a Jacuzzi soaking tub and oversized walk-in closet. Designed for the coveted Carlsbad indoor-outdoor lifestyle, the private backyard showcases a dramatic water feature, outdoor fireplace, built-in BBQ, putting green, mature fruit trees, and beautifully manicured landscaping. Additional amenities include owned solar, EV charging outlet, smart home features, whole-house fan, tankless water heater, security system, automatic irrigation, and a Waterboy whole-house water filtration system. Residents enjoy scenic walking trails, award-winning schools, world-class golf, premier shopping and dining, North County's renowned beaches, and convenient access to Palomar Airport, Interstate 5, Interstate 15, and Highway 78, offering the ideal blend of privacy, luxury, and everyday convenience.
…By Pacific Sotheby's International Realty


Custom-built single-level estate in the highly sought-after La Costa Estates. Privately gated and backing to open space, this extraordinary residence offers over 6,100 square feet of impeccably designed living with sweeping views stretching to La Jolla and beyond. Set on an exceptionally private lot with no HOA, the property seamlessly blends timeless craftsmanship, luxury finishes, and effortless indoor-outdoor living. Designed for both grand entertaining and everyday comfort, the open floor plan features five spacious bedrooms, five full baths, and a powder room. A dramatic entry leads to elegant formal living and dining rooms, while the gourmet kitchen showcases stunning jade countertops, a walk-in pantry, and opens to an inviting family room with a full-size wet bar. Architectural details include soaring cathedral-vaulted ceilings with exposed wood beams, gorgeous travertine flooring, hand-carved wood accents, three marble fireplaces, extensive crown molding, and floor-to-ceiling windows that fill the home with natural light. A richly appointed wood-paneled office/media room adds warmth and versatility. The luxurious primary suite offers dual walk-in closets, separate water closets, and a spa-inspired bath. Outside, the resort-style backyard features a sparkling pool and spa, expansive lawns, mature gardens, multiple fruit trees, and a breathtaking natural backdrop that enhances the home's exceptional privacy. Completing the estate is an oversized four-car garage, fully gated grounds, and one of the most coveted locations in La Costa Estates.
…By Annonceur International


Set in a captivating hillside location with sweeping 270-degree views of the mountains, countryside, and sunsets, this special property offers privacy, beauty, and a peaceful connection to nature. Owned solar and an eco-conscious setting support a lifestyle that feels both relaxed and self-sufficient. Certified by the National Wildlife Federation, the grounds have been lovingly curated into an organic, pesticide-free garden paradise with drought-friendly landscaping, raised garden beds, fruit trees, rainwater capture, a greenhouse, chicken coop, terraced outdoor spaces, and walking trails. The main level features an open-concept great room with kitchen, dining, and living areas, vaulted ceilings, white wood beams, a wood-burning fireplace, and view decks that invite the outdoors in. Three bedrooms are located on the main level, including the primary suite, while the lower level offers exceptional flexibility with its own private entrance, bonus room, bedroom, bathroom, laundry area, and extensive storage. Multiple outdoor vignettes create spaces for relaxing, entertaining, gardening, and taking in the views, including a built-in gas firepit terrace, hillside sitting areas, and terraced gardens. Additional highlights include an extra-long two-car garage, workshop/storage areas, RV/boat parking, room for multiple vehicles, and proximity to hiking trails and nearby Dixon Lake, Daley Ranch, and Deer Park Monastery. With its scenic surroundings and sustainable features, this is a true hillside haven for those who want to live closer to nature without feeling far from it all.
…By Pacific Sotheby's International Realty


Perched on 5.4 scenic acres, Villa Latigo e Cavalli is a masterfully crafted equestrian estate where Old World European charm meets California coastal beauty. A winding stone-lined drive leads to a grand main residence and two guest houses, capturing sweeping ocean views and offering abundant space for multi-generational living or private hosting. Enjoy resort-style amenities including a sparkling pool, jacuzzi, sauna, and open-air yoga pavilion—plus the assurance of two dedicated generators (house & barn) and a 5,000-gallon emergency water tank for total peace of mind. For the equestrian professional or passionate rider, the estate showcases an Olympic-size dressage arena and a round arena, both with premium waterless footing. The luxury barn includes 10 oversized in-and-out stalls, each with its own fan, stainless-steel automatic waterers, horse-mattress flooring, and metal hoses for effortless cleaning. Supporting facilities include an office, kitchenette, luxing room, feed room, laundry, and bathroom. Completing the grounds are six grass pastures, six dirt turnouts, seven cross-tie stations, and a dedicated hay barn. Combining elegant architecture, panoramic coastal scenery, and world-class equestrian amenities, Villa Latigo e Cavalli offers a rare opportunity to own a private sanctuary of beauty, sophistication, and refined country living.
…By Pacific Sotheby's International Realty


Stunning remodeled home with coastal breezes and sunset skies! This is a Costa Smeralda floor plan that lives like a single story in the acclaimed gate-guarded community of Ocean Hills Country Club. The primary suite and the second bedroom are on the main floor! Added bonus is the expanded upstairs loft, and accessible attic storage room. Notice quality cabinetry, quartz counters, stainless steel appliances, primary bedroom suite with custom dressing area drawers and cabinets, and a walk-in closet. No carpets!! Walk-in showers with custom tile, dual pane windows. Wrap around Alumawood patio cover and mature landscaping in the desirable Mykonos Village. Get ready to discover the resort-lifestyle with a free 18-hole executive golf course. Jr. Olympic solar heated pool, spa, pickleball, tennis and bocce courts. Over 40 social clubs to meet new friends. You will love OHCC
…By Annonceur International


Is there a 2-bed condo in Carlsbad under $750K that actually gives you space, privacy, and outdoor living? 2412 Altisma Way #C delivers 1,760 sqft with two true primary suites, flexible bonus spaces, open-concept living, and multiple private outdoor areas, all set in a quiet, serene location near beaches, shopping, and top-rated schools. Stop scrolling, this is the opportunity buyers have been waiting for. This move-in ready 2-bed condo in Carlsbad stands out with rare size, privacy, and versatility. You get two large primary suites, one on the main level and one downstairs, ideal for roommates, guests, or a work-from-home setup that feels truly separate. Both suites are filled with natural light and offer generous closet space and storage. The downstairs primary suite features a large walk-in closet that can easily double as a small, dedicated office, creative space, or yoga retreat. Upstairs, the living space opens up with a kitchen featuring granite countertops, seamlessly connected to the family and dining areas for easy everyday living and entertaining. Just off the family room, a private balcony overlooks mature trees and green space, creating a peaceful extension of your living area. The upper primary suite also includes its own private balcony, while the lower level offers a separate patio with newer vinyl fencing for added privacy. The kitchen is further enhanced by a large walk-in pantry, perfect for storing bulk items and keeping everything organized. Additional highlights include a 2-car garage with ample storage and in-unit laundry facilities for convenience. The home is clean, well-maintained, and truly move-in ready. The community of Arroyo Villas offers a quiet pool and spa when it's time for relaxation. Tucked in a private, quiet, and serene setting, yet just minutes from shopping, dining, freeway access, award-winning schools, and North County beaches, this home delivers on both lifestyle and location.
…By Pacific Sotheby's International Realty


Located within the prestigious Bridges of Rancho Santa Fe, this single-level custom estate is truly unparalleled. Set across two exceptional lots and capturing sweeping panoramic views that define luxury living. Timeless architecture, refined finishes, and a resort-inspired outdoor setting come together to create approximately 8,043 square feet of highly functional, beautifully curated living space. A grand formal entry opens to elegantly scaled interiors that flow seamlessly toward the outdoor entertaining areas. An infinity-edge pool frames breathtaking views over the 10th hole of the renowned Bridges Golf Course, offering a dramatic backdrop for both relaxation and sophisticated gatherings. The main residence features 4 spacious bedrooms, an office/library, 4 full bathrooms, and 2 half bathrooms, each space designed with comfort and effortless sophistication in mind. The primary retreat lives like a private sanctuary, complete with a fireplace and French doors leading directly to the backyard. The spa-inspired bathroom offers dual vanities, a generous walk-in shower, soaking tub, and dual closets. Additional interior highlights include a private executive office and a beautifully designed wine cellar thoughtfully positioned at the heart of the home. A standout feature is the fully detached guest house—complete with its own bedroom, bathroom, and kitchenette. Just outside, guests enjoy a spacious yard with a dedicated putting green, creating a playful, private retreat all its own.
…By Annonceur International


Rare Hilltop Compound in The Ranch at Carlsbad Featuring Two Fully Independent Homes! Opportunities like this rarely come to market in The Ranch at Carlsbad. This private single-level estate offers two fully independent residences plus a separate pool and game pavilion, creating a flexible layout ideal for multi-generational living, extended family, guests, or private work-from-home space. The approximately 4,800 sq ft main residence features three bedrooms and spacious living areas designed for comfortable everyday living and entertaining. The 1,400 sq ft second residence includes two bedrooms, a full kitchen with high-end appliances, laundry, independent climate control, and a private street entrance. Wider doorways throughout the second residence provide enhanced accessibility. At the center of the property is a 900 sq ft game and pool pavilion with its own entrance, bathroom, bar-style kitchenette, and independent climate control, allowing the space to function as an entertainment pavilion, third guest suite, or additional living quarters. The hacienda-style architecture creates exceptional privacy around the pool, California Room, and outdoor entertaining areas, while the south-facing hilltop orientation captures beautiful natural light and scenic sunrise and sunset views. Additional highlights include a custom 1,000-bottle temperature-controlled wine cellar and tasting room. Located in The Ranch at Carlsbad, residents enjoy scenic walking trails and walking distance to top-rated schools including Olivenhain Pioneer Elementary, Diegueño Middle School, and La Costa Canyon High School. Just minutes away are Omni La Costa Resort & Golf Club, coastal beaches, Carlsbad Village dining, and premier shopping. (SOME PHOTOS HAVE BEEN DIGITALLY ALTERED. FOR THOSE AND ALL UNALTERED PHOTOS VISIT SOTHEBYSREALTY.COM)
…By Pacific Sotheby's International Realty


Tucked away in one of South Escondido's most desirable neighborhoods, this exceptional property offers the perfect blend of privacy, space, and convenience. Set among custom homes on expansive lots, the neighborhood has the feel of an exclusive gated community, yet it's not part of an HOA. That means you get the peaceful, upscale atmosphere without monthly HOA fees or added restrictions, a rare find in today's market. Situated on nearly half an acre, this home offers the breathing room that's becoming increasingly difficult to find in San Diego County. Wide streets, mature landscaping, and the surrounding rolling hills create a quiet, established setting where neighbors enjoy a slower pace of life while remaining just minutes from everything. Outdoor enthusiasts will love being close to Kit Carson Park, Felicita County Park, Daley Ranch, Dixon Lake, and Lake Hodges, with endless opportunities for hiking, biking, walking, and weekend adventures. Historic Downtown Escondido is just a short drive away, offering charming restaurants, local breweries, boutique shopping, farmers markets, and community events throughout the year. Everyday conveniences are equally close, with Costco, Trader Joe's, Sprouts, Target, Home Depot, restaurants, fitness centers, and medical services all within easy reach. Commuters will appreciate the quick access to Interstate 15 and Highway 78, making travel throughout North County and into San Diego simple, while the beaches remain just 35 to 40 minutes away. This home is perfect for those seeking privacy without isolation, larger lot sizes without sacrificing convenience, and a neighborhood that feels established, peaceful, and welcoming. Whether you're a growing family looking for room to spread out, professionals working from home who value quiet surroundings, or anyone dreaming of a home with space for entertaining, gardening, pets, or future possibilities, this property offers the flexibility to make it your own. If you've been searching for a neighborhood that feels like a hidden gem, where you get the prestige and tranquility of a gated community without the HOA, this is an opportunity that doesn't come along often.
…By Pacific Sotheby's International Realty


This your opportunity to live in a single story 3-bedroom home and let the permitted ADU on the second story pay you back! With solar panels and energy efficient features like a tankless water heat and mini-split system in the ADU, this home with big living spaces could be perfect for you. This home was remodeled in 2016 and upgrades have continued... tile backsplash in the kitchen, modern ceiling fixtures and a completely remodeled primary bathroom in 2024. Complete with a 6-foot soaking tub and separate shower, vessel sink and designer tile on the walls, you will have an oasis after a busy day. The primary closet is very big, with double rods and room for storage. The dining room with a real wood fireplace is warm and inviting. The ADU, built with permit in 2024, is up a private staircase inside a private yard. The complete kitchen has a sit-up island and great storage. The ADU comes with an all-in-one washer/dryer, with room for separate units. Nice and bright with good air flow, there is a mini-split unit in both the living area and bedroom. The back yard for the main home is landscaped and has a sit-up fire table and built-in BBQ island ready for making memories! Come see this property to understand its potential.
…By Annonceur International


Tucked behind the gates of The Groves—one of Rancho Santa Fe’s most private and rarely available enclaves—this timeless single-level estate is offered for the very first time. Set across 1.12 acres of lush, mature grounds, with mountain views, the residence spans approximately 5,562 square feet with five generously sized ensuite bedrooms, designed for both privacy and comfort. A grand formal living room with fireplace and an oversized dining room set the stage for elegant entertaining, while the kitchen—appointed with newer appliances, stone countertops, and a sunlit breakfast area with French doors leading to a private sunlit patio. The warm and inviting family room featuring open-beam wood ceilings, a fireplace, custom built-ins, and a full bar. The private primary suite is a true retreat, complete with a spa-inspired bath and dual oversized dressing rooms, while four additional ensuite bedrooms provide ideal accommodations for family or guests. French doors open to sun-drenched patios, a resort-style pool and spa, and expansive lawn areas—creating a seamless connection to the home’s serene, park-like setting. Community tennis courts.
…By Pacific Sotheby's International Realty


Set high on one of the Covenant’s most sought-after streets, this private compound occupies a rare vantage point, capturing long southwestern views, evening light, ocean breezes, and a glimpse of the Pacific beyond the mountains. Spanning more than three gated acres, the property unfolds less as a traditional residence and more as a series of environments, spaces to gather, retreat, and create. The main living areas are defined by scale and natural light, complemented by a theatre, a library lounge with bar, and an attached guest residence. The primary suite occupies its own vantage point, opening to a private veranda with tranquil views. Throughout the home, rooms are positioned to engage the landscape rather than compete with it. The kitchen is designed for both daily use and larger gatherings, with commercial-grade appliances, marble surfaces, and seamless connection to surrounding living and outdoor dining spaces. The grounds are a defining element. Developed over time as a botanical landscape, the property weaves together mature trees with plantings of lavender, plumeria, jacaranda, and citrus. Meandering pathways reveal shifting perspectives and moments of discovery, including a koi pond tucked within the gardens. Anchoring the landscape are elements that lend a sense of permanence: an 18th-century stone fountain, century-old Dracaena draco, and sculptural quiver trees set naturally within the terrain. The pool, spa, and outdoor living spaces are positioned within this landscape rather than apart from it, creating a setting that feels discovered rather than designed. A tennis court, orchards, and productive gardens extend the experience—offering not just amenities, but a way of living that is active, self-sustaining, and creatively enriching. This is not a house for everyone. It is for someone who values beauty, privacy, and a property that inspires.
…By Pacific Sotheby's International Realty


Enjoy the best of Carlsbad living at this beautifully updated and exceptionally well-maintained Calavera Hills residence, complete with a private backyard oasis featuring a pebble-finish pool and spa-perfect for cooling off, relaxing, and entertaining throughout the year. Inside, the home combines thoughtful upgrades with an inviting, sophisticated design. Rich hardwood flooring extends throughout the living spaces, complemented by travertine tile in the bathrooms and laundry room. The remodeled kitchen is designed for both everyday living and entertaining, featuring a generous center island, granite countertops, travertine backsplash, upgraded sink and fixtures, and newer double ovens, cooktop, and microwave. The bathrooms have been refreshed with stylish finishes, updated fixtures, travertine shower surrounds, and newer toilets. Dramatic 20-foot ceiling creates an impressive sense of scale in the dining and sitting rooms, where a striking chandelier adds an elegant focal point. Plantation shutters and remote-controlled window shades provide convenient control over natural light and privacy. A newer HVAC system provides efficient year-round comfort, while pool controls and passive solar heating make extending pool season simple and enjoyable. The oversized three-car garage offers exceptional flexibility beyond vehicle storage, with the third bay perfectly suited for a home gym, creative studio, workshop, office, or hobby space. Ideally situated in the desirable Calavera Hills community, this home is close to scenic hiking trails leading toward Calavera Lake, convenient freeway connections, shopping, Carlsbad Village, and the area's beautiful beaches. A turnkey home with resort-style outdoor living, substantial upgrades, and a location that captures the best of Carlsbad.
…By Annonceur International


This Cliff May-inspired estate along Lago Lindo announces itself before anyone says much about it, approached by a gentle winding drive and set across from the most commanding view of the lake. Expansive, private, and beautifully composed, its greatest luxury may be how naturally life unfolds here. Completely rebuilt in 2008, the home is arranged on one level, a rare virtue at this scale. The entry sets a tone of arrival without tipping into performance, and from there the home reveals itself with ease and intelligence: intimate living and dining rooms with peaceful lake views, easy circulation, and a floorplan that understands ceremony and daily life. Just outside, a firepit area offers the simplest ritual--the end of the day, the water, the sunset, and no particular reason to be elsewhere. The big loving heart of the home--the spacious family room and chef's kitchen--opens to a covered outdoor living area with barbecue, pool, and spa. This is not a kitchen designed merely for status and looks; it is for people who cook, gather, linger, and return for one last bite. Dinner parties, casual weekends, and quiet evenings for two all feel equally at home here. Outside, the property shifts into resort mode. Lush landscaping, the covered patio, pool, and spa create an elegant private setting for entertaining, while the pool/guest house--with kitchen, bedroom, and full bath--adds gracious independence for visitors. The bedroom layout is particularly well resolved. Two secondary ensuite bedrooms enjoy lake views and are anchored by a large game and media room, creating a lively separate zone. The primary suite occupies its own wing, with an office, gym, separate water closets, two walk-in closets--both spacious, one frankly memorable--and a calm, sumptuous bedroom with direct access to the pool and spa. On the east end, another office, which could function as a fifth bedroom, is joined by an ensuite guest bedroom opening to the back patio. Neutral, richly textured finishes give the interiors sophisticated range, with enough architectural character to hold the room and enough restraint to let the next owner make it personal. Two 3-car garages provide substantial covered parking, with an additional utility vehicle garage at the rear. The appeal of this Rancho Santa Fe covenant estate is how it brings together lake views, privacy, single-level living, serious entertaining, guest independence, and ease. It is not merely large; it is deeply considered.
…By Annonceur International


A spectacular and rare 16.5 acre all usable parcel in Rancho Santa Fe. Stunning views of the mountains, 8 separateparcels, on a non-covenant "island" surrounded by covenant properties. Lots of possibilities...large estate, family compoundor development opportunity.
…By Pacific Sotheby's International Realty


A neighborhood gem with leafy privacy and fresh modern interiors, this 3BR, 2BA residence showcases everything we love about the Encinitas lifestyle. Thanks to its southwest orientation and native landscaping, the home is light, peaceful & deeply connected to its surroundings. The corner unit features vaulted ceilings, grassy side yard, and flex floor plan w/ two options for primary bedroom. Remodeled & move-in ready, the material palette is crisp w/updated kitchen, bathrooms & clean finishes throughout.
…By Pacific Sotheby's International Realty


One-of-a-kind grand estate, set on nearly 12 pristine, usable acres in the Rancho Santa Fe Covenant, is the ultimate in luxury & seclusion. This exceptional legacy property evokes the romance of a private oasis & a dream escape filled with endless adventure. It lives the way you want it to live, as the ultimate family compound, dream equestrian property, or private sanctuary. Draped in mature trees & adorned with lush gardens & rolling lawns with a stocked pond. The entire estate was designed, rebuilt & completed in 2021.
…By Annonceur International


Price reduced! Don't miss this beautiful gated 1.79 acre property in North Vista, with a lovely custom home plus a building with one ADU and other income-producing areas. The main house is a large 2913 sq ft custom single story home, which sits at the top of a hill with panoramic country views off the back. Home has 3 bedrooms including a spacious primary suite and 2.5 bathrooms, all on one level, and a large 3+ car garage. Imported stone floors flow through the home, with gorgeous stonework in the custom kitchen and bathrooms. Large common room has a beautiful fireplace, vaulted ceilings and offers lovely views. Fruit and macadamia nut trees dot the property, which has 2 gated entry points off East Vista Way. Two gravel parking areas and a 10' x 20' storage shed sit at the entry points to the property. At the bottom of the hill, just inside the main gate, is a 780 sq ft ADU within a larger 4000 sq ft building. The ADU has one bedroom, and one bathroom plus a bonus room. Main home is currently rented for $4300 and ADU is rented for $2000 (information per seller). Remainder of 4000 sq ft building is permitted as 'rec room', 'garage' and 'tool room'. Many opportunities for additional income renting these spaces as well, for a variety of uses. Parts are already income-producing. You must see the property to appreciate all the possibilities, from car and RV storage to agricultural uses, and multi-generational living.
…By Annonceur International
'%20stroke='%23DDAA3A'%20stroke-width='1.909'%20stroke-linecap='square'%20stroke-linejoin='bevel'/%3e%3c/svg%3e)
Receive by email any new listing that may match your search criteria
Your criteria :
By validating this form, you accept the general conditions of use of Le Figaro Properties.
These agencies offer a selection of luxury properties vente at San Marcos. Feel free to contact them for personalized assistance.
