The agencies at San Francisco
These agencies offer a selection of luxury properties vente at San Francisco. Feel free to contact them for personalized assistance.

 English$ USD · m²


Unit 36F at the Millennium tower is the epitome of elevated luxury living in the heart of San Franciscos. This beautifully appointed 2-bedroom, 2-bathroom plus den residence features expansive floor-to-ceiling windows that frame stunning panoramic city and skyline views while filling the home with natural light. The open-concept living and dining areas flow seamlessly into a sleek modern kitchen, ideal for both everyday living and elegant entertaining. The primary suite serves as a peaceful retreat with generous closet space and a spa-inspired bathroom, while the second bedroom is equally well-proportioned for guests or family. A versatile den provides the perfect space for a home office, media room, or additional lounge area. Millennium Tower residents enjoy an unmatched suite of amenities including 24-hour concierge and security, valet parking, and white-glove services. Wellness and leisure offerings include a world-class fitness center, 75-foot indoor saline lap pool, hot tub, steam room, private screening room, owners lounge, outdoor terrace, and childrens playroom. Ideally located near the Embarcadero, Salesforce Park, and San Franciscos finest dining and cultural destinations, this home delivers refined city living with comfort, service, and prestige.
…By Annonceur International


An exceedingly rare offering - a modern architectural tour de force commanding sweeping, unobstructed views of San Francisco's most iconic landmarks, distinguished further by its own private, gated porte-cochere. Nestled within the coveted enclave of Russian Hill, this extraordinary two-residence boutique building lives with all the privacy, grandeur, and intimacy of a world-class single-family estate. Conceived by celebrated architect David Swetz as a deliberate work of art, the property encompasses five bedrooms, five full baths, and three powder rooms across approx. 6,000 square feet of masterfully realized living space. At the heart of the home rises a breathtaking polished plaster spiral staircase at once a sculptural centerpiece and an architectural declaration of intent, setting the tone for the refined craftsmanship that permeates every level. The main level unfolds as an expansive, light-filled canvas of open-plan living and dining, anchored by a chef's kitchen of the highest order and outfitted with professional-grade appliances, bespoke hardwood cabinetry, dramatic contrasting marble surfaces, and couture designer fixtures. The primary suite is a study in serene luxury: an expansive custom-designed walk-in closet flows into a spa-caliber bath enveloped entirely in a single, continuous slab of white Italian marble - a singular detail that speaks to the uncompromising vision behind every square foot of this residence. A dedicated wellness sanctuary completes the private quarters - a state-of-the-art infrared sauna and cold plunge offering a curated retreat conceived for restoration, recovery, and the deliberate cultivation of well-being. At the apex, the Penthouse level ascends to a realm of effortless entertaining: a sophisticated media and family room anchored by a second full chef's kitchen, the entire space, dramatic in its transparency is framed by an expansive wall of glass that dissolves the boundary between interior and sky. Beyond, a generous terrace opens directly to one of San Francisco's most coveted panoramas of the Golden Gate Bridge, the Palace of Fine Arts, and the shimmering Bay, a view that renders every gathering an occasion. The residence is further distinguished by a four-car private garage, a rooftop sky deck, and a private elevator serving all four levels, ensuring that every arrival, every ascent, and every moment within these walls feels precisely as extraordinary as the address itself.
…By Annonceur International


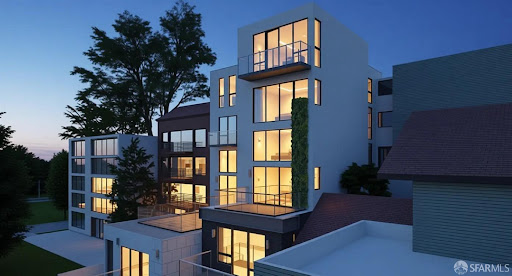


Twin Peaks modern vision parcel that will be subdivided into two separate lots, offering approximately 43 feet of combined frontage and sweeping city views. 421-423 Burnett Avenue is offered with plans for two dramatic side-by-side, separate and individual contemporary residences, each with its own legal ADU, thoughtfully designed to maximize scale, natural light, privacy, and indoor-outdoor living. The proposed designs feature two striking multi-level modern homes with expansive entertaining spaces, view terraces, luxurious primary suites, multiple bedrooms, and seamless connections to outdoor living areas. Plans also include separate legal ADUs, ideal for guest quarters, multigenerational living, a home office, or potential rental income. The two newly created lots measure approximately 2,989 and 2,896 square feet, both exceeding the City's 2,500-square-foot minimum lot size requirement. A unique setting for a significant architectural statement in one of San Francisco's most desirable hillside neighborhoods. Plans envision garage parking, landscaped terraces, roof deck elements, and sophisticated contemporary architectural detailing throughout. Ideally located moments from Noe Valley, the Castro, and the recreational trails of Twin Peaks, this is an exceptional opportunity for developers, investors, or end users to create two showcase residences with flexibility, scale, and panoramic outlooks. Buyer to investigate and verify the status of plans, permits, approvals, subdivision, and development potential to their satisfaction. Seller makes no representation regarding permit issuance or approval status. Buyer shall be responsible for all costs associated with obtaining building permits and completing construction.(these are renderings not photos)
…By Annonceur International


At the intersection of art, intention, and inspiration there is a small community of San Franciscans that have made their home in one of the City's most coveted and celebrated co-op buildings. That twelve-story masterpiece is not only one of the City's most sought after addresses, it is an icon of form and function. Designed in a distinctly San Francisco Mediterranean Gothic Revival Style by famed architect Conrad Meussdorffer, the 1927 high-rise is located at the crest of a Pacific Heights hill, just beyond the northeast corner of Alta Plaza Park, and just one flat block away from the finest cafes, shops, and restaurants on Fillmore Street. So many of San Francisco's other iconic mid-rise and high-rise condo and co-op buildings were constructed in the immediate vicinity of other such buildings, which affects their light, views, or both. Not so 2500 Steiner Street. It stands alone, towering over all nearby structures. Thus, giving it a presence like no other luxury co-op doorman building in the City. And not only that: The totally unobstructed 360-degree views are arguably the most breathtaking and awe-inspiring that one can ever hope to enjoy in our beautiful City. From the Golden Gate Bridge; to the Marin Headlands; to the quaint waterfront villages of Sausalito, Belvedere, and Tiburon; and sweeping across the Bay to Angel Island and Alcatraz, to the parks and cityscapes of San Francisco; and all the way south to the interior of the Bay, and even to the Peninsula. The Ninth-Floor Residence at 2500 Steiner Street is a graceful and sophisticated, newly modernized, nine room, panoramic view, full floor apartment of just under 3500 square feet. The warm and inviting home includes an elegant living room anchored by a stately fireplace, a large formal dining room with an intimate alcove on its east wing, interior and exterior foyers for welcoming guests, a gleaming chef's kitchen, and a versatile layout of private rooms to the south that are well suited to serve as two, three, or four bedrooms, with three full and one half bathroom, and with abundant storage capacity, and even a separate laundry room. There is no other condo or co-op building in San Francisco that enjoys such a unique combination of exclusivity, location, views, privacy, security, aesthetic appeal, and immediate access to open spaces, shopping, dining, and medical services. In other words, the ninth-floor apartment at 2500 Steiner Street represents City living at its absolute finest.
…By Annonceur International


Own an iconic Berkeley treasure at a price well below the previous purchase price! These 9 handsome units by Henry Gutterson are a masterpiece of architecture and urban design. Four duplexes face Maybeck's landmark Rose Walk, set around a landscaped garden courtyard, plus one private cottage with spacious private deck. Lovely views from upper units, and now one is vacant and available, in addition to a spacious lower unit! Each unit unique, but all have hardwood floors, fireplaces, plus spaces. Duplex units used as two+ bedrooms. Cottage & garages face Codornices Rd. Ideal North Berkeley and UCB campus location, near the Rose Garden, and Gourmet District amenities, with a bus stop in front for direct access to BART. Landmark status+Mills Act=significant property tax relief! Two units and garages kept vacant for ease of showing. Other units share laundry room. A unique opportunity to own a piece of Berkeley history, with rent upside! Extensive photo collection and video tour on RoseWalkComplex.com Photos include interiors of previously vacant units. Home Energy Score of 5 for cottage. Duplexes assessed w/o numeric scores.
…By Annonceur International
'%20stroke='%23DDAA3A'%20stroke-width='1.909'%20stroke-linecap='square'%20stroke-linejoin='bevel'/%3e%3c/svg%3e)
Receive by email any new listing that may match your search criteria
Your criteria :
By validating this form, you accept the general conditions of use of Le Figaro Properties.
These agencies offer a selection of luxury properties vente at San Francisco. Feel free to contact them for personalized assistance.
