Get early access to listings that match your criteria
Never miss an opportunity again. Our personalized alerts notify you instantly.

 English$ USD · m²


Exquisite Telegraph Hill Penthouse with World Class Views. A rare opportunity to own an extraordinary two-level penthouse with exquisite views of San Francisco's iconic landmarks. This refined TIC residence seamlessly blends sophistication, scale, and effortless convenience in one of the city's most coveted hillside neighborhoods. Spanning approximately 2,400 square feet, the 3bedroom, 3bathroom home is thoughtfully designed for elevated living and entertaining. Expansive picture windows and wraparound decks frame breathtaking panoramic views of the Golden Gate Bridge, Lombard Street, Alcatraz, Coit Tower, the Transamerica Building and the Bay, creating a dramatic yet serene backdrop throughout the home. Open-concept living and dining areas flow seamlessly to expansive outdoor terraces, offering a true indoor-outdoor lifestyle ideal for both intimate moments and grand gatherings. The custom chef's kitchen features professional grade appliances, designer fixtures, making it an entertainer's dream. The expansive primary suite provides a private retreat, complete with sweeping views and a spa-inspired bath featuring a walk-in shower and striking copper soaking tub. 2 additional bedrooms offer flexibility and share a large full bathroom. Additional highlights include a private elevator with direct access, two-car parking, radiant heating, custom window coverings and ample natural light. This exceptional penthouse offers an unparalleled blend of privacy, architectural elegance, and iconic views delivering the very best of San Francisco luxury living. Close proximity to the FiDi, North Beach, Fisherman's Warf, Embarcadero, restaurants, entertainment and public transit.
…By Sotheby's International Realty - San Francisco Brokerage


Cole Valley - create your own dream property. The main house is a Victorian-era one-level home with 3 bedrooms and 3 baths, a formal living room, a formal dining room, and an eat-in kitchen. In addition, there is a new ADU downstairs which features a living/dining great room, plus 2 bedrooms and 2 baths. There is a 2-car tandem garage and a wonderful, large backyard. This property could work well for multi-generational living.
…By Annonceur International


Originally designed by prominent architect Willis Polk in 1916, this exceptional Sea Cliff home has been extensively renovated while preserving its distinctive architectural character. Fully detached on a corner lot, the home is filled with natural light and distinguished by wood-paneled walls, arched openings and windows, and elegant proportions throughout. A gracious entry foyer is flanked by the light-filled living room with fireplace and formal dining room with striking custom walnut cabinetry. French doors lead to a sitting room and beautifully appointed kitchen with La Cornue range, marble counters, island seating, wet bar, and walk-in pantry. The adjoining breakfast area and family room with window bench open to an outdoor BBQ area and the garden below. The garden offers exceptional space for outdoor entertaining, with multiple gathering areas, a fire pit, turf lawn, and mature landscaping. A powder room completes the level. The bedroom level features four bedrooms and three baths, with a dramatic arched stairwell window flooding the central hall with natural light. The principal suite features a fireplace, arched windows, walk-in closet, dressing room, and beautifully appointed bath with oversized shower and dual vanity. Three additional bedrooms include one with an en-suite bath and another with partial Golden Gate Bridge views. Crowning the home, the pentroom captures sweeping views of the Golden Gate Bridge, Baker Beach, Marin Headlands, and Pacific Ocean, with built-in cabinetry and direct access to a view deck. An adjoining office with French doors and a full bath complement the space, while an additional bedroom suite completes the upper level. The lower level provides flexible space for everyday use or extended stays, with a bedroom suite, kitchenette, and sitting area. A wine room and laundry add functionality, while a mudroom provides direct access to the one-car garage with abundant built-in storage. An elevator serves the home's main levels. Ideally located on a quiet, tree-lined Sea Cliff block near Baker Beach, China Beach, and the Presidio.
…By Sotheby's International Realty - San Francisco Brokerage


Coming Soon - Secret Garden Estate & Spectacular Views on Russian Hill! Tranquil, secluded, and light-filled - this completely detached garden retreat rests on a hillside in San Francisco's celebrated Russian Hill-Vallejo Street Crest Historic District, offering views from every level, whether sweeping vistas of downtown, the Bay Bridge, and the East Bay or verdant garden views. Originally designed in 1909 by renowned architect Albert Farr in the First Bay Area Tradition, the home was beautifully restored and renovated from 2022-2025, blending historic character with exquisite materials and craftsmanship within a flexible, modern floor plan: five bedrooms, four and a half baths, a kitchen/great room, formal living/dining room, private office, and a media/au pair suite - all set on an extraordinary 48' x 137.5' lot. On each level, decks and/or lush, terraced gardens provide the indoor-outdoor lifestyle so coveted today. Two-car garage plus additional two-car parking in front of the garage. Elevator from the garage to the 1st and 3rd Floors. Legally two units, though used today as a single-family residence. A rare opportunity to own one of Russian Hill's most storied addresses.
…By Sotheby's International Realty - San Francisco Brokerage


Welcome to 720 Clementina Street, a breathtaking, newly and comprehensively renovated urban masterpiece in the heart of SOMA. Commanding approximately 4,250 square feet of meticulously finished indoor space and approximately 1,720 square feet of outdoor living across three dramatic levels with elevator access throughout, this extraordinary residence is truly one-of-a-kind in San Francisco. The crown jewel of this home is its spectacular museum-quality seven-car garage, a perfect sanctuary for the automotive aficionado and an almost impossible find in San Francisco. Finished with stunning custom Tivoli stonework throughout and paved in cobblestones reminiscent of the streets in Europe, the garage sets the tone for the entire home. Included in the garage is storage for toys, trophies, tools, and treasures. There is an auxiliary sink, car washing station, and stone covered powder room that completes this level. Even though the home is accessed on all levels by a full-size elevator, the primary architectural feature is the breathtaking curved stone staircase that ascends through a soaring, skylit two-story entry, flooding the space with natural light and creating a grand, gallery-like arrival experience unlike anything else in the city. The main living level stuns with an open-concept great room anchored by a showroom-grade chef's gourmet kitchen. Calacatta Gold countertops, an oversized island with generous seating, a 48-inch Sub-Zero refrigerator, and a six-burner Wolf range with griddle create a culinary environment as beautiful as it is functional, all complemented by custom cabinetry and impeccable finish details. Alongside the kitchen is a full-service bar with refrigerated wine storage. The bedroom level is anchored by a dramatic primary suite featuring an opulent marble bathroom with a fully tiled wet room, steam shower, and a supersized walk-in wardrobe. The primary bedroom is grand in scale and features a terrace and fireplace. Two additional well-appointed bedrooms and a full marble bathroom along with a well apportioned laundry room complete this level, offering flexible living arrangements for a variety of lifestyles. Collapsible paneled glass doors in the kitchen/dining level dissolve the boundary between indoors and out, opening to a landscaped terrace with a fire pit, custom lighting, and an elegant courtyard-inspired venue space all framed by sweeping San Francisco skyline views. A private rooftop with 360-degree views crowns this remarkable home. Additional highlights include hardwood and stone floors throughout, Nest-controlled hydronic radiant heating throughout, Sonos sound system in all rooms and outdoor spaces, Bloomberg Window aluminum-framed glazing, and structural steel and grade beams ensuring that performance is as durable as it is aesthetic. Grand in scale, meticulous in detail, and impossible to replicate, this is San Francisco living at its absolute finest.
…By Golden Gate Sotheby's International Realty


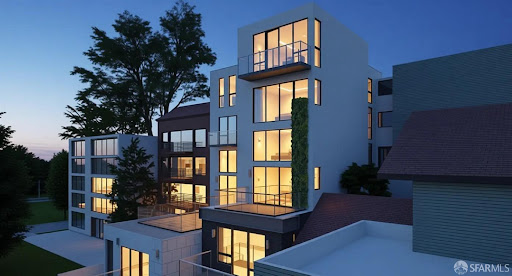


Twin Peaks modern vision parcel that will be subdivided into two separate lots, offering approximately 43 feet of combined frontage and sweeping city views. 421-423 Burnett Avenue is offered with plans for two dramatic side-by-side, separate and individual contemporary residences, each with its own legal ADU, thoughtfully designed to maximize scale, natural light, privacy, and indoor-outdoor living. The proposed designs feature two striking multi-level modern homes with expansive entertaining spaces, view terraces, luxurious primary suites, multiple bedrooms, and seamless connections to outdoor living areas. Plans also include separate legal ADUs, ideal for guest quarters, multigenerational living, a home office, or potential rental income. The two newly created lots measure approximately 2,989 and 2,896 square feet, both exceeding the City's 2,500-square-foot minimum lot size requirement. A unique setting for a significant architectural statement in one of San Francisco's most desirable hillside neighborhoods. Plans envision garage parking, landscaped terraces, roof deck elements, and sophisticated contemporary architectural detailing throughout. Ideally located moments from Noe Valley, the Castro, and the recreational trails of Twin Peaks, this is an exceptional opportunity for developers, investors, or end users to create two showcase residences with flexibility, scale, and panoramic outlooks. Buyer to investigate and verify the status of plans, permits, approvals, subdivision, and development potential to their satisfaction. Seller makes no representation regarding permit issuance or approval status. Buyer shall be responsible for all costs associated with obtaining building permits and completing construction.(these are renderings not photos)
…By Annonceur International
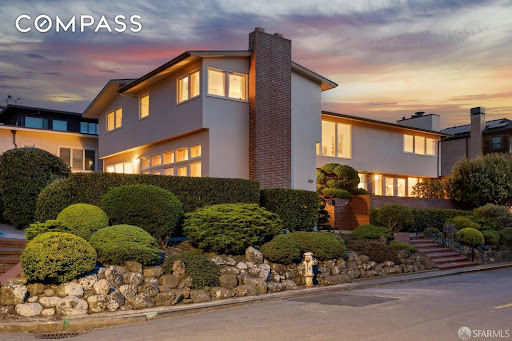


Set inside the gates of Sea Cliff, on a prime corner lot in one of San Francisco's most coveted neighborhoods, this 1952 mid-century home offers rare scale and timeless architectural lines. Large picture windows and glass doors frame sweeping views of the sky, surrounding homes, and lush landscaping, with peek-a-boo glimpses of the Golden Gate Bridge from select vantage points. The gracious floor plan includes a sunken living room anchored by a fireplace, a formal dining room built for entertaining, and a family room with a wet bar. 7 BRs and 4.5 BAs offer flexible living for family and guests, complemented by a guest suite and two-car garage. Two separate outdoor areas extend the living space and take full advantage of the setting. Just blocks from the Presidio, China Beach, Baker Beach, and the Golden Gate Bridge, this is a rare opportunity to reimagine a beloved home with sound midcentury bones in one of the city's most exclusive enclaves.
…By Annonceur International


At the intersection of art, intention, and inspiration there is a small community of San Franciscans that have made their home in one of the City's most coveted and celebrated co-op buildings. That twelve-story masterpiece is not only one of the City's most sought after addresses, it is an icon of form and function. Designed in a distinctly San Francisco Mediterranean Gothic Revival Style by famed architect Conrad Meussdorffer, the 1927 high-rise is located at the crest of a Pacific Heights hill, just beyond the northeast corner of Alta Plaza Park, and just one flat block away from the finest cafes, shops, and restaurants on Fillmore Street. So many of San Francisco's other iconic mid-rise and high-rise condo and co-op buildings were constructed in the immediate vicinity of other such buildings, which affects their light, views, or both. Not so 2500 Steiner Street. It stands alone, towering over all nearby structures. Thus, giving it a presence like no other luxury co-op doorman building in the City. And not only that: The totally unobstructed 360-degree views are arguably the most breathtaking and awe-inspiring that one can ever hope to enjoy in our beautiful City. From the Golden Gate Bridge; to the Marin Headlands; to the quaint waterfront villages of Sausalito, Belvedere, and Tiburon; and sweeping across the Bay to Angel Island and Alcatraz, to the parks and cityscapes of San Francisco; and all the way south to the interior of the Bay, and even to the Peninsula. The Ninth-Floor Residence at 2500 Steiner Street is a graceful and sophisticated, newly modernized, nine room, panoramic view, full floor apartment of just under 3500 square feet. The warm and inviting home includes an elegant living room anchored by a stately fireplace, a large formal dining room with an intimate alcove on its east wing, interior and exterior foyers for welcoming guests, a gleaming chef's kitchen, and a versatile layout of private rooms to the south that are well suited to serve as two, three, or four bedrooms, with three full and one half bathroom, and with abundant storage capacity, and even a separate laundry room. There is no other condo or co-op building in San Francisco that enjoys such a unique combination of exclusivity, location, views, privacy, security, aesthetic appeal, and immediate access to open spaces, shopping, dining, and medical services. In other words, the ninth-floor apartment at 2500 Steiner Street represents City living at its absolute finest.
…By Annonceur International


Extraordinary views, grand scale, and 3 private terraces define this rare 3-bedroom, 5-bath residence at Russian Hill's iconic Royal Towers. Wrapped in walls of glass on 3 sides, the home captures a breathtaking panorama stretching from Sausalito and the Marin Headlands across the Bay to Alcatraz, Coit Tower, the Bay Bridge, East Bay, and downtown skyline. A gracious entry opens to expansive entertaining spaces, where ever-changing views provide a spectacular backdrop from morning through night. The dramatic living room opens through sliding glass doors to a private terrace and shares a double-sided fireplace with an inviting family room/library. An adjoining formal dining room with wet bar and eat-in kitchen enjoy equally impressive outlooks. The expansive primary suite is perfectly positioned to capture corner views and boasts a private terrace, a wall of closets plus a walk-in closet, and 2 separate full bathrooms. Two additional generous bedrooms each have ensuite baths, with a third private terrace and walk-in closet adjoining the larger bedroom. Private laundry and abundant storage complete the residence. A truly exceptional opportunity in one of Russian Hill's most prestigious cooperative buildings. Royal Towers amenities include 24/7 doorman service, on-site management, a remodeled owners' club room with landmark views, state-of-the-art fitness center, glass-enclosed heated pool with retractable roof, library, bar, conference room, parking, storage, and more.
…By Annonceur International


An exceedingly rare offering - a modern architectural tour de force commanding sweeping, unobstructed views of San Francisco's most iconic landmarks, distinguished further by its own private, gated porte-cochere. Nestled within the coveted enclave of Russian Hill, this extraordinary two-residence boutique building lives with all the privacy, grandeur, and intimacy of a world-class single-family estate. Conceived by celebrated architect David Swetz as a deliberate work of art, the property encompasses five bedrooms, five full baths, and three powder rooms across approx. 6,000 square feet of masterfully realized living space. At the heart of the home rises a breathtaking polished plaster spiral staircase at once a sculptural centerpiece and an architectural declaration of intent, setting the tone for the refined craftsmanship that permeates every level. The main level unfolds as an expansive, light-filled canvas of open-plan living and dining, anchored by a chef's kitchen of the highest order and outfitted with professional-grade appliances, bespoke hardwood cabinetry, dramatic contrasting marble surfaces, and couture designer fixtures. The primary suite is a study in serene luxury: an expansive custom-designed walk-in closet flows into a spa-caliber bath enveloped entirely in a single, continuous slab of white Italian marble - a singular detail that speaks to the uncompromising vision behind every square foot of this residence. A dedicated wellness sanctuary completes the private quarters - a state-of-the-art infrared sauna and cold plunge offering a curated retreat conceived for restoration, recovery, and the deliberate cultivation of well-being. At the apex, the Penthouse level ascends to a realm of effortless entertaining: a sophisticated media and family room anchored by a second full chef's kitchen, the entire space, dramatic in its transparency is framed by an expansive wall of glass that dissolves the boundary between interior and sky. Beyond, a generous terrace opens directly to one of San Francisco's most coveted panoramas of the Golden Gate Bridge, the Palace of Fine Arts, and the shimmering Bay, a view that renders every gathering an occasion. The residence is further distinguished by a four-car private garage, a rooftop sky deck, and a private elevator serving all four levels, ensuring that every arrival, every ascent, and every moment within these walls feels precisely as extraordinary as the address itself.
…By Annonceur International


A once-in-a-lifetime opportunity awaits at The Valhalla 1893, one of San Francisco Bay Area's only historic waterfront compounds. Located in the heart of old town Sausalito offering world-class, panoramic views of the San Francisco skyline, Angel Island, Bay Bridge, Richardson Bay and beyond, Valhalla is a rare chance to own an icon. The legendary property has seen the likes of Sally Stanford call it home, hosted famous guests such as Marlon Brando, Lucille Ball, and John F. Kennedy, and has been a cinematic backdrop for classic Hollywood films. Today, it is an offering unlike any other – truly one of one. The completely renovated Riviera-style estate presents a luxuriant lifestyle at its finest, with an approx. 6,925 square foot main house, approx. 1,845 square foot guest house, expansive waterfront decks and terraces, and a private, gated lush garden. The main residence is approached through a grand entry court and atrium leading to the formal living and dining rooms, chef's kitchen, and the historic Valhalla bar, all opening onto an expansive view side covered porch. The north wing on the main level features an office, TV room, mudroom, powder room, and four-car tandem garage. The south wing on the same level has five bedrooms, three full baths, Ladies and Gentlemen historic powder rooms from the Valhalla era, and a library with double height-ceiling leading upstairs to the primary suite. The breathtaking primary suite is of epic proportions, complete with a lounge area, expansive dressing room, spa-like bathroom, and an adjacent sprawling bay view terrace overlooking the commanding views with fire pit, outdoor kitchen, and green turf area. The adjacent guest house has a view side living and dining rooms, kitchen, and covered porch, as well as the primary suite and ensuite bedroom on the main level. Above, there is a loft area ideal for an art studio, meditation space, library, or yoga space. Additional highlights include designer finishes and original and restored craftsmanship throughout, smart home technology and security systems, a large motor court, and direct access to the beach and waterfront. One of the most anticipated properties to ever grace the Sausalito market, this opportune moment in history calls for the most discerning of buyers.
…By Golden Gate Sotheby's International Realty


A luxurious, newly constructed residence where every aspect evokes a sense of timeless beauty. This one-of-a-kind masterpiece offers unparalleled panoramic views that stretch across the Golden Gate Bridge, San Francisco skyline, Bay Bridge, Angel Island, and the East Bay. Boasting an impressive 5,000 square feet(approximate) of living space on a 0.38-acre lot, this home exemplifies meticulous attention to detail with the highest level of craftsmanship. Designed by acclaimed architect David Kotzebue , this residence boasts state-of-the-art finishes and an elevated design aesthetic, creating a harmonious blend of modern elegance and timeless appeal. As you enter the main level, you are greeted by spectacular water views of Angel Island, the Bay Bridge and San Francisco's skyline. The spacious living and dining room has an 18-foot-high vaulted ceiling that seamlessly transitions to the outdoor living space with a 46-by-18-foot infinity edge pool, spacious poolside stone terrace, and a pool house fully equipped with wet bar, dishwasher and refrigerator. The main floor features two unique floor-to-ceiling, 18-foot custom fireplaces made of French white oak ribbed cladding and wall-to-wall sliding doors that open onto a stone terrace with a full outdoor kitchen. Perfect for entertaining, the gourmet kitchen is a culinary enthusiast’s dream. It features Italian marble, custom white oak cabinetry, large center island with ample bar seating, and top-tier Miele appliances, including two dishwashers, six-burner stove, and Sub-Zero refrigerator. The primary suite is a true sanctuary with views of the Golden Gate Bridge, San Francisco skyline, and Angel Island. The master bathroom offers a luxurious retreat with a steam shower, a large marble tub, and a double vanity with custom cabinetry, adding to the home's exceptional quality and comfort. The large walk-in closet offers custom built-in cabinetry. Throughout the residence, you'll find stunning cedar ceilings, handcrafted light oak floors, and elegant Spanish stone accents that showcase superior craftsmanship. On the second level, two spacious en-suite bedrooms boast panoramic water views that make each room feel like a private retreat. Each room has floor-to-ceiling sliding glass doors offering direct access outside to the expansive stone deck overlooking the infinity pool. Another spacious guest suite with a private stone deck on the lower floor also offers expansive water views, ensuring guests enjoy luxury and privacy. Large stone terraces on every floor provide spectacular views of the San Francisco Bay and coastal ambiance that is truly unique at this tip of Belvedere Island location. This brand-new construction is an entertainer’s paradise tucked away amid lush trees and surrounding open space. Step outside to experience the stunning infinity edge pool with a custom pool house, perfect for hosting gatherings or unwinding in style. The outdoor space surrounding the pool and pool house is uniquely positioned to maximize privacy while enjoying the views. Located within walking distance from two world-class yacht clubs, downtown Tiburon’s charming boutiques and fine dining, as well as a bayfront and bike path with ferry services to San Francisco and Angel Island, this residence offers both the tranquility of a private retreat and convenient amenities. Surrounded by San Francisco Bay with limited access, Belvedere Island is recognized as one of the safest communities in United States, with the award-winning Tiburon School District renowned as the best in California. This remarkable property offers the ultimate in luxurious living, where every detail has been thoughtfully designed to create an unparalleled living experience. Don’t miss the opportunity to own this masterpiece at the most sought-after location on Belvedere Island! AKA 465 Belvedere Avenue.
…By Golden Gate Sotheby's International Realty


Featured in Architectural Digest, this world-class residence showcases panoramic views of the San Francisco Bay, the Golden Gate Bridge, the entire city skyline of San Francisco, and Sausalito. This magnificent masterpiece in a dramatic setting on the most prestigious location is comprised of a 8,131 square foot home on a 0.67 acre lot, featuring four bedrooms and five-and-a-half bathrooms. This architectural work of art was designed by architect Charles Gwathmey, with spectacular outlooks from every corner of the expansive four-level floor plan. The uppermost level contains a three-car garage with glass doors, an elevator that descends to a courtyard, a detached one-bedroom, one-bath guesthouse and a spacious wine cellar. A full bathroom with a steam shower and sauna on the lowest level open onto a spacious outdoor terrace with a pool, whose “infinity edge'' of water establishes a poetic connection to the Bay.
…By Golden Gate Sotheby's International Realty


There are very few places in the world where land, water, and light conspire to create something that cannot be repeated. Set at the water’s edge, this is one of few Belvedere Island estates built in an unbroken descent from the road all the way down to the Bay. Not a view of the water. A life on it. A cinematic panorama — the San Francisco skyline, the Golden Gate Bridge, the Marin Headlands, Sausalito, and Mount Tamalpais — shifts with every hour of light. In the morning, the view has the stillness of a painting. By evening, the sky deepens into extraordinary color, reflected across the water. Each sunset somehow seems to outdo the last. Sunsets are not a backdrop. They are a daily ritual. Architecture shaped by light, water, and place. Expanses of glass draw the horizon into every room. Terraces extend the living outward. The fog hovers over the Bay while the sun holds the house. You witness the drama of the water while the architecture quietly recedes — leaving only the view, the light, and the life unfolding within it. Set along a private road and discreetly positioned from view, the property offers a world unto itself, while remaining moments from San Francisco. The sound of the water. Salt air through open doors. Birds and marine life moving through the Bay. The silent passage of boats. A shoreline that feels improbably your own. Beneath it all: an extraordinary feat of engineering — years in the making — built to hold this singular position at the edge of the water for generations. Conceived as a deeply personal home designed for the sellers themselves, every decision was guided by long-term ownership. A ground-up construction, newly completed in 2026 with every modern amenity integrated with restraint and finishes executed to an exceptional standard. There will not be another. On the water's edge.
…By Sotheby's International Realty - San Francisco Brokerage


Set at the end of a quiet cul-de-sac on a private, nearly half-acre lot, this spectacular residence offers an exceptional combination of scale, privacy, sophisticated design, and sweeping views across Richardson Bay and the Sausalito waterfront. Encompassing nearly 4,400 square feet, the recently renovated home has been thoughtfully transformed with refined finishes, abundant natural light, and an array of amenities rarely found in Sausalito. The architecture is designed to embrace its extraordinary setting, with expansive windows and multiple decks and view terraces creating a seamless connection between the interiors and the ever-changing panorama beyond. The dramatic living room is a centerpiece, featuring soaring vaulted ceilings, generous proportions, and walls of glass that frame spectacular water views. Whether enjoying morning coffee, entertaining at sunset, or watching the lights shimmer across the Bay, the setting provides a remarkable backdrop to everyday living. The spacious primary suite is a private retreat, complete with a fireplace, tranquil views, and a beautifully appointed spa-like bath. Additional flexible spaces throughout the home provide numerous options for private offices, guest accommodations, media areas, or creative pursuits. Exceptional amenities extend well beyond the main living spaces. An indoor lap pool creates a private year-round wellness and recreation experience, while a dedicated wine cellar provides an inviting setting for collecting and entertaining. A Tesla solar system with Powerwalls adds energy independence and resilience. Outside, a separately fenced garden offers mature fruit trees along with dedicated vegetable and herb beds, an uncommon opportunity to cultivate a true garden-to-table lifestyle in the heart of Sausalito. The property also benefits from easy parking, an attached two-car garage, and direct access by stairs to Langdorf Park and Easterby Street, placing the vibrant heart of Sausalito within easy reach. With its rare combination of expansive living space, exceptional privacy, dramatic water views, sophisticated renovation, and an extraordinary collection of amenities, this is a distinctive Sausalito residence designed for both gracious entertaining and relaxed everyday living.
…By Golden Gate Sotheby's International Realty


This stunning Tiburon townhouse showcases sweeping views of San Francisco, Angel Island, the Golden Gate Bridge, and the sparkling waters of the Bay. High ceilings and abundant natural light create an airy, inviting interior, while multiple outdoor entertaining areas provide an exceptional setting for relaxing and enjoying the iconic scenery. Ideally located near downtown Tiburon’s shops, restaurants, waterfront, and San Francisco ferry, this home offers the perfect blend of beauty, convenience, and coastal living. Set within an intimate two-unit property and complete with a two-car garage, this is a truly rare Tiburon offering. • Three Bedrooms • Three-and-a-half Bathrooms • Two-Car Garage • Sweeping San Francisco Bay Views • Hillevator • Multiple outdoor terraces and decks • High Ceilings • Laundry Room • Walk-to-town/ferry
…By Golden Gate Sotheby's International Realty


Perched on the coveted slopes of Mt. Tiburon with dramatic views of the San Francisco skyline, this custom-built home embodies sophisticated Bay Area living. Privately situated on a cul-de-sac atop an expansive street-to-street lot of approximately 1/3 acre offering an exceptional sense of tranquility, scale, and exclusivity. Thoughtfully created design for both comfort and style, the home features four+ bedrooms, beautifully curated interiors, and a seamless connection between indoor and outdoor spaces with meandering paths wind through the grounds. Walls of glass fill the residence with natural light while framing sweeping panoramas that stretch from Angel Island to the Golden Gate and Bay Bridges, with the City skyline shimmering beyond. Nearly every principal room is oriented toward these spectacular outlooks, creating an ever-present connection to the water and surrounding landscape. Designed for gracious entertaining as well as everyday living, the main level flows effortlessly between formal and casual gathering spaces. Soaring vaulted ceilings define the marble-floored foyer, elegant dining room, and sophisticated living room, where a fireplace and built-in bar create an inviting atmosphere for hosting on any scale. The chef's kitchen balances functionality with refined design, featuring premium appliances, a substantial stone-topped island, wine refrigeration, and walk-in pantry. An adjoining breakfast area captures inspiring views of the Bay, City skyline, and Golden Gate Bridge, offering a stunning backdrop for casual dining and everyday living. Additional amenities include a private office, and a spacious and welcoming family room. Originally designed and constructed for the current family, the residence reflects enduring quality and thoughtful craftsmanship throughout. Recent improvements include updated primary bath with relaxing steam shower, fully wrapped exterior clad in concrete wood-style shingles, industrial-inspired double-glazed windows and doors, a new roof with copper gutters, updated kitchen appliances, upgraded electrical systems, and a newly reconstructed driveway and deck. Offering exceptional privacy while remaining just moments from the boutiques, waterfront pathways, and acclaimed dining of downtown Tiburon, this remarkable property presents a rare opportunity to enjoy elevated coastal living with some of the Bay Area's most captivating views.
…By Annonceur International


Perched in one of Tiburon's most desirable enclaves, 9 Francisco Vista Court offers sweeping panoramic views of the Golden Gate Bridge, Bay Bridge, Alcatraz, and the San Francisco skyline. Privately situated on a quiet cul-de-sac, this exceptional residence blends scale, comfort, and seamless indoor-outdoor living. Spanning approximately 5,585 square feet on almost one acre of land, the home features five bedrooms and four full and two half baths across a thoughtfully designed multi-level layout. The main level includes the primary suite, office or nursery, formal living and dining rooms, chef's kitchen, family room, separate prep kitchen and laundry. The primary suite offers high ceilings, a private balcony, electric fireplace, spa-like bath with freestanding tub and walk-in shower, and a large walk-in closet with center island. The chef's kitchen opens to wraparound patios and view decks, creating an ideal setting for entertaining. The upper level features a three-car garage with water views, a bedroom, full bath, and a dumbwaiter to the kitchen. The lower level includes two to three bedrooms (one en suite), an additional full bath, music and wine room, private theater room with 8k television and surround sound, expansive deck, utility room, and abundant storage. Additional highlights include extensive solar panels, generator backup system, and commercial-grade heating and cooling systems. Ideally located near Tiburon's waterfront, dining, and recreation. FEATURES: • Panoramic Bay and San Francisco skyline views • Luxurious primary suite with balcony, fireplace, spa bathroom, and custom walk-in closet • Office / nursery adjacent to the primary • Formal living and dining rooms • Spacious family room off the kitchen • Spacious chef's kitchen that flows out to a large view decks • Sub-Zero refrigerator, Wolf six-burner range with griddle and double ovens. Two Fisher & Paykel dishwashers, Viking warming drawer, Zephyr wine cooler, additional refrigerator drawers, GE convection oven and microwave, and prep pantry with sink and third dishwasher; fireplace pizza oven combo; gas-start wood-burning and electric fireplaces; main-level laundry with Bosch washer and dryer • Lower level has two en suite bedrooms, family room/fifth bedroom, and large deck • Private theater / media room • Extensive storage and utility spaces • Three-car garage with water views plus garage-level bedroom and full bath • Extensive solar panels, generator backup • Commercial-grade HVAC • Multiple outdoor decks with landscaped grounds
…By Golden Gate Sotheby's International Realty


Enter through a private gated drive to one of Tiburon’s most coveted settings, 17 Tanfield Road unfolds with quiet elegance. A generous motor court and an immediate sense of privacy set the tone, while the prized southwest exposure captures sweeping views of the San Francisco Bay, the Golden Gate Bridge, and Mount Tamalpais. The sweeping grounds are fully fenced and beautifully curated for both everyday living and memorable entertaining. Meandering garden pathways wind through the property to tucked-away seating areas, creating intimate moments throughout the landscape. An expansive level lawn offers space for play, relaxation, or outdoor gatherings, while the pool terrace is perfectly positioned to capture the panoramic Bay views, creating a stunning backdrop for sun-drenched afternoons and effortless entertaining. Offering approximately 4,385 square feet of finished living space, including a 4,110 square foot, four-bedroom, four-bath main residence and a 275 square foot guest studio, the residence lives seamlessly with its surroundings. Nearly every room opens to terraces, balconies, or the gardens beyond, creating a natural indoor-outdoor flow. The main level features a kitchen with breakfast area, a formal dining room, and inviting living spaces that extend to view terraces. Just off the living room, a sitting room with wet bar provides the perfect setting to unwind, while a bedroom on this level offers flexibility for guests or a refined home office. The primary suite is a true retreat, complete with its own fireplace, a generous walk-in closet, and a private balcony overlooking the Bay. The lower level includes two additional bedrooms, a family room with fireplace, and a separate office - offering a thoughtful balance of gathering spaces and quiet sanctuary. A detached two-car garage is attached to the guest studio with a full bath, providing comfortable accommodations for visitors, extended family, or a private workspace. Just moments from Tiburon's waterfront paths, local shops and restaurants, award-winning schools, and with convenient access to Highway 101 and San Francisco, 17 Tanfield Road offers privacy, iconic views, sweeping grounds, and an exceptional Marin lifestyle.
…By Golden Gate Sotheby's International Realty


One of One. Rarely does a property combine architectural significance, extraordinary scale, and a true beachfront setting so effortlessly. Set directly on the San Francisco Bay in Tiburon, La Casa Dei Quattro Orizzonti (the House of the Four Horizons) is a remarkable 6,721± square foot, five-bedroom, five-bath modern estate offering exceptional privacy and seamless single-level living on a 5.33 acre mostly level lot that flows directly to the white sand beach and the Bay. Designed by noted Italian architect Andrea Ponsi, featured in numerous architectural and design publications, and built ground-up by Red Horse Constructors, the residence draws inspiration from California mid-century modernism. Conceived as four pavilions arranged around a serene interior garden courtyard, the home is defined by extraordinary scale, abundant natural light, strong architectural sight-lines and expansive, retracting walls of glass that create a continuous connection between indoors and out. The thoughtful design provides exceptional separation between grand scale public living spaces, the private primary wing, guest accommodations, and functional spaces including a three-car garage. An art collector’s dream, the public areas incorporate extensive gallery space while maintaining an open, light-filled environment for everyday living and entertaining. Distinctive design details enhance the spaces, including copper accents, custom lighting, vaulted ceilings, and modern Italian cabinetry. A dramatic central axis draws the eye from the entry through the home to the water, while expansive terraces and decks step gently toward the shoreline, where water activities, a spa, and the beach beckon. The gardens abound – from an orchard garden at the entry and a private Japanese garden adjoining the primary wing to flower and herb gardens and the native landscape along the Bay. Conceived in harmony with its exceptional setting, the eco-friendly home incorporates passive solar strategies, natural ventilation, photovoltaic solar and environmentally conscious materials, including ipe wood-slat ventilated exterior walls, copper roofing, and solar glass canopies. Private yet remarkably accessible, this is a singular Tiburon beachfront estate—an exceptional convergence of significant architecture, sustainable design, single-level living and an intimate connection to the San Francisco Bay.
…By Golden Gate Sotheby's International Realty


Perched at the end of Taylor Road on 0.88 acres of coveted Tiburon hillside, 207 Taylor Road is among the most extraordinary view estates on the market, a rare contemporary residence offering complete privacy and breathtaking 270-degree panoramas of the San Francisco Bay, the Richmond-San Rafael Bridge, and the surrounding hills from every room. Offering approximately 4,815 square feet with four bedrooms and four and a half bathrooms, the home is a masterwork of scale and light. Soaring cathedral ceilings and a dramatic glass curtain wall invite abundant sunlight and sweeping water views into the interior, creating open sightlines and an exceptionally bright and airy atmosphere. The impact of the setting can only truly be appreciated in person, offering an immediate sense of ease that makes it difficult to leave. The family room opens to an expansive level lawn, creating a private, resort-like setting for both grand entertaining and quiet everyday living. Located on the opposite side of the home from the primary bedroom, a spacious main-level suite offers exceptional privacy and is ideal for guests or multigenerational living. The newly remodeled upper-level primary suite features a customized walk-in closet and an ultra-luxurious bathroom with a private steam bath and separate Jacuzzi. An adjacent office is ideal as a nursery or private study. Downstairs, two additional bedrooms and a second family room create a comfortable retreat for children with space for homework, lounging, or play. The newly remodeled luxury kitchen is designed for professional-level cooking, with custom cabinetry, skylights, and a center island with elegant waterfall edges. A Wolf range combines a teppanyaki griddle, grill, and four burners beneath a 48-inch Wolf range hood. Additional appliances include a Sub-Zero refrigerator, an Italian Futuro induction cooktop, two Miele dishwashers, and a Dacor dual oven. Three fireplaces and multiple terraces and patios extend the home’s exceptional design and sweeping views throughout. Two separate garages, one accommodating two cars and the other accommodating one, enjoy beautiful Bay views and offer the flexibility to create an inspiring home fitness area. Completely private and serene, yet just steps from Ring Mountain’s open-space trails, the property is minutes from downtown Tiburon’s waterfront dining, boutiques, and ferry service to San Francisco, with a top-rated public school district and highly regarded private schools further enhancing the area’s appeal. 207 Taylor Road presents a rare opportunity to own one of Tiburon’s most spectacular and coveted properties.
…By Golden Gate Sotheby's International Realty


Iconic 27 Story Emeryville Condo Community. Landmark PACIFIC PARK PLAZA Building. Rare 7th.floor Northeast corner unit with sweeping San Francisco and Main Bay views stretching to the Golden Gate. 2 bedrooms, 1.5 baths, 1144 sq.ft. Building amenities include: Tennis Court, Equipped Fitness Center, Pool & Spa and Club House overlooking the Bay. One Covered Parking Stall + one Open Pkng. A true "DIAMOND IN THE ROUGH", is ready for a Full Remodel - an exceptional chance to design and customize to your exact taste while capturing significant upside value.
…By Nick Sadek Sotheby's International Realty


This charming home is located in one of Mill Valley's most coveted downtown neighborhoods, set on a private, sunny parcel with some of the finest Mount Tamalpais views in all of Marin County. Originally constructed in 1931 and lovingly cared for by the same family since 1959, this special home has not been offered for sale in 67 years. Tastefully improved and maintained over the years, this four-bedroom and three-bathroom residence offers approximately 2,304 square feet of living space designed for comfortable everyday living. The signature great room features vaulted beamed ceilings, a wood-burning fireplace, and an outdoor deck where friends and family can gather while enjoying all-day sun and spectacular views. The generously sized formal dining room also offers high ceilings, equally serene views, and access to the same main living level deck. The versatile floor plan offers the potential for an in-law suite with its own separate entrance, full bathroom, and private deck, making it an ideal setup for an extended family member, au pair, or long-term guest. Other features include mini-split air conditioning on the upper level, wood floors, one-car garage plus driveway parking, and more. Multiple usable outdoor spaces include spacious decks, a brick patio, and mature landscaped grounds with fruit trees, offering wonderful possibilities for garden enthusiasts. Located adjacent to Mill Valley's popular Steps, Lanes and Paths (SLPs), the home offers an enchanting stroll and convenient access to the heart of the vibrant downtown village. Enjoy an easy commute location, top-rated public schools, and immediate access to world-class hiking and biking for endless outdoor adventures. Come experience the captivating panoramic views of Mt. Tam from nearly every room in the home, as Mill Valley treasures like this rarely become available.
…By Sotheby's International Realty - San Francisco Brokerage


Rare legacy estate property featuring a stunning, Don Olsen-designed custom home, PLUS a separate new guest house with its own address, all set on a sprawling, private lot comprised of six original parcels less than 1.5 miles from downtown. This one-of-a-kind property presents a unique opportunity, boasting unmatched privacy, peace and quiet, along with stunning, sunny views from Belvedere to Berkeley, framed by Mount Diablo in the background. The main residence was rebuilt from the ground up in 2010, using natural materials to perfectly complement the heritage redwoods found right outside. Walls of tall windows and glass doors, along with multiple expansive view decks, embody the literal definition of an adult treehouse escape in this tranquil, natural setting. Recent design upgrades by local designer Kress Jack incorporate accents of bespoke tile, vibrant color, and high-end finishes that complete the contemporary interior. The main house is 2,616 square feet, with three bedrooms and three full bathrooms, including a primary suite with a cozy fireplace and a sliding glass door that opens onto its own deck, as do most rooms throughout the interior. The sizable 770 square foot guest house was newly constructed in 2012 and features one bedroom, one bathroom, a full kitchen, a dining area with built-in banquette, and a living area complete with its own fireplace. There's a wide variety of uses here guest quarters, a home office, music studio, or gym PLUS it has its own dedicated parking and entrance. The Pipeline and Dipsea Trails are close by for walking, hiking, and biking, though the abundance of natural light and the breathtaking, wide-open views of the bay, valley, and surrounding hills may urge you to stay home for days on end. Newly refinished decks offer additional outdoor space, and whatever you do, don't miss the private spa deck up top.
…By Golden Gate Sotheby's International Realty


Rarely does a property offer such a rare convergence of setting, character, and soul! Set on a private knoll on a generous double lot, this well-curated 1949 Mexican hacienda-style home and surrounding patios capture sweeping, unobstructed panoramic views from the bay to Mount Tam from a nearly completely private vantage point. Generous patios encircle the home for seamless flow from inside to outdoors where the views go on for miles in almost every direction. Many artistic features including mosaic tile artwork, stucco walls, iron gates, two fountains, and a grand and gentle staircase joining the main yard to a terraced garden with walking paths below. The property is fully fenced and affords privacy. Inside the main house, Mexican pavers connect all the living spaces, and a grand vaulted ceiling and fireplace create an inviting ambiance in the living room and dining area. With windows on three sides of the room, you’ll enjoy views from every perspective. French doors open off the dining area to the patio for indoor/outdoor dining. A windowed gallery-width hallway connects the main living areas to the three bedrooms and three full bathrooms. The primary bedroom suite has a stunning south-facing view and opens onto the rear patio, a Mexico-inspired tile bathroom, and walk-in closet. Separate from the main home, a small casita sits beyond a stucco-walled patio, offering space for guests, a studio space, or quiet retreat — fully apart, yet completely connected to the character of the property. This is truly a remarkable home and only the second time it’s been on the market since its construction in 1949. Come and experience this extraordinary opportunity!
…By Golden Gate Sotheby's International Realty
'%20stroke='%23DDAA3A'%20stroke-width='1.909'%20stroke-linecap='square'%20stroke-linejoin='bevel'/%3e%3c/svg%3e)
Receive by email any new listing that may match your search criteria
Your criteria :
By validating this form, you accept the general conditions of use of Le Figaro Properties.
These agencies offer a selection of luxury properties vente at San Francisco. Feel free to contact them for personalized assistance.
