The agencies at Arroyo Grande
These agencies offer a selection of luxury properties vente at Arroyo Grande. Feel free to contact them for personalized assistance.

 English$ USD · m²


Nestled in the coveted Creekstone at the Village neighborhood, this 4-bedroom home is built with custom features and designer finishes within its distinct floorplan that no other home in the neighborhood shares. This is a truly unique and elevated home within one of the central coast’s most desirable enclaves. Spanning 2,702 square feet on a spacious corner location offering ample parking and abundant natural light, the home was built with nearly every premium upgrade the developer offered. The beautiful gourmet kitchen includes quartz countertops and custom cabinets. You will also find luxury vinyl plank flooring and custom window shades throughout. The spacious primary suite includes dual sinks, a large frameless glass walk-in shower, and a walk-in closet. Forward-thinking contemporary features include central air conditioning, tankless water heater, pre-wired surround sound & multi-room audio, whole-house network access points, pre-wired for solar, and pre-wired for electric vehicle charging. There is also full interior wall insulation throughout the home. Stepping outside, you will find a quaint, low-maintenance, and drought-tolerant backyard featuring a beautifully lit pergola for evening ambiance, spa-ready electrical, and a handy custom shed with ample room for storage, tools, or a workshop. Enjoy a lush green property year-round with minimal water usage! Don’t miss your chance to live in the premier neighborhood in the historic Village of Arroyo Grande, where small-town charm, vibrant community events, and modern, sustainable luxury come together. A short walk to shopping, the iconic Swinging Bridge, summer concerts at Centennial Park, a weekly Farmer’s Market, and award-winning restaurants and coffee shops. Schedule your private showing today.
…By Central Coast Sotheby's International Realty


A masterpiece of contemporary architectural elegance, this stunning estate is set atop one of the highest promontories in Woodstock Ranch. 20+/- oak-studded acres with panoramic 360 views of the Santa Ynez valley and San Rafael Mountain range. Designed to harmonize with its natural surroundings, this 5000+ square foot residence features 5 private ensuite bedrooms, each capturing breathtaking views, and five and a half baths. At the heart of the home, a magnificent open living space boasts soaring beamed ceilings, seamless walls of glass, and effortless indoor-outdoor flow. The flagstone patio, cantilevered pool and spa and dining terrace provide stunning spaces for entertaining, while expansive lawn and tennis/pickleball court that sits atop a scenic hillside knoll offer spectacular settings for recreation and exercise. The lush, secluded, gated grounds set this estate apart. The mature oaks, thoughtfully designed landscaping, tranquil ponds and meandering waterfalls create a serene retreat that enhances the homes natural beauty. A rare opportunity to own a true sanctuary in one of the Santa Ynez Valley's most sought-after communities. This Woodstock Ranch estate blends timeless sophistication, privacy, and natural beauty to create an unparalleled lifestyle.
…By Sotheby's International Realty - Santa Ynez Valley Brokerage


NEW CONSTRUCTION! Oak Terrace is Santa Barbara's first all-modern-contemporary single-family home community, offering 6 newly built residences on a private cul-de-sac in coveted San Roque. This single-level estate offers a versatile layout with 4 beds , 4 baths and 2630 SF with scenic mountain views. A flagstone patio creates a tranquil first impression, while the 11 ft tall great room opens through multi-slide doors for indoor/outdoor living. The designer kitchen features Noblessa cabinetry, Caesarstone counters, Wolf and Bosch appliances, an expansive island and pass-through window to the BBQ bar and outdoor kitchen. The primary suite offers dual walk-in closets and a spa-inspired bath. With owned solar and future ADU potential over the garage, this is modern SB living with future flexibility.
…By Annonceur International


A Private Architectural Sanctuary Hidden among mature oaks in Ojai's sought-after East End, this thoughtfully restored mid-century modern residence offers a rare sense of privacy, tranquility, and connection to the natural landscape. Designed to blur the line between architecture and environment, the home embraces light, silence, and the surrounding beauty of the Ojai Valley. Vaulted ceilings, exposed timber beams, and expansive clerestory windows invite sunlight into every room while framing views of native gardens and distant foothills. Rich natural materials, warm oak flooring, and handcrafted finishes create interiors that feel calming, grounded, and timeless. At the center of the home, a beautifully appointed chef's kitchen opens effortlessly to living spaces designed for both quiet reflection and intimate gatherings. Spa-inspired bathrooms, flexible wellness spaces, and seamless access to outdoor decks encourage a lifestyle centered around restoration and balance. Open the large glass doors and step out to mature oaks, native gardens, and peaceful mountain views. Whether you're hosting a dinner party, reading beneath the trees, or watching the famous Pink Moment settle over the Topa Topas, every space encourages you to slow down and stay awhile. Only minutes from downtown Ojai's restaurants, galleries, wineries, and farmers market, this home captures everything people love about the Ojai lifestyle. Relaxed. Refined. Unmistakably Ojai.
…By Liv Sotheby's International Realty


Hidden behind stone walls within the ultra-exclusive MariSol Malibu enclave, 11624 Ellice Street is a stunning new construction coastal estate that redefines contemporary luxury through stellar, breathtaking design, craftsmanship, and privacy. Created by acclaimed architect Doug Burdge, AIA, and The RMCI Group Luxury Development, this resort residence is one of just 18 homes in an 80-acre gated community that blends architectural significance with effortless coastal living. Commanding unobstructed 180-degree whitewater views over County Line Beach's world-famous surf break, the estate captures the epic beauty of the blue Pacific's sea and sky. Set around a magnificent, sparkling resort class pool and extraordinary central courtyard for epic entertaining or chill parties under the sun and stars, the estate's walls of glass open to the vast ocean beyond and a stunning light-filled 60-foot great room aerie with unparalleled volume. The estate interior is a refined expression of modern Belgian-inspired design: serene, textural, and quietly sophisticated. A soft, organic palette of alabaster, taupe, and warm beige is layered with charcoal accents and natural materials, creating an atmosphere both elevated and inviting. Expansive walls of glass throughout frame sweeping ocean views, while disappearing doors open the living, dining, kitchen, and bar areas completely to the outdoors, embodying the essence of Malibu indoor-outdoor living. Interiors are defined by meticulous detail. Ten-inch-wide European French oak flooring by Bottega Legna, finished in an ultra-matte lacquer for durability and understated elegance. Custom white oak feature walls with vertical planking and tambour detailing add warmth and depth, while curated natural stone, including Silver Roots marble, Calacatta Matarazzo, Pietra Grey, and limestone, brings timeless modern warmth and style to key spaces. The chef's kitchen pairs design with performance, featuring a galley workstation sink with Graff fixtures and a full suite of Miele appliances, including ovens, refrigeration, and an integrated coffee system, complemented by a discreet Zephyr Monsoon hood. Additional Miele refrigeration and dishwashers extend into the service kitchen, pantry, and bar, ensuring seamless entertaining. Spanning 12,669 feet on one expansive grand level, the residence offers six bedrooms, two of which are spacious primary suites. Amenities rival those of a luxury resort, including a theater, full gym, steam room, and sauna. Gallery walls for a masterful modern art collection. Control 4 home automation. Security system wired for extensive cameras. An approximately 20-minute drive to Camarillo's private Cloud 9 airport for convenient private jet access and travel. A remarkable, singular, rare Malibu whitewater view estate, blending glamorous indoor/outdoor living, comfort, and world-class unparalleled amenities.
…By Annonceur International


Escape to this exquisite Sea Level retreat in Malibu, where tranquility meets luxury. Nestled amidst the serene sands of a secluded beach, this contemporary gem awaits, offering a sanctuary just moments away from all that Malibu has to offer. Tucked away within the confines of a gated private street, this architectural marvel envisioned by renowned designer Richard Landry, stands as a testament to unparalleled craftsmanship and opulence. Spanning over 4,298 square feet, this smart home boasts 4 bedrooms, 4 baths, and a host of lavish amenities designed for both relaxation and entertainment. Step inside to discover an open-concept layout adorned with sleek finishes and modern accents, beckoning guests to unwind in style. Indulge in the art of leisure with exclusive features such as a state-of-the-art gym (4th bedroom), a media room, and a full bar that seamlessly transitions to a rooftop deck - complete with a BBQ area, outdoor shower, and cozy fireplace. On the main level find the chef's kitchen featuring top-of-the-line appliances that leads into the family room looking out over the pacific. With its proximity to shopping, dining, and the soothing embrace of the ocean waves, this unparalleled residence invites you to experience the epitome of coastal living. Also available for lease $40,000/Month.
…By Annonceur International


Set at the end of a private cul-de-sac on an ultra-exclusive gated street just off Broad Beach Road, this extraordinary Malibu residence offers a rare combination of seclusion, architecture, and panoramic oceanfront living. Set above the sand in one of Malibu's most coveted coves, the property unfolds in layers beginning with a tranquil entry garden and outdoor lounge that immediately sets a tone of intimacy and retreat. Behind the gate, the reimagined contemporary beach house spans four bedrooms and six thoughtfully designed bathrooms across multiple light-filled levels, all accessed by elevator and fully integrated into a state-of-the-art smart home system. From the moment of entry, the ocean view foyer hints at the scale and intention of the interiors: tray ceilings with soffit lighting, dramatic skylights, and sky-high volumes that usher in golden daylight. Expanses of French oak flooring guide the flow through a series of grand entertaining spaces including a dramatic formal living room with soaring double-height ceilings, an oceanfront dining area framed by disappearing walls of glass, and generous outdoor decks that capture unobstructed views of the coastline, Catalina, and every sunset in between. A separate ocean-facing family room doubles as a bar and lounge space, complete with fireplace, while the main living areas open to an expansive terrace equipped for full-day enjoyment a built-in outdoor kitchen, barbecue, fire pit, flatscreen television, and plenty of seating for open-air dining or movie nights by the sea. The chef's kitchen is enveloped in Calacatta marble and backdropped by endless blue sea, appointed with professional-grade stainless steel appliances. An additional entertaining level is dedicated to leisure, with a plush media room anchored by a wine showcase wall, a full bar, and lounge seating all flowing out to a lower terrace featuring a spa and sundeck. A private guest suite on this level offers a luxuriously appointed bath and sliding glass doors with direct access to the sandy beaches below. The primary suite is a study in beachfront serenity, elevated to maximize the view and designed to evoke a personal retreat. A wall of glass offers uninterrupted sight lines to the cove beyond, while the ensuite bath featuring dual vanities, walk-in closets, and a soaking tub positioned to overlook the shoreline brings spa-level luxury into everyday living. Additional amenities include a dedicated wellness loft with massage and exercise space, a library, and an upstairs office/bonus area framed by vaulted ceilings and skylights, offering an inspiring perch above the main living areas. Outdoor moments continue throughout the home, from private bedroom balconies to layered garden terraces and expansive decks that seamlessly extend each interior space into the sun and sea air. A 2-car garage with a car lift for additional vehicle storage completes this spectacular property. Meticulously reimagined and designed for both privacy and presence, this coastal sanctuary delivers the ultimate in contemporary Malibu living.
…By Annonceur International


Set along a rare stretch of sand with direct beach frontage, this exceptional triple-lot estate embodies effortless Malibu living where unobstructed views, natural light, and a sense of seclusion define the experience. Approximately 100 feet of sandy shoreline extends from the residence, creating an expansive, highly usable outdoor setting that feels both private and connected to the coast.Originally designed by Gerard Colcord, the residence has been completely renovated within the last two years by AD100 designer Michael S Smith, whose refined vision brings a timeless, layered sensibility to this exceptional coastal offering. The interiors are warm yet elevated, balancing classic architectural character with a more contemporary, livable elegance. Thoughtfully composed living spaces open seamlessly to the outdoors, with disappearing walls of glass framing uninterrupted ocean views and inviting constant connection to the horizon. The main living areas flow with ease, offering multiple spaces for gathering and entertaining, all unified by a soft, cohesive material palette and meticulous attention to detail. A gracious dining area and well-appointed kitchen anchor the home, designed for both everyday living and hosting, while maintaining a quiet sophistication throughout. Bedrooms are positioned to maximize light and outlook, with the primary suite offering a particularly serene retreat overlooking the coastline. Outdoors, the property is equally compelling. Lush, curated landscaping surrounds a series of terraces and lounge areas, creating a setting that is both intimate and expansive. Whether hosting, relaxing, or simply enjoying the changing light over the water, the experience is effortlessly connected to the coast. A detached guest house and a separate cabana provide exceptional flexibility for guests, staff, or additional living and entertaining space, each thoughtfully designed with its own distinct character while maintaining a cohesive coastal aesthetic. A rare combination of scale, pedigree, privacy, and true beachfront living enhanced by its expansive lot configuration and comprehensive recent renovation this is a home that feels both timeless and distinctly of the moment. Main House (includes 2nd floor & Garage area): 6162 Sq ft. Guest House: 337 Sq ft. Cabana: 419 Sq ft
…By Annonceur International


Experience sweeping ocean views and refined modern living from this newly constructed estate set on approximately 1.78 acres in coveted Malibu Park. Positioned on the ocean side of Harvester Road, the property offers exceptional privacy, expansive grounds, and a seamless connection to the surrounding coastal landscape. A double gated, private drive leads to the thoughtfully designed residence, where warm natural materials and clean architectural lines create a timeless, contemporary aesthetic. Inside, sunlit interiors unfold across generous open-concept living spaces, with wide-plank oak floors, custom millwork, and floor-to-ceiling sliding glass doors that frame panoramic views of the pacific. The main living area flows effortlessly to expansive outdoor terraces, ideal for entertaining, complete with multiple lounge areas, a fire feature, and a resort-style pool set against a backdrop of rolling hills and ocean vistas. The chef's kitchen is both striking and functional, featuring a dramatic stone island, custom cabinetry, and top-tier appliances, complemented by both formal and casual dining spaces. The primary suite is a true retreat, offering breathtaking views, a fireplace, spa-like bath clad in stone, a generous custom walk-in closet and large terrace. Additional bedroom suites are equally well-appointed, each designed with comfort and privacy in mind. A dedicated office, secondary living/media spaces, and a beautifully outfitted laundry room further enhance livability. The separate two-story guest house provides flexible accommodations for guests, staff, or creative use. Set moments from Zuma Beach, Malibu High School, and Point Dume, and just a short drive to the Malibu Country Mart, Nobu, and Soho House, this is a rare opportunity offering scale, design, and lifestyle in one of Malibu's most desirable settings.
…By Annonceur International


Located in Central Pebble Beach and surrounded by multi-million dollar properties, this 4 bedroom, 3 bath home with a contemporary mid-century vibe is perched on an expansive .70 acre lot overlooking the 17 Mile and boasts incredible easement protected ocean and Point Lobos views. The spacious 2330sf residence has been upgraded by the current owners and is an entertainer's dream. The main level offers tranquil forest views, an open floor plan, hardwood floors, living room, dining area, three bedrooms, two bathrooms and a chef's kitchen with stainless appliances. The second story features a private bedroom suite and a family room with impressive ocean views that is the perfect space for relaxing and unwinding. Outside is a sunny fenced patio area for outdoor living and entertaining and the large lot provides privacy and lots of space for a main residence expansion and the addition of an ADU or guest house. Embrace the Pebble Beach lifestyle in this remarkable home located in a golfer's paradise and just a short drive from the Lodge at Pebble Beach and the Pebble Beach Golf Links. With only two owners treasuring this home over the years, it provides an incredible opportunity and value for its new owners as a primary residence, or a second home, or as a proven income property.
…By Annonceur International


Located in Central Pebble Beach and surrounded by multi-million dollar properties, this 4 bedroom, 3 bath home with a contemporary mid-century vibe is perched on an expansive .70 acre lot overlooking the 17 Mile and boasts incredible easement protected ocean and Point Lobos views. The spacious 2330sf residence has been upgraded by the current owners and is an entertainer's dream. The main level offers tranquil forest views, an open floor plan, hardwood floors, living room, dining area, three bedrooms, two bathrooms and a chef's kitchen with stainless appliances. The second story features a private bedroom suite and a family room with impressive ocean views that is the perfect space for relaxing and unwinding. Outside is a sunny fenced patio area for outdoor living and entertaining and the large lot provides privacy and lots of space for a main residence expansion and the addition of an ADU or guest house. Embrace the Pebble Beach lifestyle in this remarkable home located in a golfer's paradise and just a short drive from the Lodge at Pebble Beach and the Pebble Beach Golf Links. With only two owners treasuring this home over the years, it provides an incredible opportunity and value for its new owners as a primary residence, or a second home, or as a proven income property.
…By Annonceur International


Located in Central Pebble Beach and surrounded by multi-million dollar properties, this 4 bedroom, 3 bath home with a contemporary mid-century vibe is perched on an expansive .70 acre lot overlooking the 17 Mile and boasts incredible easement protected ocean and Point Lobos views. The spacious 2330sf residence has been upgraded by the current owners and is an entertainer's dream. The main level offers tranquil forest views, an open floor plan, hardwood floors, living room, dining area, three bedrooms, two bathrooms and a chef's kitchen with stainless appliances. The second story features a private bedroom suite and a family room with impressive ocean views that is the perfect space for relaxing and unwinding. Outside is a sunny fenced patio area for outdoor living and entertaining and the large lot provides privacy and lots of space for a main residence expansion and the addition of an ADU or guest house. Embrace the Pebble Beach lifestyle in this remarkable home located in a golfer's paradise and just a short drive from the Lodge at Pebble Beach and the Pebble Beach Golf Links. With only two owners treasuring this home over the years, it provides an incredible opportunity and value for its new owners as a primary residence, or a second home, or as a proven income property.
…By Annonceur International
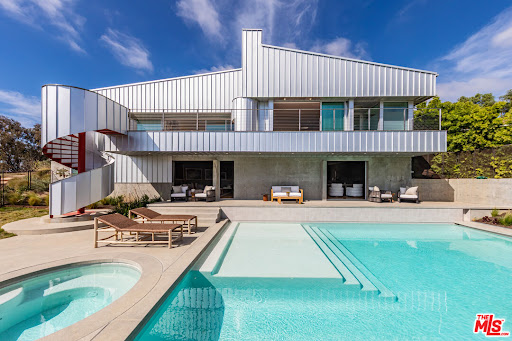


Nestled atop a serene knoll at the end of a private cul-de-sac, this striking 2023 architectural masterpiece designed by the renowned firm PRO commands breathtaking ocean and Bonsall Canyon views from nearly every room. Spanning two legal parcels totaling approximately 2 acres, this gated retreat offers rare privacy and space in one of Malibu's most coveted enclaves. Seamless contemporary elegance defines the interiors, where warm oak, luxurious marble, and exquisite European fixtures and lighting create an inviting yet sophisticated ambiance. A state-of-the-art Control4 whole-house system integrates audio, video, and lighting for effortless smart control throughout. The open-concept living and dining areas flow effortlessly onto expansive decks, crafting the ultimate space for effortless entertaining against a backdrop of endless Pacific vistas. The chef's kitchen is a true showstopper, boasting top-tier appliances, a massive marble center island, and direct access to a heated, dine-in atrium that extends the living experience outdoors year-round. Walls of glass flood the home with natural light, blurring the lines between indoors and the captivating coastal landscape. Step outside to discover a private, resort-style saltwater swimming pool and spa enveloped in lush xeriscape and native plantings that celebrate Malibu's natural beauty. A whole-house water filtration system ensures pristine water quality indoors and out, while the property's natural gas whole-house generator provides unmatched reliability and peace of mind. An oversized garage opens conveniently to the rear yard, complete with an outdoor shower for post-beach rinses. Perfectly positioned, this exceptional property is within easy walking distance to Zuma Beach and the scenic Zuma Ridge hiking trails, with a quick drive to the charming Thorn Family Farm. Gated, private, and profoundly serene yet remarkably connected to Malibu's iconic lifestyle, this is a rare opportunity for the discerning buyer seeking architectural excellence, advanced smart-home technology, resilient infrastructure, and coastal tranquility.
…By Annonceur International


Set along the fairways of Poppy Hills in the heart of Pebble Beach, this new estate represents a rare blend of grand scale and understated elegance. Completed in 2026, the residence encompasses ~6,327 square feet of thoughtfully designed living space with five ensuite bedrooms, a dedicated office, and six-and-a-half baths. A warm contemporary aesthetic defines the home, where soaring spaces and refined finishes are balanced by a sense of comfort and livability. Wide-plank oak floors, hand-applied plaster walls, radiant heat, and custom detailing throughout create an atmosphere that is both sophisticated and welcoming. The entire home is complemented by a bespoke oak closet system handcrafted in Dubai, reflecting an extraordinary level of craftsmanship. Designed for entertaining, the home opens to relaxing outdoor living areas, including an expansive upper-level deck overlooking the golf course with space for an outdoor kitchen and gathering areas. The lower level features an oversized family and game room with full bath, along with extensive space for a future wine cellar, fitness studio, or additional storage. With four-car garage parking, exceptional privacy, and a coveted Pebble Beach location, this is contemporary luxury reimagined, grand yet graceful.
…By Annonceur International


Nestled in the tranquil hills of Calabasas, 26029 Farmfield is a modern marvel, offering a spacious 2,800 square foot, 2-story layout with 4 bedrooms and 3 bathrooms. This extensively contemporary home provides a luxurious living experience. Upon arrival, the property's stunning location is immediately apparent, with the Santa Monica Mountains as its backdrop. The expansive views and serene surroundings create an idyllic haven. Inside, an open floor plan connects the living spaces seamlessly, creating an inviting and roomy atmosphere. Two DaVinci fireplaces, one in the living room and another in the family room, infuse warmth and sophistication into the interior. The kitchen is a chef's dream, featuring Miele appliances, custom cabinetry, and a sizable island with seating. Whether it's a casual meal or a grand event, this kitchen has you covered. The primary bedroom suite is a sanctuary, complete with a steam shower, a spacious walk-in closet, and a cozy fireplace for ultimate relaxation. Outdoors, a pool and spa offer a refreshing escape with a backdrop of stunning mountain views. Two gazebos and a built-in barbecue enhance the outdoor living experience. This property boasts sustainability features such as solar panels, a water filtration system, and a Control 4 home automation system for energy efficiency and convenience. In summary, 26029 Farmfield offers an exquisite blend of contemporary luxury, breathtaking views, and modern amenities in the heart of Calabasas. This 4-bedroom, 3-bathroom gem invites you to experience the essence of California living at its finest. Don't miss the opportunity to call this remarkable property your home.
…By Annonceur International


Nestled on a serene 2.8 acre bluff overlooking the Pacific Ocean, this architectural masterpiece epitomizes coastal luxury. Newly completed and designed by renowned architect Steven Kent, this 5-bedroom, 5.5-bathroom residence offers unparalleled privacy and breathtaking ocean views. Step into sophistication as you're greeted by a meticulously crafted interior, where an expansive double-height living volume overlooks the spacious backyard entertainment area and infinity-edge pool. Floor-to-ceiling glass doors and windows seamlessly connect the indoor and outdoor spaces, allowing for effortless entertainment and relaxation. Architectural elegance abounds with board-formed concrete walls, creating a harmonious blend of contemporary design and natural elements. Ascend the open staircase to discover a bridge that offers panoramic views of the ocean. Indulge in the epitome of luxury in the primary suite, featuring dual walk-in closets, a private balcony, and a spa-inspired ensuite with sweeping hillside views from the soaking tub. Each additional bedroom boasts its own ensuite, walk-in closet, and private balcony. Embrace the Southern California lifestyle in the expansive backyard retreat, featuring a 60 ft. zero-edge swimming pool, oversized spa, chic cabana and firepit, tennis court, and mesmerizing city and sunset views. Additional amenities include a gourmet kitchen with Miele appliances and a built in wine refrigerator, imported Italian Doca cabinetry, a Control 4 Smart Home system, custom DaVinci gas fireplace, motorized Lutron shades throughout, wide-plank Italian flooring, solar-powered pool heating, and an attached 3-car garage with hydraulic doors.
…By Annonceur International


Situated within the serene and highly sought-after Las Virgenes community, this beautifully updated corner-unit condominium offers an exceptional combination of style, comfort, privacy, and resort-inspired living. Offering 1,595 square feet of thoughtfully designed living space, this expansive residence enjoys a desirable location overlooking the sparkling community pool, spa and clubhouse. From the moment you step inside, you are welcomed by a bright and inviting interior featuring gorgeous wood-like flooring throughout and a sophisticated, contemporary aesthetic. The open-concept floor plan creates an effortless flow between the living, dining, and kitchen areas, making the home equally well suited for everyday living and entertaining. Generous windows fill the main living spaces with natural light while offering peaceful views of the beautifully maintained community surroundings and pool. The updated kitchen is both stylish and functional, featuring modern finishes and an inviting layout that opens seamlessly to the main living areas. Whether preparing a casual meal or entertaining guests, the kitchen provides a comfortable gathering space with plenty of functionality for today’s lifestyle. Upstairs, the spacious bedrooms provide comfortable private retreats, including a well-appointed primary bedroom with an updated en-suite bathroom. The additional bedrooms offer flexibility for family, guests, a home office, or other lifestyle needs. Ideally situated within the Calabasas community, this property offers a peaceful residential setting while remaining conveniently connected to shopping, dining, recreation, and everyday amenities. Combining spacious interiors, modern updates, an open and functional floor plan, and exceptional poolside access, this stylish condominium presents a rare opportunity to enjoy comfortable Southern California living in a desirable community setting.
…By Sotheby's International Realty - Westlake Village Brokerage


Tucked behind private gates, this contemporary coastal residence blends refined indoor-outdoor living with exceptional space and flexibility. At its heart lies a sun-drenched, oversized backyard an expansive grassy lawn perfect for entertaining, play, or future pool plans. Raised vegetable garden beds and a detached storage structure add charm and function, while a separate gym/additional garage that opens to the yard offers the perfect setup for workouts, creative pursuits, or extra storage. The five-bedroom, five-bath main residence is filled with natural light, featuring generous living and family rooms and a large chef's kitchen designed for gathering and connection. The luxurious primary suite is a private retreat, featuring a wood-burning fireplace and dual walk-in closets. A separate one-bedroom, one-bath guest suite complete with a full kitchen and private entrance is currently leased at $4,000/month, offering a valuable income stream or a turnkey space for extended family or visitors. Thoughtfully designed for comfort, lifestyle, and future potential, this rare offering is moments from the coast and ideal for those seeking space, privacy, and ease.
…By Annonceur International


Reduced $500,000 and ready for your offers. This is the least expensive single-family move-in ready home on Point Dume with a beach key offered at this time. Tucked behind private gates in coveted Point Dume, this sparkling single-level modern residence captures the essence of the Malibu beach lifestyle with rare access to one of the area's most treasured amenities - a deeded beach key to Little Dume Beach. Finished in 2020 by its current owners and curated by ERW Design, the home blends warm modern minimalism with an intentional focus on elevated coastal living and elemental resistance. Bathed in natural light, the open-concept interiors are framed by walls of tempered glass that dissolve the line between indoors and out, overlooking serene park-like grounds and a private courtyard designed for effortless indoor-outdoor living. Stained concrete and European white oak floors, custom white oak built-ins, and thoughtfully selected luxury finishes create a refined yet relaxed atmosphere that feels distinctly Malibu. The chef's kitchen pairs clean contemporary design with exceptional functionality, opening seamlessly to the living and dining spaces anchored by a dramatic fireplace. The tranquil primary suite evokes a boutique resort retreat, opening to a private beach-inspired patio complete with an outdoor shower and sitting area. A spa-like primary bath features a dual vanity and a sunlit wet room with soaking tub and shower, while a custom-built closet adds both elegance and practicality. Two additional guest suites enjoy oversized windows and peaceful garden views, while a versatile bonus space functions beautifully as a gathering room, office, gym, or creative studio with storage and laundry area. The property includes City of Malibu Administrative Plan Review Approval for a 13' x 45' pool and spa with deck and associated development, offering a rare opportunity to further enhance the home's inviting outdoor experience and create an exceptional private coastal retreat. Beyond its sophisticated design, the residence was rebuilt with a comprehensive approach to long-term fire resilience and modern coastal durability. Thoughtfully engineered after the Woolsey Fire, the property incorporates a layered system of protective features that complement the home's organic coastal aesthetic. Offering the rare combination of modern design, thoughtful resilience, walking distance to shops and restaurants, and coveted Little Dume beach access - this residence represents an exceptional opportunity to experience the relaxed luxury and enduring lifestyle that define Point Dume living.
…By Annonceur International


Set behind the gates of prestigious Mountain View Estates, this fully reimagined Modern Mediterranean estate blends timeless architecture with warm contemporary design. Every space has been thoughtfully transformed with exceptional craftsmanship, refined materials, and a seamless connection between indoor and outdoor living. A grand double door entry opens to a dramatic foyer where custom iron stair railings, statement lighting, and soaring ceilings establish the home's sophisticated aesthetic. The formal living room is anchored by a fireplace and detailed coffered ceilings, complemented by an elegant dining room with a butler's pantry. At the heart of the home, the chef's kitchen is beautifully appointed with Wolf and Sub Zero appliances, dual wine refrigerators, a built-in coffee machine, an oversized walk-in pantry, and generous gathering spaces that effortlessly connect to the outdoors through expansive folding glass doors. The residence offers six spacious en suite bedrooms, including two on the main level, ideal for guests, extended family, or a private home office. Upstairs, the primary suite is a true sanctuary, opening to a private balcony where panoramic mountain views create a breathtaking backdrop. A fire pit lounge, dual walk-in closets, private office, spa inspired bathroom with an oversized steam shower, and freestanding soaking tub complete the retreat. Designed for year round entertaining, the resort inspired backyard rivals a luxury retreat. A newly constructed infinity edge lap pool is complemented by a sunken conversation lounge, outdoor fireplace, built-in barbecue, basketball court, golf practice area, and multiple spaces to relax, dine, and entertain while surrounded by the beauty of the Santa Monica Mountains. Combining refined architecture, designer finishes, and an exceptional indoor outdoor lifestyle within one of Calabasas' most sought after guard gated communities, this is a rare offering where every detail has been elevated to create a home that feels both luxurious and effortlessly livable.
…By Annonceur International


Masterfully conceived by acclaimed designer Jae Omar, Three Planes is an extraordinary modern estate spanning approximately 11,000 square feet on over an acre within the prestigious guard-gated community of Hidden Hills. Rooted in the philosophy of the Chumash people and their deep reverence for the natural world, the residence seamlessly integrates striking architecture, organic materials, and purposeful design into a living experience that is entirely its own. Five bedrooms and six and a half bathrooms are thoughtfully distributed across the home, anchored by an exceptional primary suite and three additional ensuite bedrooms on the upper level. A dedicated wellness wing houses a private gym, spa, media room, wine cellar, and wet bar, while the chef's kitchen complete with a breakfast nook and generous walk-in pantry opens gracefully to grand living and dining spaces defined by soaring ceilings and dramatic exposed beams. Outside, the grounds rival a private resort, offering a pool and spa, firepit, outdoor kitchen, yoga deck, and a detached barn that honors Hidden Hills' rich equestrian tradition. In every detail, Three Planes transcends the expected a rare sanctuary where architecture, nature, and lifestyle converge in perfect harmony.
…By Annonceur International


Set against the cinematic backdrop of Malibu's sparkling coastline, this rare oceanfront townhome offers a masterclass in contemporary coastal elegance. Artfully conceived for seamless indoor-outdoor living, the residence blends architectural drama with refined comfort, ideal for both intimate gatherings and grand-scale entertaining. Beyond a gated, private courtyard, a gracious entry unfolds into a soaring double-height great room where a dramatic wall of glass captures panoramic vistas stretching from the Pacific Ocean to the distant islands and twinkling city skyline. Rich French oak floors, curated lighting and a streamlined fireplace create an atmosphere of understated luxury, while the adjacent dining area exudes warmth and sophistication. Anchoring the heart of the home is a couture-caliber chef's kitchen, where bespoke cabinetry, a waterfall marble island and top-of-the-line appliances converge in perfect harmony. Sliding glass doors reveal an expansive terrace that invites beachfront alfresco dining or moonlit drinks, overlooking a landscaped seaside lawn that feels worlds away. On the main level, flexible, yet elevated living pervades with a guest bedroom or office, full bathroom, powder room, wine storage and a chic media lounge. Upstairs, the luxurious ocean-facing primary suite is a serene retreat with a fireplace, sitting area, wraparound windows, bespoke walk-in closet and a spa-like bath with radiant heated floors. The private, expansive terrace captures the majestic Malibu sunrises and sunsets. Two additional ensuite guest bedrooms provide refined comfort, while a detached guest studio above the garage includes a wet bar, fireplace and luxe bathroom, perfect for family, guests or creative pursuits. This is not just a residence, it's Malibu's ultimate coastal statement. Effortless glamour meets jaw-dropping style in a setting that defines the most mesmerizing, most coveted beachside lifestyle California can offer.
…By Annonceur International


Introducing The Cactus House, a rare opportunity to own a private mid-century beach house on one of the most exclusive rows of homes on the Malibu coastline. This unique architectural property offers unparalleled ocean views and beach frontage spanning a rare 58 feet. Originally designed by Charles Kanner, the home was meticulously reimagined in 2021, seamlessly blending classic mid-century design with the warmth and tactility of the Mediterranean. Natural Cactus front and center, the homes minimalistic design connects perfectly to nature, allowing the beauty of the surroundings to take center stage. French doors open entirely to a large teak deck with views to Point Dume, the lower level features a gated terracotta courtyard leading onto a dry sandy beach enjoyable at all tides. Escondido Beach and the stunning Pacific Ocean are your personal backyard at this extraordinary home, perfect for entertaining and serene oceanfront indoor/outdoor living. Residents will enjoy being a few yards away from the private beach staircase to one of the area's renowned dining establishments Geoffrey's, and close proximity to hike Escondido Falls or shop at Cross Creek. With the opportunity to live here, add value, and/or lease at one's leisure, this property is a must have asset as a part of a real estate portfolio.
…By Sotheby's International Realty - Beverly Hills Brokerage


Introducing The ultimate VIEW HOME hideaway in an idyllic setting in the scenic hills of Walnut Acres with JAW-DROPPING VIEW! Tucked away towards the west end of a double cul-de-sac, this high-end designer home combines a traditional setting with bespoke contemporary styling. Flooded with an abundance of natural light and featuring a warm and organic earth-tone color palette. This amazing 5 bedroom, 4 bathroom home is envisioned for those who want the perfect combination of luxury, comfort and that cozy home feeling. With two primary bedrooms on opposite side of each other, spa-like bathroom with a free standing bathtub over looking the serene mountain views, double vanities, and a stand-in shower. Also offers Chef kitchen, office, living room, family room, you can enjoy al fresco dining in the picture perfect yard while soaking in the Ahmanson Ranch sunsets and views. This amazing home designed for those who appreciate luxury and fancy the indoor/outdoor Southern California lifestyle, Located in the highly sought after Woodlake Elementary, Hale Charter Academy & El Camino High School district. The sensory experience of great cup of coffee in this incredible view home is definitely elevated whether it's a quiet sunrise over a mountain range or a bustling city view, the ambiance truly enhances the moment.
…By Annonceur International


Thoughtfully reimagined, this fully remodeled single-story residence offers 4 bedrooms and 3.5 baths across more than 2,400 square feet of refined living space. Designed for modern living, the home showcases a contemporary open floor plan with expansive, light-filled interiors, highlighted by vaulted ceilings in the main living areas and two of the bedrooms, creating an airy and inviting atmosphere throughout. At the heart of the home, the chef's kitchen features a large center island with seating, abundant storage, and seamless flow into the dining and living spaces ideal for both everyday living and effortless entertaining. A dedicated family room/screening room provides the perfect setting for movie nights or relaxed gatherings. Folding glass doors open wide to the private backyard, creating a true indoor-outdoor lifestyle. The primary suite serves as a tranquil retreat, complete with a custom walk-in closet and beautifully appointed finishes. All bathrooms have been renovated with sleek, contemporary design and high-end materials, complementing the home's cohesive modern aesthetic. Step outside to a serene backyard oasis featuring a patio, water-efficient turf, and a sparkling pool, all designed with privacy and relaxation in mind. Six figures + worth of extensive upgrades have been thoughtfully invested throughout the propertyboth inside and outby the current owner, including designer window coverings, custom detail walls, mature landscaping, and upgraded drainage systems. Ideally located south of the Boulevard, this home offers close proximity to the best of Calabasas, including The Commons, top-tier dining, and premier shopping. Situated within the award-winning and highly sought-after Calabash / Hale / El Camino school district, this is a rare opportunity to own a turnkey property in one of Woodland Hills' most desirable neighborhoods.
…By Annonceur International
'%20stroke='%23DDAA3A'%20stroke-width='1.909'%20stroke-linecap='square'%20stroke-linejoin='bevel'/%3e%3c/svg%3e)
Receive by email any new listing that may match your search criteria
Your criteria :
By validating this form, you accept the general conditions of use of Le Figaro Properties.
These agencies offer a selection of luxury properties vente at Arroyo Grande. Feel free to contact them for personalized assistance.
