The agencies at Morro Bay
These agencies offer a selection of luxury properties vente at Morro Bay. Feel free to contact them for personalized assistance.

 English$ USD · m²


Tucked among the trees just 5 minutes from town, this extraordinary 10.87 ± acre retreat blends thoughtful design, peaceful luxury, and the magic of Central Coast living. With sweeping Morro Valley and orchard views from every window, most evenings are accompanied by the distant sound of ocean surf. Designed with intention at every turn, this nearly 4,842 +/- sq. ft residence was crafted to comfortably accommodate every stage of life. An elevator connects all five levels, creating seamless accessibility throughout the home while expansive living spaces invite both quiet relaxation and large-scale entertaining. The lower level features a mudroom, laundry room, steam shower bath, and durable stained concrete flooring, which is ideal after orchard walks or beach days. Level two includes a spacious family room with a kitchenette, granite countertops, cork flooring, two bedrooms, a bathroom, and an office or optional bedroom-perfect for guests, multigenerational living, supplemental living opportunities, recreation, or remote work. The third level offers 3 bedrooms, 2 bathrooms, a full kitchen, a fireplace, and a covered deck overlooking the creek. Reclaimed wood from vintage maraschino cherry vats adds rich history and charm to the private deck, staircase, and cupola. The fourth-level primary residence showcases exposed beams, hardwood and cork floors, a dramatic cupola for natural airflow, wraparound fireplace seating, and a beautifully appointed kitchen with high-end appliances and granite countertops. The en-suite presents a spa-like retreat with a jacuzzi tub, walk-in shower, and walk-in closet. The fifth level is a rooftop deck with panoramic views. Outside, enjoy an avocado orchard, fruit trees, a 4-car garage with extended 10' workshop space, a 13.2 kWh solar system, a 20 kW backup generator, two wells, an advanced septic system, and high-speed internet. Near the front of the property, a retention basin provides important groundwater recharge and offers exciting potential for an amphitheater, gathering space, or garden. Private, peaceful, and endlessly inviting, this one-of-a-kind treehouse escape is more than a home; it's an experience.
…By Annonceur International


Alexander Ranch is a stunning, oceanfront/coastal ranch of over 357 acres located between Cayucos and the small Community of Harmony. The ranch is bisected by Highway 1 and features a northerly/ inland portion with 195 ± acres and a southerly/coastal portion comprising 162.41± acres that includes extensive coastal frontage. An extraordinary property that presents a setting unlike any other with extensive ocean frontage, proximity to Cayucos, usable terrain, creeks, spectacular coastal views, and southerly orientation. The ranch features a main, single-family residence with shoreline views and several mobile home farmsteads with multiple miscellaneous buildings. The elegantly appointed main residence features over 2,295± sq.ft of direct ocean views offering the perfect blend of classic comfort and modern living. Complete with 2 bedrooms, 2.5 bathrooms, basement, attached carport that holds up to 3 vehicles and a detached studio/workshop. The generous acreage also features substantial improvements and facilities comprising an extensive abalone farm and facilities on 16 ± acres leased for 30 years at $61,200 per quarter. In addition to the abalone farming, this property has historically been operated as a livestock ranch. Due to the predominant open grass, mild climate and water conditions, this ranch is well-suited to livestock production with a set of corrals located near the main gate. The inland ranch portion is located outside the coastal zone jurisdictions which allows for potential future development. Elevated coastal living awaits you with unobstructed ocean views and the natural splendor of the generous acreage.
…By Home & Ranch Sotheby's International Realty


Enjoy Beautiful Morro Bay with fabulous Ocean Views from this Classic Beach Home located just 3 Blocks from the Ocean where you can live the Coastal Lifestyle in this lovely1895 +/- sq. ft. custom crafted 3 Bedroom, 2 Bath Home. The Great Room beautifully captures the Ocean Views with the large seamless windows, including a cozy Fireplace and Wet-Bar with a Slider door out to the large Deck where you can enjoy your morning coffee or a glass of wine to watch the breathtaking evening Sunsets! The open floor plan is perfect for entertaining Family & Friends and the large Kitchen is an ideal place to gather with a lovely Dining Area, Center Island, Tiled Countertops, Wood Cabinets, including more great views of the Ocean! The spacious Primary Bedroom Suite is enhanced with two Walk-in Closets, partial Ocean Views and an Ensuite Bath with a double Vanity, Jacuzzi Tub, and custom designed tiled Walk-in Shower. Other great features include a chairlift for convenient access up and down the stairs, including Central Vac system throughout. The two Guest Bedrooms are located on the downstairs entry level with a full Bath. There is plenty of room to store your Beach Gear with two separate Garages. The low maintenance exterior is enhanced with stucco and a tile roof, including an outdoor shower for those fun sandy beach days. Conveniently located close to Schools, Shopping, Restaurants, Golf, Parks, Pickleball, Tennis, Surfing, Kayaking, Bird Estuary, the Dog Park and a short walk to the Beach! A Slice of Paradise in Beautiful Morro Bay!
…By Home & Ranch Sotheby's International Realty


Enjoy coastal living from this distinctive Los Osos home, offering beautiful views, abundant natural light, and unique architectural character. Set on an elevated lot, the property captures picturesque views of the Morro Bay estuary and iconic Morro Rock. Inside, vaulted open-beam ceilings add warmth and dimension, while expansive windows showcase the surrounding coastal scenery. The primary bedroom features its own impressive outlook, generous closet space, and access to a beautifully appointed bathroom with a walk-in tiled shower, soaking tub, and contemporary double sinks. A dedicated office with extensive built-in cabinetry and shelving provides a versatile space for working from home, hobbies, or additional storage. Adding to the home’s unique appeal is a built-in cedar-lined sauna, creating a private place to relax and unwind. Outside, mature landscaping, established trees, multiple outdoor areas, ample parking, and a private garage complete the property. With its combination of Morro Rock and estuary views, architectural character, flexible living spaces, home office, and sauna, 1198 8th Street offers a special opportunity to enjoy the relaxed Los Osos lifestyle.
…By Central Coast Sotheby's International Realty


Discover a rare investment and lifestyle opportunity with this versatile property with multiple income-generating components. Situated in a prime coastal location, this unique offering includes: a Charming Single-Family Residence completed in 2022 – A well-appointed home positioned to capture sweeping views of the Pacific, perfect for an on-site owner or rental income. Professional Office Building – A 1000 square foot, well-designed office space surrounded by lush landscaping, ideal for client-facing businesses or private work environments. Beautiful Demonstration Garden – Thoughtfully planned and meticulously maintained, the garden showcases diverse plantings and offers an inviting, tranquil setting for visitors or events. Functional Corporation Yard – A secure and organized space for equipment, materials, or fleet parking, supporting a wide range of commercial uses, or a re-imagined outdoor garden. This property blends coastal living, business functionality, and investment potential into one exceptional package. With its combination of residential comfort, professional workspaces, and well-maintained grounds, it’s ideally suited for an owner-operator, boutique business, or creative redevelopment. As a bonus, there is a fully functional well that feeds the property. An additional pre-purchased 19 water allocations for a total of 21 for future development are included, as the Los Osos Community Development Plan has been approved. New zoning of this property is approved for mixed-use residential with commercial/retail.
…By Central Coast Sotheby's International Realty


Welcome to 2460 Bayview Heights, a rare Los Osos retreat where breathtaking views, lovely space, and exceptional value come together. Set on more than 1/2 acre, this home delivers the kind of panoramic coastal setting buyers only dream of. Step into the living room and let the scenery take center stage. Expansive windows open onto a glass-railing patio framing unobstructed and unblockable views of the majestic "Seven Sisters" volcanic peaks, the blue waters of Estero Bay, Morro Rock, and the Pacific Ocean beyond. From sunrise to sunset over the ocean, every hour brings a new masterpiece. The kitchen is a chef's dream, featuring a La Cornue double oven range from Williams-Sonoma. Out front, the outlook is just as remarkable: the rugged hills of Montaña de Oro State Park. Spanning more than 8,000 acres with over 50 miles of trails and about seven miles of dramatic coastline, this treasured park is protected land that will never be developed. Hike to Valencia Peak, bike the backcountry, explore tide pools at Spooner's Cove, or stroll the famous Bluff Trail, all just minutes from your door. Then relax in your private spa and sauna, both with unblockable views of Montaña de Oro. The downstairs walk-out basement is flooded with natural light, creating a bright, inviting space with endless possibilities. Imagine a guest suite, home office, art studio, gym, or media room, with easy access to the outdoors. The fenced rear yard is a sanctuary, nicely landscaped and meticulously manicured. Gather with family and friends for outdoor dining, enjoy a match on the bocce ball court, cozy up around the fire pits on cool coastal evenings, and wander the lighted walking paths as the stars come out, all while soaking in the views. It is an entertainer's delight. Enjoy the relaxed, friendly lifestyle that makes Los Osos and Baywood Park so beloved. The home is conveniently located near shopping, dining, grocery stores, coffee shops, and everyday amenities, plus the charming Baywood waterfront with its pier, kayaking on the back bay, and some of the Central Coast's best birdwatching along the Morro Bay estuary. Morro Bay, San Luis Obispo, and the wineries of the region are an easy drive away. Very well priced for a home with this setting, this is an exceptional opportunity to own views that can never be taken away, next to one of California's most spectacular state parks. Homes like this rarely come on the market. Schedule a private showing today.
…By Central Coast Sotheby's International Realty


Welcome to 1550 Bayview Heights Drive, a majestic one acre estate set among the oak studded hillsides of Los Osos. Enveloped by an old growth forest, the property offers a rare degree of tranquility, a true retreat within one of the Central Coast's most coveted communities. The estate comprises a main residence, a detached casita with a lower story bonus room, and a private art studio reached by a winding forest trail. Together, they offer exceptional flexibility for multigenerational living, guest quarters, and space for creative endeavors. The three bedroom, 2,106 SF main residence is full of character and charm, anchored by a rounded Victorian turret wrapped in bay windows and artistic fish scale siding. The chef's kitchen features a 1952 Wedgewood stove, a copper farmhouse sink, floating wood shelving, and a tumbled travertine backsplash, complemented by an inviting breakfast nook. Upstairs, the primary suite opens to a private balcony overlooking the surrounding oaks, while a main level sunroom and adjoining dining deck offer indoor/outdoor living. The Casita, a Craftsman cottage with wraparound deck, features a complete upstairs apartment with its own kitchen and bath, along with a separate bonus room below. This separate space is well suited for family, guests, income potential, or additional creative space. At the top of the property, the Art Studio offers an additional private retreat among trees and nature. The grounds include an outdoor shower, subtropical shade garden, a tree-lined forest trail, multiple stone patios, and a large sunny area ideal for pets, gardening, and entertaining. Just moments away are the acclaimed restaurants of Baywood, the natural beauty of Montaña de Oro and Elfin Forest, and the charm and amenities of Morro Bay. This California coastal property is designed for those seeking peace and serenity in one of the world's most desirable Mediterranean climates. Visit Bayview Heights and find your sense of place and well being.
…By Central Coast Sotheby's International Realty


Historic O'Connor Ranch Nestled in the heart of San Luis Obispo, California, 1498 O'Connor Way is a distinguished property that offers a unique blend of historical significance and modern amenities. Once part of the esteemed O'Connor Ranch, founded in the 19th century, this estate carries a legacy of ranching excellence. The original headquarters of the O'Connor Ranch is featured in Myron Angel's ''History of San Luis Obispo County,'' highlighting its historical importance. The expansive 189-acre property offers breathtaking views, including a portion of Cerro Romualdo, one of the renowned ''Seven Sisters'' of San Luis Obispo. The estate comprises residences, barns, and various outbuildings, providing ample space for diverse living arrangements and agricultural pursuits. The main residence exudes historic charm and warmth. Additional structures include a second farmhouse, a bunkhouse, a rustic wood cabin, two barns, and a structure that could easily be converted into a 12 stall barn and horse facility complete with a one-acre arena, catering to equestrian enthusiasts and those seeking a serene rural lifestyle. The property is currently being used for cattle grazing and in combination with the dwellings provides multiple income streams. This property presents a rare opportunity to own a piece of San Luis Obispo's rich history while enjoying the comforts of modern living amidst picturesque surroundings. Centrally located ten minutes from downtown San Luis Obispo and 15 minutes from the ocean and popular Morro Bay. Being 3 hours from the Bay Area and Los Angeles and only 2 hours from Bakersfield, the property offers the perfect weekend getaway or family compound. Please call us to set up a tour. Property Highlights: 189+ Acres near San Luis Obispo, CAViews5 ResidencesMultifamily12 Stall Horse BarnFenced for CattleCentrally located ten minutes from downtown San Luis Obispo15 minutes from the ocean and popular Morro Bay
…By Annonceur International


Set just outside Cayucos, this exceptional 40-acre ranch offers privacy, scale, and versatility in one of the Central Coast’s most desirable rural settings. Rolling hills frame the property, creating a natural sense of seclusion while remaining just minutes from the beach and town. A sense of rural elegance defines the property, blending refined design with the relaxed beauty of the surrounding landscape. The main residence spans approximately 3,249 square feet and features 3 bedrooms and 2 and a half baths. Thoughtfully constructed with straw bale construction, the home offers remarkable insulation, energy efficiency, and a quiet, solid feel throughout. Low-E windows enhance comfort and efficiency while welcoming natural light and showcasing the surrounding landscape. Inside, tumbled travertine floors add warmth and timeless character, complementing the home’s organic design. Generous living spaces include expansive windows and multiple gathering areas that provide a comfortable balance of openness and warmth. Integrated smart lighting enhances both convenience and ambiance, blending modern functionality with the relaxed ranch setting. A detached three-car garage adds practicality, while the separate 1,089 square foot one-bedroom one-bath residence offers flexibility for guests, extended family, rental income, or on-site caretakers. The land itself is the true highlight. Forty acres of gently rolling terrain provide usable ground with potential for equestrian use, small-scale agriculture, vineyard, or simply wide open space to enjoy. Mature trees, established greenery, and natural contours create privacy and visual interest throughout the property. This is a rare opportunity to own a substantial ranch estate just outside Cayucos, where coastal proximity meets rural freedom. Whether envisioned as a private retreat, multi-generational compound, or working ranch, the possibilities here are significant.
…By Central Coast Sotheby's International Realty


Set in the coveted enclave of Ferrini Heights, 333 Twin Ridge offers a rare single-level sanctuary where thoughtful craftsmanship meets effortless coastal living. From the moment you arrive, the residence frames sweeping views of Bishop Peak and Cerro San Luis, creating an immediate sense of place and quiet grandeur. Inside, the spacious family room serves as a centerpiece, grounded by high beamed, exposed wood ceilings that draw in natural light and warmth. The heart of the home features a meticulously remodeled chef's kitchen, designed to accommodate both casual morning coffee and joyful gatherings. Four well-proportioned bedrooms and three baths provide ample space for rest and privacy. Outside, the grounds are built for living well—anchored by a refinished renovated swimming pool, spa, and expansive pool deck that melt into the backdrop of surrounding mountain peaks. Practical luxury is integrated seamlessly throughout, including a newly installed roof, fresh exterior paint, air conditioning, a three-car garage, and owned solar paired with a Tesla backup battery for peace of mind. A rare offering of comfort, efficiency, and timeless architecture in one of San Luis Obispo’s most cherished settings.
…By Central Coast Sotheby's International Realty


It’s hard to get much closer to Cal Poly than this. Located directly adjacent to campus, this approximately 3,200 square foot custom home offers an incredible combination of space, flexibility, parking, and location in the heart of San Luis Obispo. Owned by the original owners since it was built, the home features soaring ceilings, an abundance of natural light, hardwood floors, a fireplace, and a layout that opens to multiple decks and outdoor living areas. Surrounded by mature trees, the property feels surprisingly private given its proximity to campus. Enjoy views of Bishop Peak and Madonna Mountain from the upper deck, while a year-round creek winds through the backyard below, creating a peaceful setting that feels worlds away from its convenient in-town location. The floor plan includes three bedrooms plus a large lower-level fourth bedroom or bonus space with its own kitchenette, full bathroom, and separate exterior access. This flexible configuration opens the door to a variety of uses, including multigenerational living, guest quarters, a private home office, or additional living space. The location and layout also make this an especially compelling investment opportunity. With Cal Poly just steps away, the home is ideally positioned for student housing or those wanting immediate access to campus. A two-car garage plus on-street residential parking permits add significant convenience in an area where parking is at a premium. With a versatile floor plan, creekside setting, mountain views, multiple outdoor living spaces, and an unbeatable location next to Cal Poly, this is a property with tremendous potential. Move in and enjoy it as it is, update it over time, or reimagine the spaces to fit your needs.
…By Central Coast Sotheby's International Realty


Built in 2022, 903 Harvest St offers modern living, a thoughtfully designed floor plan, and the added versatility of an attached 217-square-foot ADU with its own full kitchen and bathroom, ideal for guests, extended family, a home office, or rental potential. The main residence features 3 bedrooms, 2.5 baths, and approximately 1,627 square feet of bright and comfortable living space. The primary bedroom is conveniently located on the main level, offering privacy and the ease of single-level everyday living, while the additional bedrooms provide plenty of flexibility upstairs. The home features a well-appointed kitchen with Samsung appliances and an inviting layout designed for both everyday living and entertaining. Additional highlights include solar, an EV-ready two-car garage with a 220V charging circuit, additional laundry cabinetry, top-down/bottom-up blinds, and a widened concrete driveway. Outside, the thoughtfully designed paver-and-turf backyard creates an attractive, low-maintenance space for relaxing, dining, or entertaining. Conveniently located near downtown San Luis Obispo, Cal Poly, shopping, dining, parks, and Central Coast beaches, this nearly new home offers comfort, flexibility, and an exceptional SLO lifestyle.
…By Central Coast Sotheby's International Realty


Offered for the first time since its original construction in 1890, this is a rare opportunity to reimagine a property in one of San Luis Obispo's most sought-after neighborhoods. Just moments from the charm and energy of downtown San Luis Obispo, the residence is ideally situated near acclaimed dining, boutique shopping, parks, and the area's celebrated Central Coast lifestyle. Set on an R-2 zoned 4,780± sq. ft. parcel, the property presents exceptional possibilities for restoration, renovation, expansion, or redevelopment (buyer to verify permitted uses with the City of San Luis Obispo). The home offers approximately 1,682± square feet with 2 bedrooms, 2 bathrooms. A total of (6) rooms providing a canvas for thoughtful transformation while honoring its historic origins. Whether your vision is to restore its timeless character or create something entirely new, this is a unique opportunity to shape the future of a property that has remained in the same ownership for generations. Properties with this combination of location, history, and potential are seldom available.
…By Central Coast Sotheby's International Realty


One of just seven residences in the exclusive Marsh Street Brownstones collection. Situated in the heart of downtown San Luis Obispo, this exceptional residence offers a rare combination of architectural distinction, refined interiors, and an extraordinary rooftop entertaining experience. Thoughtfully designed across multiple levels, the home features expansive, light-filled interiors, elevated finishes, and inviting spaces that balance everyday comfort with effortless entertaining. At the heart of the residence, a kitchen showcases Thermador appliances, quartz countertops, and a generous center island with bar seating. Contrasting white and rich wood-toned cabinetry, complemented by hardwood flooring and abundant natural light, creates a warm yet sophisticated aesthetic. The open-concept design connects the kitchen, dining, and living areas, providing an ideal setting for both intimate gatherings and larger celebrations. Offering three bedrooms, each with an en suite bathroom, and two powder rooms, the residence provides exceptional versatility and privacy. A first-floor bedroom suite with its own private entrance and kitchenette creates an ideal retreat for guests or extended stays. Thoughtful architectural details, including upgraded door hardware and metal-clad Eagle windows, reflect the quality and craftsmanship found throughout the home. A private elevator provides convenient access between levels, while an attached two-car garage offers the practicality and security of private parking in the heart of downtown. The home's crowning feature is its spectacular, nearly 900-square-foot rooftop terrace—an extraordinary outdoor retreat overlooking downtown San Luis Obispo, with scenic views extending toward San Luis Mountain. Complete with an outdoor kitchen, multiple entertaining areas, and a convenient powder room, this remarkable space is suited for alfresco dining, sunset gatherings, or simply enjoying the Central Coast's exceptional climate. Just moments from downtown's celebrated restaurants, cafés, boutiques, and cultural attractions, 1138 Marsh Street offers an exceptional opportunity to experience the best of San Luis Obispo living. Combining timeless architectural character, contemporary luxury, and an unparalleled indoor-outdoor lifestyle, this distinctive residence represents a truly special offering in one of the Central Coast's most desirable communities.
…By Central Coast Sotheby's International Realty


Built in 1895, this iconic Historic Victorian residence sits on one of downtown San Luis Obispo’s most prominent properties. Restored over the past 50 years, the residence is set on nearly a half-acre of usable land and currently features nine residential units, including three one-bedroom residences and six studio units with lofts. The property also includes nine outbuildings used as garages, storage, a bicycle garage, a social room, and a laundry facility. Historic character is preserved through ornate Victorian detailing, original Douglas fir accents, soaring 12-foot ceilings, and expansive windows, while offering modern conveniences throughout. A large basement, park-like grounds, patio areas, and barbecue space enhance the property’s appeal. In addition to its existing income-producing layout, the property offers potential for future expansion and increased density, subject to local zoning and planning approvals. Development flexibility may allow for additional units or alternative configurations, presenting a rare opportunity for investors and owner-users alike.
…By Central Coast Sotheby's International Realty


A charming retreat intentionally designed to be connected to nature on a private and peaceful 3-acre setting surrounded by native oak trees and beautiful hillside views. The comfortable living area features wood floors, abundant natural light from multiple windows, a fireplace, and built-in bookcases. Step outside from the living area onto a spacious deck, the perfect place to relax, entertain, or simply enjoy the sights and sounds of nature. The outside spaces offer plenty of opportunities to enjoy outdoor activities. The main level includes a bedroom and full bathroom, offering the convenience of single-level living when desired. The upstairs bedroom area is currently open and used as an art studio loft, creating a versatile space for creativity, work, or relaxation. The loft can easily be enclosed to create a private bedroom and features its own bathroom and private deck. This beautiful property offers exceptional privacy and a peaceful natural setting. The surrounding oak trees have been meticulously maintained, and a professional arborist report has been completed and is available, detailing the care and maintenance. A truly special property where nature, privacy, and comfortable living come together just minutes from downtown Atascadero.
…By Central Coast Sotheby's International Realty


Step into this bright and beautifully remodeled 3-bedroom, 2-bath home in Creekside Mobile Home Community, where virtually every surface has been thoughtfully updated. Offering 1,359 sq. ft. of living space, the home features vaulted ceilings, dormer windows, an open-concept layout, and a spacious primary suite. The extensive renovation includes new LVP flooring, quartz countertops, sinks, faucets, bathroom vanities, lighting, interior and exterior paint, KitchenAid appliances, Whirlpool washer and dryer, and a Samsung ductless mini-split A/C system. The primary bathroom has been refreshed with a new shower, vanity, medicine cabinet, chair-height toilet, and sliding barn door. Outside, enjoy updated landscaping, decorative rock, irrigation, hardscape, stepping pavers, a privacy fence, and hedge. Located on a desirable corner lot near the back of the park, the home is close to the greenbelt and walking trail along San Luis Creek. Creekside also offers resort-like amenities, including a clubhouse, game room, library, playground, swimming pool, and jetted spa, all conveniently located near shopping, dining, fitness centers, and the SLO Public Market.
…By Central Coast Sotheby's International Realty


Welcome to 1731 San Fernando Road, a beautifully crafted custom home where timeless character and peaceful country living come together. As you meander up the long private driveway, you're welcomed by a charming country porch that sets the tone for the warmth and elegance found throughout the home. Step inside to a stunning lodge-inspired living room. The thoughtfully designed open floor plan flows seamlessly into the formal dining room. The spacious kitchen is both functional and beautiful, featuring abundant counter space, an oversized refrigerator, a trash compactor, custom cabinetry, and a large center island illuminated by a skylight that fills the space with natural light. Just off the kitchen, an indoor courtyard provides a peaceful retreat for relaxing with a morning coffee. Expansive windows throughout the living room, dining area, and breakfast nook frame picturesque views of the welcoming front porch and the serene, approximately four-and-a-half-acre setting beyond. Surrounded by mature trees and abundant privacy, the property offers a tranquil backdrop where deer and other wildlife are frequent visitors. The home features three spacious bedrooms, four bathrooms, a versatile bonus room, and a dedicated laundry room. The private primary suite is a true sanctuary, complete with its own entrance and a beautifully appointed bathroom designed for comfort and relaxation. Adding to the property's appeal, the detached garage includes an expansive upper-level space offering endless possibilities for a workshop, studio, home office, or guest accommodations, and a bathroom (subject to buyer verification). The beautifully secluded grounds provide room to explore, entertain, and enjoy the natural surroundings. Set behind the home is a charming pool, creating the perfect setting for future gatherings and summer memories. Complete with RV Parking and plenty of storage. This is a rare opportunity to own a one-of-a-kind property that combines custom craftsmanship, privacy, and exceptional potential in a truly beautiful setting.
…By Central Coast Sotheby's International Realty


Welcome to 1731 San Fernando Road, a beautifully crafted custom home where timeless character and peaceful country living come together. As you meander up the long private driveway, you're welcomed by a charming country porch that sets the tone for the warmth and elegance found throughout the home. Step inside to a stunning lodge-inspired living room. The thoughtfully designed open floor plan flows seamlessly into the formal dining room. The spacious kitchen is both functional and beautiful, featuring abundant counter space, an oversized refrigerator, a trash compactor, custom cabinetry, and a large center island illuminated by a skylight that fills the space with natural light. Just off the kitchen, an indoor courtyard provides a peaceful retreat for relaxing with a morning coffee. Expansive windows throughout the living room, dining area, and breakfast nook frame picturesque views of the welcoming front porch and the serene, approximately four-and-a-half-acre setting beyond. Surrounded by mature trees and abundant privacy, the property offers a tranquil backdrop where deer and other wildlife are frequent visitors. The home features three spacious bedrooms, four bathrooms, a versatile bonus room, and a dedicated laundry room. The private primary suite is a true sanctuary, complete with its own entrance and a beautifully appointed bathroom designed for comfort and relaxation. Adding to the property's appeal, the detached garage includes an expansive upper-level space offering endless possibilities for a workshop, studio, home office, or guest accommodations, and a bathroom (subject to buyer verification). The beautifully secluded grounds provide room to explore, entertain, and enjoy the natural surroundings. Set behind the home is a charming pool, creating the perfect setting for future gatherings and summer memories. Complete with RV Parking and plenty of storage. This is a rare opportunity to own a one-of-a-kind property that combines custom craftsmanship, privacy, and exceptional potential in a truly beautiful setting.
…By Central Coast Sotheby's International Realty


Blending timeless Tuscan charm with contemporary comfort, this beautifully appointed 4-bedroom home is nestled along the quaint, paver-lined Tresana Lane in the desirable Toscano neighborhood. The gourmet kitchen offers abundant storage with rich maple cabinetry featuring soft-close drawers and doors, granite countertops, and upgraded LG stainless steel appliances. The inviting living area is highlighted by a fireplace with mantel and durable COREtec plank flooring that flows throughout the open-concept living space. Milgard dual-pane windows and 9-foot ceilings on both levels fill the home with natural light and create a bright, spacious atmosphere. The well-designed bathrooms feature granite countertops, ample storage, and a Kohler cast-iron tub in the guest bath. The spacious primary suite includes dual sinks, a large frameless glass walk-in shower, and an oversized walk-in closet. Additional upgrades include full interior wall insulation throughout the home—including between the first and second floors—central air conditioning, and a tankless water heater for enhanced comfort and efficiency. Step outside to a generously sized, tastefully landscaped backyard that is both low-maintenance and ready for a new owner's personal touch. Ideally located just a short walk from the South Hills Open Space Trail and minutes from shopping, dining, parks, and all that San Luis Obispo has to offer, this exceptional home combines style, comfort, and convenience.
…By Central Coast Sotheby's International Realty


Welcome to the premier Toscano neighborhood, an exclusive community inspired by the picturesque hillsides and timeless villages of Tuscany. Nestled in the coveted South Hills of San Luis Obispo, this beautifully designed residence offers the perfect balance of luxury, comfort, and convenience, just minutes from downtown, renowned wineries, area beaches, Cal Poly, and the best of the Central Coast. Designed with both elegance and energy efficiency in mind, this home offers 1,336 square feet with two bedrooms and two-and-a-half bathrooms. Superior craftsmanship is evident throughout, from the smooth-trowel wall finish and luxury flooring to the inviting fireplace with a custom mantel that anchors the open-concept great room. The gourmet kitchen is thoughtfully appointed with granite countertops, a generous center island with bar seating, abundant storage, making it equally suited for everyday living and entertaining. Adjacent to the kitchen, the dining area flows naturally to the outdoor patio, creating the perfect setting for gatherings with family and friends. Upstairs, the spacious primary suite is a peaceful retreat featuring sweeping views of the surrounding South Hills, a large walk-in closet, dual vanities, and a designer curbless walk-in shower. The secondary bedroom enjoys its own full bathroom and picturesque hillside views. Situated on an approximately 4,500-square-foot lot, the outdoor spaces have been designed for both relaxation and entertaining. The low-maintenance landscape includes expansive paver patios, mature landscaping that provides privacy and serenity, a gas BBQ hookup, and a generous side yard that offers flexibility for outdoor dining, gardening, or simply enjoying the Central Coast's exceptional climate. With direct access to the South Hills hiking trails just steps from your front door, Toscano offers a rare combination of tranquil surroundings and exceptional convenience. Blending the charm of an established neighborhood with the quality and amenities of newer construction, this remarkable home presents an exceptional opportunity to experience one of San Luis Obispo's most sought-after communities. Come experience the lifestyle that Toscano has to offer and discover why you'll feel at home the moment you arrive.
…By Central Coast Sotheby's International Realty


Set on 13.9± acres in the acclaimed Templeton Gap AVA, this exceptional gated estate offers a rare combination of luxury living, premier equestrian amenities, and a picturesque park-like setting with end-of-road privacy. Surrounded by mature oak, bay, and sycamore trees, the property has been thoughtfully developed to create a private retreat where comfort, recreation, and functionality come together. The beautifully remodeled main residence features 3 bedrooms and 2.5 bathrooms, showcasing refined finishes, vaulted tongue-and-groove ceilings, custom stonework, and thoughtfully designed indoor and outdoor living spaces. The chef's kitchen is appointed with quartz countertops, marble accents, and custom cabinetry, while the primary suite offers a spa-inspired retreat. Outdoor entertaining is a centerpiece of the property, with a covered patio, outdoor kitchen, built-in gas grill, Santa Maria-style barbecue, entertainment bar, and gas fire pit overlooking the beautifully landscaped grounds. Complementing the main residence is a detached one-bedroom, one and a half bath guest house complete with its own kitchen, covered porches, and two-car garage, providing ideal accommodations for guests, extended family, or caretaker use. An additional 1,800± sq. ft. shop and flex building offers workshop space, finished interior living area, full bathroom, radiant heat, and mezzanine storage, creating endless possibilities for recreation, fitness, hobbies, or business use. Equestrian improvements are extensive and thoughtfully designed, highlighted by a 5,000± sq. ft. MD Barnmaster barn with premium stalls, tack room, office, wash rack, and exterior runs. The grounds include irrigated pastures, multiple turnout areas, oil-pipe fencing, a full-size roping arena, round pen, hay storage, and additional support facilities, creating an exceptional setup for horse enthusiasts. Further enhancing the property are a residential well with advanced UV and ozone treatment, a separate agricultural well for irrigation, solar power servicing the residences, three Tesla Powerwall batteries, and quality construction throughout. Offering privacy, versatility, and a remarkable collection of improvements, this is a rare opportunity to own a turnkey Central Coast estate in one of Templeton's most desirable locations.
…By Home & Ranch Sotheby's International Realty


Move-in ready Villas at Dove Creek residence in desirable South Atascadero. Offering a low-maintenance lifestyle with convenient access to downtown Atascadero’s breweries and eateries just 10 minutes away, and a short 15-minute commute to San Luis Obispo. Offering approximately 1,733 square feet of living space, this thoughtfully designed floor plan includes three spacious bedrooms and two and one-half bathrooms. As you approach the residence, you’re welcomed by a lush lawn, a shady tree, and a relaxing front porch. Inside, high ceilings, luxury vinyl plank flooring, and abundant natural light create a warm and inviting atmosphere. The living room, highlighted by a stylish rattan fandelier, is a comfortable space for unwinding after a day exploring the Three Bridges Oak Preserve or enjoying summer concerts in the Sunken Gardens. Adjacent to the dining room—ideal for gathering with friends—the kitchen features Corian countertops, fresh white cabinetry, a well-equipped appliance package including a new refrigerator, and a pantry—perfect for preparing meals with fresh produce from local farmers’ markets. The private primary suite offers a walk-in closet and a luxurious en-suite bath with a separate shower, soaking tub, dual-sink vanity, and a private water closet. Two secondary bedrooms—ideal for guests, a home office, or hobby space—share a stylishly appointed full bathroom with dual sinks. The rear yard is designed for relaxation and entertaining, featuring a lush lawn, citrus trees, fig tree, apple tree, blackberries, raspberries, grapes, and fragrant jasmine—perfect for enjoying beautiful Central Coast evenings or hosting weekend BBQs. Additional highlights include a laundry room with upper storage cabinets and an included washer and dryer, air conditioning, window coverings, as well as a two-car garage with ample space for mountain bikes, surfboards, or a home fitness area. Residents of Villas at Dove Creek enjoy access to scenic walking and biking trails and a community park, enhancing the ease and enjoyment of Central Coast living.
…By Central Coast Sotheby's International Realty

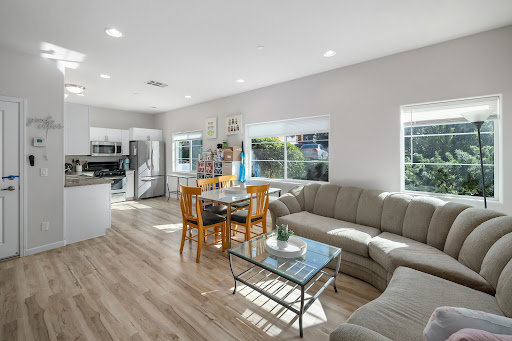


Perfectly positioned to enjoy the very best of San Luis Obispo, this end-unit townhome combines modern architectural design with effortless, low-maintenance living. Step off your relaxing front porch into a bright, inviting main floor featuring luxury vinyl plank flooring and a cozy nook designed for remote work. The kitchen is fully equipped with crisp white cabinetry, granite counters, and stainless-steel appliances. Upstairs, the private primary suite serves as your personal retreat with a walk-in closet and sunny balcony. Two additional bedrooms, a full bath, and a dedicated laundry room offer plenty of space for guests or family. Complete with a spacious tandem 2-car garage for all your Central Coast gear, tankless hot water, and nearby trails and parks, this home is ready for your next chapter.
…By Central Coast Sotheby's International Realty


Built in 1918, this home is a genuine piece of Atascadero's founding history, one of the original residences constructed during the early years of Atascadero Colony, the utopian planned community founded in 1913 by E.G. Lewis on the former Rancho Atascadero. Now more than 100 years old, the main house has been thoughtfully renovated while preserving its Craftsman era character: refinished hardwood floors, a wood burning stove tucked into a corner nook, a wraparound sunporch, and a kitchen updated with a farmhouse sink, soapstone counters, glass front cabinetry, and a breakfast bar. Four bedrooms and rich period detail throughout. A private, separate guest studio offers its own entrance, kitchenette, and bath, a true second living space ideal for extended family, a home office, or guests. The studio is a licensed short term rental, offering income potential for the right buyer. The detached two car garage adds even more room to work, store, or create, situated apart from the main house for privacy. And then there's the land: nearly an acre of usable, fenced and gated grounds, with mature native trees, a wrought iron garden arbor, brick pathways, sweeping views, and easy access both north and south. House, studio, garage, and grounds each bring something special to this one historic Colony address, a rare chance to own an original piece of Atascadero's founding era with all the flexibility today's buyers want.
…By Central Coast Sotheby's International Realty
'%20stroke='%23DDAA3A'%20stroke-width='1.909'%20stroke-linecap='square'%20stroke-linejoin='bevel'/%3e%3c/svg%3e)
Receive by email any new listing that may match your search criteria
Your criteria :
By validating this form, you accept the general conditions of use of Le Figaro Properties.
These agencies offer a selection of luxury properties vente at Morro Bay. Feel free to contact them for personalized assistance.
