The agencies at Tererro
These agencies offer a selection of luxury properties vente at Tererro. Feel free to contact them for personalized assistance.

 English$ USD · m²


Nestled within the pristine mountain landscape of Northern New Mexico, this extraordinary 27.5-acre riverfront estate presents a once-in-a-generation opportunity to own one of the most remarkable fishing and recreational properties along the legendary Pecos River. Featuring approximately three-quarters of a mile of Pecos River frontage, the estate offers unmatched tranquility, world-class fly fishing, and a rare combination of luxury mountain living and outdoor sporting heritage. The property features three separate dwellings thoughtfully positioned across the landscape. The beautifully crafted main residence showcases luxurious log-cabin architecture with 3 bedrooms and 3½ baths, soaring ceilings, rich wood finishes, and a gourmet kitchen designed for entertaining. Expansive living spaces capture the warmth and character of a true mountain retreat while offering refined modern comfort. A detached fishing center and game room with a studio apartment above provides the perfect gathering space for guests and anglers alike. Separately situated from the main residence is a spacious 4-bedroom, 2-bath guest house complete with garages and ample storage, offering privacy and flexibility for extended family or visitors. Extensive river restoration and enhancement work has been thoughtfully completed throughout the property to create extraordinary fish habitats along the Pecos River, further elevating the quality of the fishery and supporting exceptional populations of rainbow and brown trout. Located 50 minutes from Santa Fe NM...Surrounded by towering pines, dramatic mountain scenery, and the soothing sounds of flowing water, the property is designed as a family compound, executive retreat, luxury vacation destination, or legacy investment property.
…By Sotheby's International Realty - Santa Fe - Main Downtown Brokerage


In the Land of Enchantment, the Pecos River Valley is where the enchantment seems to gather and deepen, lingering in the river, the cottonwoods, and the hush of the mountains, slowing time and enriching the present. It is in the heart of this cherished valley, this exceptional 27-acre riverfront property is a true rarity. Nearly 1,000 feet of rushing river flow between open fields of bucolic grassland. A private road sneaks off the highway, gently descending towards and across the river over a private bridge to what is simply one of the most special building sites in New Mexico: a flat and secluded canvas, tucked between the Pecos River and majestic limestone cliffs. It’s a site worthy of great architectural design and the foundation of a generational retreat. Spend the summers fly fishing your own secret river pool and hiking directly into hundreds of thousands of acres of National Forest and Wilderness; or ride horses and raise cattle amongst the tall grass and shade of the riparian trees. There is a 3-bedroom, 2 bathroom home and a 2-car garage / storage barn already on the property, providing an easy starting point for the next owner to enjoy the land while they build their vision of the future. Only 30 minutes from Santa Fe on paved roads, there’s easy access to the property’s tranquil seclusion. Landholdings like this rarely become available in the Pecos, and after being passed down through the generations of one family, this river refuge is ready for its next legacy.
…By Sotheby's International Realty - Santa Fe - 326 Grant Avenue Brokerage


Set on nearly four acres 30 minutes from Santa Fe and only minutes from the Pecos River, 16 Hubbard Hill offers a profound and immediate sense of peace. The property overlooks serene Monastery Lake and borders more than one thousand acres of land belonging to the Benedictine Monastery, creating extraordinary privacy and an uninterrupted natural backdrop. This extraordinary estate was originally the personal residence and apex creation of renowned custom builder Richard Roybal, a true Northern New Mexico artisan whose craftsmanship is visible in every detail. Hand inlaid wood floors, sculpted stonework, vigas and latillas, aspen and willow ceilings and generous windows create a warm, soulful environment filled with natural light. The home has been thoughtfully expanded and impeccably maintained ever since, evolving into a property that supports both refined living and meaningful self-reliance. The current owners have continued this legacy with significant upgrades designed for long-term comfort and sustainability. A powerful solar system with a three-plus-day battery backup provides dependable energy independence. Improvements to water and power systems were completed with durability and ease of living in mind. New fruit trees and hundreds of berry plants complement the existing mature plantings, contributing to a landscape that functions as a flourishing food forest. Landscaping throughout the property has been refined to minimize maintenance, maximize automation and support a thriving ecosystem for humans, birds and bees. A private gate marks the entrance to the estate, and the grounds are fully fenced to accommodate dogs, making the land as welcoming as it is expansive. One of the most exceptional features of the estate is the expansive detached garage and south-facing studio, where dramatic glass garage doors fill the space with natural light. This luminous building is ideal for an artist, maker, healer or collector and functions beautifully as a workshop, gallery, creative studio or retreat space. The greenhouse beautifully supports a lifestyle of intentional, sustainable living. It includes a large hydroponic water enclosure, solar-operated fans, automated roof ventilation and raised beds with full drip irrigation, all designed for maximum growing efficiency and year-round cultivation. The fully appointed guest house is a complete home of its own, not a simple casita. High ceilings and large windows create an airy, spacious feel, while thoughtfully placed skylights bring in abundant natural light. Heated tile floors throughout add comfort and warmth, and the full amenities offer exceptional flexibility for hosting, multigenerational living or generating rental income. With approximately eight thousand square feet of living and studio space, exceptional craftsmanship, modern enhancements and a landscape that feels both magical and deeply grounding, 16 Hubbard Hill stands as a truly singular offering. It is a home built to endure, expanded with care and aligned with a lifestyle that values beauty, creativity and self-reliance. A rare sanctuary with endless potential.
…By Sotheby's International Realty - Santa Fe - 326 Grant Avenue Brokerage


Exquisite 3-bedroom, 3.5-bath vacation rental or primary home and guest house. Excellent on Hyde Park Road situated in a tranquil, gated forest setting, just 10 miles from the Santa Fe Ski Basin. Additionally, the world-famous Ten Thousand Waves spa is right across the road, providing a serene escape for relaxation and rejuvenation. Elegantly designed property featuring imported floor tiles and windows from France. The layout is thoughtfully divided by a foyer, creating the unique opportunity for single family, live/work property or dual living spaces—perfect for families, guests, creative types, or even rental opportunities. The main house has a large living room with stately fireplace, dining room, kitchen, and two bedrooms including one upstairs. The attached guesthouse has a living room, dining room and a generous-sized kitchen with sufficient space for a table for 4-6 and one luxury suite with a glam soaking tub in its bedroom. Recent upgrades enhance the home’s appeal, including a new roof, new BBQs, and several new mini splits for comfort in every season. Multiple outdoor areas and portals invite you to enjoy the breathtaking surroundings, whether it's morning coffee on the patio or evening gatherings under the stars. Short drive to the historic Santa Fe Plaza or take public transportation right out your front door.
…By Sotheby's International Realty - Santa Fe - 326 Grant Avenue Brokerage


Rare Santa Fe find and truly one of a kind. Tucked into Hyde Park Estates directly across from Ten Thousand Waves, this magical 1.1-acre “Paradise in the Trees” offers the feeling of a private mountain retreat just minutes from downtown Santa Fe, trailheads, the Plaza and Ski Santa Fe. Beautifully maintained and upgraded in all the right ways, the property includes a 3 BD / 2 3/4 BA main house plus a charming Betty Stewart-style 1 BD / 1 BA guest house with its own private entry, living, kitchen, dining, laundry, garage and private portal. The 2,515 sq ft main house opens through impressive French wrought iron doors to warm, light-filled interiors with vigas, skylights, fireplaces, and an inviting open kitchen/dining area. The 1,017 sq ft casita offers wonderful flexibility for guests, studio space or potential rental use, with new floors, radiant heat, updated plumbing and a tankless water heater. The grounds are enchanting, with mature trees, stone paths, grassy areas, lush gardens, upgraded patios, Trex decking, stone walls, decorative wrought iron, new stucco on the main house and surrounding wall, and beautifully maintained outdoor spaces. Recent improvements include county-filtered water to both homes, updated tankless water heaters, radiant heat, 200-amp electrical upgrade, conduit to the roof for future AC, glass skylights, upgraded exterior lighting, roof improvements, snow-melt roof wires at the main house, and an enclosed wood-burning fireplace. No HOA fees. A rare and soulful Santa Fe property where privacy, beauty, character and location come together.
…By Sotheby's International Realty - Santa Fe - 326 Grant Avenue Brokerage


Perched atop more than an acre in the exclusive gated Summit community, this exceptional Pueblo-style estate offers breathtaking panoramic views of the Jemez Mountains, where vibrant sunsets give way to sparkling city lights below. With 6,670± square feet of thoughtfully designed living space, the home features five en-suite bedrooms, six bathrooms, and timeless architectural details that blend authentic Southwestern character with modern comfort. A grand entry welcomes you into an impressive foyer where a spacious banco seating area frames the spectacular mountain vistas. Throughout the home, rich stone walls, handcrafted wood accents, soaring ceilings, and flagstone flooring create an atmosphere of warmth and elegance, while generous wall space provides the perfect backdrop for an art collection. The gourmet kitchen is designed for both everyday living and effortless entertaining, offering stone countertops, a gas cooktop, wet bar, and seamless flow into the spacious dining room. Whether hosting intimate dinners or large gatherings, the dining area transitions beautifully into the dramatic living room, anchored by an impressive wood-burning fireplace and expansive windows that capture the surrounding landscape. The luxurious primary suite is a private retreat featuring exquisite European woodwork, rare 15th-century entry doors, a cedar-lined walk-in closet, and peaceful mountain views. Every bedroom is en-suite, providing exceptional comfort and privacy for family and guests alike. A separate attached guest house offers flexible accommodations for visitors or multi-generational living. Additional living spaces include a handsome library with its own wood-burning fireplace and a built-in humidor tucked within the library closet—an exceptional feature for cigar enthusiasts. The home also features a temperature-controlled wine cellar with storage for approximately 500 bottles, making it ideal for collectors and those who love to entertain. Abundant storage continues throughout the home and oversized garage. Designed for year-round comfort, the residence features radiant floor heating, dedicated mini-split climate control in every room, natural gas, city water, an on-demand hot water system, central vacuum, water purification and softener systems, Starlink satellite internet, a whole-home sound system, and a comprehensive security system with exterior surveillance. The beautifully landscaped grounds are equally impressive, with irrigated mature trees lining the driveway, two tranquil fountains, an above-ground spa, and multiple outdoor spaces to enjoy the scent of the surrounding pines and the extraordinary mountain setting. Additional features include a sprinkler drip irrigation system, radon mitigation system, gated entry, and authentic frame, stucco, and adobe construction that perfectly complements the surrounding landscape. This extraordinary Summit estate combines authentic Southwestern craftsmanship, remarkable privacy, exceptional amenities, and unforgettable mountain views to create a truly one-of-a-kind Santa Fe residence.
…By Sotheby's International Realty - Santa Fe - Main Downtown Brokerage


Perfectly positioned on a beautifully landscaped half-acre within an exclusive gated community, this exceptional single-level Territorial residence embodies timeless Santa Fe architecture, refined craftsmanship, and breathtaking views from nearly every room. Offering four bedrooms and four baths, the thoughtfully designed floor plan provides exceptional privacy, with oversized guest bedrooms situated in a separate wing opposite the luxurious primary suite. A heated driveway and the heated front walkway provide year-round convenience, while a tranquil front-entry water feature creates a memorable arrival. Mature landscaping surrounds the property, enhancing privacy and the picturesque setting. Rich vintage pine flooring flows throughout as expansive windows fill the home with natural light and frame mountain and garden views. Radiant in-floor heating, supplemental forced-air heat, and central air conditioning ensure year-round comfort. The gourmet kitchen is beautifully appointed with granite countertops, double ovens, reverse osmosis water filtration, and generous prep space for effortless entertaining. The serene primary suite features a fireplace, sitting area, and private study ideal as a home office, library, or fitness room. Its spa-inspired bath showcases a Japanese soaking tub positioned to capture spectacular Jemez Mountain views. An expansive portal and patio, plumbed for a natural gas grill, provide the perfect setting for alfresco dining beneath Santa Fe’s renowned skies, while vibrant gardens create a peaceful outdoor retreat. Additional amenities include natural gas, city water, landscape irrigation, a water softener, whole-home water leak monitoring, and an 8,000-gallon cistern. Combining timeless Territorial design, exceptional quality, spectacular views, spacious guest accommodations, and effortless single-level living, this remarkable residence offers an extraordinary opportunity to experience luxury Santa Fe living at its finest.
…By Sotheby's International Realty - Santa Fe - Main Downtown Brokerage
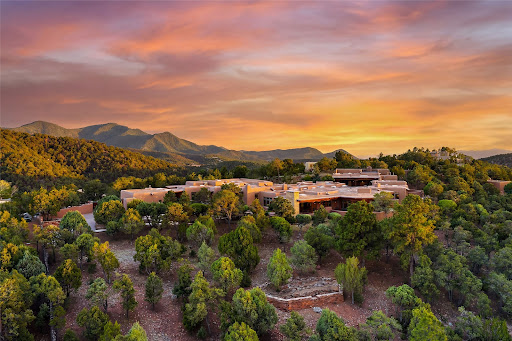


Morning light arrives over the Sangre de Cristo Mountains, while evening brings expansive sunsets that illuminate the city of Santa Fe below. Here lies an opportunity that exists because it cannot easily be recreated: a custom adobe estate on one of the premier homesites in Santa Fe Summit, quietly occupied by its original owners since its completion. Of impeccable quality befitting its Wolf Corp-built and Michael Bauer-designed pedigree, this house showcases the enduring Santa Fe design in its highest form. Set on a 2-acre lot in the gated Santa Fe Summit, the property comprises a 5,402-square-foot main residence with 3 bedrooms, 5 baths, private office, den, formal dining room, and an expansive primary suite with dual walk-in closets and adjoining fitness room. A detached 1-bedroom, 1-bath casita with full kitchen and living room provides exceptional guest accommodations. Completing the compound are an attached 3-car garage with work-area and a detached 2-car garage / studio with lower-level flex space. The setting is remarkable. Sweeping western views overlook the city and capture spectacular sunsets, while eastern windows frame the Sangre de Cristo Mountains rising toward the Santa Fe Ski Basin. Positioned at the uppermost end of Hyde Park Road before the Santa Fe National Forest begins, the location offers uncommon privacy while remaining just minutes from downtown. Traditional adobe construction, diamond plaster walls, hand-hewn vigas, flagstone floors, substantial timbers, and beautifully crafted cabinetry reflect a level of quality that is increasingly difficult to replicate. Generous living spaces, a spacious kitchen, and seamless connections to outdoor terraces create a home equally suited to quiet daily living and large-scale entertaining. Rarely does a residence of this pedigree, setting, and provenance become available. 1236 N Summit is a legacy property that represents some of Santa Fe's finest architecture, craftsmanship, and views.
…By Sotheby's International Realty - Santa Fe - 326 Grant Avenue Brokerage


Welcome to 1233 North Summit Drive. One of the most extraordinary homes in all of Santa Fe, this captivating residence stuns with powerful architecture and majestic mountain views and celebrates the ultimate Santa Fe lifestyle. Located within the coveted, private gates of the Santa Fe Summit, this 7,200 sq. ft. adobe residence is one of architect/builder Mike Fischer’s most exceptional works. Built with uncompromising craftsmanship, the home blends timeless Santa Fe style with thoughtful modern updates—showcasing curved plaster walls, viga and beam ceilings, handcrafted fireplaces, and luxury finishes throughout. The main level is designed for entertaining, with spacious living and dining areas, while the upper floor is devoted to a private primary suite, complete with a luxurious bath, sitting room or office, and a rooftop deck that captures sweeping mountain views. Thoughtful updates include a 2018 kitchen renovation and a 2020 spa-like bath remodel, bringing modern elegance to traditional adobe design. The lower level offers excellent guest accommodations, with two bedrooms, two baths, and a large media/game room. A rare 4-car garage adds convenience and storage, while recent upgrades impress, such as new Pella windows, a TPO roof, and newly designed hardscape and lush, vibrant, surrounding landscape. From its perch at one of the highest residential elevations in Santa Fe, the home enjoys awe-inspiring panoramas of the Sangre de Cristo and Jemez ranges, the dramatic north face of Atalaya Mountain, and the north side of Picacho Peak. Multiple view decks and patios maximize the setting, while direct access to the Dale Ball Trail system makes outdoor adventure effortless. Just steps away from the world-class 10,000 Waves resort and spa, and only 3.5 miles from the Plaza, this incredible residence, sited in a tranquil, park-like setting, offers an unmatched blend of mountain living, privacy, and convenience, combined with architectural pedigree and modern upgrades.
…By Sotheby's International Realty - Santa Fe - 326 Grant Avenue Brokerage


TO BE BUILT: Welcome to 1820 Kachina Heights, Santa Fe, New Mexico! 6.78 acres! This remarkable estate property offers breathtaking views of the Jemez and Sangre de Cristo Mountains, leaving you in awe. Do you enjoy hiking, mountain biking, and the adventurous outdoors? The Dale Ball Trail is at your back door! That's not all - envision the opportunity to create your custom dream home. Enjoy the convenience of easy access to Historic Downtown Santa Fe, Santa Fe ski base, Canyon Road, Museum Hill, and Highway 84 for Los Alamos commuters, making every season an adventure. The Build time is approximately 10- 12 months from plan approval with the City of Santa Fe. The builder will collaborate with you to customize and create a tailored masterpiece. Please note this pricing does not include the lot price of $299,000 (MLS #202600107). AI Renderings.
…By Sotheby's International Realty - Santa Fe - Main Downtown Brokerage


A Rare Masterpiece in Sierra del Norte! Welcome to 1056 Sierra del Norte—an architectural triumph and one of Santa Fe’s most extraordinary residences! This estate offers breathtaking panoramic views and unmatched privacy from the moment you pass through the gated entrance. The heated driveway, stacked stone retaining walls, full-capacity generator, and an oversized four-car garage set the tone for the exceptional quality of this one-of-a-kind residence. Inside, grand entertaining spaces flow effortlessly around a world-class chef’s kitchen, where top-tier appliances and exquisite finishes inspire culinary creativity. The design and craftsmanship throughout the home are truly unparalleled, with amazing custom details and impressive execution of unique design elements throughout. The expansive living room and formal dining area are anchored by a stunning natural stacked-stone gas fireplace, creating warmth and elegance. Enjoy evenings in the spacious media room, unwind at the custom bar, or challenge friends to Pool or Darts in the dedicated game room. Upstairs, a versatile studio space—perfect as a fifth bedroom—features a sitting room, ¾ bath, and access to a private viewing deck. Step outside to discover a sanctuary of lush, mature landscaping, multiple covered portals and patios, and a high-end outdoor kitchen ideal for alfresco dining. The infinity-edge pool and hot tub, complemented by a newly-built pool bath house, offer resort quality relaxation at your own property. The primary suite is a retreat unto itself, with a cozy library, a grand sleeping room, two fireplaces, a spa-inspired bath, and a magnificent walk-in closet. Each guest bedroom is a private suite, thoughtfully separated for lavish comfort and complete tranquility. This is more than a home—it’s a lifestyle! With room to grow and views that inspire, 1056 Sierra del Norte is a rare opportunity to own a piece of Santa Fe paradise! Included with the home is a vacant, unimproved adjacent lot, offering rare potential for future expansion or permanent open space.
…By Sotheby's International Realty - Santa Fe - Main Downtown Brokerage


A classic Santa Fe Style Hacienda sits alone atop a glorious ridgeline in fabulous Tesuque on 27 lush, private acres in the luxurious green hills of private Los Caminitos with views that go on forever and ever, overlooking vistas far and wide! This is easy living in paradise, with easy entertaining flowing through spacious rooms with high finished ceilings and all of the Santa Fe touches; vigas, corbels, lintels, nichos and bancos that enhance this happy ambience. If you want to have a lot of people under one roof, it has 5 bedrooms and 6 baths with a nice separation of spaces to comfortably accommodate all your family and friends! It is silent out here…You can hear the cicadas and the bluebirds, and see millions of stars at night in the big, deep, dark sky. You can be alone with the universe here. This impeccably maintained home is move-in ready with classic Santa Fe finishes. As an owner in the lovely gated community of Los Caminitos, (Los Caminitos.com for further information), you will be a member of the private Los Caminitos Clubouse with pool, tennis, pickleball, barbecue facilities and private party house for members use. A stones throw to elegant Encantado and a quick ride to El Nido and Tesuque Village Market for some celebrity sightings, and about 12 minutes to the plaza. You are sure to come home to peace and serenity. Here's a chance to own a very special Tesuque property in gorgeous, exclusive Los Caminitos, and wouldn't you like to live on Love Street - Camino Amor!
…By Sotheby's International Realty - Santa Fe - Main Downtown Brokerage


Nestled in the foothills of the Sangre de Cristo Mountains within the sought after community of Sierra del Norte, this exceptional gated residence captures sweeping sunsets over the Jemez Mountains and sparkling city lights below. A grand formal entry welcomes you into an elegant great room with soaring ceilings and a wall of windows that frames the breathtaking vistas while filling the home with natural light. Southwestern features include diamond plaster walls, viga and coved ceilings, hand-scraped hardwood floors, and delightful outdoor spaces. Recently remodeled, the thoughtfully designed kitchen, with premium appliances, large center island, and walk-in pantry, overlooks terraced stone planters and a striking water feature, seamlessly connects to the den and breakfast area for effortless daily living and entertaining. The spacious floor plan offers three bedrooms, three baths, and a powder room, along with a handsome office featuring built-in bookshelves, antique double doors opening to the entry hall, and direct access to the rear portal. Privately situated, the guest wing includes two gracious suites ideal for family and visitors. The luxurious primary suite serves as a peaceful retreat with direct portal access, expansive Jemez Mountain views, an exercise room, generous walk-in closet, and spa-inspired bath. Exceptional outdoor living spaces include an impressive front portal, a sheltered rear portal designed for dining and entertaining, and beautifully landscaped gardens that enhance the home’s tranquil setting.
…By Sotheby's International Realty - Santa Fe - 326 Grant Avenue Brokerage


Nestled into 3 acres of an enchanting private forest, yet only 10 minutes away from the bustling Plaza, is a home bursting with classic Santa Fe charm. Designed to entertain and reconnect with nature, this home is uniquely inspired by the artistic creativity Santa Fe has to offer. Custom artwork and furniture from local artisans weave throughout across two connected wings featuring five generous bedrooms, formal and informal living areas, two well-equipped kitchens, three bedrooms, a game room, and an attached three-car garage, with one bedroom serving as a spacious suite with its own private entrance. A sauna and steam room enhance the main-level guest bath. Cradled amongst old growth piñon trees, ponderosa pines and towering aspens, the home’s multiple portals, decks and lawn areas ensure seamless indoor-outdoor living. Upstairs, two generous en-suite bedrooms open to private decks that feature expansive mountain views and peace for rest and retreat. Connected to city utilities and equipped with central heating and air conditioning, the home has been meticulously maintained for comfort, durability, and ease. If you are searching for a vibrant hub for friends and family in an enclave of peaceful wilderness, schedule your tour today of this singularly unique and captivating property.
…By Sotheby's International Realty - Santa Fe - Main Downtown Brokerage


The world looks brilliant from the top of the hill, and this exquisite home offers your soul a spectacular vista with world views from nearly every room! Built by prestigious Zachery Custom Homes, the finishes are sublime! Creamy, vanilla plaster walls over French limestone floors; light pickled woodwork, high finished ceilings and expansive rooms filled with sunshine from the view and the many skylights, make it a truly “light and bright house”. This is a fabulous place for entertaining, inside and out, with two view portals, one facing the Sangre de Cristo mountains and the other facing out over the Jemez mountain range and city lights sparkling at night. Four roomy bedrooms with a TV room/study or five bedrooms, with the primary suite conveniently on the main floor, These owners say it is the perfect floor plan for living with radiant heat, air conditioning, natural gas, city utilities, every luxury and creature comfort possible in a home. and endless views!! Surrounded by mature, established landscaping, it is quiet here, you hear the birds chirping and the breeze through the trees; you see the clouds up much closer, in total privacy! And beautiful, gated and paved Cañada Ancha is just five minutes to the Plaza, or a headstart to the ski basin, in an exquisite setting! Paradise Found!
…By Sotheby's International Realty - Santa Fe - Main Downtown Brokerage


Some homes are placed on the land. 25 Lodge Circle feels as though it grew from it. Carved into a dramatic hillside above Bishop’s Lodge, this residence began with Seth Anderson’s vision of creating something deeply connected to its surroundings—a home that feels intimate and protective while opening to the mountains, trees, light, and endless New Mexico sky. The steep terrain was not something Anderson sought to overcome; it became the inspiration. The architecture follows the hillside, revealing itself slowly. Passages compress and then open. An art-filled gallery becomes the spine of the home. Walls disappear into glass. Views emerge unexpectedly. At every turn, the landscape is pulled inside. Anderson envisioned what he calls the “comfort and coziness of a home,” with moments that inspire awe. That vision comes alive where a six-foot steel-encased fireplace meets walls of glass, and in a sculptural kitchen where Italian limestone, custom cabinetry and an Aubergine AGA sit beneath a constellation of light. The primary suite becomes even more elemental. Glass surrounds the bathing area, dissolving the boundary between shelter and landscape, while three slabs of onyx rise through the shower like natural formations. Anderson calls the outdoor living space the “showcase patio.” Perched at tree level, it becomes a front-row seat to Santa Fe—mountains in the distance, changing light across the hills, and western sunsets that transform the home. That vision earned three honors in the 2025 Haciendas Parade of Homes: the Craftsmanship Award, Best Interior Design and Best Primary Suite. Perhaps Anderson's most compelling description is also the simplest: a “true work of art, holding works of art.” 25 Lodge Circle is architecture with a soul—born from a difficult piece of land, shaped by an artist’s vision, and created to experience the landscape and light that make Santa Fe unlike anywhere else.
…By Sotheby's International Realty - Santa Fe - Main Downtown Brokerage


Authentic Santa Fe homes that offer privacy, meaningful updates, and a setting along the Santa Fe River corridor rarely become available. Set on coveted Upper Canyon Rd., this exceptional residence captures all of those qualities while placing Canyon Road, the Historic Plaza, renowned galleries, fine dining, and miles of hiking trails just moments away. Set on approximately 1.023 acres across two separately deeded parcels, this remarkable property offers a rare opportunity to own an authentic Upper Canyon retreat. The thoughtfully designed 3-bedroom, 3-bath residence spans approximately 2,581 square feet, showcasing classic Santa Fe craftsmanship through hand-troweled plaster walls, rich wood flooring, substantial vigas, custom wood ceilings, abundant natural light, and three traditional kiva fireplaces. Thoughtfully updated for comfort and peace of mind, the home features a newly replaced radiant heat tubing, radon mitigation system, whole-house carbon water filtration system, repaired boiler, fresh interior paint, and Hunter Douglas top-down/bottom-up cellular shades throughout. At the heart of the home, the chef's kitchen features custom wood cabinetry, a generous center island, Wolf range, and handcrafted metal light fixture, flowing effortlessly into inviting living and dining spaces. The private primary suite offers a peaceful retreat with its own kiva fireplace, spa-inspired bath, generous walk-in closet, and direct access to the outdoor living spaces. Outside, a covered portal overlooks beautifully landscaped grounds where mature trees, a fire pit, hot tub, and the Santa Fe River corridor create an extraordinary setting for entertaining or quiet relaxation. Combining authentic Santa Fe character, meaningful updates, two separately deeded parcels, and one of the city's most sought-after locations, this home embodies the very best of Santa Fe living.
…By Sotheby's International Realty - Santa Fe - Main Downtown Brokerage


Perched in the highly desirable setting of Barranca Road's ridge properties, this exceptional 6-bedroom, 6.5-bathroom estate spans 2.8 acres of refined Santa Fe living. Timeless in character yet thoughtfully updated for modern comfort, the home captures sweeping 360-degree views of desert, sky, and mountain, just minutes from town. The main house offers an airy, open floor plan filled with natural light, where traditional adobe architecture meets contemporary sophistication. Exposed vigas, warm wood details, polished concrete floors, and generous windows create a striking sense of space, texture, and connection to the landscape. Recent improvements, including new stucco, a new roof, and updated mechanicals, enhance the home’s beauty, comfort, and long-term integrity. The chef’s kitchen brings color and personality to the heart of the home, flowing easily into the dining and living areas for effortless entertaining. The primary suite is a serene retreat, framed by warm wood floors, exposed vigas, and expansive windows that draw the surrounding views indoors. Its beautifully updated bathroom feels spa-like and luminous, with dual vanities, refined finishes, a built-in sauna, a soaking tub, and a picture window overlooking the Sangre de Cristo mountains. Outdoor living is equally compelling, with expansive portals, a sheltered dining area, and a secluded "outdoor living room" raised terrace that offers privacy, warmth, and remarkable views. The lower level features an additional spacious bedroom, bathroom, and vibrant game room, while a dedicated wine cellar accessed via a glass floor hatch adds a refined touch for the collector or entertainer. A detached two-bedroom guest casita provides generous accommodations for visitors, extended family, or flexible use. From many vantage points, inside and outside, Santa Fe’s legendary sunsets unfold in breathtaking color. This is elevated Santa Fe living: open, soulful, private, and beautifully connected to its surroundings.
…By Sotheby's International Realty - Santa Fe - Main Downtown Brokerage


Situated close to downtown on the desirable Northside, this exceptional Pueblo-styled home is perfectly positioned on an expansive 1+/- acre lot surrounded by mature native piñon and juniper trees providing a rare blend of space, privacy, and breathtaking highdesert views. The extensive outdoor living areas feature covered portals, hard-scaped patios, and an inviting courtyard—creating the ultimate setting for al fresco dining or entertaining under Santa Fe’s sunset skies. Significant architectural details include handhewn vigas, latillas, and coved ceilings, amid soaring hand plastered art walls. The home consists of a large primary bedroom suite with a private balcony overlooking mountain views. Two secondary bedrooms are located downstairs that share a large bathroom with a separate powder room nearby for guest use. The den could be utilized as an office space. Two custom kiva fireplaces anchor the open living spaces offering warmth and traditional Santa Fe charm. The spacious kitchen is outfitted with custom cabinetry, newer appliances, and a spacious island built for seamless entertaining. Custom wood doors, Saltillo tile and wood flooring reflect uncompromising quality throughout the home. The property has been outfitted with new windows, stucco and a roof. An oversized 2-car garage has plenty of room for storage in addition to parking.
…By Sotheby's International Realty - Santa Fe - Main Downtown Brokerage


Perched on 2.71 private acres in the foothills of the Sangre de Cristo Mountains, this custom-built estate offers panoramic views of the Jemez and Ortiz Mountains, sunsets, and city lights, and is just minutes from Canyon Road and the historic Santa Fe Plaza. This 6,217± sq ft residence features 5 bedrooms,7 bathrooms,5 fireplaces, central air, rooftop solar, fire sprinklers, and in-floor radiant heat. Details include wood-beamed ceilings, large view windows, plastered walls,a separate library/office with a fireplace, and custom-built bookshelves. The great room with two fireplaces showcases mountain and city views, while the chef’s kitchen offers ample space, top-of-the-line appliances, and a walk-in pantry. The primary suite includes a fireplace, a spa-like bathroom with a Jacuzzi tub, steam shower, large walk-in closet, and a bonus room for a studio, yoga, or sitting area. A private garden and hot tub sit just outside the bedroom. The Wraparound portal enhances indoor-outdoor living with mountain and city views. The heated resort-style pool features a waterfall and twin water cannons for relaxing or entertaining. The walk-out lower level includes a private guest apartment featuring its own kitchen, den/media room, bedroom, and two 3/4 bathrooms, providing exceptional flexibility for guests or extended family. Car enthusiasts and hobbyists will love the seven-car garage, which offers ample space for vehicles and storage. Gated access ensures privacy in this well-located Santa Fe estate, combining luxury, efficiency, and convenience
…By Annonceur International


Discover Las Crucitas, a classic 1950s Santa Fe adobe, fully restored with timeless Southwestern charm and modern luxury. Located on Upper Canyon Road in Santa Fe's Historic Eastside, just minutes from Canyon Road's galleries, restaurants, the Santa Fe Plaza, and nearby trailheads, this home offers the best of both outdoor recreation and in-town living. This residence offers 4-beds and 4-baths, across 4,258 sq. ft. of refined living space, with a 492 sq. ft. attached casita. A picturesque flagstone pathway leads to more than 200 linear feet of Santa Fe River frontage, creating a private retreat with ample room for future expansion. The upper level features a chef’s kitchen with quartz countertops, Wolf appliances, custom cabinetry with a built-in fridge, and dual dishwashers. The great room unfolds with timeless Santa Fe charm—graceful columns, vigas with corbels, latillas, and wide-plank oak floors beneath walls of hand-troweled American clay. French doors open to an interior courtyard and a balcony oriented for sunset views. The upper level features a guest suite, guest bathroom, and an owner’s suite complete with dual kiva fireplaces, a generous walk-in closet, an en-suite bath with a soaking tub. The lower level offers a media area with custom built-ins, a powder room, and a guest bedroom with exposed and an en-suite bathroom. The casita offers a private retreat with a kiva fireplace, kitchenette, full bath, and separate outdoor space—ideal for guests. Enjoy generous outdoor living and entertaining spaces, including a back deck, a floating terrace, and a sweeping flagstone terrace that wraps around the backside of the residence, offering exceptional privacy, tranquility, and amazing sunset views. Additional features include in-floor radiant heat, a two-car garage, and a dog run. Las Crucitas offers a rare opportunity to own a legacy residence in an extraordinary setting defined by privacy, natural beauty, and enduring value—a truly exceptional Santa Fe retreat.
…By Annonceur International


Amid the rolling tree-strewn hills just north of Santa Fe, this secluded enclave blends refined Old World inspiration—bringing to mind an estate in the French countryside—with the authentic aesthetics of northern New Mexico. Reclaimed-wood vigas, rugged ceiling beams, handsome antique pavers, elegant travertine tile, and classical iron fixtures create an ambience that is both picturesquely pastoral and stylishly sophisticated. Numerous patios and portales as well as a refreshing swimming pool and spa enveloped by a sun-washed terrace and vibrant established landscaping encourage outdoor enjoyment and enviable views of the Sangre de Cristo Mountains. A zaguan-like gallery entry, a wood-paneled study with a fireplace, and a regal dining room are ideal for more formal moments, while relaxed living and entertaining are easy thanks to an inviting open kitchen, family room, and casual dining area with doors to a mountain-view portal and the pool. A generous guest suite with a private entrance and a colorful courtyard is centrally located, and the owner's suite is a quiet retreat well separated from the public spaces, while a two-level four-bedroom guest wing with three baths, a living area with a wet bar, and its own outdoor living spaces occupies the northern end of the residence.
…By Sotheby's International Realty - Santa Fe - Main Downtown Brokerage


Perched high upon Circle Drive, a prestigious enclave off Bishop’s Lodge Road, this exceptional Pueblo-style gated estate delivers an unparalleled combination of sophisticated design and some of the finest panoramic views in Santa Fe. The main residence features carved wood doors, diamond plaster walls, and a seamless, light-filled open layout that connects a formal living room with soaring ceilings, picture windows, and a grand fireplace. An epicurean chef’s kitchen boasting granite countertops and professional-grade appliances offers unrivaled mountain views. Intimate dining is anchored by a traditional kiva fireplace and access to the aspen tree viewing deck. The upper-level primary sanctuary offers a spa-caliber bath, an expansive walk-in wardrobe, and outdoor decks, complemented by a spacious bedroom with its own fireplace and attached executive office or TV den. The main level offers a guest suite with its own study, while the lower level features a large entertainer’s den with a fireplace and an additional guest suite. Through a breezeway, a bright, self-contained one-bedroom, one-bathroom guest casita features a full kitchen, kiva fireplace, authentic tile flooring, and a private view portal ready for memories to be made. A gated motor court provides room for guest parking, while an attached two-car garage offers ample protection from the outside elements. The outdoor oasis centers around a unique entertaining portal with fireplace, grilling station, stone paths leading to garden patios, a pristine swimming pool, and a separate hot tub—all framing unobstructed vistas of the rolling foothills and Sangre de Cristo Mountains, just minutes from the historic Plaza and Canyon Road galleries. This home has recently had a pre-listing inspection.
…By Sotheby's International Realty - Santa Fe - 326 Grant Avenue Brokerage


Completely renovated, Eastside, 5-bedroom, 3.5-bath single-family on a generous 1.13-acre elevated lot with expansive mountain and city light views. A ground-up renovation completed in 2025 — every major system was replaced. Distinctly redesigned with a clear vision to blend mid-century modern and Santa Fe Southwestern, designed to bring in natural light with an atrium, clerestory windows, and 14-ft. ceilings. Open-concept main level floor plan with 3 bedrooms, 2 bathrooms, and office. The lower level features a sound-insulated media room, 2 guest bedrooms and bath. Exquisite new kitchen is appointed with Fisher & Paykel appliances, creamy Perlato Taj Satin quartzite from Brazil and wet bar with wine cooler, sink, and extra storage. In addition, there is a formal dining area for hosting special dinners. Primary bedroom features a broad picture window showcasing spectacular, sweeping views of the Jemez, Sandias, and Cerrillos Hills plus city lights of Santa Fe. Bathrooms have been newly redone with quartzite countertops and Italian terrazzo finishes. Lower-level bedrooms enjoy natural light and open onto their own private patio. Separate studio space off the garage provides flexible use as workspace or art studio. New improvements since 2023 include insulated TPO roof with warranty, fresh exterior stucco and interior plaster, all new plumbing and interior/exterior lighting fixtures, central air, new skylights and Sierra Pacific windows throughout. Superbly located five minutes from the Plaza and Canyon Road.
…By Sotheby's International Realty - Santa Fe - 326 Grant Avenue Brokerage


A PRIVATE ARCHITECTURAL RETREAT IN WILDERNESS GATE. Situated on five acres in the coveted Wilderness Gate community, 2220 Wilderness Meadow enjoys a remarkable setting amid Santa Fe’s extensive Dale Ball trail system, yet remains only minutes from Canyon Road and the Plaza. The property is a sophisticated expression of Santa Fe living, where timeless regional influences, contemporary simplicity, and the extraordinary beauty of the surrounding landscape exist in harmony. Designed by architects Suby Bowden and Sunil Sakhalkar, this soft contemporary residence reflects a thoughtful connection between architecture and nature. Encompassing approximately 4,200 square feet, plus an attached casita, the residence offers five bedrooms and four-and-one-half baths. Generous living spaces are thoughtfully oriented to capture sweeping skies, dramatic sunsets over the city, and the tranquility of the home’s secluded setting. Exposed beams, expansive windows, natural materials, and clean architectural lines create interiors that feel both refined and inviting. A kiva fireplace anchors the main living area, while radiant in-floor heating plus refrigerated air provide year-round comfort. Tile and wood flooring further enhance the home’s organic contemporary character. Equally suited to intimate daily living and elegant entertaining, the gracious floor plan flows effortlessly to outdoor portals and terraces where the serenity of the high-desert landscape takes center stage. Exceptionally private yet remarkably convenient to Santa Fe’s celebrated cultural, culinary, and artistic destinations, the property offers a rare sense of retreat without sacrificing accessibility. An attached two-car garage plus plenty of off-street parking, a shared well, and a cistern complete this distinctive offering. 2220 Wilderness Meadow presents an exceptional opportunity to experience understated luxury, architectural integrity, and the enduring beauty of the Santa Fe landscape.
…By Sotheby's International Realty - Santa Fe - Main Downtown Brokerage
'%20stroke='%23DDAA3A'%20stroke-width='1.909'%20stroke-linecap='square'%20stroke-linejoin='bevel'/%3e%3c/svg%3e)
Receive by email any new listing that may match your search criteria
Your criteria :
By validating this form, you accept the general conditions of use of Le Figaro Properties.
These agencies offer a selection of luxury properties vente at Tererro. Feel free to contact them for personalized assistance.
